


Property
Beds
2
Full Baths
2
1/2 Baths
None
Year Built
1990
Sq.Footage
954
PROFESSIONAL PHOTOS COMING SOON. Welcome to this beautifully maintained and tastefully updated first-floor condominium nestled in the highly desirable Woodland Village community of Ellicott City. Offering 2 spacious bedrooms, 2 full baths, and the convenience of one-level living, this move-in-ready home combines comfort, style, and an unbeatable location. Step inside to discover a bright and inviting living and dining room combination featuring new luxury vinyl plank flooring and a cozy wood-burning fireplace enhanced with a beautiful new mantel—perfect for relaxing evenings or entertaining guests. The updated kitchen is sure to impress with its stylish two-toned cabinetry, elegant quartz countertops, breakfast bar, stainless steel appliances, and brand-new side-by-side refrigerator and stove featuring both a convection oven and built-in air fryer. The spacious primary suite offers an updated en-suite bath, while the second bedroom and renovated hall bath provide comfortable accommodations for family or guests. A full-size front-loading washer and dryer convey, making everyday living even more convenient. Additional updates include a Nest smart thermostat for enhanced comfort and energy efficiency. Step outside to your private patio—an ideal spot to enjoy your morning coffee, unwind after a long day, or dine outdoors. Residents of Woodland Village enjoy access to the community pool and beautifully maintained grounds, all while being just minutes from top-rated schools, shopping, restaurants, parks, and major commuter routes including Routes 29, 40, 100, and I-95. This exceptional home truly offers the perfect blend of modern updates, low-maintenance living, and a prime Ellicott City location. Simply move in and enjoy!
Open Houses
Open house times are shown in the property’s local time.
-
Sunday
November 1, 2026
–
In progressYour time:
Features & Amenities
Interior
-
Other Interior Features
Ceiling Fan(s), Recessed Lighting, Walk-In Closet(s), Crown Molding, Open Floorplan, Soaking Tub
-
Total Bedrooms
2
-
Bathrooms
2
-
Above Grade Finished Area
954.0
-
Basement YN
NO
-
Cooling YN
YES
-
Cooling
Central Air, Ceiling Fan(s), Electric
-
Fireplace YN
YES
-
Heating YN
YES
-
Heating
Electric, Forced Air, Heat Pump
-
Main Level Bedrooms
2
-
Pet friendly
Breed Restrictions, Yes
Exterior
-
Garage
No
-
Construction Materials
Vinyl Siding
-
Other Exterior Features
Tennis Court(s), Storage
-
Parking
Unassigned, Parking Lot
-
Patio and Porch Features
Patio
-
Pool
Yes
-
Pool Features
Community
-
Waterfront YN
NO
Area & Lot
-
Property Type
Residential
-
Property Sub Type
Condominium
-
Architectural Style
Contemporary
Price
-
Sales Price
$325,000
-
Tax Amount
$3,406
-
Sq. Footage
954
-
Price/SqFt
$340
HOA
-
Association
No
Property Resources
-
Horse Property
NO
School District
-
Elementary School
BELLOWS SPRING
-
Middle School
MAYFIELD WOODS
-
High School
LONG REACH
Property Features
-
New Construction
NO
-
Association Amenities
Tennis Court(s), Jogging Path, Sport Court, Playground
-
Senior Community YN
NO
-
Sewer
Public Sewer
-
Tax Lot
PAR C
-
Water Source
Public
Schedule a Showing
Showing scheduled successfully.
Mortgage calculator
Estimate your monthly mortgage payment, including the principal and interest, property taxes, and HOA. Adjust the values to generate a more accurate rate.
Your payment
Principal and Interest:
$
Property taxes:
$
HOA fees:
$
Total loan payment:
$
Total interest amount:
$
Location
County
HOWARD
Elementary School
BELLOWS SPRING
Middle School
MAYFIELD WOODS
High School
LONG REACH
Listing Courtesy of Dianne W. Jensen, EXP Realty, LLC
RealHub Information is provided exclusively for consumers' personal, non-commercial use, and it may not be used for any purpose other than to identify prospective properties consumers may be interested in purchasing. All information deemed reliable but not guaranteed and should be independently verified. All properties are subject to prior sale, change or withdrawal. RealHub website owner shall not be responsible for any typographical errors, misinformation, misprints and shall be held totally harmless.

Salesperson, Realtor
Fuzzy Moersen
Call Fuzzy today to schedule a private showing.

* Listings on this website come from the FMLS IDX Compilation and may be held by brokerage firms other than the owner of this website. The listing brokerage is identified in any listing details. Information is deemed reliable but is not guaranteed. If you believe any FMLS listing contains material that infringes your copyrighted work please review our DMCA policy and learn how to submit a takedown request.© 2024 FMLS.
Related Properties

ELLICOTT CITY
4998 DORSEY HALL DRIVE A2
2 Beds
2 Baths
1,000 Sq.Ft.
$289,000
MLS#: MDHW2072324

ELLICOTT CITY
8330 MONTGOMERY RUN ROAD A
2 Beds
2 Baths
942 Sq.Ft.
$269,500
MLS#: MDHW2074580

ELLICOTT CITY
4920 DORSEY HALL DRIVE 6
2 Beds
2 Baths
1,210 Sq.Ft.
$325,000
MLS#: MDHW2073528

ELLICOTT CITY
8573 FALLS RUN ROAD H
3 Beds
2 Baths
1,203 Sq.Ft.
$325,000
MLS#: MDHW2075550

ELLICOTT CITY
8384 MONTGOMERY RUN ROAD NW F
3 Beds
2 Baths
1,083 Sq.Ft.
$290,000
MLS#: MDHW2070870

ELLICOTT CITY
8354 MONTGOMERY RUN ROAD J
3 Beds
2 Baths
1,090 Sq.Ft.
$287,000
MLS#: MDHW2074170

ELLICOTT CITY
8605 FALLS RUN ROAD C
2 Beds
2 Baths
1,084 Sq.Ft.
$265,000
MLS#: MDHW2075560

ELLICOTT CITY
7734 MAYFAIR CIRCLE B
2 Beds
2 Baths
950 Sq.Ft.
$340,500
MLS#: MDHW2075262
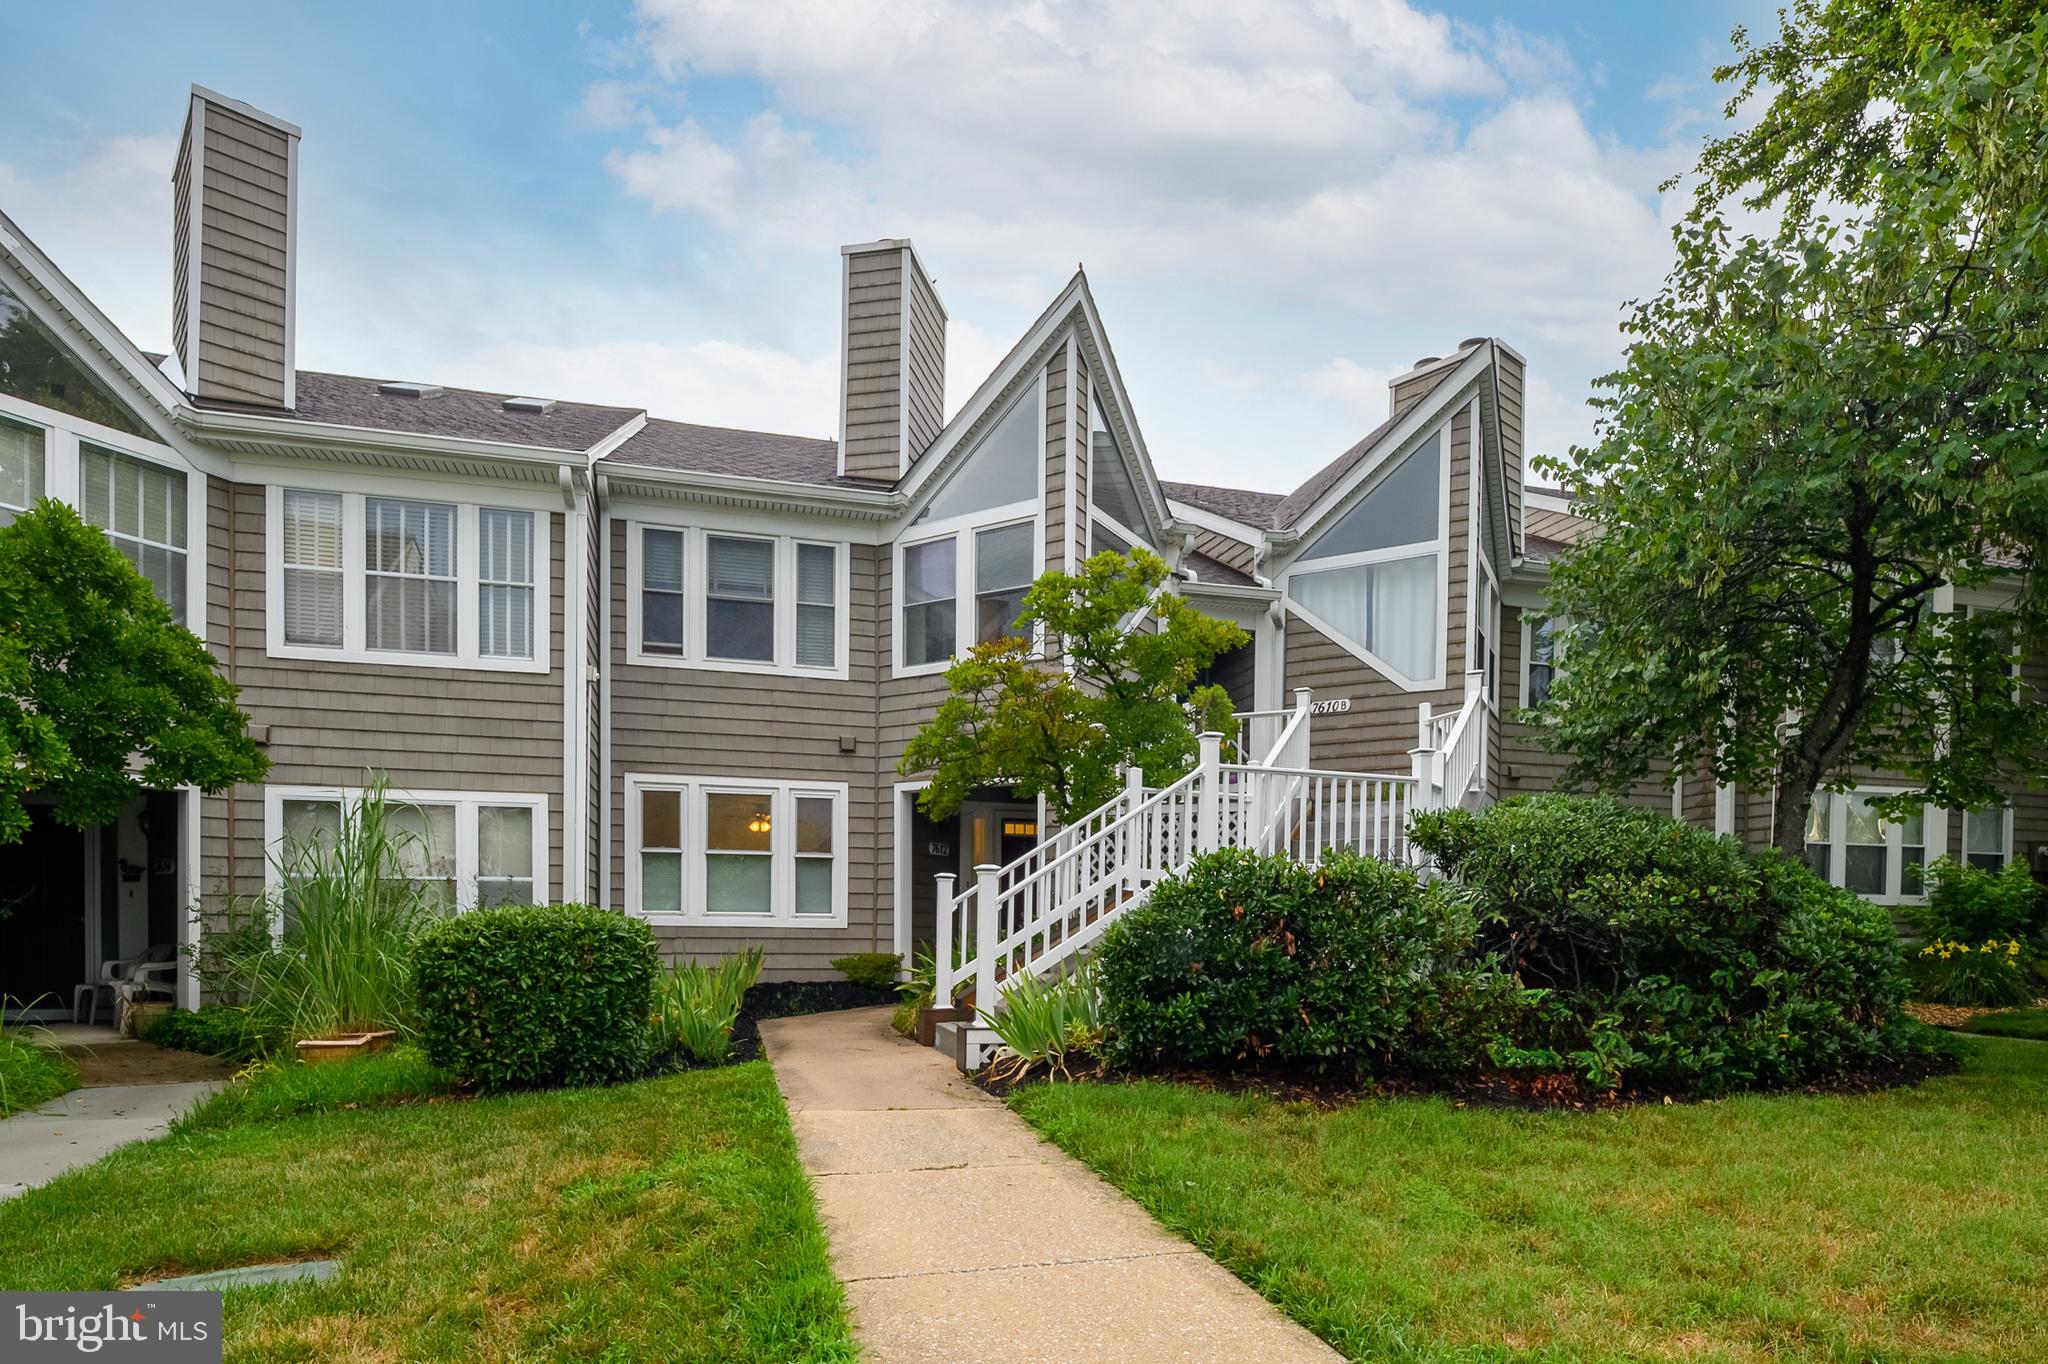
ELLICOTT CITY
7612 STONY CREEK LANE 12 E L
2 Beds
2 Baths
954 Sq.Ft.
$289,900
MLS#: MDHW2071138

ELLICOTT CITY
8591 FALLS RUN ROAD K
3 Beds
2 Baths
1,090 Sq.Ft.
$279,000
MLS#: MDHW2073236
