
Contemporary
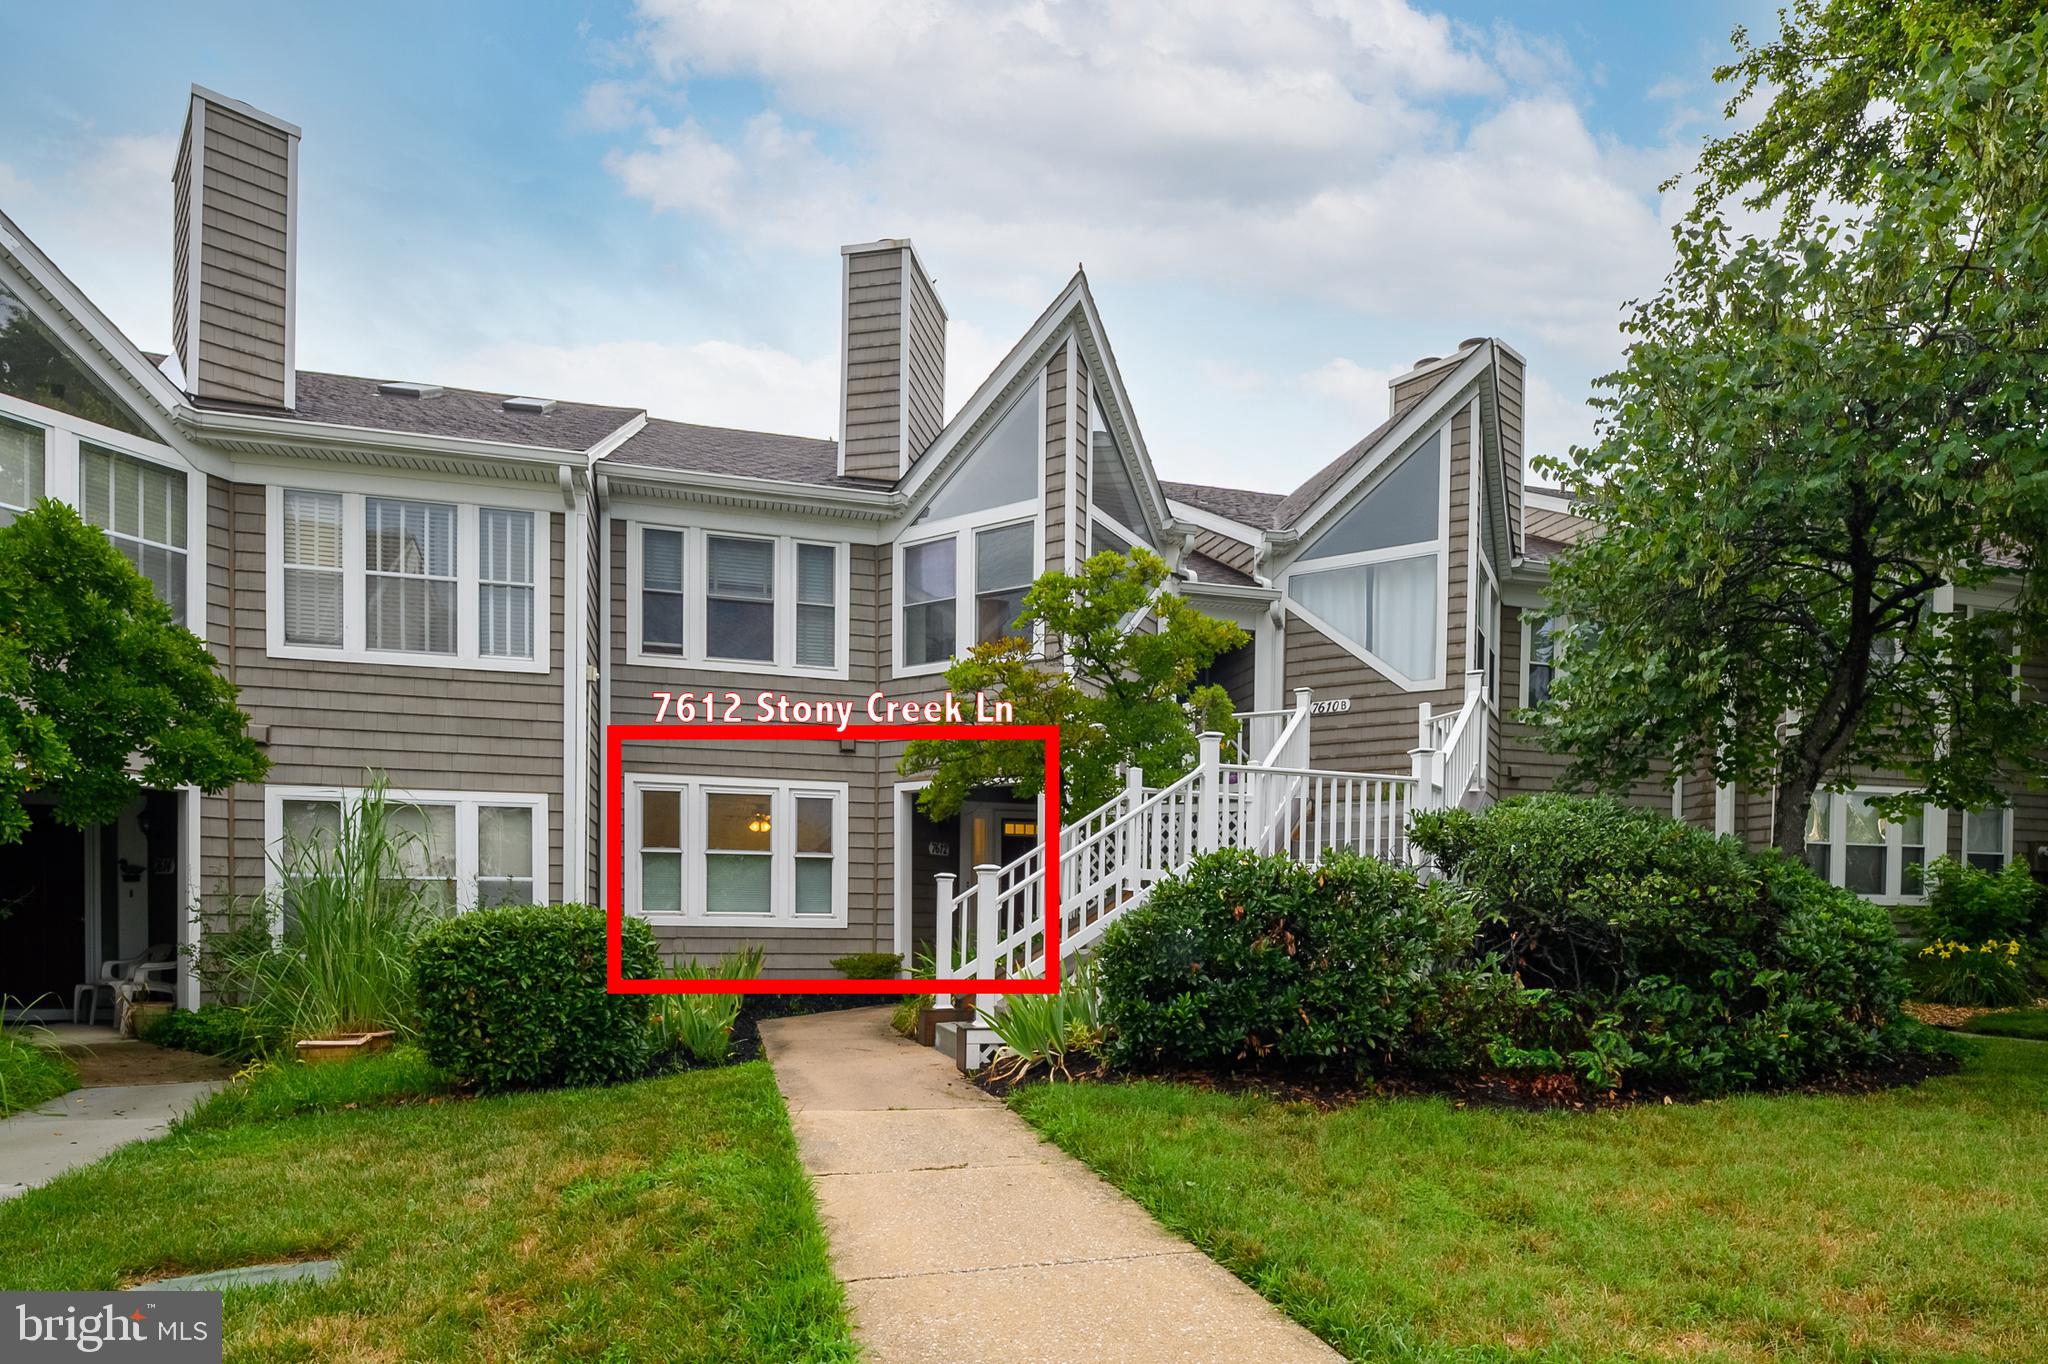
7612 STONY CREEK LANE 12 E L
ELLICOTT CITY, MD 21043
MLS#: MDHW2071138
$289,900


Property
Beds
2
Full Baths
2
1/2 Baths
None
Year Built
1990
Sq.Footage
954
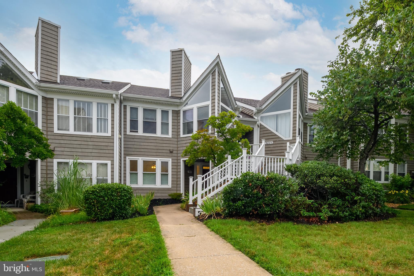
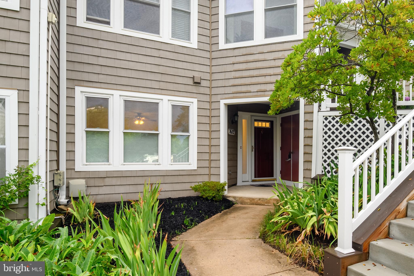
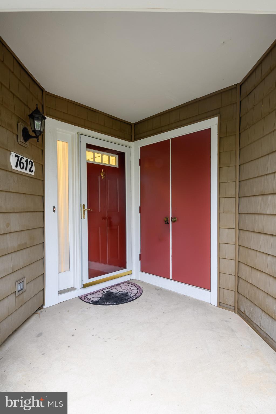
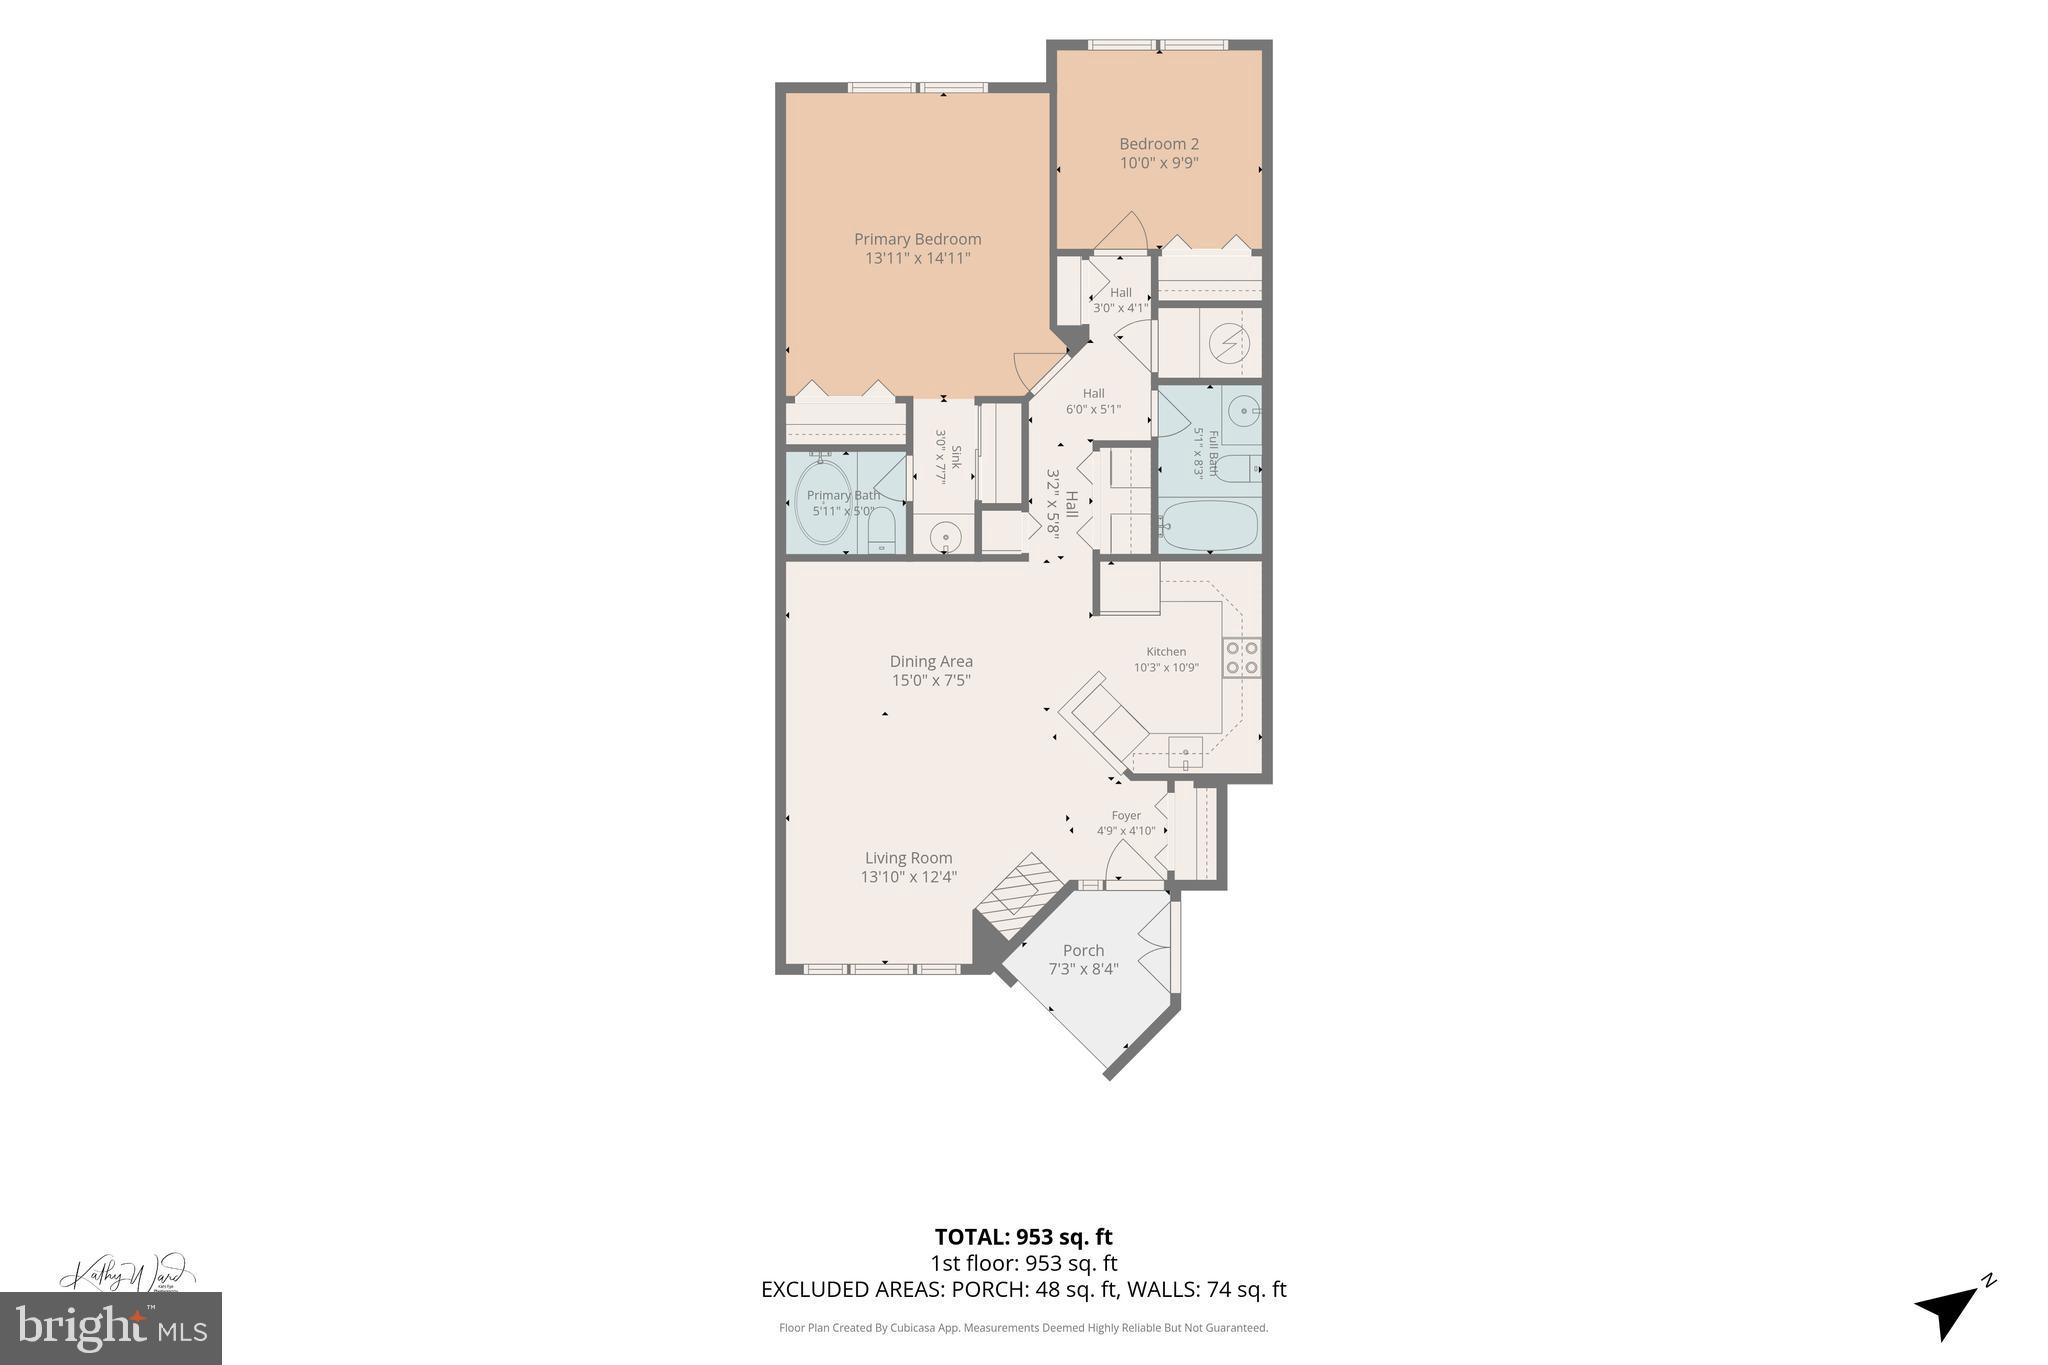
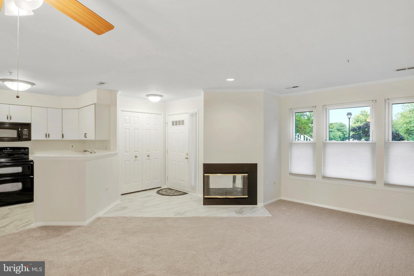
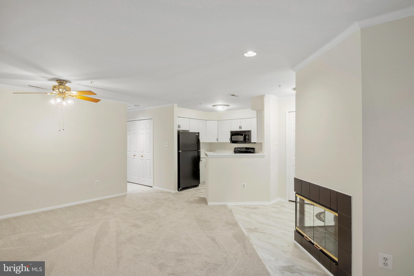
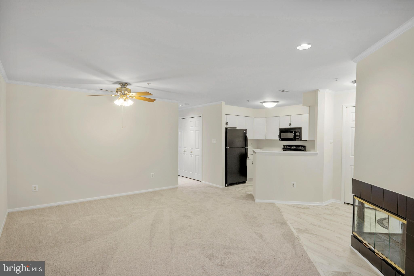
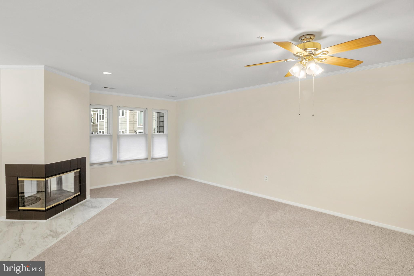
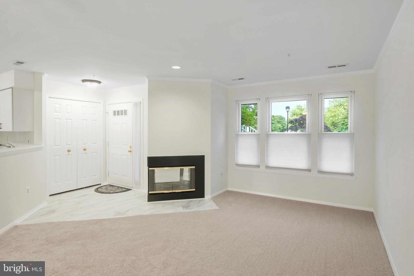
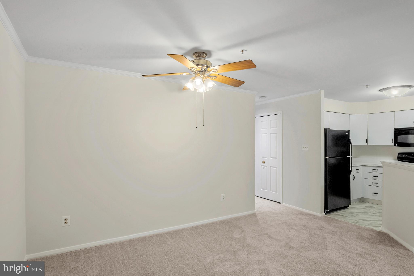
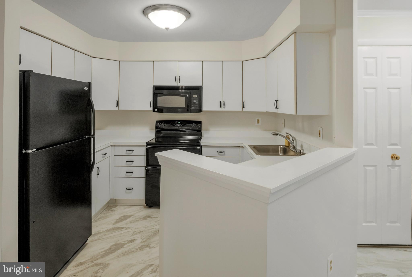
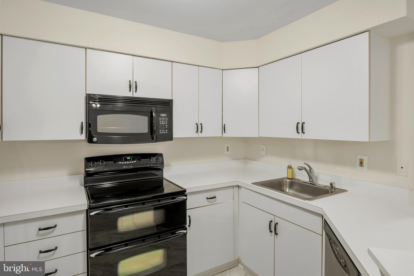
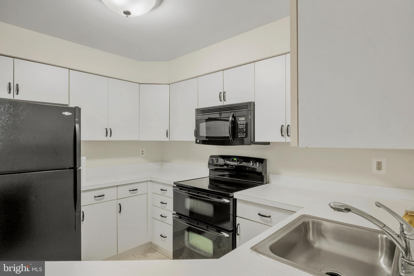
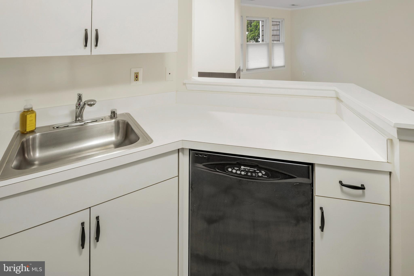
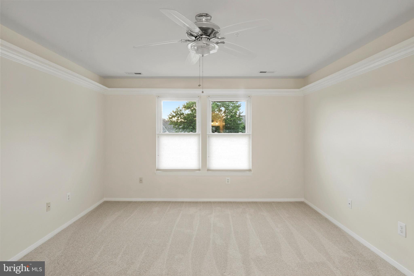
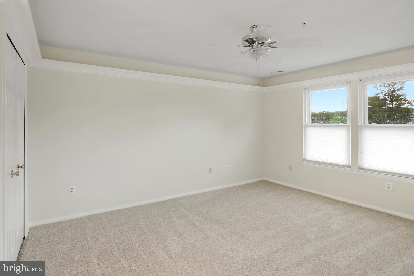
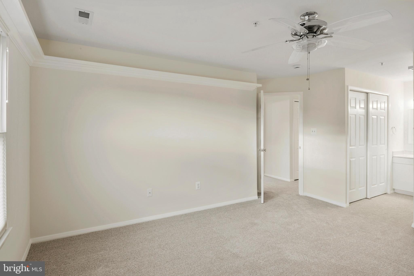
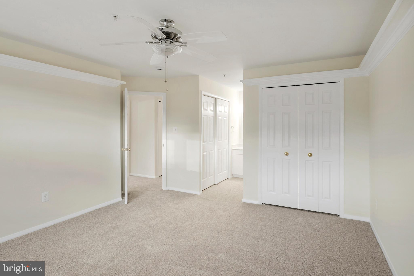
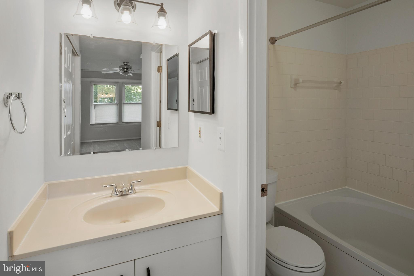
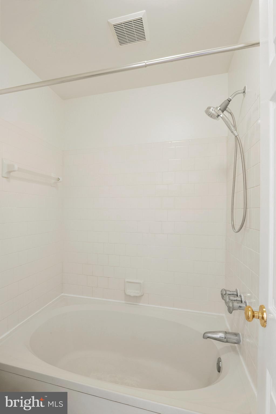
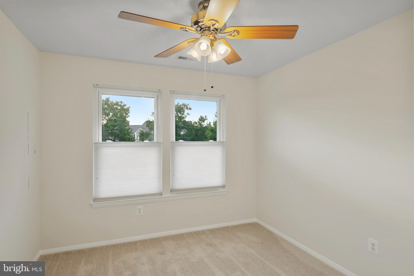
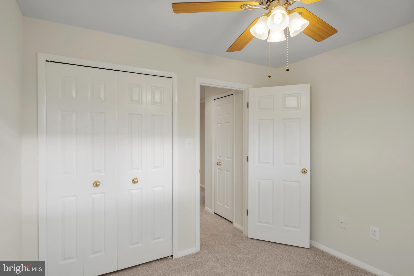
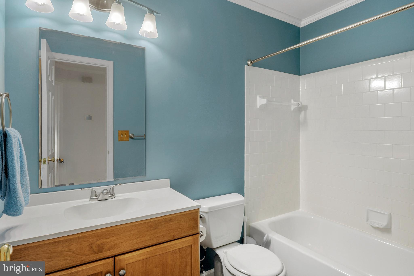
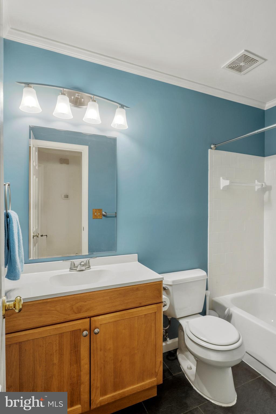
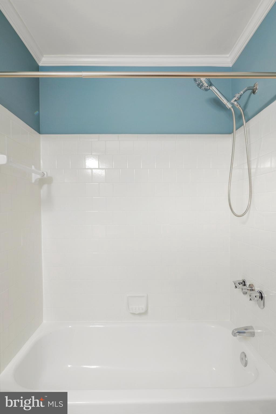
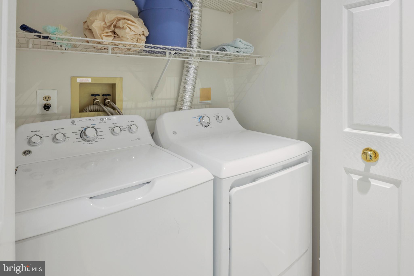
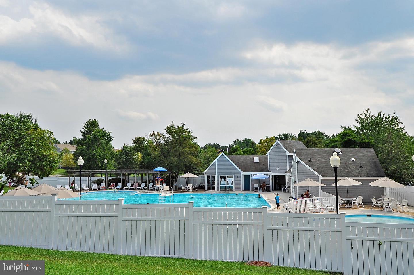
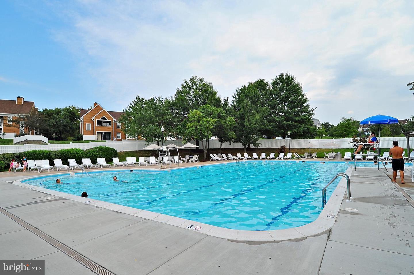
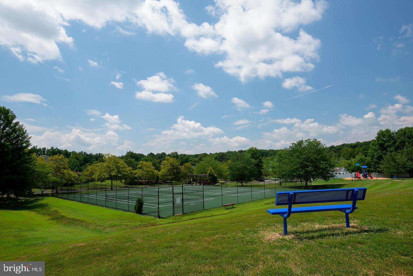
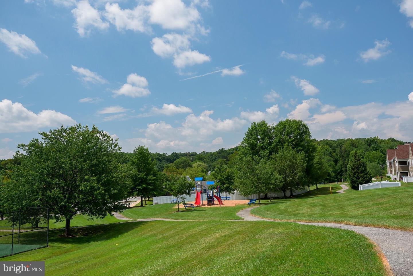
Experience the ease of one-level living in this beautifully updated condo located in the highly desirable Woodland Village community. Ideally situated within the neighborhood, this home offers abundant nearby parking for added convenience. Freshly painted in a neutral color palette and featuring brand-new luxury vinyl plank flooring and plush carpeting throughout, this move-in-ready home is sure to impress. The open-concept floor plan is filled with natural light, creating a bright and welcoming atmosphere. The spacious combination living / dining area showcases a contemporary two-sided fireplace—perfect for relaxing on chilly evenings. The adjacent kitchen features modern white cabinetry and countertops, contrasting black appliances, and durable luxury vinyl plank flooring, offering both style and functionality. Located down the hall for added privacy, the spacious primary suite overlooks the community's lush green space and includes an ensuite bath with an oversized soaking tub. A generously sized secondary bedroom and a recently renovated full bath provide comfortable accommodations for family or guests. A conveniently located laundry closet with a full-size washer and dryer, along with additional shelving, is just steps from both bedrooms. Woodland Village is a well-established Ellicott City community known for its expansive green spaces, mature landscaping, and beautifully maintained grounds in all seasons. The annual mandatory recreation fee ($325) includes access to the community pool during the summer, as well as year-round use of tennis courts, walking paths, and tot lots. Perfectly located with easy access to Routes 100, 95, and 29, this exceptional home combines comfort, convenience, and an outstanding community setting. Schedule your tour today and discover why this beautifully maintained home is the perfect place to call your own. Professional photos and floorplan will be posted when listing becomes active.
Features & Amenities
Interior
-
Other Interior Features
Ceiling Fan(s), Open Floorplan, Soaking Tub
-
Total Bedrooms
2
-
Bathrooms
2
-
Above Grade Finished Area
954.0
-
Basement YN
NO
-
Cooling YN
YES
-
Cooling
Central Air, Ceiling Fan(s), Electric
-
Fireplace YN
YES
-
Heating YN
YES
-
Heating
Exhaust Fan, Electric, Forced Air, Heat Pump
-
Main Level Bedrooms
2
-
Pet friendly
Dogs OK, Cats OK, Yes
Exterior
-
Garage
No
-
Construction Materials
Vinyl Siding
-
Parking
Parking Lot
-
Pool
Yes
-
Pool Features
Community
-
Waterfront YN
NO
Area & Lot
-
Property Type
Residential
-
Property Sub Type
Condominium
-
Architectural Style
Contemporary
Price
-
Sales Price
$289,900
-
Tax Amount
$4,055
-
Sq. Footage
954
-
Price/SqFt
$303
HOA
-
Association
No
Property Resources
-
Horse Property
NO
School District
-
Elementary School
N/A
-
Middle School
N/A
-
High School
N/A
Property Features
-
New Construction
NO
-
Association Amenities
None
-
Foundation Details
Slab
-
Senior Community YN
NO
-
Sewer
Public Sewer
-
Tax Lot
12 EL
-
Water Source
Public
Schedule a Showing
Showing scheduled successfully.
Mortgage calculator
Estimate your monthly mortgage payment, including the principal and interest, property taxes, and HOA. Adjust the values to generate a more accurate rate.
Your payment
Principal and Interest:
$
Property taxes:
$
HOA fees:
$
Total loan payment:
$
Total interest amount:
$
Location
County
HOWARD
Elementary School
Middle School
High School
Listing Courtesy of Georganne F Deckert, Long & Foster Real Estate, Inc.
RealHub Information is provided exclusively for consumers' personal, non-commercial use, and it may not be used for any purpose other than to identify prospective properties consumers may be interested in purchasing. All information deemed reliable but not guaranteed and should be independently verified. All properties are subject to prior sale, change or withdrawal. RealHub website owner shall not be responsible for any typographical errors, misinformation, misprints and shall be held totally harmless.

Salesperson, Realtor
Fuzzy Moersen
Call Fuzzy today to schedule a private showing.

* Listings on this website come from the FMLS IDX Compilation and may be held by brokerage firms other than the owner of this website. The listing brokerage is identified in any listing details. Information is deemed reliable but is not guaranteed. If you believe any FMLS listing contains material that infringes your copyrighted work please click here to review our DMCA policy and learn how to submit a takedown request.© 2024 FMLS.
Related Properties

ELLICOTT CITY
4998 DORSEY HALL DRIVE A2
2 Beds
2 Baths
1,000 Sq.Ft.
$289,000
MLS#: MDHW2072324

ELLICOTT CITY
8330 MONTGOMERY RUN ROAD A
2 Beds
2 Baths
942 Sq.Ft.
$269,500
MLS#: MDHW2074580

ELLICOTT CITY
8354 MONTGOMERY RUN ROAD J
3 Beds
2 Baths
1,090 Sq.Ft.
$295,000
MLS#: MDHW2074170

ELLICOTT CITY
4920 DORSEY HALL DRIVE 6
2 Beds
2 Baths
1,210 Sq.Ft.
$325,000
MLS#: MDHW2073528

ELLICOTT CITY
8591 FALLS RUN ROAD K
3 Beds
2 Baths
1,090 Sq.Ft.
$287,000
MLS#: MDHW2073236

ELLICOTT CITY
8601 FALLS RUN D
2 Beds
2 Baths
944 Sq.Ft.
$284,000
MLS#: MDHW2073956

ELLICOTT CITY
8393 MONTGOMERY RUN ROAD L
2 Beds
2 Baths
948 Sq.Ft.
$285,000
MLS#: MDHW2072188

ELLICOTT CITY
7649 STONY CREEK LANE
2 Beds
2 Baths
1,105 Sq.Ft.
$315,000
MLS#: MDHW2069780

ELLICOTT CITY
8573 FALLS RUN ROAD I
3 Beds
2 Baths
1,157 Sq.Ft.
$310,000
MLS#: MDHW2074432
.png)