
Property
Beds
5
Full Baths
5
1/2 Baths
None
Year Built
2004
Sq.Footage
4,721
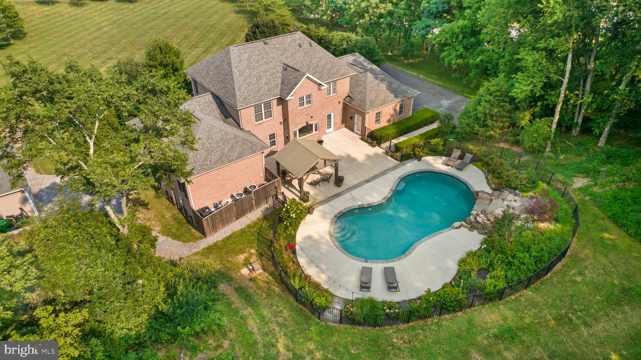
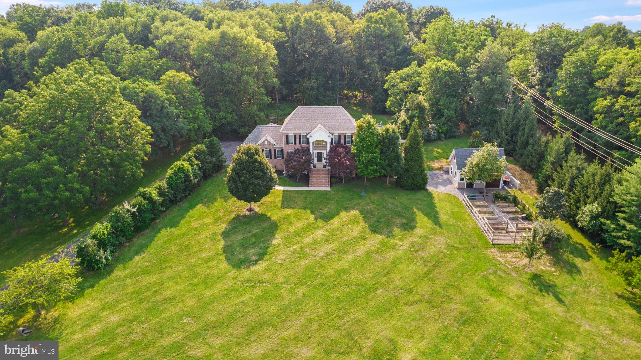
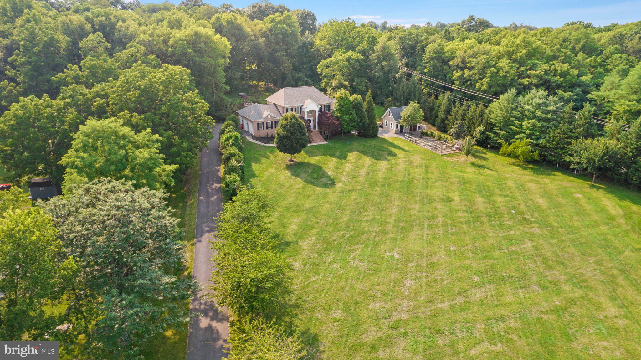
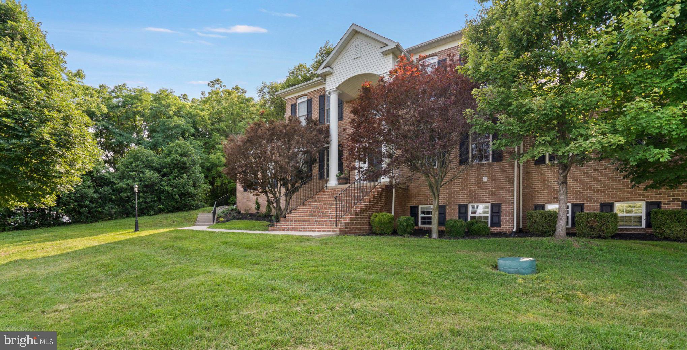
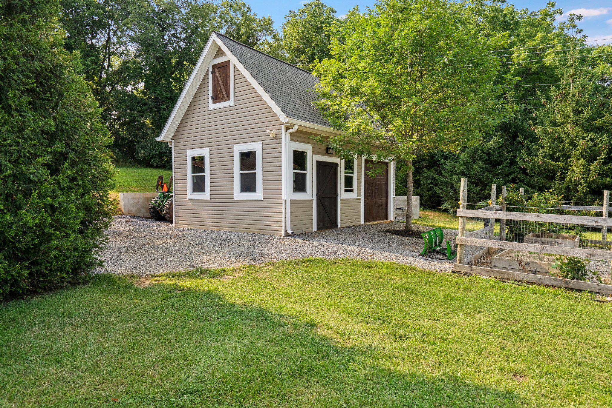
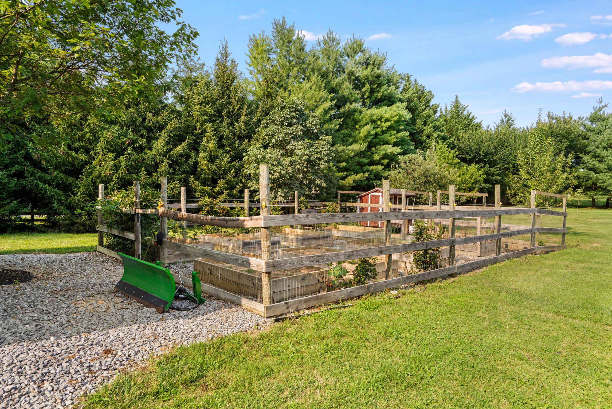
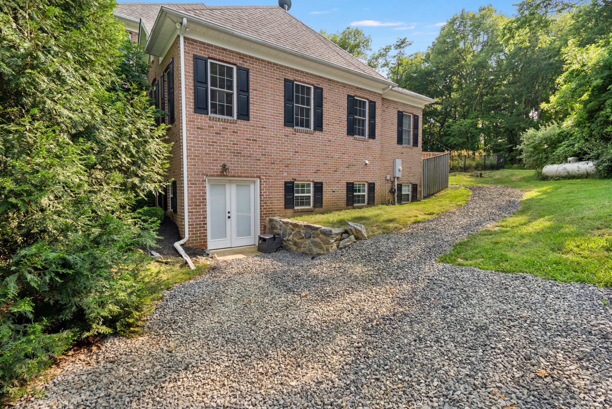
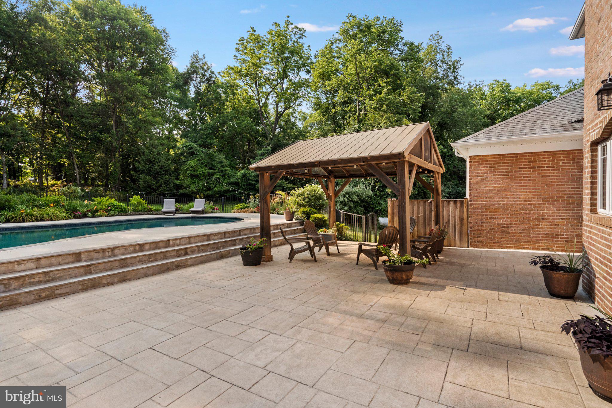
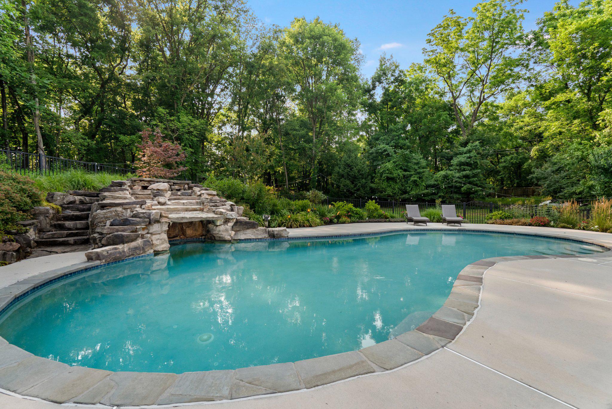
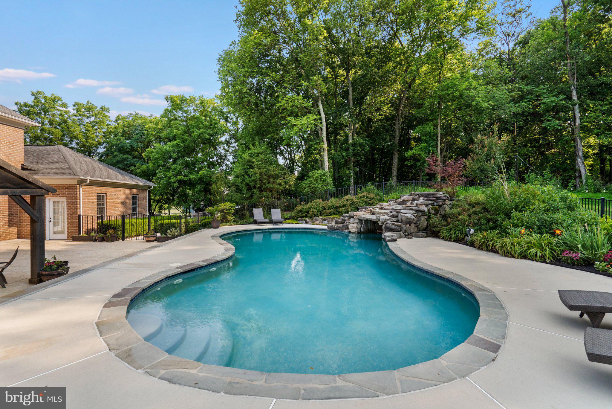
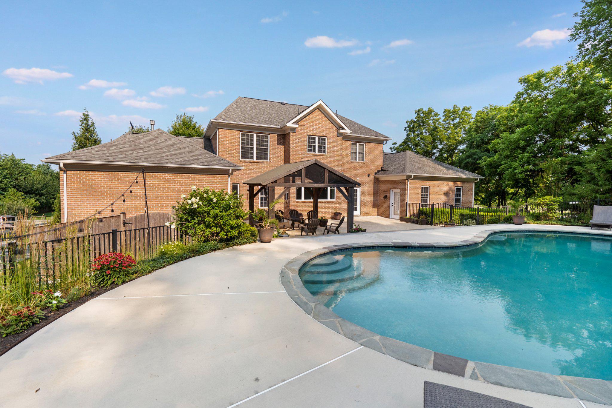
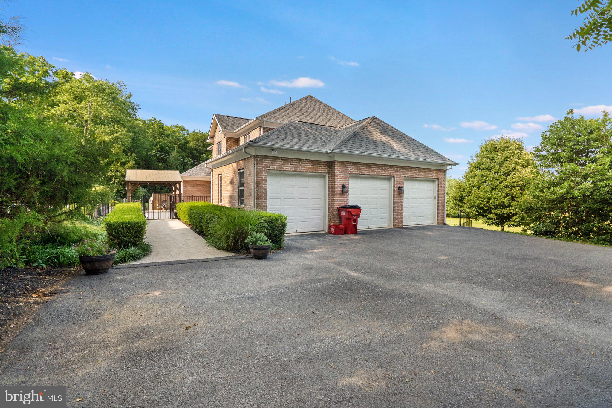
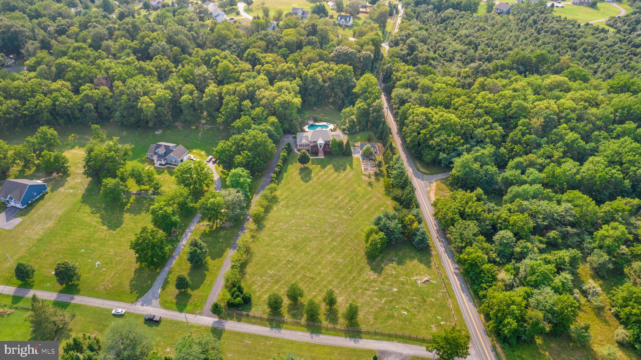
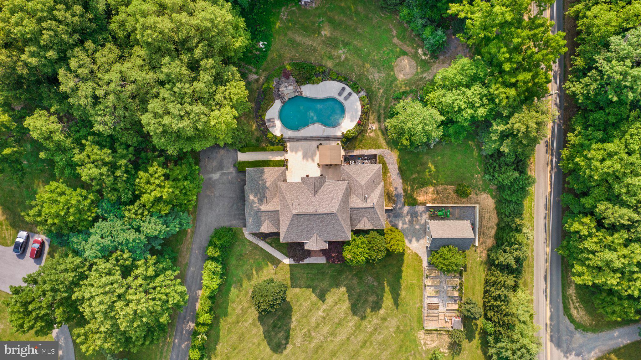
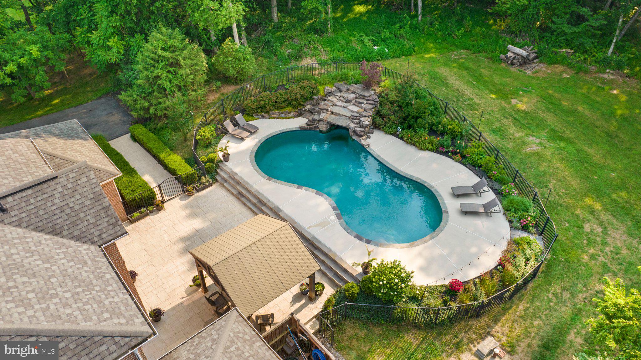
Just off the beaten path, sits this lovely homestead which makes quite the statement on 4.51 private acres in the prestigious West Blakeley community. This stately all-brick Colonial offers more than 4,700 square feet of beautifully finished living space, thoughtfully designed for comfort, entertaining, and multi-generational living. The welcoming foyer opens to spacious, light-filled living areas anchored by a cozy fireplace. At the heart of the home, the gourmet kitchen flows effortlessly into the dining and gathering spaces, creating an ideal setting for everything from quiet evenings at home to memorable celebrations with family and friends. Conveniently located on the main level, the expansive primary suite is a true retreat featuring an oversized L-shaped walk-in closet and a luxurious private bath with heated floors and a timeless clawfoot soaking tub. A main-level laundry room adds everyday convenience. The fully finished lower level significantly expands the home’s living and entertaining space with a large recreation room, additional bedroom, full bathroom, dedicated media room, second laundry area, generous storage, and a secure safe room. Step outside and discover your own private oasis. The sparkling in-ground pool is surrounded by mature landscaping, open lawn, and an abundance of fruit trees—perfect for relaxing afternoons, outdoor entertaining, or evenings under the stars. The property also includes a charming tractor cottage with a concrete floor and loft, providing exceptional space for equipment, hobbies, gardening supplies, or additional storage. Additional highlights include a three-car side-entry garage and a new HVAC system installed in 2025. Offering privacy, versatility, and timeless style just minutes from charming small-town amenities, this exceptional West Blakeley property is more than a home—it is a lifestyle. Schedule your private tour and experience everything this remarkable property has to offer.
Features & Amenities
Interior
-
Other Interior Features
Ceiling Fan(s), Kitchen Island, Crown Molding
-
Total Bedrooms
5
-
Bathrooms
5
-
Above Grade Finished Area
3521.0
-
Basement YN
YES
-
Cooling YN
YES
-
Cooling
Central Air, Heat Pump, Ceiling Fan(s), Electric
-
Fireplace YN
YES
-
Heating YN
YES
-
Heating
Electric, Heat Pump
-
Main Level Bedrooms
5
-
Pet friendly
N/A
Exterior
-
Garage
Yes
-
Garage spaces
3
-
Construction Materials
Brick
-
Parking
Garage Door Opener, Asphalt, Garage, Attached
-
Patio and Porch Features
Patio, Porch
-
Pool
Yes
-
Pool Features
Fenced, Heated, In Ground, Private
-
Waterfront YN
NO
-
View
Trees/Woods, Garden, Scenic
Area & Lot
-
Lot Size(acres)
4.51
-
Lot Size(square feet)
196,456
-
Property Type
Residential
-
Property Sub Type
Single Family Residence
-
Architectural Style
Colonial
Price
-
Sales Price
$1,100,000
-
Tax Amount
$5,449
-
Sq. Footage
4,721
-
Price/SqFt
$233
HOA
-
Association
No
School District
-
Elementary School
N/A
-
Middle School
N/A
-
High School
N/A
Property Features
-
New Construction
NO
-
Foundation Details
Concrete Perimeter
-
Senior Community YN
NO
-
Sewer
Septic Tank
-
Water Source
Well
Schedule a Showing
Showing scheduled successfully.
Mortgage calculator
Estimate your monthly mortgage payment, including the principal and interest, property taxes, and HOA. Adjust the values to generate a more accurate rate.
Your payment
Principal and Interest:
$
Property taxes:
$
HOA fees:
$
Total loan payment:
$
Total interest amount:
$
Location
County
JEFFERSON
Elementary School
Middle School
High School
Listing Courtesy of John A Stover , Samson Properties
RealHub Information is provided exclusively for consumers' personal, non-commercial use, and it may not be used for any purpose other than to identify prospective properties consumers may be interested in purchasing. All information deemed reliable but not guaranteed and should be independently verified. All properties are subject to prior sale, change or withdrawal. RealHub website owner shall not be responsible for any typographical errors, misinformation, misprints and shall be held totally harmless.

AGENT
Fuzzy Moersen
Call Fuzzy today to schedule a private showing.

* Listings on this website come from the FMLS IDX Compilation and may be held by brokerage firms other than the owner of this website. The listing brokerage is identified in any listing details. Information is deemed reliable but is not guaranteed. If you believe any FMLS listing contains material that infringes your copyrighted work please click here to review our DMCA policy and learn how to submit a takedown request.© 2024 FMLS.
Related Properties
CHARLES TOWN
JANE WASHINGTON
3 Beds
3 Baths
2,125 Sq.Ft.
$889,640
MLS#: WVJF2020638
CHARLES TOWN
330 MAJESTIC LANE
4 Beds
2 Baths
2,666 Sq.Ft.
$975,000
MLS#: WVJF2024644
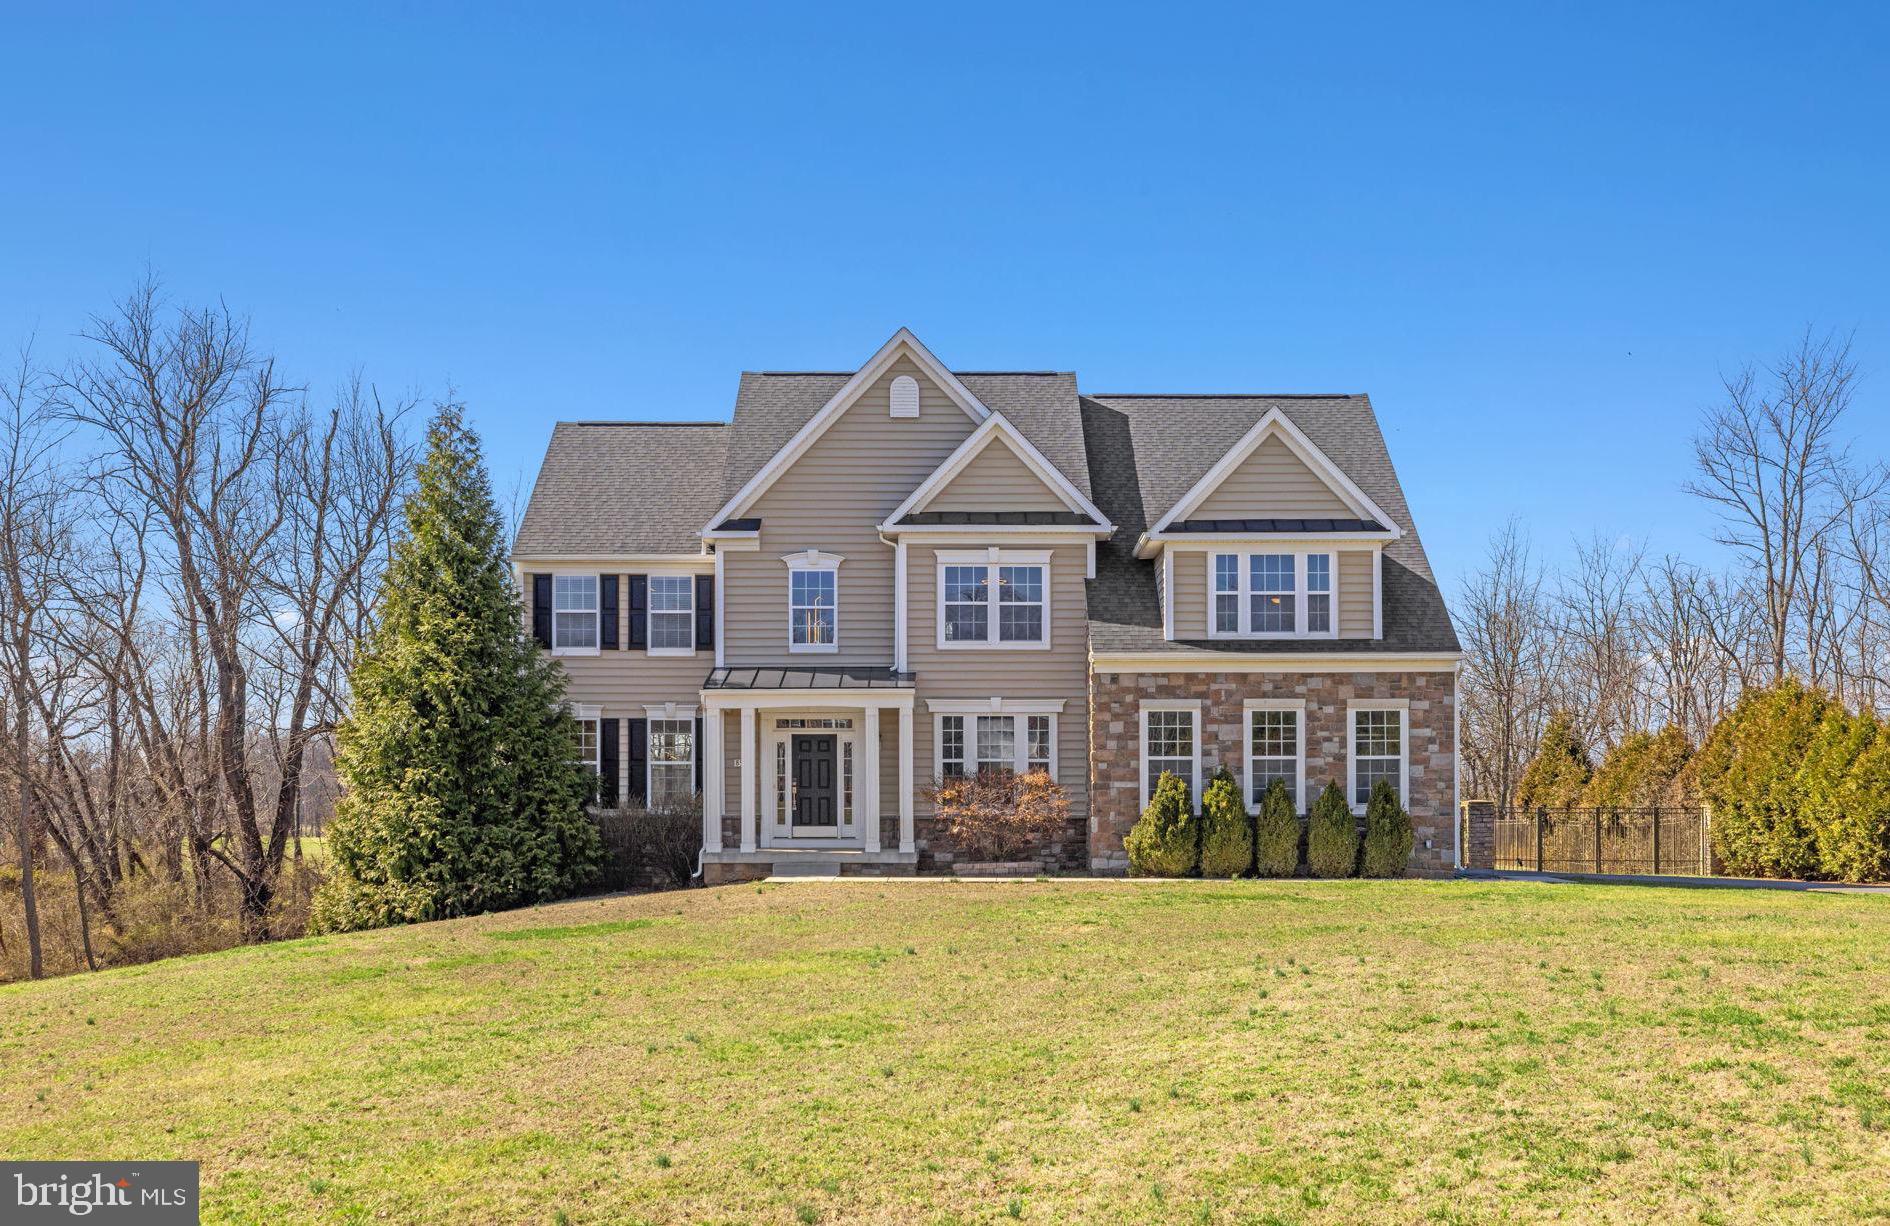
CHARLES TOWN
898 DECLARATION DRIVE
4 Beds
4 Baths
5,169 Sq.Ft.
$899,000
MLS#: WVJF2022216
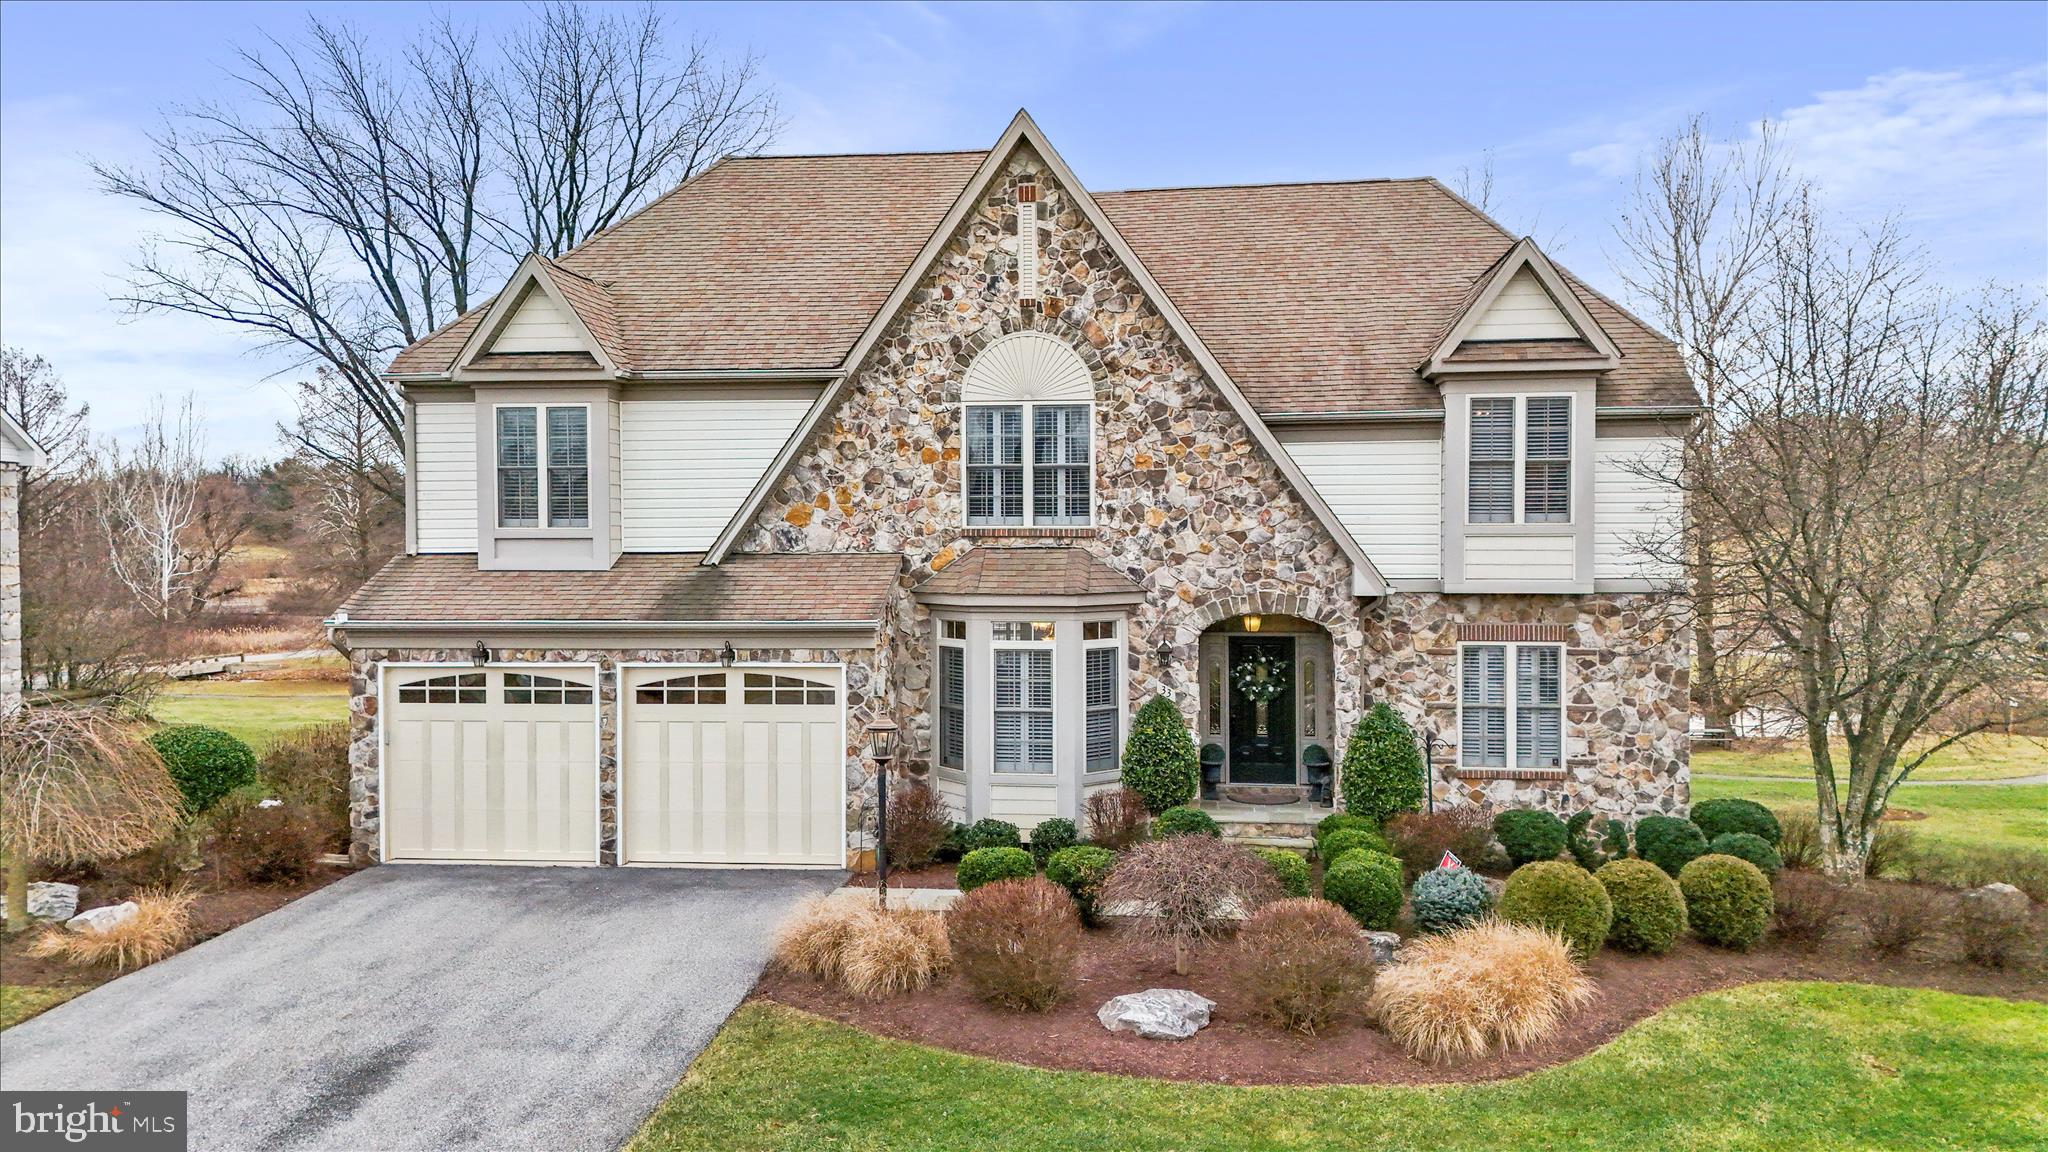
CHARLES TOWN
33 LOUISA BEALL LANE
4 Beds
3 Baths
5,880 Sq.Ft.
$1,200,000
MLS#: WVJF2021106
.png)