
Colonial, Contemporary
33 LOUISA BEALL LANE
CHARLES TOWN, WV 25414
MLS#: WVJF2021106
$1,200,000








































Property
Beds
4
Full Baths
3
1/2 Baths
1
Year Built
2007
Sq.Footage
5,880
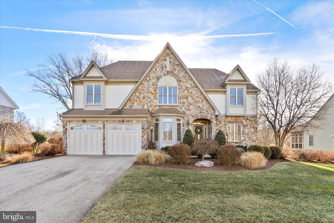
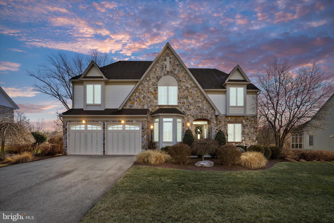
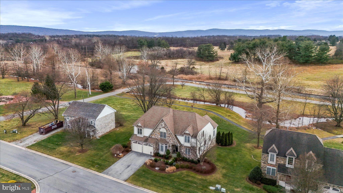
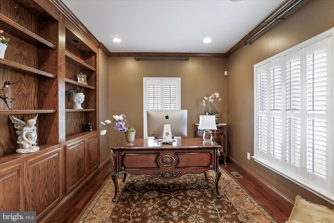
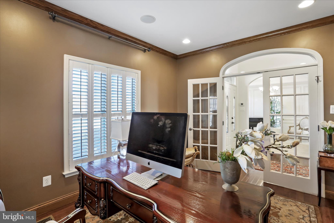
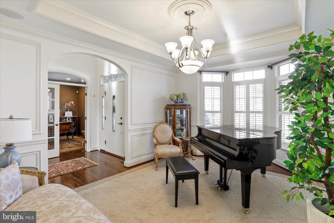
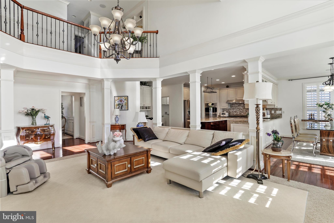
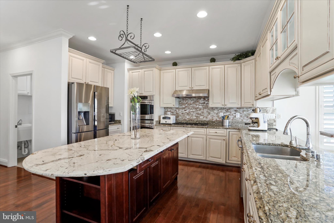
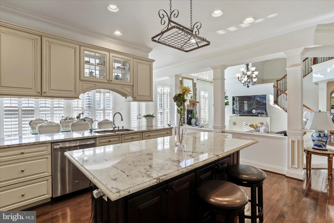
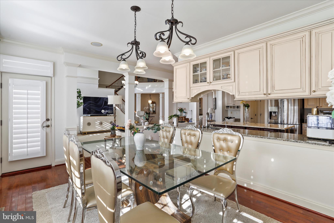
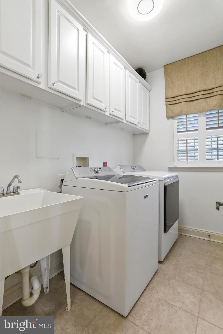
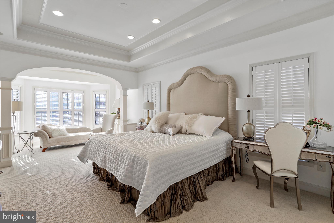
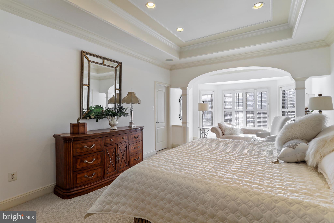
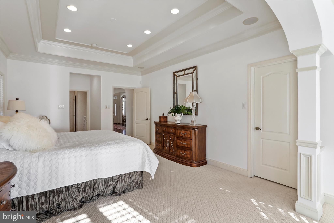
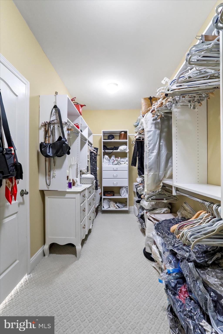
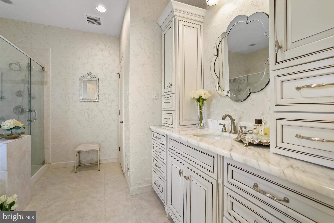
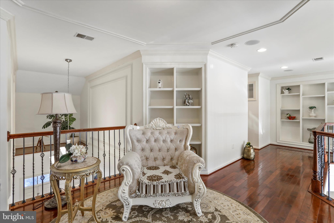
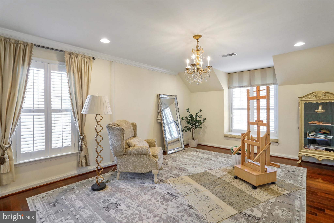
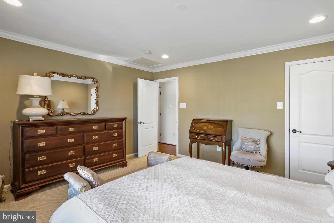
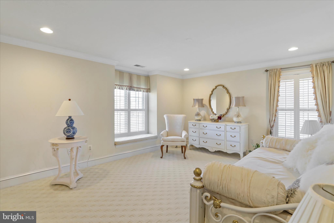
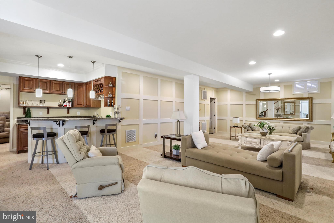
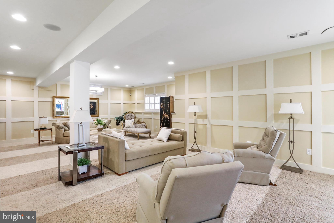
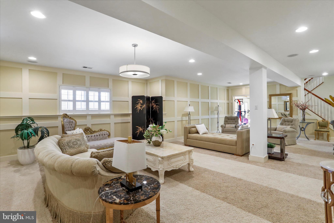
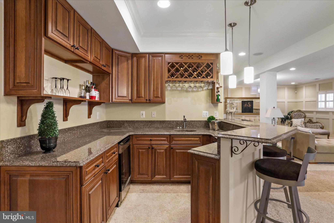
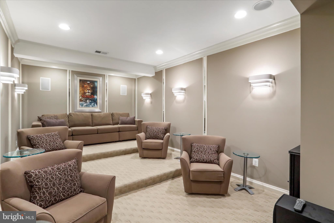
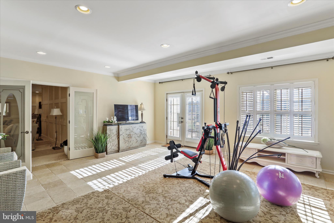
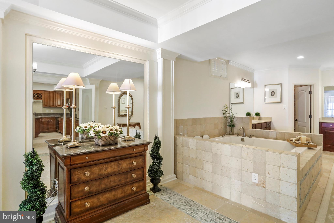
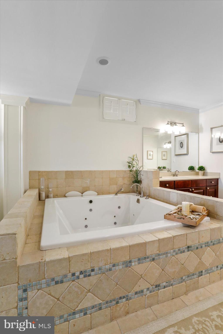
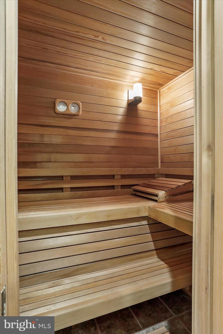
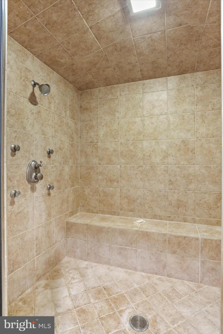
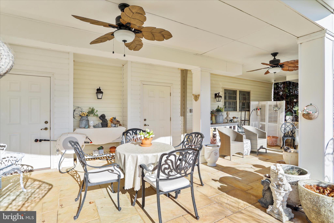
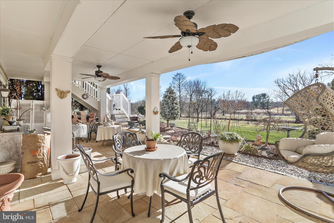
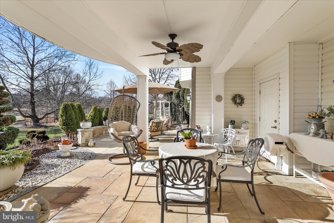
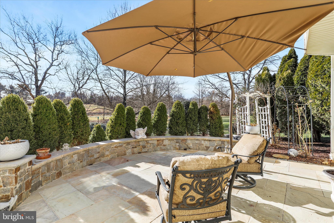
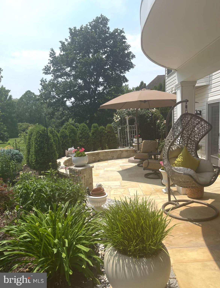
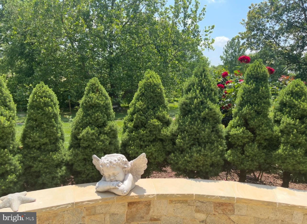
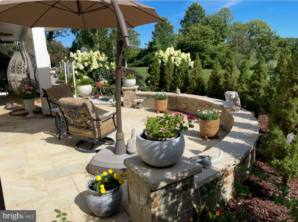
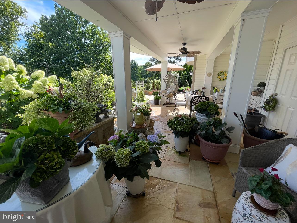
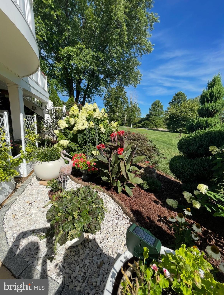
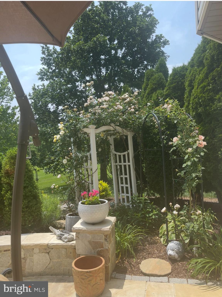
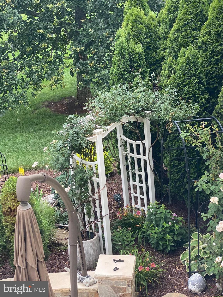
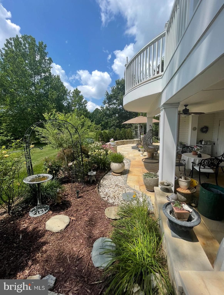
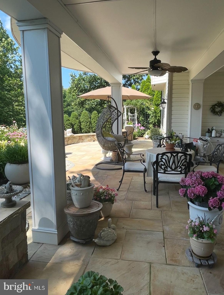
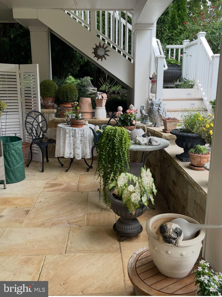
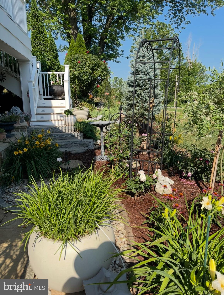
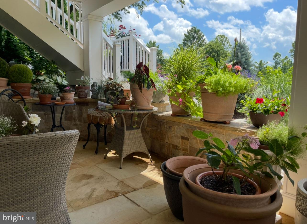
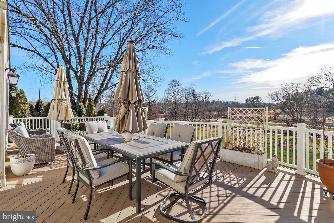
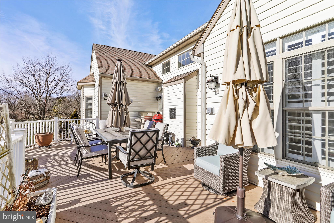
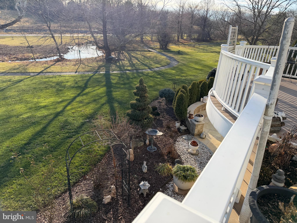
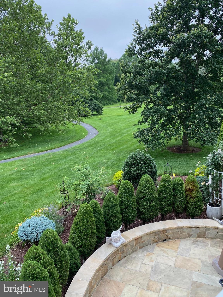
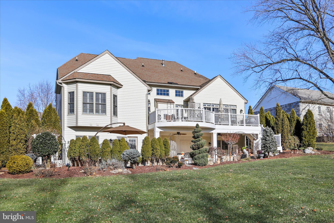
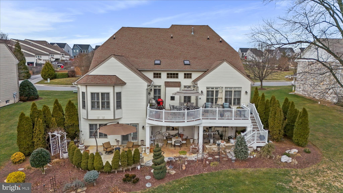
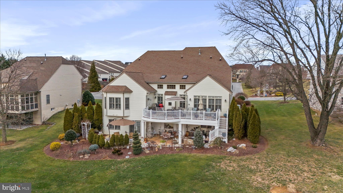
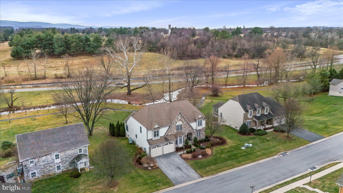
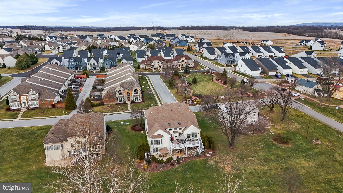
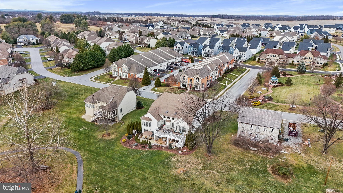
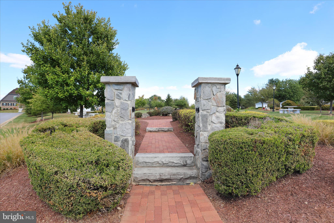
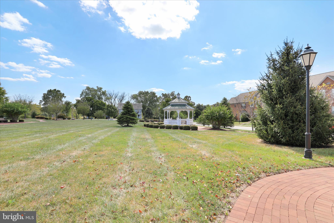
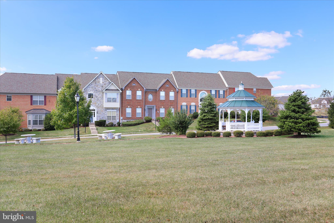
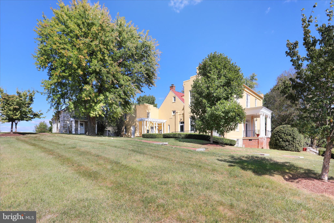
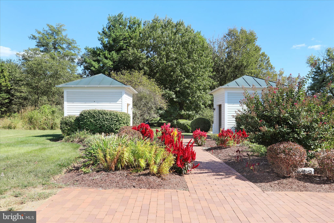
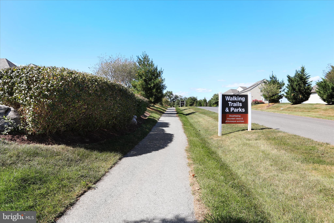
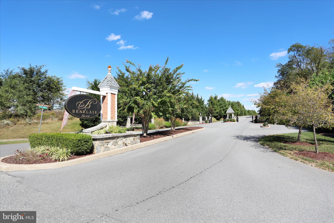
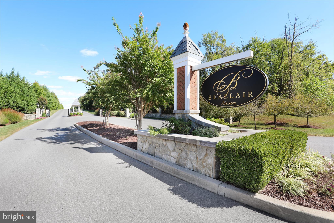
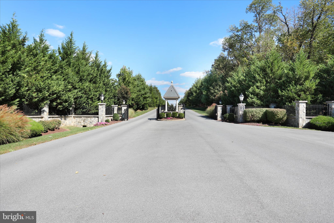
Experience timeless luxury at 33 Louisa Beall Ln. Set within the gates of the prestigious Beallair Community Conservancy, this exceptional 4-bedroom, 3.5 bath former model home offers timeless elegance in a setting rich with American history. Beallair takes its name from the original Washington family plantation established in the late 1700s, and today the community preserves its legacy through a surviving historic mansion, carriage house, and manicured gardens—now enjoyed as part of the community’s common grounds. A tree-lined entrance, park spaces, scenic walking trails, and future plans for a clubhouse, pool, and picnic areas complete this thoughtfully designed enclave. From the moment you enter, the home impresses with a grand foyer, refined architectural details, and luxurious finishes throughout. Oak and cherry hardwood flooring, crown molding, and expansive windows create a warm yet sophisticated atmosphere. The main level offers a private office, elegant sitting room, and a breathtaking family room featuring soaring ceilings, skylights, a stone gas fireplace, wet bar, and walls of windows that flood the space with natural light. A whole-house surround sound system, including the upper-level deck, ensures seamless indoor-outdoor enjoyment. The gourmet kitchen is designed for both entertaining and everyday living, showcasing granite countertops, a large center island with breakfast bar, double wall ovens, and a five-burner cooktop. The kitchen flows seamlessly into the sunlit dining room, with a conveniently located laundry room just off the kitchen. The main-level primary suite is a private retreat, complete with a sitting area, dual closets including a walk-in, and a spa-inspired en suite bath featuring a jetted soaking tub, walk-in shower, and marble vanity. Upstairs, a spacious loft with built-in shelving and balcony overlooks the grand living spaces below. Three generously sized bedrooms share a fully upgraded bath with marble vanity and elegant tile flooring and walls. The fully finished lower level offers an additional level of luxury living, including a large entertainment lounge, full wet bar with wine storage and cooler, as well as a private movie room with its own dedicated surround sound system for a true home theater experience. A standout spa suite showcases Italian tile, an oversized jetted soaking tub, dual vanities, a large walk-in shower, a sauna, and adjoining exercise room with custom vanity. Outdoor living is equally impressive. The beautifully hardscaped and landscaped patio and expansive upper-level deck overlook a peaceful creek and nearby walking trails, providing a serene backdrop for relaxation or entertaining. This one-of-a-kind residence combines historic surroundings, refined luxury, and modern comfort—offering an unparalleled lifestyle in one of Jefferson County’s most distinguished gated communities!
Features & Amenities
Interior
-
Other Interior Features
Eat-in Kitchen, Kitchen Island, Pantry, Recessed Lighting, Sauna, Sound System, Walk-In Closet(s), High Ceilings, Tray Ceiling(s), Built-in Features, Bar, Crown Molding, Soaking Tub
-
Total Bedrooms
4
-
Bathrooms
3
-
1/2 Bathrooms
1
-
Above Grade Finished Area
4880.0
-
Basement YN
YES
-
Cooling YN
YES
-
Cooling
Central Air, Gas, Electric
-
Fireplace YN
YES
-
Heating YN
YES
-
Heating
Propane, Central
-
Main Level Bedrooms
1
-
Pet friendly
N/A
Exterior
-
Garage
Yes
-
Garage spaces
2
-
Parking
Garage Door Opener, Garage, Driveway, Inside Entrance, Attached
-
Patio and Porch Features
Deck, Patio
-
Pool
No
-
Waterfront YN
NO
-
View
Water, Creek/Stream
Area & Lot
-
Lot Size(acres)
0.22
-
Lot Size(square feet)
9,448
-
Property Type
Residential
-
Property Sub Type
Single Family Residence
-
Architectural Style
Colonial, Contemporary
Price
-
Sales Price
$1,200,000
-
Tax Amount
$6,051
-
Sq. Footage
5,880
-
Price/SqFt
$204
HOA
-
Association
YES
-
Association Fee
$249
-
Association Fee Frequency
Monthly
-
Association Fee Includes
N/A
School District
-
Elementary School
N/A
-
Middle School
N/A
-
High School
N/A
Property Features
-
New Construction
NO
-
Foundation Details
Permanent
-
Senior Community YN
NO
-
Sewer
Public Sewer
-
Tax Lot
#2
-
Water Source
Public
Schedule a Showing
Showing scheduled successfully.
Mortgage calculator
Estimate your monthly mortgage payment, including the principal and interest, property taxes, and HOA. Adjust the values to generate a more accurate rate.
Your payment
Principal and Interest:
$
Property taxes:
$
HOA fees:
$
Total loan payment:
$
Total interest amount:
$
Location
County
JEFFERSON
Elementary School
Middle School
High School
Listing Courtesy of Mary E Llewellyn , The KW Collective
RealHub Information is provided exclusively for consumers' personal, non-commercial use, and it may not be used for any purpose other than to identify prospective properties consumers may be interested in purchasing. All information deemed reliable but not guaranteed and should be independently verified. All properties are subject to prior sale, change or withdrawal. RealHub website owner shall not be responsible for any typographical errors, misinformation, misprints and shall be held totally harmless.

AGENT
Fuzzy Moersen
Call Fuzzy today to schedule a private showing.

* Listings on this website come from the FMLS IDX Compilation and may be held by brokerage firms other than the owner of this website. The listing brokerage is identified in any listing details. Information is deemed reliable but is not guaranteed. If you believe any FMLS listing contains material that infringes your copyrighted work please click here to review our DMCA policy and learn how to submit a takedown request.© 2024 FMLS.
Related Properties
CHARLES TOWN
330 MAJESTIC LANE
4 Beds
2 Baths
2,666 Sq.Ft.
$975,000
MLS#: WVJF2024644
CHARLES TOWN
50 W BLAKELEY DRIVE
5 Beds
5 Baths
4,721 Sq.Ft.
$1,100,000
MLS#: WVJF2025470
.png)