


Property
Beds
3
Full Baths
2
1/2 Baths
1
Year Built
1983
Sq.Footage
2,180
Make your way to Willoughby Woods Subdivision where you’ll be treated to one of the Larger (Over 2100+ SqFt w/Bump-out addition) Colonial Style Home’s that the neighborhood has to offer! You’ll appreciate the Main level Open Floor Plan that welcomes you into the Foyer leading to an Updated Half Bath, Spacious Living Room and Separate Dining Area with Beautiful Hardwood Floors, Huge Country Kitchen with Upgraded Cabinetry, Granite Counters, Tiled Flooring & Breakfast bar that flows seamlessly into the Family Room that makes for perfect space for entertaining and Holiday gatherings. Slider doors give access to your Backyard space that boasts a low-lvl Deck, 2 Sheds, Rear Fencing and Mature Trees. The Upper lvl showcases a Gorgeous Upgraded Hall-Full (2nd) Bath w/Dual Sinks and Tiled Tub/Shower, Primary Bdr w/Extra Large Full En-Ste Bathroom w/Soaking Tub and Walk-In Closet w/Space Galore! 2 addtl (2nd & 3rd) Bedrooms with Generous space round-off the tour. There have been numerous updates over the years that include Siding, Bathrooms, Windows, Kitchen, Flooring & more. Conveniently located near Schools, Shopping, Major commuter routes and Waterfront Flying Point Park!
Features & Amenities
Interior
-
Other Interior Features
Eat-in Kitchen, Ceiling Fan(s), Recessed Lighting, Walk-In Closet(s), Beamed Ceilings, Open Floorplan, Soaking Tub
-
Total Bedrooms
3
-
Bathrooms
2
-
1/2 Bathrooms
1
-
Above Grade Finished Area
2180.0
-
Basement YN
NO
-
Cooling YN
YES
-
Cooling
Central Air, Ceiling Fan(s), Electric
-
Heating YN
YES
-
Heating
Electric, Heat Pump
-
Pet friendly
N/A
Exterior
-
Garage
No
-
Construction Materials
Vinyl Siding
-
Parking
On Street, Driveway
-
Pool
No
-
Waterfront YN
NO
Area & Lot
-
Lot Size(acres)
0.14
-
Lot Size(square feet)
5,992
-
Property Type
Residential
-
Property Sub Type
Single Family Residence
-
Architectural Style
Colonial
Price
-
Sales Price
$365,000
-
Tax Amount
$3,489
-
Sq. Footage
2,180
-
Price/SqFt
$167
HOA
-
Association
YES
-
Association Fee
$258
-
Association Fee Frequency
Annually
-
Association Fee Includes
N/A
School District
-
Elementary School
N/A
-
Middle School
N/A
-
High School
N/A
Property Features
-
New Construction
NO
-
Foundation Details
Slab
-
Senior Community YN
NO
-
Sewer
Public Sewer
-
Tax Lot
114
-
Water Source
Public
Schedule a Showing
Showing scheduled successfully.
Mortgage calculator
Estimate your monthly mortgage payment, including the principal and interest, property taxes, and HOA. Adjust the values to generate a more accurate rate.
Your payment
Principal and Interest:
$
Property taxes:
$
HOA fees:
$
Total loan payment:
$
Total interest amount:
$
Location
County
HARFORD
Elementary School
Middle School
High School
Listing Courtesy of Carlo A Buendia, RE/MAX Components
RealHub Information is provided exclusively for consumers' personal, non-commercial use, and it may not be used for any purpose other than to identify prospective properties consumers may be interested in purchasing. All information deemed reliable but not guaranteed and should be independently verified. All properties are subject to prior sale, change or withdrawal. RealHub website owner shall not be responsible for any typographical errors, misinformation, misprints and shall be held totally harmless.

Salesperson, Realtor
Fuzzy Moersen
Call Fuzzy today to schedule a private showing.

* Listings on this website come from the FMLS IDX Compilation and may be held by brokerage firms other than the owner of this website. The listing brokerage is identified in any listing details. Information is deemed reliable but is not guaranteed. If you believe any FMLS listing contains material that infringes your copyrighted work please click here to review our DMCA policy and learn how to submit a takedown request.© 2024 FMLS.
Related Properties

EDGEWOOD
345 WINTERBERRY DRIVE
3 Beds
1 Baths
1,304 Sq.Ft.
$304,900
MLS#: MDHR2060132

EDGEWOOD
2311 PERRY AVENUE
4 Beds
2 Baths
1,924 Sq.Ft.
$349,999
MLS#: MDHR2060266

EDGEWOOD
627 SEQUOIA DRIVE
4 Beds
1 Baths
1,482 Sq.Ft.
$292,999
MLS#: MDHR2059070
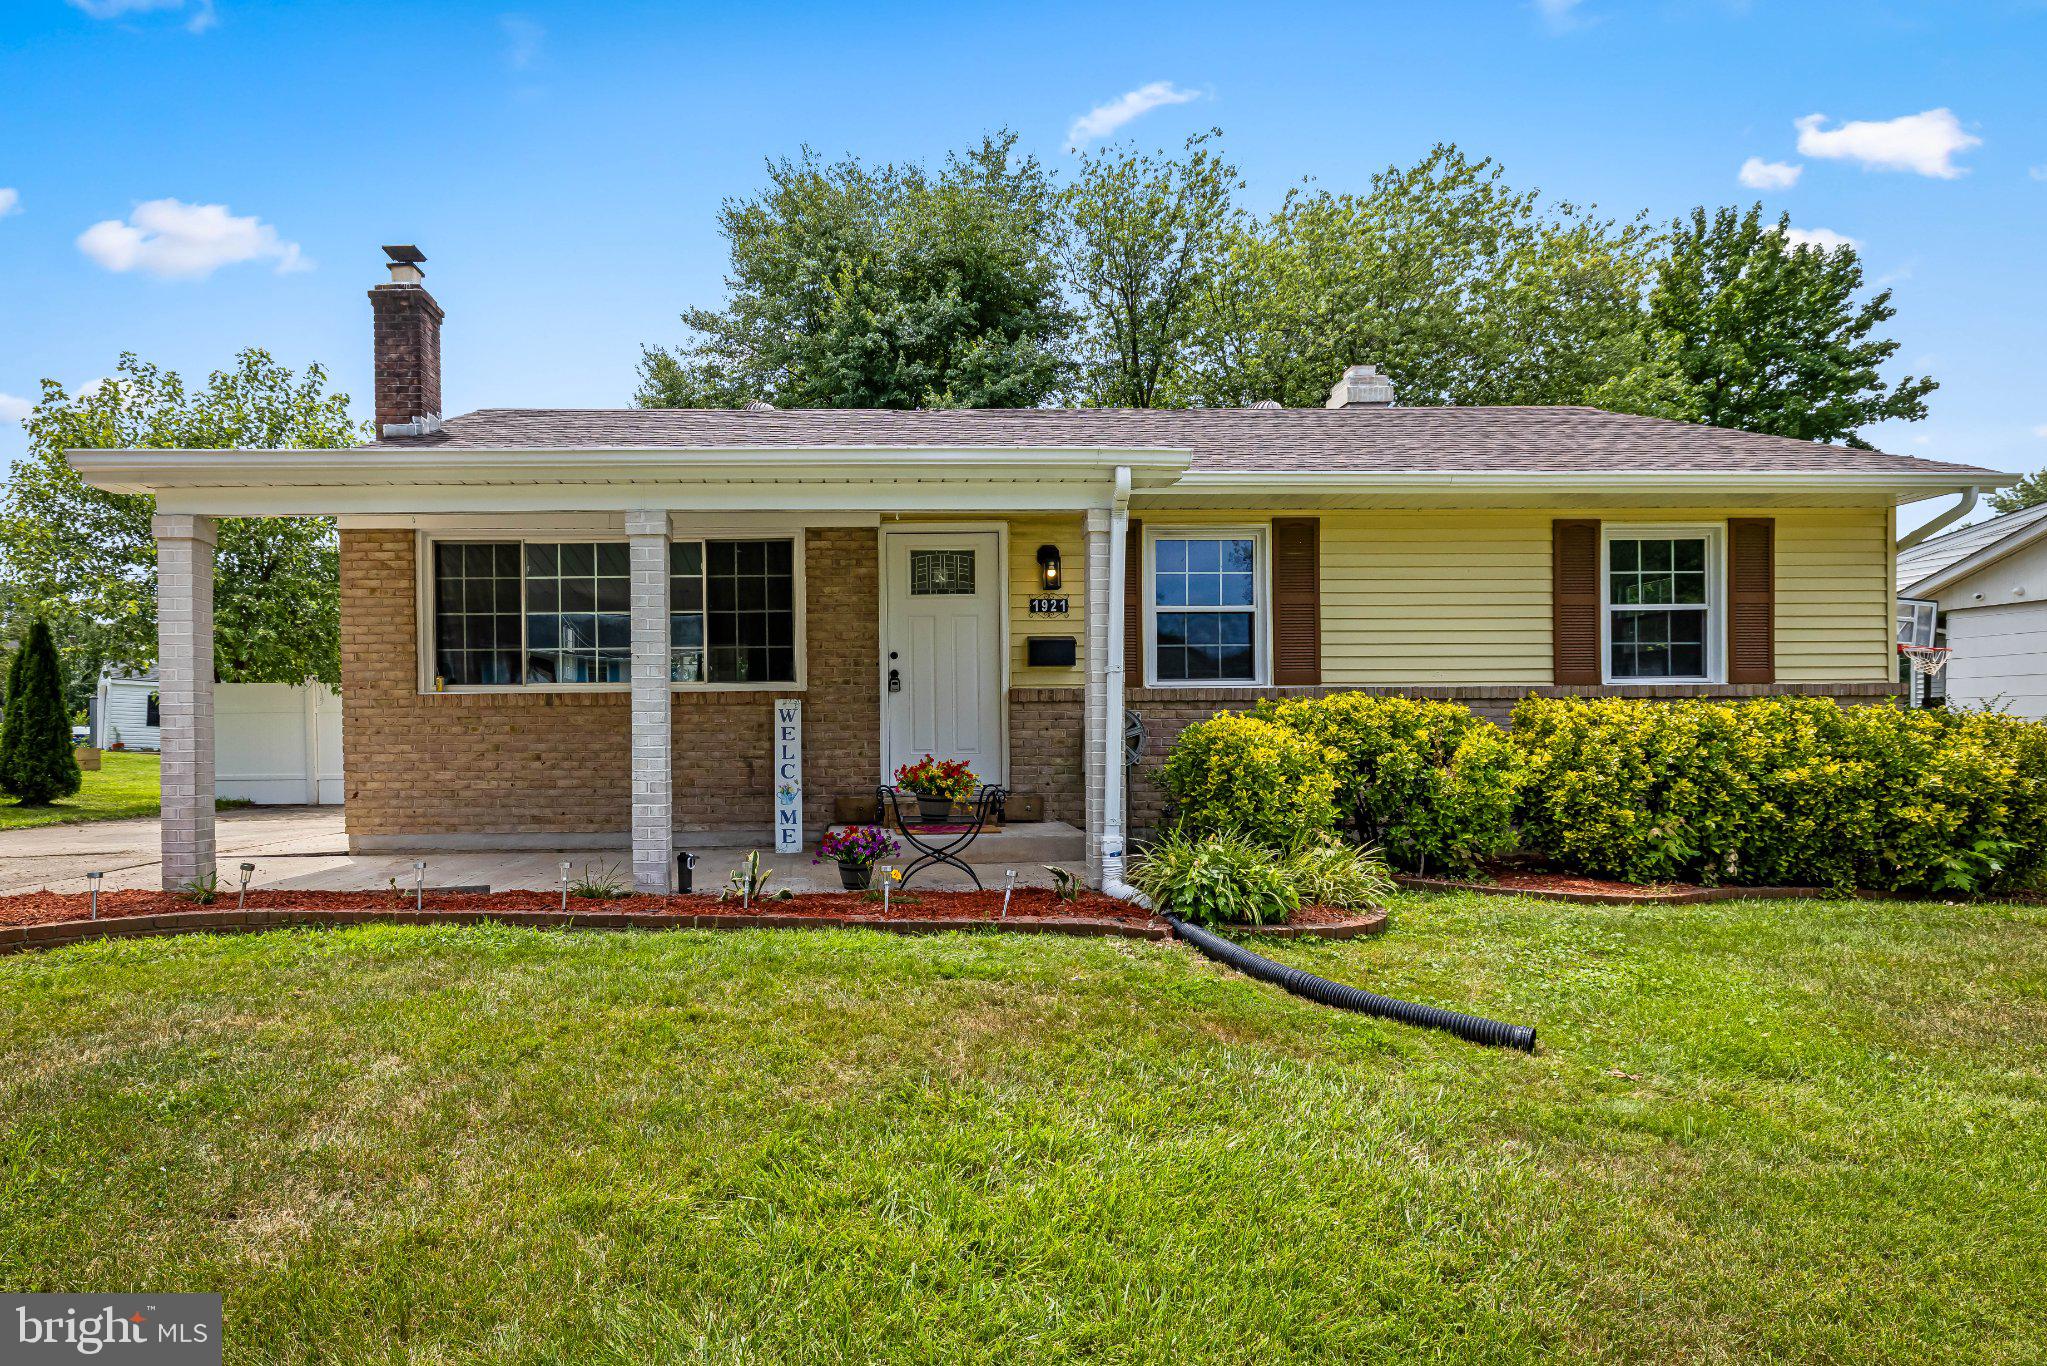
EDGEWOOD
1921 HAREWOOD ROAD
4 Beds
2 Baths
2,098 Sq.Ft.
$359,909
MLS#: MDHR2057960

EDGEWOOD
1927 HARBINGER TRL TRAIL
4 Beds
2 Baths
1,607 Sq.Ft.
$340,000
MLS#: MDHR2060770

EDGEWOOD
1814 GRAYMOUNT WAY
4 Beds
2 Baths
2,181 Sq.Ft.
$319,900
MLS#: MDHR2059762

EDGEWOOD
101 OAK STREET
3 Beds
2 Baths
1,188 Sq.Ft.
$329,900
MLS#: MDHR2060046

EDGEWOOD
350 AQUA SQUARE #183
3 Beds
3 Baths
2,139 Sq.Ft.
$419,760
MLS#: MDHR2060082

EDGEWOOD
3421 ALBANTOWNE WAY
4 Beds
2 Baths
1,841 Sq.Ft.
$295,000
MLS#: MDHR2059658
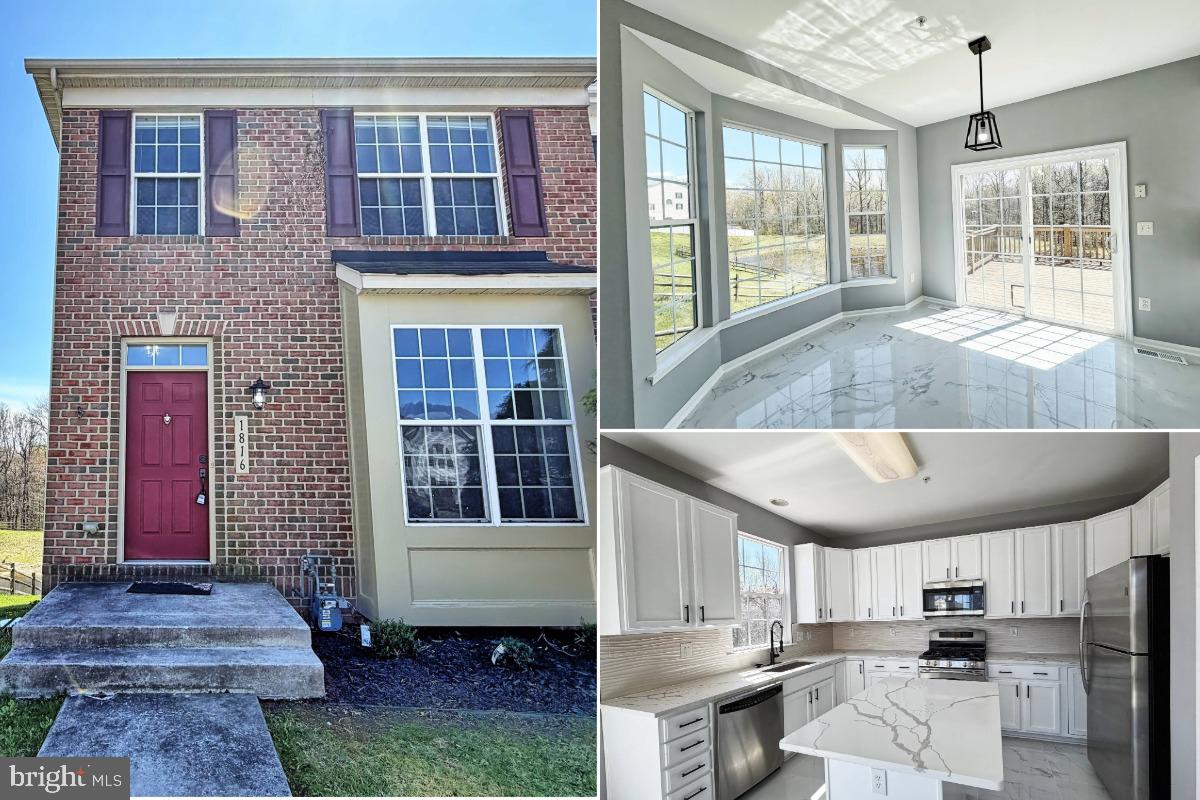
EDGEWOOD
1816 GRAYMOUNT WAY
3 Beds
3 Baths
2,061 Sq.Ft.
$349,000
MLS#: MDHR2053584
.png)