
Split Foyer
2311 PERRY AVENUE
EDGEWOOD, MD 21040
MLS#: MDHR2060266
$375,000


Property
Beds
4
Full Baths
2
1/2 Baths
None
Year Built
1962
Sq.Footage
1,924
Welcome home to this beautifully refreshed 4-bedroom, 2-full-bath home situated on a gorgeous corner lot with mature trees and a private 6-foot fenced backyard — PLUS enjoy approximately .3-mile proximity to the Melvin G. Bosely Conservancy at the end of Perry Avenue! Explore scenic walking trails, protected woodlands and wetlands, wildlife viewing, a footbridge and access to the beautiful Otter Point Creek area. <br><br> Inside, fresh paint throughout, brand-new flooring throughout the main level, new light fixtures and numerous additional updates make this home ready for its new owners. The bright, open main level features an open-concept living room, dining area and kitchen, enhanced by a beautiful bay window and open staircase design that gives the entire space an airy feel. The kitchen offers granite countertops, a cooktop, wall oven, microwave and impressive smart refrigerator.<br><br> Step directly from the kitchen onto the concrete rear patio in the private fenced backyard. Mature trees, a storage shed and plenty of room to relax, entertain, garden or play make the outdoor space another highlight.<br><br> The finished lower level offers tremendous additional living space. The huge 24’ x 16’ recreation room is exceptionally bright with abundant windows and plenty of room for entertaining, a home theater, game room or multiple-use spaces. A spacious 15’ x 11’ fourth bedroom sits directly across from a full bathroom, offering wonderful potential for a private second primary suite, guest area or multigenerational living. An unusually large 12’ x 10’ laundry/storage room provides even more functionality.<br><br> Outside, an oversized concrete driveway offers abundant off-street parking, while a walkway leads to the charming covered front porch accented by columns.<br><br> Enjoy the best of convenience and nature — close to I-95, shopping, the library and everyday amenities, while having scenic outdoor recreation at the end of the street.
Features & Amenities
Interior
-
Other Interior Features
Eat-in Kitchen, Ceiling Fan(s), Walk-In Closet(s), Open Floorplan
-
Total Bedrooms
4
-
Bathrooms
2
-
Above Grade Finished Area
962.0
-
Basement YN
YES
-
Cooling YN
YES
-
Cooling
Central Air, Ceiling Fan(s), Other, Electric
-
Fireplace YN
NO
-
Heating YN
YES
-
Heating
Exhaust Fan, Electric, Central, Forced Air, Heat Pump
-
Main Level Bedrooms
3
-
Pet friendly
N/A
Exterior
-
Garage
No
-
Construction Materials
Vinyl Siding
-
Other Exterior Features
Other
-
Parking
Concrete, Off Street
-
Patio and Porch Features
Patio, Porch
-
Pool
No
-
Waterfront YN
NO
Area & Lot
-
Lot Features
Corner Lot, Front Yard, Level, Back Yard
-
Lot Size(acres)
0.22
-
Lot Size(square feet)
9,570
-
Property Type
Residential
-
Property Sub Type
Single Family Residence
-
Architectural Style
Split Foyer
Price
-
Sales Price
$375,000
-
Tax Amount
$2,056
-
Sq. Footage
1,924
-
Price/SqFt
$194
HOA
-
Association
No
School District
-
Elementary School
N/A
-
Middle School
N/A
-
High School
N/A
Property Features
-
New Construction
NO
-
Foundation Details
Concrete Perimeter
-
Senior Community YN
NO
-
Sewer
Public Sewer
-
Tax Lot
175
-
Water Source
Public
Schedule a Showing
Showing scheduled successfully.
Mortgage calculator
Estimate your monthly mortgage payment, including the principal and interest, property taxes, and HOA. Adjust the values to generate a more accurate rate.
Your payment
Principal and Interest:
$
Property taxes:
$
HOA fees:
$
Total loan payment:
$
Total interest amount:
$
Location
County
HARFORD
Elementary School
Middle School
High School
Listing Courtesy of Elizabeth M Waller, Keller Williams Realty/Lee Beaver & Assoc.
RealHub Information is provided exclusively for consumers' personal, non-commercial use, and it may not be used for any purpose other than to identify prospective properties consumers may be interested in purchasing. All information deemed reliable but not guaranteed and should be independently verified. All properties are subject to prior sale, change or withdrawal. RealHub website owner shall not be responsible for any typographical errors, misinformation, misprints and shall be held totally harmless.

Salesperson, Realtor
Fuzzy Moersen
Call Fuzzy today to schedule a private showing.

* Listings on this website come from the FMLS IDX Compilation and may be held by brokerage firms other than the owner of this website. The listing brokerage is identified in any listing details. Information is deemed reliable but is not guaranteed. If you believe any FMLS listing contains material that infringes your copyrighted work please click here to review our DMCA policy and learn how to submit a takedown request.© 2024 FMLS.
Related Properties

EDGEWOOD
345 WINTERBERRY DRIVE
3 Beds
1 Baths
1,304 Sq.Ft.
$304,900
MLS#: MDHR2060132
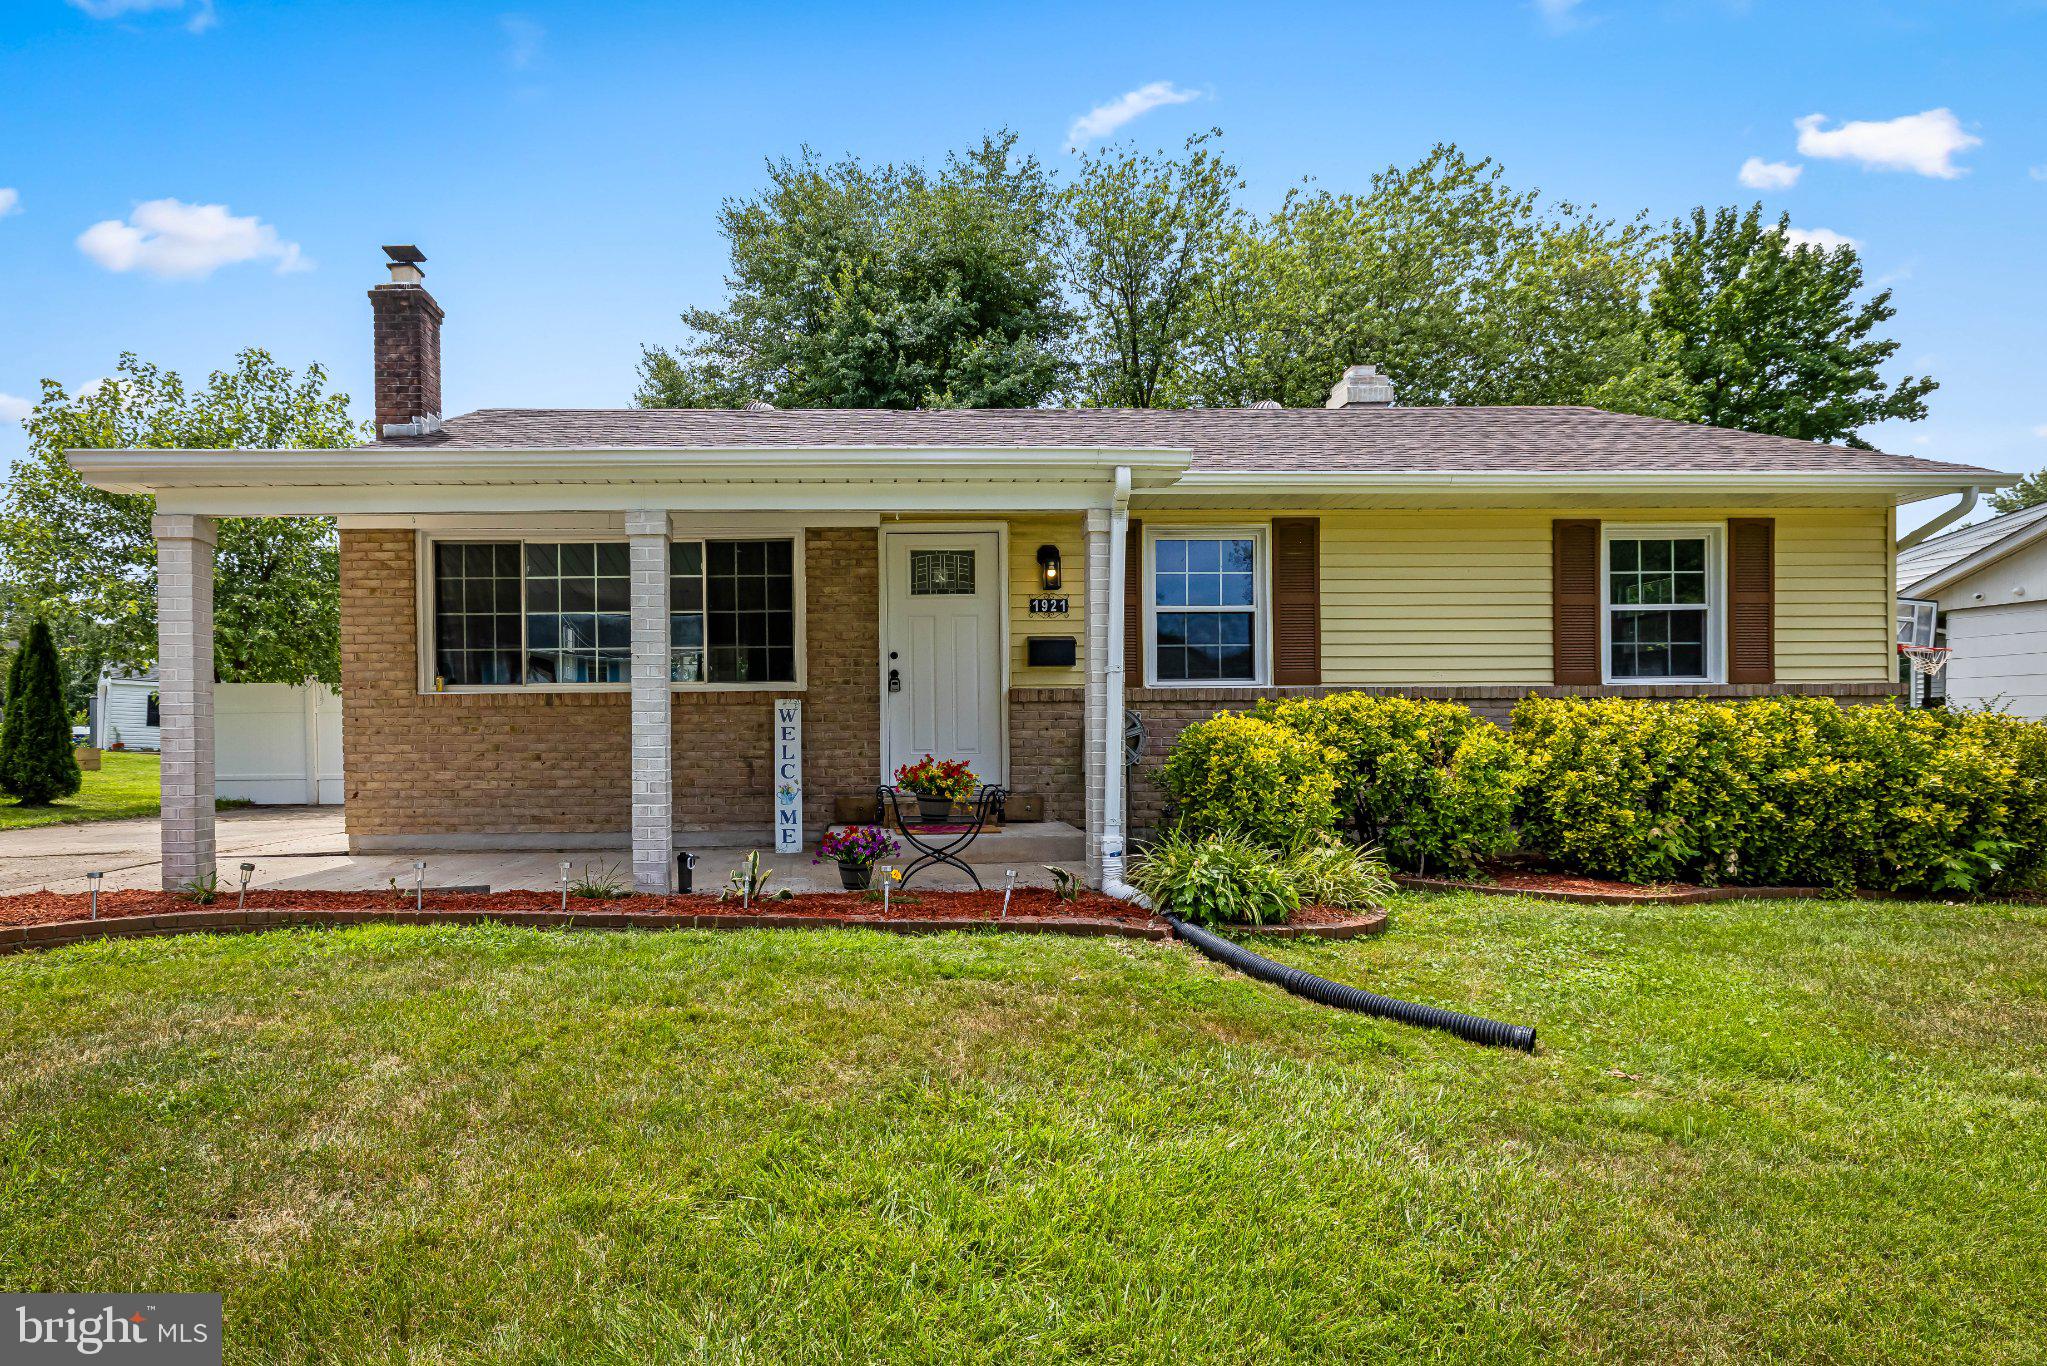
EDGEWOOD
1921 HAREWOOD ROAD
4 Beds
2 Baths
2,098 Sq.Ft.
$369,990
MLS#: MDHR2057960
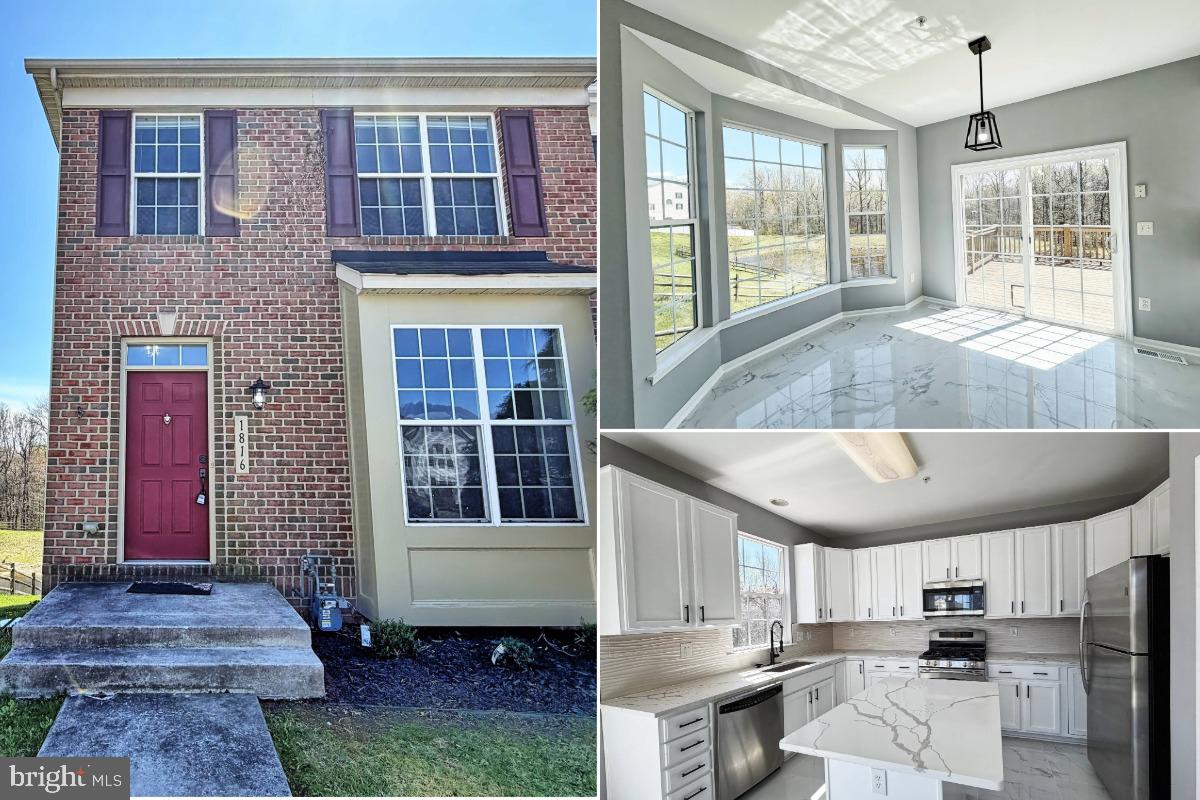
EDGEWOOD
1816 GRAYMOUNT WAY
3 Beds
3 Baths
2,061 Sq.Ft.
$349,000
MLS#: MDHR2053584

EDGEWOOD
3421 ALBANTOWNE WAY
4 Beds
2 Baths
1,841 Sq.Ft.
$315,000
MLS#: MDHR2059658

EDGEWOOD
350 AQUA SQUARE #183
3 Beds
3 Baths
2,139 Sq.Ft.
$419,760
MLS#: MDHR2060082

EDGEWOOD
101 OAK STREET
3 Beds
2 Baths
1,188 Sq.Ft.
$329,900
MLS#: MDHR2060046

EDGEWOOD
308 SKY BLUE COURT
3 Beds
2 Baths
2,560 Sq.Ft.
$450,000
MLS#: MDHR2058568

EDGEWOOD
340 AQUA SQUARE #178
3 Beds
3 Baths
2,139 Sq.Ft.
$425,100
MLS#: MDHR2060072

EDGEWOOD
346 AQUA SQUARE 181
3 Beds
3 Baths
1,900 Sq.Ft.
$383,645
MLS#: MDHR2060064
.png)