Features & Amenities

Interior

  • Other Interior Features

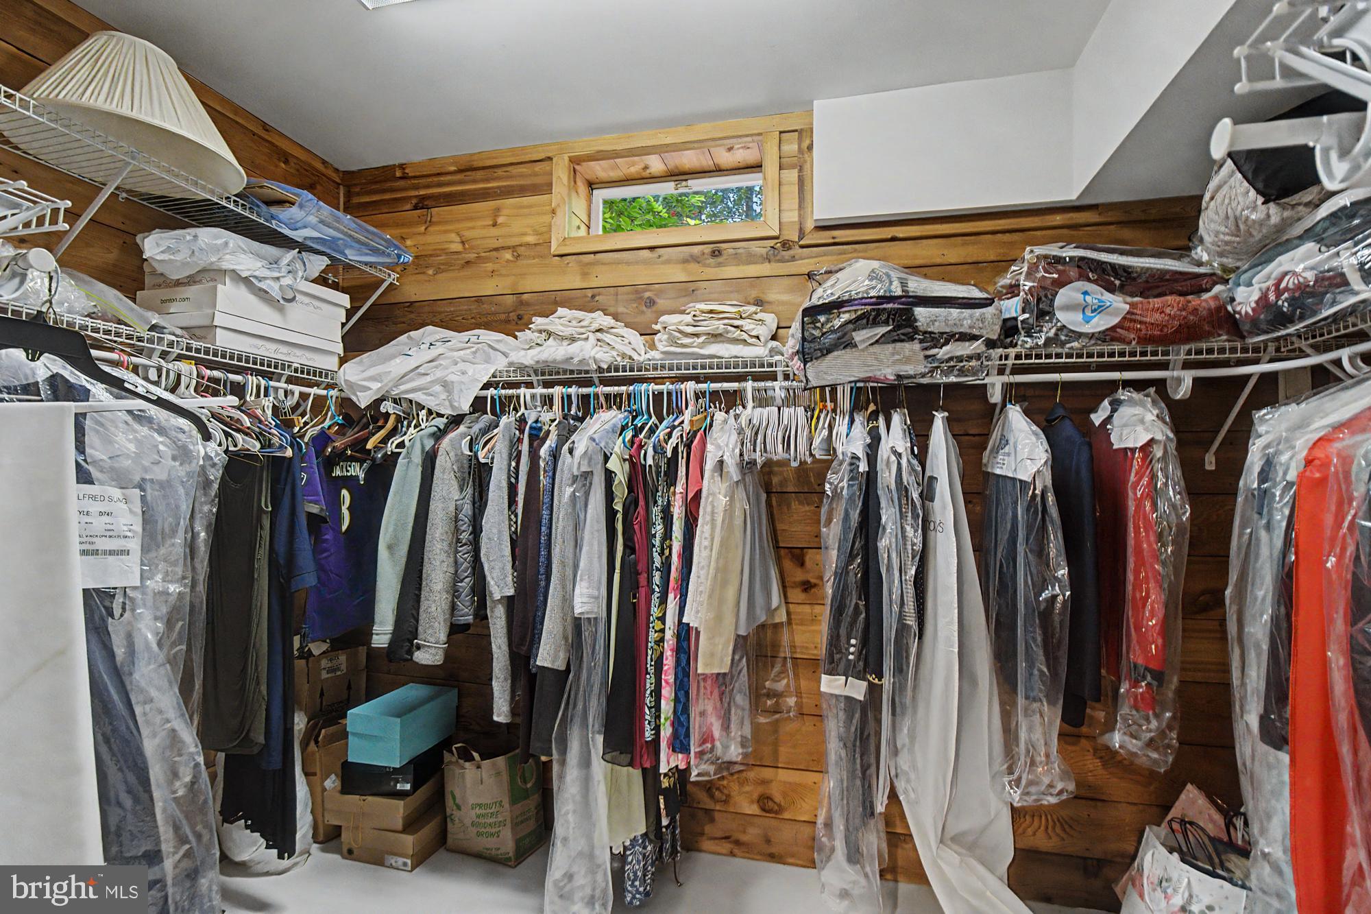
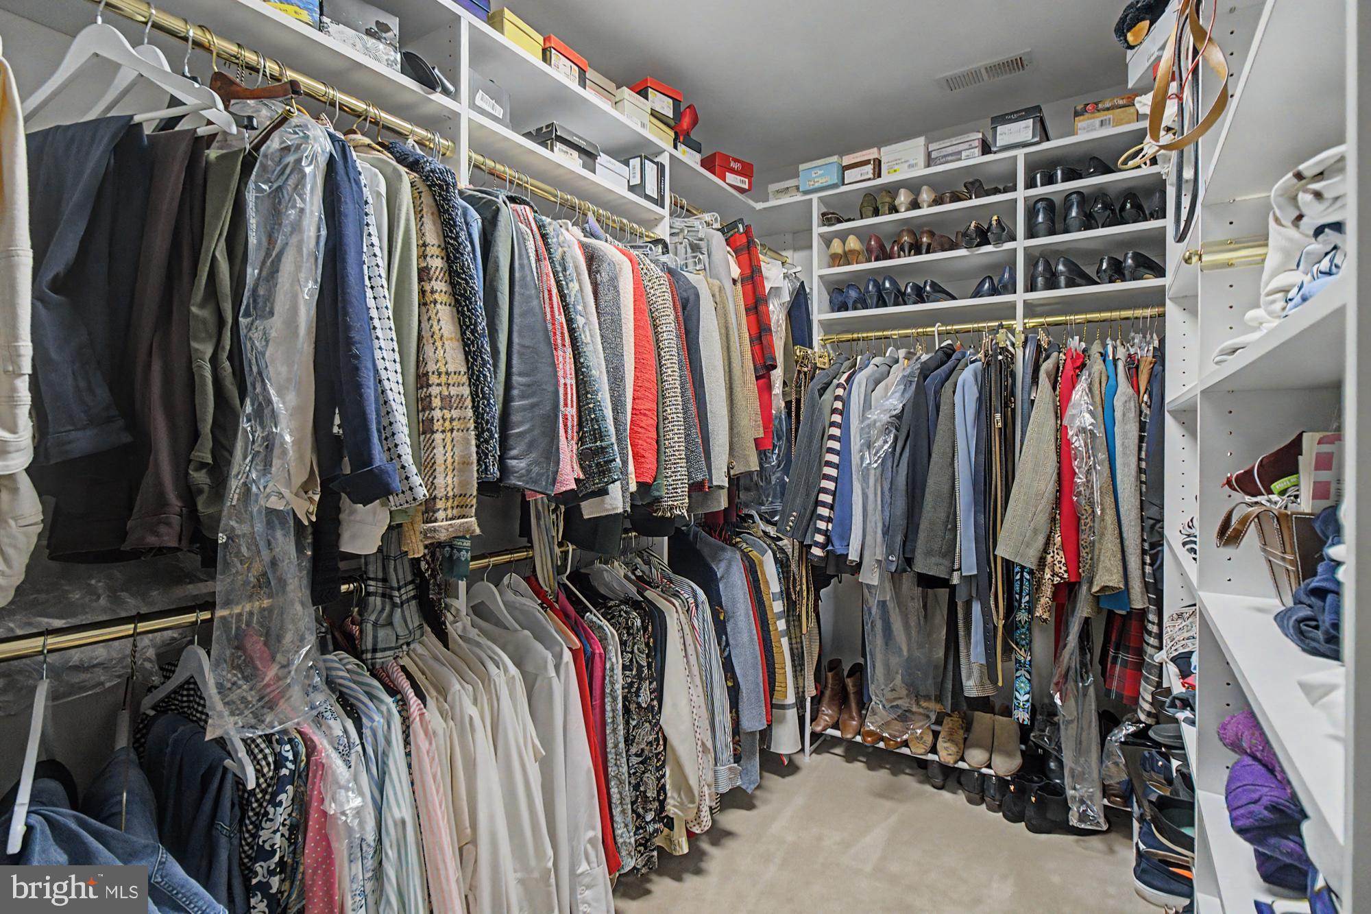
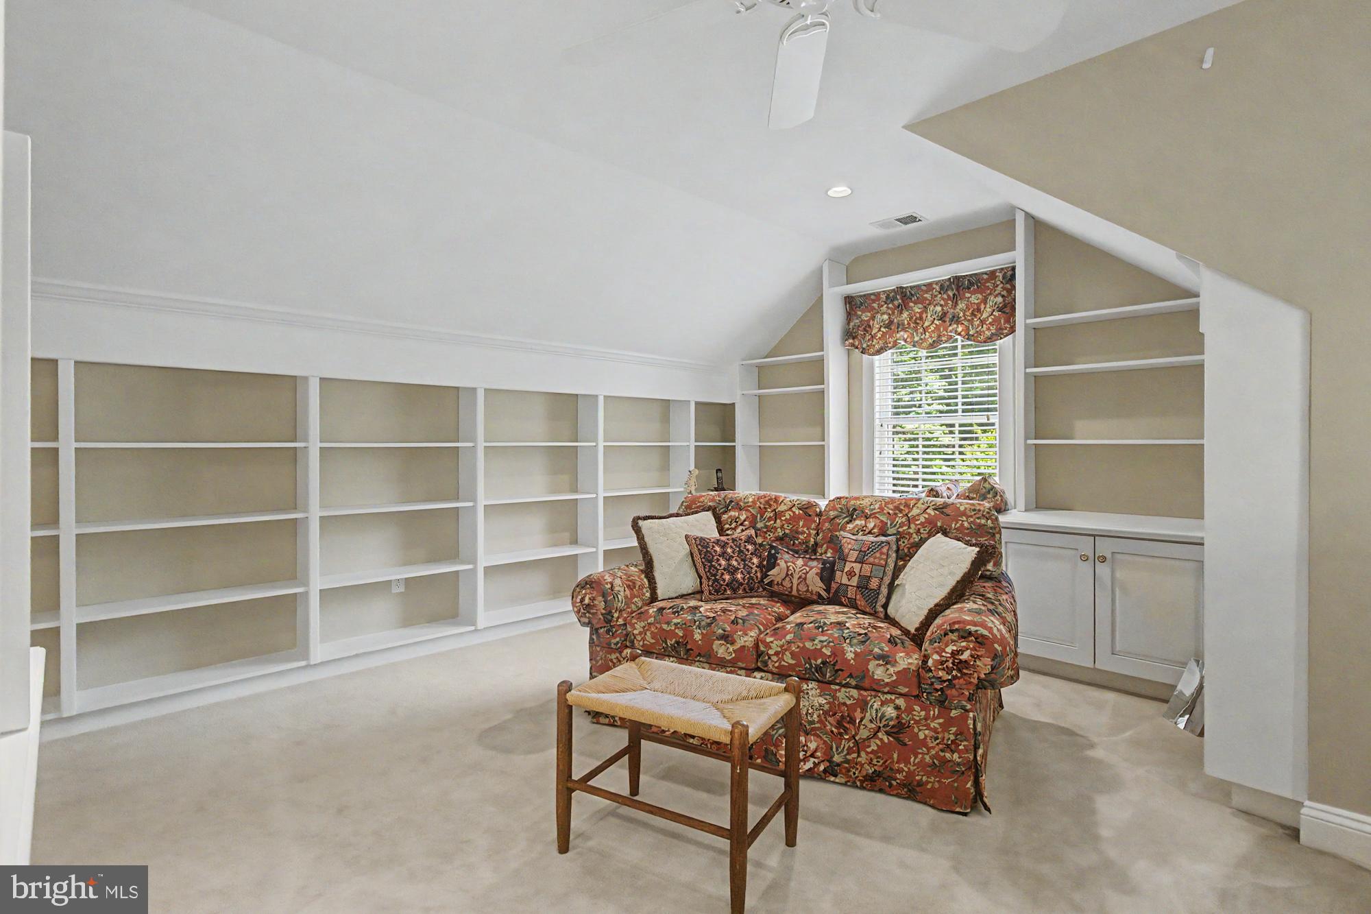
    Eat-in Kitchen, Ceiling Fan(s), Central Vacuum, Kitchen Island, Recessed Lighting, Walk-In Closet(s), High Ceilings, Tray Ceiling(s), Built-in Features, Bar, Crown Molding, Open Floorplan

  • Total Bedrooms

    4

  • Bathrooms

    3

  • 1/2 Bathrooms

    2

  • Above Grade Finished Area

    3950.0

  • Basement YN

    YES

  • Cooling YN

    YES

  • Cooling

    Ceiling Fan(s), Other, Electric

  • Fireplace YN

    YES

  • Heating YN

    YES

  • Heating

    Natural Gas, Zoned, Forced Air

  • Pet friendly

    N/A

Exterior

  • Garage

    Yes

  • Garage spaces

    2

  • Construction Materials

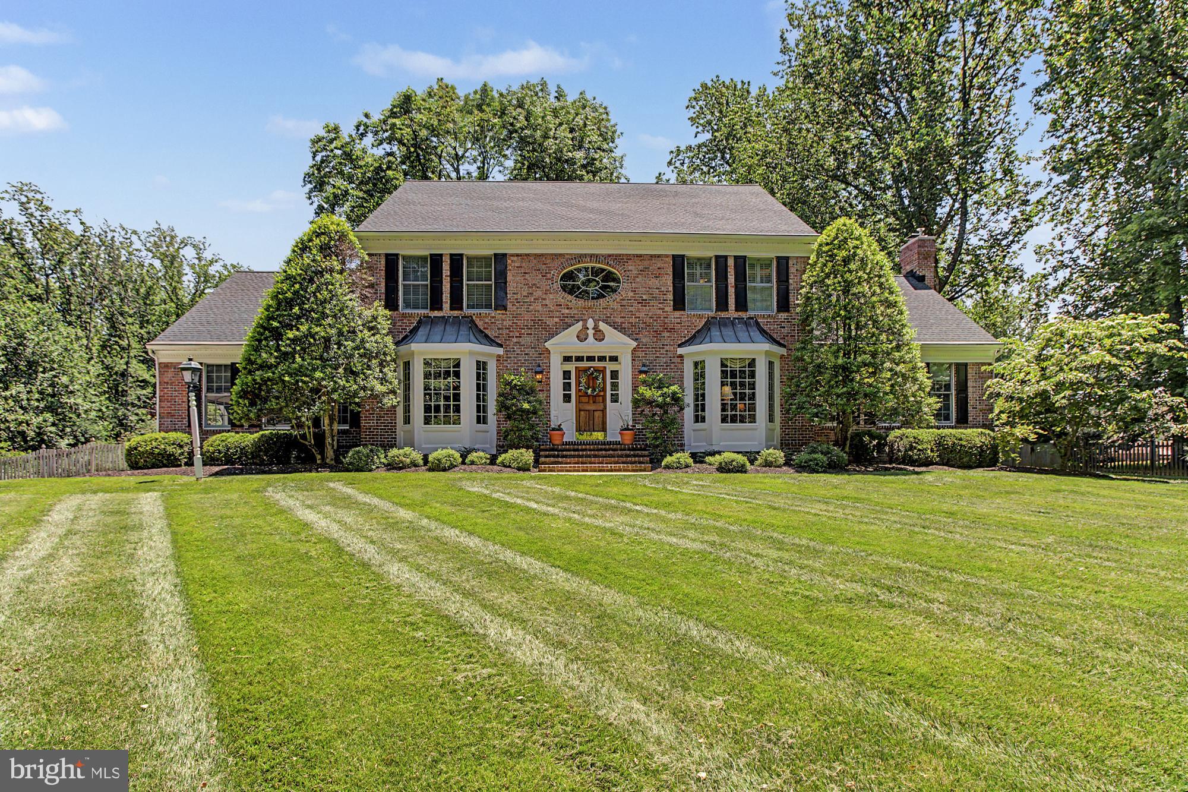
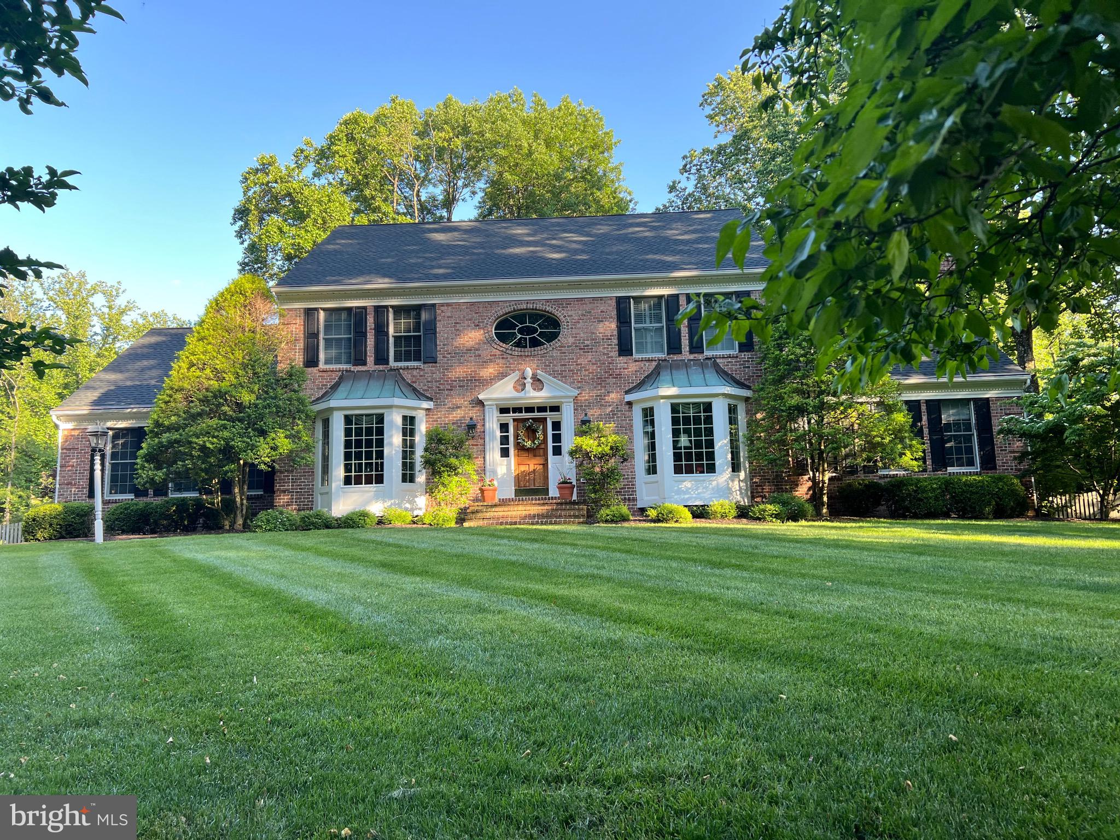
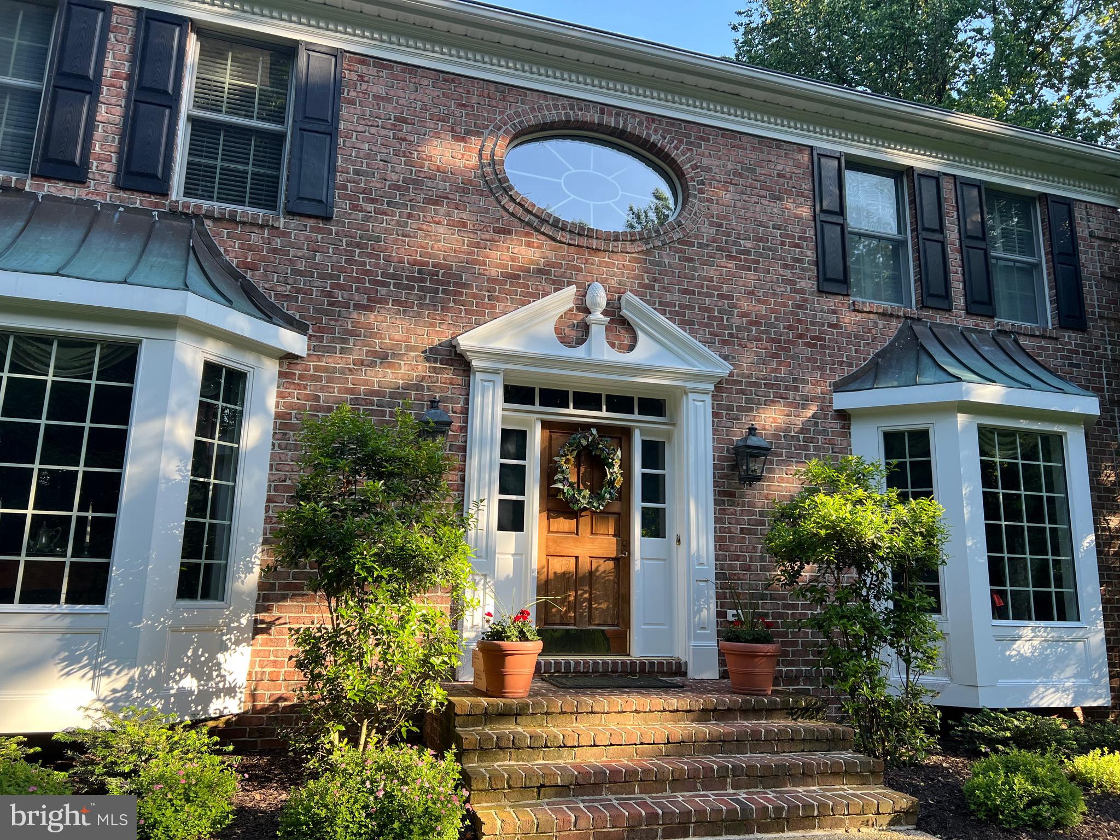
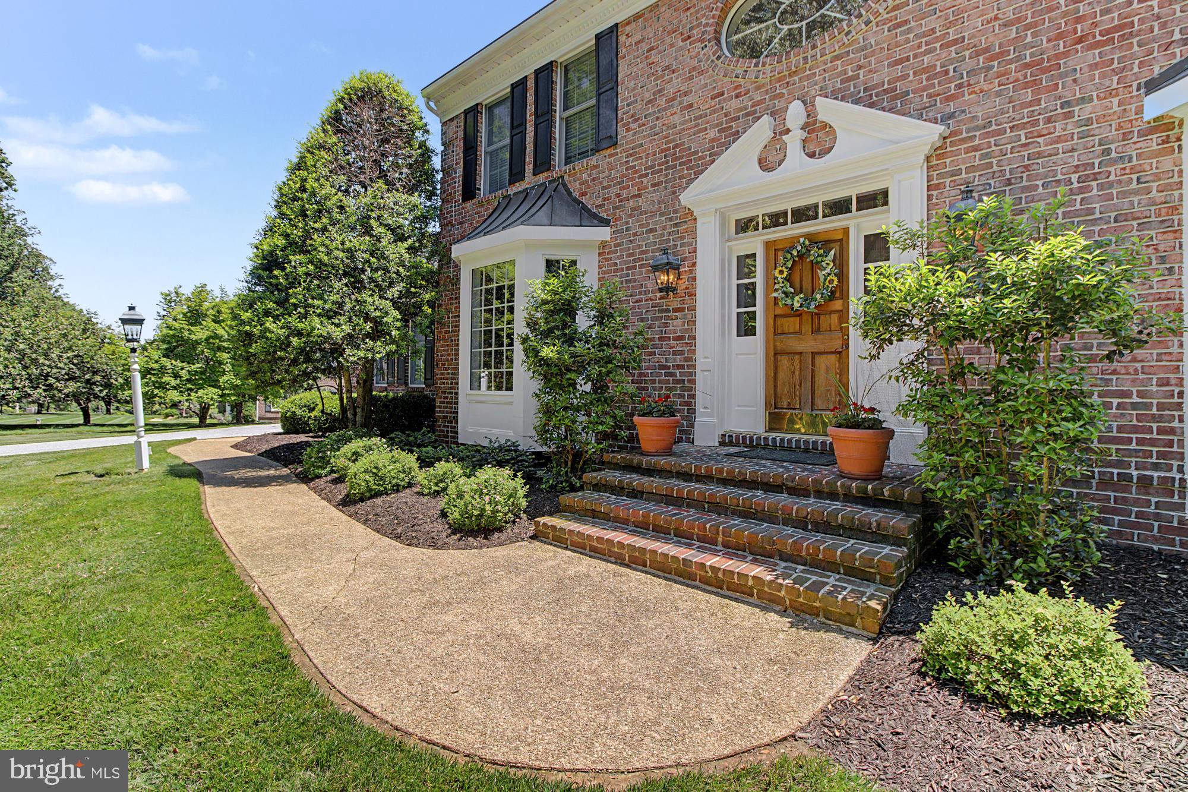
    Brick Veneer, Brick, Vinyl Siding

  • Other Exterior Features

    Other, Lighting

  • Parking

    Oversized, Garage Door Opener, Asphalt, Off Street, Paved, Garage, Driveway, Other, Inside Entrance, Attached

  • Patio and Porch Features

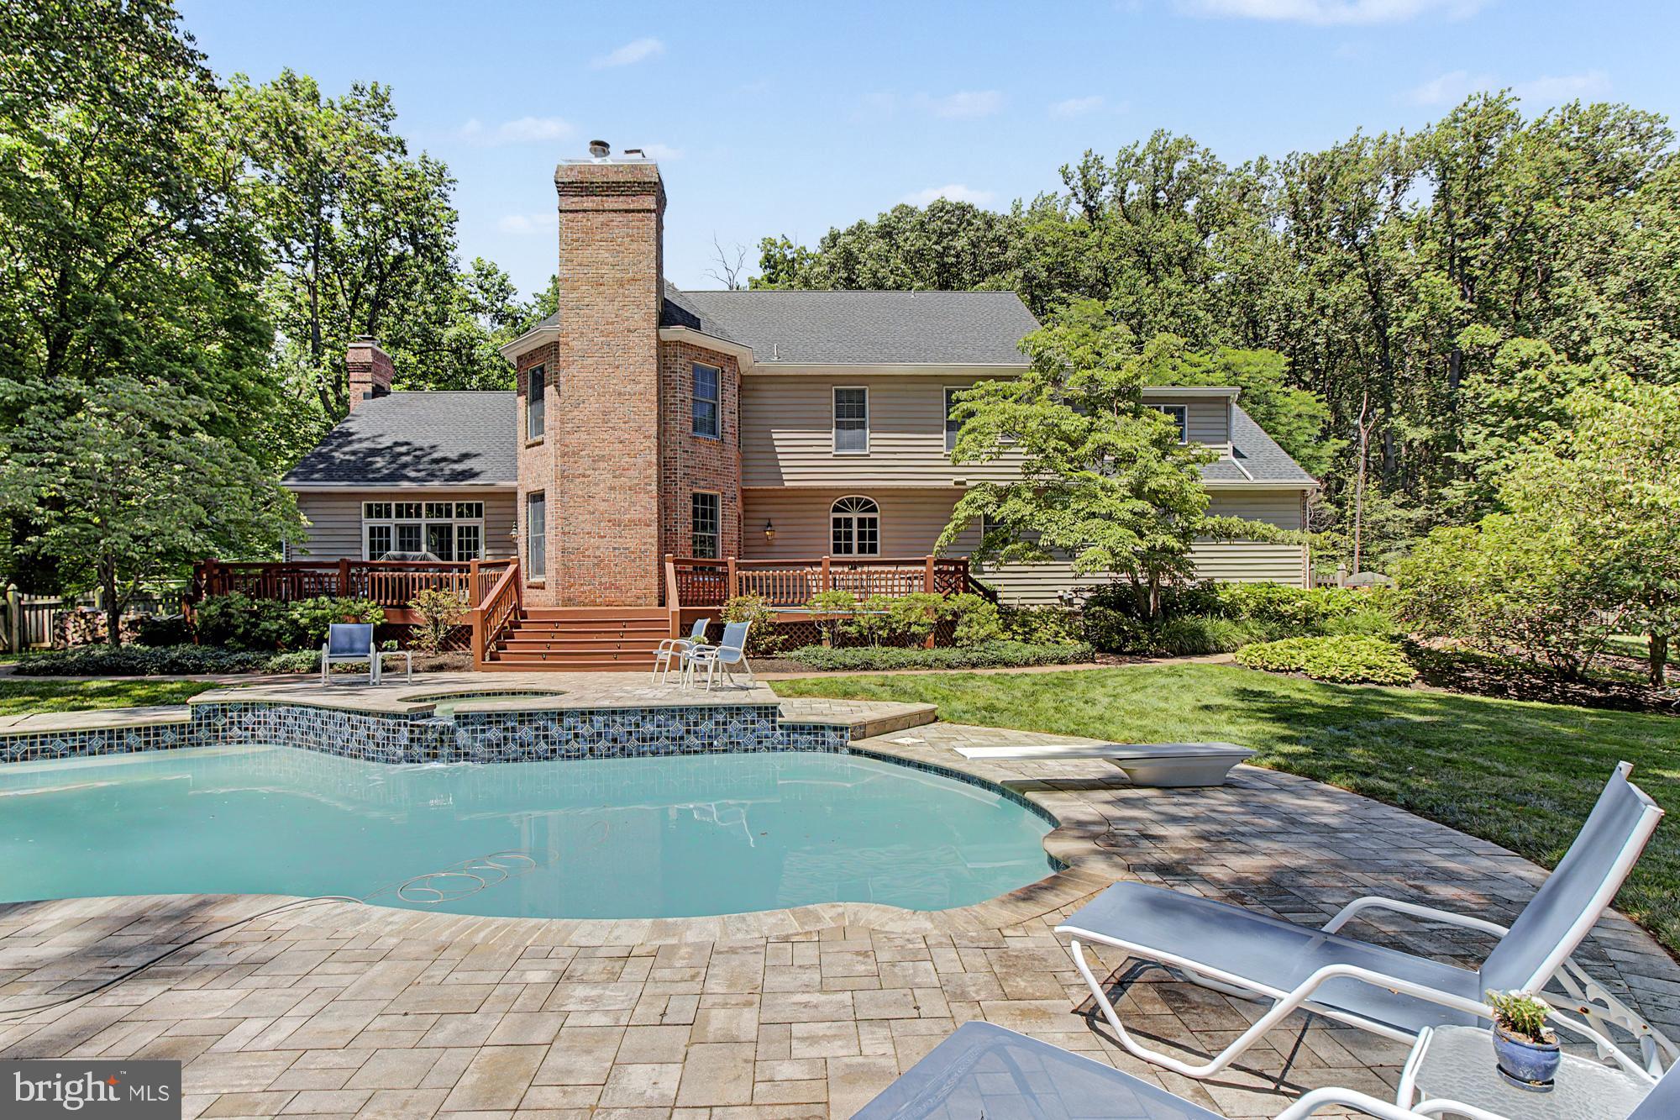
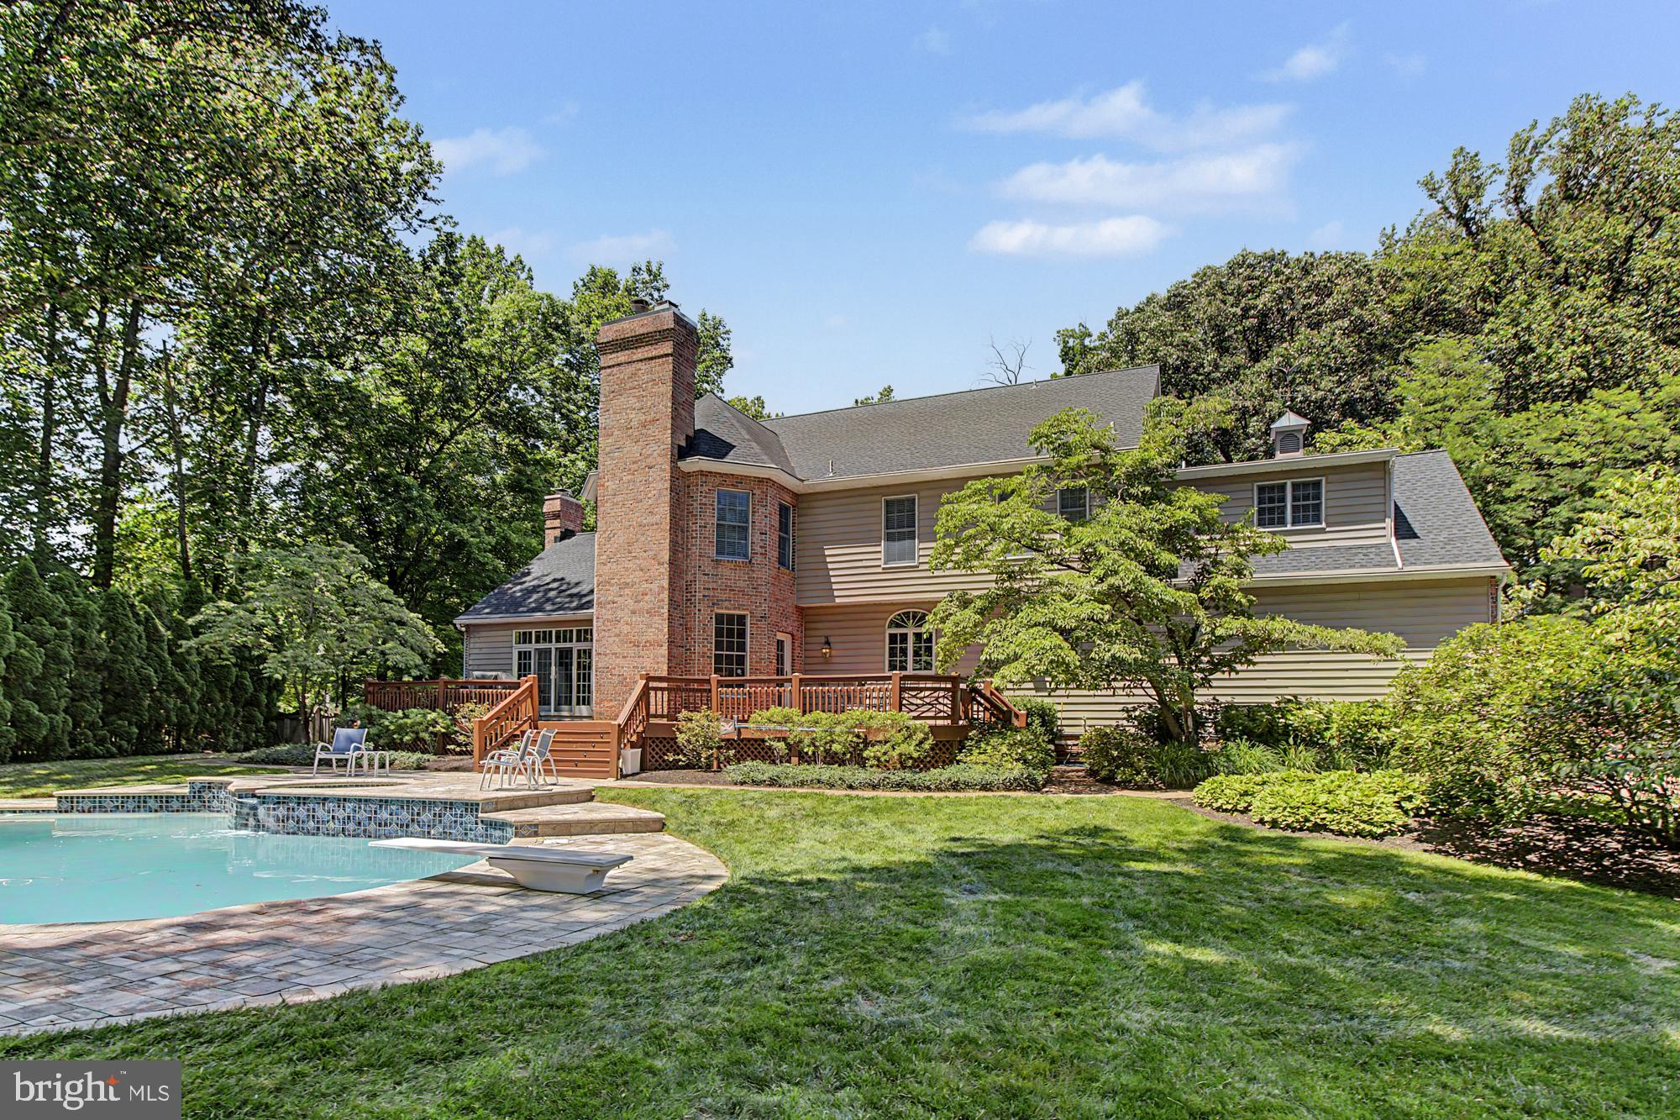
    Deck, Patio

  • Pool

    Yes

  • Pool Features

    Heated, In Ground, Pool/Spa Combo, Private

  • Waterfront YN

    NO

  • View

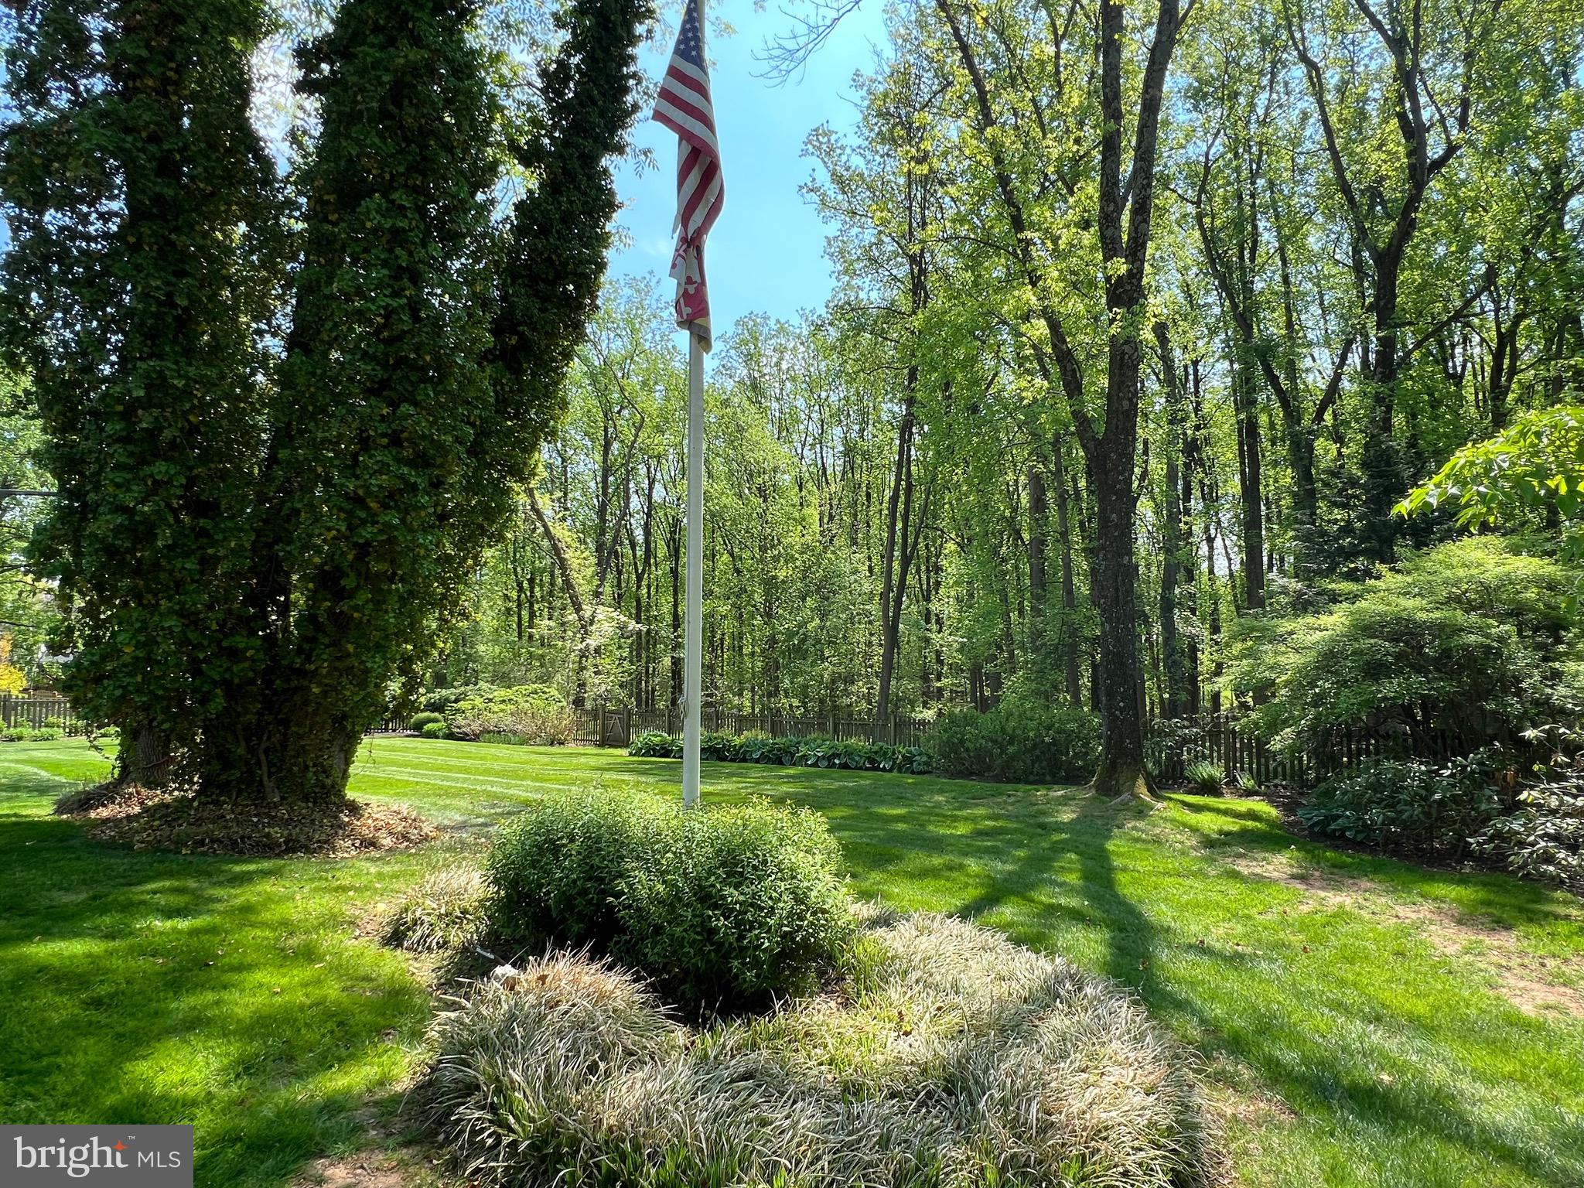
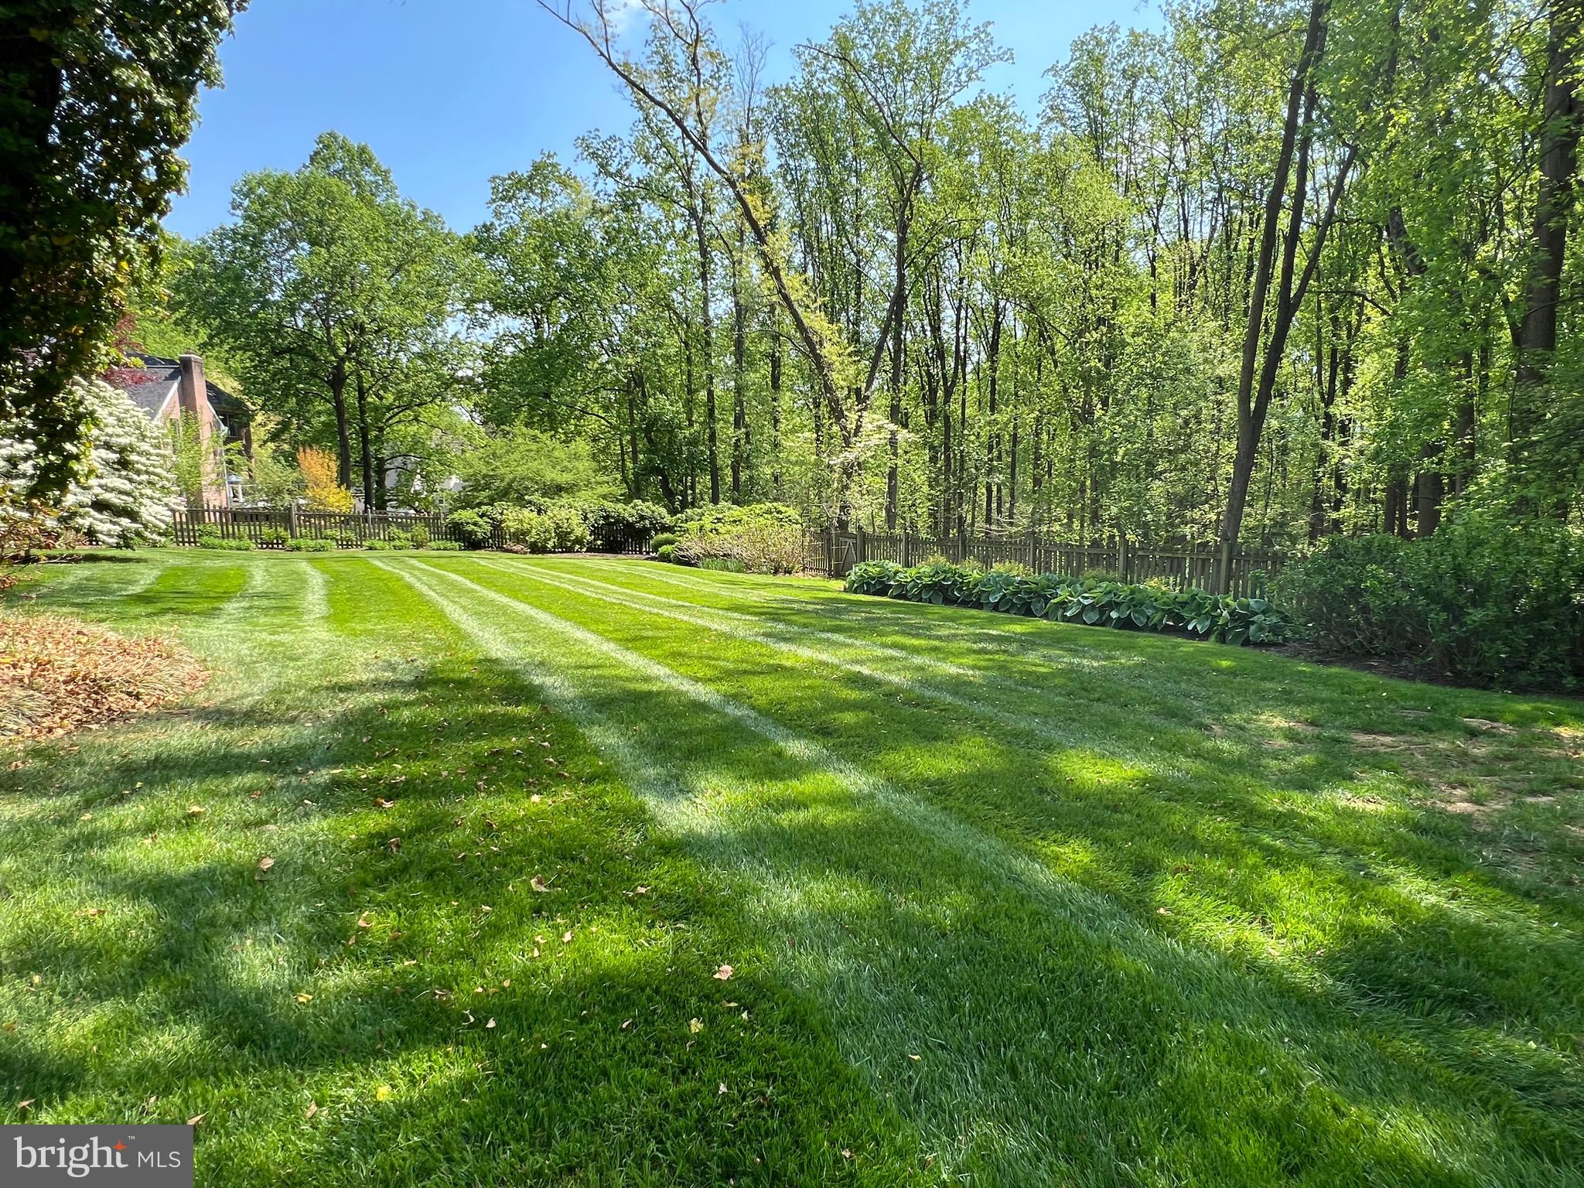
    Water, Creek/Stream, Trees/Woods, Garden

Area & Lot

  • Lot Features

    Wooded, Cul-De-Sac, Front Yard, Level, Back Yard

  • Lot Size(acres)

    2.03

  • Lot Size(square feet)

    88427.0

  • Property Type

    Residential

  • Property Sub Type

    Single Family Residence

  • Architectural Style

    Colonial

Price

  • Sales Price

    $1,045,000
  • Tax Amount

    $11,061

  • Sq. Footage

    5, 150

  • Price/SqFt

    $202

HOA

  • Association

    No

School District

  • Elementary School

    N/A

  • Middle School

    RIDGELY

  • High School

    LOCH RAVEN

Property Features

  • Stories

    3

  • New Construction

    NO

  • Accessibility Features

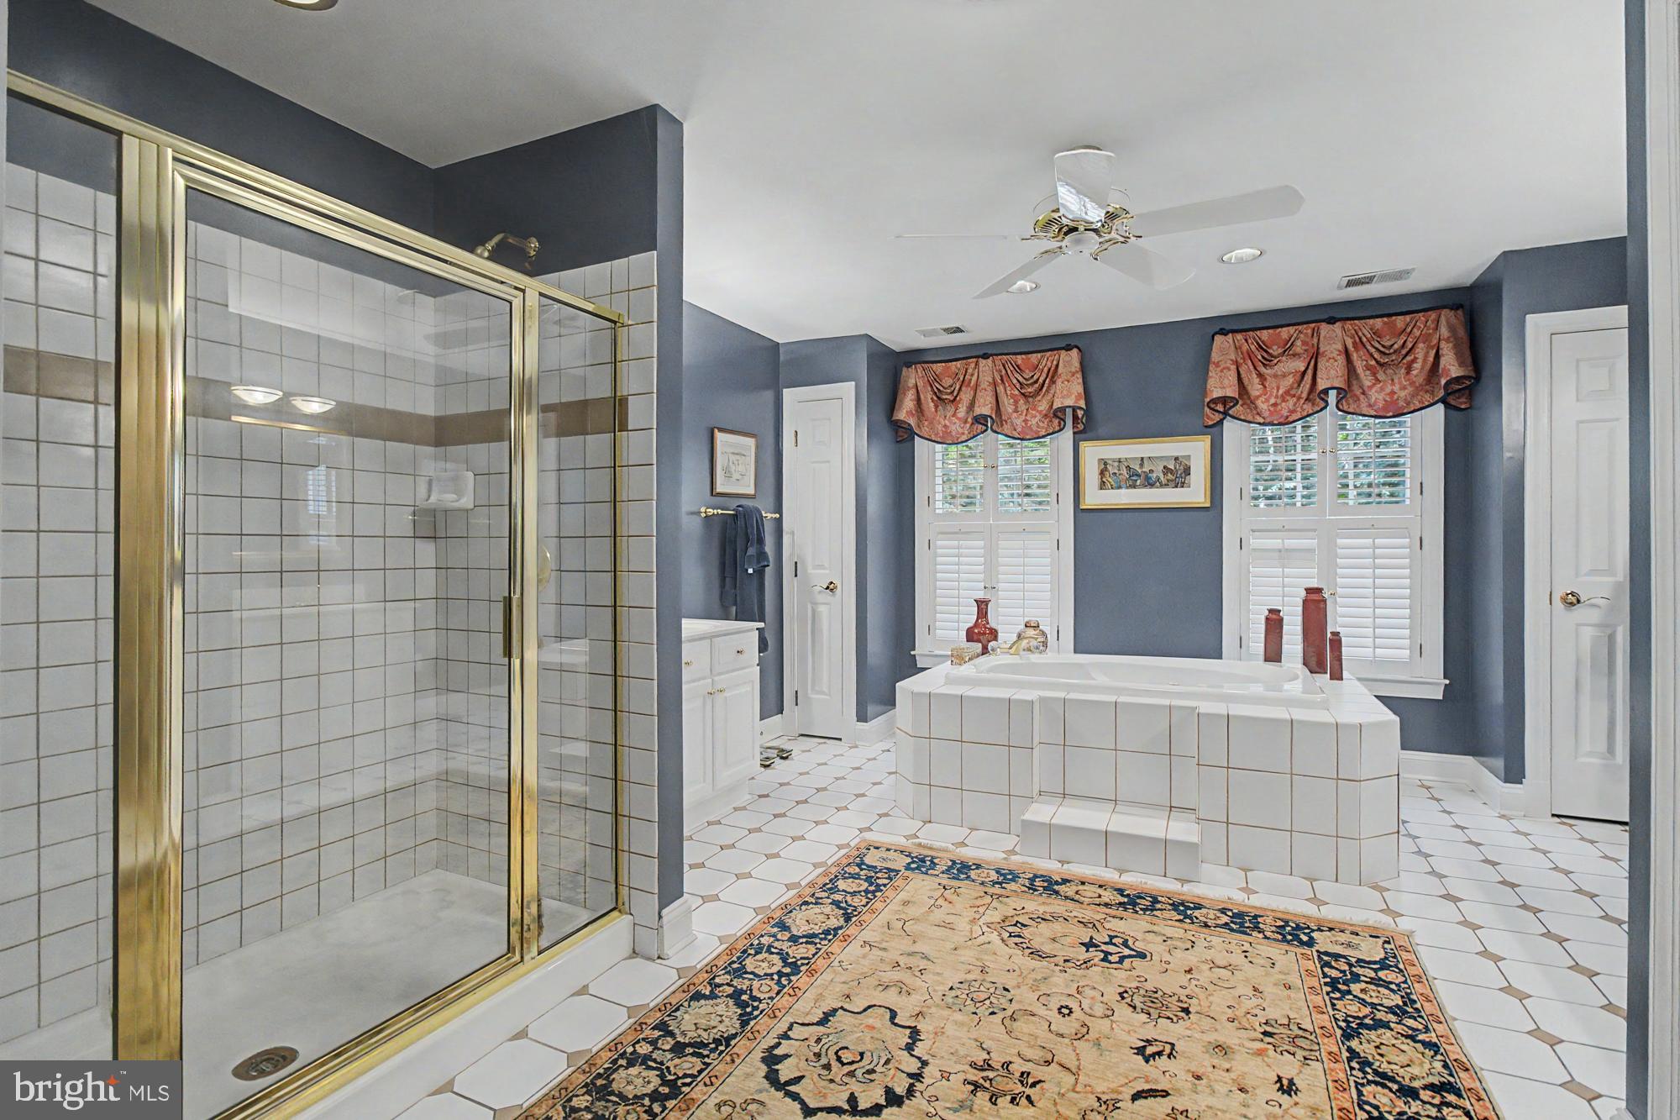
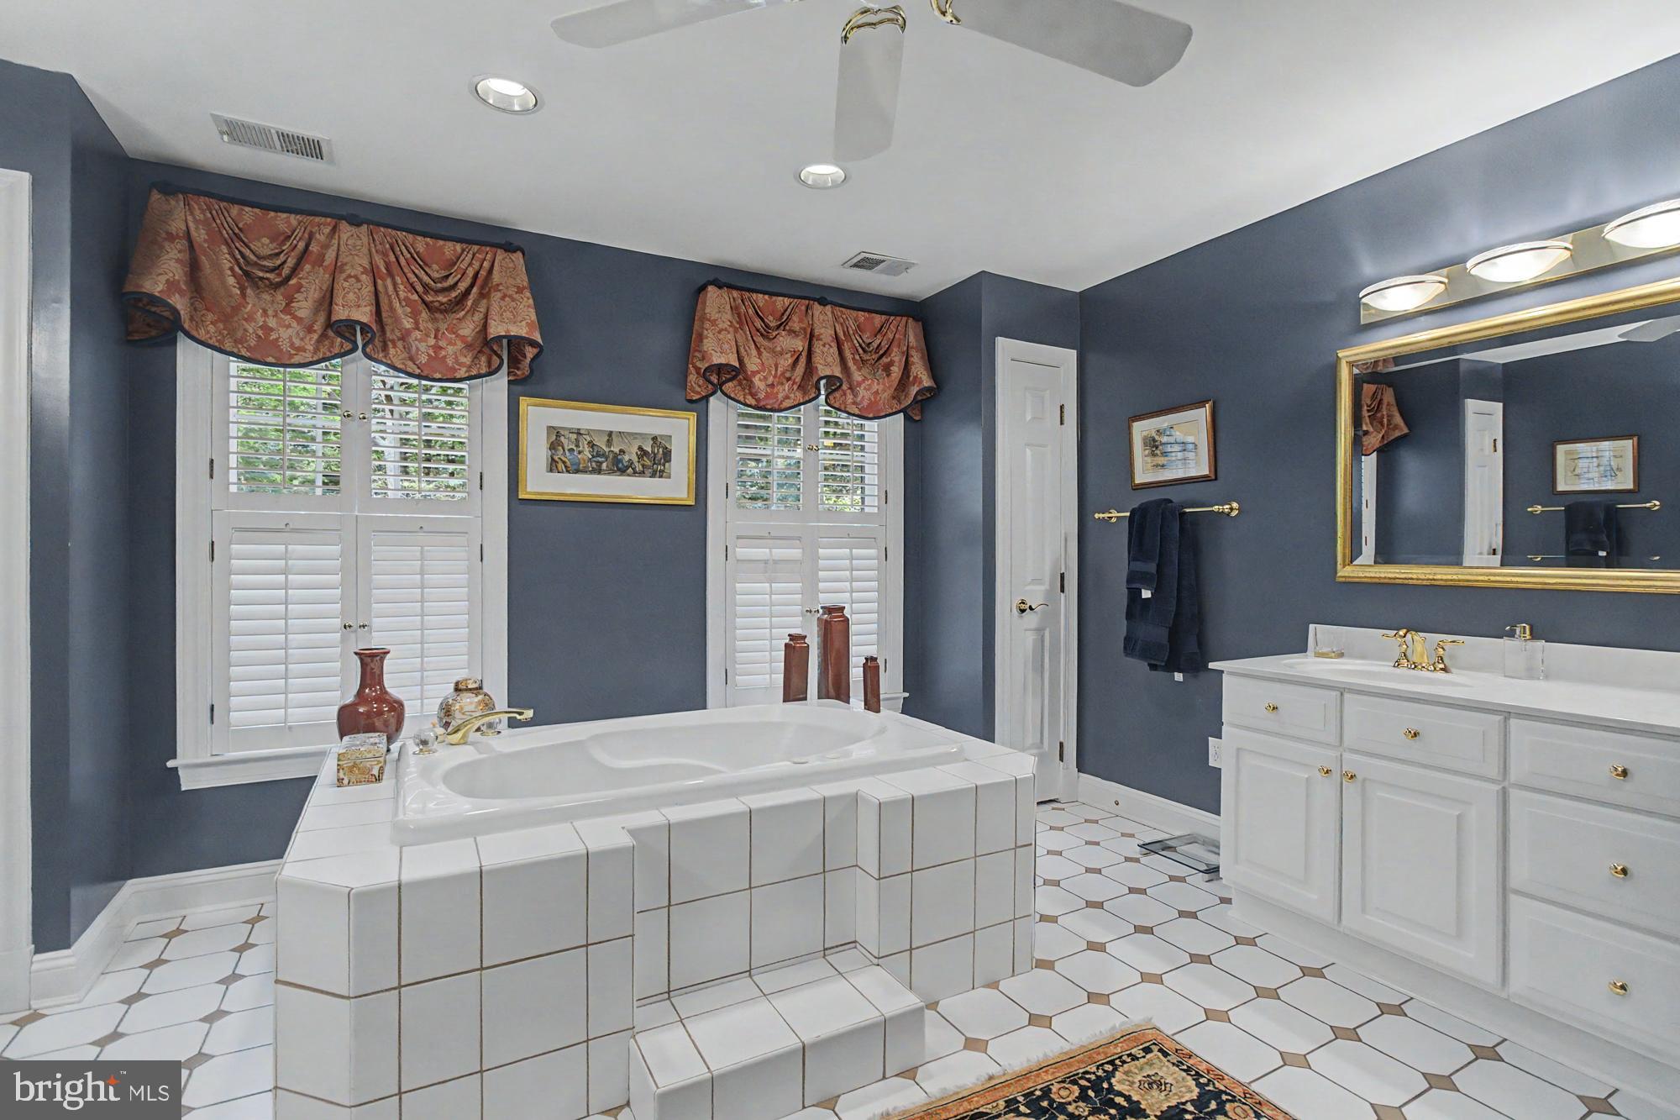
    Therapeutic Whirlpool

  • Foundation Details

    Block

  • Senior Community YN

    NO

  • Sewer

    Septic Tank

  • Tax Lot

    4

  • Water Source

    Well

Schedule a Showing

Showing scheduled successfully.

<
>
IN PERSON
VIA CHAT

What is 3 + 4 ?


Change time

Mortgage calculator

Estimate your monthly mortgage payment, including the principal and interest, property taxes, and HOA. Adjust the values to generate a more accurate rate.

Your payment

Principal and Interest:

$

Property taxes:

$

HOA fees:

$

Total loan payment:

$

Total interest amount:

$

Location

County

BALTIMORE

Elementary School

Middle School

RIDGELY

High School

LOCH RAVEN

Listing Courtesy of Kathleen F Beadell , Berkshire Hathaway HomeServices Homesale Realty

RealHub Information is provided exclusively for consumers' personal, non-commercial use, and it may not be used for any purpose other than to identify prospective properties consumers may be interested in purchasing. All information deemed reliable but not guaranteed and should be independently verified. All properties are subject to prior sale, change or withdrawal. RealHub website owner shall not be responsible for any typographical errors, misinformation, misprints and shall be held totally harmless.

Agent Fuzzy Moersen

AGENT

Fuzzy Moersen

Call Fuzzy today to schedule a private showing.


* Listings on this website come from the FMLS IDX Compilation and may be held by brokerage firms other than the owner of this website. The listing brokerage is identified in any listing details. Information is deemed reliable but is not guaranteed. If you believe any FMLS listing contains material that infringes your copyrighted work please click here to review our DMCA policy and learn how to submit a takedown request.© 2024 FMLS.
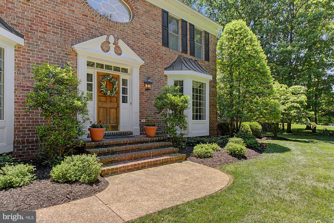
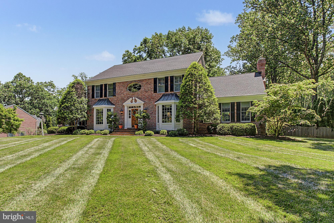
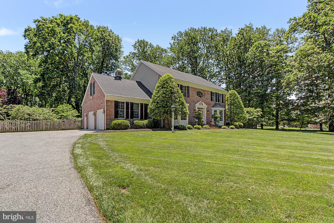
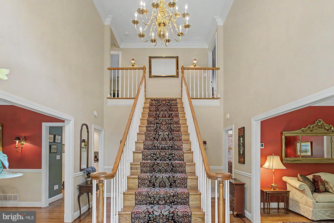
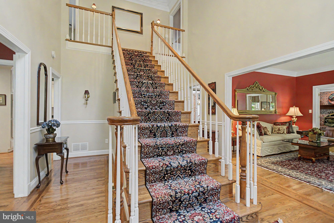
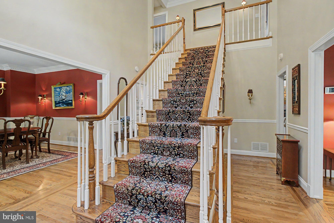
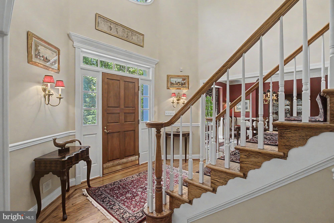
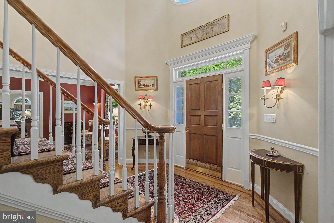
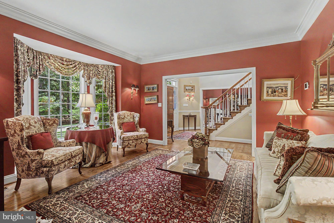
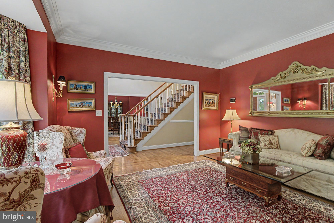
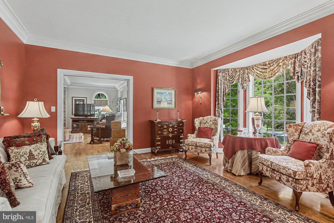
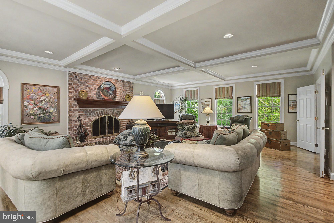
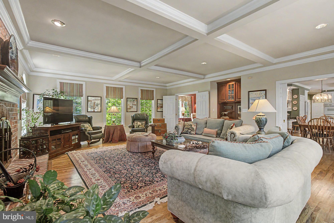
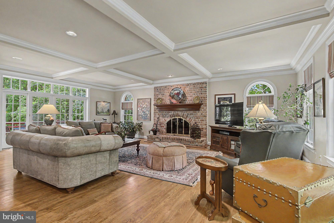
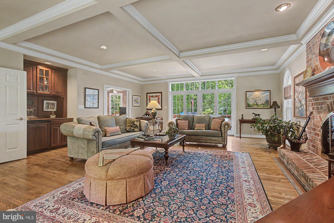
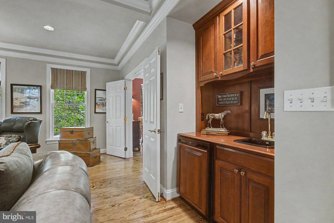
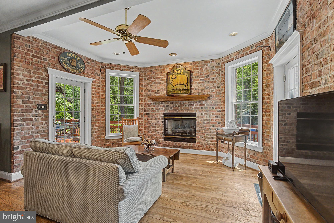
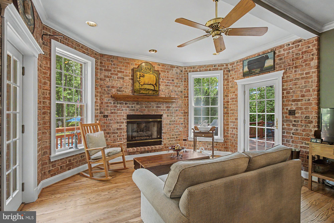
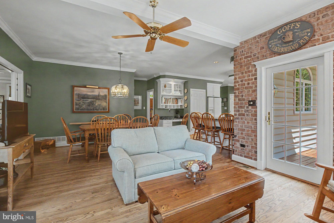
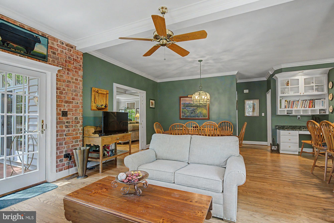
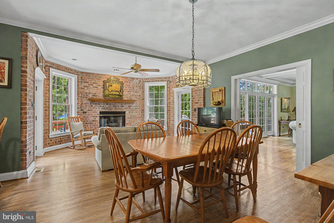
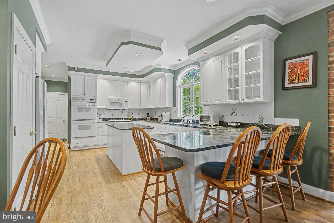
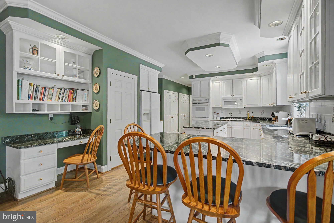
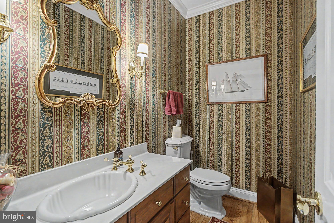
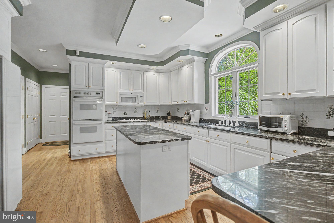
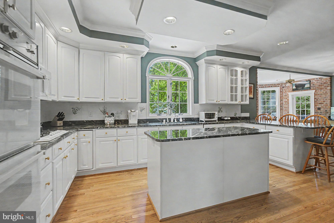
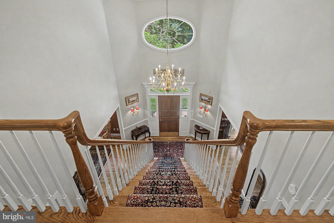
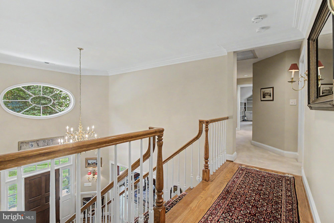
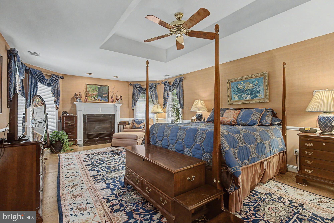
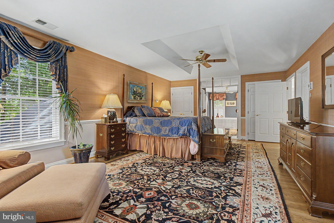
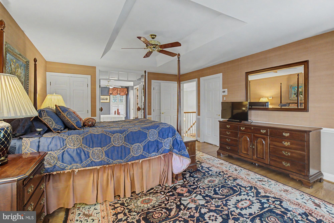
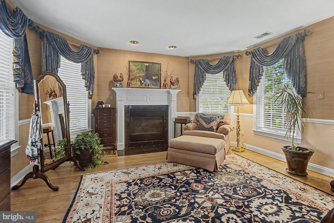
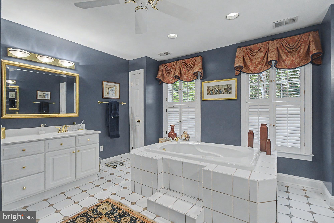
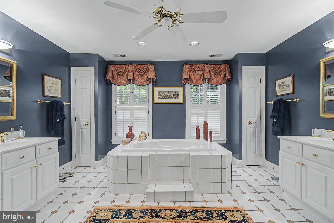
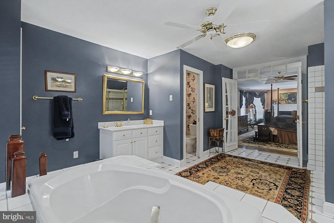
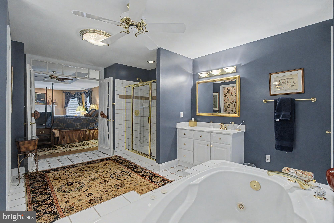
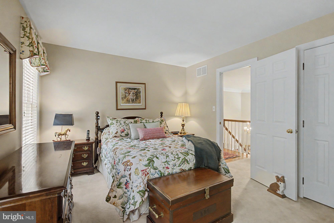
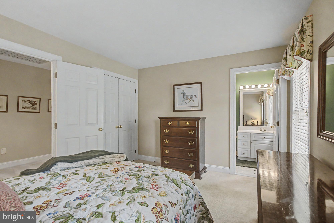
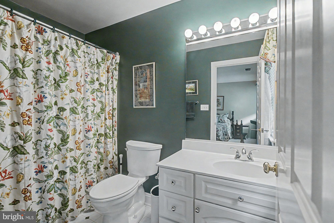
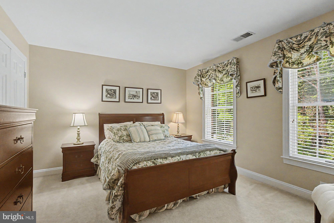
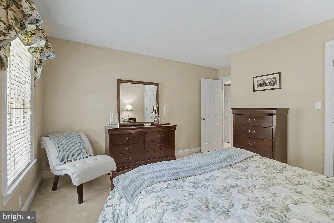
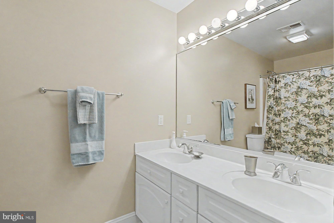
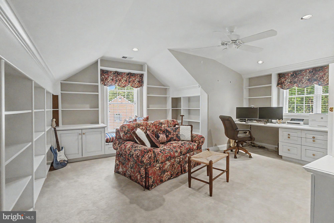
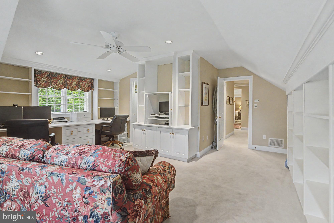
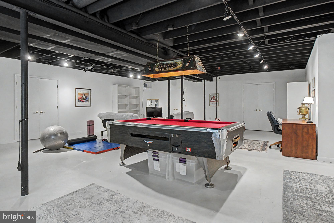
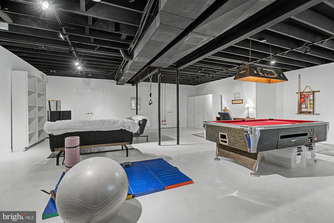
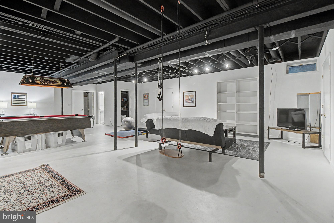
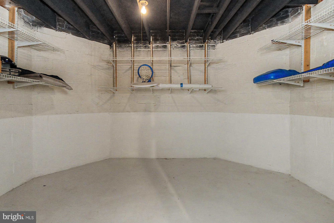
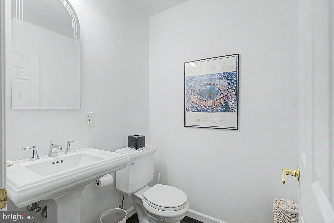
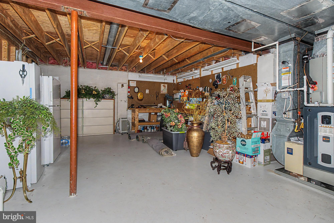
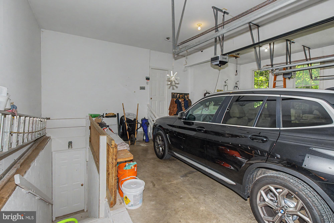
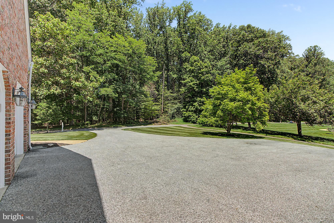
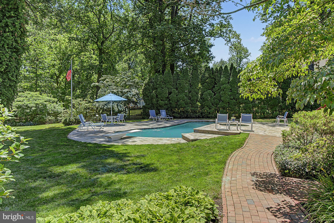
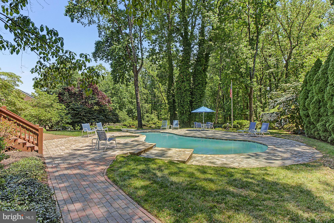
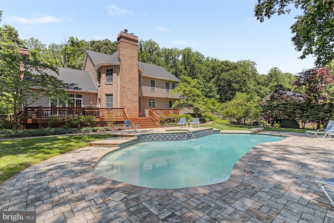
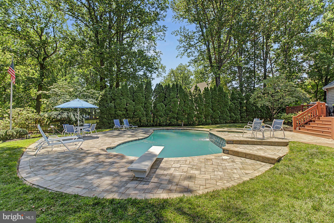
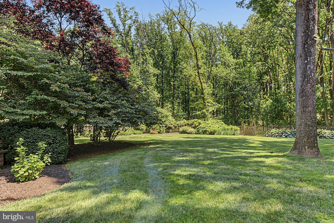
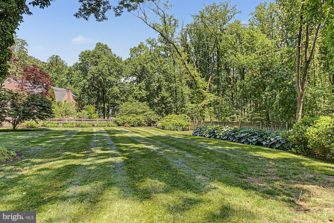
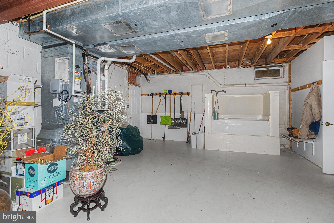
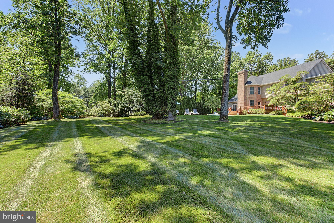
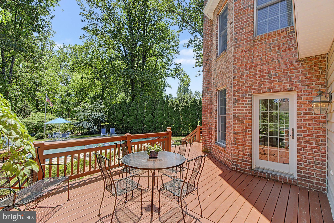
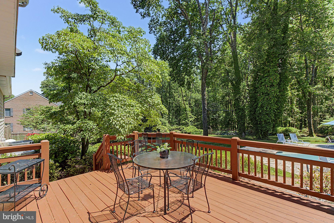
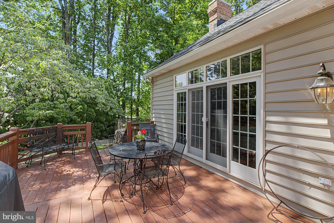
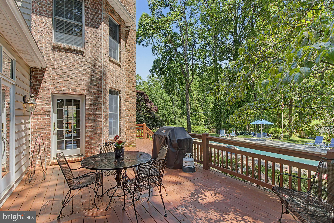
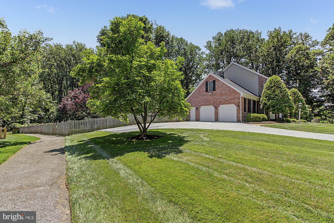
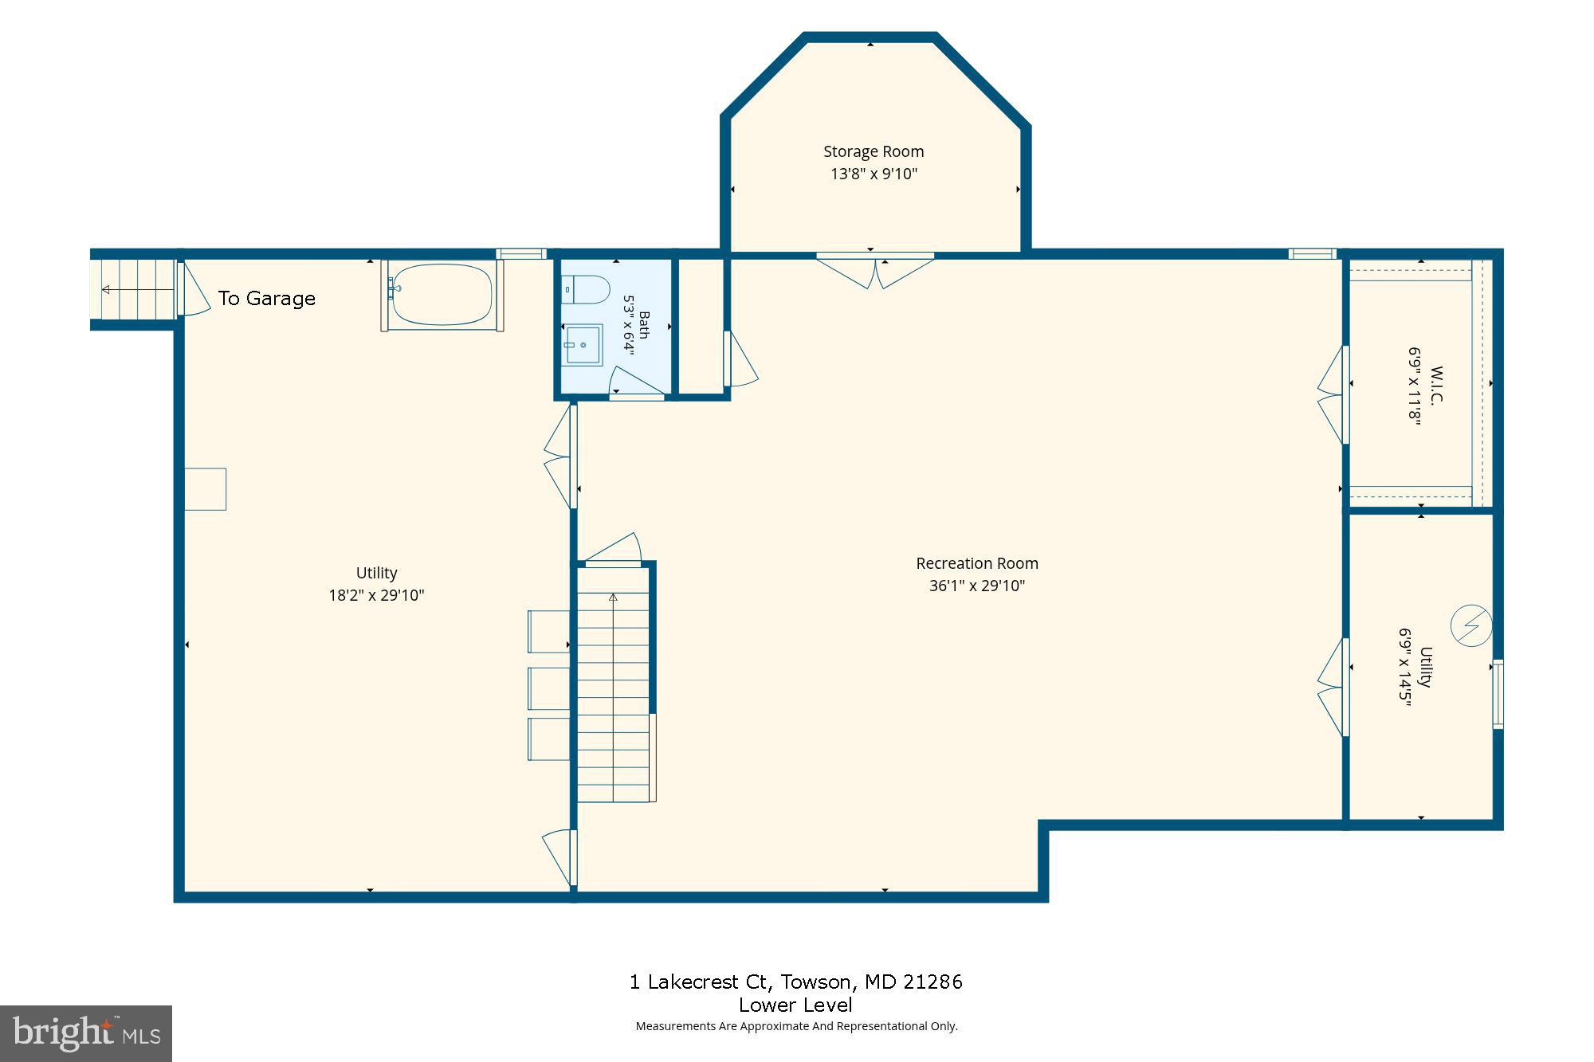
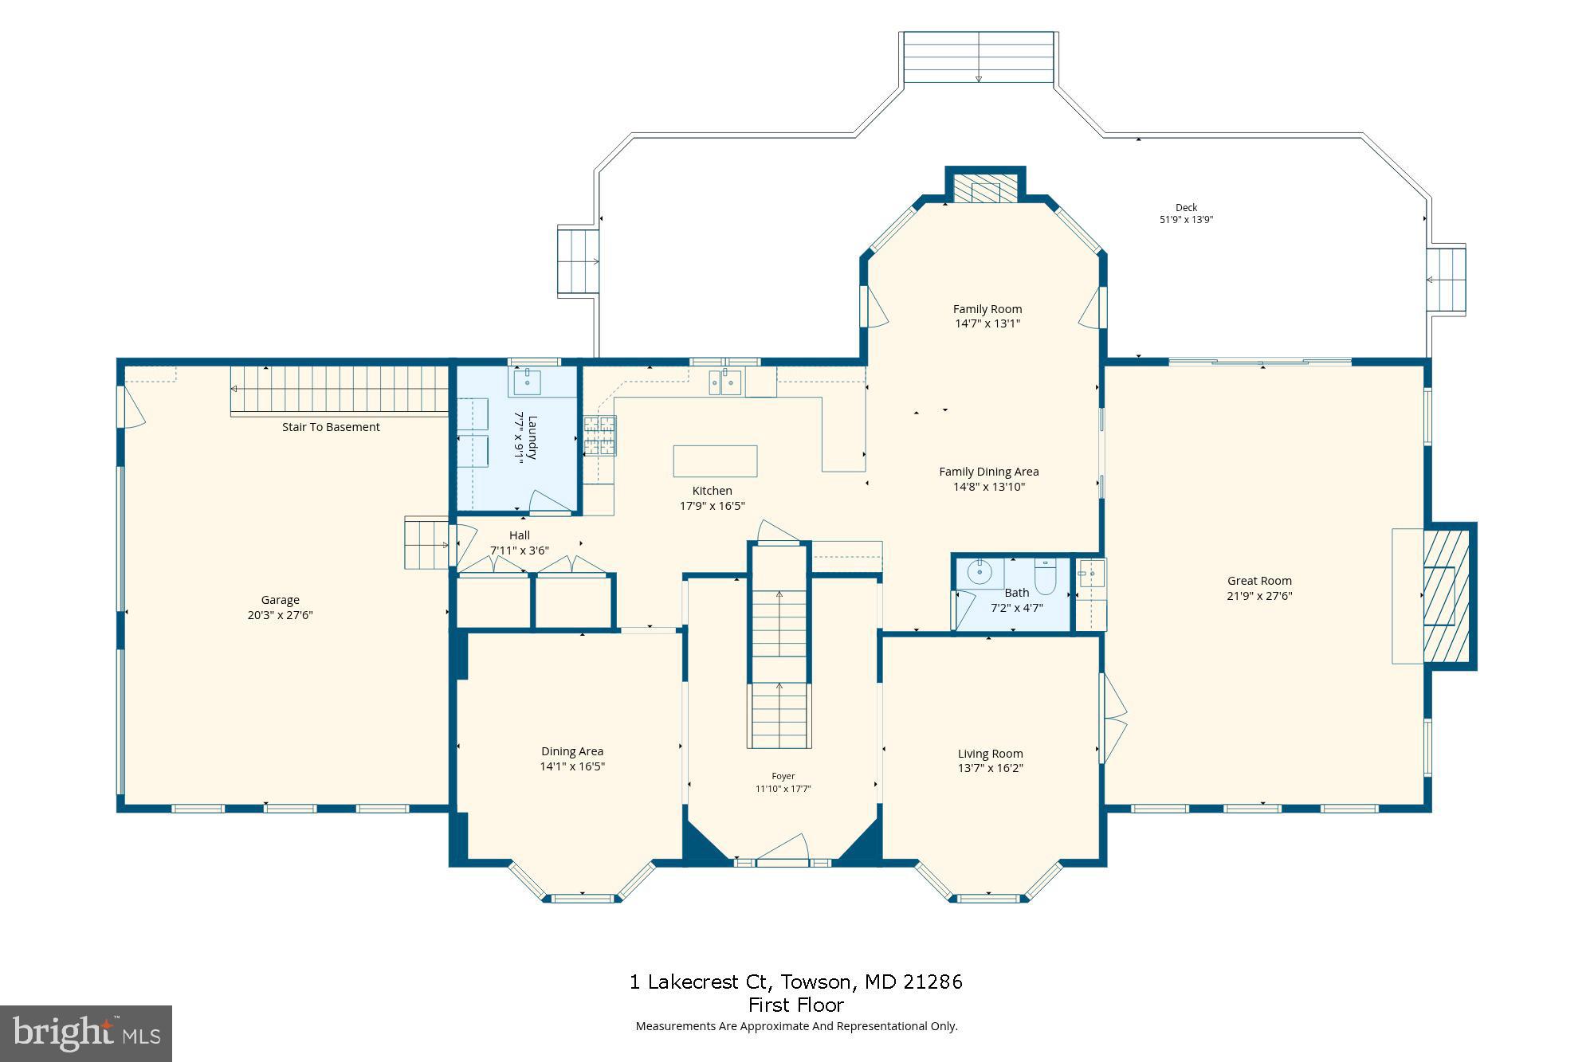
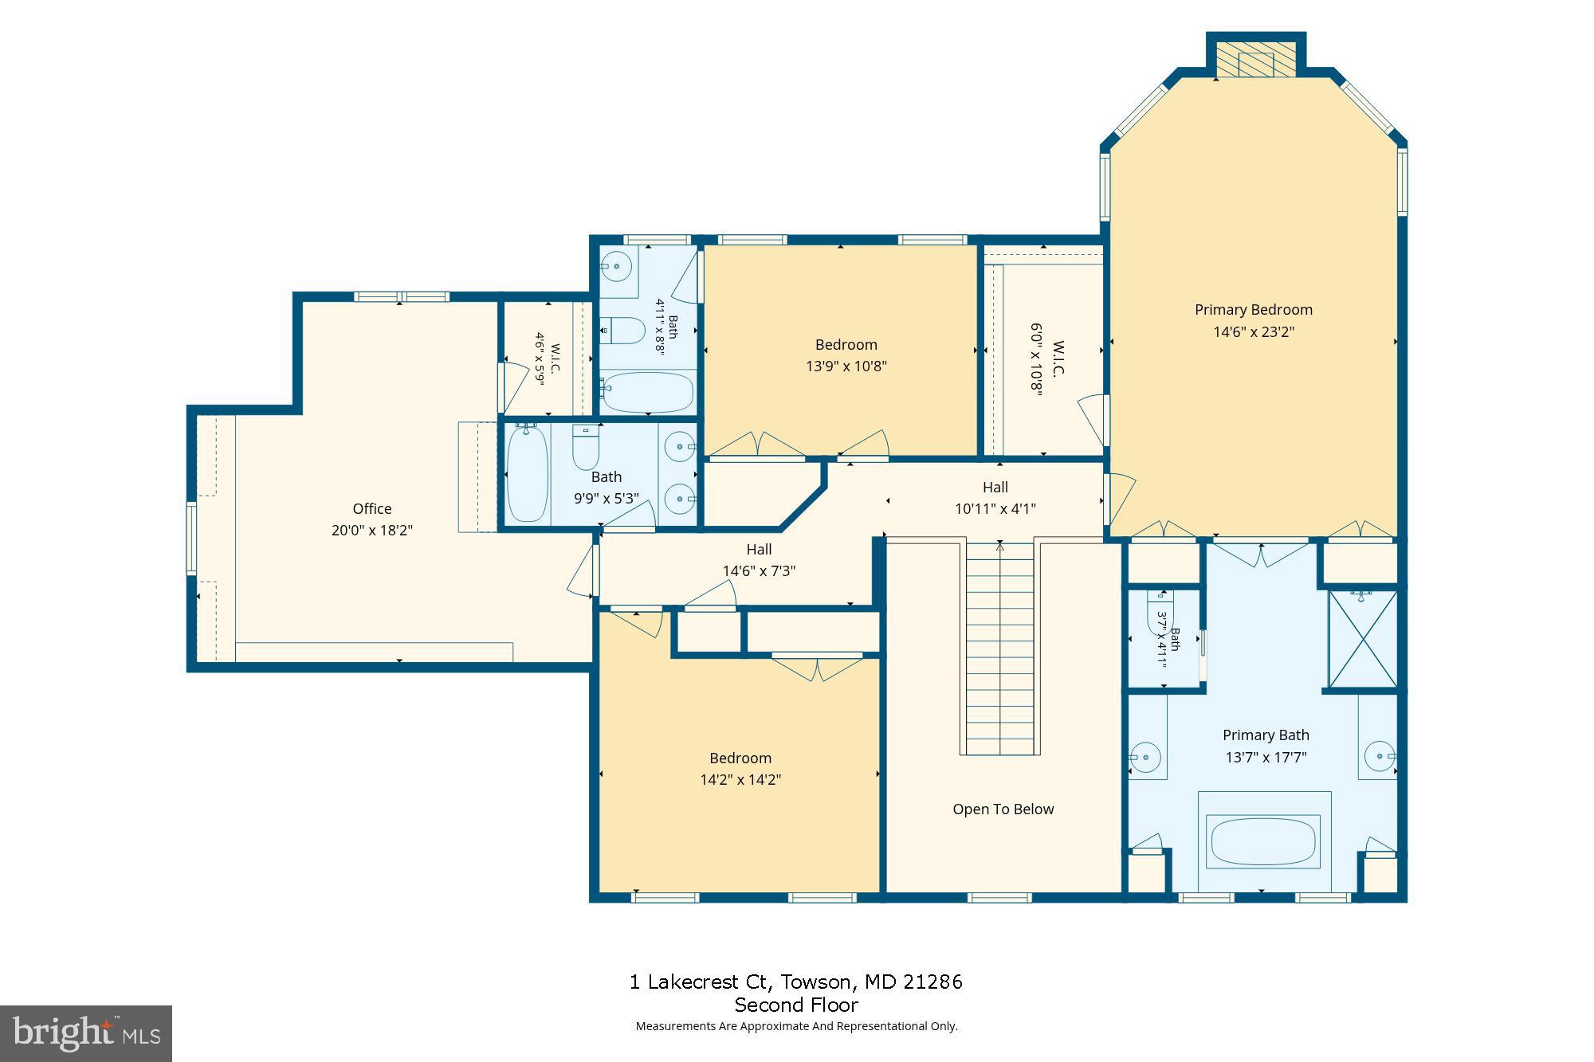
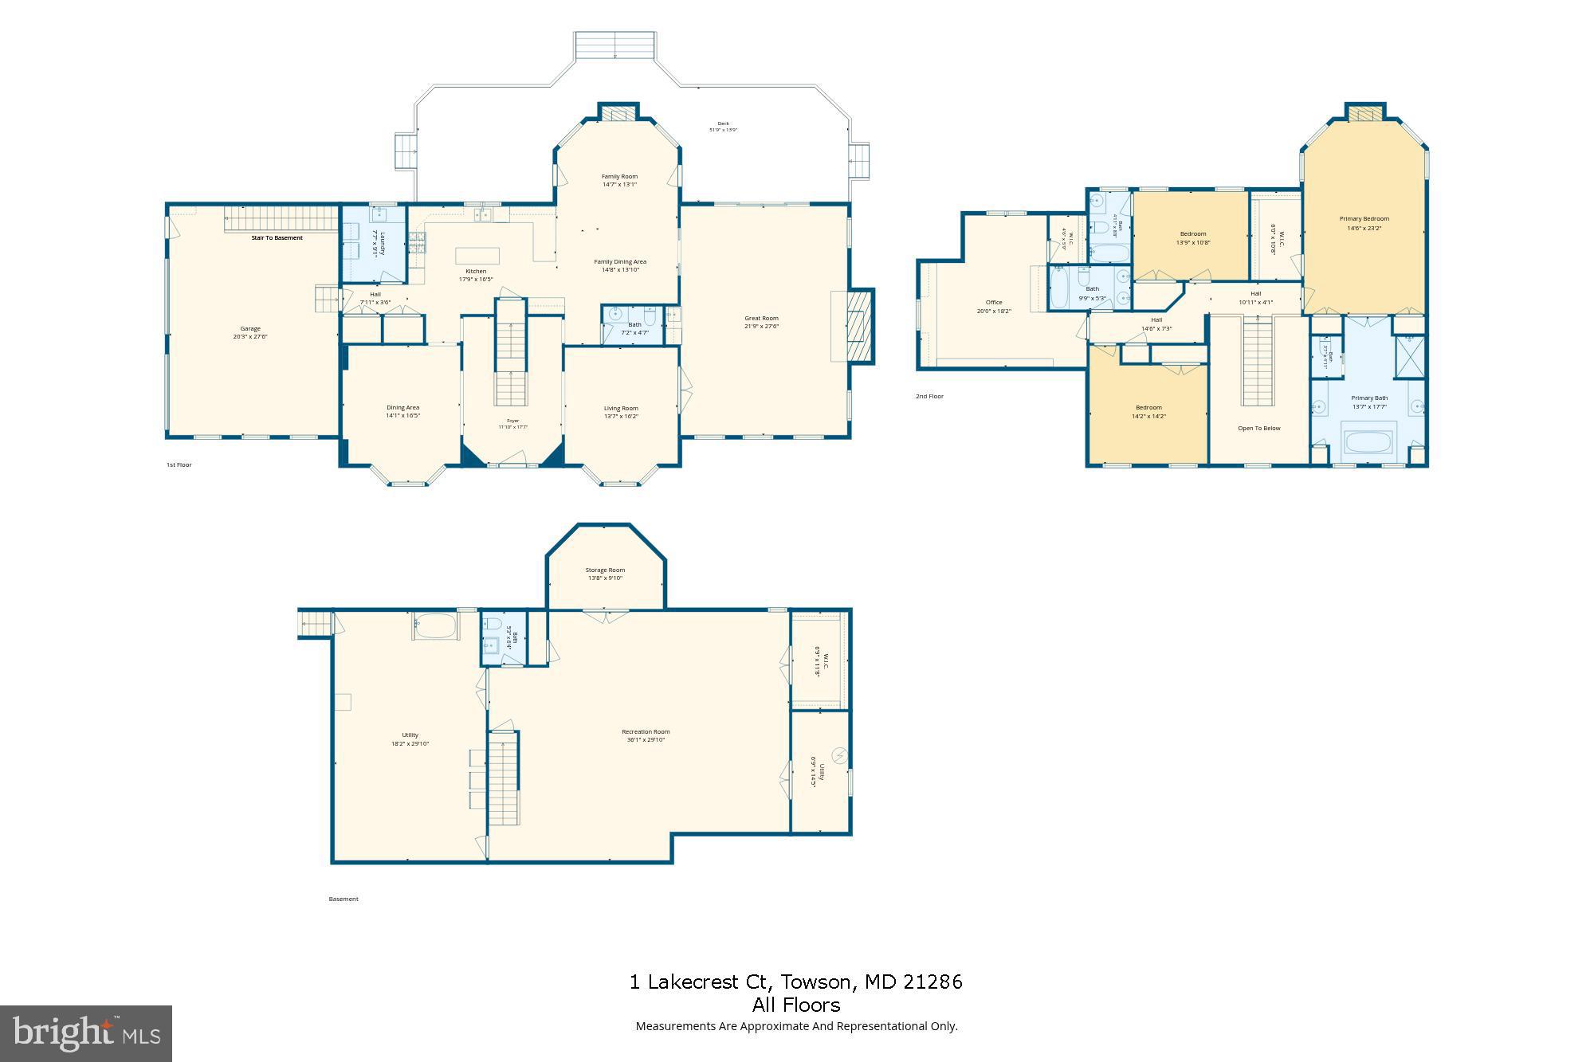
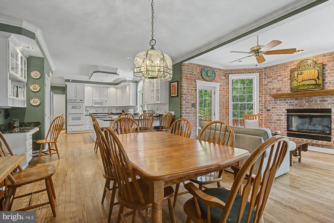
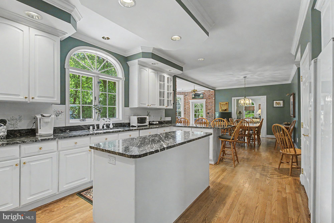
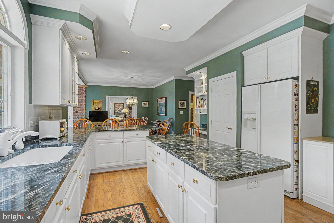
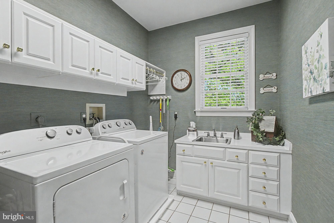
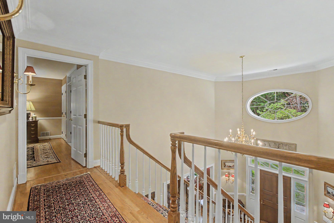
Welcome  to 1 Lakecrest Court in the Picturesque Community of  Lake View -This Beautiful 4BR - 3 Full & 2 Half Bath Brick Front Colonial Sits on 2 Acres for Land Adjacent to the Loch Raven Reservoir Watershed-It has a 2.5 Car Garage & a Huge Fenced Level Lawn Area with a Wonderful Inground Pool & Spa that is Very Updated & Cared For-The LG Deck Overlooks the Fenced Yard & Beyond to the Wooded Area that Leads Down to a Stream-The Community Hike & Bike Path is Conveniently Accessible to the Lot-The Center Two-Story Foyer Has a Formal Staircase with a Double Volute Railing-The Formal Living Room & Dining Room Showcase the 2 Bay Window & Gorgeous Hardwood Floors that are Found Throughout the Main Level-The West Wing of the Home has a Great Room with an Oversized Wood Burning FP, A Wet Bar with Cabinets & Beer/Wine Frig, Recessed Lighting & LG Atrium Doors with Transoms To the Deck-The Great Room Flows into the LG White Cabinet/Granite Counter Island & Peninsula Seating Kitchen/Breakfast Room/Family Room with Hardwood Floors & Gas Fireplace-The 1st Floor Half  Bath is perfect for Guests & the Laundry Room & 2 LG Pantry Closets Finish Off this Level.-The Upper Level has an Inviting Primary BR Suite with a Sitting Room with a Gas Fireplace, A Tray Ceiling & Spectacular Primary Bath with a Jetted Tub- The 3 Other BR's are a Generous Size & BR #2 Has it Own Private Bath & the Other BR's Share the Hall Bathroom-The Lower Level Has a Large Rec Room Area for Hobbies & Family Fun with a 2nd Half Bath-The LL has Walkup Stairs into the 2+Car Side Load Garage! Also you will find Good Space for Storage, LG Workbenches & a Dog Washing Tub! There are 2 Zones of High Eff Gas Furnaces & CAC- The Main Zone was New In 2025 & Upper Zone was New in 2012 & has Pull-down Attic Stair for Convenient Access-The New Roof was July 2024-The Great Room Fireplace has a Updated SS Flue Liner & the Gas Hot Water is was New in 2026-The LL has Water Proofing Across the Front- The Pool & Spa has a New Pool Pump, has Been Resurfaced, New Heating System +More-This Home is Priced to Sell So Make an Appointment As Soon As Possible!

1 LAKECREST COURT

Message successfully sent.

What would you like to know?

What is 3 + 4 ?

I agree to receive email communication and understand I can unsubscribe at any time.

I agree to be contacted by Charis Realty Group via call, email, and text for real estate services. To opt out, you can reply 'stop' at any time or reply 'help' for assistance. You can also click the unsubscribe link in the emails. Message and data rates may apply. Message frequency may vary. Privacy Policy

Related Properties

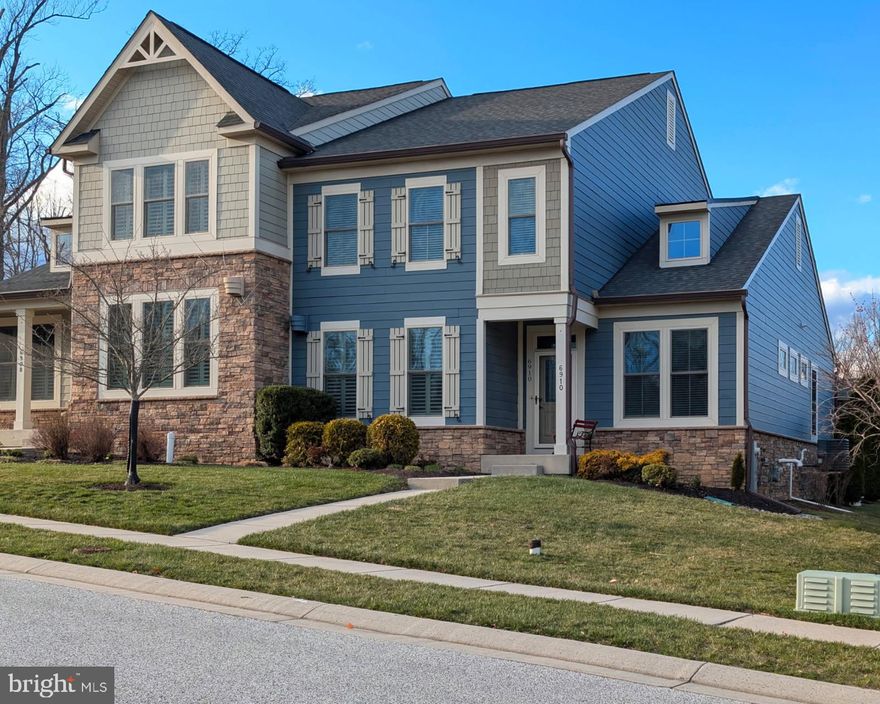
Towson’s Only 55+  Villa Home Enclave!  Wonderful Opportunity in Stoneleigh Summit — Nestled between the popular Stoneleigh and Maxalea neighborhoods, this exceptional residence offers a blend of great design features and a private gated community. With only 36 homes in this gated community, opportunities are rare. A Truly Effortless Lifestyle!  
From the moment you arrive, the curb appeal is undeniable — Wedgewood blue Hardie Plank siding, natural stone accents, a covered front entrance, a two-car garage plus golf cart bay, and generous driveway parking. Designed for effortless one-level living, the main floor features:  a spacious primary suite with luxurious bath, double vanity, walk-in shower, and expansive walk-in closet. Main-level laundry and mudroom just off the attached garage. The 9-foot ceilings and open floor plan create a light-filled layout.
The gourmet kitchen anchors the home with granite countertops, stainless steel appliances, double ovens, a separate cooktop, a built-in microwave,  a huge island/breakfast bar, and sleek cabinetry — perfect for entertaining or quiet evenings at home. The living room features beautiful built-in bookshelves that are framed by a picturesque gas fireplace and dramatic ceilings that extend to the upper-level living spaces. The rear door leads to a composite deck with vinyl railings. The rear deck offers additional space to enjoy morning coffee. The upper-level has awesome flexibility, including an additional gathering area/loft, along with two generously sized bedrooms, a full hall bath, and an additional large storage closet.
The fully finished lower level expands the home’s versatility, featuring a beautifully appointed wet bar with seating, a huge family room, and an additional bedroom and a full bath. This home's floor plan is ideal for hosting house guests while maintaining privacy and comfort.
Stoneleigh Summit offers a true low-maintenance and turnkey lifestyle. The HOA handles lawn care, gardens, and snow removal, allowing residents to focus on enjoying life. Perched above and adjacent to the Country Club of Maryland’s 18 holes of manicured greens, driving range, pro shop, and recently renovated restaurant and lounge, the community combines natural beauty with coveted recreation.
Perfectly positioned on a desirable lot, the neighborhood borders a serene wooded preserve. It is located on the 14th fairway, offering tranquil views and effortless access for those who choose to pursue a membership. Tucked away yet just minutes from Towson’s shopping, dining, and premier medical centers, academia, this home offers the best of all worlds — peaceful retreat and everyday convenience—a rare offering in an exceptional community.
#MDBC2152970

TOWSON

6910 SUMMIT CIRCLE

4 Beds

3 Baths

2,863 Sq.Ft.

$839,000
MLS#: MDBC2152970

This lovely home offers not only a wonderful location and serene natural setting, but also a warm, traditional interior that feels instantly welcoming. Located in desirable Ruxwood/Towson. This spacious (3,444 Sq. Ft.) 4‑bedroom, 3.5‑bath Colonial provides room to live, gather, and unwind.

The cozy family room flows seamlessly to a fabulous covered porch — the perfect spot to relax and listen to the gentle trickle of the nearby stream. Formal living and dining rooms create an ideal backdrop for entertaining and holiday celebrations. (Owner believes wood floors may be under the carpet, though not confirmed.)

The expansive lower level offers plenty of room to spread out, whether you're cheering on your favorite team, gaming, or enjoying movie night. Updated flooring and additional flexible spaces make working from home easy and comfortable. A large laundry room with abundant storage and a storm/fall‑out shelter add unique functionality.

With its peaceful surroundings and convenient access for commuting or scenic country drives, this home blends comfort, charm, and practicality.
#MDBC2157646

TOWSON

7918 RUXWAY ROAD H

4 Beds

3 Baths

3,444 Sq.Ft.

$850,000
MLS#: MDBC2157646

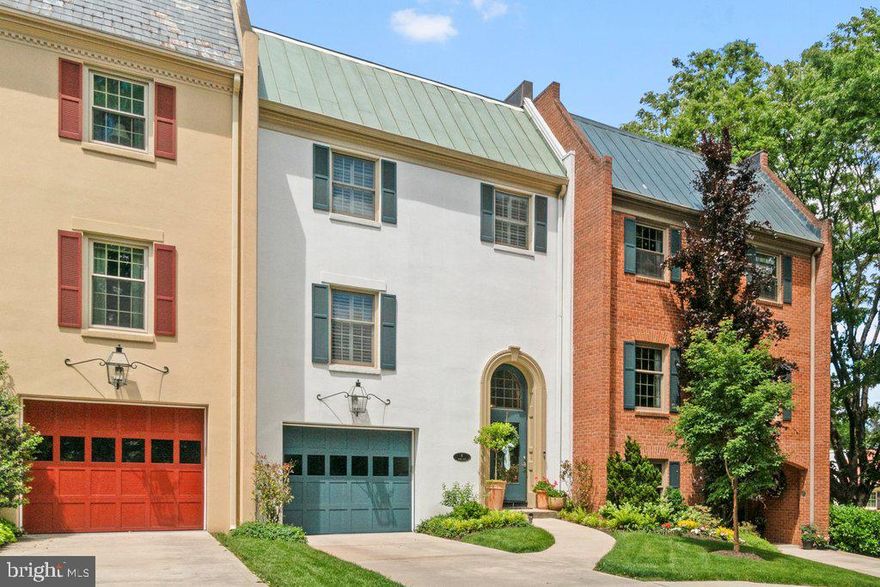
Beautifully renovated and exceptionally maintained townhome-style residence in the Thornton Wood community of Towson. Offering 4 bedrooms, 3.5 baths, and over 2,600 finished square feet across three levels, this spacious home combines thoughtful design, extensive updates, energy efficiency, and abundant storage.
The main level showcases refinished oak hardwood flooring, crown molding, recessed lighting, custom finishes, and an open layout ideal for everyday living and entertaining. The renovated kitchen features granite countertops, stainless steel appliances, KitchenAid double ovens, an oversized Samsung refrigerator, and generous prep and gathering space. Adjacent living and dining areas are enhanced by a wood-burning fireplace, built-ins, wet bar with beverage refrigerator, and expansive windows overlooking the wooded backdrop.

Outdoor living spaces include a large rear deck with retractable awning and an additional balcony off the primary suite, creating inviting indoor-outdoor living areas with peaceful wooded views.

The upper level features generously sized bedrooms, including a spacious primary suite with balcony access, enlarged custom closet, and a fully renovated bath with marble walk-in shower, glass enclosure, double vanity, and linen storage. Additional baths throughout the home have also been updated with designer finishes and modern fixtures.

The finished walkout lower level provides additional flexible living space with a fourth bedroom, full bath, storage room, and recreation or office space options.

A standout feature of the property is the owned 25-panel net-metered solar array, which conveys with the sale and supports increased energy efficiency. Additional upgrades include an EV charger in the garage, two-zone Nest thermostats, LED lighting upgrades, Leaf Filter gutter protection, updated garage door, refreshed landscaping, upper-level laundry improvements, and extensive interior enhancements completed from 2022–2026.

The property includes one attached garage space, one driveway parking space, and assigned parking space #108. The garage also offers additional storage space, a rare feature within the community.

Thornton Wood amenities include an outdoor pool, tennis courts, water, lawn maintenance, snow removal, reserve funds, and community maintenance services through the condo association.
#MDBC2163370
TOWSON

4 HUME COURT 25

4 Beds

3 Baths

2,990 Sq.Ft.

$1,100,000

MLS#: MDBC2163370

 - property

Send a message

Message successfully sent.

Your message

What is 3 + 4 ?

Reason for contacting?

I agree to receive email communication and understand I can unsubscribe at any time.

I agree to be contacted by Charis Realty Group via call, email, and text for real estate services. To opt out, you can reply 'stop' at any time or reply 'help' for assistance. You can also click the unsubscribe link in the emails. Message and data rates may apply. Message frequency may vary. Privacy Policy

Sign Out

Virtual Assistant

Would you like to take the next step with this property? We can help you schedule a showing or virtual tour, or send you more details.

Yes, I would like more information.

Thank You for Your Reply, One of Our Agents will contact you as soon as possible

No, maybe later.

Thank you, you can always contact me via email, phone number or through the contact form.

Realhub AI

Lucy - Your AI-Powered Realtor

Update Your Temporary Password

Personalize your search

Enter your email and we'll notify you immediately when new listings match what you're looking for.

or enter email address

Already have an account ? Login here

Continue your home search

I agree to receive communications and understand I can unsubscribe at any time.

I agree to be contacted by Charis Realty Group via call, email, and text for real estate services. To opt out, you can reply 'stop' at any time or reply 'help' for assistance. You can also click the unsubscribe link in the emails. Message and data rates may apply. Message frequency may vary. Privacy Policy

Already have an account ? Login here

We use cookies

We use cookies primarily for analytics to enhance your experience. By accepting, you agree to our use of these cookies. You can manage your preferences or learn more about our cookies policy.