







Property
Beds
4
Full Baths
3
1/2 Baths
1
Year Built
1974
Sq.Footage
2,990
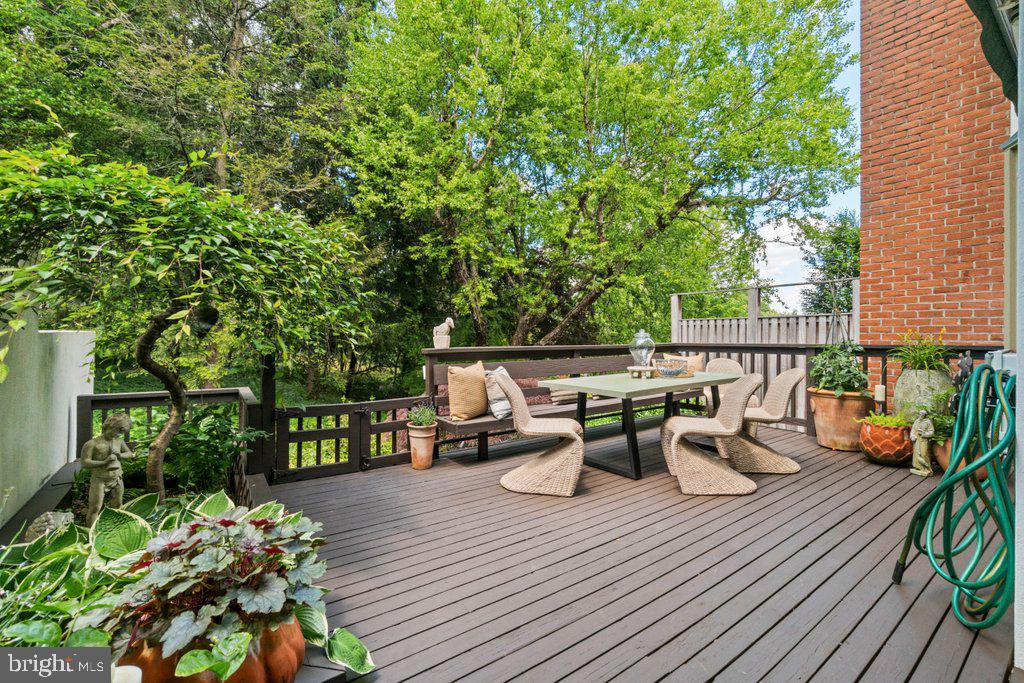
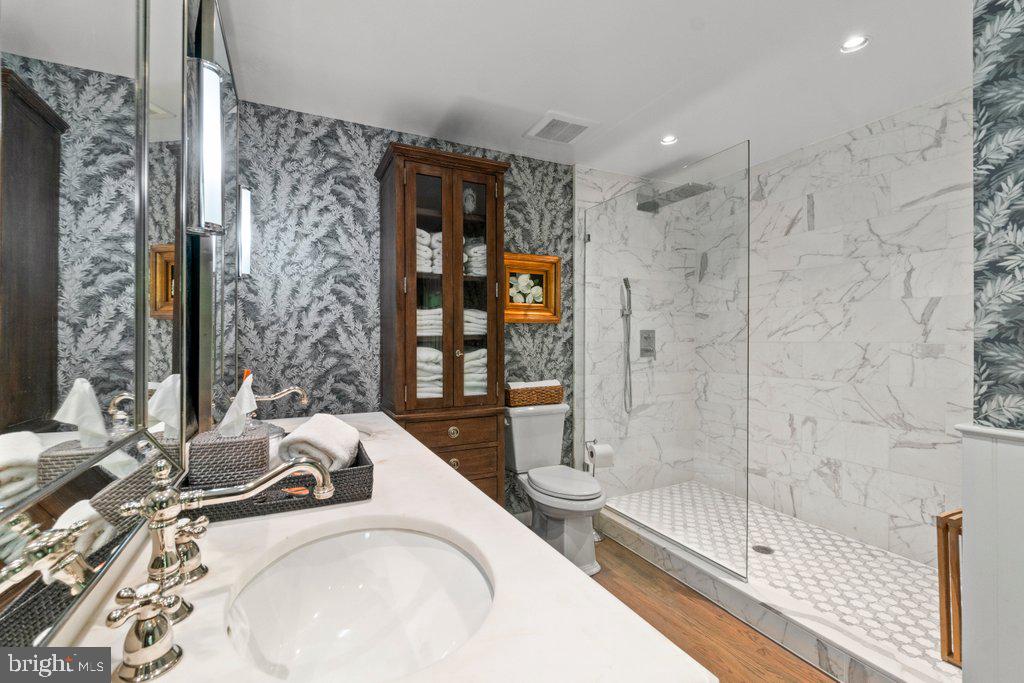
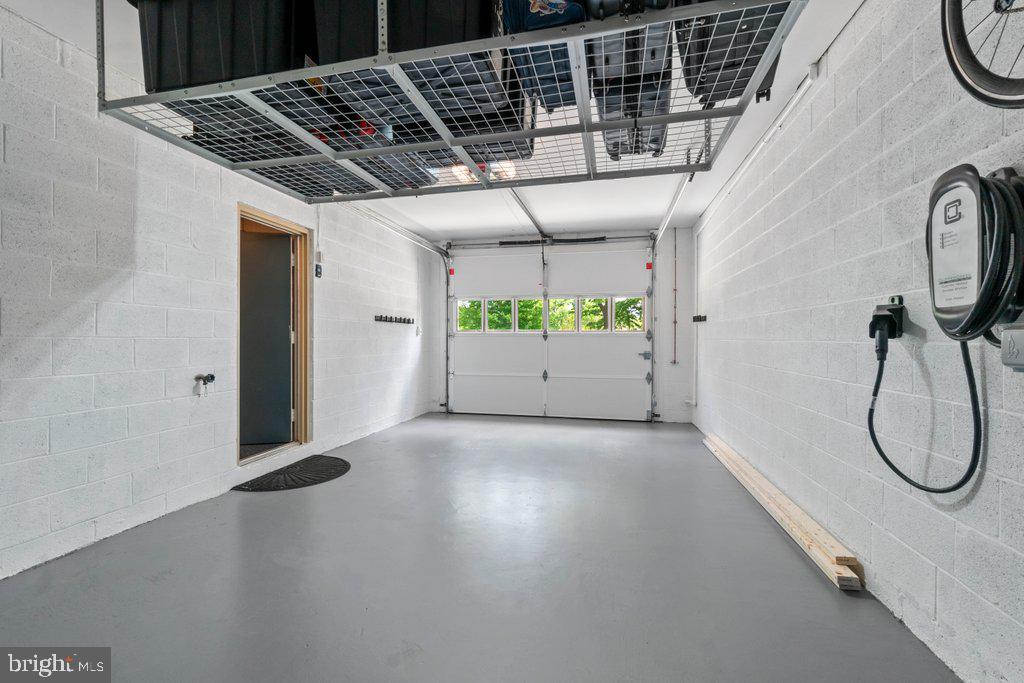
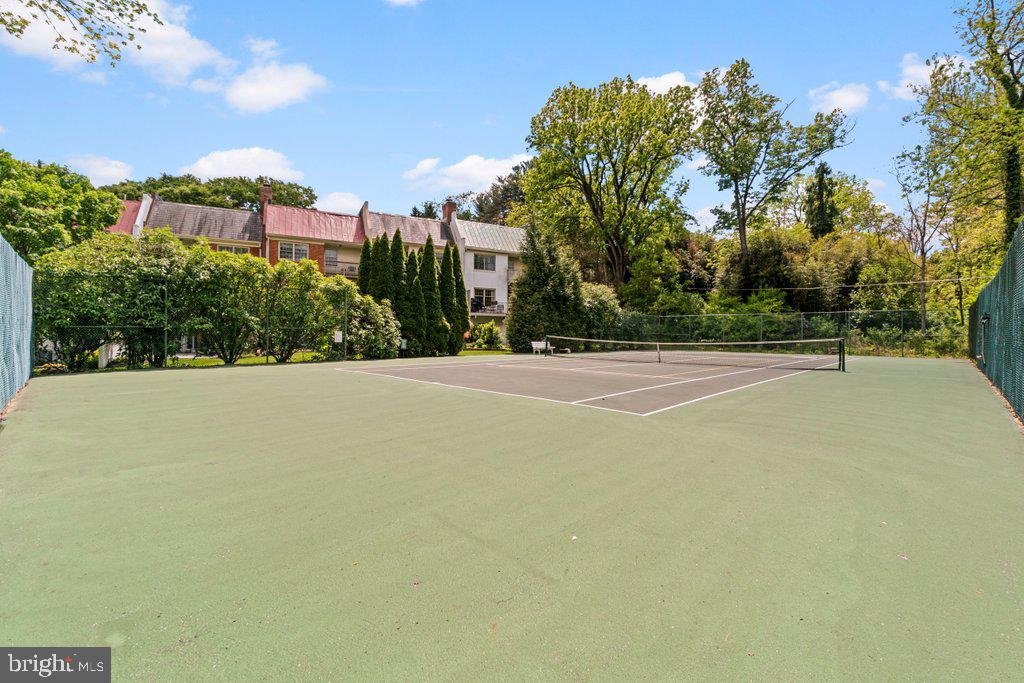
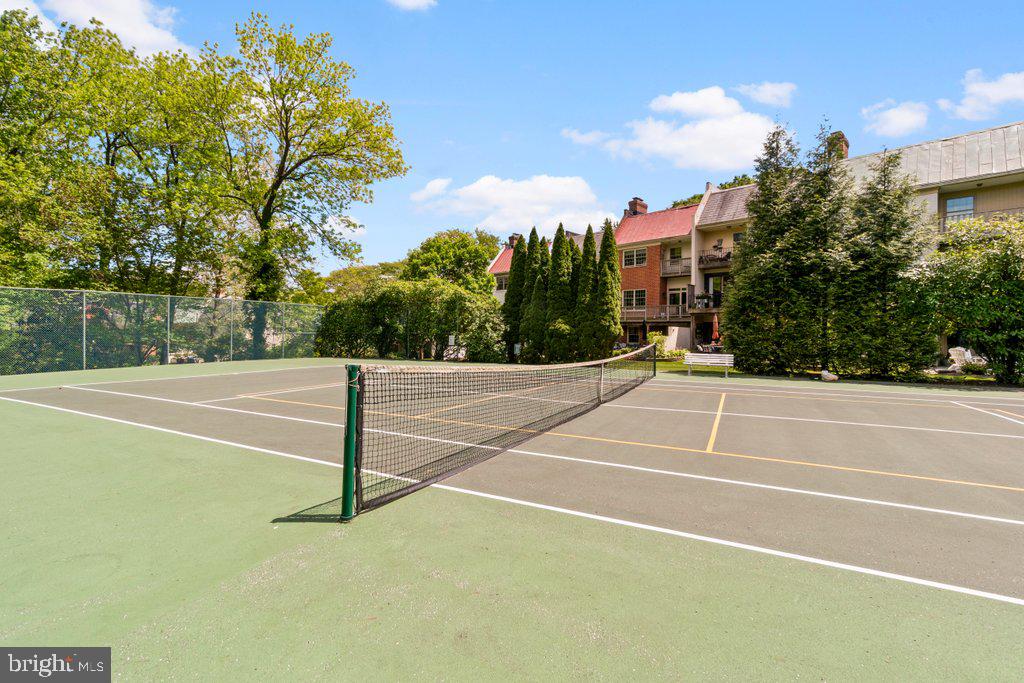
Beautifully renovated and exceptionally maintained townhome-style residence in the Thornton Wood community of Towson. Offering 4 bedrooms, 3.5 baths, and over 2,600 finished square feet across three levels, this spacious home combines thoughtful design, extensive updates, energy efficiency, and abundant storage. The main level showcases refinished oak hardwood flooring, crown molding, recessed lighting, custom finishes, and an open layout ideal for everyday living and entertaining. The renovated kitchen features granite countertops, stainless steel appliances, KitchenAid double ovens, an oversized Samsung refrigerator, and generous prep and gathering space. Adjacent living and dining areas are enhanced by a wood-burning fireplace, built-ins, wet bar with beverage refrigerator, and expansive windows overlooking the wooded backdrop. Outdoor living spaces include a large rear deck with retractable awning and an additional balcony off the primary suite, creating inviting indoor-outdoor living areas with peaceful wooded views. The upper level features generously sized bedrooms, including a spacious primary suite with balcony access, enlarged custom closet, and a fully renovated bath with marble walk-in shower, glass enclosure, double vanity, and linen storage. Additional baths throughout the home have also been updated with designer finishes and modern fixtures. The finished walkout lower level provides additional flexible living space with a fourth bedroom, full bath, storage room, and recreation or office space options. A standout feature of the property is the owned 25-panel net-metered solar array, which conveys with the sale and supports increased energy efficiency. Additional upgrades include an EV charger in the garage, two-zone Nest thermostats, LED lighting upgrades, Leaf Filter gutter protection, updated garage door, refreshed landscaping, upper-level laundry improvements, and extensive interior enhancements completed from 2022–2026. The property includes one attached garage space, one driveway parking space, and assigned parking space #108. The garage also offers additional storage space, a rare feature within the community. Thornton Wood amenities include an outdoor pool, tennis courts, water, lawn maintenance, snow removal, reserve funds, and community maintenance services through the condo association.
Features & Amenities
Interior
-
Other Interior Features
Ceiling Fan(s), Recessed Lighting, Walk-In Closet(s), Built-in Features, Bar, Crown Molding, Open Floorplan
-
Total Bedrooms
4
-
Bathrooms
3
-
1/2 Bathrooms
1
-
Above Grade Finished Area
2032.0
-
Basement YN
YES
-
Cooling YN
YES
-
Cooling
Central Air, Ceiling Fan(s), Electric
-
Fireplace YN
YES
-
Heating YN
YES
-
Heating
Exhaust Fan, Electric, Heat Pump
-
Pet friendly
Dogs OK, Cats OK, Yes
Exterior
-
Garage
Yes
-
Garage spaces
1
-
Construction Materials
Stucco
-
Other Exterior Features
Awning(s), Tennis Court(s)
-
Parking
Garage Door Opener, Assigned, Garage, Driveway, Attached
-
Pool
Yes
-
Pool Features
Community
-
Waterfront YN
NO
Area & Lot
-
Lot Features
Cul-De-Sac
-
Property Type
Residential
-
Property Sub Type
Condominium
-
Architectural Style
Traditional
Price
-
Sales Price
$989,000
-
Tax Amount
$5,779
-
Sq. Footage
2,990
-
Price/SqFt
$330
HOA
-
Association
No
School District
-
Elementary School
RIDERWOOD
-
Middle School
DUMBARTON
-
High School
N/A
Property Features
-
New Construction
NO
-
Association Amenities
Tennis Court(s)
-
Foundation Details
Other
-
Senior Community YN
NO
-
Sewer
Public Sewer
-
Water Source
Public
Schedule a Showing
Showing scheduled successfully.
Mortgage calculator
Estimate your monthly mortgage payment, including the principal and interest, property taxes, and HOA. Adjust the values to generate a more accurate rate.
Your payment
Principal and Interest:
$
Property taxes:
$
HOA fees:
$
Total loan payment:
$
Total interest amount:
$
Location
County
BALTIMORE
Elementary School
RIDERWOOD
Middle School
DUMBARTON
High School
Listing Courtesy of James T Weiskerger, Next Step Realty
RealHub Information is provided exclusively for consumers' personal, non-commercial use, and it may not be used for any purpose other than to identify prospective properties consumers may be interested in purchasing. All information deemed reliable but not guaranteed and should be independently verified. All properties are subject to prior sale, change or withdrawal. RealHub website owner shall not be responsible for any typographical errors, misinformation, misprints and shall be held totally harmless.

Salesperson, Realtor
Fuzzy Moersen
Call Fuzzy today to schedule a private showing.

* Listings on this website come from the FMLS IDX Compilation and may be held by brokerage firms other than the owner of this website. The listing brokerage is identified in any listing details. Information is deemed reliable but is not guaranteed. If you believe any FMLS listing contains material that infringes your copyrighted work please click here to review our DMCA policy and learn how to submit a takedown request.© 2024 FMLS.
Related Properties

TOWSON
814 EDGEWOOD
4 Beds
3 Baths
3,150 Sq.Ft.
$899,000
MLS#: MDBC2164986

TOWSON
7918 RUXWAY ROAD H
4 Beds
3 Baths
3,444 Sq.Ft.
$825,000
MLS#: MDBC2157646

TOWSON
6910 SUMMIT CIRCLE
3 Beds
3 Baths
3,591 Sq.Ft.
$799,000
MLS#: MDBC2176322
TOWSON
500 STRATFORD
3 Beds
2 Baths
2,317 Sq.Ft.
$860,000
MLS#: MDBC2166162

TOWSON
1600 W JOPPA ROAD
5 Beds
3 Baths
3,912 Sq.Ft.
$999,000
MLS#: MDBC2168464
.png)