One of the most popular communities provided by {{page_data.agentName}}

ANNE ARUNDEL COUNTY

One of the most popular communities provided by Charis Realty Group - Christine Issler, Broker

ANNE ARUNDEL COUNTY

About ANNE ARUNDEL COUNTY

Discover Anne Arundel County, MD Real Estate

Welcome to Anne Arundel County, Maryland — The Land of Pleasant Living and the Sailing Capital of the World!

Stretching along the western shores of the Chesapeake Bay, Anne Arundel County is where historic colonial roots meet a modern, waterfront lifestyle. From the brick-lined streets of the state capital, Annapolis, to the suburban comfort of Severna Park and the economic energy of Fort Meade, Anne Arundel County offers an unparalleled quality of life. Whether you’re a maritime enthusiast, a commuter, or a history buff, "AA County" provides a scenic and sophisticated place to call home. 

Why Choose Anne Arundel County, MD for Your Next Home?

Anne Arundel County is defined by its 533 miles of shoreline. It is a community where you can keep your boat in the backyard, commute to D.C. or Baltimore within 30 minutes, and enjoy some of the best seafood in the country. With a diverse economy anchored by the state government and the tech/defense sector, it remains one of the most stable and vibrant real estate markets in the Mid-Atlantic.

Top Features of Anne Arundel County Real Estate

  • Waterfront Living: A vast selection of properties ranging from luxury Bay-front estates to cozy river cottages. 
  • Historic Charm: Meticulously preserved 18th-century homes in the heart of Historic Annapolis. 
  • Modern Suburban Hubs: Planned communities with top-tier amenities in Crofton, Odenton, and Gambrills.
  • Diverse Topography: Choose from the bustling energy of the Arundel Mills district or the quiet, wooded seclusion of the Broadneck Peninsula.

Benefits of Living in Anne Arundel County

1. The Sailing Capital & Maritime Heritage

Home to the United States Naval Academy and the world-famous Annapolis Sailboat Shows, life here revolves around the water. Residents enjoy a year-round calendar of regattas, Wednesday night races, and sunset cruises on the Severn and Magothy Rivers. 

2. A Top-Tier Public School System

The Anne Arundel County Public School (AACPS) system is recognized for its academic excellence. Communities like Severna Park, Arnold, and Crofton are home to some of the highest-rated high schools in Maryland, making the county a premier destination for families prioritizing education. 

3. Outdoor Recreation & The Bay Lifestyle

Nature is your playground in AA County:

  • Sandy Point State Park: Breathtaking views of the Bay Bridge and miles of beaches. 
  • B&A Trail: A 13-mile paved rail-trail perfect for cyclists and joggers connecting Arnold to Glen Burnie.
  • Quiet Waters Park: 340 acres of trails, dog beaches, and an ice rink in the winter. 

4. A Dynamic Economy & Strategic Location

Strategically located between Baltimore and Washington, D.C., the county is an economic powerhouse: 

  • Fort George G. Meade & NSA: The nation's hub for cyber-intelligence and a major employer. 
  • BWI Thurgood Marshall Airport: Providing easy global travel for residents and businesses. 
  • State Capital: The center of Maryland politics and government. 

5. Vibrant Dining & Shopping

From the upscale boutiques of Main Street Annapolis to the massive entertainment complex at Arundel Mills, the options are endless:

  • Live! Casino & Hotel: World-class gaming and entertainment.
  • The Iron Rooster: For famous homemade pop-tarts and local comfort food.
  • Dock Street Dining: Enjoy fresh Chesapeake Bay blue crabs while watching the boats at City Dock.

Explore Available Properties

Anne Arundel County real estate offers a lifestyle for every taste:

  • Luxury Waterfront Estates with private piers and deep-water slips. 
  • Stately Colonial Homes in family-friendly, amenity-rich subdivisions.
  • Modern Condos & Lofts in transit-oriented developments near the MARC train.
  • Quaint Historic Rowhouses in the state's most walkable neighborhoods.

Invest in Anne Arundel County, MD Real Estate Today

With a $64 billion economy and a reputation as a premier destination for both work and play, Anne Arundel County is more than just a home—it's a lifestyle investment that consistently yields high value and even higher happiness.

Ready to find your home by the Bay? Contact a local expert on the Charis Realty Group team for personalized guidance and the latest market insights! 
One of the most popular communities provided by Charis Realty Group - Christine Issler, Broker
1,553
# of Listings
3
Avg # of Bedrooms
$352
Avg. $ / Sq.Ft.
$739,318
Med. List Price

Browse ANNE ARUNDEL COUNTY Real Estate Listings

1553 Properties Found. Page 24 of 104.

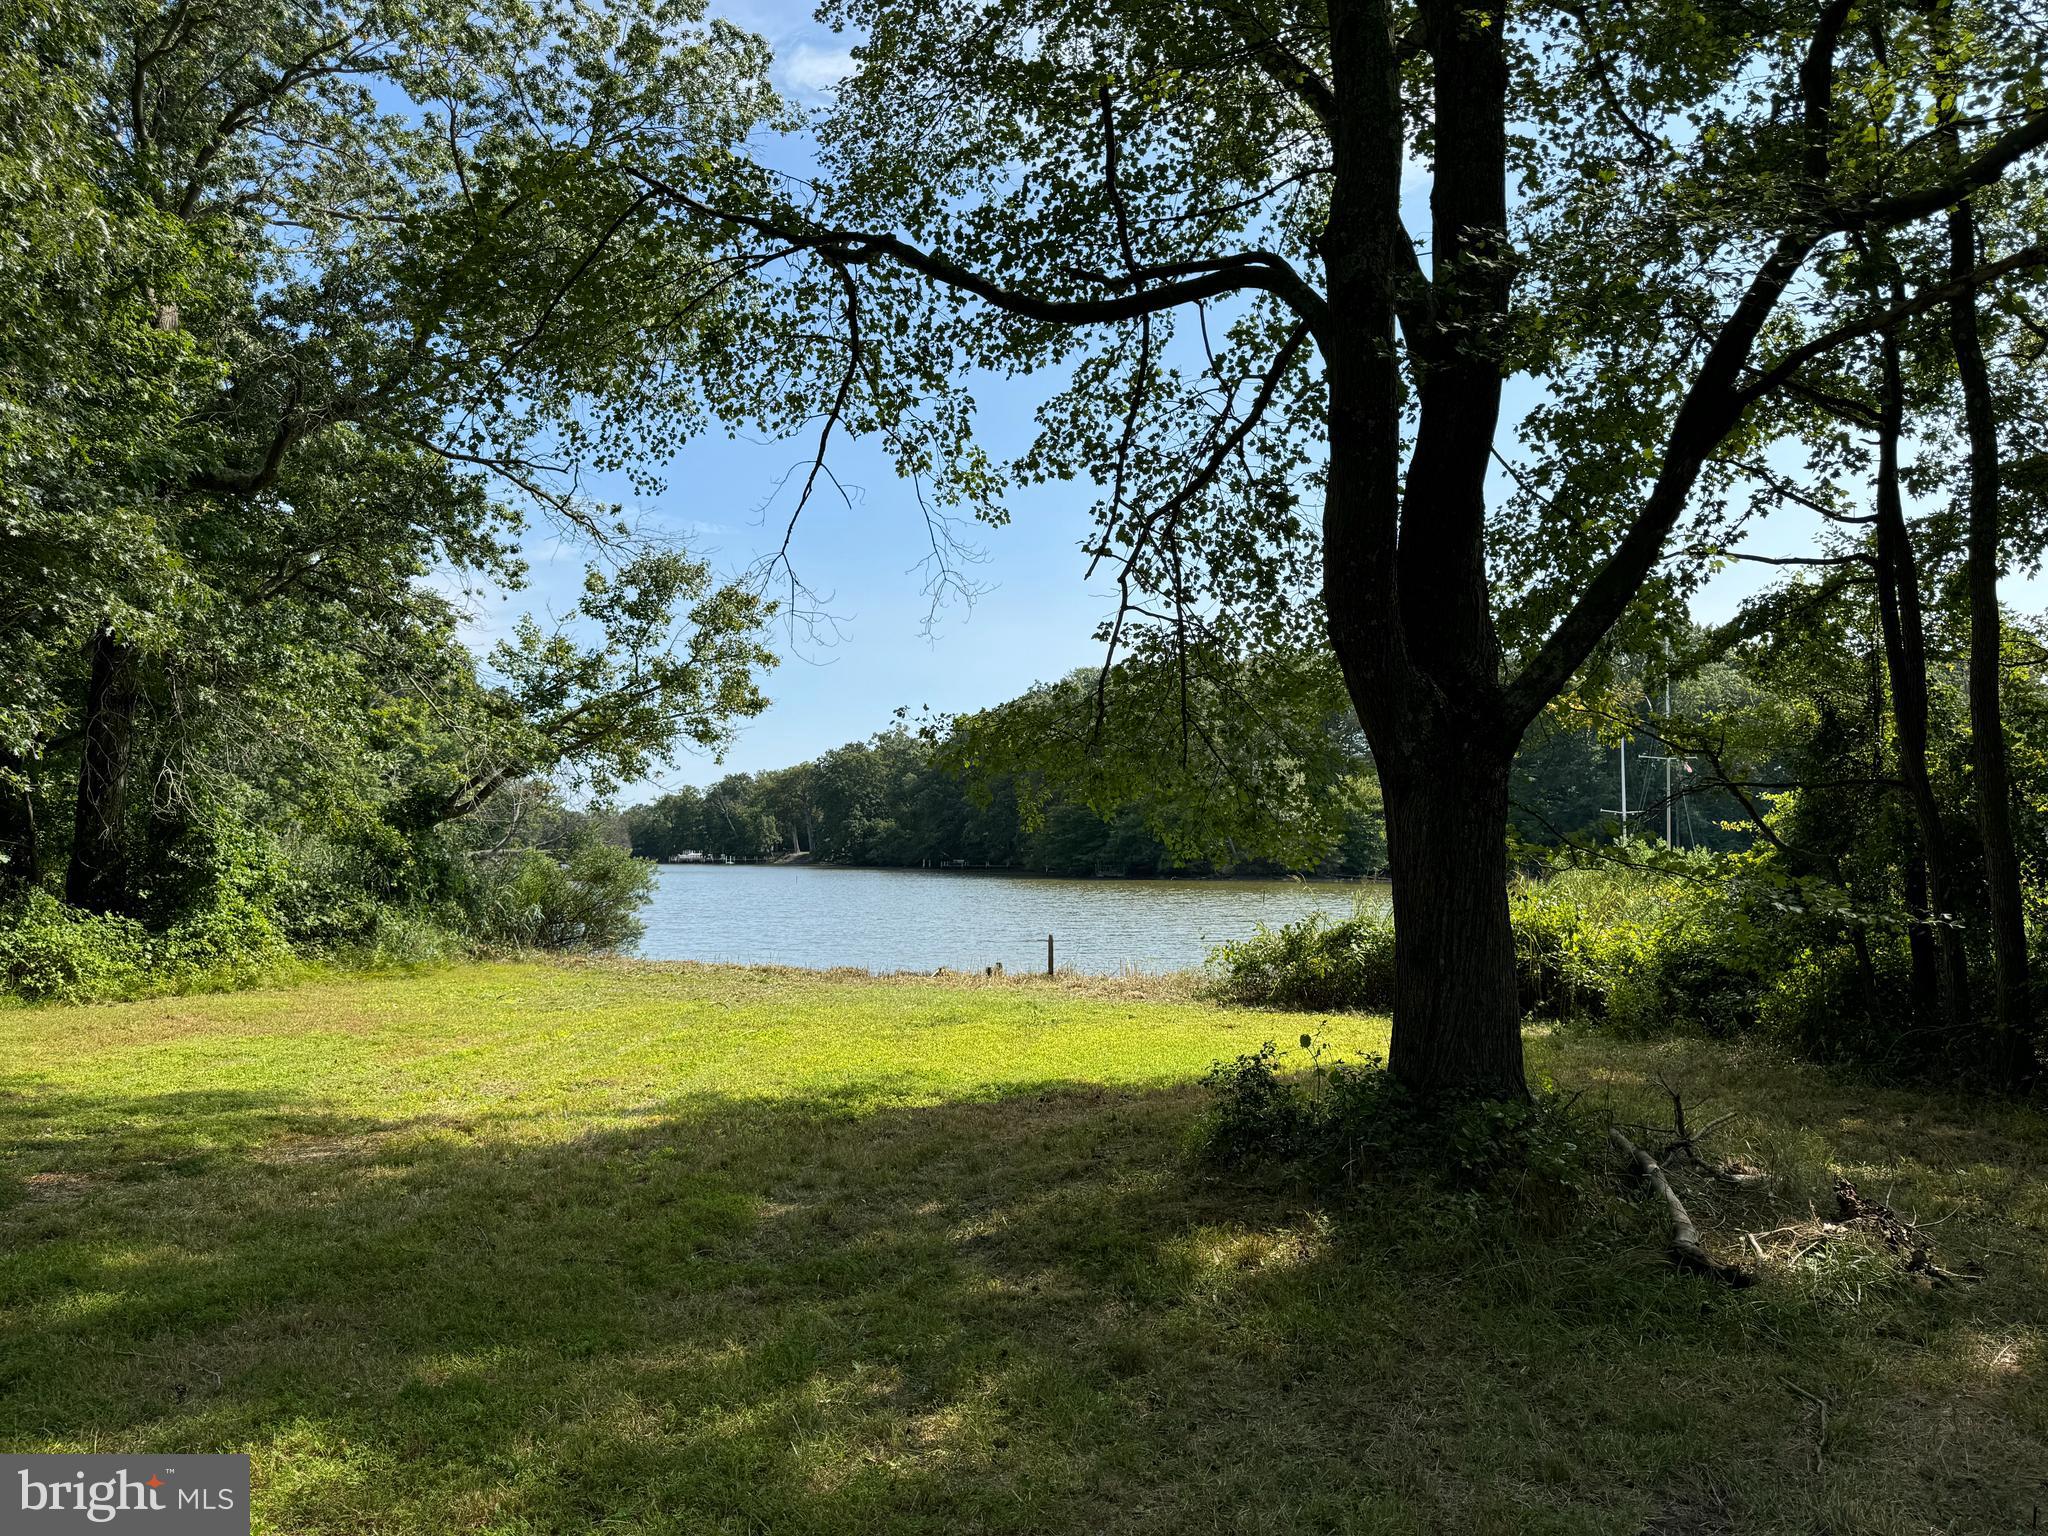
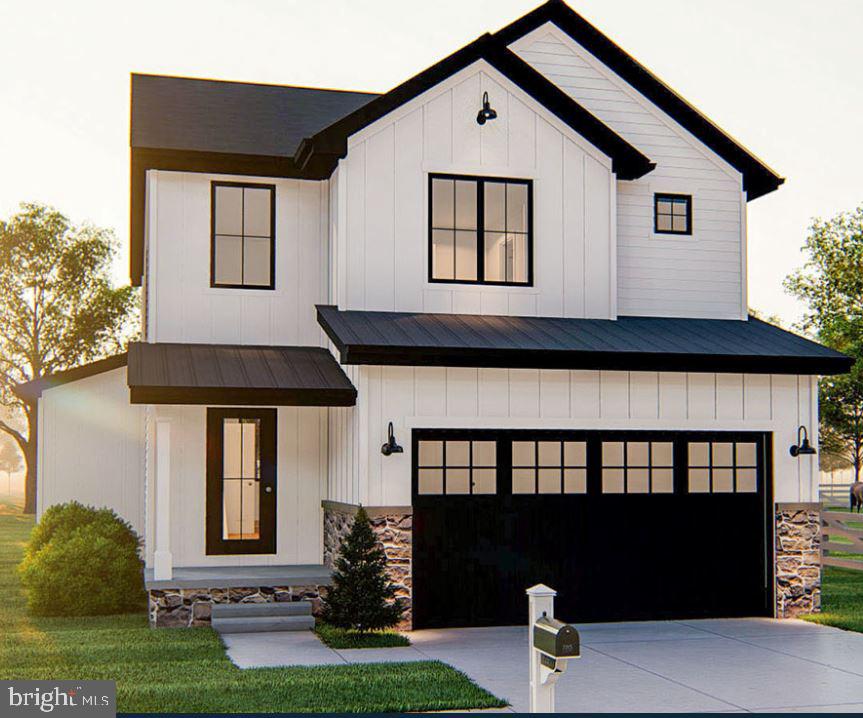
STOP BY RIVER CLUB DR TODAY AND SEE THE NEW CUSTOM HOMES BEING BUILT! New Home To Be Built on this lot located in River Club Estates next to the water on a 1.75 acre wooded lot. Enjoy your new home in Edgewater! Choose this home plan or pick from many many others. 9 foot ceilings, hardwood floor, granite counters for the kitchen open floor plan for family gatherings, Two car garage, Home can be customized to your lifestyle. Cooperating Builder has been building in AACO for over 40 years.
#MDAA422886

EDGEWATER

901 BEAR NECK COURT

3 Beds

2 Baths

1,760 Sq.Ft.

$799,999

MLS#: MDAA422886

Waterfront Buildable Lot - Just Reduced....and Ready for Final Permits!  Pristine Waterfront Canvas: 2.82 Buildable Acres on Smith Creek.
Rare opportunity to acquire a completely vacant, buildable waterfront lot which is ready for permit in the heart of West River. The legwork has already been done - the permit process is almost complete, just pending the Buffer Management Bond.   Previously approved plans for a 5000+ sq.ft home are available for purchase,  or design your own  homestead on this sprawling 2.82-acre parcel which offers the perfect blend of wooded privacy and 80 feet of premium water frontage on Smith Creek. Skip the headache of demolition or renovation, this is a clean slate ready for your custom architectural masterpiece.  Direct navigable access to the West River and Chesapeake Bay makes this a boater’s dream.  Escape the city to your own private sanctuary just 15 minutes from Annapolis, around the corner from Galesville, and an easy commute to DC and Baltimore. Boat to several waterfront restaurants & marinas located just a quick ride away.
#MDAA2142102

WEST RIVER

839 CRANDELL ROAD

None Beds

None Baths

2.82 acres

$799,900

MLS#: MDAA2142102

New on site today
Opportunity awaits in the sought-after private, gated waterfront community of Epping Forest on the Severn River! If you have been looking for an opportunity to call Epping Forest home and are ready to bring your vision, creativity, and some sweat equity, 356 Severn Road offers the chance to update and personalize a spacious home while enjoying the lifestyle and amenities that make this community so special. Offering approximately 2,784 finished above-grade square feet, 4 bedrooms, 2 full baths, flexible main-level living space, and a 2-car front-load garage, the home is situated on a rare, relatively level 0.24-acre lot in a prime location within the community. The clubhouse, marina, and tennis courts are nearby, the community beach is an easy walk, and limited views of the Severn River can be enjoyed from the home and deck. Originally built as a cottage in 1930, with an addition believed to have been completed in approximately the 1970s, the home retains elements of its original character while offering significantly expanded living space. An original stone propane gas fireplace with built-ins creates a charming focal point and reflects the history and character that have been preserved by the owners family over the years. The main level provides plenty of flexibility, including a family room with a cedar storage closet and additional flex space that could serve as a home office or potential fifth bedroom. The oversized eat-in kitchen offers plenty of room to reimagine the space, while the large formal dining room features a vaulted ceiling with exposed beam, picture molding, and parquet flooring. A distinctive spiral staircase leads to the upper level, where the home's main bedrooms and two full baths are located. Skylights bring natural light into several areas of the upper level. The primary bedroom features sliding doors leading to the deck, where you can enjoy peek-a-boo views of the Severn River and nearby community amenities. New sliding doors were installed in 2024. Additional features include dual-zone HVAC, public water, a private BAT septic system approximately 15 years old, brick and aluminum siding, and a 2-car garage. A greenhouse and pond offer additional possibilities for someone who enjoys gardening and outdoor projects; both convey AS-IS. For the buyer who can see beyond today's finishes, this property offers the opportunity to renovate, personalize, and build sweat equity while becoming part of one of Annapolis' distinctive private waterfront gated communities. Throughout Epping Forest, thoughtfully updated and renovated homes provide inspiration for what can be created with vision and investment. And then there is the Epping Forest lifestyle. Enjoy access to the Severn River, community beach, a large and improved marina currently under construction, waterfront clubhouse with restaurant and bar, tennis courts, walking trails, boat ramp, community chapel, social activities and year-round events, including the community's popular Fourth of July celebration and fireworks. Bring your ideas, make this home your own, and experience everything this special Severn River community has to offer. Epping Forest is a private, gated waterfront community and Special Tax District (annual $1,760.43) with binding Rules and Regulations. Welcome home!
#MDAA2154280

ANNAPOLIS

356 SEVERN ROAD

4 Beds

2 Baths

2,784 Sq.Ft.

$799,900

MLS#: MDAA2154280

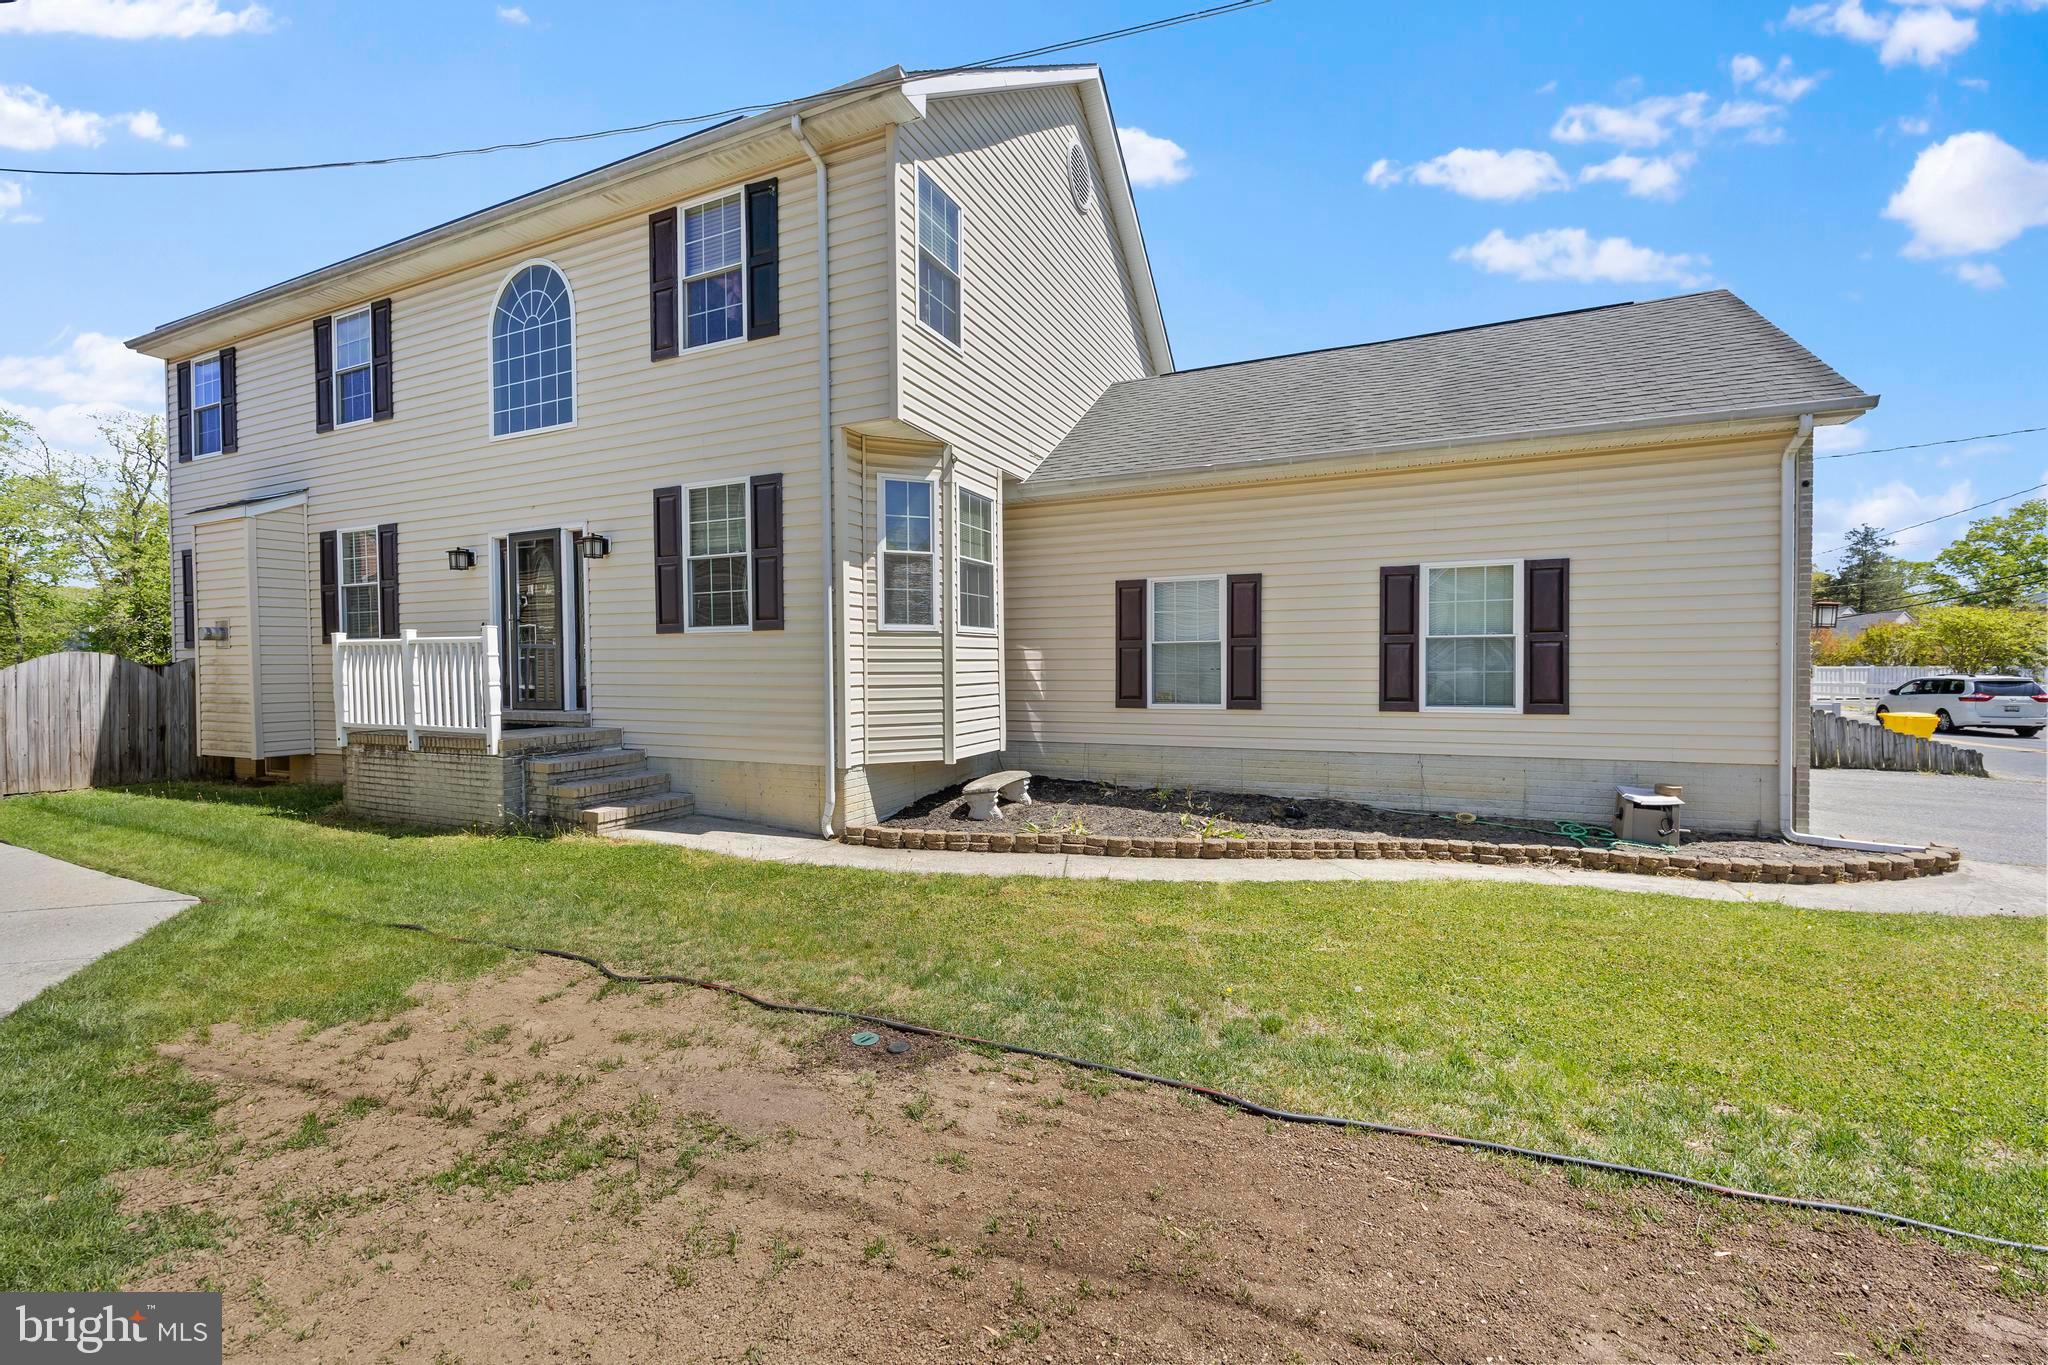
Welcome to 1211 Linton Lane, where space, comfort, and water-access living come together in the heart of Shady Side. Located near the Chesapeake Bay, local marinas, boat ramps, parks, and fishing spots, this home offers the ideal opportunity to enjoy Southern Anne Arundel County’s relaxed coastal lifestyle.

Set on a generous lot, the property provides plenty of outdoor space for entertaining, gardening, relaxing, or creating your own private retreat. Inside, the home offers spacious living areas, comfortable bedrooms, flexible living space, and updated appliances that make everyday living easy and functional.

One of the standout features is the convenient carport and expansive driveway with room to accommodate up to six cars, giving you plenty of space for guests, multiple vehicles, work trucks, boats, trailers, or recreational equipment. Whether you are hosting weekend gatherings, heading out for a day on the water, or simply looking for room to spread out, this property delivers the space and convenience buyers are looking for.

Enjoy the water-access lifestyle Shady Side is known for, with nearby opportunities for boating, kayaking, paddleboarding, fishing, and peaceful days along the Chesapeake Bay. All of this while still being conveniently located near Annapolis, Edgewater, shopping, dining, commuter routes, and everyday essentials.

1211 Linton Lane is a wonderful opportunity for buyers looking for space, charm, convenience, and the chance to live close to the water.
#MDAA2151960

SHADY SIDE

1211 LINTON LANE

3 Beds

3 Baths

3,192 Sq.Ft.

$799,000

MLS#: MDAA2151960

*** MAIN ROAD,HIGH WAY,REMARKABLE VIEW AND,DENSITY RESIDENTIAL & COMMERCIAL AREA***
***** COMMUNITY REAIL ZONING,THERE HAVING BEEN CRAB & SEAFOOD AND CONVENIENT STORE,.
 NEW OWNER COULD DEVELOP NICE SIZE OF STRIP SHOPPING STORE,THIS COMMERCIAL PROPERTY IS RARE CHANCE TO DEVELOP FOR YOUR TASTE BUSINESS,LIKES CHICHEN,SEAFOOD,CARRY OUT FOOD BUSINESS,.****,Just take a look,there are a lots of potential possibility for your need,.thank you.
#MDAA2138340

GLEN BURNIE

7680 BALTIMORE ANNAPOLIS BOULEVARD

None Beds

None Baths

2,000 Sq.Ft.

$799,000

MLS#: MDAA2138340

New on site 2 days ago
Imagine waterfront living on Bodkin Creek with direct access to the Chesapeake Bay, where every day feels like a retreat. This home is fully equipped with a private pier with 8ft MLW, a boat lift, two jet ski lifts, an outdoor shower, and 30 Amp electric service, perfect for boating, fishing, or simply enjoying the water. Step inside to a spectacular living room with a cathedral wood-planked and beamed ceiling, three oversized windows framing serene water views, and a striking stone accent wall. A pass-through to the kitchen with a seating bar connects the spaces effortlessly, while hardwood floors flow into the dining room, ideally situated between the living room and kitchen, with easy access to the expansive Trex deck overlooking the water. The kitchen impresses with a vaulted ceiling and skylight, granite countertops, stainless steel appliances including a double oven, and a center island with breakfast bar. Another breakfast bar in the pass-through overlooks the living room, perfectly combining function with water views. The main level also includes a renovated full bath with generous shower and a primary bedroom with a walk-in closet and loft, complemented by a convenient laundry room just off the entry to the bedroom. A newly built staircase (to replace spiral staircase previously there) leads to the lower level, which includes two additional bedrooms, one featuring a Clear Light Infrared sauna for ultimate relaxation, as well as a hall bath and storage closets. Outdoor living is equally impressive, with a Trex deck and outdoor stone fireplace overlooking the water, vinyl privacy fencing along the side, and aluminum fencing on the waterfront that preserves unobstructed views. Additional features include a 1-car detached garage, carport in the driveway. The property is enhanced with numerous modern updates, including complete deck and stair replacement with Trex composite, a professionally installed mini-split air conditioner in the primary bedroom loft, and upgraded garage electrics with two electric vehicle chargers. Other upgrades include a new garage door and opener, pier maintenance and repairs, new heating oil tank and replaced oil lines, new washer and dryer with proper vent installation, roof repairs, water softener upgrades, generator maintenance, basement vent fan installation, and a professionally installed IP camera security system with three exterior cameras and full on-site recording. Every detail of this waterfront property has been meticulously curated to combine luxury, functionality, and effortless water enjoyment, offering a lifestyle defined by comfort and relaxation.
#MDAA2156348

PASADENA

8138 FOREST GLEN DRIVE

3 Beds

2 Baths

2,372 Sq.Ft.

$799,000

MLS#: MDAA2156348

MOTIVATED SELLER . $10,000 closing help from seller using seller's Lender and Cardinal Title . Welcome to this amazing home in the community of Magothy Beach  Severna Park  . Large and Deep driveway so your boat can stay on your own property. Well maintenance home with newer HVAC system features an oil back up.  New custom build kitchen with Quartz countertop. 9'+ ceiling . Blue Ribbon Severna Park  schools.  Convenient school bus stop directly in front of the house .This is rare opportnuity to experience the very best of Severna Park living .
#MDAA2143296

SEVERNA PARK

380 SOUTH DRIVE

4 Beds

2 Baths

3,662 Sq.Ft.

$799,000

MLS#: MDAA2143296

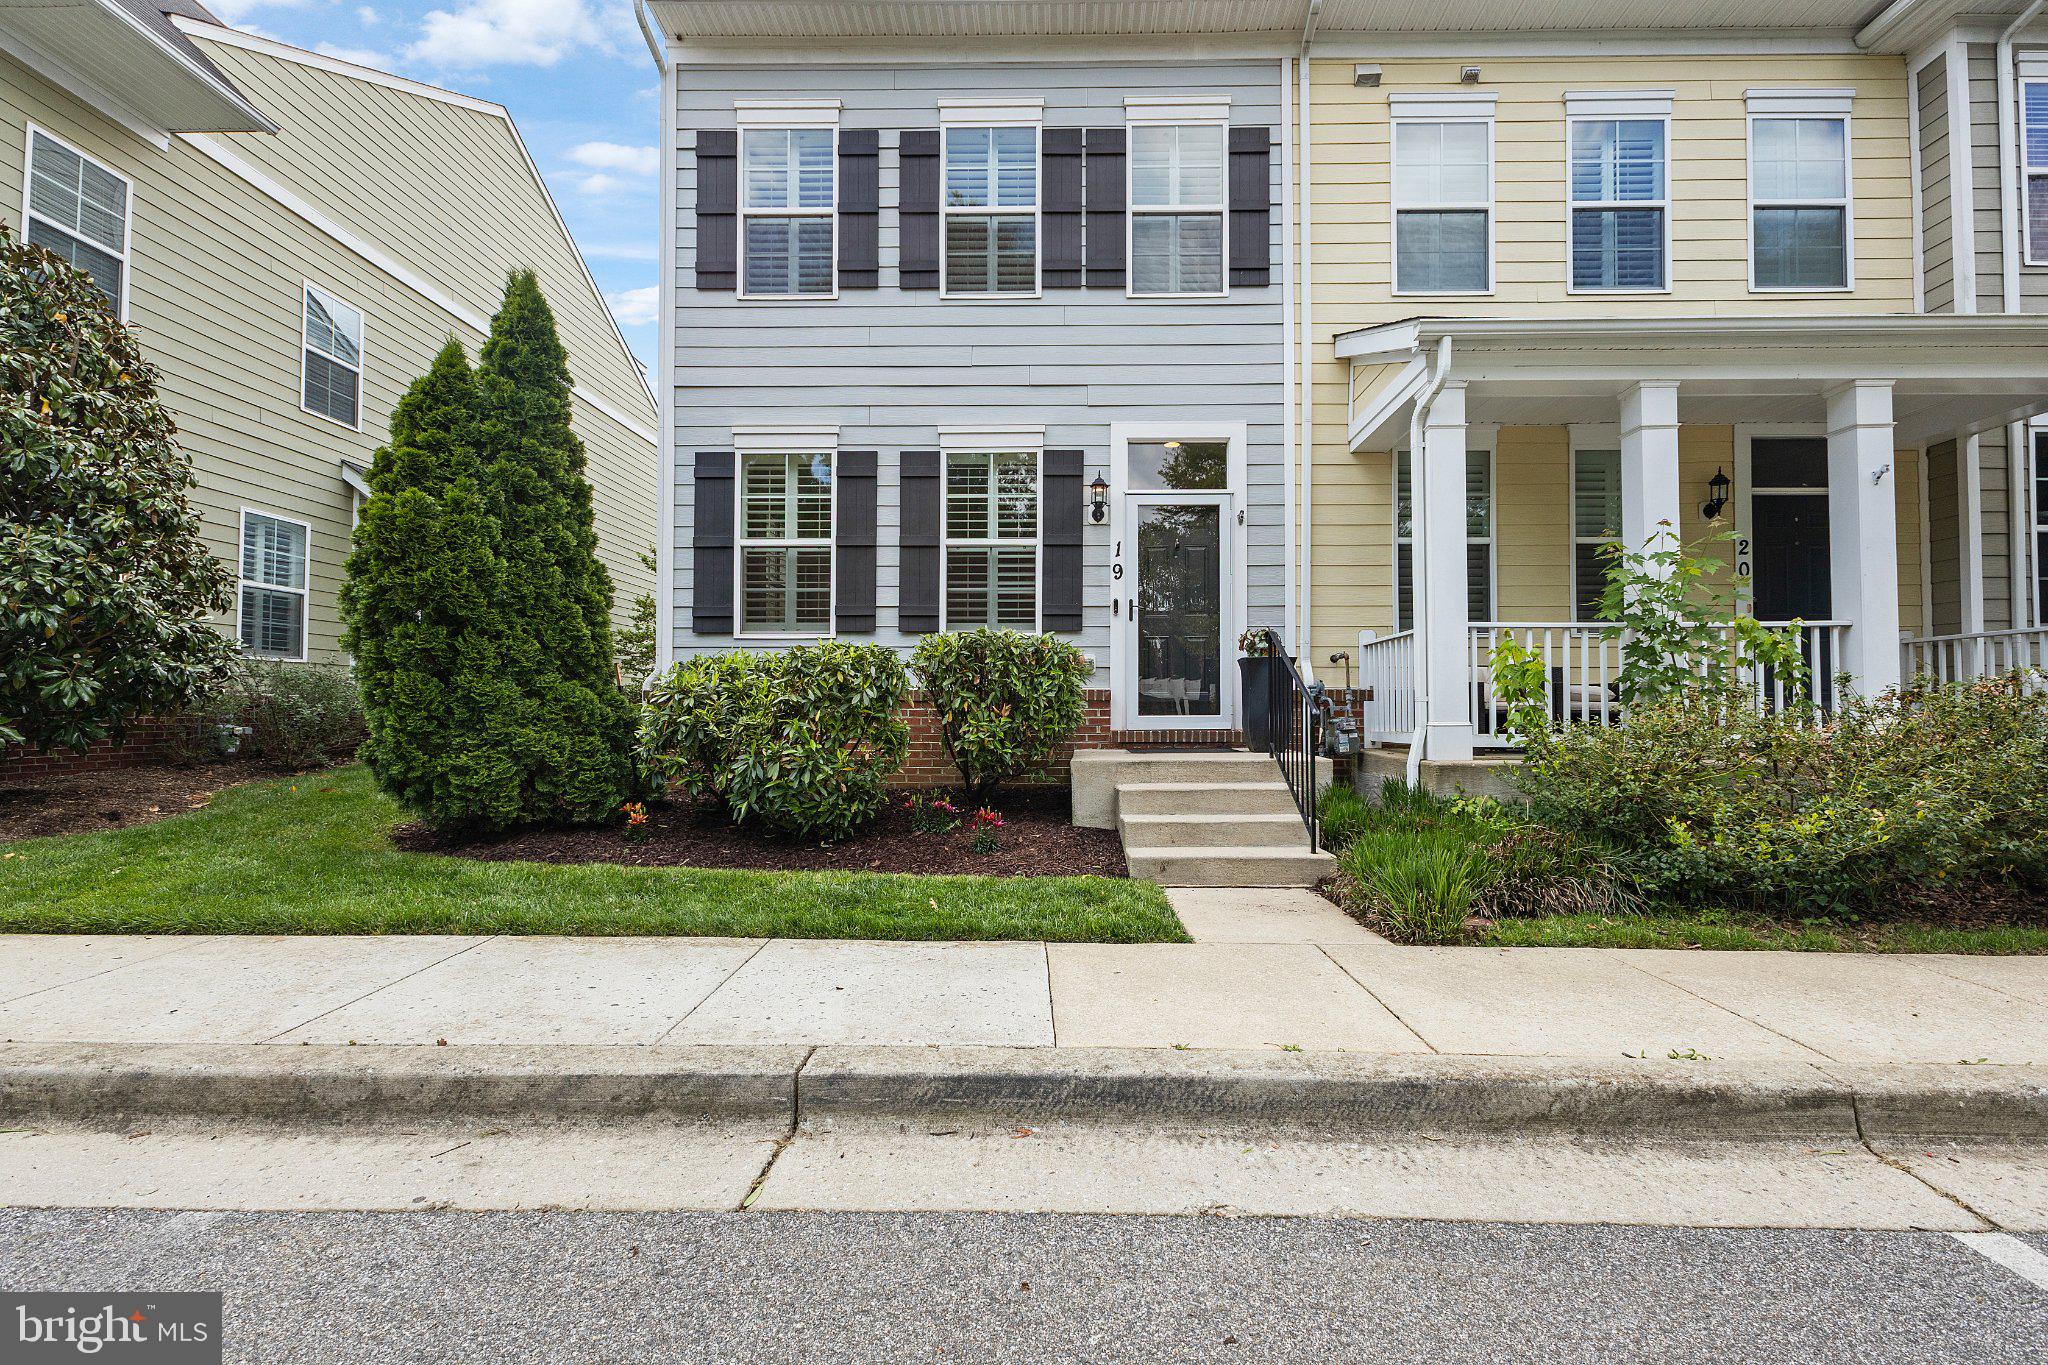
NEW PRICE ALERT!!******Nestled in the charming Boucher Place community, this exquisite end-of-row townhouse offers a perfect blend of coastal and traditional architectural styles, creating a warm and inviting atmosphere. Built in 2013, this residence boasts 1,800 square feet of thoughtfully designed living space, ideal for those seeking comfort and elegance. The kitchen is a chef's dream, featuring upgraded countertops, a spacious island, and high-end stainless steel appliances, including a gas range and built-in microwave. The combination of hardwood on the main level, throughout adds a touch of sophistication, while plush carpeting in the bedrooms ensures a cozy retreat. The home features three generously sized bedrooms, each designed with comfort in mind. The primary suite is a true sanctuary, complete with a walk-in closet and a luxurious en-suite bathroom featuring a tub shower. Enjoy the warmth of the gas fireplace in the family room, creating a perfect ambiance for relaxation. Thoughtful details such as ceiling fans and window treatments enhance the home's comfort and style. Step outside to your private outdoor oasis, where a roof top balcony, deck, and patio await, perfect for enjoying morning coffee or evening gatherings. The beautifully landscaped courtyard view adds to the serene atmosphere, making it an ideal spot to unwind. This property also includes a detached two-car garage with rear entry, ensuring convenience and ample storage. The paved driveway and well-maintained sidewalks enhance the overall appeal of the home. As part of the Boucher Place community, residents benefit from included association services such as lawn maintenance, snow removal, and insurance, allowing for a low-maintenance lifestyle. Experience the perfect blend of luxury and comfort in this stunning townhouse, where every detail has been carefully curated to create a welcoming home. Embrace the exclusive lifestyle that awaits you in this beautiful property. New Roof in 2024 and new hardwoods in 2025.
#MDAA2142690

ANNAPOLIS

19 BOUCHER PLACE

3 Beds

3 Baths

1,800 Sq.Ft.

$799,000

MLS#: MDAA2142690

Welcome to waterfront living at The Point, one of Annapolis’ most desirable communities on Spa Creek. Thoughtfully designed to showcase the water, this one-bedroom, one-bath condo features beautiful hardwood floors, stunning Spa Creek views, and two private balconies, perfect for taking in the waterfront scenery. The updated kitchen features high end appliances and upgraded countertops, creating a clean, seamless look. The Point offers an exceptional Annapolis lifestyle with a waterfront pool, marina with boat slips for power and sailboats, tennis and pickleball courts, clubhouse, and access for kayaking and other water activities. Enjoy the convenience of walking to downtown Annapolis and Eastport for restaurants, shops, marinas, and waterfront fun. The unit also includes assigned storage and dedicated bicycle space on the ground floor. Whether you’re looking for a full-time home or an easy Annapolis getaway, this is waterfront living with downtown fun just a short walk away.
#MDAA2154422

ANNAPOLIS

5 PRESIDENT POINT DRIVE A2

1 Beds

1 Baths

923 Sq.Ft.

$799,000

MLS#: MDAA2154422

New on site 2 days ago
Welcome home to lucky number 777 with over 3,000 finished square feet. You will fall in love with this very well maintained four bedroom, two & a half bath, colonial with a two car garage in sought after Cape St Claire. This property is made for entertaining large gatherings, with so much space to spread out! Wood floors throughout most of the main level, from the foyer to the spacious living room with a fireplace, into the formal dining room, and through the eat in kitchen. The cozy family room sits off from the kitchen and dining room. And, from the dining room step out to a wonderful enclosed porch with access to decks from both sides of the room. Upstairs find four ample sized bedrooms, with a huge primary bedroom with not only an attached bath and two walk-in closets, but a very large bonus room with so many options for use. The other three bedrooms share a the hall full bath, and the laundry is on the bedroom level for convenience. The back yard is fully fenced and ready to accommodate a large gathering or just enjoy the private setting as you relax in the fully functioning hot tub. New in summer of 2026 - roof, two HVAC system, and water heater****** Cape St Claire amenities include, beaches, fishing/crabbing pier, boat ramp, playgrounds, marina, & more. Broadneck School District. Close to shops and restaurants. Mins from Downtown Annapolis, and easy access for commuter routes to Washington, Baltimore, and close to Ft Meade. Great location, minutes from downtown Annapolis, and good commuter location with quick access to Rt 50 & I-97 close to Washington or Baltimore
#MDAA2157776

ANNAPOLIS

777 WINDGATE DRIVE

4 Beds

2 Baths

3,063 Sq.Ft.

$799,000

MLS#: MDAA2157776

DEEP-WATER WATERFRONT WITH 5' MLW, PRIVATE PIER, BOAT LIFT & ADDITIONAL SLIP! Enjoy the Chesapeake Bay lifestyle from this beautifully updated custom waterfront home offering 50 feet of shoreline, 5' mean low water, a private pier with boat lift, additional slip and riparian rights on protected Long Cove. With approximately 2,100 finished square feet on three levels, this 3-bedroom, 2.5-bath home combines serious boating amenities with exceptional indoor and outdoor living.

Step inside to a dramatic two-story living room filled with natural light and water views, featuring solid teak hardwood floors, exposed beams, a pellet stove and double sliding doors opening to the waterfront deck. The adjoining kitchen is designed for entertaining with Silestone countertops, a large island, GE Profile stainless appliances and a dining area overlooking the water.

The upper-level primary suite is a private retreat with cathedral ceilings, teak flooring, panoramic water views and an en-suite bath with double vanity, whirlpool soaking tub and separate shower. Two additional bedrooms and a full bath are conveniently located on the main level.

The finished walkout lower level adds approximately 600 square feet of living and entertaining space with a family/game room, large bar, half bath and direct access to the lower deck, backyard and waterfront.

Outside is where this property truly stands apart. Relax or entertain on multiple decks overlooking the water, enjoy the landscaped yard, or step onto your private pier and be underway in minutes. The property also offers paved off-street parking for up to six vehicles and rare additional privacy created by neighboring double lots.

A voluntary community association provides access to a boat ramp, beach, pier, playground and clubhouse. Convenient to Annapolis, Baltimore, Washington and BWI, yet tucked away in a peaceful waterfront setting. If boating is part of the lifestyle you're looking for, 836 North Shore Drive deserves to be seen in person.
#MDAA2146350

GLEN BURNIE

836 NORTH SHORE DRIVE

3 Beds

2 Baths

2,100 Sq.Ft.

$795,000

MLS#: MDAA2146350

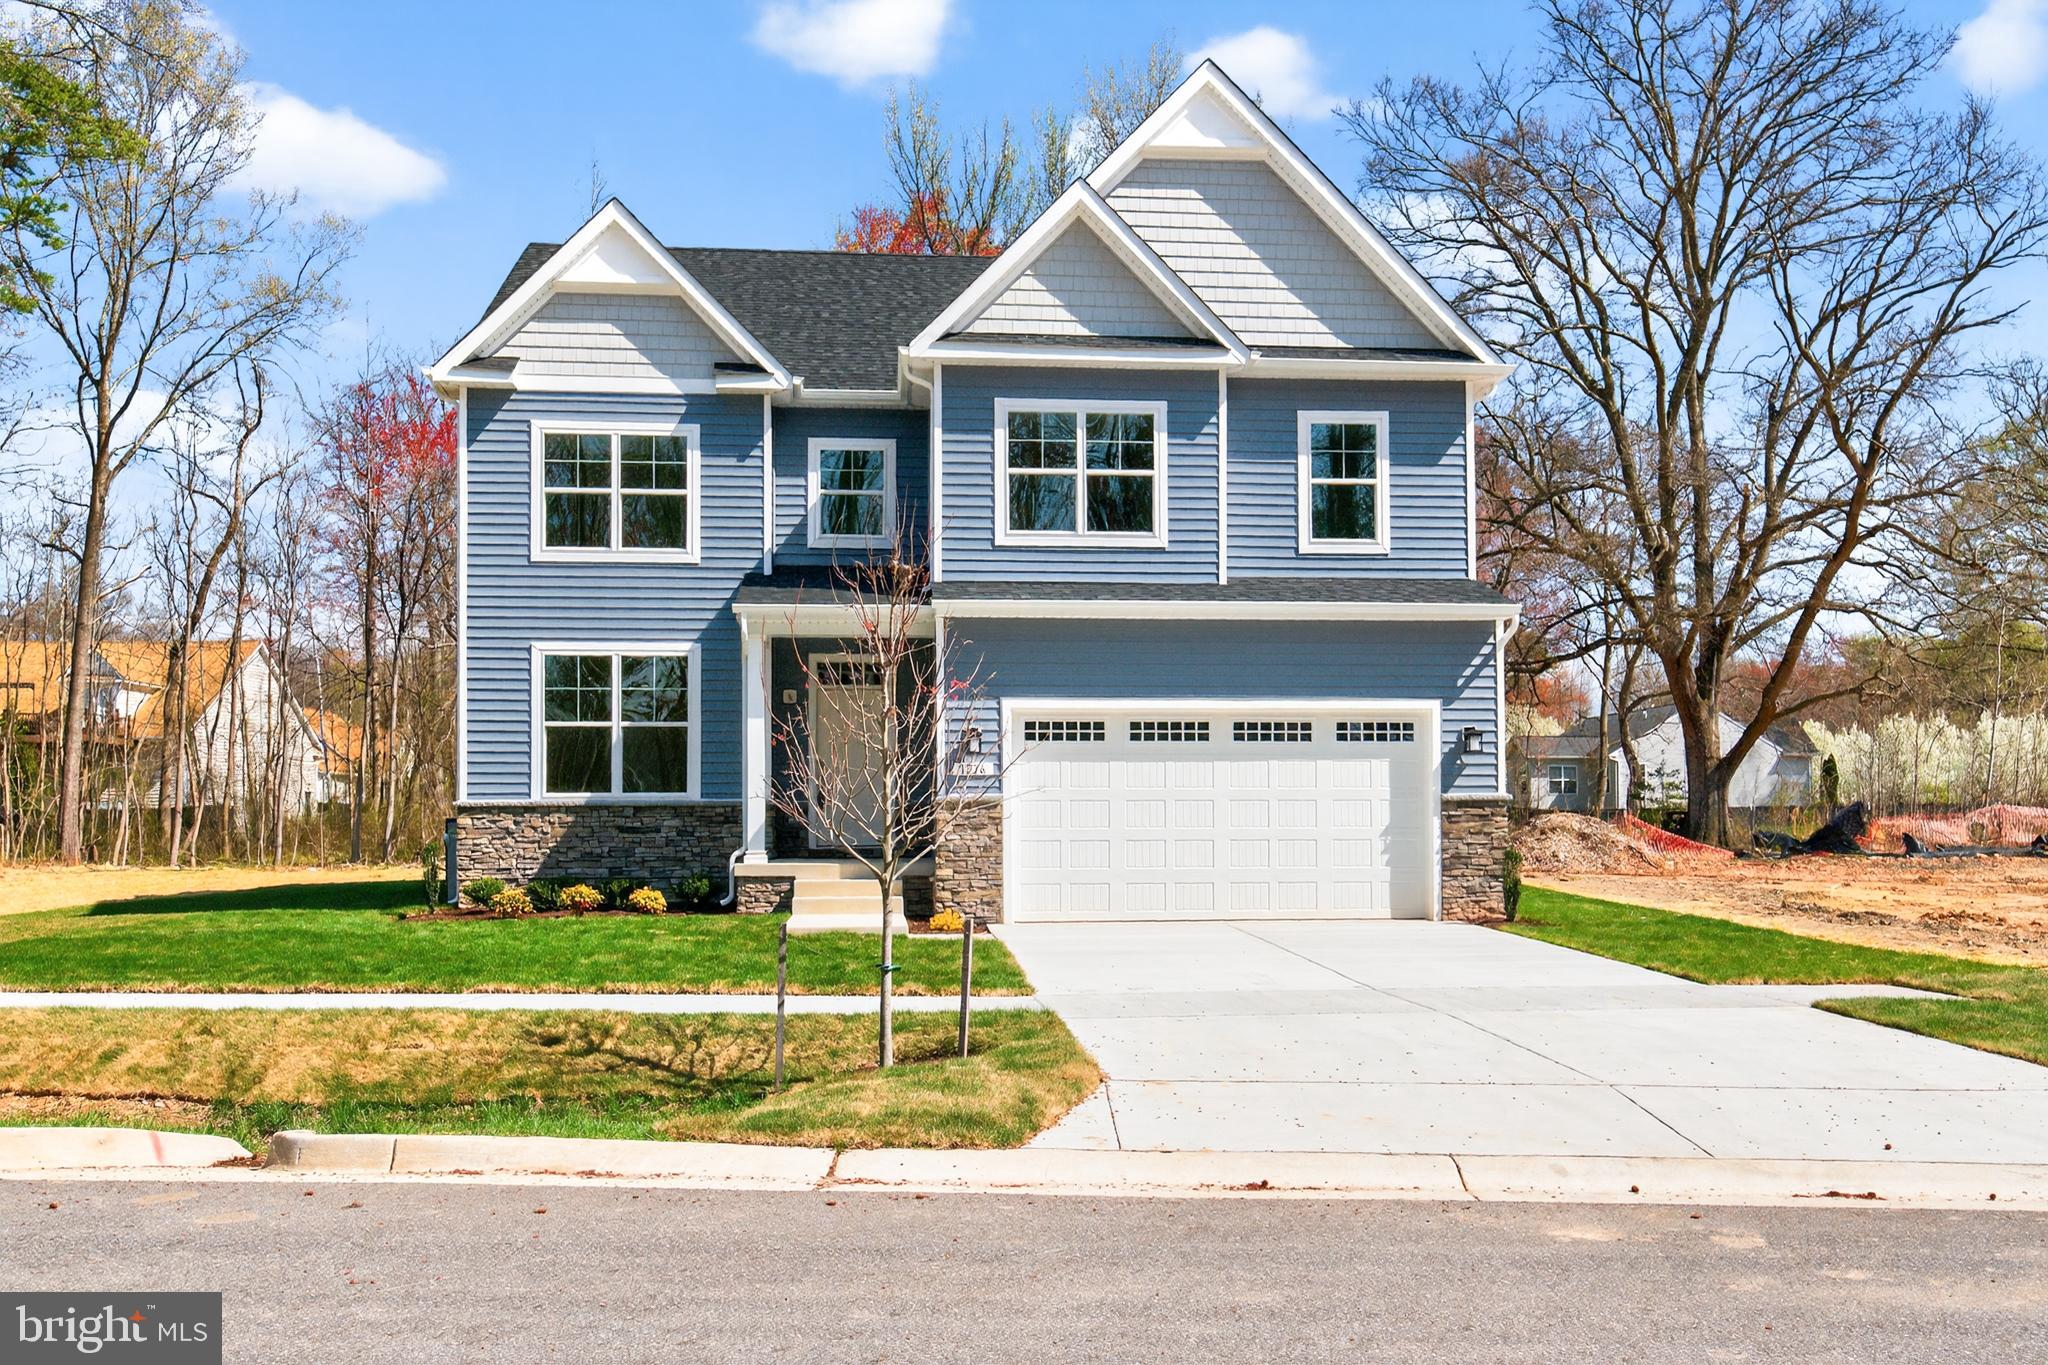
Welcome Parish Hill Estates II, a new 4-lot subdivision. Thoughtfully designed and expertly crafted, this home offers over 4,000 square feet of living space with a modern open-concept layout and luxury finishes throughout. This home is not yet built-same model is complete and available to tour at 1216 Parish Hill Ln

The main level features durable and stylish LVP flooring throughout and 9' ceilings, creating a bright, open, and low-maintenance living space. The gourmet kitchen is a true centerpiece, highlighted by a large 8' x 4' center island, upgraded maple cabinetry, a kitchen pantry, abundant storage, and a 5-burner gas cooktop—perfect for entertaining and everyday living. The living room features a gas fireplace, adding warmth and charm.

Upstairs, you’ll find four spacious bedrooms, including a luxurious primary suite with a tray ceiling, two walk-in closets, and a spa-inspired bath featuring a 7' walk-in shower.

The home also includes a finished recreation room in the basement, offering flexible space for entertaining, fitness, or a home office.

Enjoy year-round comfort with a two-zone HVAC system, allowing for efficient temperature control across multiple levels.

A 2-10 Home Buyers Warranty is included, providing added peace of mind, and buyers can receive $10,000 toward closing costs with use of the builder’s preferred title company.

Ideally located with easy access to major commuter routes including MD-97 and Route 100, and just minutes to Fort Meade, BWI Airport, Baltimore, and Annapolis.
#MDAA2147566

SEVERN

1210 PARISH HILL LANE

4 Beds

2 Baths

2,890 Sq.Ft.

$795,000

MLS#: MDAA2147566

Seller is motivated to sell and has added another Major Price Drop!!
Welcome to your Caruso home. Completed in 2024 with many upgrades and room for your ideas. This new rancher is situated on 6 acres in Harwood Maryland.  Warranty still in place. The 3 bedroom and 3 full bath home boost TWO bedroom suites.

The open floor plan seamlessly connects the living, dining, and kitchen areas, creating an ideal setting for gatherings and everyday living. The heart of the home is the beautifully designed kitchen, complete with an island and a cozy breakfast area, perfect for morning coffee or casual meals. Enjoy the convenience of a main floor laundry and a walk-in closet in the primary suite, enhancing your daily routine. Kitchen has many upgrades including cabinets, GE stainless steel and gas range, quartz island and counters.  Owners suite has 2 walk-in closets; a large bathroom with a shower and designated place to bring in a free standing or jacuzzi tub. This home features a second bedroom suite with a full bath (shower) for added privacy. In addition, there is another full bathroom with a tub/shower to accommodate anyone in the 3rd bedroom. Power outage, no worries, house Generac generator will automatically kick on.

The home is equipped with thoughtful features such as ceiling fans, window treatments, and a sprinkler system, adding to its comfort and functionality. Nestled on a generous 6-acre lot, this property offers a serene outdoor space, ideal for gardening or enjoying nature. The attached two-car garage provides easy access and additional storage. Located in a vibrant community, residents benefit from nearby parks, recreational facilities, and excellent public services. The neighborhood is known for its welcoming atmosphere and access to quality schools, making it a wonderful place to call home. Experience the perfect blend of tranquility and convenience in this exceptional property! You are a close ride to Annapolis, DC and Baltimore, yet surrounded by nature. Nothing like coming home and leaving all of the hustle behind you!
#MDAA2136118

HARWOOD

4755 S POLLING HOUSE ROAD

3 Beds

3 Baths

2,614 Sq.Ft.

$790,999

MLS#: MDAA2136118

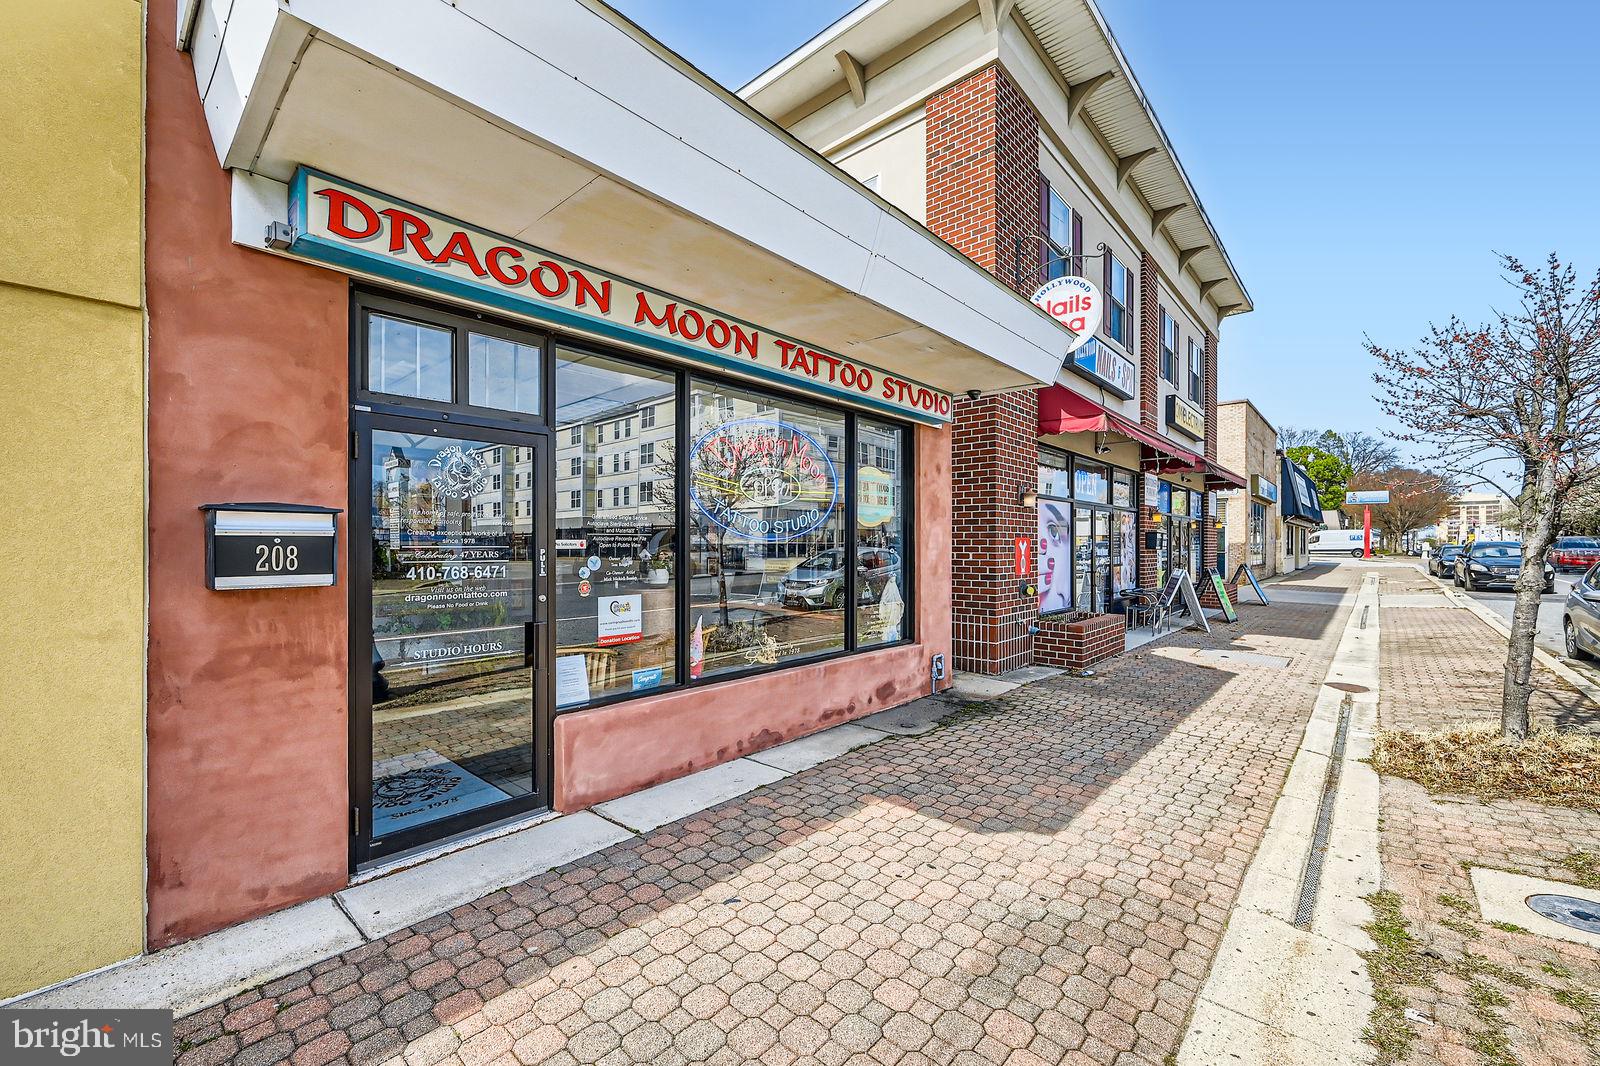
Introducing a highly regarded and well-established tattoo studio with over 47 years of successful operation. This fully equipped business, inclusive of both the studio space and the unit, offers a unique opportunity for a new owner to step into a thriving, turn-key operation. Strategically located in a prime area, the studio is perfectly positioned to cater to its dedicated and diverse client base. Known for its strong reputation, the studio has cultivated a loyal following and is supported by a solid infrastructure, ensuring a seamless transition for the new owner.

***   Sale includes the unit and the tattoo business  ***

Please note: Appointment Only. For the privacy and comfort of clients and staff, entry during business hours is strictly by appointment.
#MDAA2109958

GLEN BURNIE

208 N CRAIN HIGHWAY

None Beds

None Baths

1,400 Sq.Ft.

$789,900

MLS#: MDAA2109958

Welcome to 408 Saint Martins Choice Lane, a spacious and recently refreshed single-family home built in 2014 in Severna Park. The home provides 4 bedrooms, 2.5 bathrooms, approximately 2,900 sq ft of finished above-grade living space, a spacious upstairs loft, an attached two-car garage, and a large full basement estimated at approximately 1,450 sq ft. Including the basement, the property provides approximately 4,350 sq ft of total floor area. The main level features generous living and dining areas, updated flooring, a fireplace, and an open connection between the kitchen, breakfast area, and main living spaces. Large windows bring abundant natural light into the principal living areas, creating a bright and welcoming atmosphere. Recent improvements include new flooring and replacement of the central air-conditioning system in 2023. A washer and dryer are also included. Upstairs are four well-proportioned bedrooms along with a large, flexible loft area that provides additional space for recreation, a media area, study, home office, or other uses. The property is conveniently located near Oak Hill Elementary School, Severna Park Middle School, and Severna Park High School. Notably, all three schools have received National Blue Ribbon School recognition, reflecting a longstanding record of academic achievement within the Severna Park community. Severna Park High School also has a strong college-preparation tradition, with graduates attending highly selective colleges and universities including Columbia University, Cornell University, the University of Pennsylvania, Johns Hopkins University, Carnegie Mellon University, the University of Michigan, UCLA, and the U.S. Naval Academy, along with reported recent acceptances to Harvard and Princeton. The home also provides convenient access to local shopping, dining, parks, recreation, and major transportation routes, with connections to Annapolis, Baltimore, Fort Meade, BWI Airport, and the greater Washington, DC region. Property Highlights 4 bedrooms 2.5 bathrooms Approximately 2,900 sq ft of finished above-grade living space Approximately 1,450 sq ft full unfinished basement Approximately 4,350 sq ft of total floor area, including the unfinished basement Spacious upstairs loft New flooring Central A/C system replaced in 2023 Washer and dryer included Fireplace Attached two-car garage Built in 2014 Generous main- and upper-level living areas Large unfinished basement with excellent storage and future finishing potential Convenient to Oak Hill Elementary, Severna Park Middle, and Severna Park High Convenient access to shopping, dining, parks, Annapolis, Baltimore, Fort Meade, BWI Airport, Washington, DC, and major commuter routes. Some photos have been virtually rendered.
#MDAA2157064

SEVERNA PARK

408 ST MARTINS CHOICE LANE

4 Beds

2 Baths

2,900 Sq.Ft.

$789,900

MLS#: MDAA2157064

1 ... 22 23 24 25 26 ... 104

properties found. properties found. Page of .

Send a message

Message successfully sent.

Your message

What is 3 + 4 ?

Reason for contacting?

I agree to receive email communication and understand I can unsubscribe at any time.

I agree to be contacted by Charis Realty Group - Christine Issler, Broker via call, email, and text for real estate services. To opt out, you can reply 'stop' at any time or reply 'help' for assistance. You can also click the unsubscribe link in the emails. Message and data rates may apply. Message frequency may vary. Privacy Policy

Sign Out

Virtual Assistant

Would you like to take the next step with this property? We can help you schedule a showing or virtual tour, or send you more details.

Yes, I would like more information.

Thank You for Your Reply, One of Our Agents will contact you as soon as possible

No, maybe later.

Thank you, you can always contact me via email, phone number or through the contact form.

Realhub AI

Lucy - Your AI-Powered Realtor

Update Your Temporary Password

Personalize your search

Enter your email and we'll notify you immediately when new listings match what you're looking for.

or enter email address

Already have an account ? Login here

Continue your home search

I agree to receive communications and understand I can unsubscribe at any time.

I agree to be contacted by Charis Realty Group - Christine Issler, Broker via call, email, and text for real estate services. To opt out, you can reply 'stop' at any time or reply 'help' for assistance. You can also click the unsubscribe link in the emails. Message and data rates may apply. Message frequency may vary. Privacy Policy

Already have an account ? Login here

We use cookies

We use cookies primarily for analytics to enhance your experience. By accepting, you agree to our use of these cookies. You can manage your preferences or learn more about our cookies policy.