Features & Amenities

Interior

  • Other Interior Features

    Eat-in Kitchen, Ceiling Fan(s), Kitchen Island, Recessed Lighting, Walk-In Closet(s), Crown Molding, Soaking Tub

  • Total Bedrooms

    5

  • Bathrooms

    3

  • 1/2 Bathrooms

    1

  • Above Grade Finished Area

    3010.0

  • Basement YN

    YES

  • Cooling YN

    YES

  • Cooling

    Central Air, Ceiling Fan(s), Electric

  • Fireplace YN

    YES

  • Heating YN

    YES

  • Heating

    Natural Gas, Heat Pump

  • Pet friendly

    Yes

Exterior

  • Garage

    Yes

  • Garage spaces

    2

  • Construction Materials

    Stone, Vinyl Siding

  • Parking

    Garage Door Opener, Off Street, On Street, Garage, Driveway, Inside Entrance, Attached

  • Patio and Porch Features

    Patio

  • Pool

    No

  • Waterfront YN

    NO

Area & Lot

  • Lot Size(acres)

    0.14

  • Lot Size(square feet)

    5,920

  • Property Type

    Residential

  • Property Sub Type

    Single Family Residence

  • Architectural Style

    Colonial

Price

  • Sales Price

    $779,999

  • Tax Amount

    $7,404

  • Financing Options

    Cash, Conventional, FHA, VA

  • Sq. Footage

    4,002

  • Price/SqFt

    $194

HOA

  • Association

    YES

  • Association Fee

    $72

  • Association Fee Frequency

    Monthly

  • Association Fee Includes

    N/A

School District

  • Elementary School

    N/A

  • Middle School

    N/A

  • High School

    N/A

Property Features

  • New Construction

    NO

  • Foundation Details

    Slab

  • Senior Community YN

    NO

  • Sewer

    Public Sewer

  • Tax Lot

    14

  • Water Source

    Public

Schedule a Showing

Showing scheduled successfully.

<
>
IN PERSON
VIA CHAT

What is 3 + 4 ?


Change time

Mortgage calculator

Estimate your monthly mortgage payment, including the principal and interest, property taxes, and HOA. Adjust the values to generate a more accurate rate.

Your payment

Principal and Interest:

$

Property taxes:

$

HOA fees:

$

Total loan payment:

$

Total interest amount:

$

Location

County

ANNE ARUNDEL

Elementary School

Middle School

High School

Listing Courtesy of Michelle Linda Gasca, LPT Realty, LLC

RealHub Information is provided exclusively for consumers' personal, non-commercial use, and it may not be used for any purpose other than to identify prospective properties consumers may be interested in purchasing. All information deemed reliable but not guaranteed and should be independently verified. All properties are subject to prior sale, change or withdrawal. RealHub website owner shall not be responsible for any typographical errors, misinformation, misprints and shall be held totally harmless.

Agent Fuzzy Moersen

Salesperson, Realtor

Fuzzy Moersen

Call Fuzzy today to schedule a private showing.


* Listings on this website come from the FMLS IDX Compilation and may be held by brokerage firms other than the owner of this website. The listing brokerage is identified in any listing details. Information is deemed reliable but is not guaranteed. If you believe any FMLS listing contains material that infringes your copyrighted work please click here to review our DMCA policy and learn how to submit a takedown request.© 2024 FMLS.
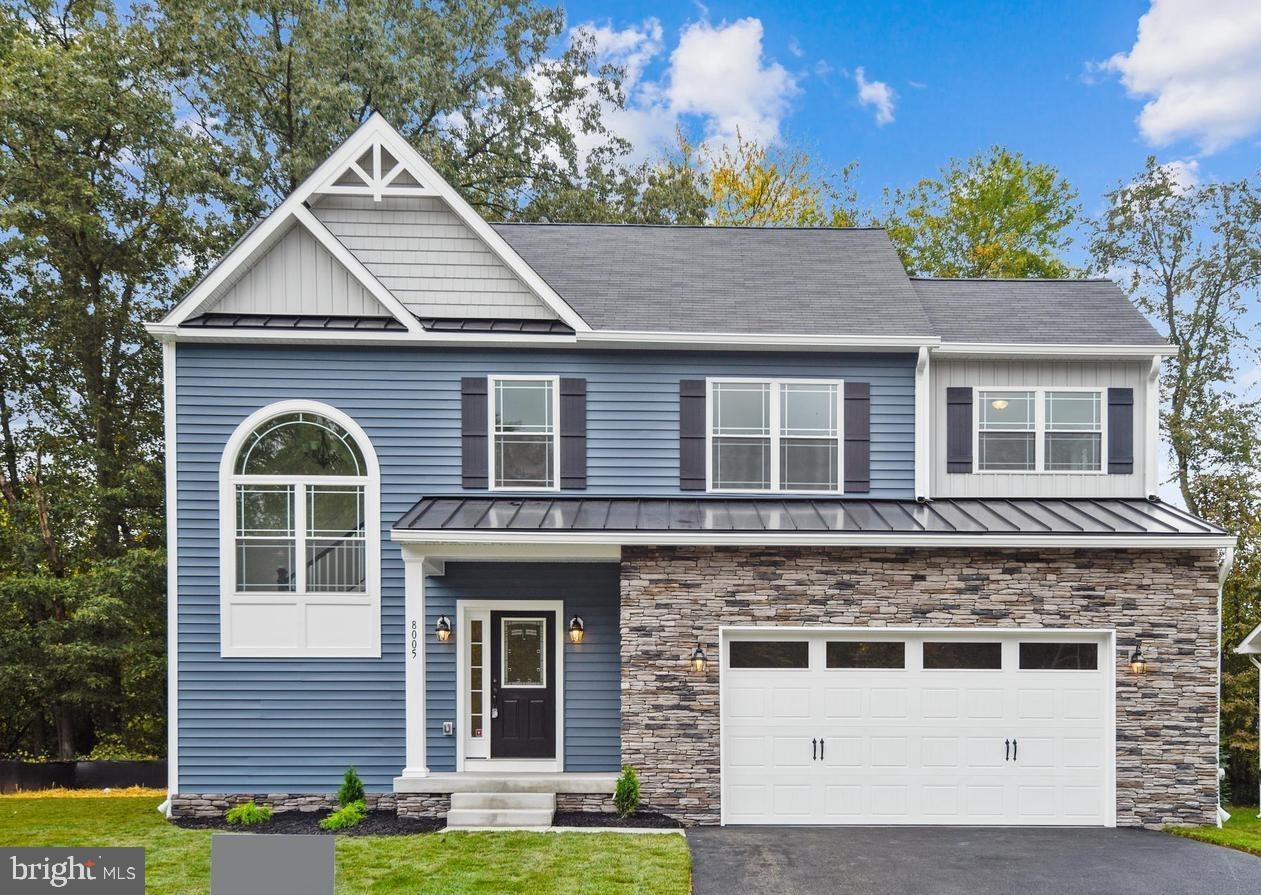
Welcome home. Back on the market with even more to love! This stunning 5 bedroom, 3 and a half bathroom home offers the perfect mix of space, style, and smart upgrades in a location you won’t want to miss.  Curb appeal starts strong with a classic stone front facade, 2 car garage, and wide driveway, all now framed by a brand new 6 foot privacy fence for extra backyard privacy and peace of mind. Step inside to a light filled, open concept layout anchored by a gourmet eat in kitchen. 42 inch cabinets, recessed lighting, an oversized island, stove top, double ovens, and stainless steel appliances make this kitchen as functional as it is beautiful.  Fresh paint runs throughout the home, giving every room a crisp, move in ready feel. Gather in the sunny dining area, unwind by the fireplace, or head downstairs to the fully finished basement featuring a full bathroom, bedroom with egress window, and home theater, ideal for movie nights or hosting guests.  Upstairs, 3 generously sized bedrooms lead to a true owner’s retreat. A primary suite with tray ceiling, private sitting area, and a spa inspired en suite bath complete with his and hers walk in showers, a deep soaking tub, and a double vanity. Outside, enjoy the new stone patio, perfect for relaxing or entertaining under the stars. Behind the scenes, this home has been thoughtfully maintained with a new sump pump, new water heater expansion tank, new toilets, a brand new washer and dryer, and freshly cleaned air ducts. All the big ticket updates already done for you.  Ideally located just minutes from Fort Meade, BWI Airport, and top rated shopping and dining, with easy access to I 97, I 695, Route 100, and major commuter routes. This home has it all. Space, comfort, upgrades, and unbeatable convenience. Schedule your showing today before this one’s gone again.

7826 KEENAN ROAD

Message successfully sent.

What would you like to know?

What is 3 + 4 ?

I agree to receive email communication and understand I can unsubscribe at any time.

I agree to be contacted by Charis Realty Group - Christine Issler, Broker via call, email, and text for real estate services. To opt out, you can reply 'stop' at any time or reply 'help' for assistance. You can also click the unsubscribe link in the emails. Message and data rates may apply. Message frequency may vary. Privacy Policy

Related Properties

$$$   BUILDER GIVING $10,000 TOWARD BUYERS CLOSING COSTS $$$

PHOTOS ARE OF A PREVIOUS BUILT HOME OF THE SAME MODEL.   STILL TIME TO PICK YOUR COLORS AND FINISHES.  ESTIMATED COMPLETION DATE AND READY FOR MOVE IN NOVEMBER 2026

SOON TO BE BUILT!  THE JAMES RIVER MODEL FEATURING 4 BEDROOMS, 2,5 BATHS THAT INCLUDE A PRIMARY SUITE, PRIMARY BATH AND WALK IN CLOSET.  LAUNDRY LOCATED ON BEDROOM LEVEL.  THIS HOMES PROVIDES A GREAT ENTERTAINING SPACE ON THE MAIN LEVEL WITH A KITCHEN THAT FEATURES A 10' ISLAND, SOFT CLOSE CABINETS, AND QUARTZ OR GRANITE COUNTERS, BUILDER OFFERS A LARGE VARIETY OF SELECTIONS OF QUARTZ AND GRANITE THAT ARE INCLUDED AS STANDARD FEATURES AT NO ADDITIONAL COST.  THE FLOW ON THE MAIN LVEL IS ONE OF OUR MOST POULAR.  IT FEATURES AN OVERSIZED FAMILY ROOM WITH GAS FIREPLACE, LARGE ENTRY FOYER AND HALF BATH.  LOWER-LEVEL FEATURES A FULL BATH ROUGH IN, HEAT AND A/C SUPPLY VENTS, AND A WHOLE HOUSE SPRINGLER SYSTEM.  GARAGE IS FINISHED AND FEATURES AN EV CAR OUTLET.

SPEAK WITH LISTING AGENT ABOUT BUYERS CHOICE OF SELECTIONS!  MAKE THIS HOME "YOUR" HOME!
#MDAA2142354

GLEN BURNIE

104 EUPHORIA CT

4 Beds

2 Baths

2,103 Sq.Ft.

$659,900

MLS#: MDAA2142354

Room to work from home, space to entertain, and a finished basement to grow into.
This four-bedroom home in Tanyard Springs gives you an open main level where the stainless kitchen flows into the living and dining areas, anchored by a cozy fireplace. A separate office and a flexible den mean working from home and everyday life never fight over the same room. Upstairs, four bedrooms include a primary suite that stays your quiet retreat at the end of the day.
The finished basement adds about 800 square feet for a gym, media room, or guest space. Out back, a large deck opens the yard up for grilling and weekends outside. A brick front, two-car attached garage, and driveway handle the everyday, and the community pool and recreation access come with the HOA.
You are within easy reach of commuter routes to Fort Meade, BWI, Baltimore, and Annapolis, so the daily drive stays simple.
Move-in ready and well maintained. Schedule your private showing today.
#MDAA2143128

GLEN BURNIE

7212 STALLINGS DRIVE

4 Beds

2 Baths

3,140 Sq.Ft.

$630,000

MLS#: MDAA2143128
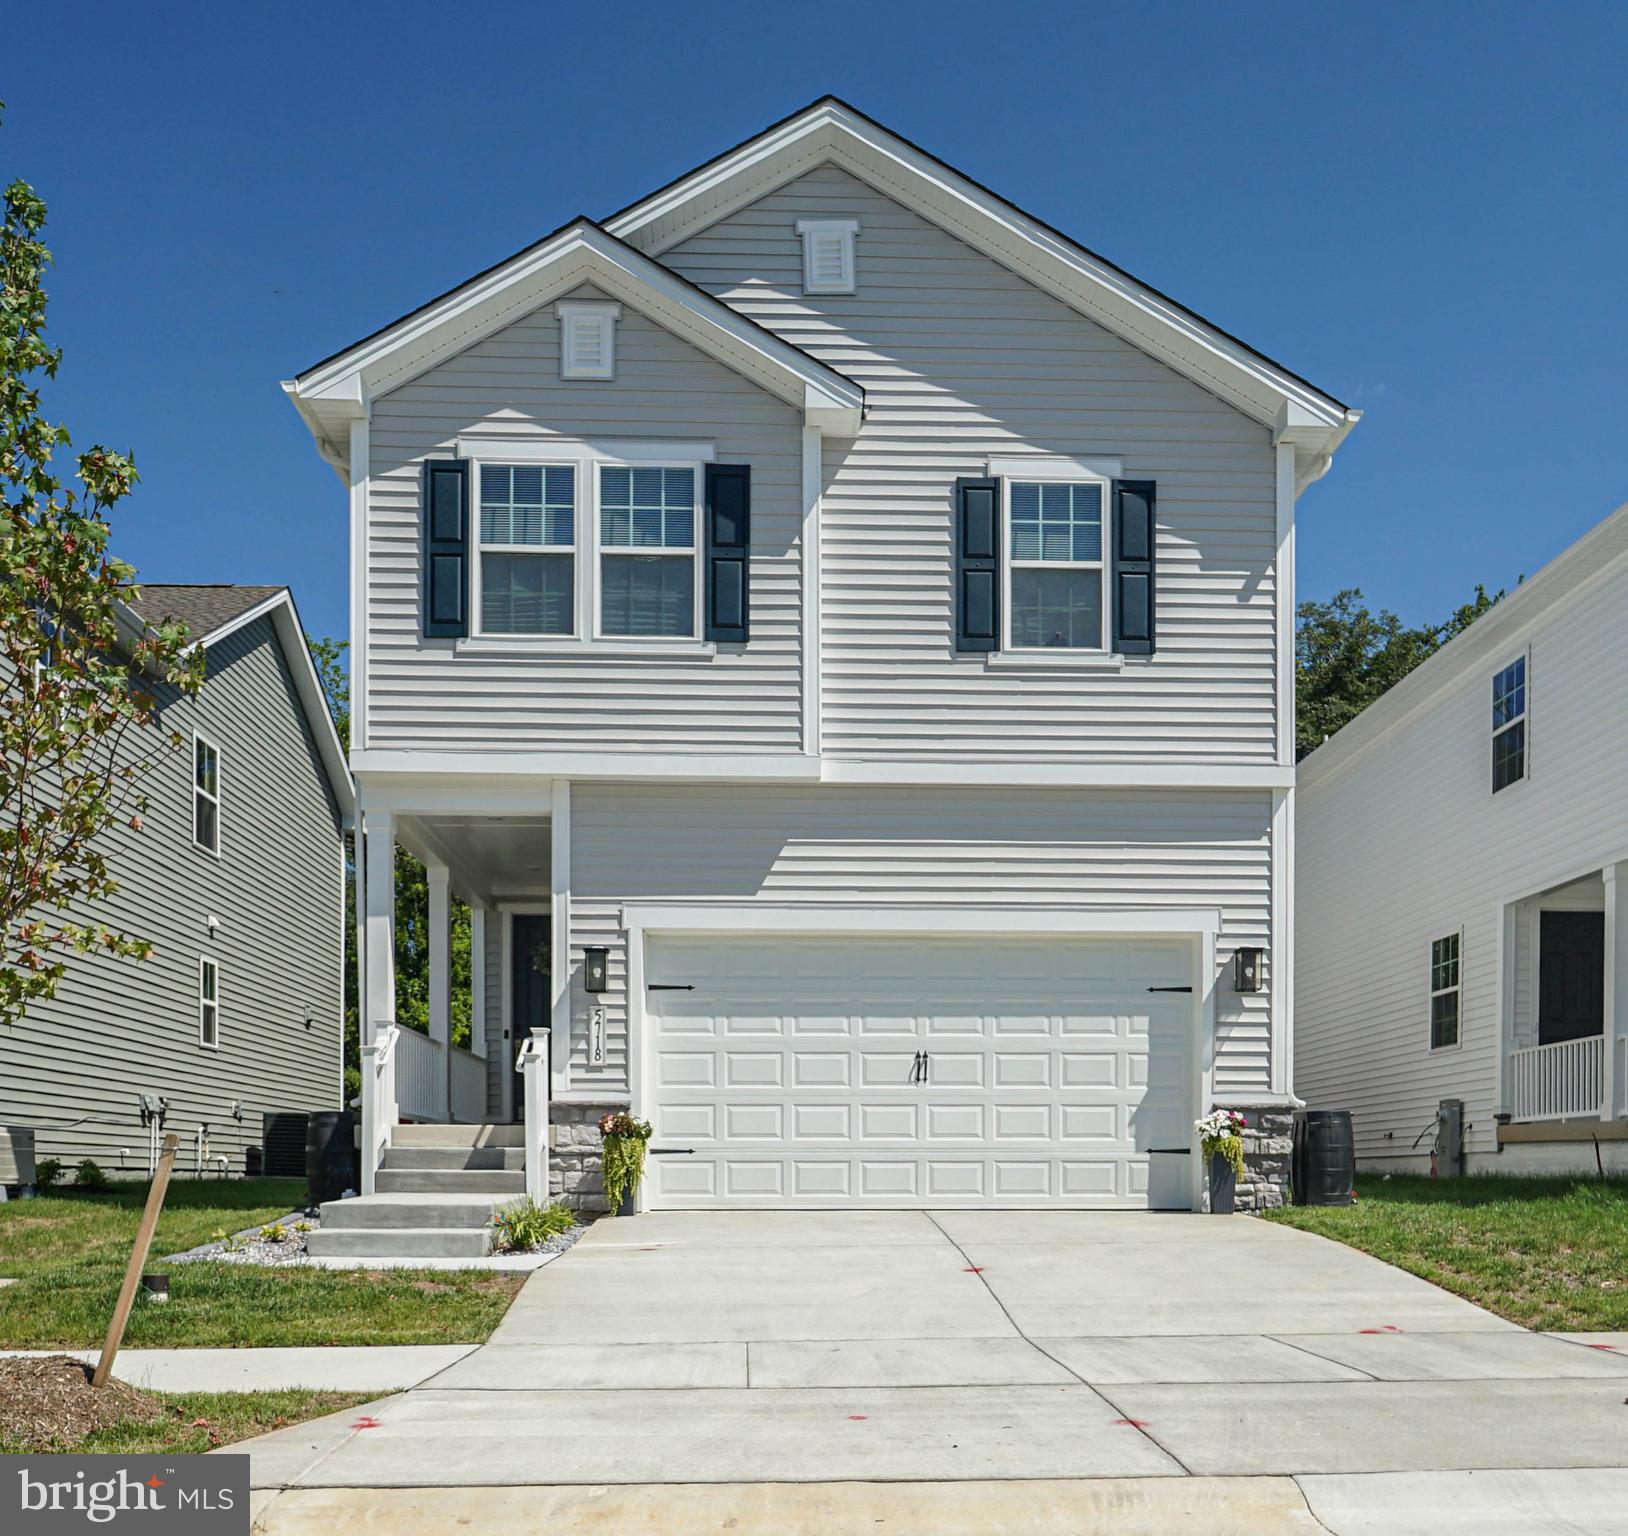
Welcome to this beautiful, nearly new Richmond American Lynette model! This stunning home offers the perfect blend of style, comfort, and modern living.

The upper level features four spacious bedrooms, including a luxurious primary suite with a spa-like ensuite bath showcasing dual vanities, an oversized walk-in shower, and a generous walk-in closet. One of the bedrooms can also serve as the perfect home office.

The main level boasts an oversized eat-in kitchen with a large center island, crisp white cabinetry, stainless steel appliances, custom lighting, and plenty of space for gathering with family and friends. A convenient two-car garage adds everyday functionality.

The finished lower level offers even more living space with a full bathroom and rough-in plumbing for a future wet bar, making it an ideal space for entertaining, a recreation room, or guest accommodations.

Outside, you'll find a backyard that's ready for your personal touch—a blank canvas to create the outdoor retreat you've always envisioned. The privacy fence is already in place, and thoughtful additions like rain barrels make the space both relaxing and practical.

This exceptional home is filled with upgrades and extra features throughout. Don't miss the opportunity to make this move-in-ready home your own!!!
#MDAA2152342

GLEN BURNIE

5718 HOWARD DRIVE

4 Beds

3 Baths

2,379 Sq.Ft.

$634,000

MLS#: MDAA2152342

Nestled in the charming Tanyard Springs community, this stunning Colonial-style home offers a perfect blend of comfort and modern living. Built in 2011, this residence boasts 2,388 square feet of meticulously maintained space, featuring four spacious bedrooms and three and a half bathrooms, making it an ideal retreat for those seeking both style and functionality. Step inside to discover a warm and inviting interior, highlighted by luxurious hardwood floors and plush carpeting throughout. The gourmet kitchen is a chef's dream, complete with upgraded countertops, an island for casual dining, and a pantry for ample storage. Enjoy the ambiance of the electric fireplace in the family room, or retreat to the formal dining area for more intimate meals. The primary suite is a true sanctuary, featuring a walk-in closet and a spa-like bathroom equipped with a soaking tub and a walk-in shower. Additional bedrooms are generously sized, providing comfort and privacy for everyone. The fully finished basement adds even more living space, perfect for a game room, or guest suite with a beautiful full bathroom. Plenty of basement storage too!  Outside, the corner lot is beautifully landscaped with extensive new patio hardscaping, exterior lighting, and a lawn sprinkler system, ensuring your outdoor space is as inviting as the interior. Enjoy community amenities such as a refreshing outdoor pool, tennis courts, and a recreational center, all just a short stroll away. Tanyard Springs is not just a place to live; it's a community that fosters connection and engagement. Residents benefit from nearby parks, excellent public services, and access to quality schools, ensuring a well-rounded lifestyle. With convenient access to shopping, dining, and major transportation routes, this home offers the perfect balance of tranquility and accessibility. This property is more than just a house; it's a place to create lasting memories. Experience the warmth and comfort of Tanyard Springs-your new home awaits!
#MDAA2150498

GLEN BURNIE

7235 STALLINGS DRIVE

4 Beds

3 Baths

2,388 Sq.Ft.

$639,900

MLS#: MDAA2150498

DEEP-WATER WATERFRONT WITH 5' MLW, PRIVATE PIER, BOAT LIFT & ADDITIONAL SLIP! Enjoy the Chesapeake Bay lifestyle from this beautifully updated custom waterfront home offering 50 feet of shoreline, 5' mean low water, a private pier with boat lift, additional slip and riparian rights on protected Long Cove. With approximately 2,100 finished square feet on three levels, this 3-bedroom, 2.5-bath home combines serious boating amenities with exceptional indoor and outdoor living.

Step inside to a dramatic two-story living room filled with natural light and water views, featuring solid teak hardwood floors, exposed beams, a pellet stove and double sliding doors opening to the waterfront deck. The adjoining kitchen is designed for entertaining with Silestone countertops, a large island, GE Profile stainless appliances and a dining area overlooking the water.

The upper-level primary suite is a private retreat with cathedral ceilings, teak flooring, panoramic water views and an en-suite bath with double vanity, whirlpool soaking tub and separate shower. Two additional bedrooms and a full bath are conveniently located on the main level.

The finished walkout lower level adds approximately 600 square feet of living and entertaining space with a family/game room, large bar, half bath and direct access to the lower deck, backyard and waterfront.

Outside is where this property truly stands apart. Relax or entertain on multiple decks overlooking the water, enjoy the landscaped yard, or step onto your private pier and be underway in minutes. The property also offers paved off-street parking for up to six vehicles and rare additional privacy created by neighboring double lots.

A voluntary community association provides access to a boat ramp, beach, pier, playground and clubhouse. Convenient to Annapolis, Baltimore, Washington and BWI, yet tucked away in a peaceful waterfront setting. If boating is part of the lifestyle you're looking for, 836 North Shore Drive deserves to be seen in person.
#MDAA2146350

GLEN BURNIE

836 NORTH SHORE DRIVE

3 Beds

2 Baths

2,100 Sq.Ft.

$795,000

MLS#: MDAA2146350

STILL TIME LEFT TO PICK OUT YOUR COLORS AND FINISHES!!   MAKE THIS DREAM HOME "YOUR" DREAM HOME

Enjoy the process of getting under contract and being a part of the building and selection process.  This is a unique opportunity to work with the builder and staff to REALLY create YOUR DREAM HOME.  Builder is known for including so many options in the sale price that other builder add charges for.
Inclusion you have the choice to select are: Vinyl Siding Color, Shake Shingle & Board & Batten colors, LVP style and color, Kirchen Cabinet Color, Counter Tops from a selection of Granite and Quartz at NO CHARGE, Kitchen Handles, Lighting Finishes, Fireplace Mantle Surround of Stone or Marble, and Bathroom Tile and Accent Border.  Many other upgrades not mentioned.  Call Listing Agent for Details.  

BUILDER INSTALLS SOD ON THE ENTIRE YARD.

Make this home,  YOUR HOME!
#MDAA2154132

GLEN BURNIE

120 EUPHORIA COURT

4 Beds

2 Baths

2,030 Sq.Ft.

$649,900

MLS#: MDAA2154132
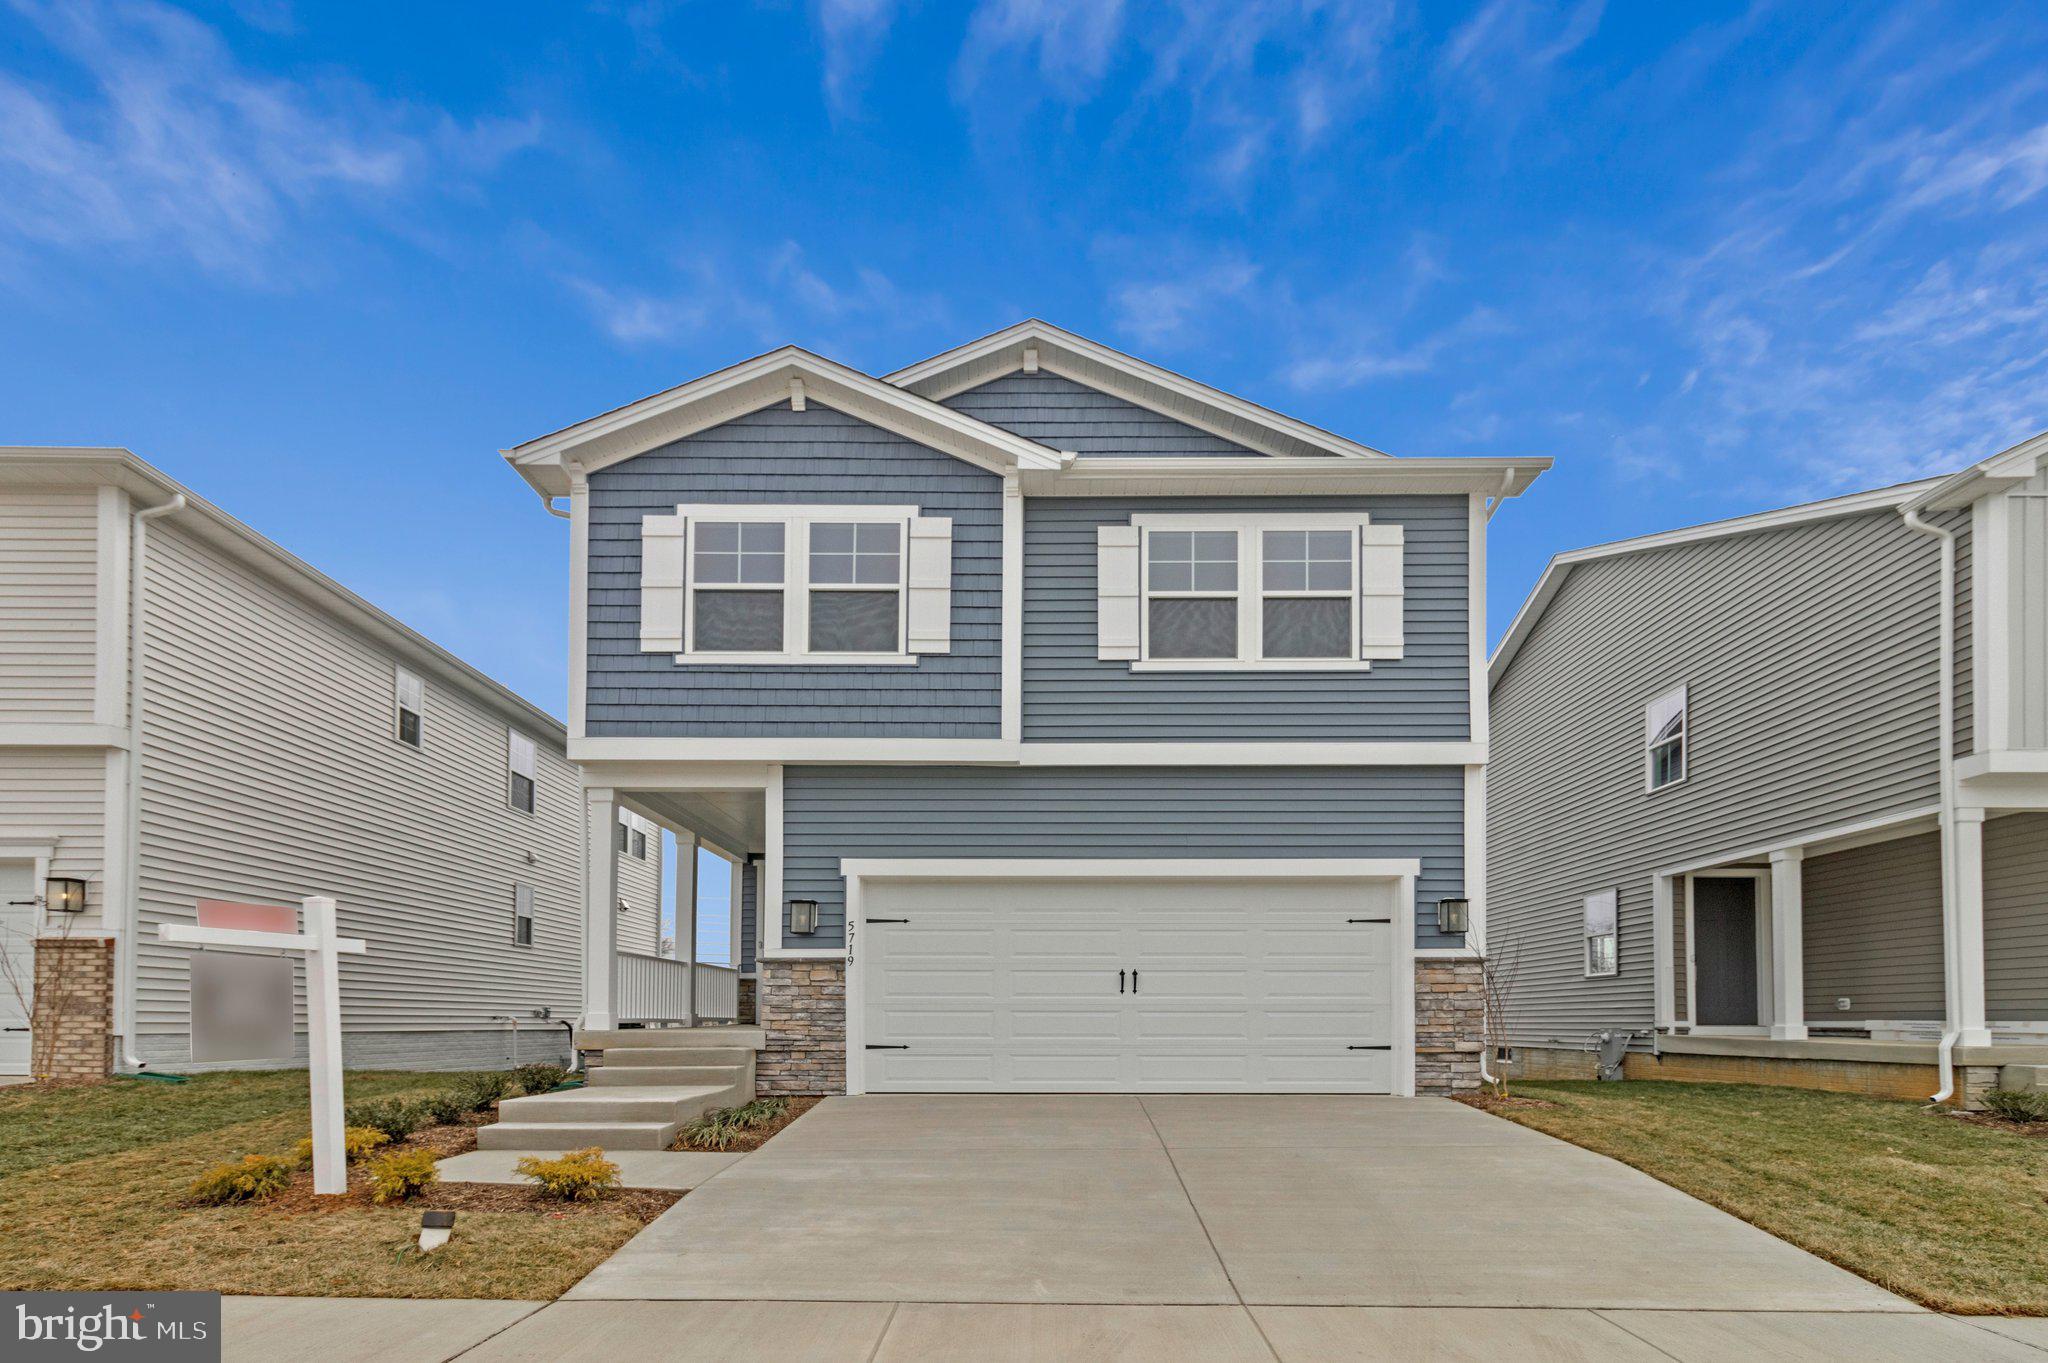
WITH RATES BEING OFFERED UNDER 5% YOU CAN OWN THIS NEW CONSTRUCTION MOVE-IN READY HOME FOR THE SAME P&I PAYMENT AS A $515,000 RESALE!! This brand-new 3-bedroom, 3 1/2 bath Lana by Richmond American Homes. The main floor of this charming Lana plan offers an inviting great room with Mohawk luxury vinyl plank floors on the main level, 9' ceilings with 8' doors, a powder room, gourmet kitchen with a convenient island, quartz countertops, backsplash, pantry with wood shelves. Upstairs, you’ll find three elegant bedrooms, including an impressive primary suite showcasing a roomy walk-in closet and a deluxe bath with double sinks. A secondary bath, top floor laundry, 2-car garage with EV charging station, video doorbell, smart locks, and a finished basement with 9' ceilings, rough-in for wet bar with a full bathroom complete this home. Enclave at Arundel Hills is an exciting new community in Glen Burnie. It offers easy access to major employers in Baltimore, Annapolis, and Washington D.C. via I-695 and I-97 and is located just minutes from Fort Meade. Residents can also appreciate close proximity to BWI, countless dining options and minutes to waterfront restaurants, and entertainment options. Choose from an attractive array of single-family homes, each boasting the designer details and in-demand features today’s homebuyers are seeking! Model is OPEN but visitors are encouraged to call ahead to be guaranteed a dedicated appointment.
#MDAA2151694

GLEN BURNIE

5719 HOWARD DRIVE

4 Beds

3 Baths

2,065 Sq.Ft.

$639,999

MLS#: MDAA2151694
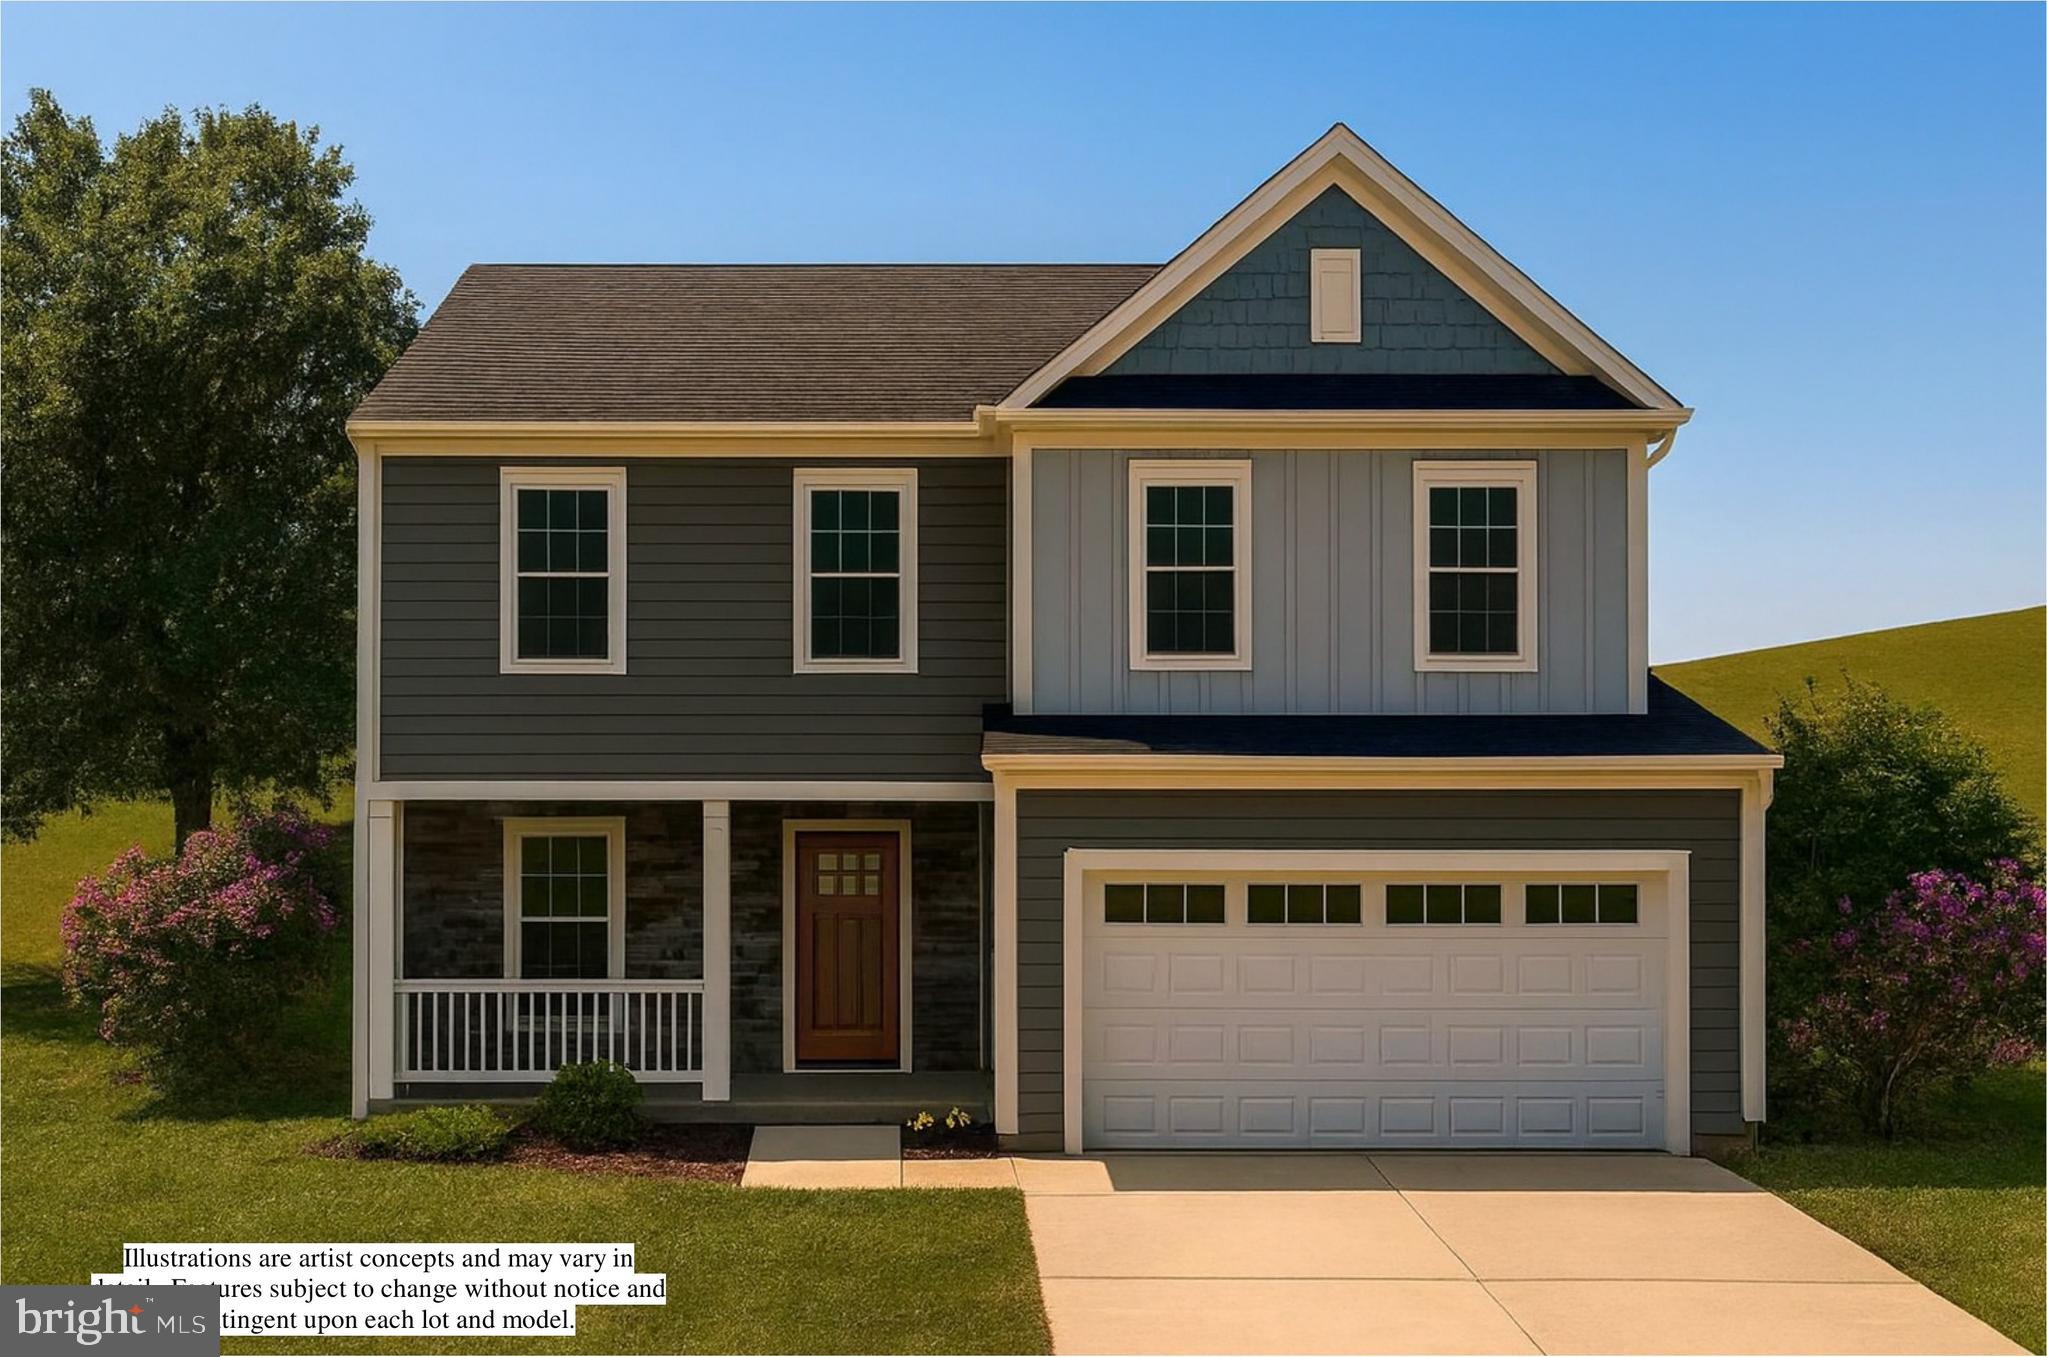
$$$ BUILDER GIVING $10,000 TOWARD BUYERS CLOSING COSTS $$$

MOVE IN READY BY SEPTEMBER/OCTOBER  

ANOTHER QUALITY HOME BY CATTAIL CONSTRUCTION!  
Welcome to your NEW HOME! This lot will feature TE WYE model with Walkout Basement!  CONSTRUCTION TO BE COMPLETED FOR SEPTEMBER DELIVERY  Included by this builder are a number of upgrades the builder offers that are included in the list price. For details regarding the floor plan and inclusions contact the Listing Agent, Maryann Pettie.
#MDAA2142374

GLEN BURNIE

106 EUPHORIA CT

4 Beds

2 Baths

2,030 Sq.Ft.

$639,900

MLS#: MDAA2142374

Welcome home to this beautiful 4-bedroom, 3.5-bath property that is freshly updated and move-in ready. The spacious layout features a gourmet kitchen with granite countertops, stainless steel appliances, and a large island, as well as a bright morning room that can serve as a dining area if desired. The expansive family room and open layout make this home perfect for entertaining. Beautiful hardwood flooring throughout the main living areas adds warmth and style.

All four bedrooms are generously sized, including the impressive primary suite with tray ceilings, a walk-in closet, and a private en-suite bath. Upstairs laundry adds everyday convenience, while the mostly finished basement offers a full bath, additional living space, a versatile area perfect for a home office, playroom, or hobby space, plus an unfinished area providing excellent additional storage.

Enjoy outdoor living with a private, fenced yard and patio. The two-car garage features an upgraded 2-foot extension for added space. This home has been thoughtfully refreshed and offers the perfect combination of space, comfort, and style. With so many desirable features and a layout designed for today’s lifestyle, keep your eye out for this; it's one you won’t want to miss!
#MDAA2153074

GLEN BURNIE

807 BOXWOOD DRIVE

4 Beds

3 Baths

3,399 Sq.Ft.

$660,000

MLS#: MDAA2153074

Send a message

Message successfully sent.

Your message

What is 3 + 4 ?

Reason for contacting?

I agree to receive email communication and understand I can unsubscribe at any time.

I agree to be contacted by Charis Realty Group - Christine Issler, Broker via call, email, and text for real estate services. To opt out, you can reply 'stop' at any time or reply 'help' for assistance. You can also click the unsubscribe link in the emails. Message and data rates may apply. Message frequency may vary. Privacy Policy

Sign Out

Virtual Assistant

Would you like to take the next step with this property? We can help you schedule a showing or virtual tour, or send you more details.

Yes, I would like more information.

Thank You for Your Reply, One of Our Agents will contact you as soon as possible

No, maybe later.

Thank you, you can always contact me via email, phone number or through the contact form.

Realhub AI

Lucy - Your AI-Powered Realtor

Update Your Temporary Password

Personalize your search

Enter your email and we'll notify you immediately when new listings match what you're looking for.

or enter email address

Already have an account ? Login here

Continue your home search

I agree to receive communications and understand I can unsubscribe at any time.

I agree to be contacted by Charis Realty Group - Christine Issler, Broker via call, email, and text for real estate services. To opt out, you can reply 'stop' at any time or reply 'help' for assistance. You can also click the unsubscribe link in the emails. Message and data rates may apply. Message frequency may vary. Privacy Policy

Already have an account ? Login here

We use cookies

We use cookies primarily for analytics to enhance your experience. By accepting, you agree to our use of these cookies. You can manage your preferences or learn more about our cookies policy.