
Colonial
990 HAZELDYNE COURT
WESTMINSTER, MD 21157
MLS#: MDCR2037916
$1,290,000


Property
Beds
7
Full Baths
5
1/2 Baths
1
Year Built
2011
Sq.Footage
6,066
Welcome home to this custom-built colonial, situated on 1.53 acres on a cul-de-sac. This home has everything you want, with over 6,000 finished square feet of living space, seven bedrooms, five full baths and one half bath. The main level has five inch cherry hardwood floors throughout, and is perfect for family gatherings, with a custom kitchen featuring granite counters, custom cabinets, stainless steel appliances, a six burner gas stove, double wall oven, a huge center island breakfast bar, a coffee bar area, and a walk-in pantry. The kitchen flows perfectly into the family room with a gas fireplace. Off of the kitchen you will also find a spacious and bright sunroom with a vaulted ceiling that leads to the screened trex deck and separate open trex deck that overlook the tree-lined fenced rear yard. The main level is further complemented by a separate formal living room, and a formal dining room with crown molding, chair rail molding, a tray ceiling, and a butler's pantry. The main level bedroom has its own attached full bath and a walk-in closet, and is perfect for guests. On the upper level, you will be amazed at the spacious primary bedroom with a separate sitting area, a tray ceiling, and a 12'x12' walk-in closet. The attached primary bathroom is custom-built with cherry cabinets, dual sinks, a soaking tub, and an open double shower. Just down the hall is another bedroom suite with its own attached full bath and walk-in closet. On the opposite side of the floor are two more roomy and bright bedrooms with walk-in closets and a jack&jill bathroom. Finally, there is a fifth bedroom on the upper level that could also serve as an office, with its own walk-in closet. The rear walkout lower level is great for entertaining, with a theater room, a gym, a recroom, a 7th bedroom/office, and a full bath, along with plenty of storage space. From the walkout door, you will find a huge patio with a gas fireplace. Additional upgrades include an oversized three car garage, a huge main level laundry/main room, and custom finishes throughout the house. Close to schools, shopping and commuter routes, yet quietly tucked away, this home is absolutely move-in ready and is waiting for you.
Features & Amenities
Interior
-
Other Interior Features
Ceiling Fan(s), Kitchen Island, Pantry, Recessed Lighting, Walk-In Closet(s), Vaulted Ceiling(s), High Ceilings, Tray Ceiling(s), Built-in Features, Crown Molding, Open Floorplan, Soaking Tub
-
Total Bedrooms
7
-
Bathrooms
5
-
1/2 Bathrooms
1
-
Above Grade Finished Area
4692.0
-
Basement YN
YES
-
Cooling YN
YES
-
Cooling
Central Air, Ceiling Fan(s), Electric
-
Fireplace YN
YES
-
Heating YN
YES
-
Heating
Exhaust Fan, Electric, Propane, Zoned, Forced Air
-
Main Level Bedrooms
1
-
Pet friendly
N/A
Exterior
-
Garage
Yes
-
Garage spaces
3
-
Construction Materials
Stone, Vinyl Siding
-
Parking
Oversized, Garage Door Opener, Asphalt, Garage, Driveway, Inside Entrance, Attached
-
Patio and Porch Features
Deck, Patio, Screened
-
Pool
No
-
Waterfront YN
NO
Area & Lot
-
Lot Features
Cul-De-Sac, Level, Back Yard
-
Lot Size(acres)
1.53
-
Lot Size(square feet)
66,647
-
Property Type
Residential
-
Property Sub Type
Single Family Residence
-
Architectural Style
Colonial
Price
-
Sales Price
$1,290,000
-
Tax Amount
$10,673
-
Sq. Footage
6,066
-
Price/SqFt
$212
HOA
-
Association
No
Property Resources
-
Horse Property
NO
School District
-
Elementary School
N/A
-
Middle School
N/A
-
High School
N/A
Property Features
-
New Construction
NO
-
Foundation Details
Concrete Perimeter
-
Senior Community YN
NO
-
Sewer
Septic Tank
-
Tax Lot
15
-
Water Source
Well
Schedule a Showing
Showing scheduled successfully.
Mortgage calculator
Estimate your monthly mortgage payment, including the principal and interest, property taxes, and HOA. Adjust the values to generate a more accurate rate.
Your payment
Principal and Interest:
$
Property taxes:
$
HOA fees:
$
Total loan payment:
$
Total interest amount:
$
Location
County
CARROLL
Elementary School
Middle School
High School
Listing Courtesy of Leo J Keenan, Assist 2 Sell Buyers And Sellers
RealHub Information is provided exclusively for consumers' personal, non-commercial use, and it may not be used for any purpose other than to identify prospective properties consumers may be interested in purchasing. All information deemed reliable but not guaranteed and should be independently verified. All properties are subject to prior sale, change or withdrawal. RealHub website owner shall not be responsible for any typographical errors, misinformation, misprints and shall be held totally harmless.

Salesperson, Realtor
Fuzzy Moersen
Call Fuzzy today to schedule a private showing.

* Listings on this website come from the FMLS IDX Compilation and may be held by brokerage firms other than the owner of this website. The listing brokerage is identified in any listing details. Information is deemed reliable but is not guaranteed. If you believe any FMLS listing contains material that infringes your copyrighted work please click here to review our DMCA policy and learn how to submit a takedown request.© 2024 FMLS.
Related Properties

WESTMINSTER
4720 TURKEYFOOT ROAD
5 Beds
4 Baths
7,021 Sq.Ft.
$1,500,000
MLS#: MDCR2037178

WESTMINSTER
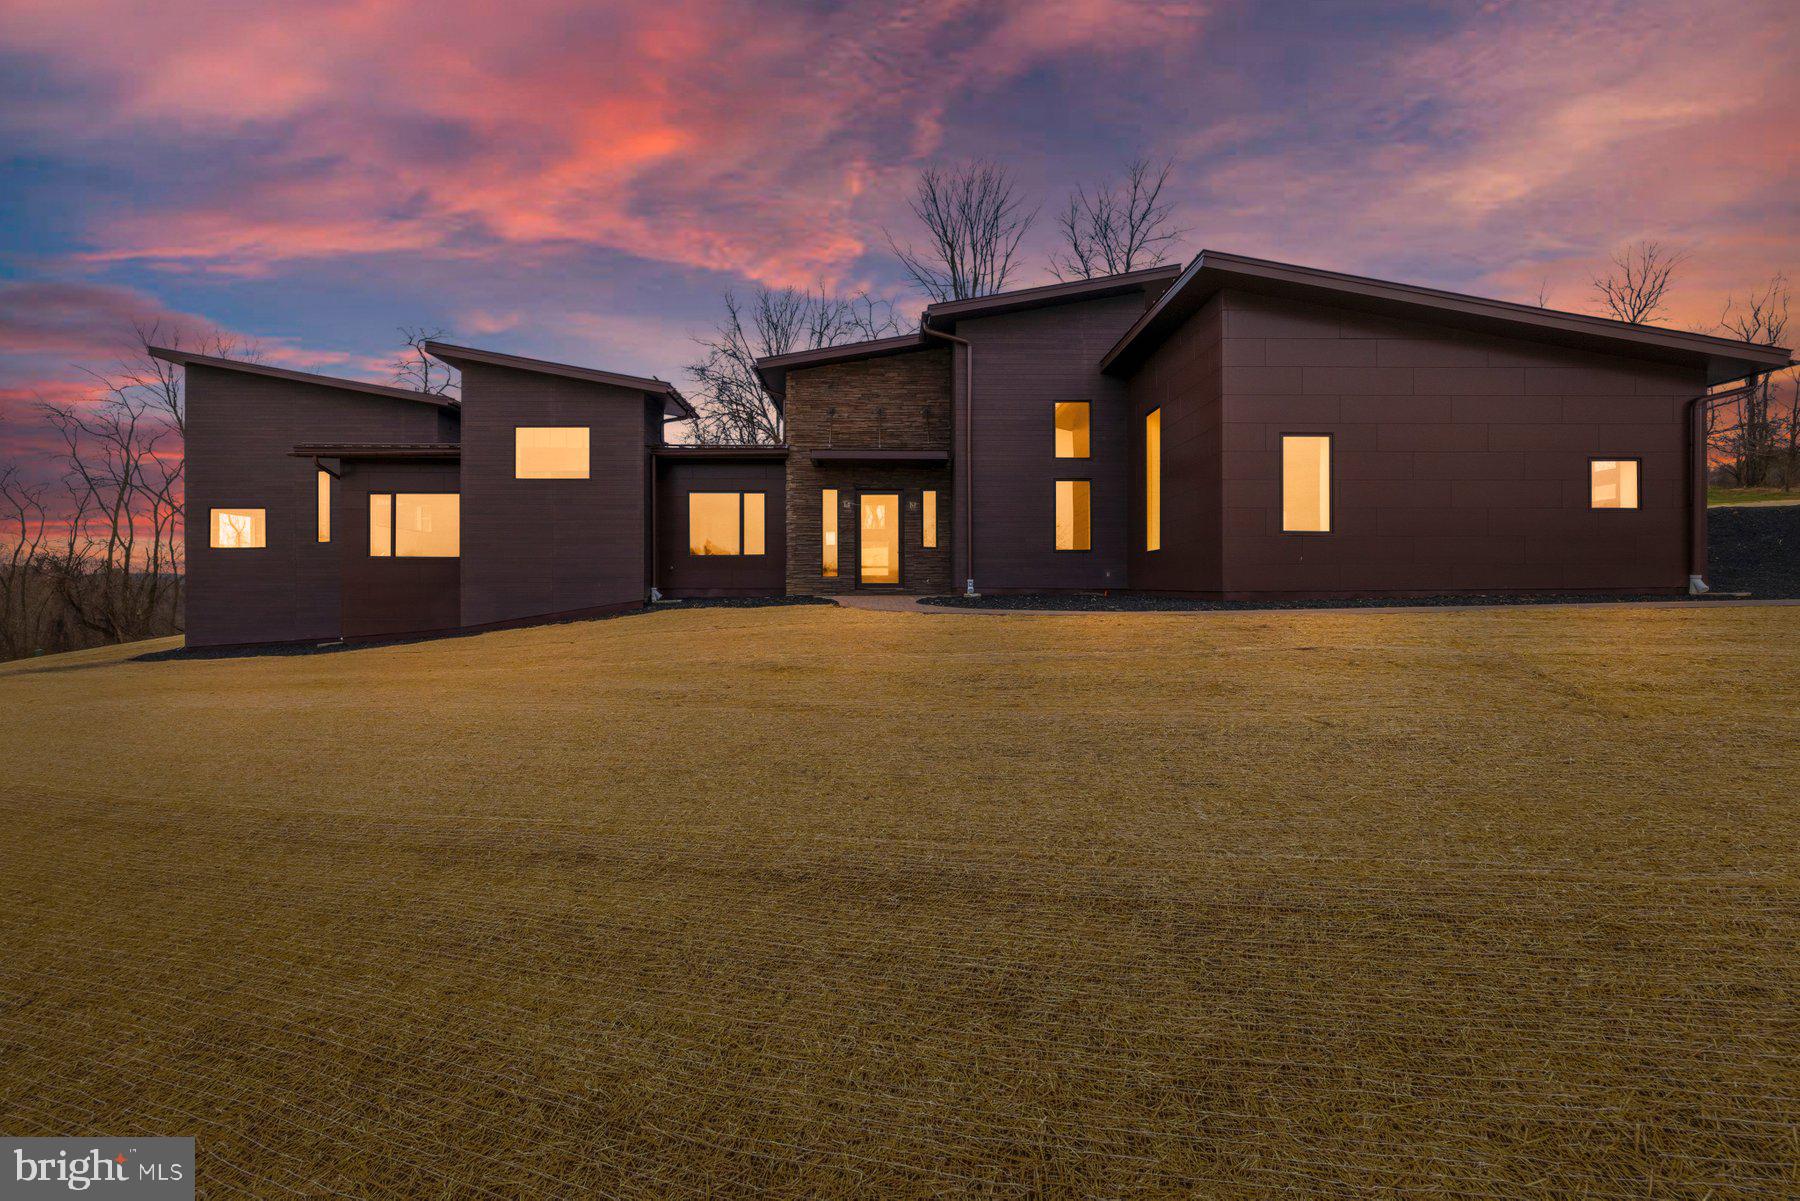
Lot 13 HAZELDYNE COURT
4 Beds
2 Baths
3,158 Sq.Ft.
$1,038,639
MLS#: MDCR2038332
WESTMINSTER
308 RIDGE ROAD
4 Beds
2 Baths
N/A
$1,400,000
MLS#: MDCR2033244

WESTMINSTER
4020 BAKER PATH DRIVE
5 Beds
4 Baths
6,506 Sq.Ft.
$1,275,000
MLS#: MDCR2037604
.png)