


Property
Beds
3
Full Baths
3
1/2 Baths
1
Year Built
1990
Sq.Footage
3,032
Stunning 3BR/3.5BA brick colonial end-unit townhome with an incredible layout and spectacular upgrades on a quiet cul-de-sac. The home was extensively updated in 2021 with a modern flair. The open split-level foyer with porcelain flooring welcomes you to the home’s grand architectural styling. Recently refinished hardwood flooring, massive windows, and extensive trim work with dentil moldings beautifully frame each space. Exquisite contemporary styling awaits in the sleek kitchen with a $105K+ recent renovation featuring Porcelanosa cabinetry, Miele appliances, Sub-Zero refrigerator, and an extended Porcelanosa KRION island countertop. The open flow is ideal for entertaining indoors and out, with French doors opening to the spacious deck. Gorgeous hardwood stairs lead to the home's upper levels with spacious bedrooms and an extraordinary primary suite with a loft, massive en-suite bath with soaking tub and waterfall shower, and amazing closet space. The walk-out lower level is ready for movie night with a cozy fireplace, built-ins, and French doors opening to the patio. The flexible layout is well-suited to a variety of living configurations. The home is filled with additional upgrades with a new modern powder room, new laundry, upgraded Kohler toilets in all bathrooms, Google Smart Home conveys, new water heater, and more. Dual-zone HVAC systems were upgraded in 2010. A two- car garage with extensive storage completes this must-see home. Whitley Park neighbors enjoy the best of everything in a quiet community setting surrounded by every suburban advantage. With a community pool, tennis courts, local parks, Bethesda Trolley Trail, and moments to the extensive network of trails in Rock Creek Park, there are plenty of ways to enjoy nature. Nestled between Old Georgetown Road, Rockville Pike, and I-495, the home’s location is convenient to errands, shops, dining, easy commutes, and plenty to do.
Features & Amenities
Interior
-
Other Interior Features
Ceiling Fan(s), Kitchen Island, Pantry, Recessed Lighting, Walk-In Closet(s)
-
Total Bedrooms
3
-
Bathrooms
3
-
1/2 Bathrooms
1
-
Above Grade Finished Area
3032.0
-
Basement YN
YES
-
Cooling YN
YES
-
Cooling
Central Air, Ceiling Fan(s)
-
Fireplace YN
YES
-
Heating YN
YES
-
Heating
Exhaust Fan, Electric
-
Pet friendly
Dogs OK, Cats OK
Exterior
-
Garage
Yes
-
Garage spaces
2
-
Construction Materials
Brick
-
Parking
Attached
-
Patio and Porch Features
Patio
-
Pool
No
-
Waterfront YN
NO
Area & Lot
-
Property Type
Residential
-
Property Sub Type
Condominium
-
Architectural Style
Contemporary
Price
-
Sales Price
$1,050,000
-
Tax Amount
$8,189
-
Sq. Footage
3,032
-
Price/SqFt
$346
HOA
-
Association
YES
-
Association Fee
$438.98
-
Association Fee Frequency
Monthly
-
Association Fee 2 Frequency
Monthly
-
Association Fee Includes
N/A
School District
-
Elementary School
N/A
-
Middle School
N/A
-
High School
N/A
Property Features
-
Association Amenities
Fitness Center, Tennis Court(s)
-
Foundation Details
Slab
-
Senior Community YN
NO
-
Sewer
Public Sewer
-
Water Source
Public
Schedule a Showing
Showing scheduled successfully.
Mortgage calculator
Estimate your monthly mortgage payment, including the principal and interest, property taxes, and HOA. Adjust the values to generate a more accurate rate.
Your payment
Principal and Interest:
$
Property taxes:
$
HOA fees:
$
Total loan payment:
$
Total interest amount:
$
Location
County
MONTGOMERY
Elementary School
Middle School
High School
Listing Courtesy of Timothy D Phelps, Compass
RealHub Information is provided exclusively for consumers' personal, non-commercial use, and it may not be used for any purpose other than to identify prospective properties consumers may be interested in purchasing. All information deemed reliable but not guaranteed and should be independently verified. All properties are subject to prior sale, change or withdrawal. RealHub website owner shall not be responsible for any typographical errors, misinformation, misprints and shall be held totally harmless.

Salesperson, Realtor
Fuzzy Moersen
Call Fuzzy today to schedule a private showing.

* Listings on this website come from the FMLS IDX Compilation and may be held by brokerage firms other than the owner of this website. The listing brokerage is identified in any listing details. Information is deemed reliable but is not guaranteed. If you believe any FMLS listing contains material that infringes your copyrighted work please review our DMCA policy and learn how to submit a takedown request.© 2024 FMLS.
Related Properties
BETHESDA
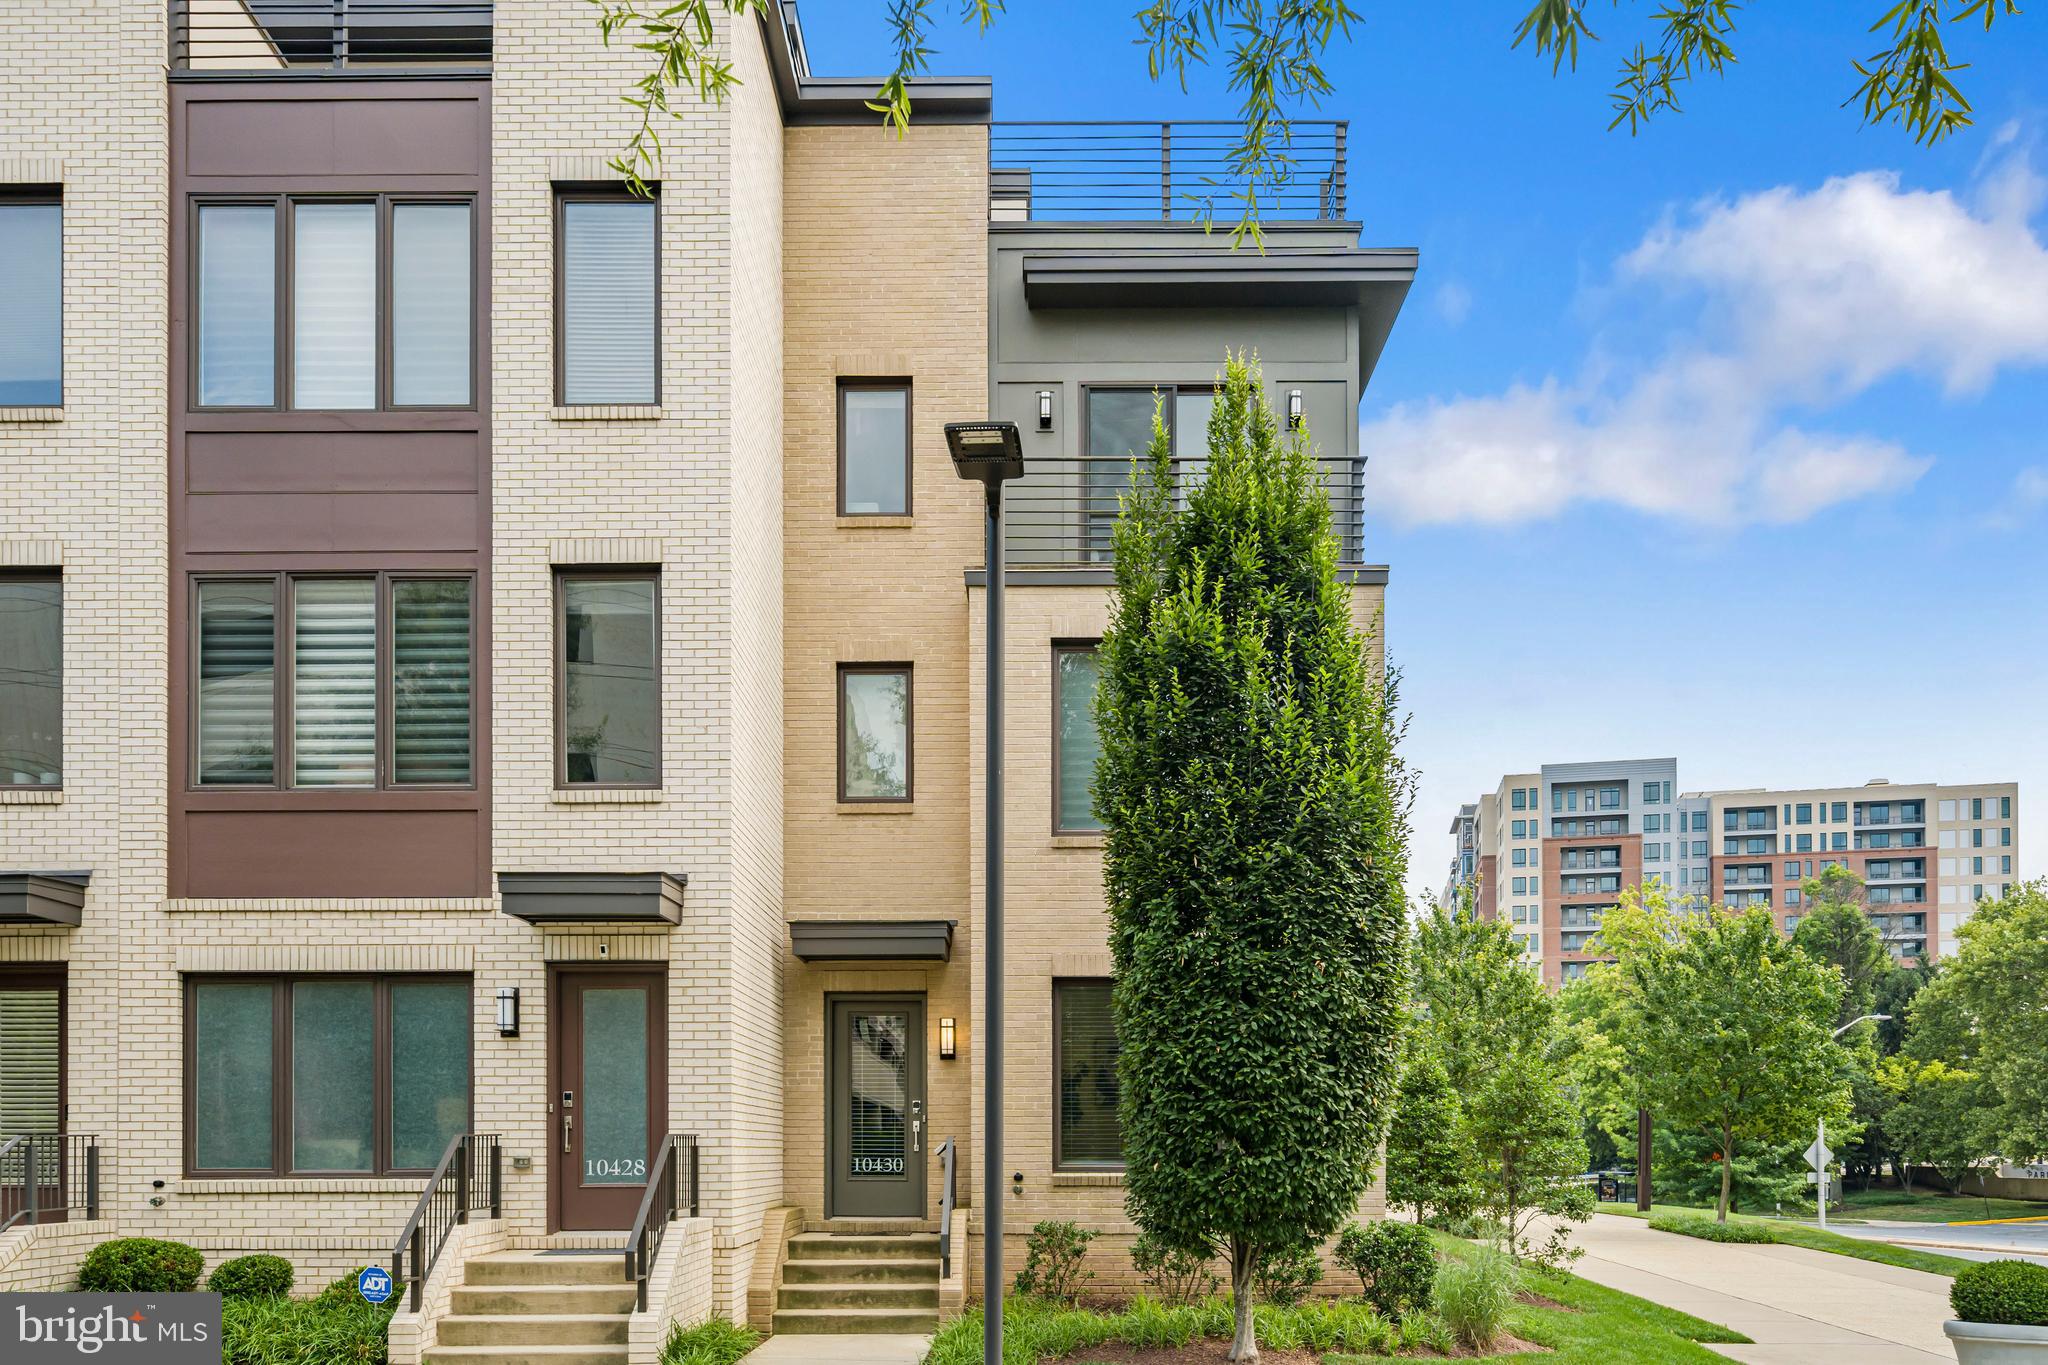
10430 BREUER STREET
4 Beds
3 Baths
2,731 Sq.Ft.
$1,220,000
MLS#: MDMC2242974

BETHESDA
5819 GROSVENOR LANE
4 Beds
3 Baths
2,136 Sq.Ft.
$1,025,000
MLS#: MDMC2255160

BETHESDA
5711 WYNGATE DRIVE
3 Beds
2 Baths
1,852 Sq.Ft.
$1,079,900
MLS#: MDMC2249522

BETHESDA
6210 GREENTREE ROAD
4 Beds
3 Baths
2,083 Sq.Ft.
$1,200,000
MLS#: MDMC2249738

BETHESDA
8901 MELWOOD ROAD
4 Beds
4 Baths
2,470 Sq.Ft.
$1,045,000
MLS#: MDMC2254878

BETHESDA
6511 CALLANDER DRIVE
5 Beds
3 Baths
1,872 Sq.Ft.
$1,025,000
MLS#: MDMC2248294

BETHESDA
5910 GREENTREE ROAD
5 Beds
3 Baths
2,792 Sq.Ft.
$1,095,000
MLS#: MDMC2257628

BETHESDA
5823 OGDEN COURT
5 Beds
3 Baths
3,136 Sq.Ft.
$999,000
MLS#: MDMC2254622

BETHESDA
5806 WILSON LANE
4 Beds
2 Baths
2,534 Sq.Ft.
$1,195,000
MLS#: MDMC2246148

BETHESDA
6820 WISCONSIN AVENUE 5013
2 Beds
2 Baths
1,600 Sq.Ft.
$1,000,000
MLS#: MDMC2261146
