
Colonial
945 SWILKEN BRIDGE ROAD
ABERDEEN, MD 21001
MLS#: MDHR2059886
$519,990


Property
Beds
3
Full Baths
3
1/2 Baths
1
Year Built
2025
Sq.Footage
2,903
Discover refined, low-maintenance luxury in this exceptional end-unit villa nestled on Swilken Bridge Road. As one of the premier properties in the community, this home features Ryan Homes’ highest-tier finish package, thoughtfully enhanced by an additional $30,000 in high-end, post-construction updates. The extra-wide floor plan offers an expanded two-foot extension across all three fully finished levels, creating an incredibly spacious and open living environment filled with natural light. The interior showcases a fresh, cohesive aesthetic with newly painted main and upper levels, including all bedrooms and bathrooms, perfectly complemented by $11,000 in custom window treatments throughout the entire home. First Floor Primary Suite and Laundry. Designed for seamless modern living, the residence is fully outfitted with an $8,000 smart home system. Controlled effortlessly via app, the TAPO system powers custom interior light dimmers, garage lighting, and an integrated exterior security camera setup, alongside remote garage door operation. The garage itself has been transformed from an unfinished utility space into a clean, functional extension of the home, complete with fully painted walls and a durable epoxy speckled floor coating that extends to the interior stairs. Combining premium builder upgrades, expansive architectural extensions, and cutting-edge technology, this move-in-ready home offers an unrivaled turn-key lifestyle in Aberdeen. Close proximity to new Goddard School at front entrance of Community.
Features & Amenities
Interior
-
Other Interior Features
Kitchen Island, Pantry, Recessed Lighting, Walk-In Closet(s), Open Floorplan
-
Total Bedrooms
3
-
Bathrooms
3
-
1/2 Bathrooms
1
-
Above Grade Finished Area
2088.0
-
Basement YN
YES
-
Cooling YN
YES
-
Cooling
Central Air, Electric
-
Heating YN
YES
-
Heating
Natural Gas, Forced Air
-
Main Level Bedrooms
1
-
Pet friendly
N/A
Exterior
-
Garage
Yes
-
Garage spaces
2
-
Construction Materials
Vinyl Siding
-
Parking
Concrete, Garage, Driveway, Attached
-
Patio and Porch Features
Deck
-
Pool
No
-
Waterfront YN
NO
Area & Lot
-
Lot Size(acres)
0.14
-
Lot Size(square feet)
5,934
-
Property Type
Residential
-
Property Sub Type
Townhouse
-
Architectural Style
Colonial
Price
-
Sales Price
$519,990
-
Tax Amount
$7,360
-
Sq. Footage
2,903
-
Price/SqFt
$179
HOA
-
Association
YES
-
Association Fee
$135
-
Association Fee Frequency
Monthly
-
Association Fee Includes
N/A
School District
-
Elementary School
N/A
-
Middle School
N/A
-
High School
N/A
Property Features
-
New Construction
NO
-
Foundation Details
Slab
-
Senior Community YN
NO
-
Sewer
Public Sewer
-
Tax Lot
194
-
Water Source
Public
Schedule a Showing
Showing scheduled successfully.
Mortgage calculator
Estimate your monthly mortgage payment, including the principal and interest, property taxes, and HOA. Adjust the values to generate a more accurate rate.
Your payment
Principal and Interest:
$
Property taxes:
$
HOA fees:
$
Total loan payment:
$
Total interest amount:
$
Location
County
HARFORD
Elementary School
Middle School
High School
Listing Courtesy of Andrew Undem, Berkshire Hathaway HomeServices Homesale Realty
RealHub Information is provided exclusively for consumers' personal, non-commercial use, and it may not be used for any purpose other than to identify prospective properties consumers may be interested in purchasing. All information deemed reliable but not guaranteed and should be independently verified. All properties are subject to prior sale, change or withdrawal. RealHub website owner shall not be responsible for any typographical errors, misinformation, misprints and shall be held totally harmless.

Salesperson, Realtor
Fuzzy Moersen
Call Fuzzy today to schedule a private showing.

* Listings on this website come from the FMLS IDX Compilation and may be held by brokerage firms other than the owner of this website. The listing brokerage is identified in any listing details. Information is deemed reliable but is not guaranteed. If you believe any FMLS listing contains material that infringes your copyrighted work please click here to review our DMCA policy and learn how to submit a takedown request.© 2024 FMLS.
Related Properties

ABERDEEN
716 TURKANA CIRCLE
4 Beds
2 Baths
2,755 Sq.Ft.
$545,000
MLS#: MDHR2059136
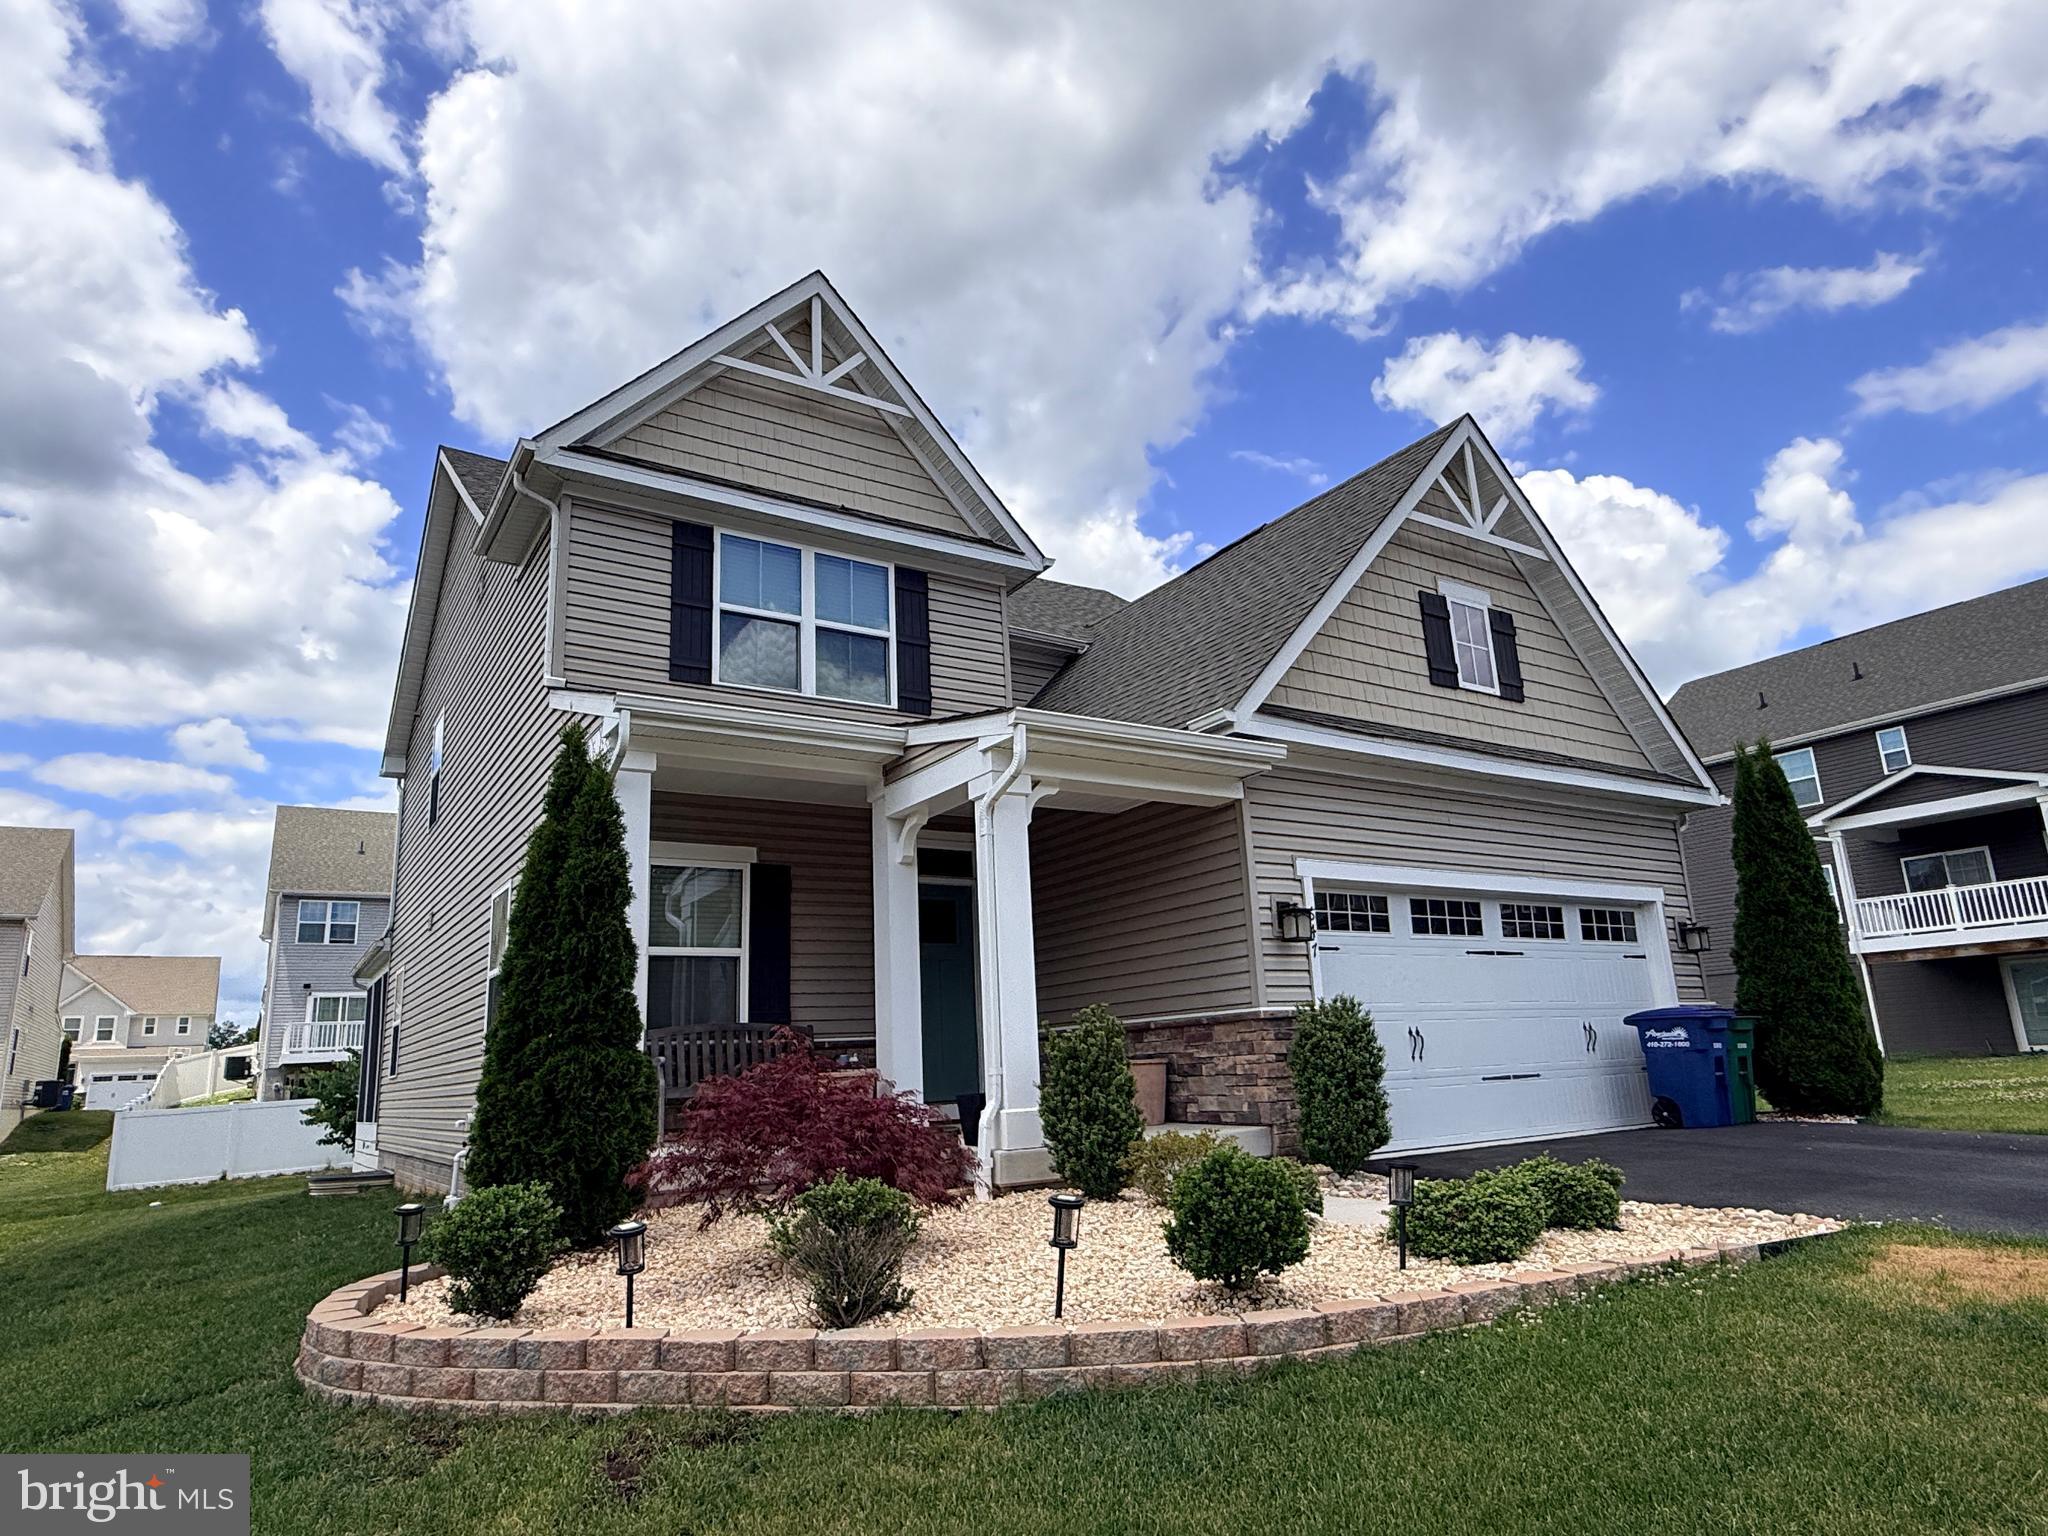
ABERDEEN
647 FALCON LANE
3 Beds
2 Baths
2,908 Sq.Ft.
$560,000
MLS#: MDHR2056922

ABERDEEN
3641 STELLA DRIVE
3 Beds
2 Baths
2,290 Sq.Ft.
$489,000
MLS#: MDHR2060296

ABERDEEN
223 ST JUSTIN DRIVE
4 Beds
2 Baths
2,308 Sq.Ft.
$430,000
MLS#: MDHR2058214

ABERDEEN
3617 DEXTER COURT 168
4 Beds
2 Baths
2,660 Sq.Ft.
$559,990
MLS#: MDHR2060462

ABERDEEN
731 SAGEBRUSH LOOP
4 Beds
3 Baths
2,350 Sq.Ft.
$575,000
MLS#: MDHR2060490

ABERDEEN
4408 KERRY COURT
5 Beds
4 Baths
3,693 Sq.Ft.
$527,000
MLS#: MDHR2060142

ABERDEEN
622 BENTGRASS DRIVE
4 Beds
2 Baths
2,404 Sq.Ft.
$525,000
MLS#: MDHR2060122

ABERDEEN
903 BENTGRASS DRIVE
5 Beds
2 Baths
3,414 Sq.Ft.
$549,900
MLS#: MDHR2059726
ABERDEEN
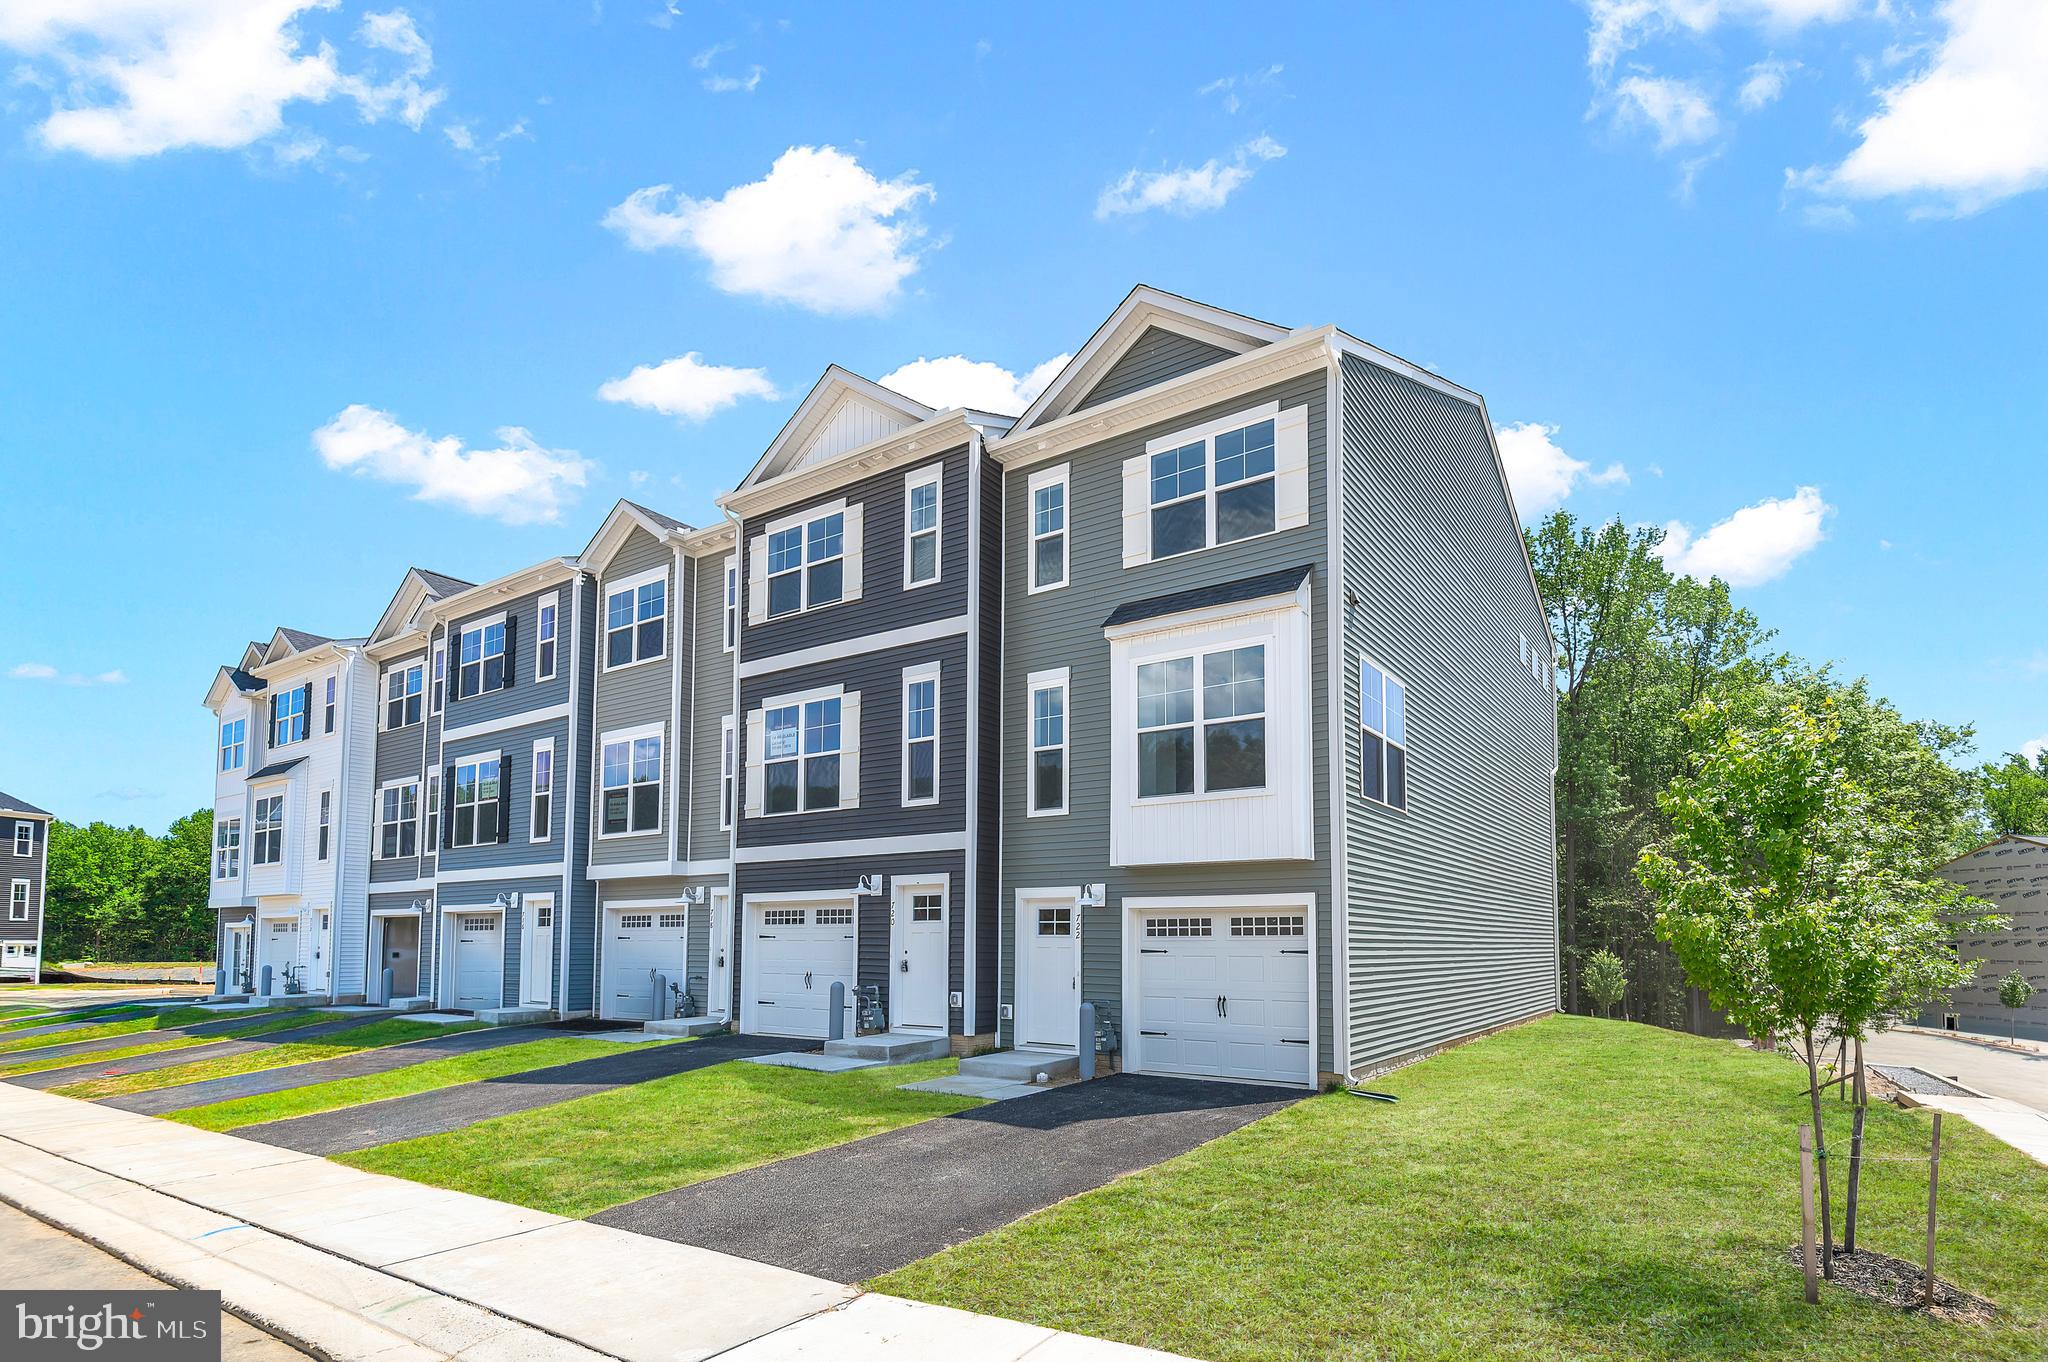
722 BUR OAK COURT
3 Beds
3 Baths
1,942 Sq.Ft.
$418,152
MLS#: MDHR2057712
.png)