Features & Amenities

Interior

  • Other Interior Features

    Eat-in Kitchen, Bar, Kitchen Island, Recessed Lighting, Walk-In Closet(s), Built-in Features, Beamed Ceilings

  • Total Bedrooms

    5

  • Bathrooms

    3

  • 1/2 Bathrooms

    1

  • Above Grade Finished Area

    2800.0

  • Basement YN

    YES

  • Cooling YN

    YES

  • Cooling

    Central Air, Electric

  • Fireplace YN

    YES

  • Heating YN

    YES

  • Heating

    Electric, Heat Pump

  • Pet friendly

    N/A

Exterior

  • Garage

    Yes

  • Garage spaces

    2

  • Construction Materials

    Brick, Wood Siding

  • Other Exterior Features

    Balcony

  • Parking

    Garage, Driveway, Attached

  • Patio and Porch Features

    Patio

  • Pool

    No

  • Waterfront YN

    NO

Area & Lot

  • Lot Size(acres)

    0.44

  • Lot Size(square feet)

    19,360

  • Property Type

    Residential

  • Property Sub Type

    Single Family Residence

  • Architectural Style

    Contemporary

Price

  • Sales Price

    $1,395,000

  • Tax Amount

    $13,170

  • Sq. Footage

    4,100

  • Price/SqFt

    $340

HOA

  • Association

    No

Property Resources

  • Horse Property

    NO

School District

  • Elementary School

    POTOMAC

  • Middle School

    HERBERT HOOVER

  • High School

    WINSTON CHURCHILL

Property Features

  • New Construction

    NO

  • Foundation Details

    Other

  • Senior Community YN

    NO

  • Sewer

    Public Sewer

  • Tax Lot

    10

  • Water Source

    Public

Schedule a Showing

Showing scheduled successfully.

<
>
IN PERSON
VIA CHAT

What is 3 + 4 ?


Change time

Mortgage calculator

Estimate your monthly mortgage payment, including the principal and interest, property taxes, and HOA. Adjust the values to generate a more accurate rate.

Your payment

Principal and Interest:

$

Property taxes:

$

HOA fees:

$

Total loan payment:

$

Total interest amount:

$

Location

County

MONTGOMERY

Elementary School

POTOMAC

Middle School

HERBERT HOOVER

High School

WINSTON CHURCHILL

Listing Courtesy of Dana Rice, Compass

RealHub Information is provided exclusively for consumers' personal, non-commercial use, and it may not be used for any purpose other than to identify prospective properties consumers may be interested in purchasing. All information deemed reliable but not guaranteed and should be independently verified. All properties are subject to prior sale, change or withdrawal. RealHub website owner shall not be responsible for any typographical errors, misinformation, misprints and shall be held totally harmless.

Agent Fuzzy Moersen

Salesperson, Realtor

Fuzzy Moersen

Call Fuzzy today to schedule a private showing.


* Listings on this website come from the FMLS IDX Compilation and may be held by brokerage firms other than the owner of this website. The listing brokerage is identified in any listing details. Information is deemed reliable but is not guaranteed. If you believe any FMLS listing contains material that infringes your copyrighted work please click here to review our DMCA policy and learn how to submit a takedown request.© 2024 FMLS.
Absolutely immaculate! Updated over the past three years, this move-in ready contemporary in Potomac is ready to welcome the most fastidious buyers. Serenely nestled amongst trees on a quiet cul-de-sac in the desirable Timberwood of Potomac neighborhood, this stunning five bedroom / three-and-one-half bathroom contemporary home has thoughtful updates throughout. Floor-to-ceiling windows, multiple skylights, and abundant use of glass doors that welcome in the natural light and provide peaceful, natural views. Enjoying multiple patios, this property's impeccable landscaping envelops you in a world of privacy and tranquility, surrounded by mature trees and lush greenery. This exquisite 4,100+/- home features custom finishes, dramatic light fixtures and hardware, recessed lighting, and wood-beamed ceilings.

The gracious center-hall foyer has beautiful steel and wooden pegged design hardwood floors and leads to both the formal dining room and spacious living room. Offering a fireplace and sliding glass doors to the side patio and beyond to the fenced-in verdant backyard, the living room is the perfect gathering place. The sleek chef’s kitchen features state-of-the-art appliances, a center island with a breakfast bar, and a bright and cheery breakfast room with access to the rear patio - all ideal for family living and entertaining. This exquisite kitchen is open to the family room with recessed Sonos speakers, which also enjoys back patio access, adding to the excellent flow of the home. There is an updated mudroom / laundry room purposefully located off of the attached two-car garage, complete with extra storage space. A handsome study with built-ins and a wet bar, as well as an elegant powder room are also located on the first floor.

The second level is highlighted by the expansive owner’s suite with a wonderful balcony - taking full advantage of the peaceful views - a custom walk-in closet, as well as a spa-like full bathroom with a separate luxurious soaking tub and dual sinks. Three additional sun-filled bedrooms, a shared balcony, and another full bath complete the second floor. The fifth bedroom, a full bath, a sizable recreation room, and ample storage can be found on the lower level. 

Additional offerings include a spacious driveway, an electric car charger, a new water heater, newly-zoned AC and electric heat, a new privacy fence, and a refreshed professionally-landscaped rear and side yards. 2004 installation of new roof (to be completed in October 2024.) 9420 Garden Court offers a serene retreat that is still within easy reach of the conveniences of city life. A must-see! (Square footage is deemed accurate but not guaranteed.)

9420 GARDEN COURT

Message successfully sent.

What would you like to know?

What is 3 + 4 ?

I agree to receive email communication and understand I can unsubscribe at any time.

I agree to be contacted by Charis Realty Group - Christine Issler, Broker via call, email, and text for real estate services. To opt out, you can reply 'stop' at any time or reply 'help' for assistance. You can also click the unsubscribe link in the emails. Message and data rates may apply. Message frequency may vary. Privacy Policy

Related Properties

Wonderful new price!  Rarely available rambler in highly desirable McAuley Park! Lovingly updated and cared for by the same family for decades, this spacious 4-bedroom, 3-full bath home offers exceptional two-level living, abundant entertaining space and a beautiful private setting on a 26,252 SF (.603-acre) lot. The main level features a large living room with wood-burning fireplace, separate dining room, and inviting family room with a second wood-burning fireplace adjoining the table-space kitchen. The primary suite includes two walk-in closets, vanity area, and private bath. Two additional main-level bedrooms include one with built-in shelving and another that could be used as a study/home office. The lower level offers a fourth bedroom, full bath, huge recreation room with wood-burning fireplace and direct access to the rear terrace, pool, and backyard, plus laundry and utility rooms. Enjoy the exceptional exterior of the house with a beautiful backyard with pool, mature landscaping, rear fencing,  large front yard, private brick patio, and screened-in porch. The driveway leads to a large, two-car garage with automatic door. This is a wonderful opportunity for those seeking more horizontal level living without compromising space. McAuley Park is prized for attractive homes, manicured lawns, large lots, and convenient access to Potomac Village, Downtown Bethesda, Washington, Northern Virginia, the C&O Canal, Montgomery Mall, and Cabin John Mall. A truly special home in an exceptional location!
#MDMC2251384

POTOMAC

8501 WARDE TERRACE

4 Beds

3 Baths

3,735 Sq.Ft.

$1,450,000

MLS#: MDMC2251384

New on site 3 days ago
Welcome to 11820 Winterset Terrace, located on a quiet street in an established, desirable Potomac community. This inviting Colonial offers 4,178 total square feet across three finished levels, with four bedrooms, two full bathrooms, and two half bathrooms. Classic architectural details, thoughtfully renovated spaces, and a beautifully landscaped setting create a welcoming place to call home. Major updates and improvements include a new roof (2025), replacement of all original windows, a kitchen renovation approximately 10 years ago, all new kitchen appliances approximately 1½ years ago, and bathroom renovations within the past 10 years. Sited on 0.39 acres, the home welcomes you with professional landscaping and an attractive entry. Mature trees and established greenery frame the private backyard, where a spacious patio with a privacy fence provides an inviting setting for outdoor dining, entertaining, or simply relaxing. Inside, oversized rooms, hardwood floors, crown molding, recessed lighting, and abundant windows complement the home’s traditional layout. The foyer opens to a spacious formal living room, while the adjoining formal dining room features wainscoting and a timeless chandelier. The renovated gourmet kitchen offers cabinetry in a French country style, glass-front accents, granite countertops, a tile backsplash, and stainless steel appliances. The double oven and built-in microwave both offer convection cooking options. A pantry and built-in shelving add storage. The breakfast area features a large bay window with a window seat. The kitchen opens to a comfortable family room with exposed ceiling beams, a stone-surround gas fireplace, and a wall of windows with a glass door opening to the backyard patio. A separate office, powder room, and laundry room with garage access complete the main level. On the upper level, the spacious primary suite includes a separate sitting room and a walk-in closet with custom organizers. Its renovated private bathroom features a double vanity, an expansive glass-enclosed shower, and elegant tile work. Three additional bedrooms share a renovated hall bathroom with a double vanity and a tub/shower combination. The finished walkout lower level offers a large recreation room with space for lounging, games, exercise, or hobbies, along with a convenient half bathroom and direct access to the backyard. Oversized storage areas provide ample room for household essentials, seasonal items, and workshop space. Ideally located with access to shopping, dining, parks, recreation, and major commuter routes, this Winterset residence brings together classic style, comfortable living spaces, and a private outdoor retreat. Don’t miss the opportunity to own in one of the DMV’s most sought-after locations. VOLUNTARY COMMUNITY ASSOCIATION, NO HOA.
#MDMC2255722

POTOMAC

11820 WINTERSET TERRACE

4 Beds

2 Baths

3,766 Sq.Ft.

$1,250,000

MLS#: MDMC2255722

New on site 3 days ago
OPEN SAT/SUN 10/24 10/25 1-3 PM!
A STYLISH GEM IN BEDFORDSHIRE WITH 6 BEDROOMS UPSTAIRS!! 

Set on a peaceful cul-de-sac in the highly coveted Churchill HS cluster, this fantastic 6BR 3.5 BA colonial with fully fenced back yard is full of beautiful upgrades! Over 4400 sq ft of finished living space including expansive brand new slick Quartz countertops (2026), new tiled flooring in foyer/kitchen (2026) & fresh new paint throughout, nine NEW windows (2026) on main floor,  brand new fridge and cooktop (2026), dishwasher (2024), oven & microwave (2022),new washer/dryer in main floor laundry room, dual HVACs (2016 & 2024), Hot water heater (2024), Roof & Siding (2014), Primary suite windows (2019) and so much more. 

Porcelain tile entryway, fabulous living room that flows seamlessly into the dining room and just past it, the updated eat in gourmet kitchen with family room beyond. The open and spacious kitchen boasts stunning new quartz countertops and cooktop, new fridge, and dishwasher (2025). The breakfast nook in the bay window overlooks the backyard and fabulous skylights flood the kitchen and family room with natural light. Soaring ceilings in the family room with a bar connecting to the open kitchen, and a fireplace for game nights and s'mores. Step outside to the covered deck and fully fenced backyard for outdoor entertaining under the stars! An all updated powder room, first floor laundry room and front-loading two car garage complete this floor.  

Upstairs 6 bedrooms await! The pacious primary suite highlights an owner's bathroom, oversized walk-in closet with natural light from the enclosed window, additional walk-in closet and recessed lighting. The ensuite bathroom has been all updated with a soaking bathtub, walk-in shower and access to the adjacent bedroom, suitable to stand alone as bedroom #2 or form a part of the primary suite. Bedrooms three, four, five and six all feature hardwood floors, recessed lighting and fabulous closet space. Additional updated full bathroom down the hallway has dual vanities and has both hallway access and is ensuite to one of the bedrooms. Downstairs, the lower level  recreation room has been completely redone with new LVP flooring, new paint, and features built in shelving and recessed lighting. Spacious bonus room with shelving and extra storage, another full bathroom with dual entry to bonus room and rarely available cedar closet. 
This home is centrally located in idyllic Bedfordshire, close to walking trails, a 7.8 acre local park, basketball courts, playgrounds and tot lots,  and amenities of Potomac including golf courses, country clubs, excellent shopping and dining and minutes to all commuting corridors including I-270 and 495, and the Ride On bus to Metro.
#MDMC2259162

POTOMAC

9808 KORMAN COURT

6 Beds

3 Baths

4,459 Sq.Ft.

$1,425,000

MLS#: MDMC2259162

Welcome to 10904 Gainsborough Road. A wonderfully updated 4-bedroom, 3.5-bath home offering generous indoor and outdoor living areas, stylish finishes, and a great Potomac location. Inside, you'll find wide-plank hardwood floors, crisp white walls, crown molding, abundant recessed lighting, a bright open layout, plus a two-car garage and a spacious driveway with plenty of additional parking.

The expansive main level is designed for both everyday living and entertaining, with spacious living and dining areas flowing seamlessly into the renovated kitchen with sleek countertops and backsplash, stainless appliances, generous storage, and a breakfast bar. Just beyond, a sun-filled enclosed porch wrapped in windows creates a wonderful extension of the living space and opens to an impressive covered outdoor entertaining area overlooking the fenced backyard. Additional hardscaping offers even more room to gather, play, or create a sport court of your own!

Upstairs, the oversized primary suite offers a true retreat with a sitting area, a custom-fitted walk-in closet, and a spacious bath with dual sinks, jetted soaking tub, and separate glass-enclosed shower. Three additional bedrooms and a beautifully updated hall bath complete the upper level.

The finished lower level adds even more living space with an expansive recreation area, a full bath, and a separate laundry area, plus an additional flex space for a home gym, media room, playroom, or office.

Ideally located just minutes from Churchill High School, Cabin John Middle School, and the shopping, dining, and the everyday conveniences of Cabin John Village, 10904 Gainsborough Road is ready to impress. Welcome home!
#MDMC2256808

POTOMAC

10904 GAINSBOROUGH ROAD

4 Beds

3 Baths

3,504 Sq.Ft.

$1,399,000

MLS#: MDMC2256808
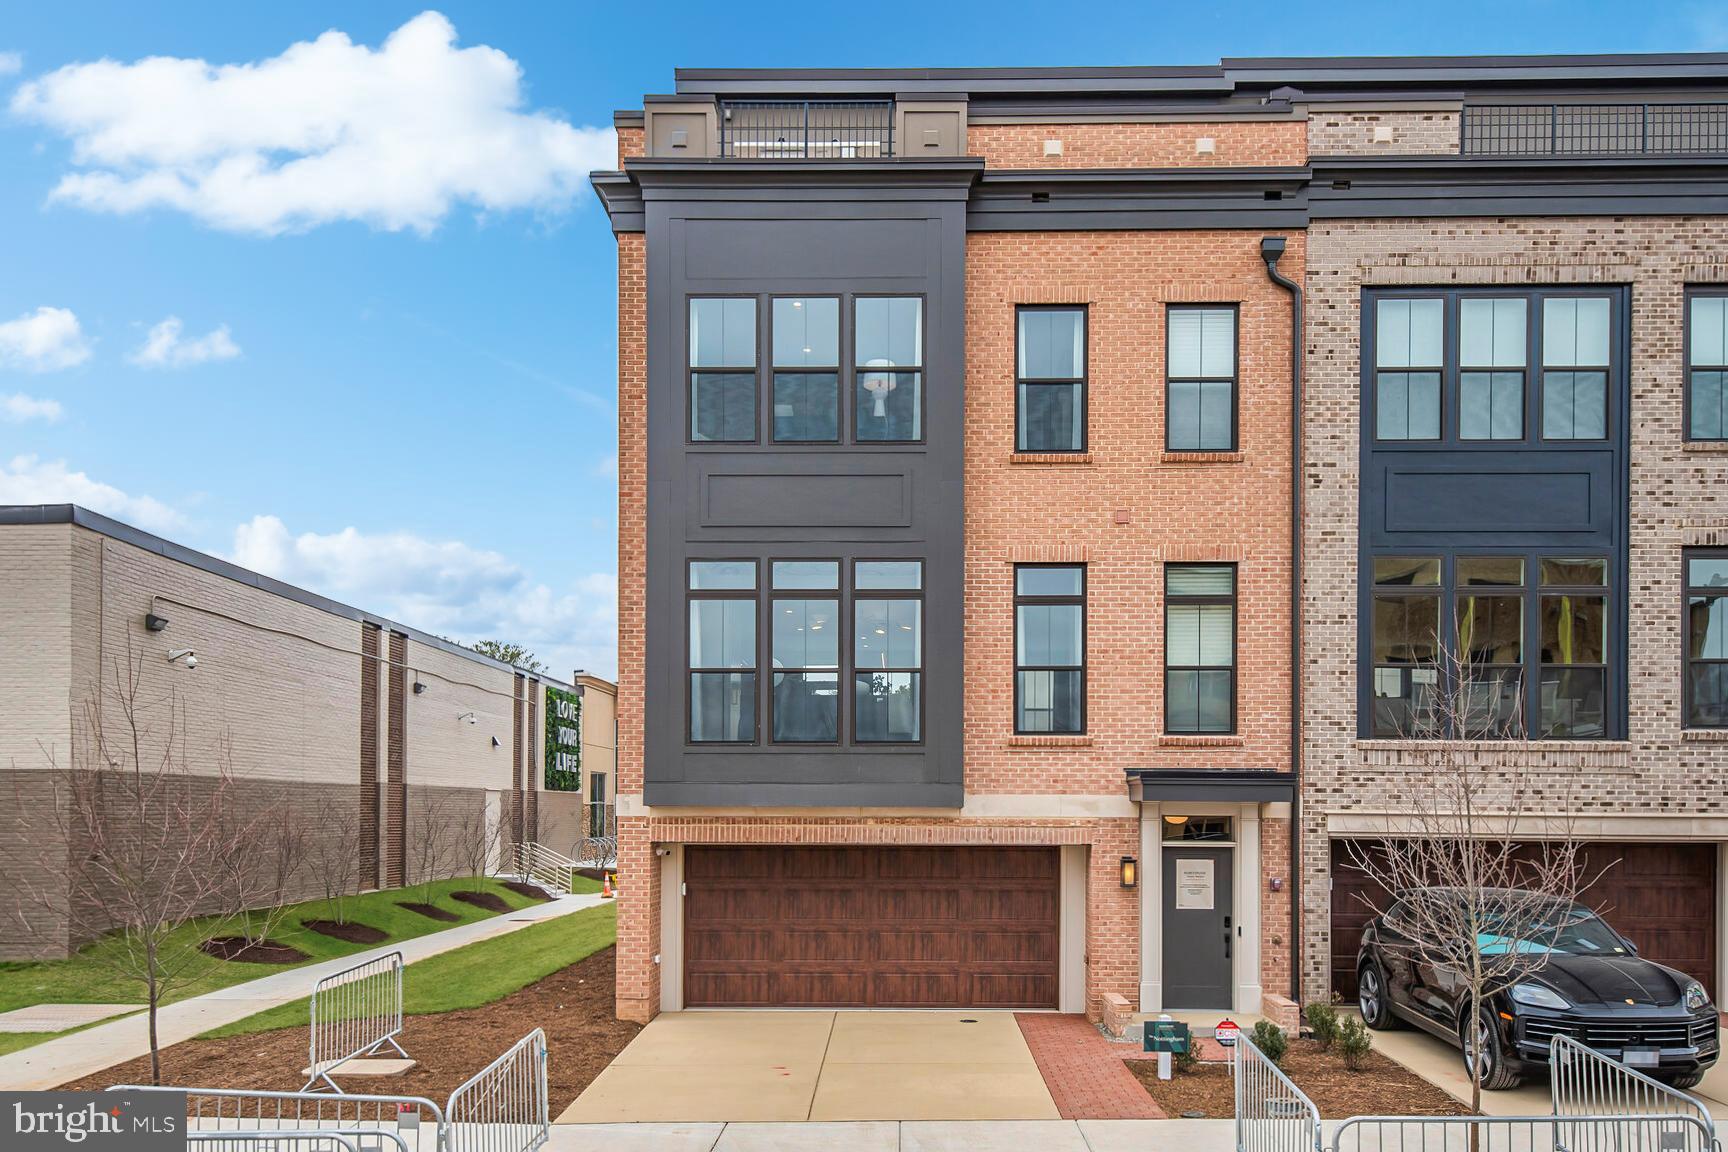
The Nottinghams in Phase 2 at Northside are now available for sale.   Homesite 90 is our largest floorplan and includes a rear yard and front driveway with 2 additional parking spaces.  The home features an  elevator, 3  bedrooms,  4.5 baths,  standard loft level with rooftop terrace, open main level floorplan, chef’s kitchen with large island, rear deck, and contemporary finishes throughout.   All this just steps from all the amazing retail and restaurants of Potomac Woods Plaza and Park Potomac.  Photos of decorated model home.
#MDMC2245070

POTOMAC

1135 POLARIS ROAD LOT 90

3 Beds

4 Baths

3,470 Sq.Ft.

$1,642,700

MLS#: MDMC2245070

Price improvement on this beautiful home in Potomac!! Nestled in the serene community of Horizon Hill, this stunning Colonial-style residence offers a perfect blend of classic charm and modern luxury. With a major renovation, this home is poised to elevate your lifestyle with high-end finishes and thoughtful design. Spanning an impressive over 3700 square feet, this spacious 4 bedroom (exercise room could be used as a 5th bedroom), 3 1/2 bathroom home is designed for both comfort and elegance. The warmth of three fireplaces throughout the home creates a welcoming ambiance, making every corner feel like a retreat. The heart of the home is undoubtedly the gourmet kitchen, featuring stainless steel appliances, including a built-in microwave and range, alongside a sleek dishwasher. The layout is both functional and stylish, ensuring that culinary adventures are a delight. The main floor mudroom off of the garage and laundry room adds convenience to your daily routine, allowing you to focus on what truly matters. The interior boasts built-ins that provide ample storage while enhancing the aesthetic appeal of the living spaces. Each bedroom is generously sized, offering a peaceful sanctuary for rest and relaxation. The bathrooms are designed with luxury in mind, providing a spa-like experience right at home. The lower level has a recreation room, office, exercise room (or 5th bedroom) and a full bathroom so you can enjoy entertaining at home. Step outside to discover a charming patio, ideal for al fresco dining or simply enjoying the tranquility of your surroundings. The attached two-car garage, with a front entry design, ensures that your vehicles are protected while adding to the home's curb appeal. This property offers a perfect balance of outdoor space without the burden of extensive maintenance. The asphalt driveway leads you home, providing a smooth transition from the outside world to your personal oasis. With its prime location and luxurious features, this home is more than just a place to live; it's a lifestyle choice. Experience the perfect blend of comfort, elegance, and modern convenience in this exceptional Horizon Hill residence. Embrace the opportunity to make this house your home, where every detail has been thoughtfully curated for your enjoyment.
#MDMC2223156

POTOMAC

1910 SUNRISE DRIVE

4 Beds

3 Baths

3,729 Sq.Ft.

$1,165,000

MLS#: MDMC2223156

NEW PRICE! Incredible Value on Cedar Ridge Drive! Don't miss this exceptional townhome opportunity in highly sought-after Potomac.

Featuring a spacious layout with 3 bedrooms, 3.5 bathrooms, and over 3,200 square feet of beautifully maintained living space, this home offers incredible flow, style, and convenience.

Now aggressively priced to move and positioned as the best value in the neighborhood. Schedule your tour today…this one will not last!


Welcome to 11405 Cedar Ridge Drive, an exceptional Potomac Crest residence offering an expansive floor plan, three finished levels, and an ideal Potomac location. With approximately 3,279 square feet of finished living space, a rear bump-out, and a two-car attached garage, this spacious, three-bedroom, three-and-a-half-bath, Colonial-style townhome offers the comfort and functionality of a single-family home with the convenience of a low-maintenance community.

The main level is designed for both everyday living and entertaining, featuring an inviting open layout, elegant dining and living spaces, and a gourmet eat-in kitchen with a breakfast area. Hardwood floors, custom built-ins, and abundant natural light add warmth and character throughout. The main level also opens to a private deck and patio, extending the living space outdoors.

Upstairs, the generous primary suite provides a peaceful retreat with a private bath and ample closet space, while two additional bedrooms and a full bath comfortably accommodate family, guests, or a home office.

The finished lower level adds an impressive amount of flexible living space, complete with a full bath. Whether used as a recreation room, home gym, office, guest space, or additional sleeping area, the lower level adapts easily to the way you live.

A two-car attached garage, driveway parking, plentiful storage, and the community setting further enhance the everyday livability of this special home.

Ideally situated in sought-after Potomac, within walking distance of renovated Cabin John Village, this home has convenient access to major commuter routes, shopping, dining, parks, and highly regarded Montgomery County schools, including Beverly Farms Elementary, Herbert Hoover Middle, and Winston Churchill High School.

A rare opportunity to own one of the larger and more versatile townhomes in this highly desirable Potomac community.
PROPERTY ALSO FOR RENT MLS ID  MDMC2258224
#MDMC2255682

POTOMAC

11405 CEDAR RIDGE DRIVE

3 Beds

3 Baths

3,279 Sq.Ft.

$1,129,000

MLS#: MDMC2255682

Lake Normandy Estates is a very desirable and sought after section on Potomac. A world of difference since it was put up for sale very briefly a few months ago and then taken off to be decluttered and improvements made . It is decluttered now, the barking dog is gone, lots of improvements made including upgraded solar panel that all is paid for, and substantial reduction in price  A true gem, very spacious all around, and a rare find. Located in one of the most desirable and convenient section of Potomac with the convenience of rambler living with bedrooms on the same level as living area and kitchen. It is located in a lovely, desirable, and private cul-de-sac that is the envy of others. It is upgraded and updated beautifully and tastefully, both inside and outside, to the highest standard. That includes the finished basement with second kitchen. The privacy and beautifully landscaped backyard including fenced yard, small pond with a small waterfall, and vegetable garden are some of the many other features to fall in love for here. The convenience of Lake Normandy Estates right in the heart of Potomac with excellent schools makes this a very desirable place to call home. The driveway leading to the two car garage is long. The addition of a covered patio in the backyard just off the kitchen makes it a pleasure to relax and enjoy the lovely and private back yard. Updated and spacious eat in kitchen with granite countertop, 42" cabinets, extra set of cabinetry and wide windows are only some of the other many extra features here. The huge and bright living room and dining room and the first floor laundry room, and generous all around spaces in in both the first floor and the basement are also some of the many other lovely features here. it'll  be a true pleasure living here and calling this place home.
#MDMC2232308

POTOMAC

14 CHERBOURG COURT

4 Beds

3 Baths

3,764 Sq.Ft.

$1,150,000

MLS#: MDMC2232308

New on site 4 days ago
Welcome to this stunning 4-bedroom, 3.5-bath Colonial in sought-after Potomac Glen! A dramatic two-story foyer opens to a private den with custom built-ins, spacious living room, and banquet-sized dining room. The updated eat-in kitchen features granite countertops, stainless steel appliances, and a center island, opening to a family room with a spectacular stone fireplace. Enjoy outdoor living on the deck and screened porch! Upstairs, the primary suite boasts a walk-in closet and spa-inspired bath, plus three additional bedrooms and a hall bath.   The finished walkout lower level offers a spacious recreation room, wet bar, custom built-ins, bonus room, and full bath. Located in the Churchill school district, just minutes from I-270, shopping, and dining. A must-see!
#MDMC2260782

POTOMAC

13305 MORNING FIELD WAY

4 Beds

3 Baths

2,748 Sq.Ft.

$1,325,000

MLS#: MDMC2260782

**NEW PRICE** Tucked away into a lush, green common area in the highly sought-after Fallsberry community of Potomac, this beautifully updated residence offers a rare sense of privacy, tranquility, and effortless indoor-outdoor living for the contemporary lifestyle. Thoughtfully designed at just under 3,200 square feet, every space flows naturally into the next, creating a home that's perfectly suited for both quiet, everyday moments and easy entertaining. Buyer may opt to use Seller Closing Cost Credit towards a 2% REDUCTION ON A MORTGAGE RATE.

Sunlight streams through the skylight and sunburst window into a dramatic, two-story foyer helping to capture the full scale of this impressive home, while new, recessed lighting and rich hardwood floors create a warm and inviting ambience. 

The formal living and dining rooms transition gracefully into the heart of the home, a FULLY RENOVATED designer kitchen featuring sleek, dark wood cabinetry, waterfall quartz countertops, crisp and modern light tile flooring, and an impressive suite of new stainless steel appliances including dual ovens, an induction range, and wine refrigerator. Sliding glass doors open directly off of the kitchen and onto the deck, allowing activities to flow straight into the outdoors.

Just past the kitchen, the family room is anchored by a cozy, brick fireplace, soaring vaulted ceilings, and abundant windows that look out into the trees beyond. An additional set of sliding glass doors connect the room to the wraparound patio/deck, creating a seamless transition between the home's inviting interior and its peaceful natural surroundings. The half-bath located between the family room and kitchen provides additional convenience.

Upstairs, the spacious primary suite serves as a private retreat with an exceptionally large WALK-IN CLOSET with custom shelving, and two additional closets for abundant storage. The luxuriously renovated spa-like bath features a SIT-IN SOAKING TUB, heated towel rack, marble-inspired quartz vanity, backlit mirror, and a separate shower with clean chrome finishes. Two additional bedrooms share a beautifully renovated hall bath complete with an additional skylight, wide-sink vanity, full-size shower with built-in storage niche, designer contrasting tile, chrome fixtures, and new finishes throughout.

The fully finished lower level expands the home's versatility with a spacious recreation room featuring a second fireplace and custom built-in bookshelves ideal for movies, game nights, or a home gym. French doors open to an additional room that functions beautifully as a private home office, guest suite, or POTENTIAL FOURTH BEDROOM complete with a full bath. A generously-sized laundry room has been completely updated with custom cabinetry, quartz countertops, utility sink, and new front-loading, energy-efficient stainless steel washer and dryer.

Outdoor living is equally impressive. A new, FULLY-FENCED WRAPAROUND PATIO/DECK creates multiple spaces for dining, relaxing, and entertaining, complete with a secluded HOT TUB overlooking mature trees. Independent from the back yard is a securely gated and fenced side yard perfect for a garden, dog run, or additional outdoor workspace and includes a storage shed.

Complete with a one-car GARAGE, additional driveway parking, and an unbeatable location backing to peaceful green space, this exceptional home offers the perfect balance of sophisticated updates, functional design, and everyday comfort.

Additional upgrades include: Furnace (2023), Exterior (2023), Window Treatments, Water Heater (2024), Gutters (2025), Irrigation System (2023), Garage Door Motor (2024
#MDMC2255028

POTOMAC

12101 GATEWATER DRIVE

4 Beds

3 Baths

3,197 Sq.Ft.

$1,499,000

MLS#: MDMC2255028

Send a message

Message successfully sent.

Your message

What is 3 + 4 ?

Reason for contacting?

I agree to receive email communication and understand I can unsubscribe at any time.

I agree to be contacted by Charis Realty Group - Christine Issler, Broker via call, email, and text for real estate services. To opt out, you can reply 'stop' at any time or reply 'help' for assistance. You can also click the unsubscribe link in the emails. Message and data rates may apply. Message frequency may vary. Privacy Policy

Sign Out

Virtual Assistant

Would you like to take the next step with this property? We can help you schedule a showing or virtual tour, or send you more details.

Yes, I would like more information.

Thank You for Your Reply, One of Our Agents will contact you as soon as possible

No, maybe later.

Thank you, you can always contact me via email, phone number or through the contact form.

Realhub AI

Lucy - Your AI-Powered Realtor

Update Your Temporary Password

Personalize your search

Enter your email and we'll notify you immediately when new listings match what you're looking for.

or enter email address

Already have an account ? Login here

Continue your home search

I agree to receive communications and understand I can unsubscribe at any time.

I agree to be contacted by Charis Realty Group - Christine Issler, Broker via call, email, and text for real estate services. To opt out, you can reply 'stop' at any time or reply 'help' for assistance. You can also click the unsubscribe link in the emails. Message and data rates may apply. Message frequency may vary. Privacy Policy

Already have an account ? Login here

We use cookies

We use cookies primarily for analytics to enhance your experience. By accepting, you agree to our use of these cookies. You can manage your preferences or learn more about our cookies policy.