
Property
Beds
4
Full Baths
4
1/2 Baths
None
Year Built
2002
Sq.Footage
4,028
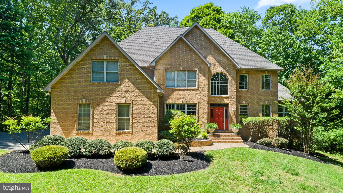
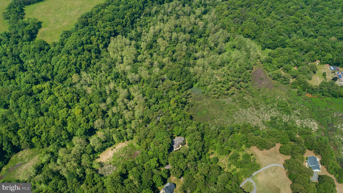
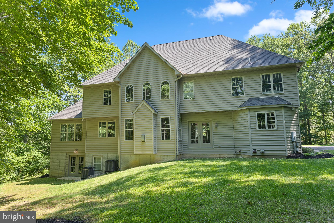
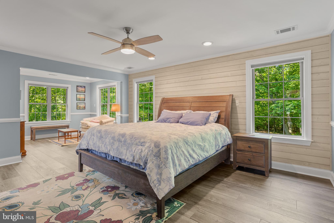
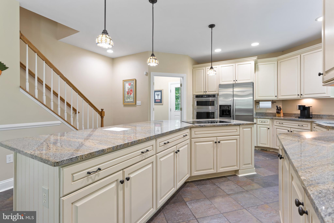
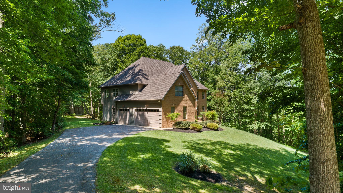
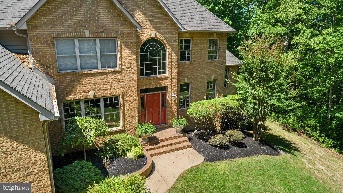
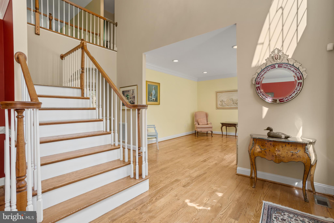
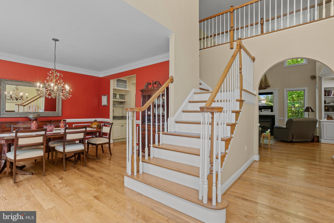
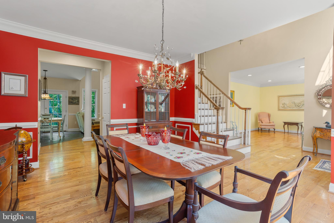
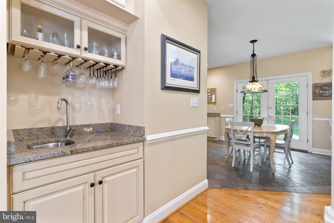
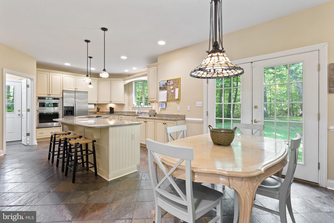
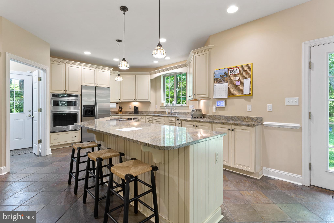
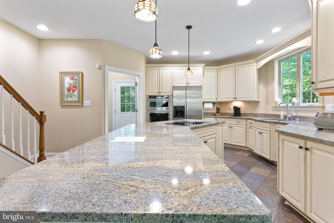
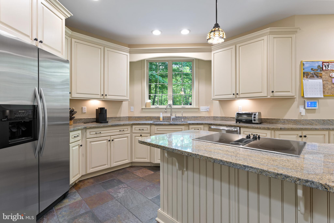
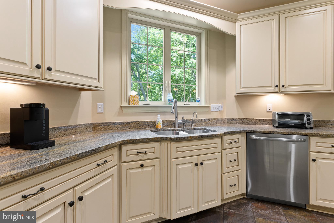
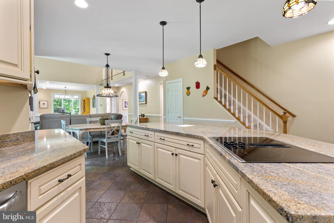
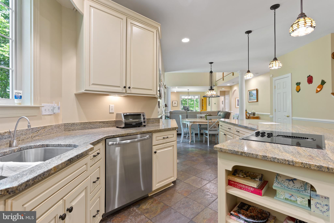
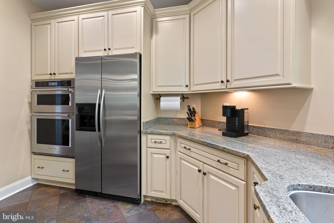
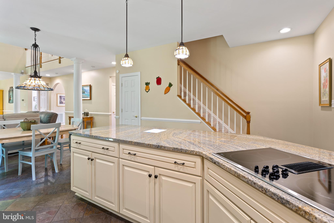
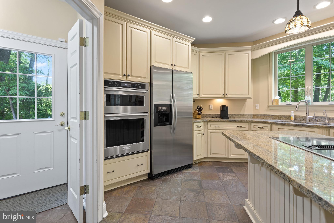
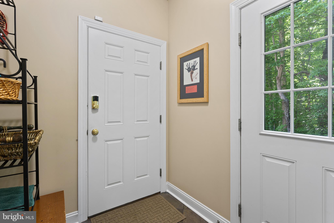
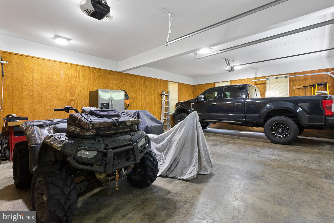
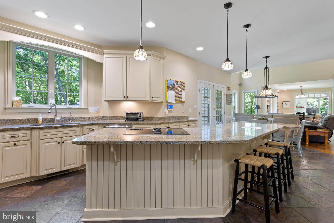
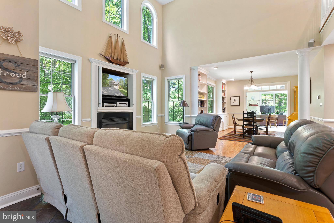
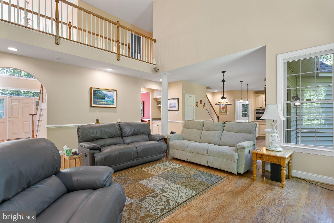
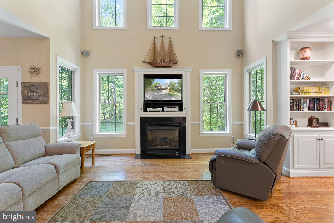
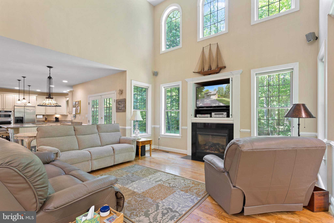
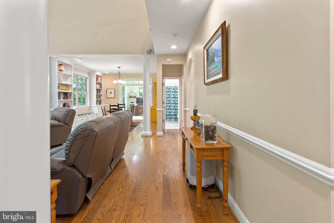
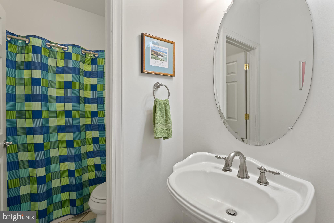
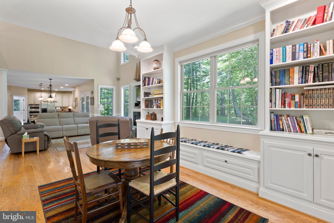
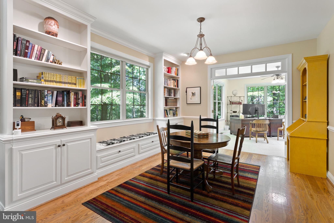
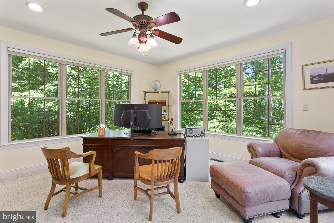
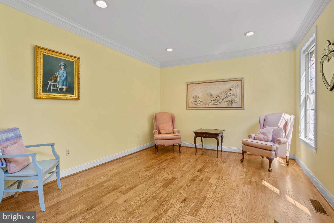
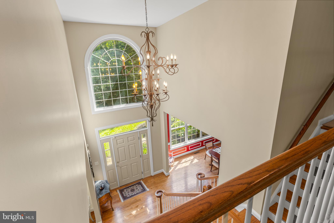
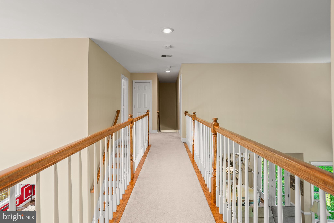
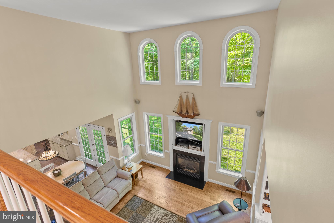
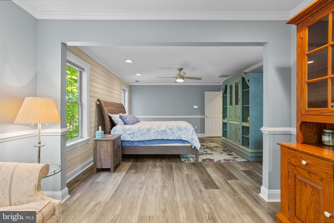
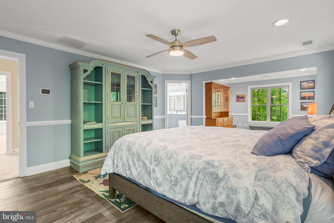
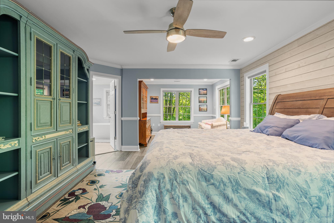
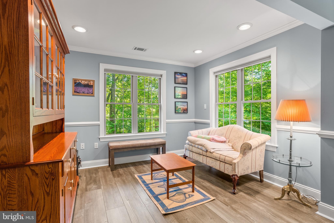
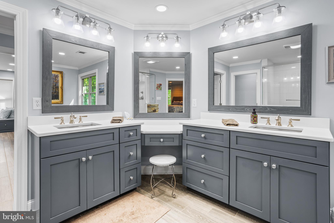
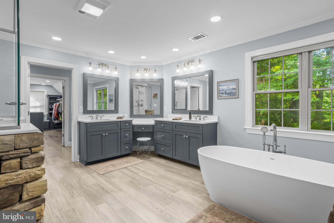
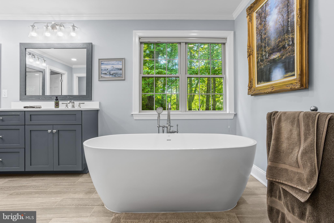
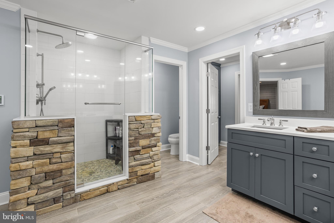
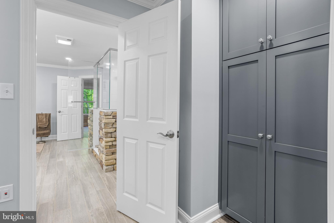
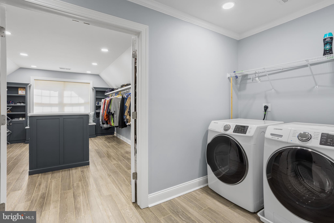
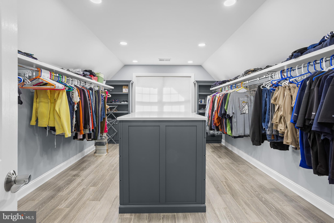
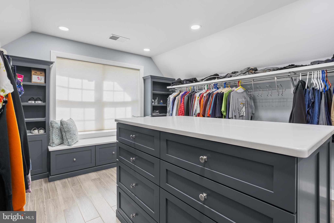
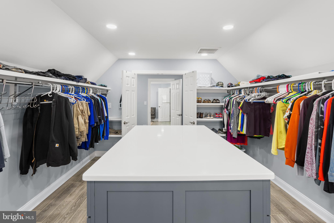
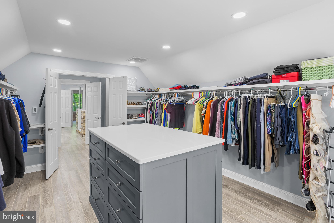
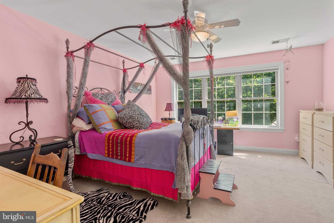
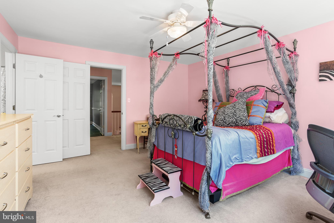
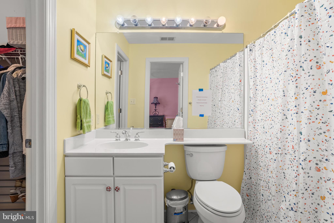
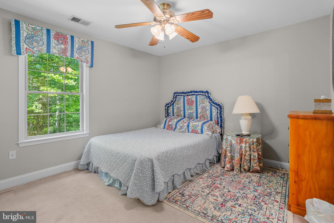
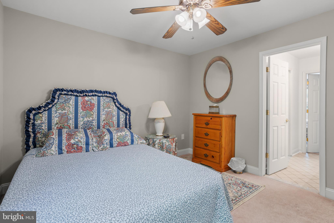
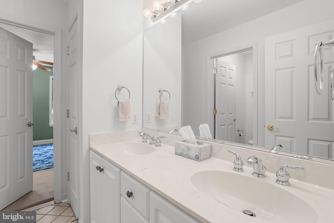
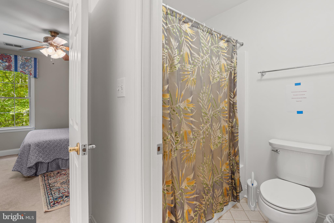
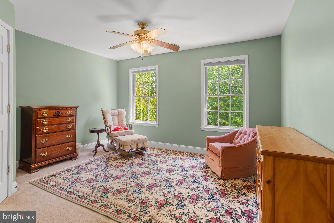
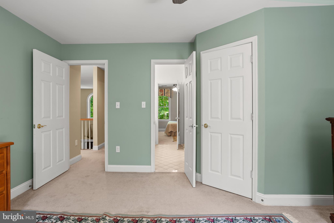
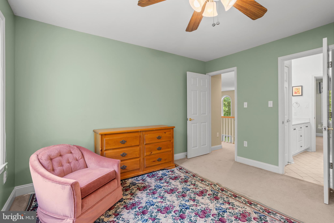
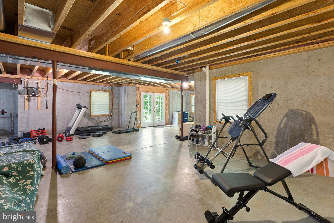
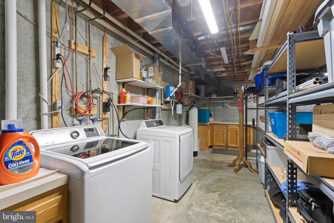
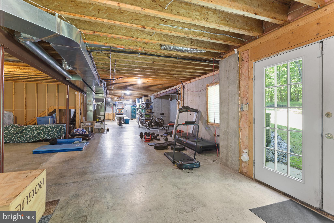
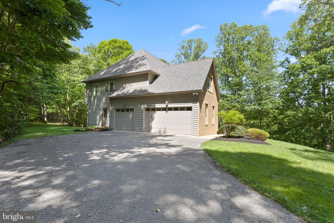
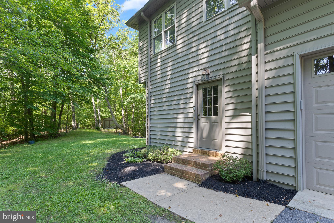
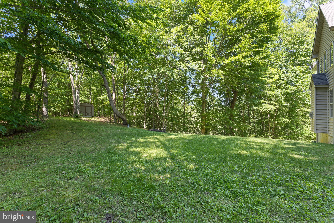
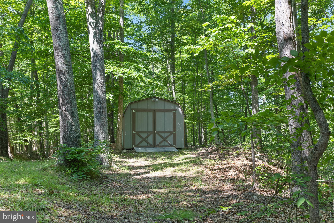
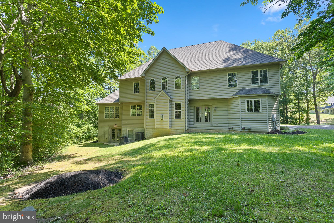
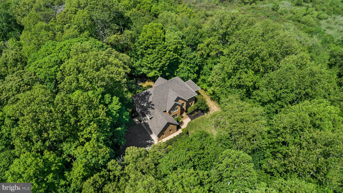
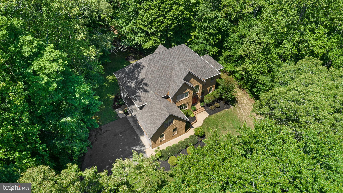
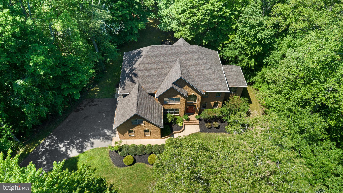
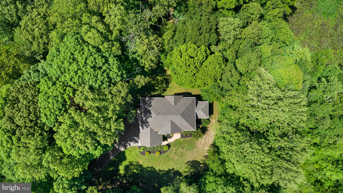
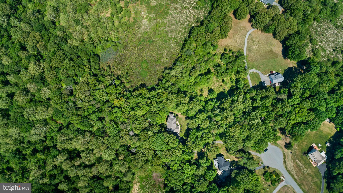
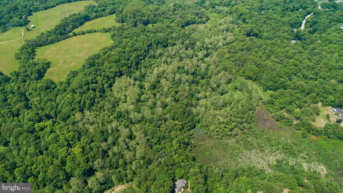
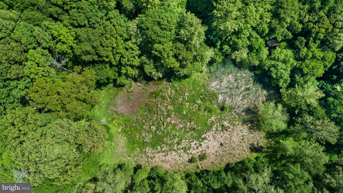
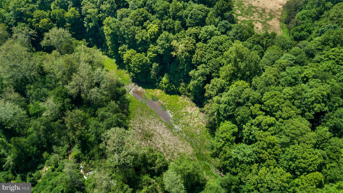
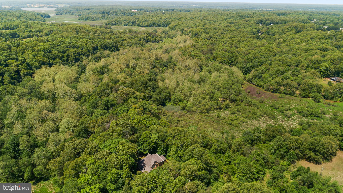
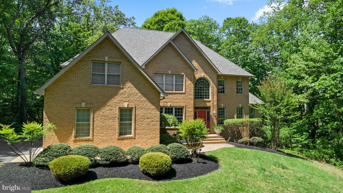
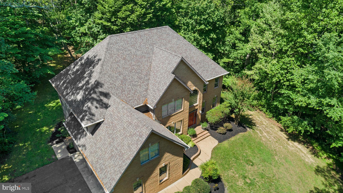
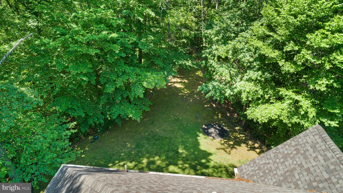
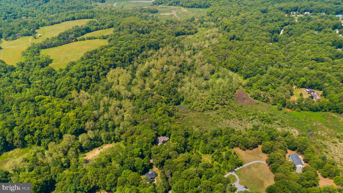
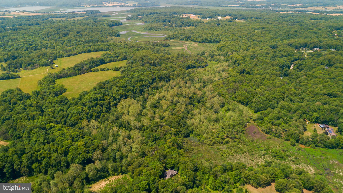
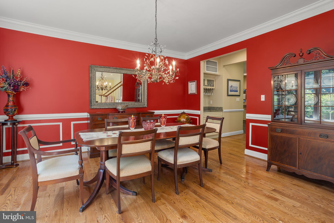
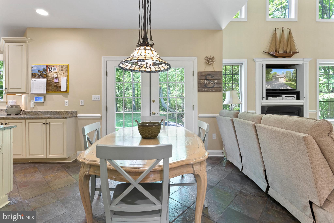
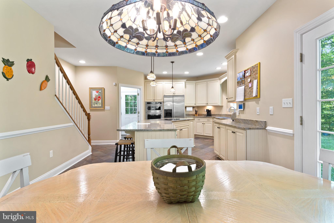
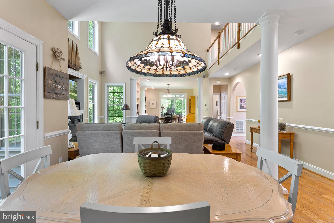
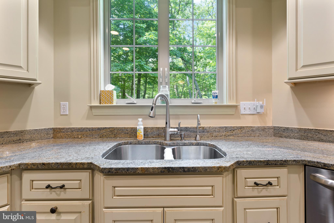
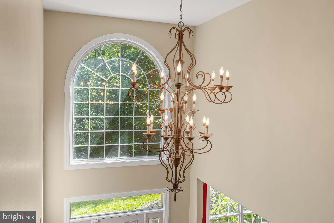
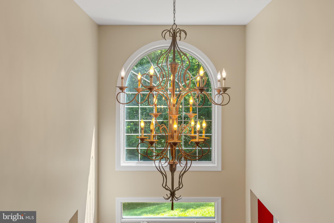
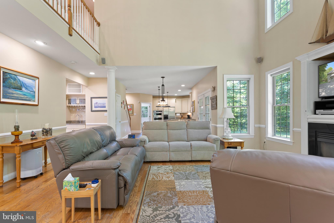
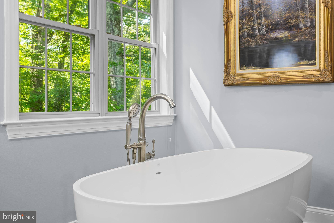
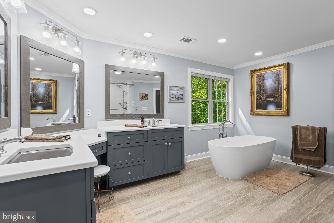
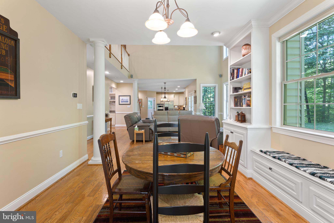
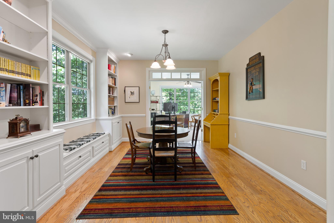
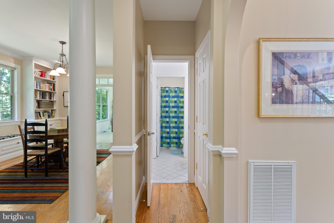
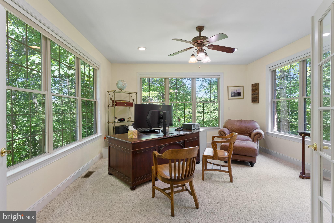
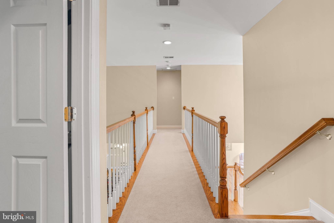
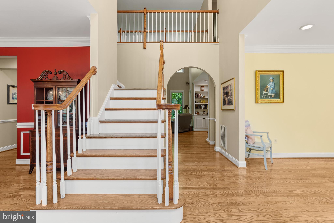
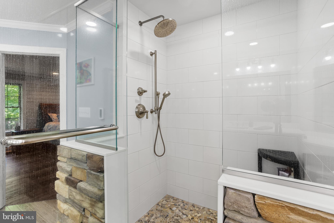
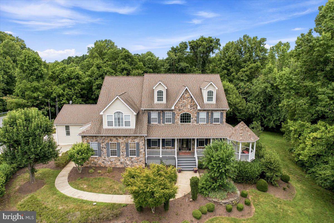
Welcome to an extraordinary private estate nestled on more than 55 breathtaking acres in the heart of Owings yet only 20 minutes to AAFB and 30 mins to Washington DC, where luxury, elegance, and unmatched seclusion come together to create a truly one-of-a-kind offering. Surrounded by pristine countryside featuring two creeks and a private pond, this remarkable property offers an exceptional lifestyle defined by peace, beauty, and privacy. From the moment you step into the grand open-concept two-story foyer, highlighted by a sweeping staircase and abundant natural light, the home immediately makes a lasting impression. Thoughtfully designed for both upscale entertaining and comfortable everyday living, the main level features a formal dining room ideal for gatherings, while the sophisticated living room currently serves as a beautifully designed music room filled with warmth and character. A well-positioned wet bar between the dining room and kitchen creates the perfect space for hosting family and friends. The gourmet kitchen combines elegance and functionality with high-end custom cream cabinetry, granite countertops, stainless steel appliances, island seating, and a picturesque window above the double sink overlooking the scenic backyard and surrounding acreage. A casual dining area and secondary staircase add both convenience and flow to the home’s thoughtfully designed layout. The soaring open-concept two-story family room and grand two-story front foyer create an impressive sense of scale and openness throughout the main living area. Expansive windows fill the space with natural light, while the cozy fireplace creates an inviting atmosphere year-round. The main level also includes a spacious recreation room or office along with a full bathroom, providing exceptional flexibility for modern living. Upstairs, the luxurious owner’s suite offers a true private retreat. A versatile sitting area provides the ideal space for a home office, dressing area, or hobby room, while the expansive walk-in closet features a dedicated laundry area complete with washer and dryer. Heated floors extend throughout both the owner’s closet and the spa-inspired owner’s bathroom, where double vanities, a dedicated getting-ready space, free standing soaking tub, oversized walk-in shower with waterfall shower head, and upscale finishes combine to create a true luxury experience. A generously sized secondary bedroom features its own private ensuite bathroom and walk-in closet, while two additional bedrooms with walk-in closets share a beautifully designed Jack and Jill bathroom. The unfinished walkout basement provides endless opportunities for customization and includes a second laundry area with washer and dryer, along with rough-ins for a future bathroom and wet bar, creating incredible potential for additional living and entertaining space. Additional highlights include a constant pressure water system with water softener and whole-house filtration, hydronic oil heat backup system, a 10x16 shed with electric, and an attached oversized three-car garage. The garage was thoughtfully designed with waterproofed T-1-11 interior walls and 3/4-inch marine-grade plywood base molding, creating a highly functional space that allows you to wash vehicles directly inside the garage. The garage also includes both hot water access and a dedicated spigot, adding even more convenience and versatility. Rarely does a property offer this level of privacy, natural beauty, and luxury living all in one extraordinary setting. This is more than a home — it is a private estate designed for those seeking space, serenity, and a truly exceptional lifestyle.
Features & Amenities
Interior
-
Other Interior Features
Bar, Ceiling Fan(s), Kitchen Island, Recessed Lighting, Walk-In Closet(s), Built-in Features, Crown Molding, Open Floorplan, Soaking Tub
-
Total Bedrooms
4
-
Bathrooms
4
-
Above Grade Finished Area
4028.0
-
Basement YN
YES
-
Cooling YN
YES
-
Cooling
Central Air, Heat Pump, Ceiling Fan(s), Zoned, Electric
-
Fireplace YN
YES
-
Heating YN
YES
-
Heating
Exhaust Fan, Electric, Forced Air, Zoned, Heat Pump
-
Pet friendly
N/A
Exterior
-
Garage
Yes
-
Garage spaces
3
-
Construction Materials
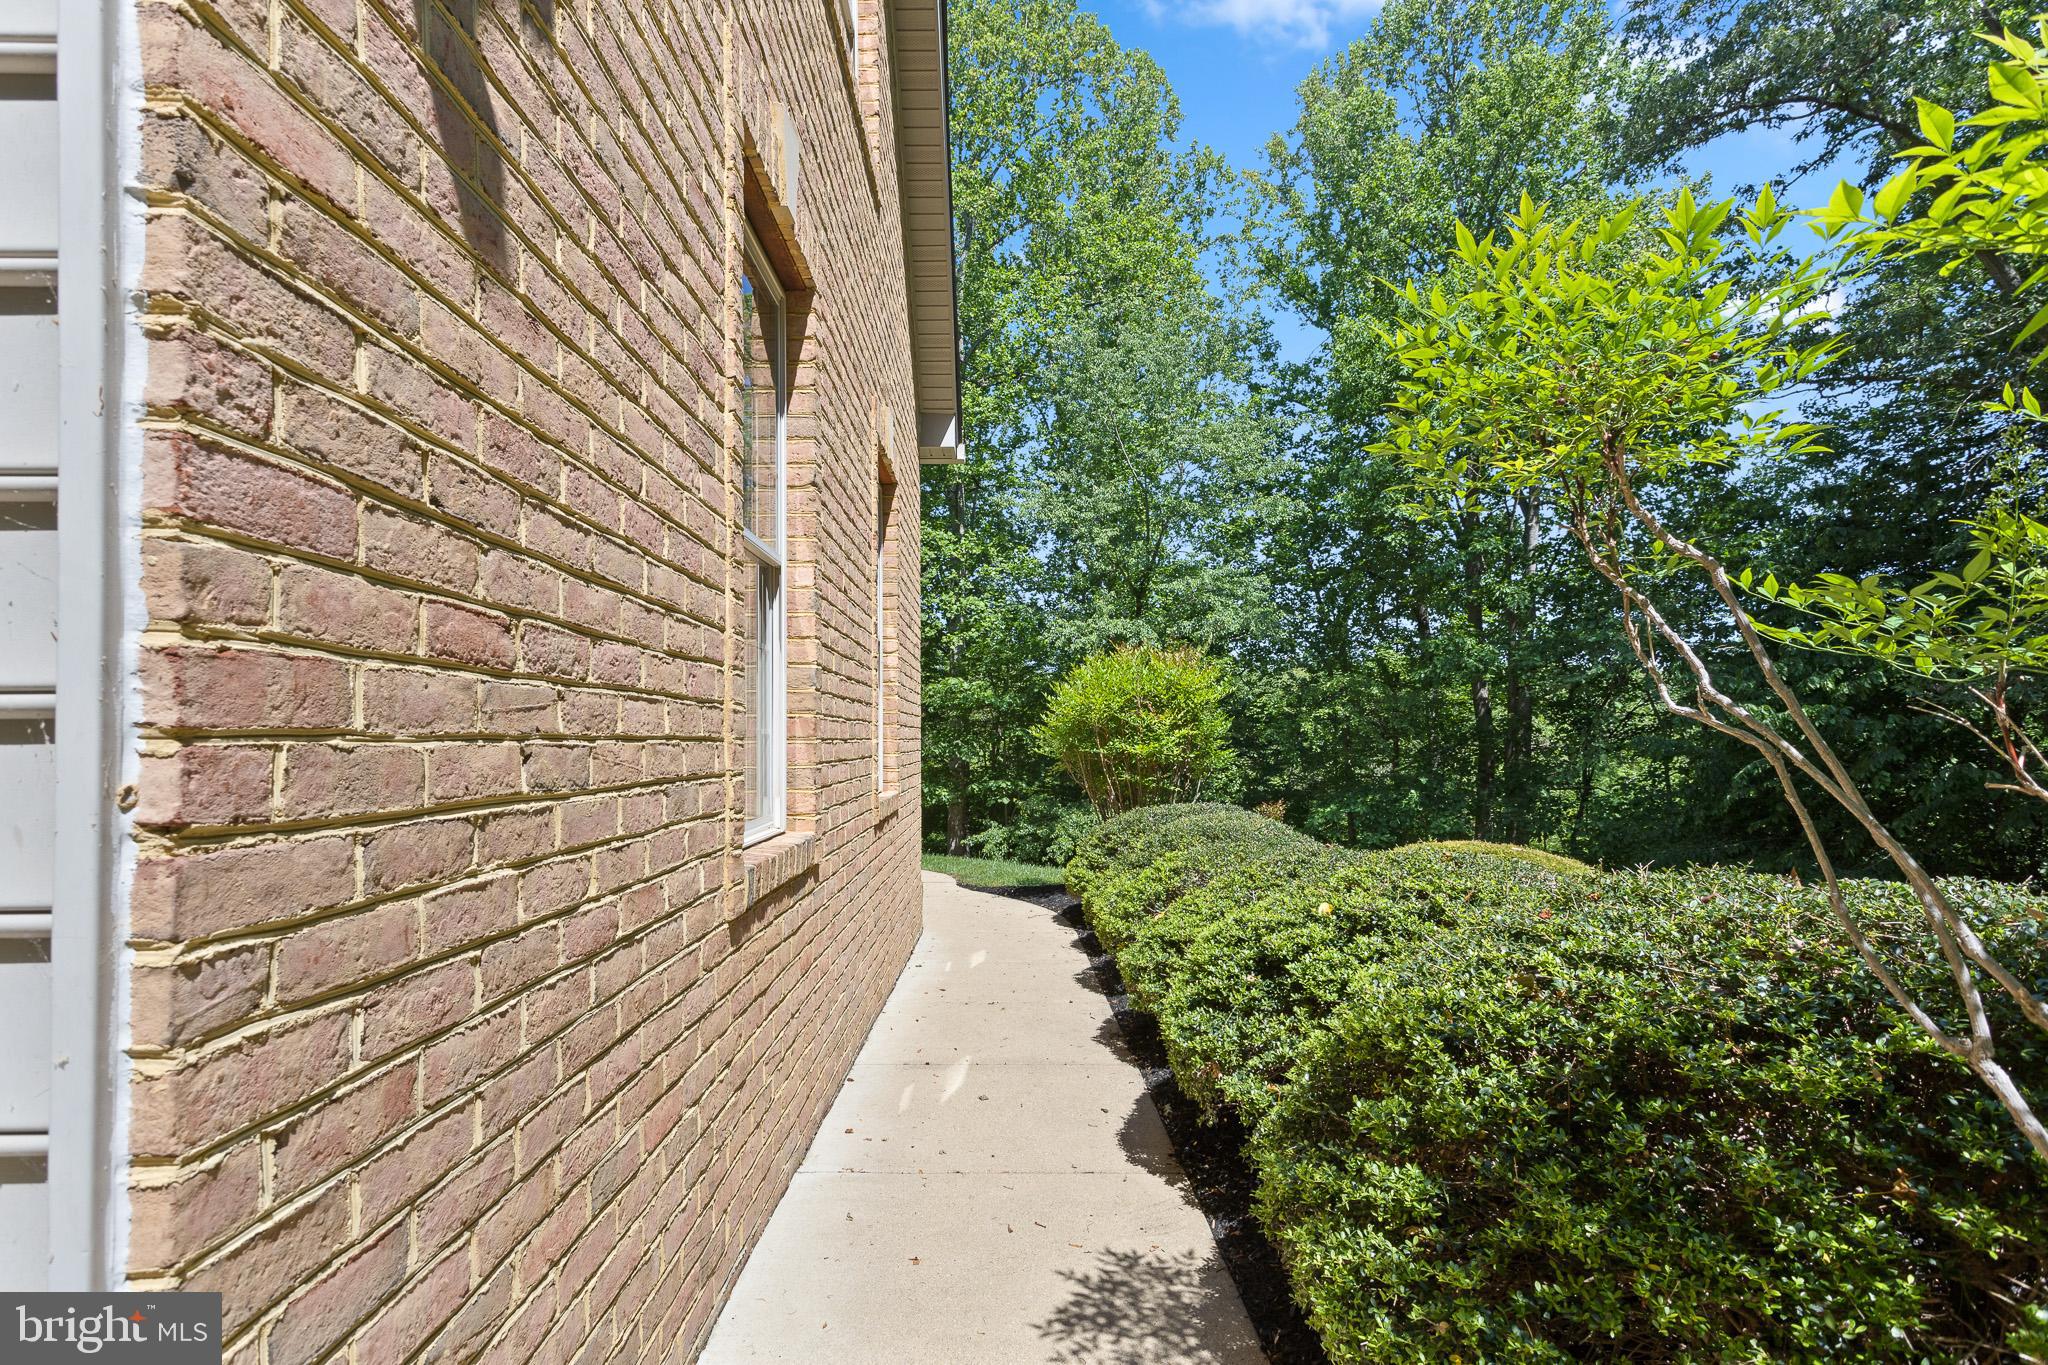
Brick Veneer, Brick
-
Parking
Oversized, Garage, Inside Entrance, Attached
-
Pool
No
-
Waterfront YN
YES
Area & Lot
-
Lot Features
Cleared, Waterfront
-
Lot Size(acres)
55.0
-
Lot Size(square feet)
2,395,800
-
Property Type
Residential
-
Property Sub Type
Single Family Residence
-
Architectural Style
Colonial
Price
-
Sales Price
$1,200,000
-
Tax Amount
$8,286
-
Sq. Footage
4,028
-
Price/SqFt
$297
HOA
-
Association
No
School District
-
Elementary School
MOUNT HARMONY
-
Middle School
NORTHERN
-
High School
NORTHERN
Property Features
-
New Construction
YES
-
Foundation Details
Concrete Perimeter
-
Senior Community YN
NO
-
Sewer
Septic Tank
-
Tax Lot
14
-
Water Source
Well
Schedule a Showing
Showing scheduled successfully.
Mortgage calculator
Estimate your monthly mortgage payment, including the principal and interest, property taxes, and HOA. Adjust the values to generate a more accurate rate.
Your payment
Principal and Interest:
$
Property taxes:
$
HOA fees:
$
Total loan payment:
$
Total interest amount:
$
Location
County
CALVERT
Elementary School
MOUNT HARMONY
Middle School
NORTHERN
High School
NORTHERN
Listing Courtesy of Daniel W Martin , Keller Williams Flagship
RealHub Information is provided exclusively for consumers' personal, non-commercial use, and it may not be used for any purpose other than to identify prospective properties consumers may be interested in purchasing. All information deemed reliable but not guaranteed and should be independently verified. All properties are subject to prior sale, change or withdrawal. RealHub website owner shall not be responsible for any typographical errors, misinformation, misprints and shall be held totally harmless.

AGENT
Fuzzy Moersen
Call Fuzzy today to schedule a private showing.

* Listings on this website come from the FMLS IDX Compilation and may be held by brokerage firms other than the owner of this website. The listing brokerage is identified in any listing details. Information is deemed reliable but is not guaranteed. If you believe any FMLS listing contains material that infringes your copyrighted work please click here to review our DMCA policy and learn how to submit a takedown request.© 2024 FMLS.
Related Properties
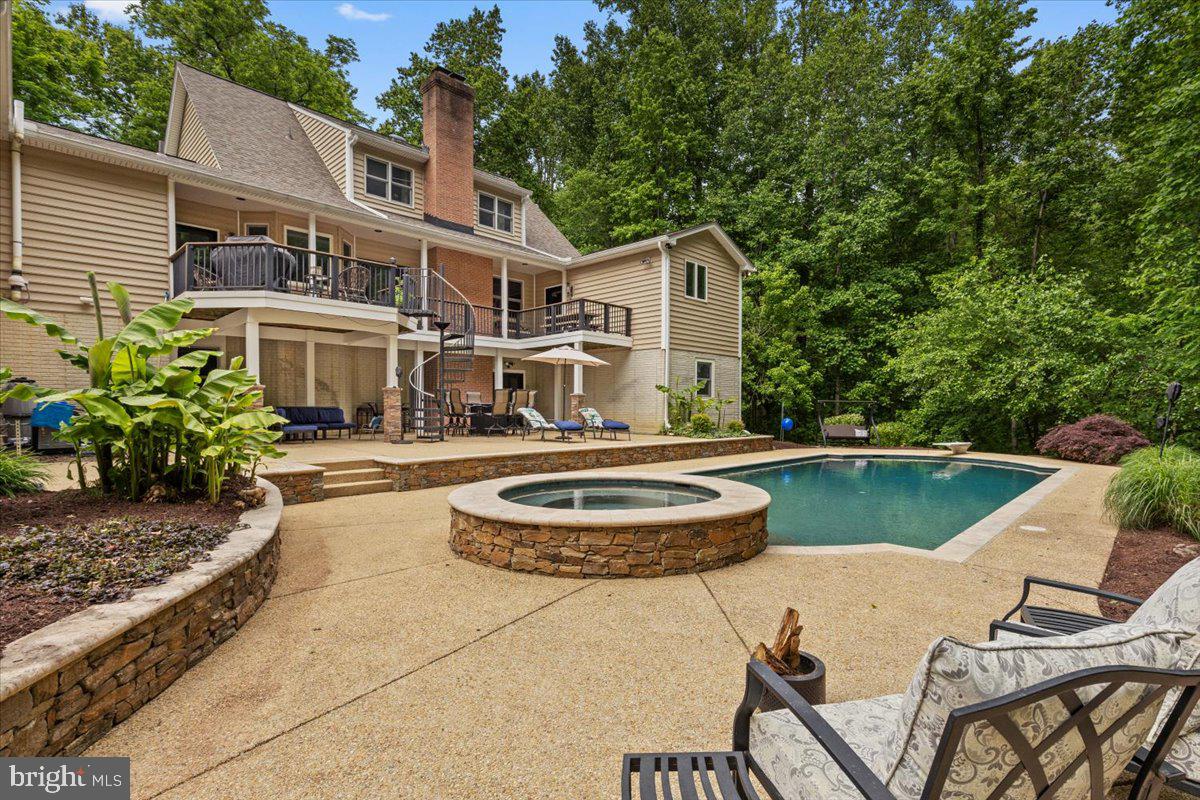
OWINGS
7847 N FLINT HILL ROAD
6 Beds
5 Baths
5,747 Sq.Ft.
$1,099,000
MLS#: MDCA2029492
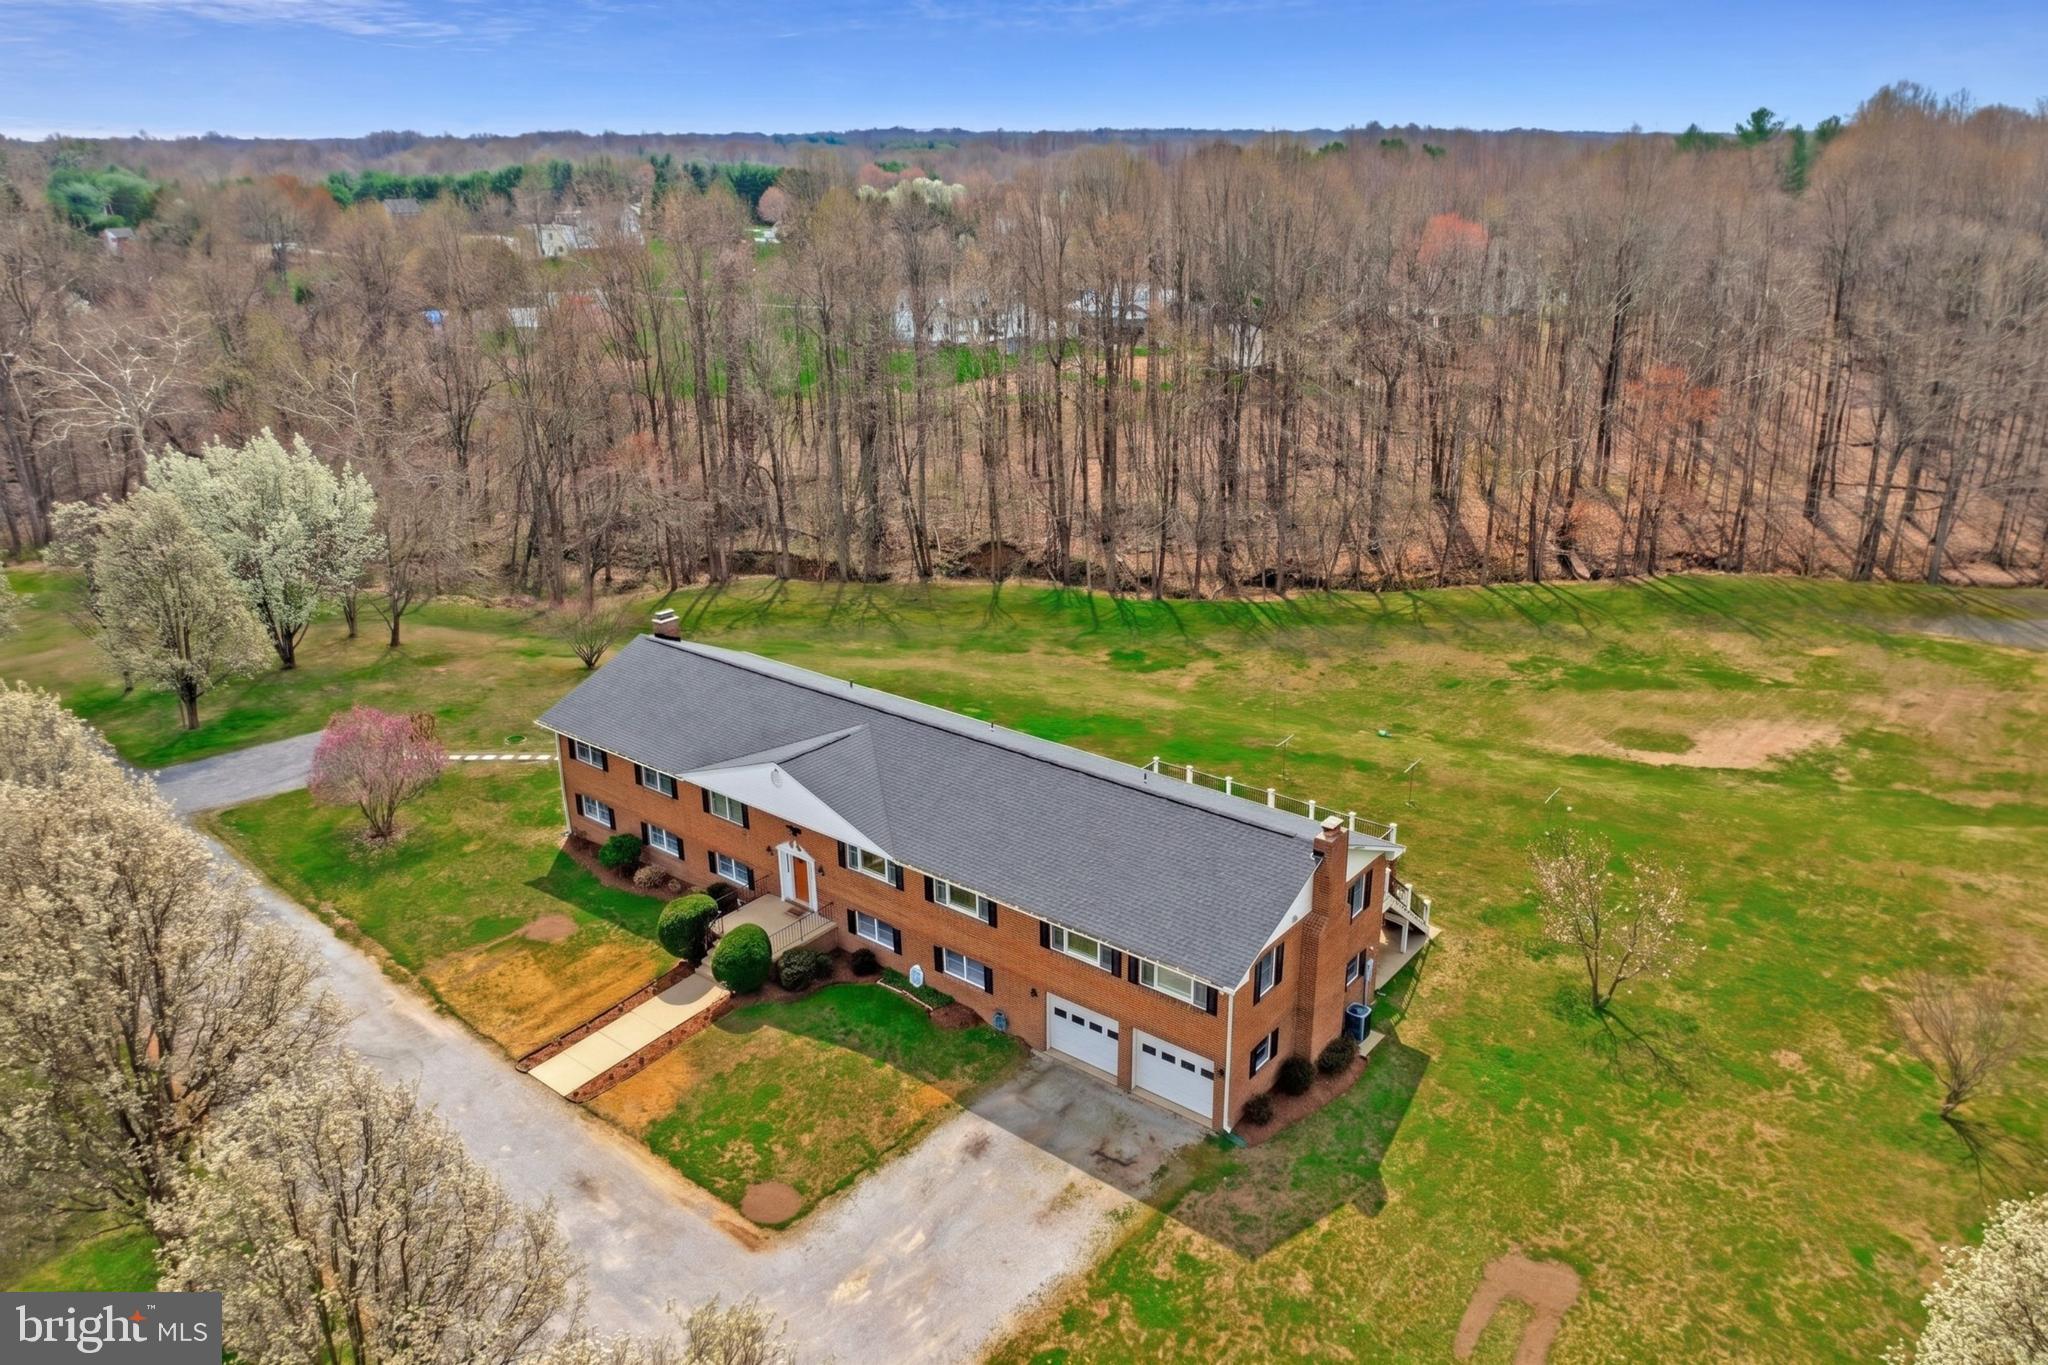
OWINGS
7290 SOUTHERN MARYLAND BOULEVARD
6 Beds
4 Baths
6,272 Sq.Ft.
$1,200,000
MLS#: MDCA2029588
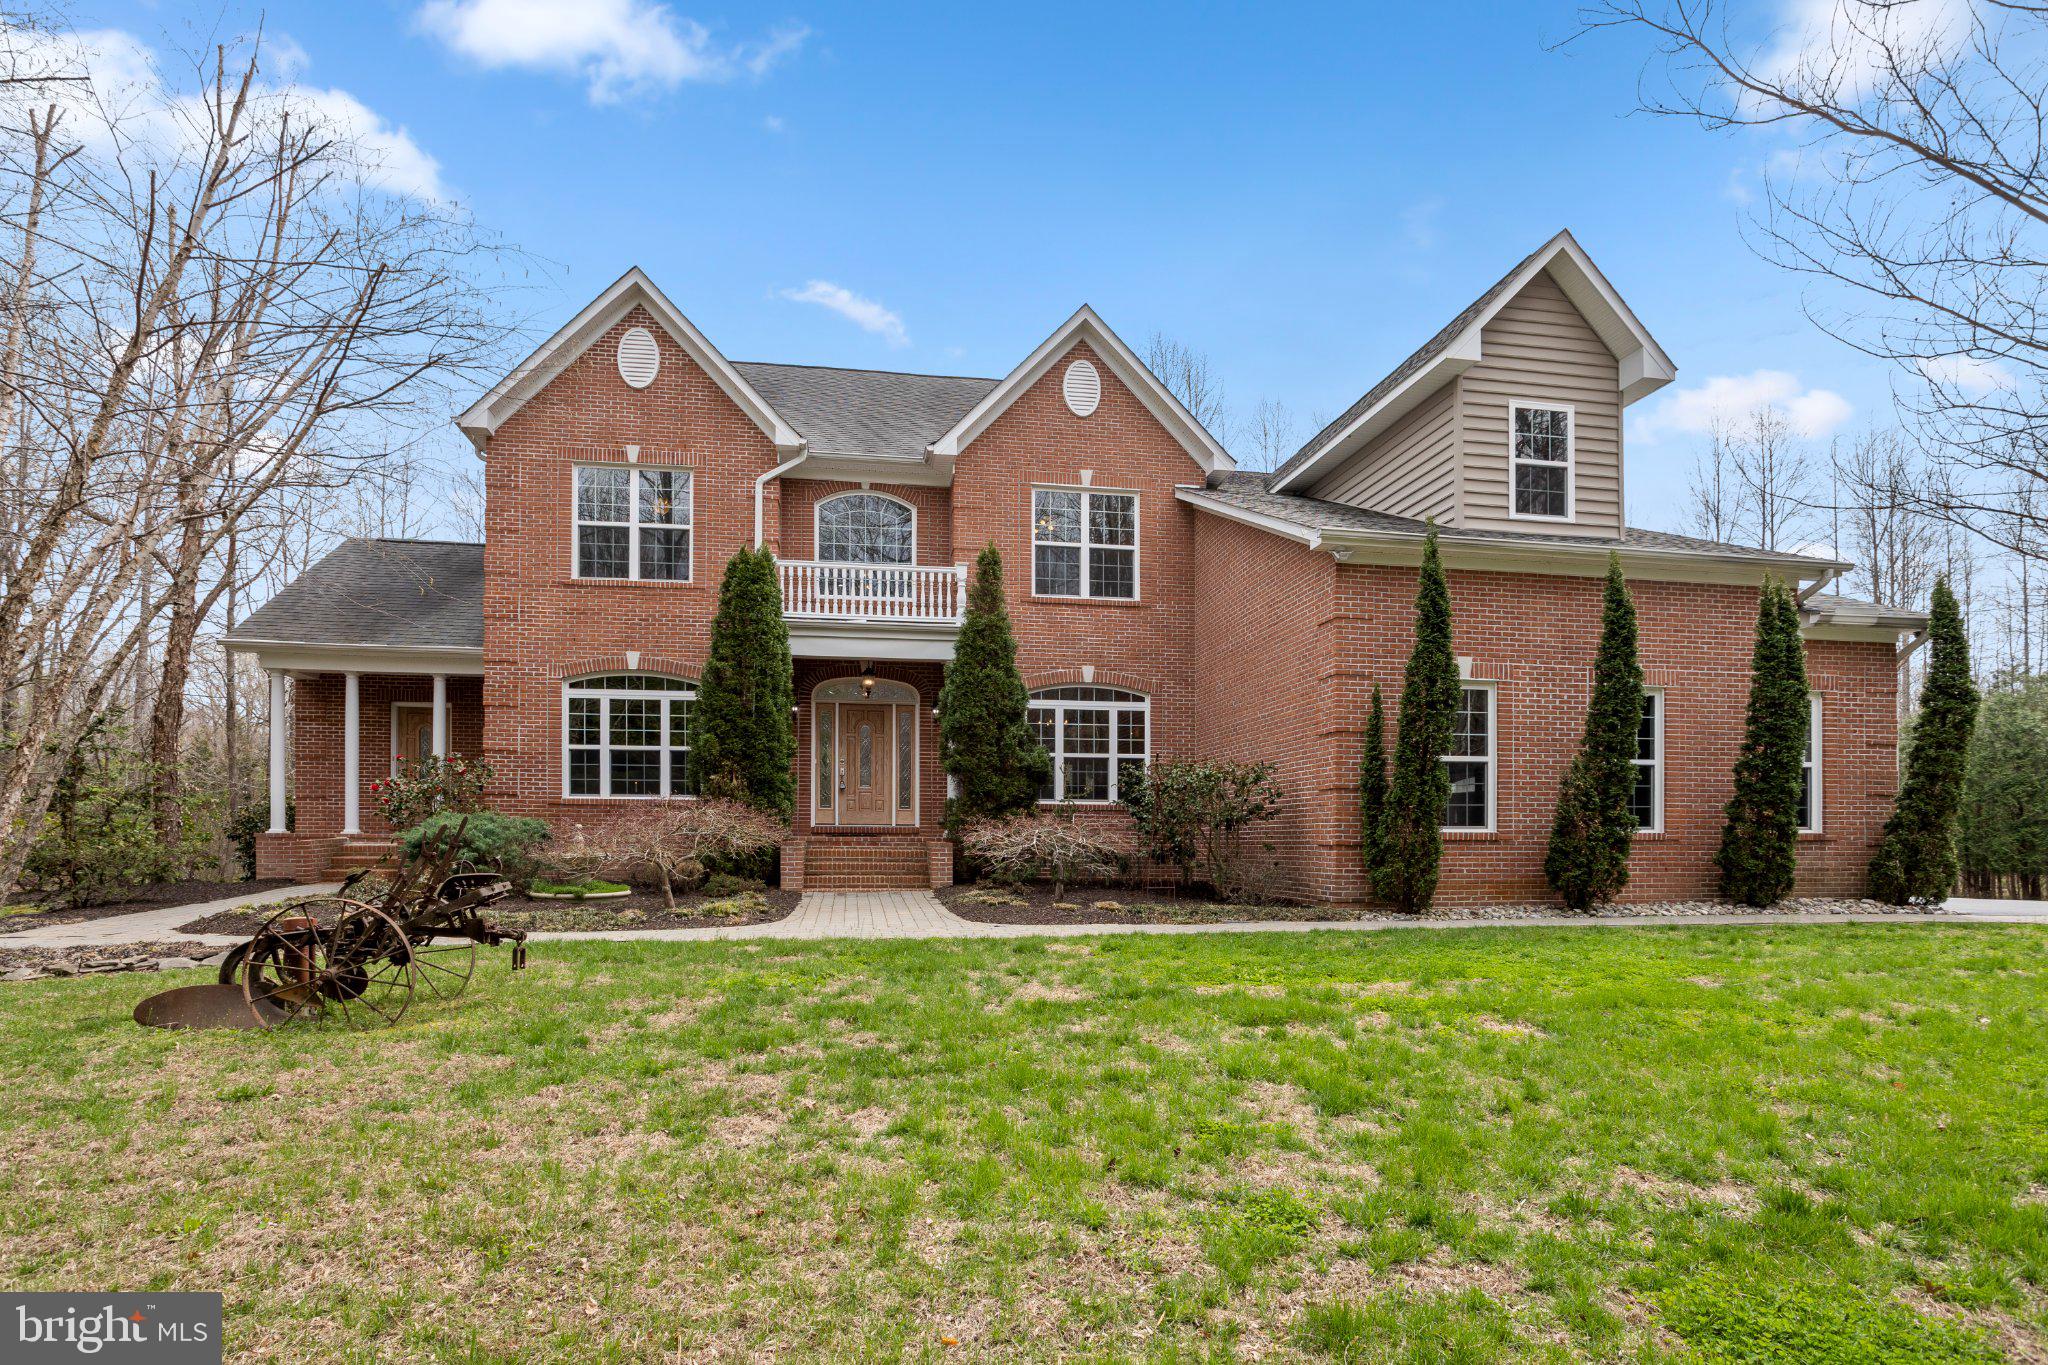
OWINGS
310 KIDWELL LANE
5 Beds
4 Baths
4,478 Sq.Ft.
$1,090,000
MLS#: MDAA2140916
OWINGS
5 CROSS POINT DRIVE
6 Beds
4 Baths
6,080 Sq.Ft.
$1,100,000
MLS#: MDCA2025536
.png)