


Property
Beds
5
Full Baths
3
1/2 Baths
1
Year Built
1990
Sq.Footage
2,688
Welcome to 9313 Kings Grant Road, a beautifully updated colonial in the sought-after Kings Wood community, offering five bedrooms, three and a half baths, versatile living spaces across three finished levels, and a backyard pool oasis that sets this home apart. The sun-filled main level features formal living and dining rooms, a spacious family room, and an updated kitchen with granite countertops, stainless steel appliances, and abundant cabinetry overlooking the backyard. Upstairs, four generously sized bedrooms include a spacious primary suite with an updated bath and walk-in closet, plus the convenience of upper-level laundry and a second hall bathroom. The fully finished lower level offers exceptional flexibility with its own private entrance (as well as connected staircase), a second full kitchen, a full bath, and a fifth bedroom — a self-contained layout well suited to multigenerational living, extended guests, a home office/business setup, or potential rental income. Step outside and the private in-ground pool takes center stage, framed by custom hardscaping, lush landscaping, and a fully fenced yard — a true backyard retreat built for unwinding after work or hosting a crowd on a summer weekend. Major recent improvements include solar panels for exceptional energy efficiency, new windows, a new HVAC system, and a new hot water heater, offering long-term savings and low-maintenance living. Zoned for Forest Ridge Elementary, Patuxent Valley Middle, and Hammond High School in the Howard County Public School System, and just minutes from the Laurel MARC station and major commuter routes to both Washington, D.C. and Baltimore, this home offers rare flexibility and connectivity in one of the area's most established communities. A private pool oasis paired with everyday convenience — schedule your tour of 9313 Kings Grant Road today.
Features & Amenities
Interior
-
Total Bedrooms
5
-
Bathrooms
3
-
1/2 Bathrooms
1
-
Above Grade Finished Area
1888.0
-
Basement YN
YES
-
Cooling YN
YES
-
Cooling
Central Air, Electric
-
Heating YN
YES
-
Heating
Electric, Heat Pump
-
Pet friendly
N/A
Exterior
-
Garage
Yes
-
Garage spaces
1
-
Construction Materials
Frame
-
Parking
Garage, Driveway, Attached
-
Pool
Yes
-
Pool Features
In Ground, Private
-
Waterfront YN
NO
Area & Lot
-
Lot Size(acres)
0.15
-
Lot Size(square feet)
6,534
-
Property Type
Residential
-
Property Sub Type
Single Family Residence
-
Architectural Style
Traditional
Price
-
Sales Price
$699,900
-
Tax Amount
$8,470.13
-
Sq. Footage
2,688
-
Price/SqFt
$260
HOA
-
Association
YES
-
Association Fee
$213.78
-
Association Fee Frequency
Annually
-
Association Fee Includes
N/A
School District
-
Elementary School
FOREST RIDGE
-
Middle School
PATUXENT VALLEY
-
High School
HAMMOND
Property Features
-
New Construction
NO
-
Foundation Details
Brick/Mortar
-
Senior Community YN
NO
-
Sewer
Public Sewer
-
Tax Lot
36
-
Water Source
Public
Schedule a Showing
Showing scheduled successfully.
Mortgage calculator
Estimate your monthly mortgage payment, including the principal and interest, property taxes, and HOA. Adjust the values to generate a more accurate rate.
Your payment
Principal and Interest:
$
Property taxes:
$
HOA fees:
$
Total loan payment:
$
Total interest amount:
$
Location
County
HOWARD
Elementary School
FOREST RIDGE
Middle School
PATUXENT VALLEY
High School
HAMMOND
Listing Courtesy of Kristopher F. Nelson , Washington Fine Properties ,LLC
RealHub Information is provided exclusively for consumers' personal, non-commercial use, and it may not be used for any purpose other than to identify prospective properties consumers may be interested in purchasing. All information deemed reliable but not guaranteed and should be independently verified. All properties are subject to prior sale, change or withdrawal. RealHub website owner shall not be responsible for any typographical errors, misinformation, misprints and shall be held totally harmless.

AGENT
Fuzzy Moersen
Call Fuzzy today to schedule a private showing.

* Listings on this website come from the FMLS IDX Compilation and may be held by brokerage firms other than the owner of this website. The listing brokerage is identified in any listing details. Information is deemed reliable but is not guaranteed. If you believe any FMLS listing contains material that infringes your copyrighted work please click here to review our DMCA policy and learn how to submit a takedown request.© 2024 FMLS.
Related Properties
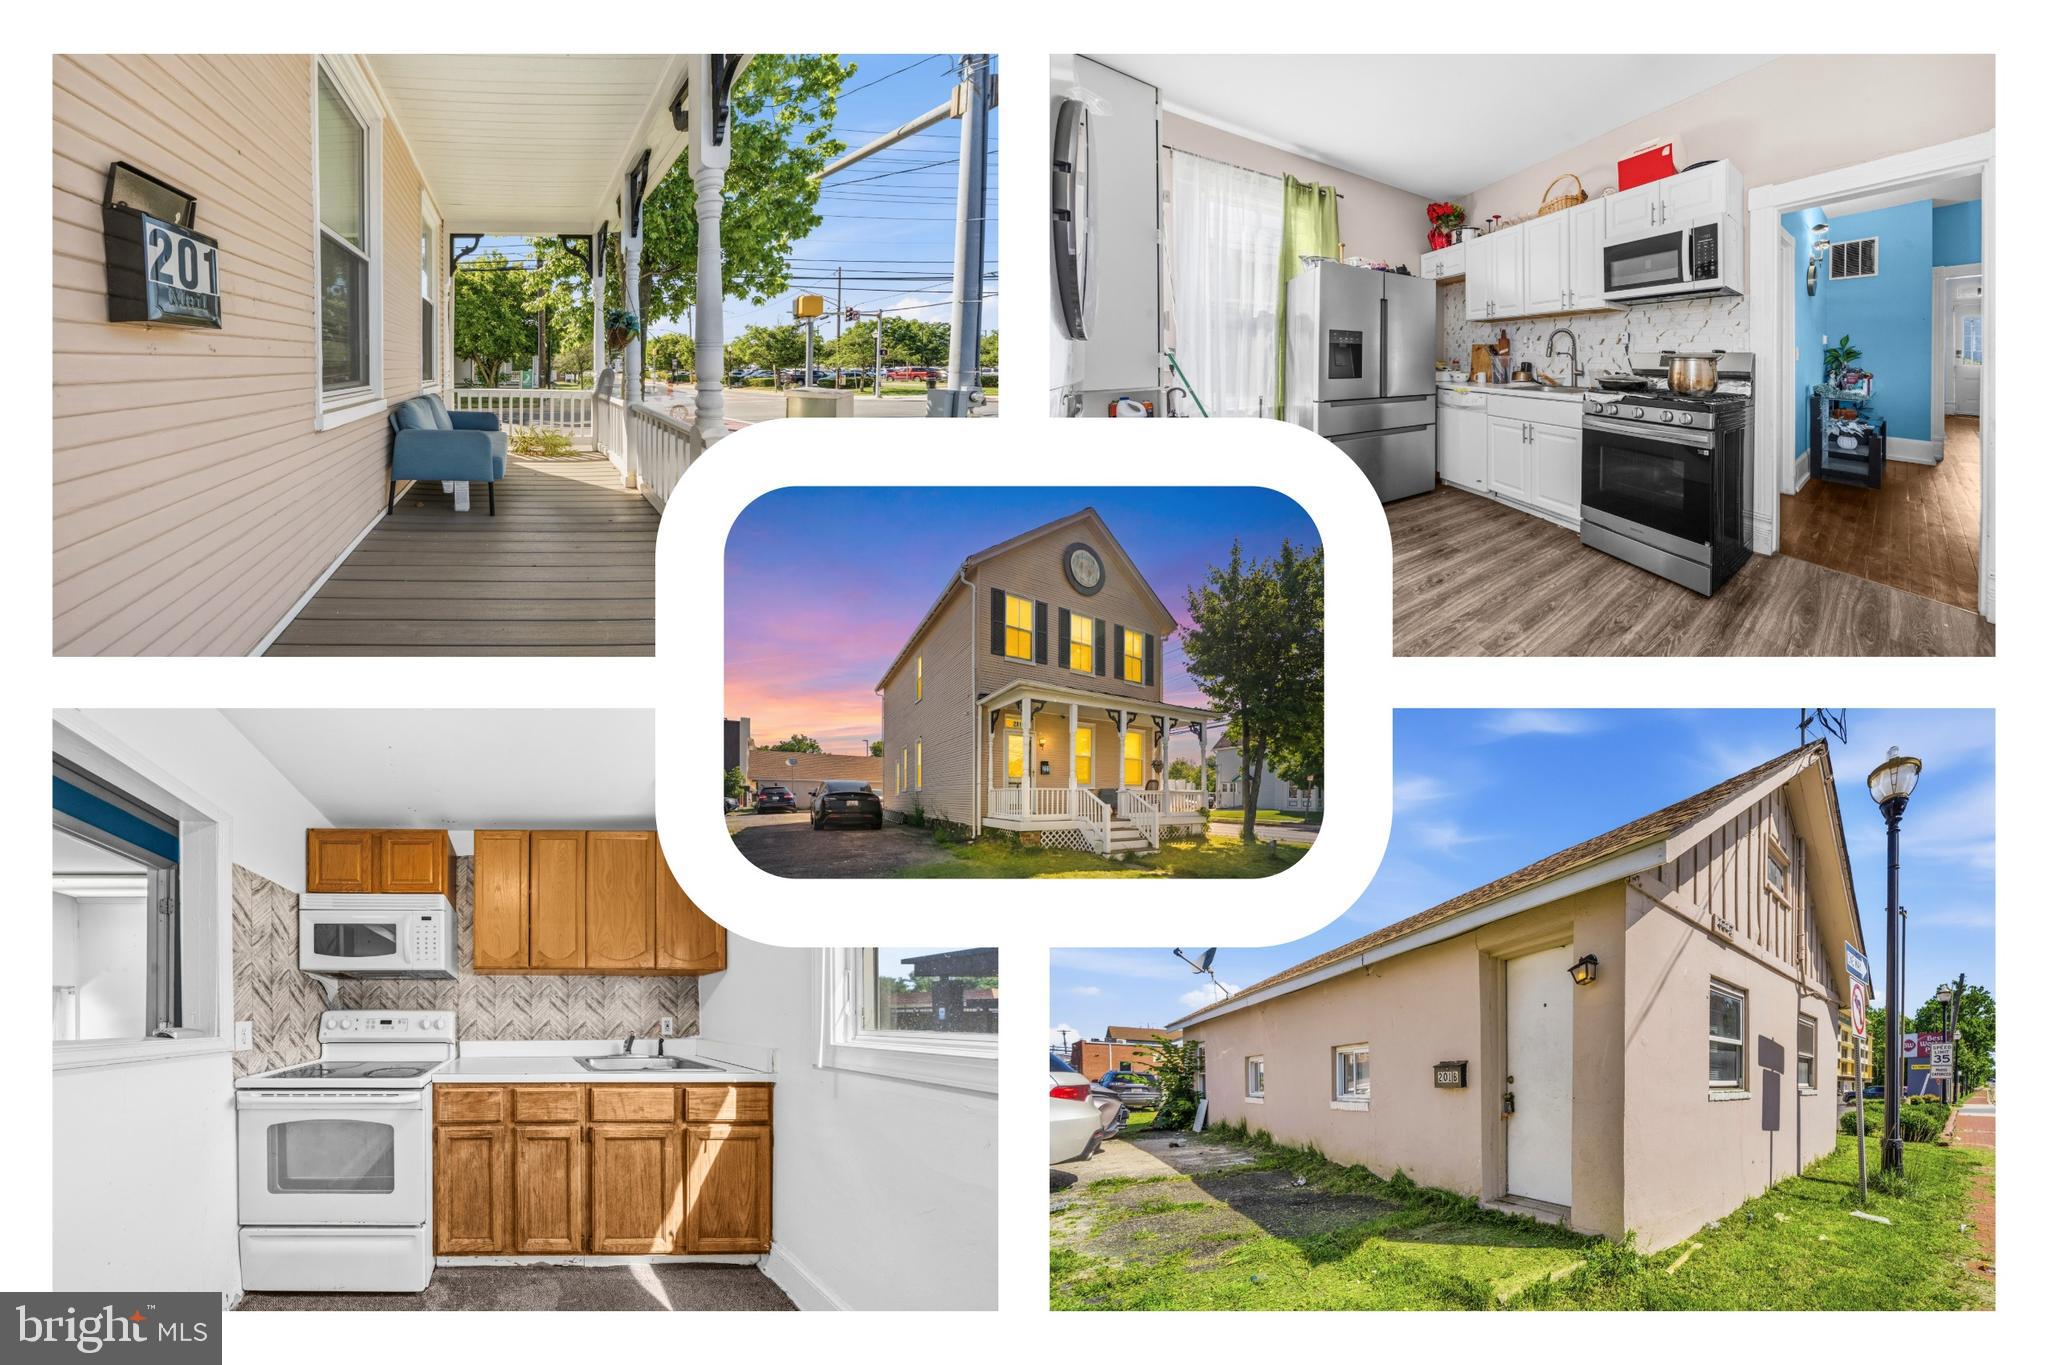
LAUREL
201 MAIN STREET
4 Beds
1 Baths
2,400 Sq.Ft.
$750,000
MLS#: MDPG2205826
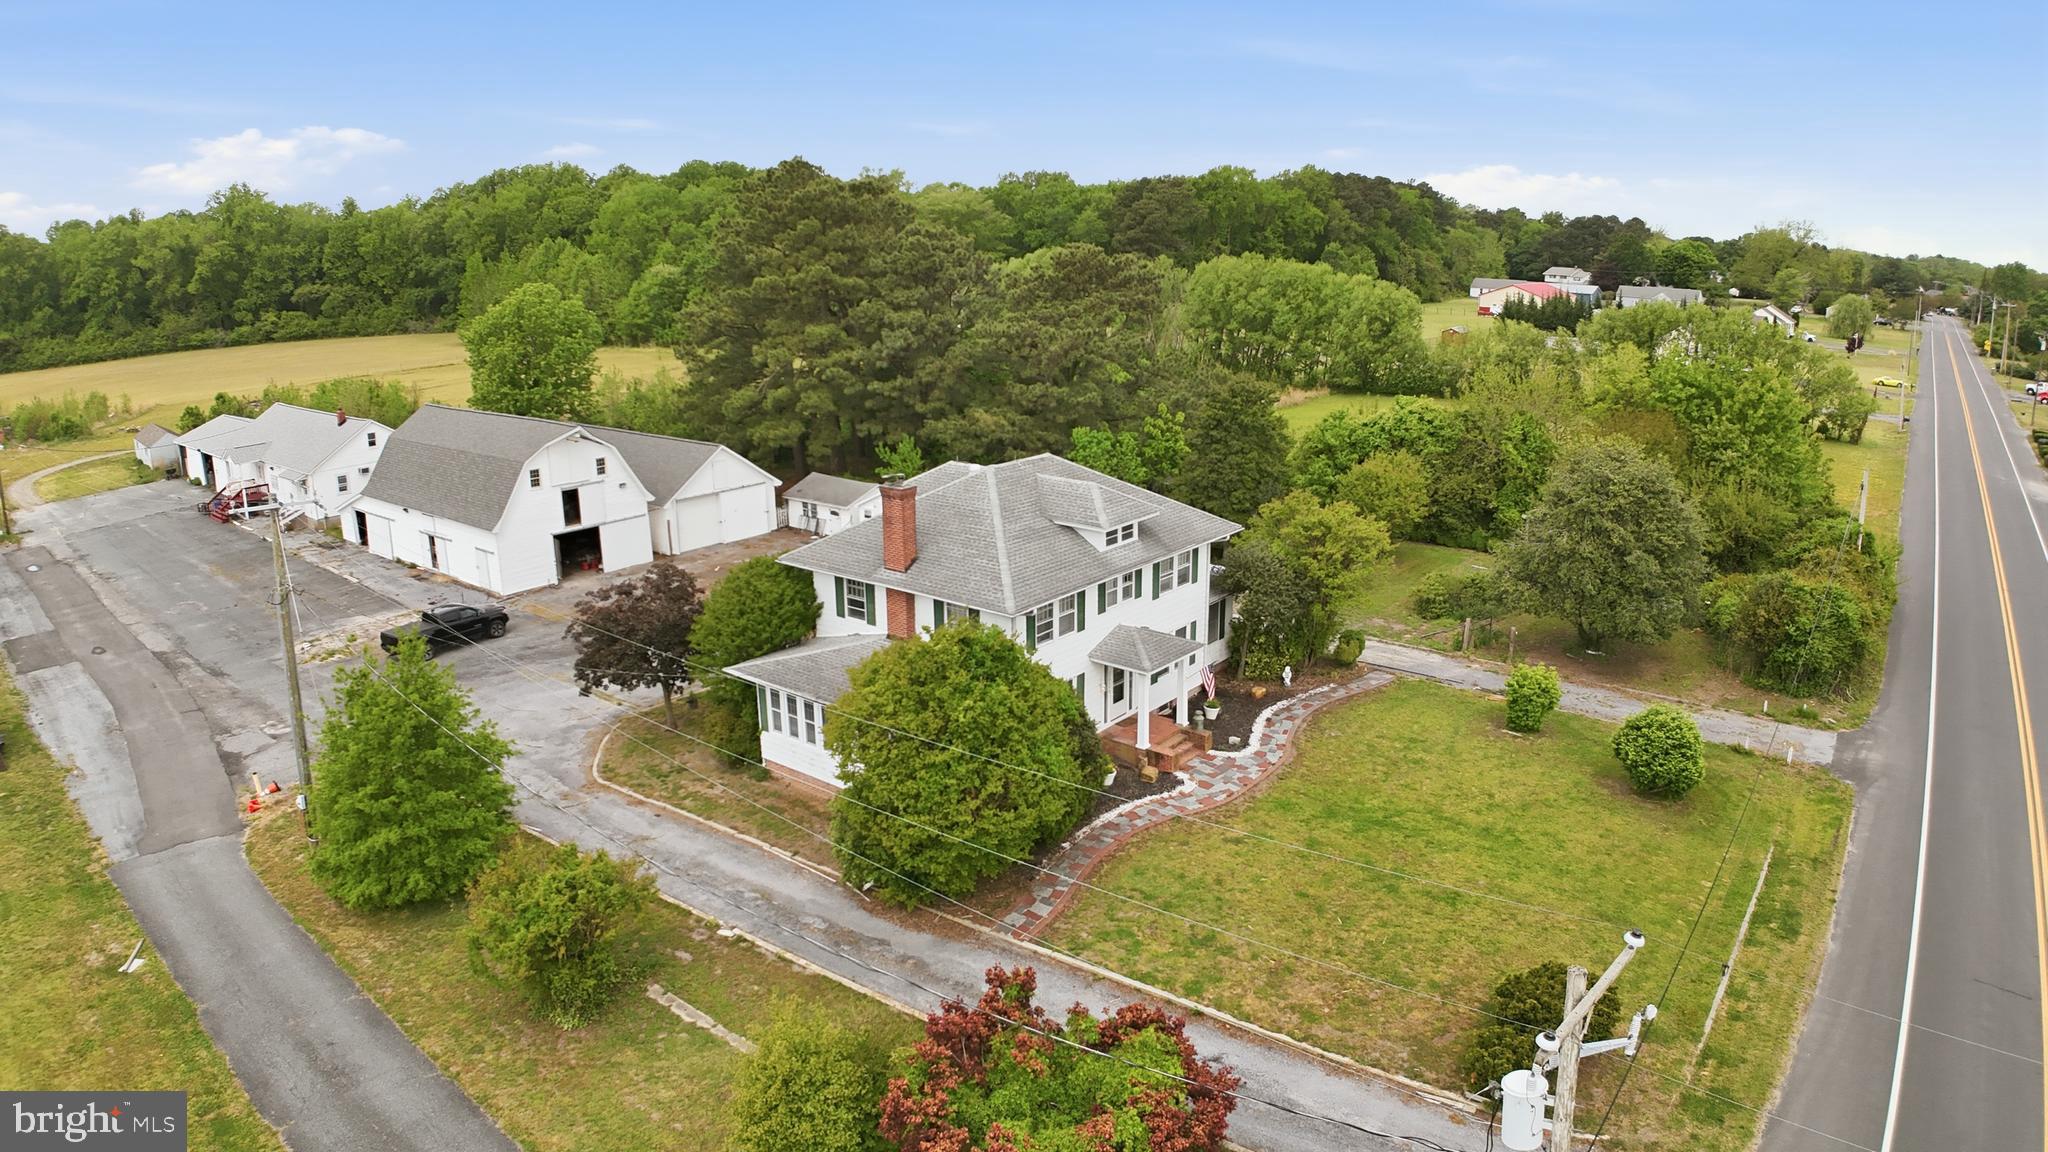
LAUREL
32076 GORDY ROAD
3 Beds
2 Baths
2,700 Sq.Ft.
$650,000
MLS#: DESU2111138

LAUREL
11117 LAUREL ROAD
2 Beds
1 Baths
N/A
$749,000
MLS#: DESU2039842
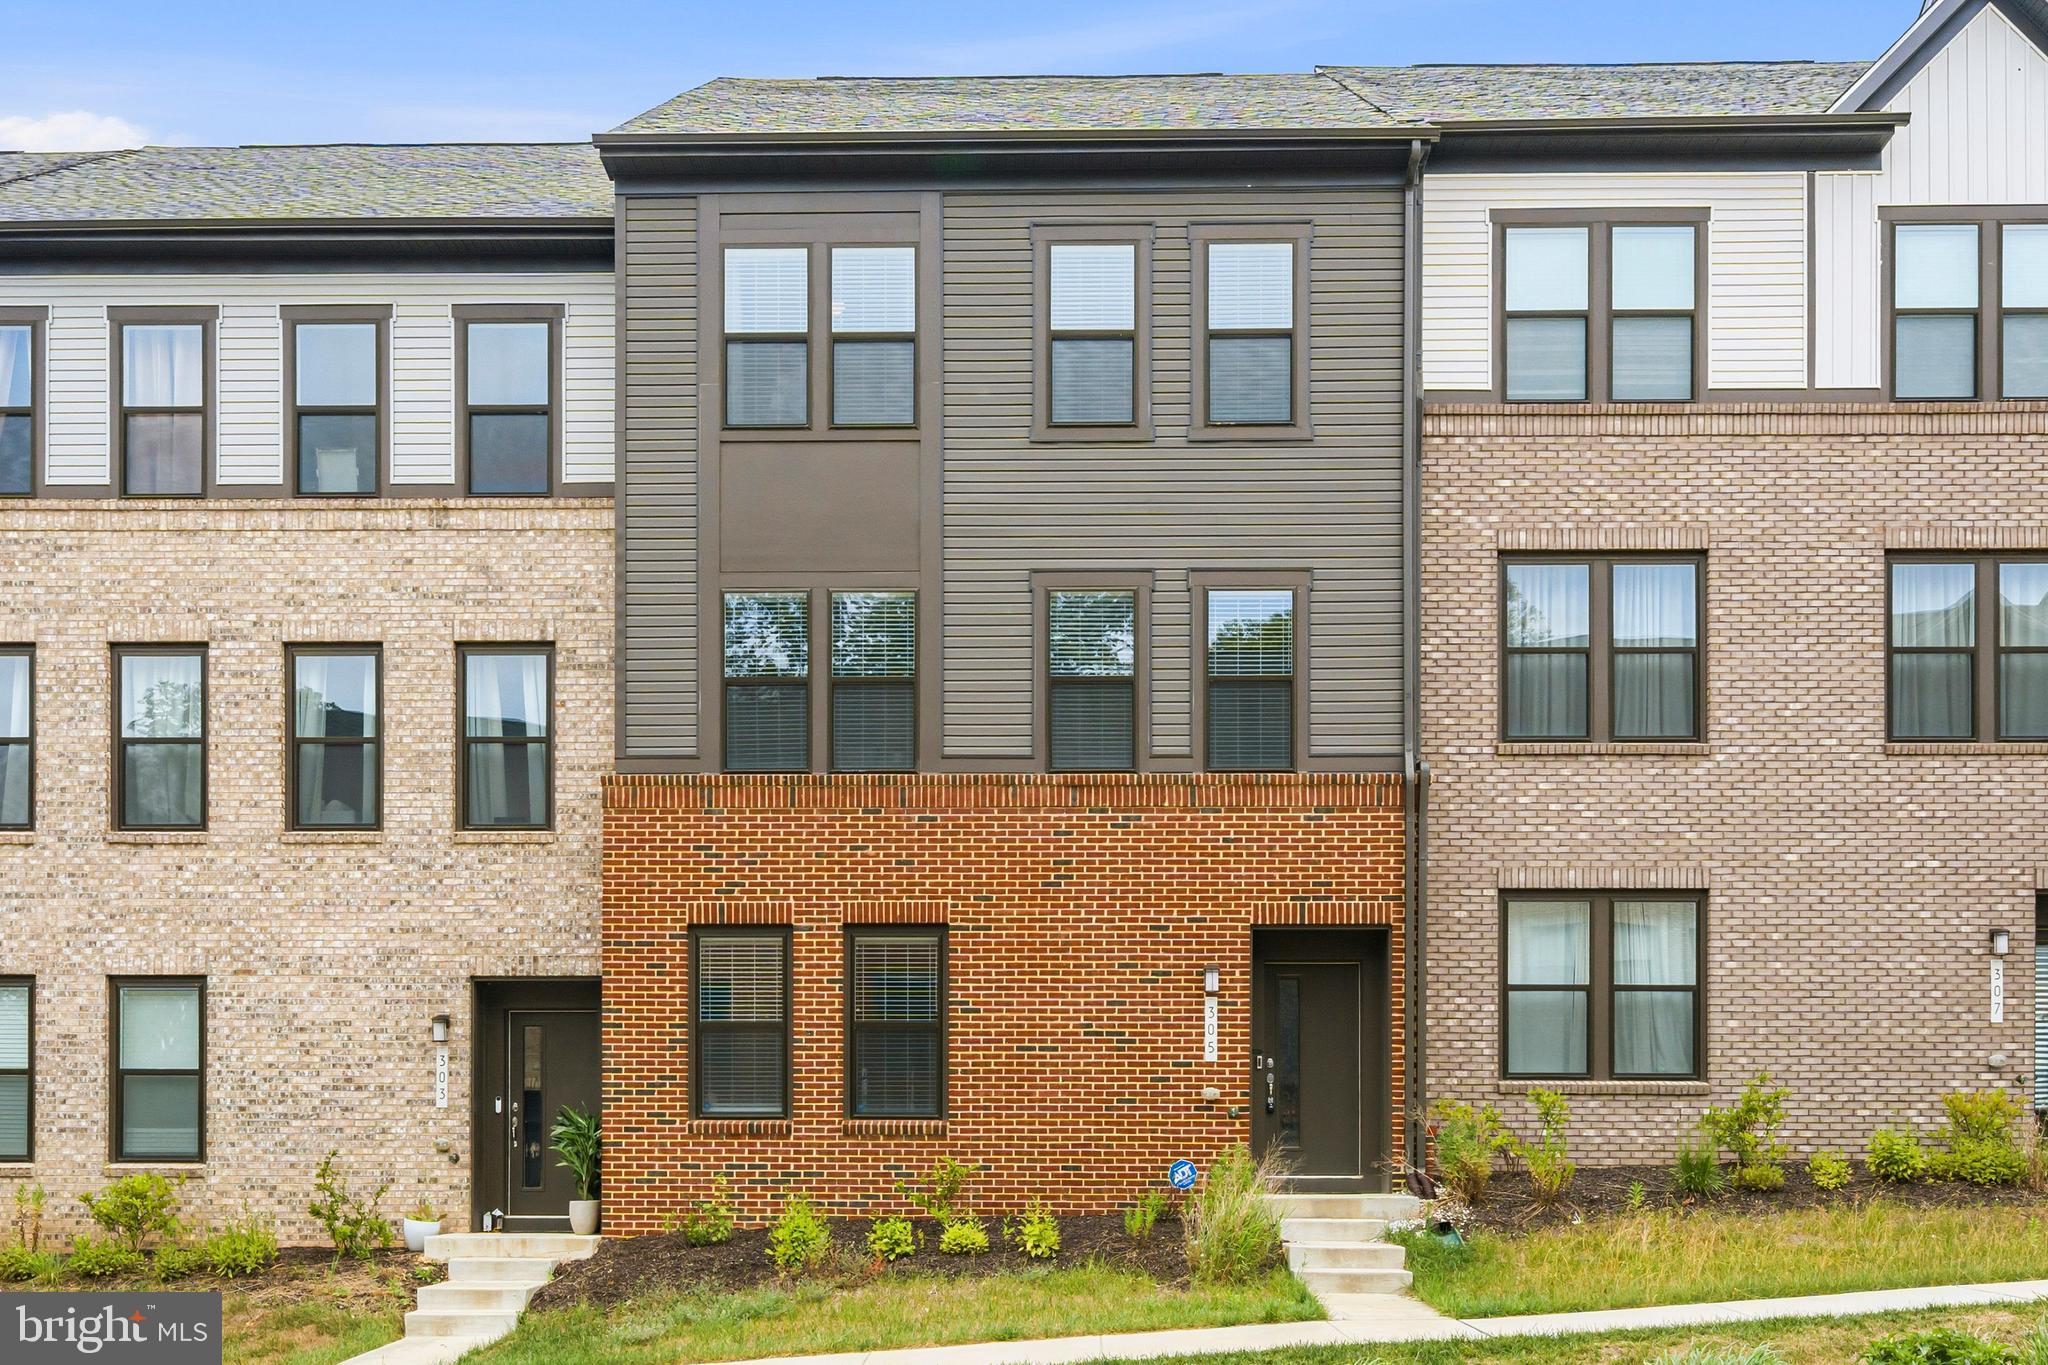
LAUREL
305 BACKWATER WAY
4 Beds
2 Baths
2,789 Sq.Ft.
$669,000
MLS#: MDAA2148894
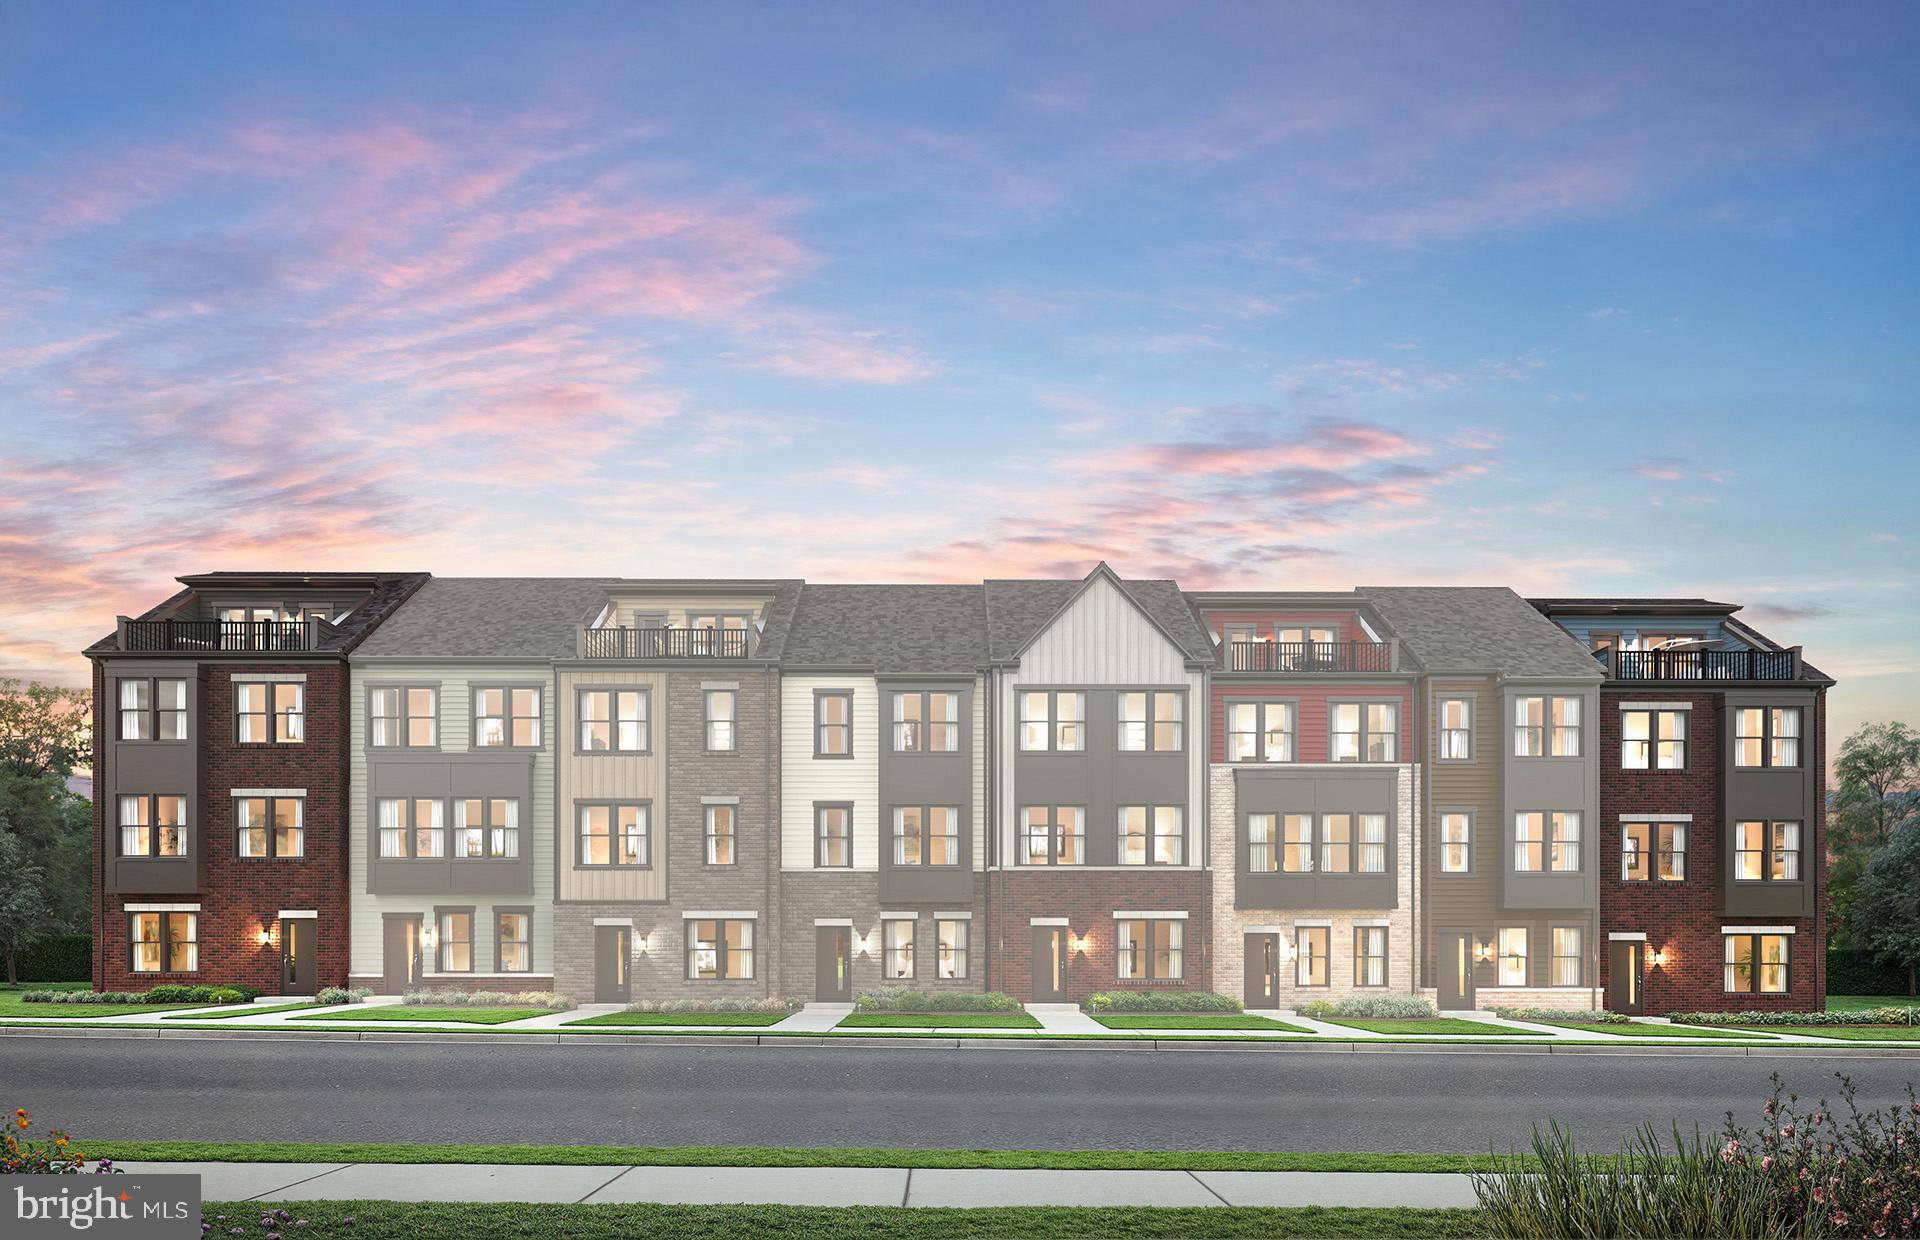
LAUREL
1729 BOLTONIA LANE
3 Beds
2 Baths
2,150 Sq.Ft.
$664,149
MLS#: MDAA2151508

LAUREL
11910 CALLOW TERRACE
4 Beds
2 Baths
2,730 Sq.Ft.
$572,000
MLS#: MDPG2205834
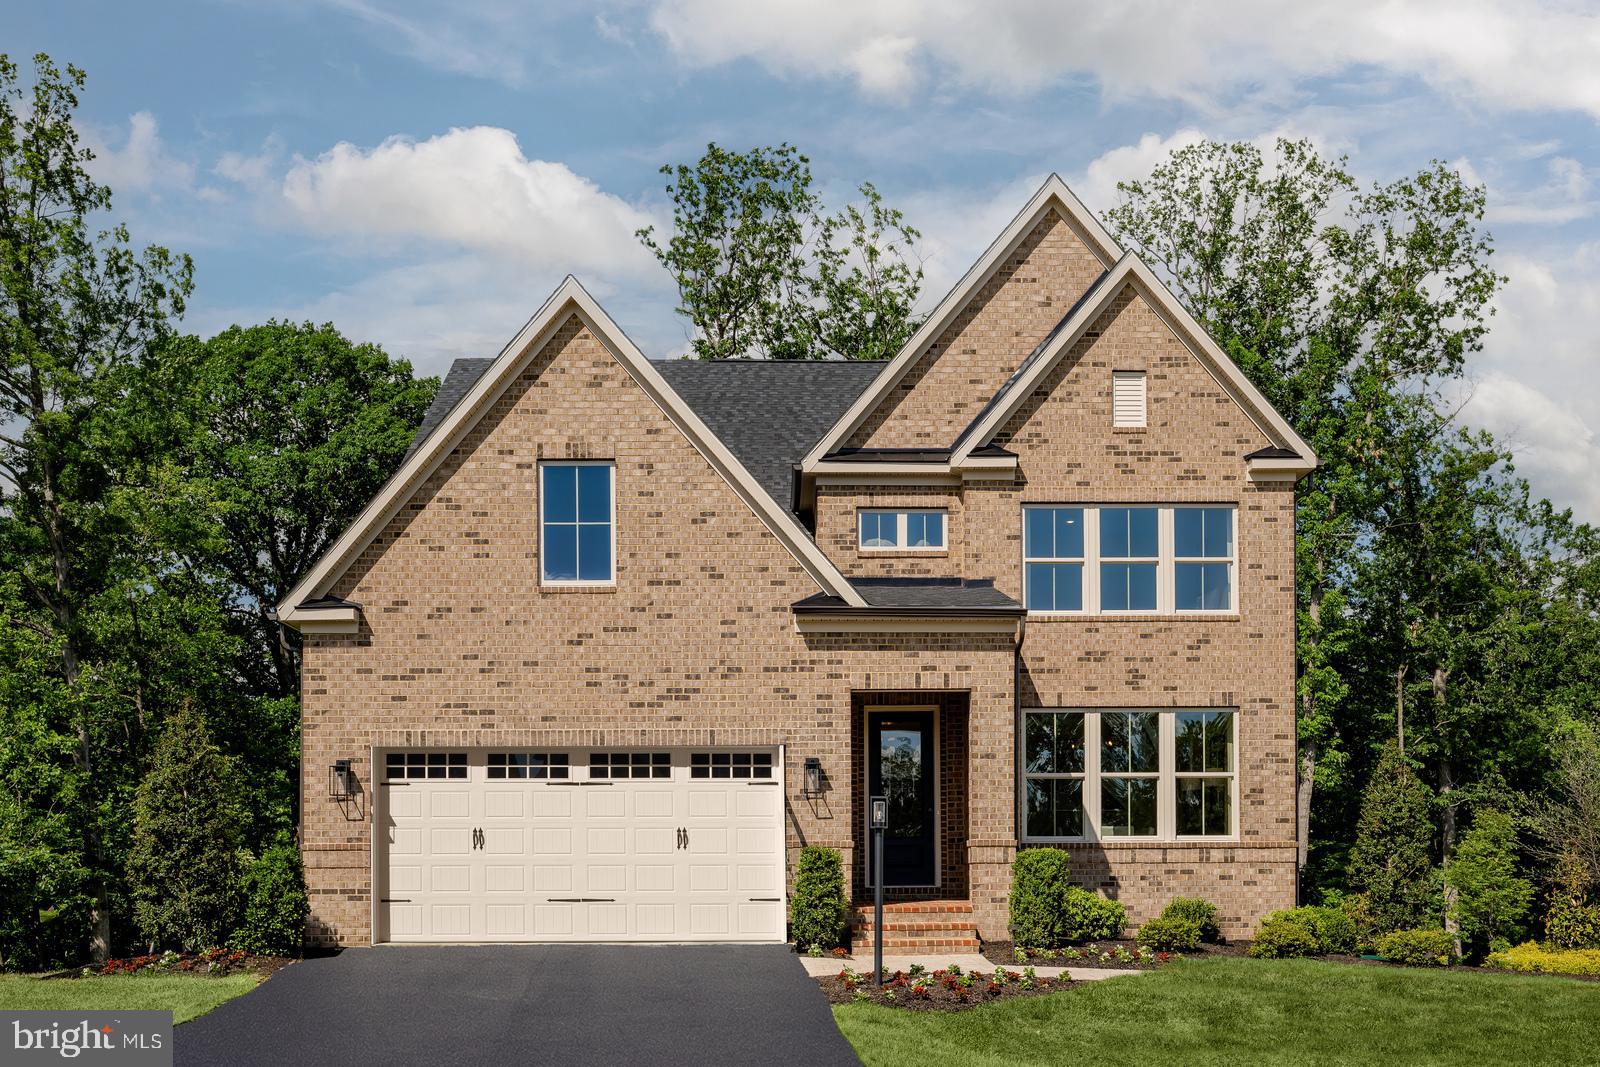
LAUREL
6556 CLUBHOUSE DRIVE
4 Beds
4 Baths
3,344 Sq.Ft.
$834,990
MLS#: MDPG2211110
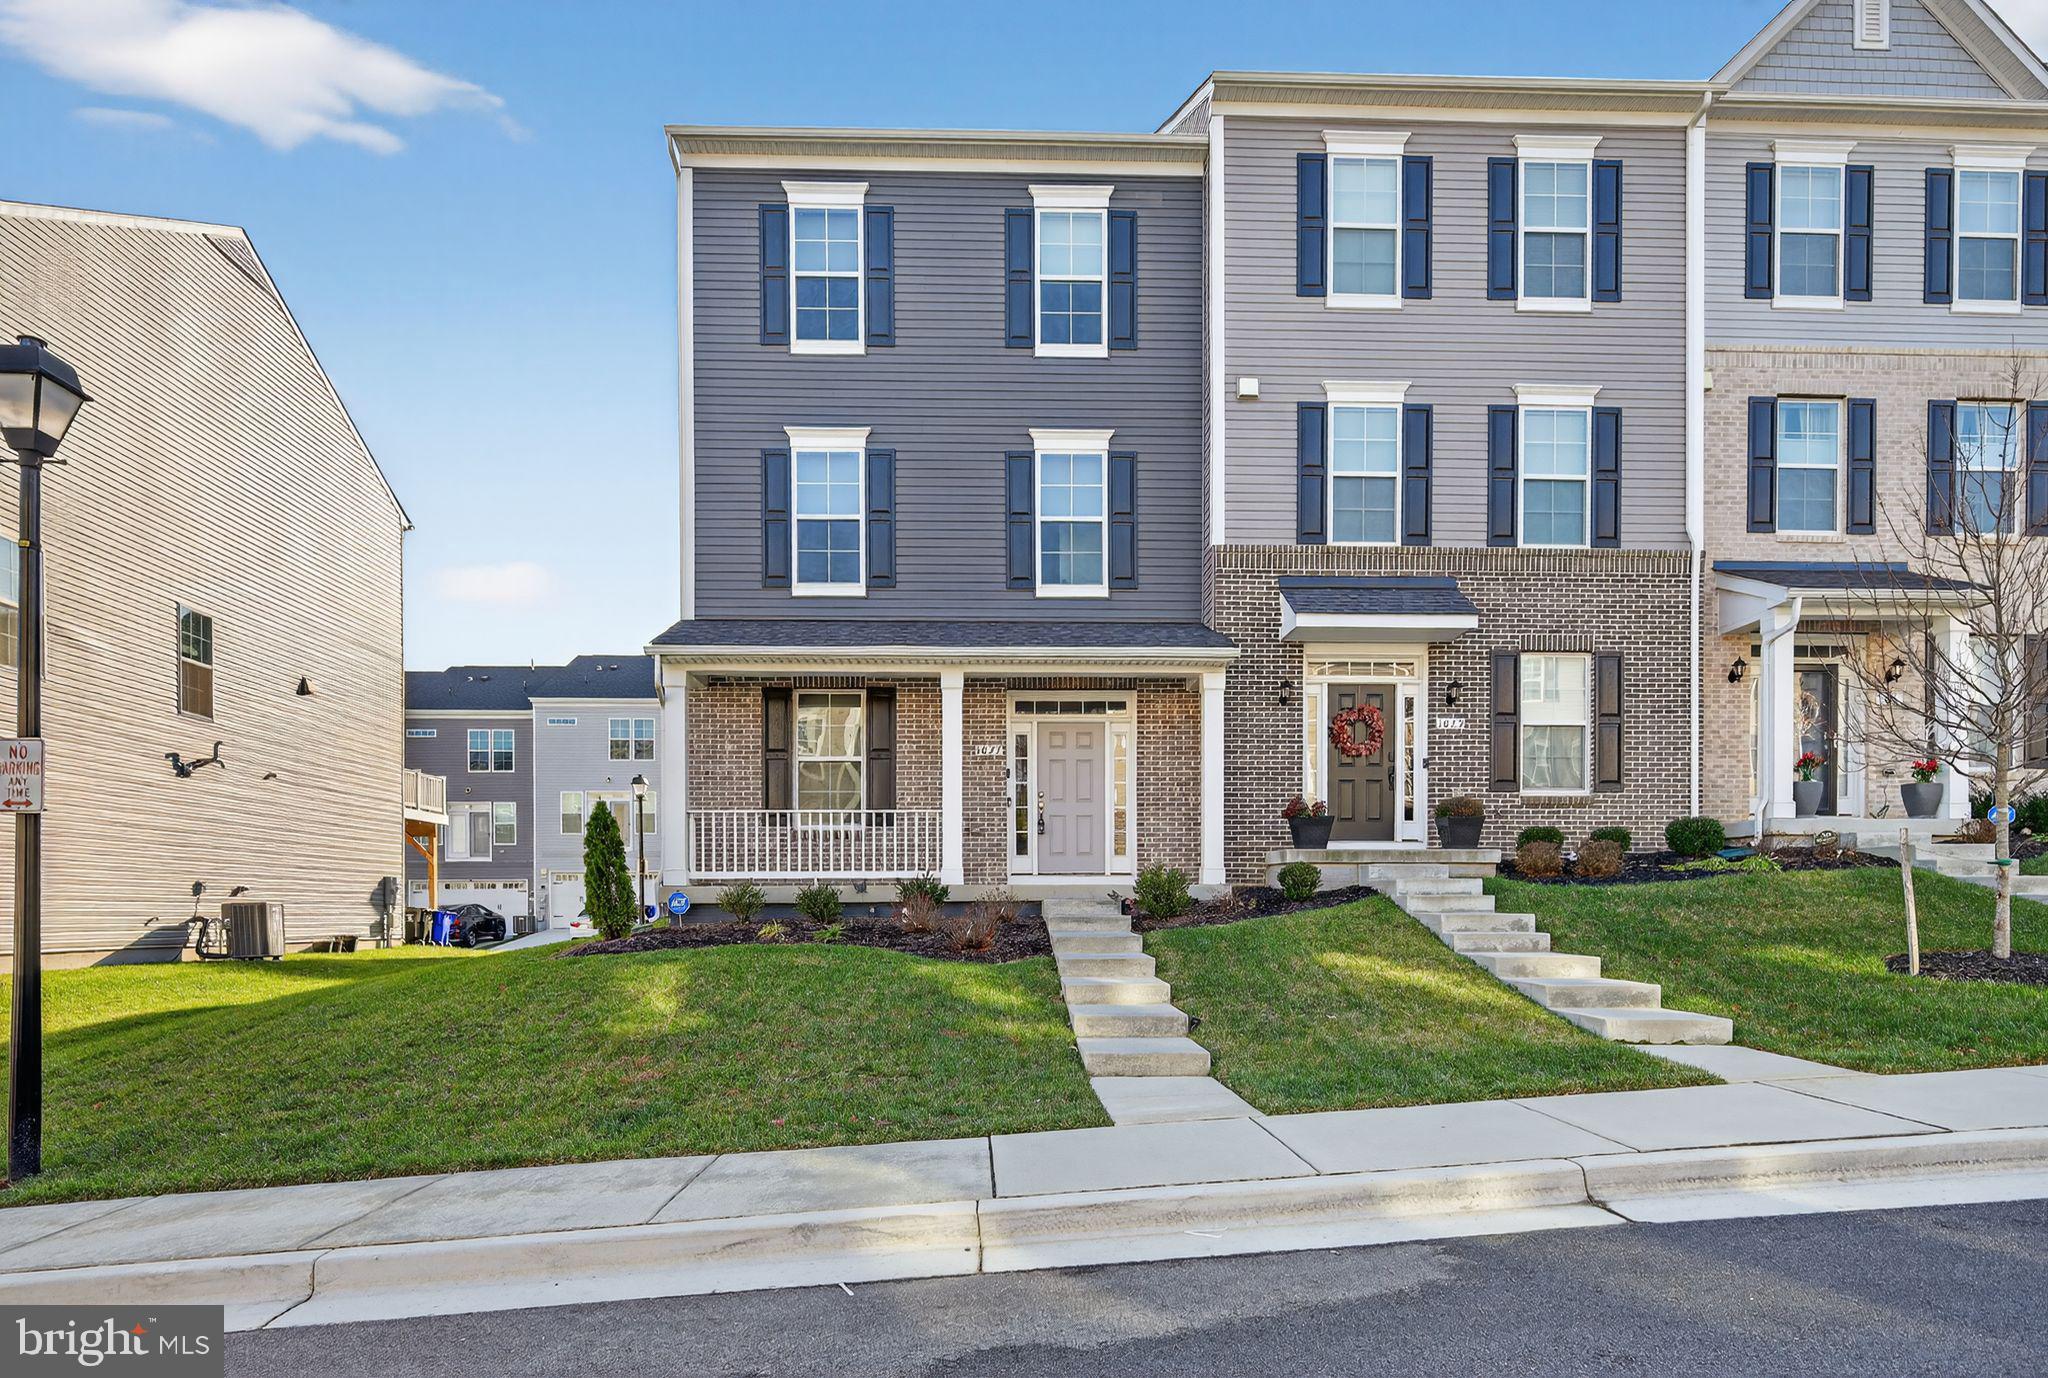
LAUREL
1027 OVERLOOK WAY
4 Beds
3 Baths
1,760 Sq.Ft.
$590,000
MLS#: MDPG2178958

LAUREL
12107 SPIRIT AVENUE
3 Beds
2 Baths
2,340 Sq.Ft.
$597,728
MLS#: MDPG2207504
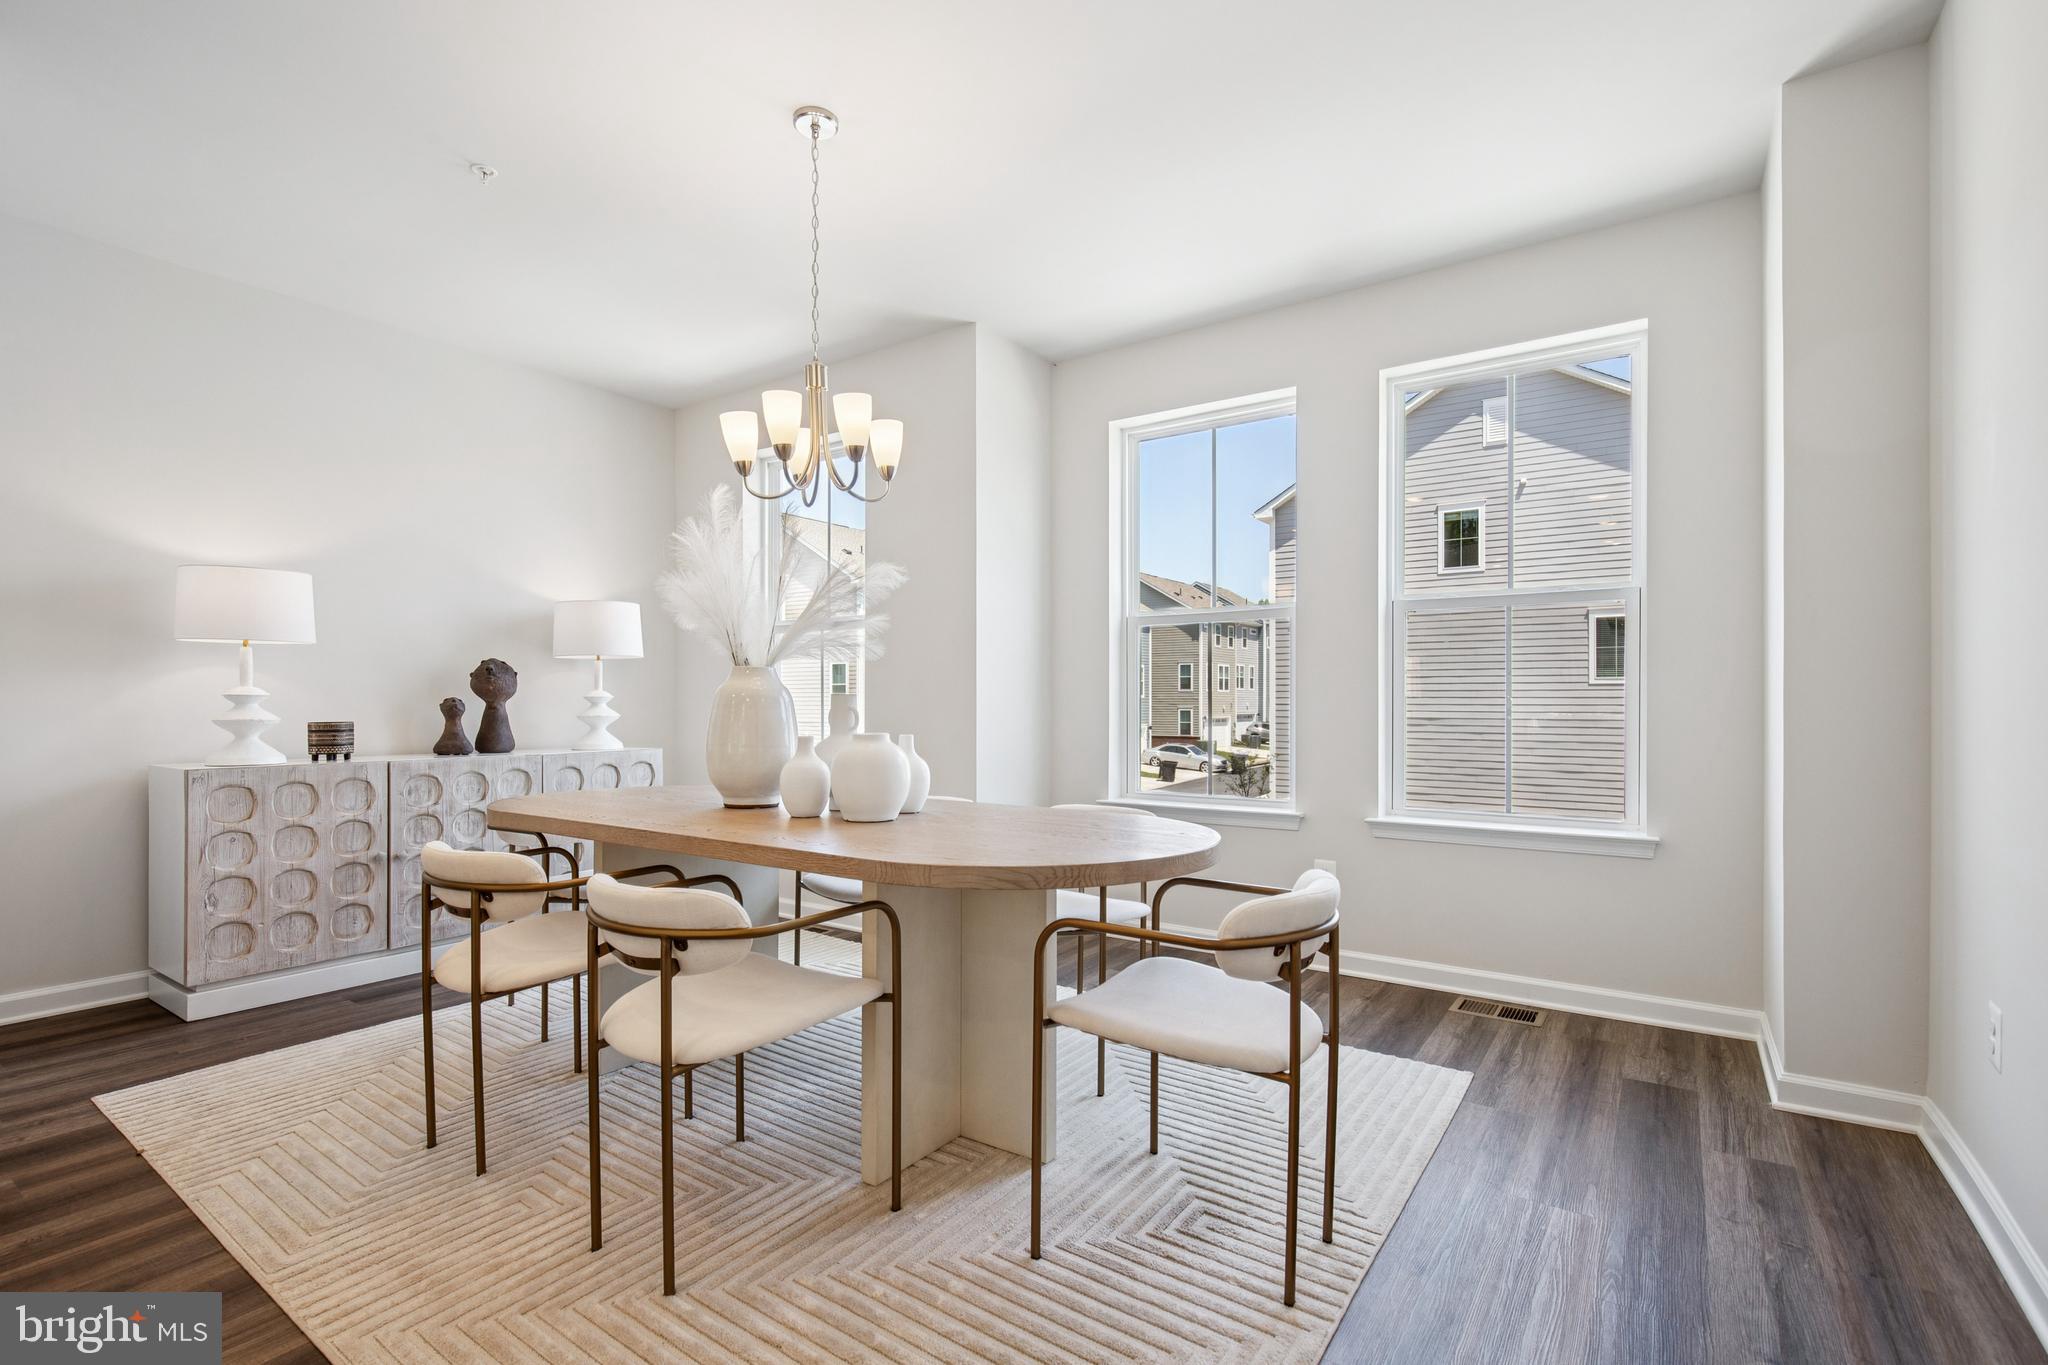
LAUREL
12114 RUNNING BULL WAY
3 Beds
2 Baths
N/A
$559,990
MLS#: MDPG2207496
.png)