Features & Amenities

Interior

  • Total Bedrooms

    4

  • Bathrooms

    3

  • Above Grade Finished Area

    1316.0

  • Basement YN

    YES

  • Cooling YN

    YES

  • Cooling

    Central Air, Electric

  • Fireplace YN

    YES

  • Heating YN

    YES

  • Heating

    Electric, Forced Air

  • Main Level Bedrooms

    3

  • Pet friendly

    Yes

Exterior

  • Garage

    No

  • Construction Materials

    Brick

  • Parking

    Driveway, Attached Carport, Attached

  • Pool

    No

  • Waterfront YN

    NO

Area & Lot

  • Lot Size(acres)

    0.48

  • Lot Size(square feet)

    20,908

  • Property Type

    Residential

  • Property Sub Type

    Single Family Residence

  • Architectural Style

    Split Foyer, Split Level

Price

  • Sales Price

    $499,999
  • Tax Amount

    $4,229
  • Financing Options

    FHA, Cash, Conventional, VA, Other

  • Sq. Footage

    2,566

  • Price/SqFt

    $194

HOA

  • Association

    No

School District

  • Elementary School

    N/A

  • Middle School

    N/A

  • High School

    N/A

Property Features

  • New Construction

    NO

  • Foundation Details

    Slab

  • Senior Community YN

    NO

  • Sewer

    Septic Tank

  • Tax Lot

    2

  • Water Source

    Public

Schedule a Showing

Showing scheduled successfully.

<
>
IN PERSON
VIA CHAT

What is 3 + 4 ?


Change time

Mortgage calculator

Estimate your monthly mortgage payment, including the principal and interest, property taxes, and HOA. Adjust the values to generate a more accurate rate.

Your payment

Principal and Interest:

$

Property taxes:

$

HOA fees:

$

Total loan payment:

$

Total interest amount:

$

Location

County

CHARLES

Elementary School

Middle School

High School

Listing Courtesy of John Coleman , Real Broker, LLC

RealHub Information is provided exclusively for consumers' personal, non-commercial use, and it may not be used for any purpose other than to identify prospective properties consumers may be interested in purchasing. All information deemed reliable but not guaranteed and should be independently verified. All properties are subject to prior sale, change or withdrawal. RealHub website owner shall not be responsible for any typographical errors, misinformation, misprints and shall be held totally harmless.

Agent Fuzzy Moersen

AGENT

Fuzzy Moersen

Call Fuzzy today to schedule a private showing.


* Listings on this website come from the FMLS IDX Compilation and may be held by brokerage firms other than the owner of this website. The listing brokerage is identified in any listing details. Information is deemed reliable but is not guaranteed. If you believe any FMLS listing contains material that infringes your copyrighted work please click here to review our DMCA policy and learn how to submit a takedown request.© 2024 FMLS.
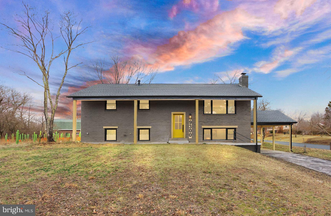
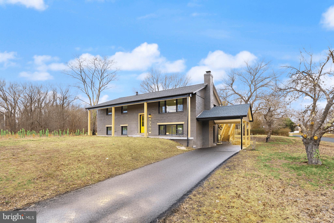
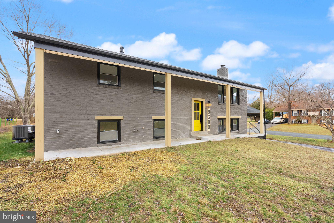
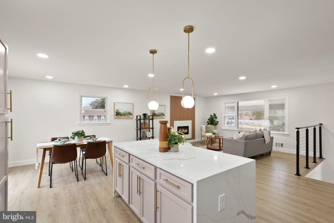
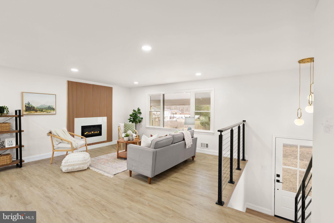
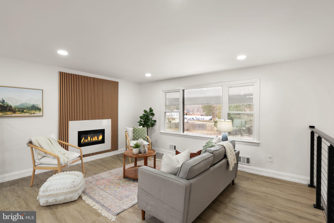
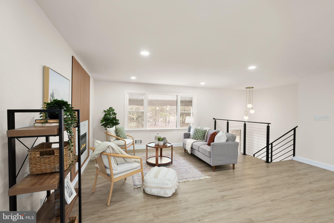
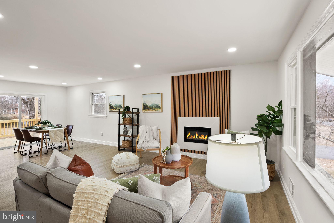
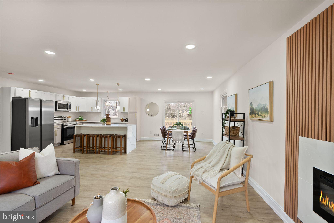
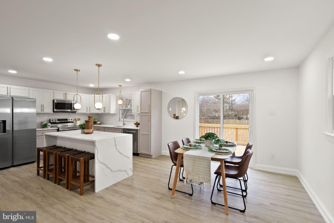
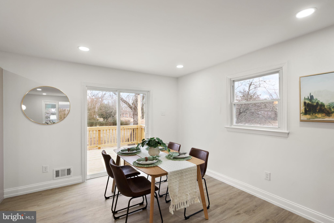
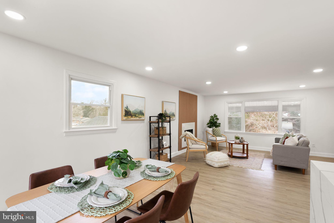
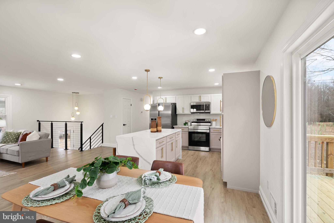
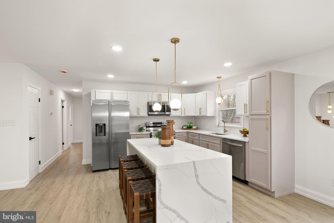
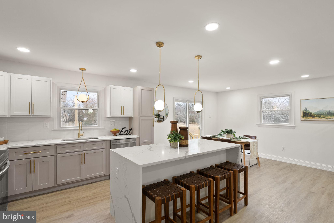
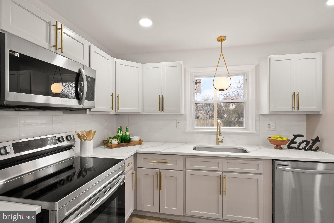
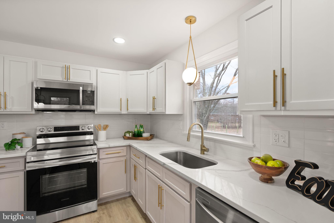
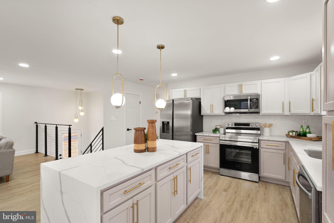
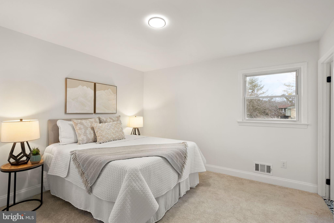
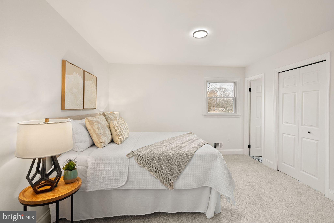
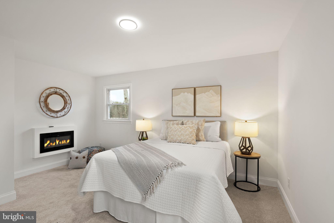
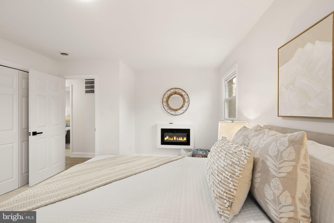
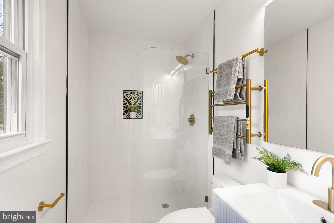
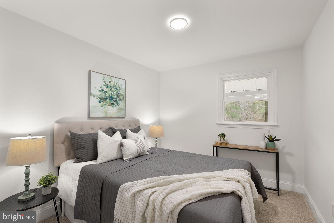
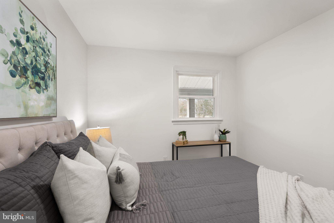
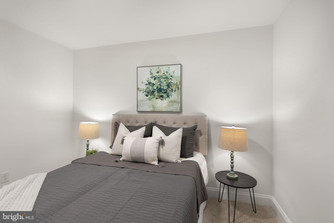
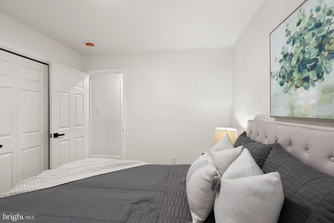
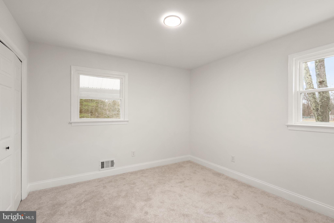
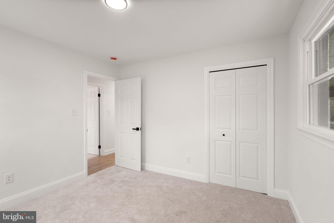
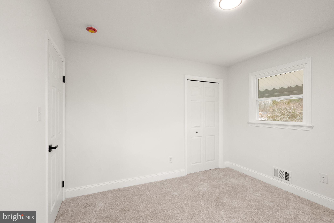
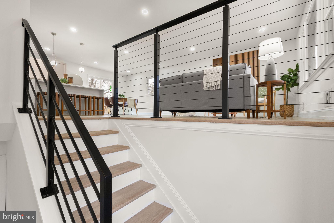
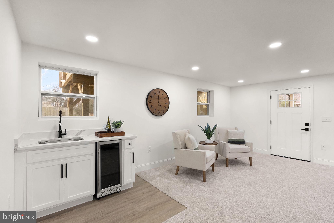
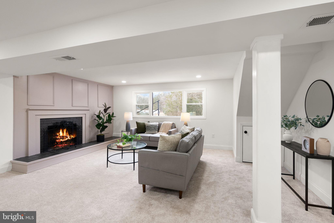
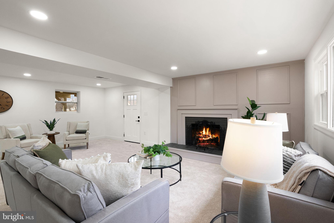
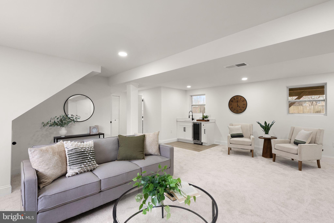
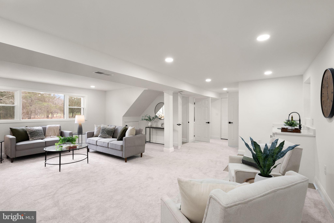
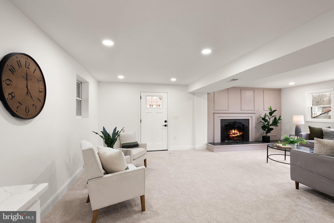
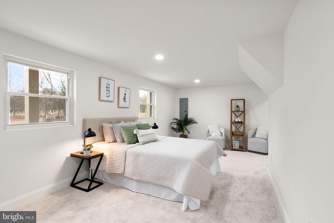
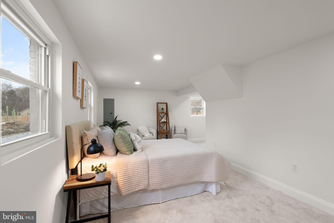
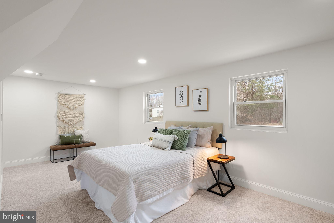
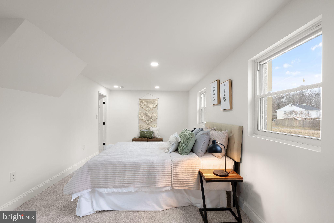
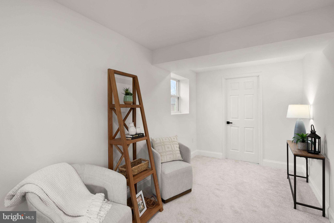
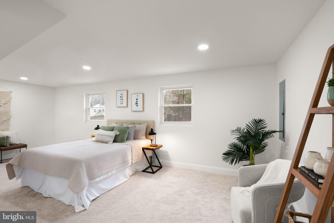
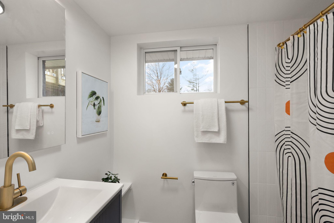
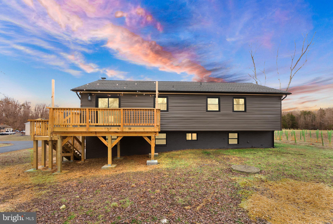
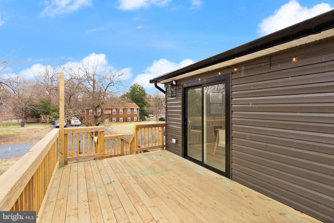
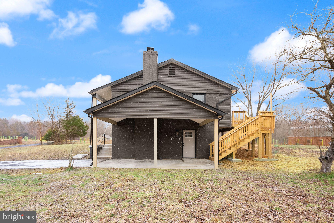
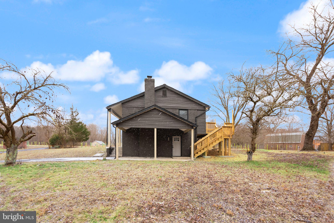
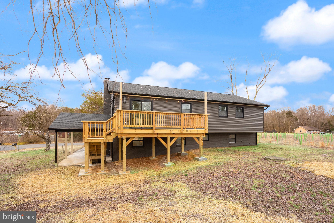
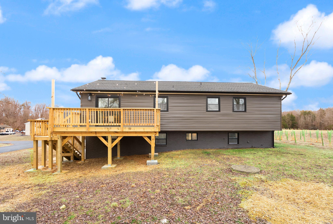
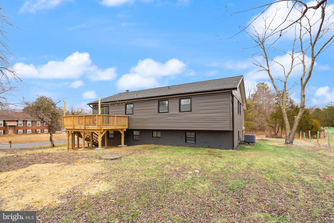
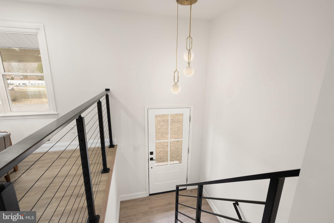
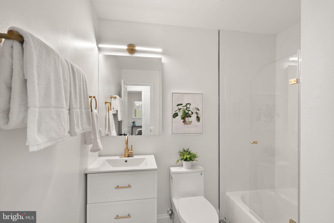
From the moment you arrive, this boldly reimagined split-level home makes a statement. The Urbane Bronze exterior with modern accents sets the stage for a home that is as stylish as it is functional. Inside, nearly everything is new—HVAC, water heater, roof, flooring, and bathrooms—giving you the feel of a brand-new home without the wait. The open-concept living space is bathed in natural light, leading effortlessly into a beautifully redesigned kitchen with sleek stone countertops and Samsung stainless steel appliances. Whether you're starting your morning with coffee in the sunlit dining area or hosting friends for a lively evening, the layout is designed for connection and comfort. The primary suite offers a private retreat, complete with a spa-like en-suite, while additional bedrooms provide the flexibility to fit your lifestyle. Downstairs, the fully finished lower level creates even more space for entertaining, relaxing, or working from home.

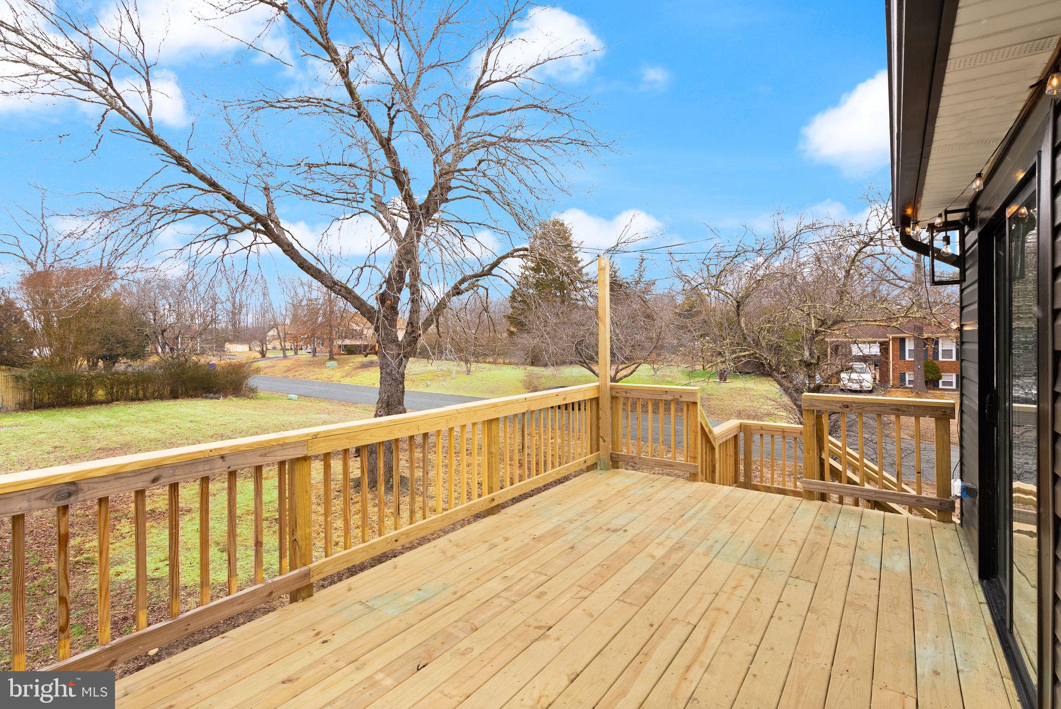
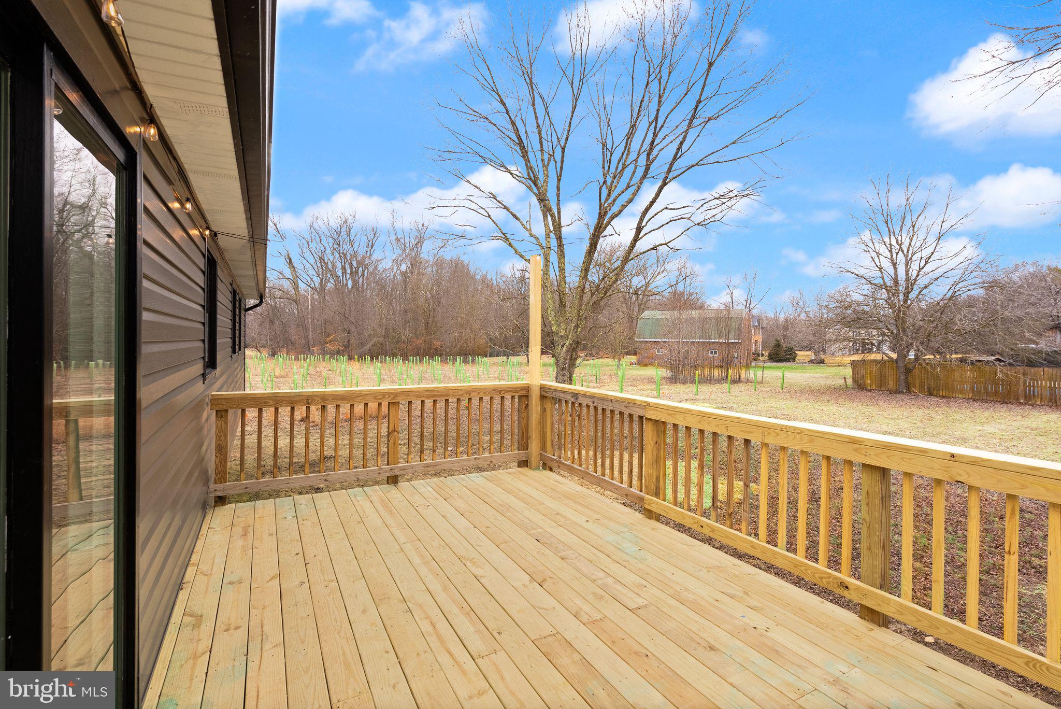
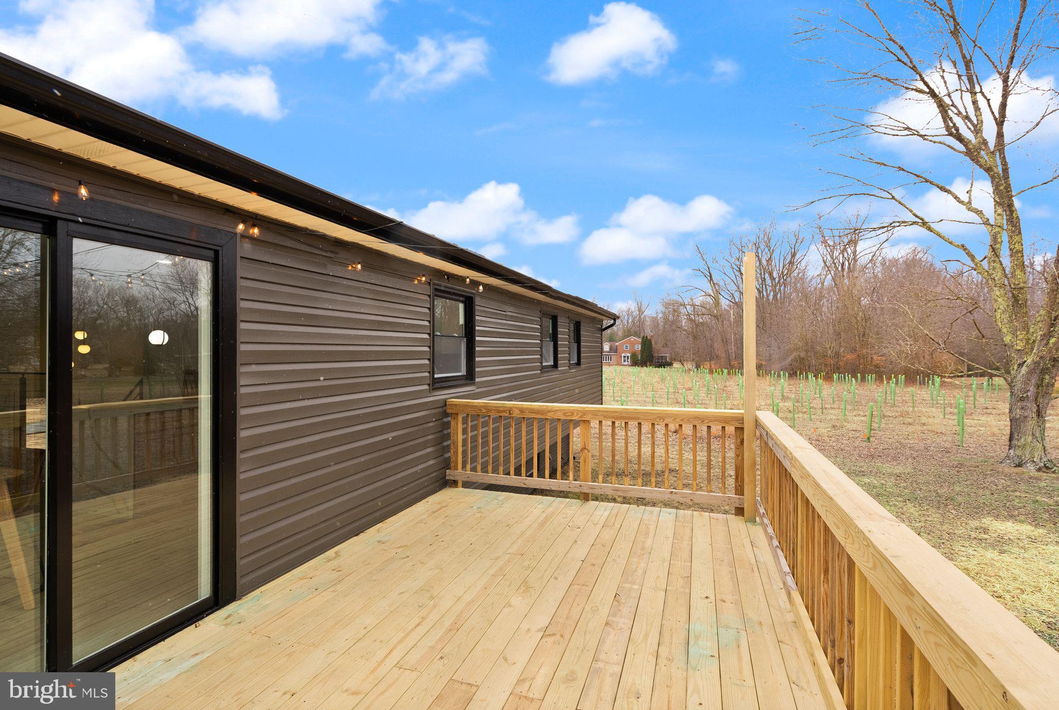
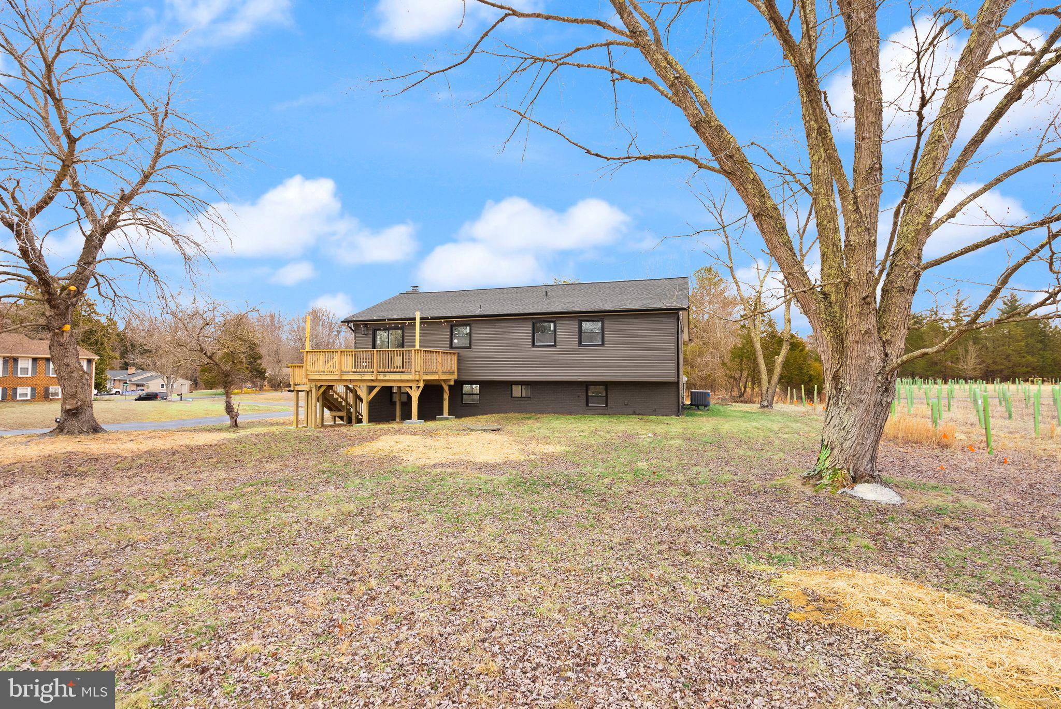
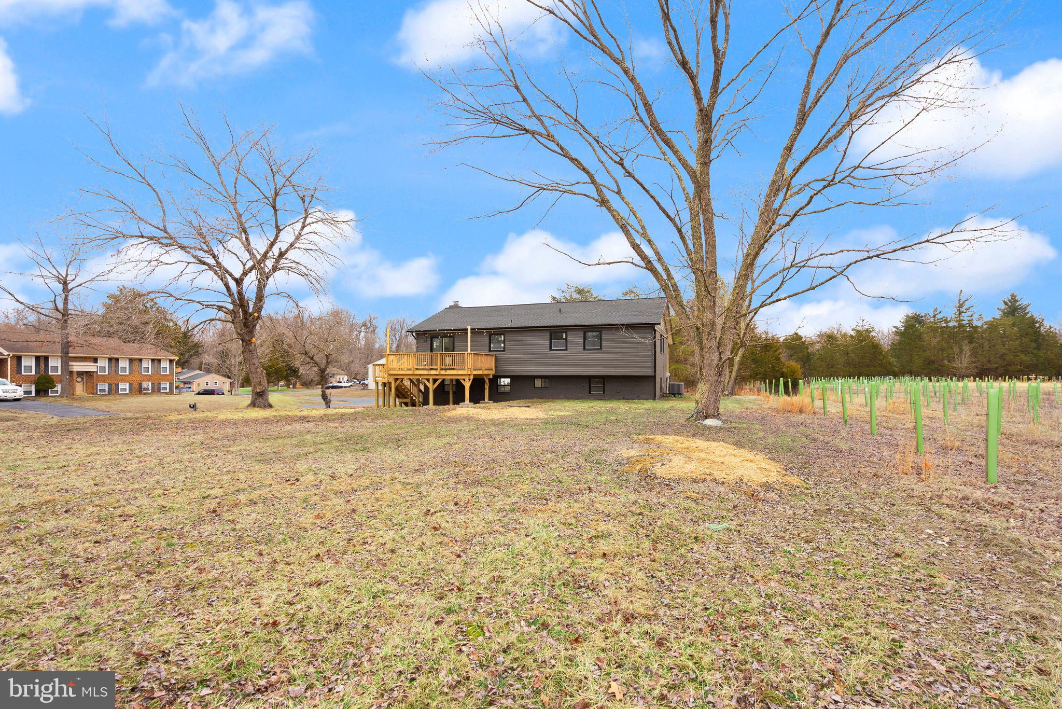
Step outside, and the expansive front and backyard invite you to make the most of every season—backyard barbecues, fire pit nights, or quiet afternoons in the fresh air. The freshly resurfaced driveway adds to the home’s polished curb appeal, while the no HOA community gives you the freedom to truly make this space your own. All of this is nestled in a peaceful yet connected community, just a short drive from major commuter routes to D.C., Northern Virginia, and nearby military bases. Everyday conveniences like shopping, dining, gyms, and parks are within easy reach, while nearby trails and green spaces offer the perfect escape for outdoor lovers. Homes with this level of craftsmanship and attention to detail don’t come around often—schedule your private tour today.

9300 WOODLAND ROAD

Message successfully sent.

What would you like to know?

What is 3 + 4 ?

I agree to receive email communication and understand I can unsubscribe at any time.

I agree to be contacted by Charis Realty Group via call, email, and text for real estate services. To opt out, you can reply 'stop' at any time or reply 'help' for assistance. You can also click the unsubscribe link in the emails. Message and data rates may apply. Message frequency may vary. Privacy Policy

Related Properties

Beautifully renovated split foyer situated on a private 1.29-acre lot with NO HOA, offering the flexibility and freedom to bring your RVs, boats, trailers, heavy equipment, and more. With parking for six or more vehicles and a thoughtfully designed layout ideal for multi-generational living, home business needs, or accessibility accommodations, this property delivers a rare combination of functionality, comfort, and privacy. The lower level has been modified for handicap accessibility with a wheelchair ramp, wide doorways, and grab bars, creating an ideal setup for extended family or aging in place. The main level features a spacious open-concept design with hardwood flooring throughout the living room, dining area, kitchen, hallway, and foyer. The beautifully renovated island kitchen is the centerpiece of the home, offering granite countertops, stainless steel appliances, designer tile backsplash, recessed lighting, pendant lights, and breakfast bar seating. The adjoining dining and living areas create an open and inviting atmosphere enhanced by crown molding and abundant natural light. French doors off the dining area provide access for a potential future deck, screened shed, or garage addition. The owner’s suite offers a relaxing retreat with ceiling fan, large walk-in closet, and fully renovated private bath. Two additional bedrooms are generously sized, and the hall bath has also been completely renovated. The finished lower level provides exceptional flexibility with a large recreation room featuring recessed lighting and carpeting, a convenient home office with two windows for natural light, a renovated full bath with step-in tiled shower, and an additional oversized room ideal for a gym, guest room, or potential 4th bedroom. A second kitchen with granite countertops, cabinetry, tile flooring, refrigerator, and freezer creates excellent in-law or entertaining potential. Additional highlights include a laundry room with full-size washer and dryer, under-stair storage, updated high-efficiency double-pane thermal windows throughout, decorative front entry door, oak staircase with metal railings, recently replaced well pump, and freshly serviced septic system. Peacefully set on a large private lot while still convenient to shopping, dining, commuter routes, and local amenities, this move-in ready property offers space, flexibility, accessibility, and freedom rarely found in today’s market.
#MDCH2056410

POMFRET

8505 WARREN DRIVE

4 Beds

3 Baths

2,202 Sq.Ft.

$440,000

MLS#: MDCH2056410

New on site 3 days ago
From the moment you step inside this well-maintained home offered by the original owner, you will fall in love with country living.  With its beautiful oak hardwood flooring, updated bathrooms, large custom kitchen with energy efficient appliances and granite countertops, great family room with a brick fireplace with a gas insert, plus a whole house generator, this home offers a fantastic home for that picky buyer. Relax at the end of the day in the light filled sunroom that leads to a deck, patio and screened-in gazebo. The back yard has plenty of space for a garden, play area or pool. This property can be easily used for a home-based business.  Owner/Agent
#MDCH2057194

POMFRET

5325 WILDLIFE PLACE

4 Beds

3 Baths

2,428 Sq.Ft.

$569,990

MLS#: MDCH2057194

Beautifully renovated home situated on a rare 1.33-acre lot with no HOA and no restrictive covenants, offering exceptional flexibility for vehicles, equipment, recreational toys, or future outdoor enhancements. 
A professionally waterproofed basement with transferable warranty, an updated whole-house water filtration system with UV light and automatic flush feature, and a hot water heater replaced approximately one year ago.
The renovated kitchen serves as the heart of the home and features granite countertops, updated cabinetry, designer tile flooring, recessed lighting, stainless steel appliances, and a built-in microwave that is only six months old. A new stainless steel stove will also be installed. An additional countertop with extra cabinetry creates an ideal breakfast nook, coffee station, or workspace, maximizing both functionality and storage.
The spacious living and dining area offers an open, inviting layout highlighted by hardwood flooring, decorative crown molding, an elegant chandelier, and abundant natural light. A convenient side entrance provides direct access to the driveway. The main level includes three comfortable bedrooms and a beautifully renovated full bath with updated finishes.
The finished lower level significantly expands the home's versatility with a large recreation room featuring recessed lighting, multiple storage closets, and a walkout exit to the side yard. Additional finished spaces include a dedicated exercise room with laundry closet, full-size smoked stainless steel washer and dryer, and utility sink; a private flex room ideal for a home office, hobby room, or gym; a finished storage room currently utilized as a pantry; and an additional bedroom with oversized ceramic tile flooring, window, and closet that is currently used as an office.
Outside, the expansive 1.33-acre property provides endless possibilities for entertaining, gardening, recreation, or future expansion. With ample open space and no HOA restrictions, owners can enjoy a level of freedom rarely found in today's market.
Conveniently located near shopping, dining, schools, commuter routes, and everyday amenities, this move-in-ready property offers the perfect blend of updated comfort, flexible living space, and exceptional outdoor opportunity.
#MDCH2055742

POMFRET

8430 WARREN DRIVE

5 Beds

2 Baths

2,340 Sq.Ft.

$410,000

MLS#: MDCH2055742

 - property

Send a message

Message successfully sent.

Your message

What is 3 + 4 ?

Reason for contacting?

I agree to receive email communication and understand I can unsubscribe at any time.

I agree to be contacted by Charis Realty Group via call, email, and text for real estate services. To opt out, you can reply 'stop' at any time or reply 'help' for assistance. You can also click the unsubscribe link in the emails. Message and data rates may apply. Message frequency may vary. Privacy Policy

Sign Out

Virtual Assistant

Would you like to take the next step with this property? We can help you schedule a showing or virtual tour, or send you more details.

Yes, I would like more information.

Thank You for Your Reply, One of Our Agents will contact you as soon as possible

No, maybe later.

Thank you, you can always contact me via email, phone number or through the contact form.

Realhub AI

Lucy - Your AI-Powered Realtor

Update Your Temporary Password

Personalize your search

Enter your email and we'll notify you immediately when new listings match what you're looking for.

or enter email address

Already have an account ? Login here

Continue your home search

I agree to receive communications and understand I can unsubscribe at any time.

I agree to be contacted by Charis Realty Group via call, email, and text for real estate services. To opt out, you can reply 'stop' at any time or reply 'help' for assistance. You can also click the unsubscribe link in the emails. Message and data rates may apply. Message frequency may vary. Privacy Policy

Already have an account ? Login here

We use cookies

We use cookies primarily for analytics to enhance your experience. By accepting, you agree to our use of these cookies. You can manage your preferences or learn more about our cookies policy.