


Property
Beds
6
Full Baths
5
1/2 Baths
None
Year Built
1900
Sq.Footage
2,560
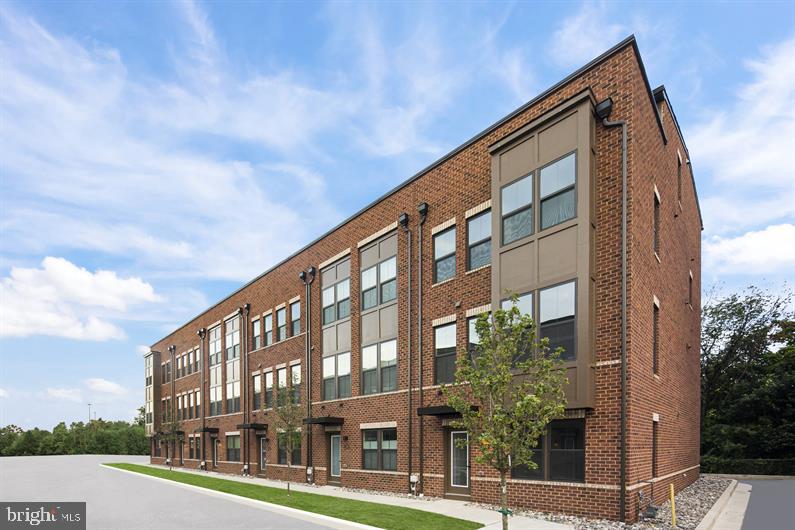
Welcome to 913 Trinity Street, a spacious, fully renovated rowhome in the heart of sought-after Little Italy, just steps from Harbor East, the waterfront, and some of Baltimore's best dining, shopping, and entertainment! Renovated in 2022, this property offers an incredibly versatile layout with endless possibilities for homeowners, investors, and those looking to offset their mortgage through rental income. The current configuration includes five bedrooms and four bathrooms above grade, with additional first-floor spaces currently utilized as bedrooms that can be easily reconfigured into a traditional living room and dining room. The finished basement provides even more flexibility, featuring an additional bedroom or bonus room with egress and a full bathroom. Whether you're looking for a spacious single-family residence, an opportunity to live in the home while generating rental income, or an investment property, Trinity Street offers several possibilities. For buyers interested in a more traditional single-family layout, the seller is willing to consider reconfiguring the first floor prior to settlement as part of an acceptable offer. The home's location is another major selling point. Enjoy all the charm of Little Italy while being within walking distance of Harbor East, the Inner Harbor, downtown Baltimore, and countless restaurants and attractions. Convenient parking adds another valuable benefit to this city property. The seller is also open to discussing creative financing options, including a potential assumable existing mortgage with an interest rate of approximately 3.75%, subject to lender approval and qualification. Property is currently occupied. Please contact the listing agent to coordinate a showing and learn more about everything this unique property has to offer!
Features & Amenities
Interior
-
Total Bedrooms
6
-
Bathrooms
5
-
Above Grade Finished Area
1960.0
-
Basement YN
YES
-
Cooling YN
YES
-
Cooling
Central Air, Gas
-
Fireplace YN
NO
-
Heating YN
YES
-
Heating
Natural Gas, Forced Air
-
Pet friendly
N/A
Exterior
-
Garage
No
-
Construction Materials
Brick
-
Parking
On Street
-
Pool
No
-
Waterfront YN
NO
Area & Lot
-
Property Type
Residential
-
Property Sub Type
Townhouse
-
Architectural Style
Traditional
Price
-
Sales Price
$499,000
-
Tax Amount
$6,175
-
Sq. Footage
2,560
-
Price/SqFt
$194
HOA
-
Association
No
School District
-
Elementary School
N/A
-
Middle School
N/A
-
High School
N/A
Property Features
-
New Construction
NO
-
Foundation Details
Slab
-
Senior Community YN
NO
-
Sewer
Public Sewer
-
Tax Lot
026
-
Water Source
Public
Schedule a Showing
Showing scheduled successfully.
Mortgage calculator
Estimate your monthly mortgage payment, including the principal and interest, property taxes, and HOA. Adjust the values to generate a more accurate rate.
Your payment
Principal and Interest:
$
Property taxes:
$
HOA fees:
$
Total loan payment:
$
Total interest amount:
$
Location
County
BALTIMORE CITY
Elementary School
Middle School
High School
Listing Courtesy of Steve H Manning, Long & Foster Real Estate, Inc.
RealHub Information is provided exclusively for consumers' personal, non-commercial use, and it may not be used for any purpose other than to identify prospective properties consumers may be interested in purchasing. All information deemed reliable but not guaranteed and should be independently verified. All properties are subject to prior sale, change or withdrawal. RealHub website owner shall not be responsible for any typographical errors, misinformation, misprints and shall be held totally harmless.

Salesperson, Realtor
Fuzzy Moersen
Call Fuzzy today to schedule a private showing.

* Listings on this website come from the FMLS IDX Compilation and may be held by brokerage firms other than the owner of this website. The listing brokerage is identified in any listing details. Information is deemed reliable but is not guaranteed. If you believe any FMLS listing contains material that infringes your copyrighted work please review our DMCA policy and learn how to submit a takedown request.© 2024 FMLS.
Related Properties

BALTIMORE
1218 W NORTHERN PARKWAY
4 Beds
3 Baths
1,890 Sq.Ft.
$492,500
MLS#: MDBA2231152
BALTIMORE
2257 WENBURN STREET
3 Beds
2 Baths
1,755 Sq.Ft.
$409,990
MLS#: MDBA2218198

BALTIMORE
6606 EASTERN PARKWAY
5 Beds
4 Baths
4,900 Sq.Ft.
$549,000
MLS#: MDBA2235432

BALTIMORE
3214 ODONNELL STREET
3 Beds
3 Baths
1,542 Sq.Ft.
$425,000
MLS#: MDBA2235000

BALTIMORE
574 EDMONDSON
5 Beds
3 Baths
1,507 Sq.Ft.
$474,000
MLS#: MDBC2176088

BALTIMORE
2013 BARCLAY STREET
6 Beds
5 Baths
2,529 Sq.Ft.
$399,999
MLS#: MDBA2233388

BALTIMORE
850 ALICEANNA STREET 305
2 Beds
2 Baths
1,580 Sq.Ft.
$449,000
MLS#: MDBA2226252

BALTIMORE
2910 BAYONNE AVENUE
6 Beds
5 Baths
2,891 Sq.Ft.
$425,000
MLS#: MDBA2229282

BALTIMORE
1811 MADISON AVENUE
3 Beds
2 Baths
4,502 Sq.Ft.
$499,000
MLS#: MDBA2235346

BALTIMORE
1708 MCCULLOH STREET
10 Beds
6 Baths
4,000 Sq.Ft.
$489,000
MLS#: MDBA2234348
