
Contemporary
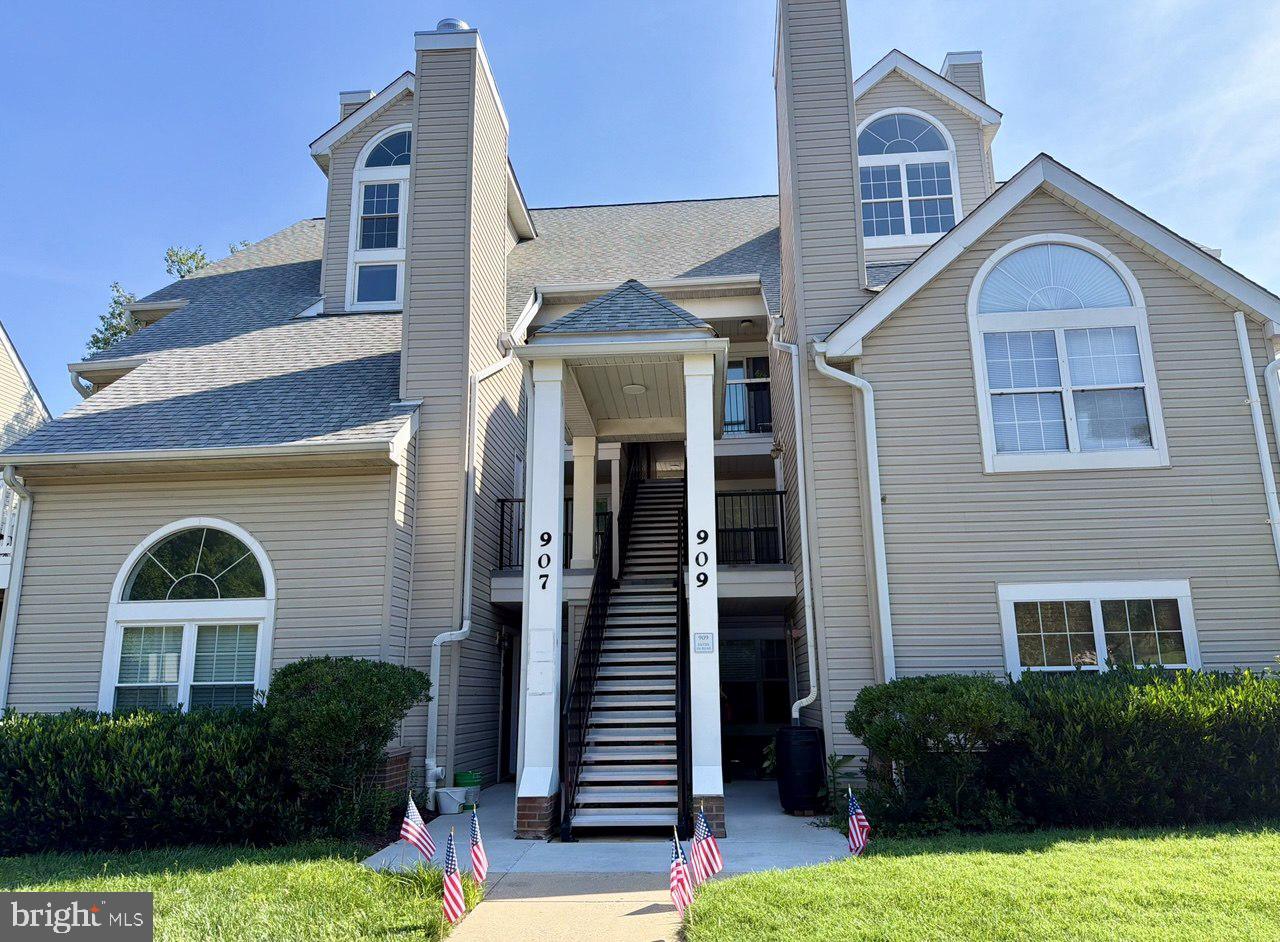
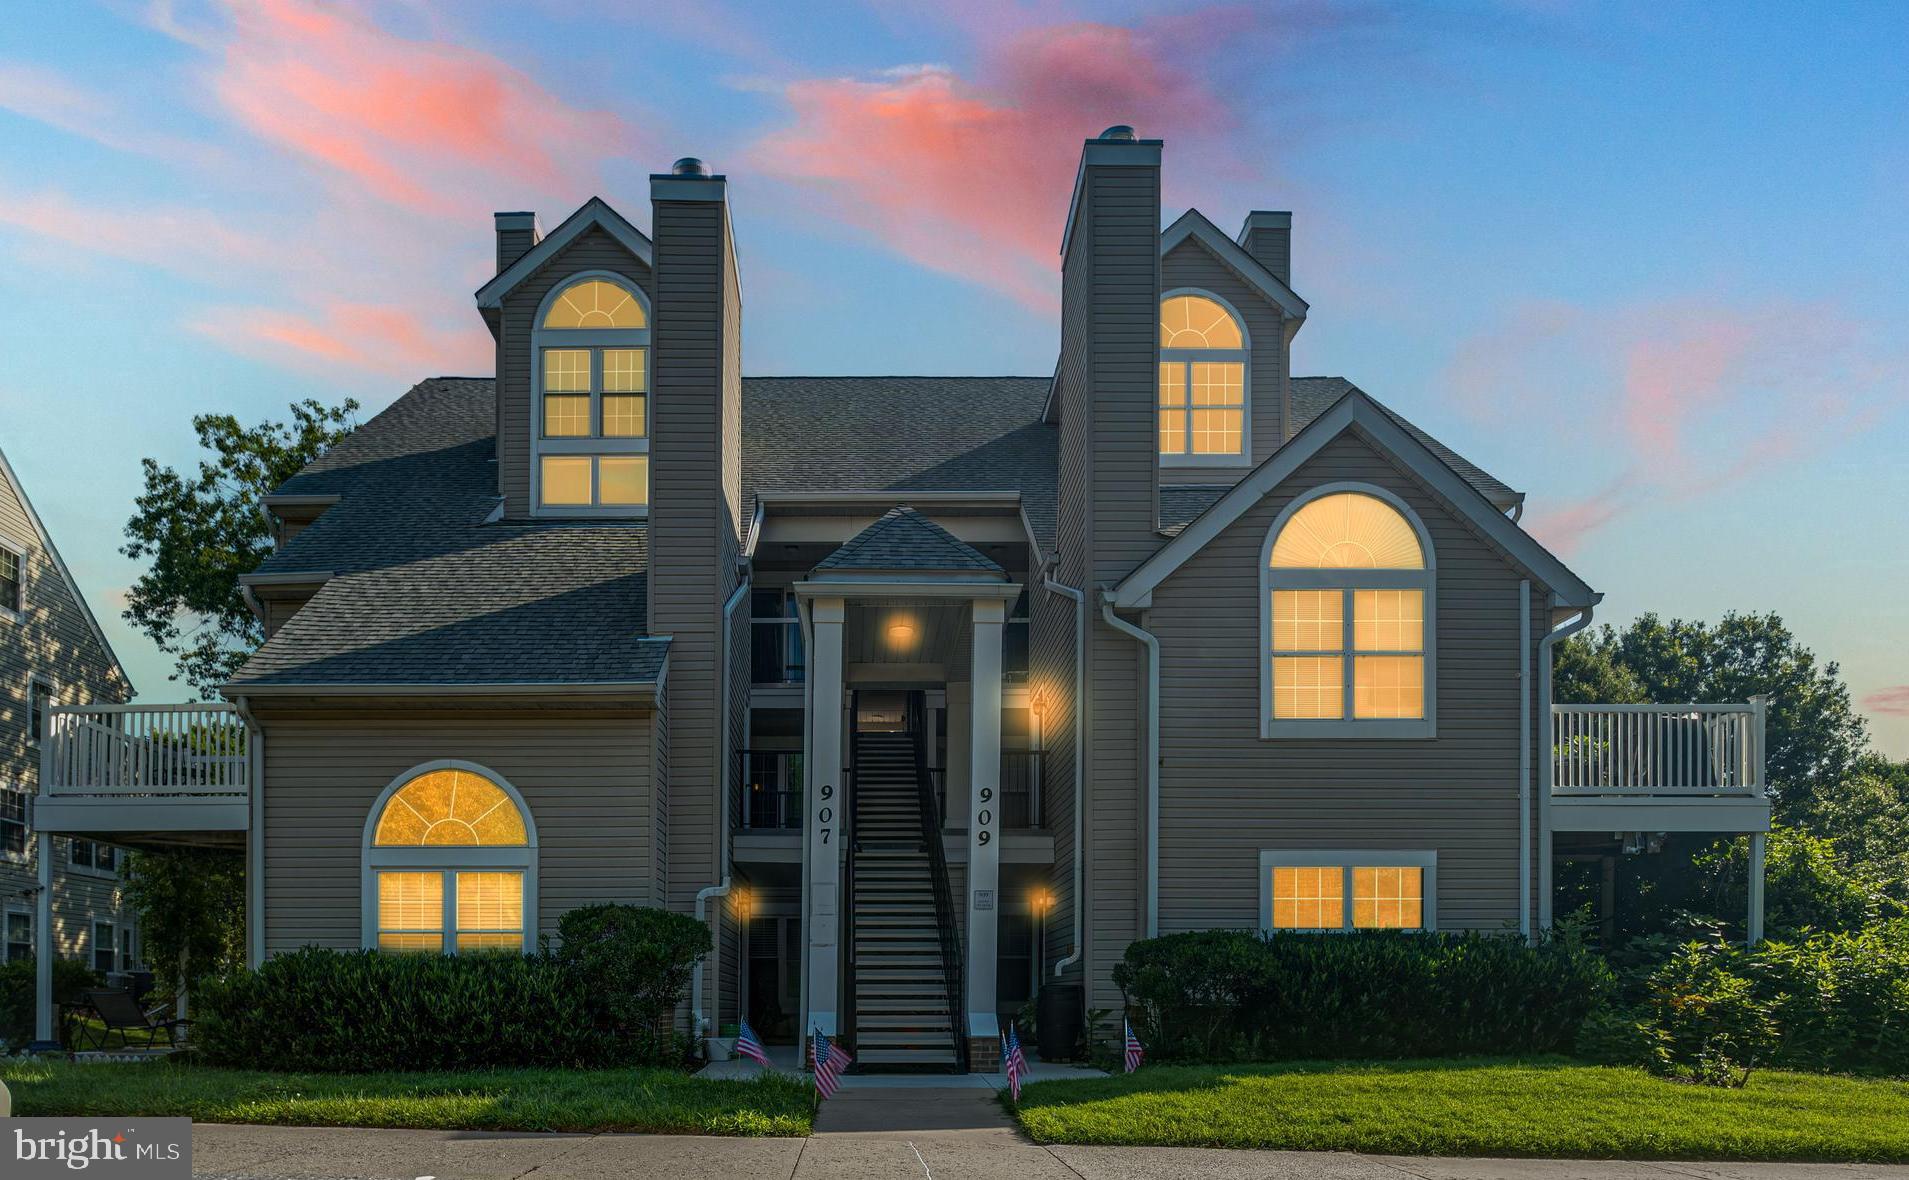
907 HILLSIDE LAKE TERRACE 512
GAITHERSBURG, MD 20878
MLS#: MDMC2245560
$290,000
Property
Beds
2
Full Baths
1
1/2 Baths
None
Year Built
1990
Sq.Footage
731
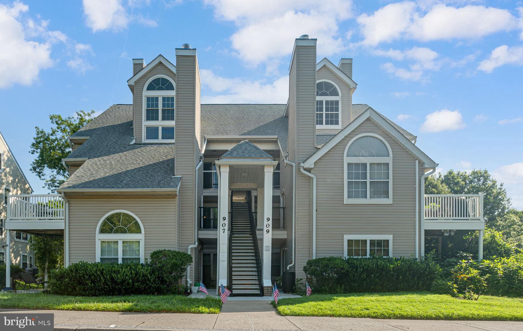
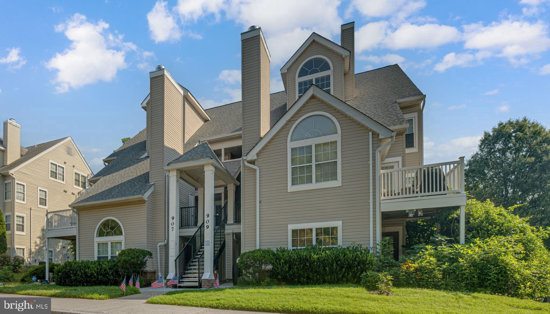
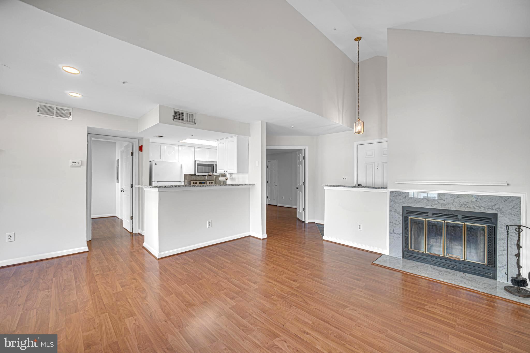
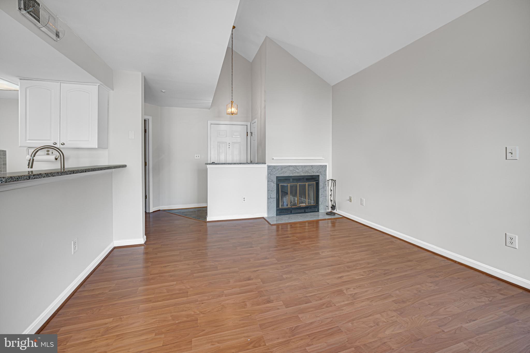
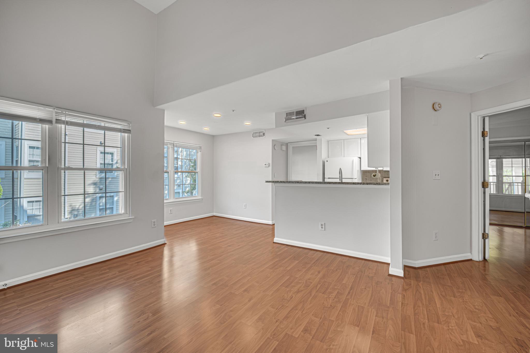
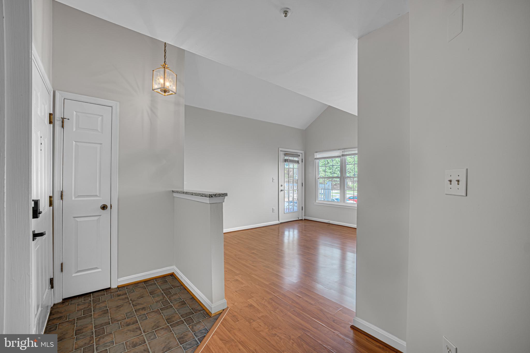
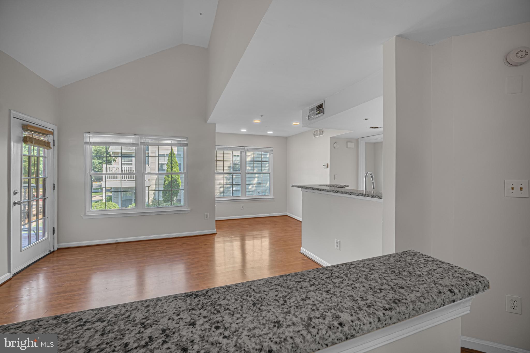
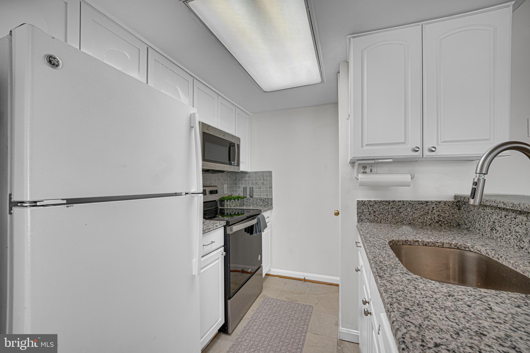
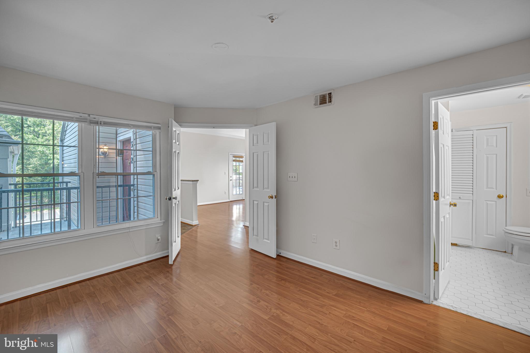
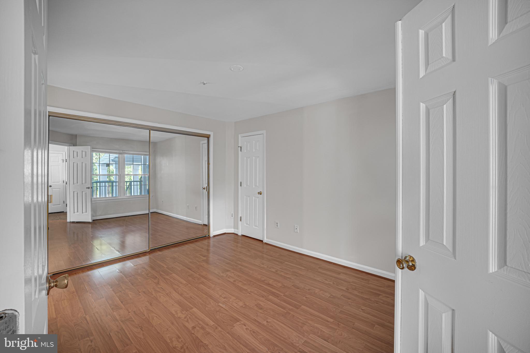
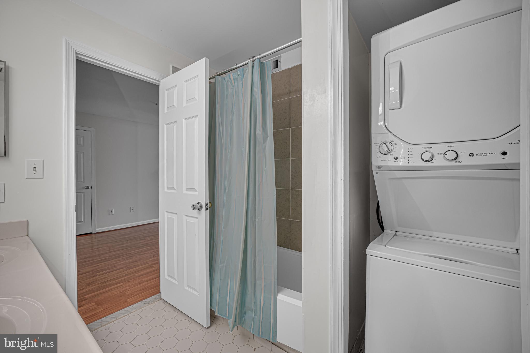
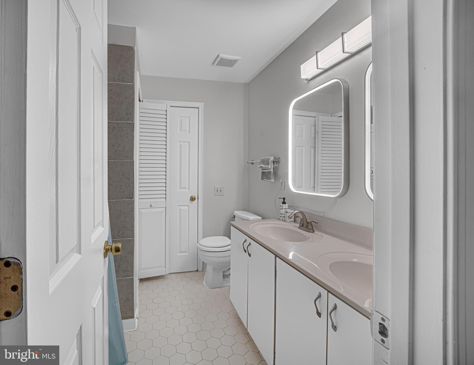
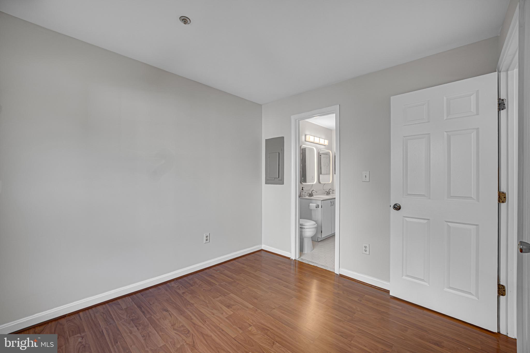
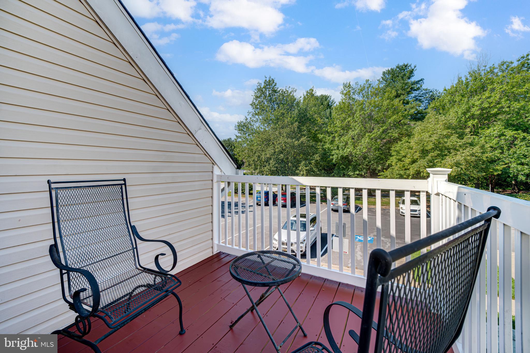
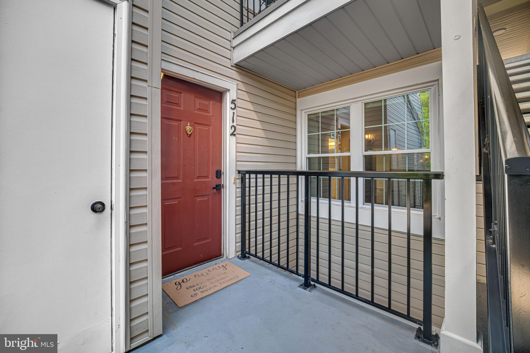
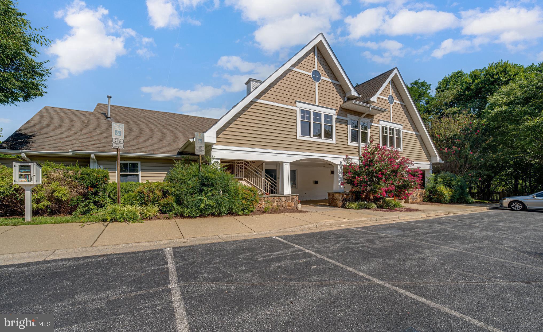
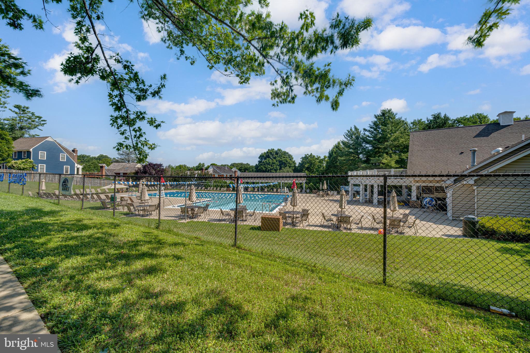
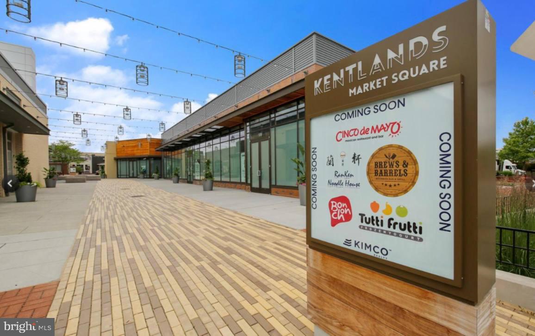
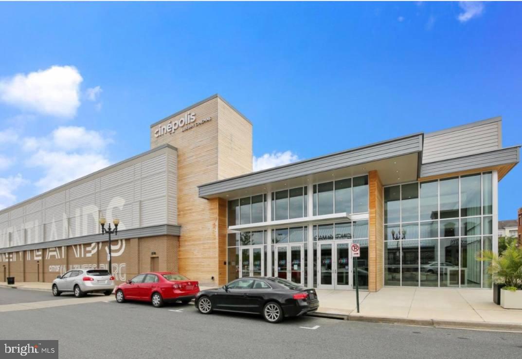
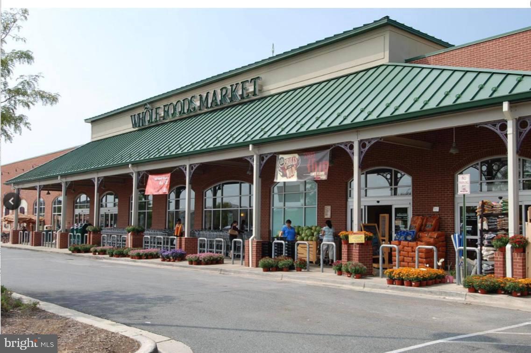
Rarely available 2-bedroom, 1-bath, one-level condo in the highly desirable South Washington community! This beautifully maintained second-floor home features a bright, open floor plan with soaring ceilings, recessed lighting, and a cozy fireplace that creates a warm and inviting living space. Step outside to your private balcony, the perfect spot to enjoy your morning coffee or unwind at the end of the day. The spacious primary bedroom offers an elegant double-door entry and a generous closet, while the second bedroom provides flexibility for guests, a home office, or additional living space. This move-in-ready home has been thoughtfully updated with stainless steel kitchen appliances, an in-unit washer and dryer, a newer HVAC system, windows, and an updated water heater, offering modern comfort and peace of mind for years to come. Additional highlights include a private storage unit conveniently located next to the condo, abundant resident and guest parking, and a low condo fee that adds exceptional value. Residents enjoy outstanding community amenities, including a swimming pool, tennis courts, basketball courts, playgrounds, and beautifully maintained common areas. Conveniently located just minutes from Kentlands, Downtown Crown, Rio Lakefront, shopping, dining, entertainment, parks, and major commuter routes. Public transportation, including bus service to Shady Grove Metro, is nearby, making commuting easy. This is a rare opportunity to own a stylish, move-in-ready home in one of the area's most convenient and sought-after communities.
Features & Amenities
Interior
-
Other Interior Features
Open Floorplan
-
Total Bedrooms
2
-
Bathrooms
1
-
Above Grade Finished Area
731.0
-
Basement YN
NO
-
Cooling YN
YES
-
Cooling
Central Air, Electric
-
Fireplace YN
YES
-
Heating YN
YES
-
Heating
Exhaust Fan, Electric, Heat Pump
-
Main Level Bedrooms
2
-
Pet friendly
Number Limit, Yes
Exterior
-
Garage
No
-
Construction Materials
Aluminum Siding
-
Other Exterior Features
Tennis Court(s), Balcony, Storage
-
Parking
None
-
Patio and Porch Features
Deck
-
Pool
Yes
-
Pool Features
Community, Private
-
Waterfront YN
NO
Area & Lot
-
Property Type
Residential
-
Property Sub Type
Condominium
-
Architectural Style
Contemporary
Price
-
Sales Price
$290,000
-
Tax Amount
$3,094
-
Financing Options
Cash, Conventional, FHA
-
Sq. Footage
731
-
Price/SqFt
$396
HOA
-
Association
YES
-
Association Fee 2
$336.23
-
Association Fee
$52
-
Association Fee Frequency
Monthly
-
Association Fee 2 Frequency
Monthly
-
Association Fee Includes
N/A
School District
-
Elementary School
FIELDS ROAD
-
Middle School
RIDGEVIEW
-
High School
QUINCE ORCHARD
Property Features
-
New Construction
NO
-
Association Amenities
Party Room, Tennis Court(s), Playground
-
Foundation Details
Slab
-
Senior Community YN
NO
-
Sewer
Public Sewer
-
Water Source
Public
Schedule a Showing
Showing scheduled successfully.
Mortgage calculator
Estimate your monthly mortgage payment, including the principal and interest, property taxes, and HOA. Adjust the values to generate a more accurate rate.
Your payment
Principal and Interest:
$
Property taxes:
$
HOA fees:
$
Total loan payment:
$
Total interest amount:
$
Location
County
MONTGOMERY
Elementary School
FIELDS ROAD
Middle School
RIDGEVIEW
High School
QUINCE ORCHARD
Listing Courtesy of Zarema Kumukova, Long & Foster Real Estate, Inc.
RealHub Information is provided exclusively for consumers' personal, non-commercial use, and it may not be used for any purpose other than to identify prospective properties consumers may be interested in purchasing. All information deemed reliable but not guaranteed and should be independently verified. All properties are subject to prior sale, change or withdrawal. RealHub website owner shall not be responsible for any typographical errors, misinformation, misprints and shall be held totally harmless.

Salesperson, Realtor
Fuzzy Moersen
Call Fuzzy today to schedule a private showing.

* Listings on this website come from the FMLS IDX Compilation and may be held by brokerage firms other than the owner of this website. The listing brokerage is identified in any listing details. Information is deemed reliable but is not guaranteed. If you believe any FMLS listing contains material that infringes your copyrighted work please click here to review our DMCA policy and learn how to submit a takedown request.© 2024 FMLS.
Related Properties
GAITHERSBURG
310 HIGH GABLES DRIVE 307
1 Beds
1 Baths
904 Sq.Ft.
$320,000
MLS#: MDMC2235938

GAITHERSBURG
9701 FIELDS ROAD 1705
2 Beds
1 Baths
1,026 Sq.Ft.
$264,990
MLS#: MDMC2256866

GAITHERSBURG
946 WINDBROOKE DRIVE 946
2 Beds
2 Baths
1,299 Sq.Ft.
$250,000
MLS#: MDMC2248450

GAITHERSBURG
18500 SWEET AUTUMN DRIVE 103
2 Beds
2 Baths
980 Sq.Ft.
$253,000
MLS#: MDMC2258106

GAITHERSBURG
52 STATE COURT 101
3 Beds
2 Baths
1,286 Sq.Ft.
$339,900
MLS#: MDMC2255246

GAITHERSBURG
8802 STURBRIDGE PLACE
2 Beds
2 Baths
1,190 Sq.Ft.
$334,995
MLS#: MDMC2255958

GAITHERSBURG
8 RUSSELL AVENUE 311
3 Beds
2 Baths
1,440 Sq.Ft.
$289,900
MLS#: MDMC2258108

GAITHERSBURG
18801 SPARKLING WATER DRIVE 8/T-2
2 Beds
2 Baths
1,161 Sq.Ft.
$285,000
MLS#: MDMC2253270

GAITHERSBURG
19306 THOMAS FARM ROAD
3 Beds
1 Baths
1,244 Sq.Ft.
$325,000
MLS#: MDMC2258300

GAITHERSBURG
402 GIRARD STREET 9
3 Beds
2 Baths
1,349 Sq.Ft.
$245,000
MLS#: MDMC2253568
.png)