


Property
Beds
3
Full Baths
3
1/2 Baths
None
Year Built
1938
Sq.Footage
1,245
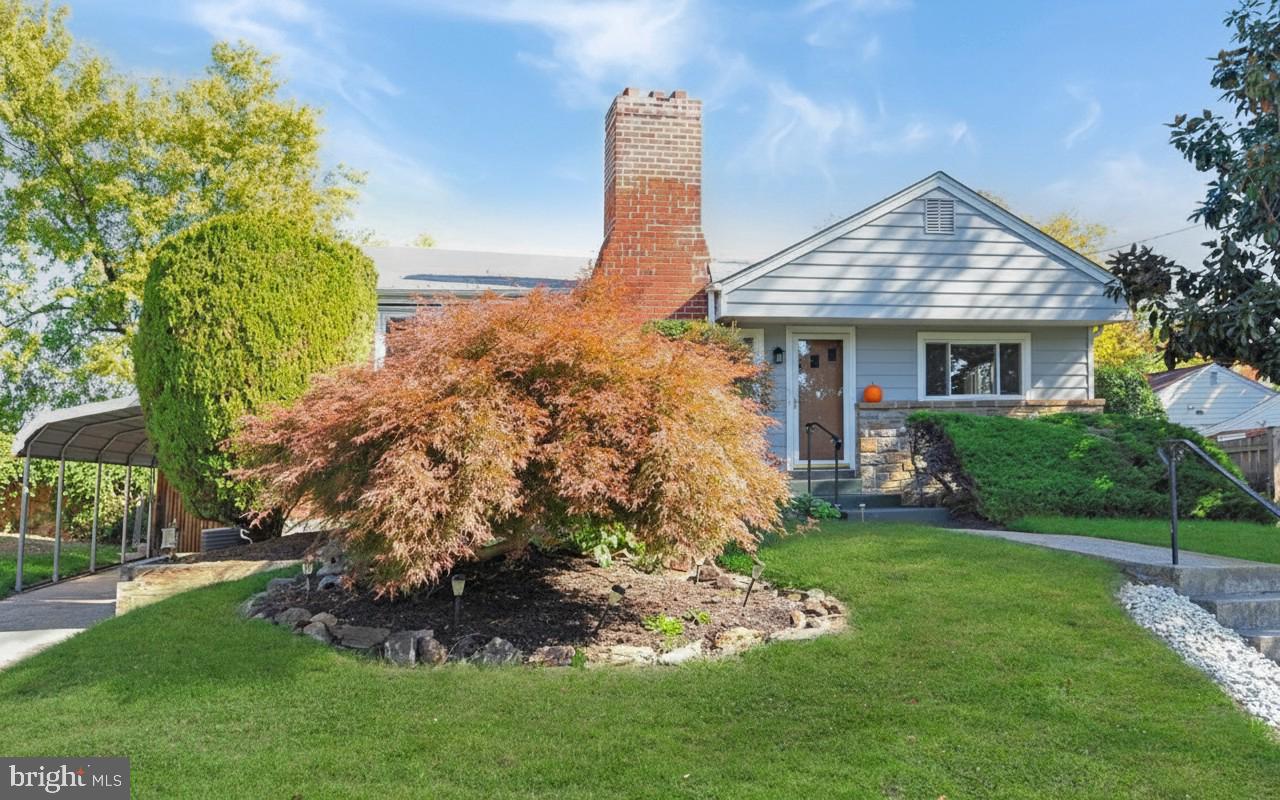
Location, Location, Location! Just minutes from downtown Takoma Park, this charming Craftsman-style home offers 3 bedrooms, 3 full bathrooms, and a fabulous blend of character, comfort, and versatility. The inviting brick exterior, colorful accents, and professionally designed front and back yards create exceptional curb appeal. A paved driveway leads to a stylish carport with a convenient electric vehicle charging station. The private, fully fenced backyard is an entertainer’s dream, featuring a custom-crafted flagstone patio, beautiful retaining walls, and two sheds for additional storage and character. Inside, the main level welcomes you with a spacious living room conveniently situated alongside the wonderful kitchen. The traditional floor plan includes two entry-level bedrooms, ideal for guests, a home office, or flexible living space. One bedroom features an Andersen French door opening directly to the backyard. A perfect full bathroom with classic black-and-white tile completes this level. Upstairs you can find the beautiful primary suite that offers a peaceful retreat. Vaulted ceilings, hardwood floors, skylights, and a luxurious en-suite bathroom with a spectacular tub make this level very special! The lower level, accessible via a private interior staircase that can be closed off to create a more separate living area, offers exceptional flexibility. Highlights include a French drain system, a private side entrance, recessed lighting, a partial kitchen, and a beautifully finished full bathroom with black-and-white tile. A legal egress window adds valuable functionality and safety to this versatile space. Additional features include energy-efficient replacement windows, ceiling fans, a central Lennox HVAC system with a smart thermostat, and a modern Canopia Breeze carport by Palram Industries. This won’t last long! ***Offers due Tues, Oct 13, at noon.***
Features & Amenities
Interior
-
Other Interior Features
Eat-in Kitchen, Ceiling Fan(s)
-
Total Bedrooms
3
-
Bathrooms
3
-
Above Grade Finished Area
930.0
-
Basement YN
YES
-
Cooling YN
YES
-
Cooling
Central Air, Ceiling Fan(s), Electric
-
Fireplace YN
NO
-
Heating YN
YES
-
Heating
Natural Gas, Central
-
Main Level Bedrooms
2
-
Pet friendly
Yes
Exterior
-
Garage
No
-
Construction Materials
Brick
-
Other Exterior Features
Other
-
Parking
Electric Vehicle Charging Station(s), Detached Carport, Driveway, Detached
-
Patio and Porch Features
Patio
-
Pool
No
-
Waterfront YN
NO
Area & Lot
-
Lot Features
Other, Back Yard
-
Lot Size(acres)
0.1
-
Lot Size(square feet)
4,420
-
Property Type
Residential
-
Property Sub Type
Single Family Residence
-
Architectural Style
Craftsman
Price
-
Sales Price
$549,900
-
Tax Amount
$4,634
-
Sq. Footage
1,245
-
Price/SqFt
$441
HOA
-
Association
No
Property Resources
-
Horse Property
NO
School District
-
Elementary School
N/A
-
Middle School
N/A
-
High School
N/A
Property Features
-
New Construction
NO
-
Foundation Details
Other
-
Senior Community YN
NO
-
Sewer
Public Sewer
-
Tax Lot
4
-
Water Source
Public
Schedule a Showing
Showing scheduled successfully.
Mortgage calculator
Estimate your monthly mortgage payment, including the principal and interest, property taxes, and HOA. Adjust the values to generate a more accurate rate.
Your payment
Principal and Interest:
$
Property taxes:
$
HOA fees:
$
Total loan payment:
$
Total interest amount:
$
Location
County
MONTGOMERY
Elementary School
Middle School
High School
Listing Courtesy of Jessica G Kreiser, RE/MAX Town Center
RealHub Information is provided exclusively for consumers' personal, non-commercial use, and it may not be used for any purpose other than to identify prospective properties consumers may be interested in purchasing. All information deemed reliable but not guaranteed and should be independently verified. All properties are subject to prior sale, change or withdrawal. RealHub website owner shall not be responsible for any typographical errors, misinformation, misprints and shall be held totally harmless.

Salesperson, Realtor
Fuzzy Moersen
Call Fuzzy today to schedule a private showing.

* Listings on this website come from the FMLS IDX Compilation and may be held by brokerage firms other than the owner of this website. The listing brokerage is identified in any listing details. Information is deemed reliable but is not guaranteed. If you believe any FMLS listing contains material that infringes your copyrighted work please click here to review our DMCA policy and learn how to submit a takedown request.© 2024 FMLS.
Related Properties

TAKOMA PARK
7304 15TH AVENUE
3 Beds
2 Baths
1,979 Sq.Ft.
$539,000
MLS#: MDPG2220688

TAKOMA PARK
605 ETHAN ALLEN AVENUE
3 Beds
2 Baths
1,700 Sq.Ft.
$499,000
MLS#: MDMC2235102

TAKOMA PARK
1502 DELMONT LANE
3 Beds
1 Baths
1,196 Sq.Ft.
$549,000
MLS#: MDPG2215240

TAKOMA PARK
7606 15TH AVENUE
3 Beds
2 Baths
1,364 Sq.Ft.
$550,000
MLS#: MDPG2211918

TAKOMA PARK
8216 ROANOKE AVENUE
4 Beds
3 Baths
2,188 Sq.Ft.
$645,000
MLS#: MDMC2256068

TAKOMA PARK
311 ELM AVENUE
3 Beds
1 Baths
1,602 Sq.Ft.
$649,900
MLS#: MDMC2252402

TAKOMA PARK
701 DOMER AVENUE
3 Beds
2 Baths
1,928 Sq.Ft.
$560,000
MLS#: MDMC2259046

TAKOMA PARK
7602 16TH AVENUE
4 Beds
3 Baths
1,770 Sq.Ft.
$525,000
MLS#: MDPG2220346
TAKOMA PARK
8103 KENNEWICK AVENUE
3 Beds
1 Baths
1,216 Sq.Ft.
$540,000
MLS#: MDMC2208194

TAKOMA PARK
6713 GUDE
2 Beds
2 Baths
1,544 Sq.Ft.
$540,000
MLS#: MDMC2254030
.png)