


Property
Beds
4
Full Baths
2
1/2 Baths
2
Year Built
1994
Sq.Footage
2,612
Rarely does a home come to market that has been so meticulously loved and thoughtfully upgraded by its original owners. 9 Picnic Ct is a true move-in-ready stunner, radiating a warm, welcoming energy from the moment you step through the front door. The main level greets you with rich wood floors, elegant moldings, and a striking turned staircase that sets a sophisticated tone for the rest of the home. The heart of the house is the stylish eat-in kitchen, featuring crisp white shaker cabinets, granite countertops, and energy-star stainless steel appliances. It flows seamlessly into the comfortable living area anchored by a cozy fireplace, making it the perfect spot to unwind. For those who love to host, the formal living and dining rooms provide a beautiful backdrop for gatherings. Main level also includes a den for working from home, reading or just a quiet place to relax. One of the most captivating features is the "all year round" enclosed porch—a versatile retreat where you can enjoy the changing seasons in total comfort. Upstairs, you’ll find four generous bedrooms, including a primary suite that feels like a private spa. The primary bath is truly magnificent, complete with heated floors for a touch of everyday luxury. The living space continues in the finished lower-level recreation room, designed for fun and flexibility. Whether you’re setting up a home theater for movie nights, an exercise zone, or a game room for pool and ping pong, there is plenty of space to make it your own. This is a rare opportunity to own a home where every detail has been handled with care. Don't let this one get away!
Features & Amenities
Interior
-
Other Interior Features
Eat-in Kitchen, Ceiling Fan(s), Recessed Lighting, Walk-In Closet(s), Crown Molding
-
Total Bedrooms
4
-
Bathrooms
2
-
1/2 Bathrooms
2
-
Above Grade Finished Area
2612.0
-
Basement YN
YES
-
Cooling YN
YES
-
Cooling
Central Air, Ceiling Fan(s), Electric
-
Fireplace YN
YES
-
Heating YN
YES
-
Heating
Exhaust Fan, Natural Gas, Forced Air
-
Pet friendly
N/A
Exterior
-
Garage
Yes
-
Garage spaces
2
-
Construction Materials
Brick Veneer, Vinyl Siding
-
Parking
Garage Door Opener, Garage, Attached
-
Pool
No
-
Waterfront YN
NO
Area & Lot
-
Lot Features
Cul-De-Sac
-
Lot Size(acres)
0.18
-
Lot Size(square feet)
7,885
-
Property Type
Residential
-
Property Sub Type
Single Family Residence
-
Architectural Style
Traditional
Price
-
Sales Price
$660,000
-
Tax Amount
$5,227
-
Zoning
R
-
Sq. Footage
2,612
-
Price/SqFt
$252
HOA
-
Association
No
School District
-
Elementary School
N/A
-
Middle School
N/A
-
High School
N/A
Property Features
-
New Construction
NO
-
Foundation Details
Other
-
Senior Community YN
NO
-
Sewer
Public Sewer
-
Tax Lot
38
-
Water Source
Public
Schedule a Showing
Showing scheduled successfully.
Mortgage calculator
Estimate your monthly mortgage payment, including the principal and interest, property taxes, and HOA. Adjust the values to generate a more accurate rate.
Your payment
Principal and Interest:
$
Property taxes:
$
HOA fees:
$
Total loan payment:
$
Total interest amount:
$
Location
County
BALTIMORE
Elementary School
Middle School
High School
Listing Courtesy of Patricia Spigel, Compass
RealHub Information is provided exclusively for consumers' personal, non-commercial use, and it may not be used for any purpose other than to identify prospective properties consumers may be interested in purchasing. All information deemed reliable but not guaranteed and should be independently verified. All properties are subject to prior sale, change or withdrawal. RealHub website owner shall not be responsible for any typographical errors, misinformation, misprints and shall be held totally harmless.

AGENT
Fuzzy Moersen
Call Fuzzy today to schedule a private showing.

* Listings on this website come from the FMLS IDX Compilation and may be held by brokerage firms other than the owner of this website. The listing brokerage is identified in any listing details. Information is deemed reliable but is not guaranteed. If you believe any FMLS listing contains material that infringes your copyrighted work please click here to review our DMCA policy and learn how to submit a takedown request.© 2024 FMLS.
Related Properties
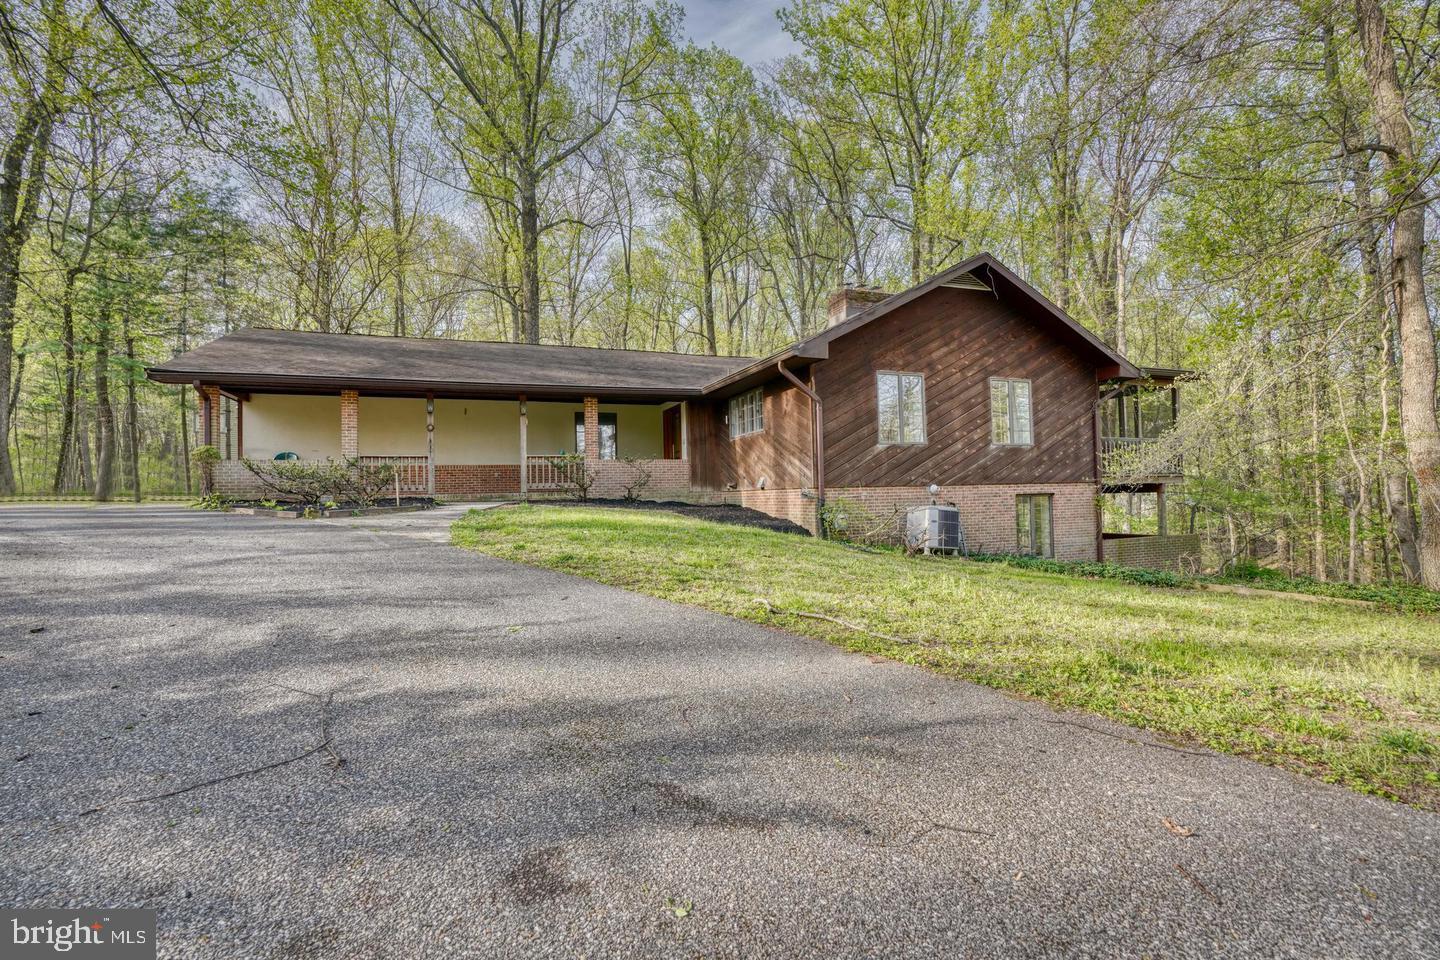
REISTERSTOWN
12602 SAGAMORE FOREST LANE
4 Beds
3 Baths
2,818 Sq.Ft.
$599,900
MLS#: MDBC2168390

REISTERSTOWN
3 GREENSBOROUGH ROAD
4 Beds
3 Baths
3,149 Sq.Ft.
$575,000
MLS#: MDBC2165790
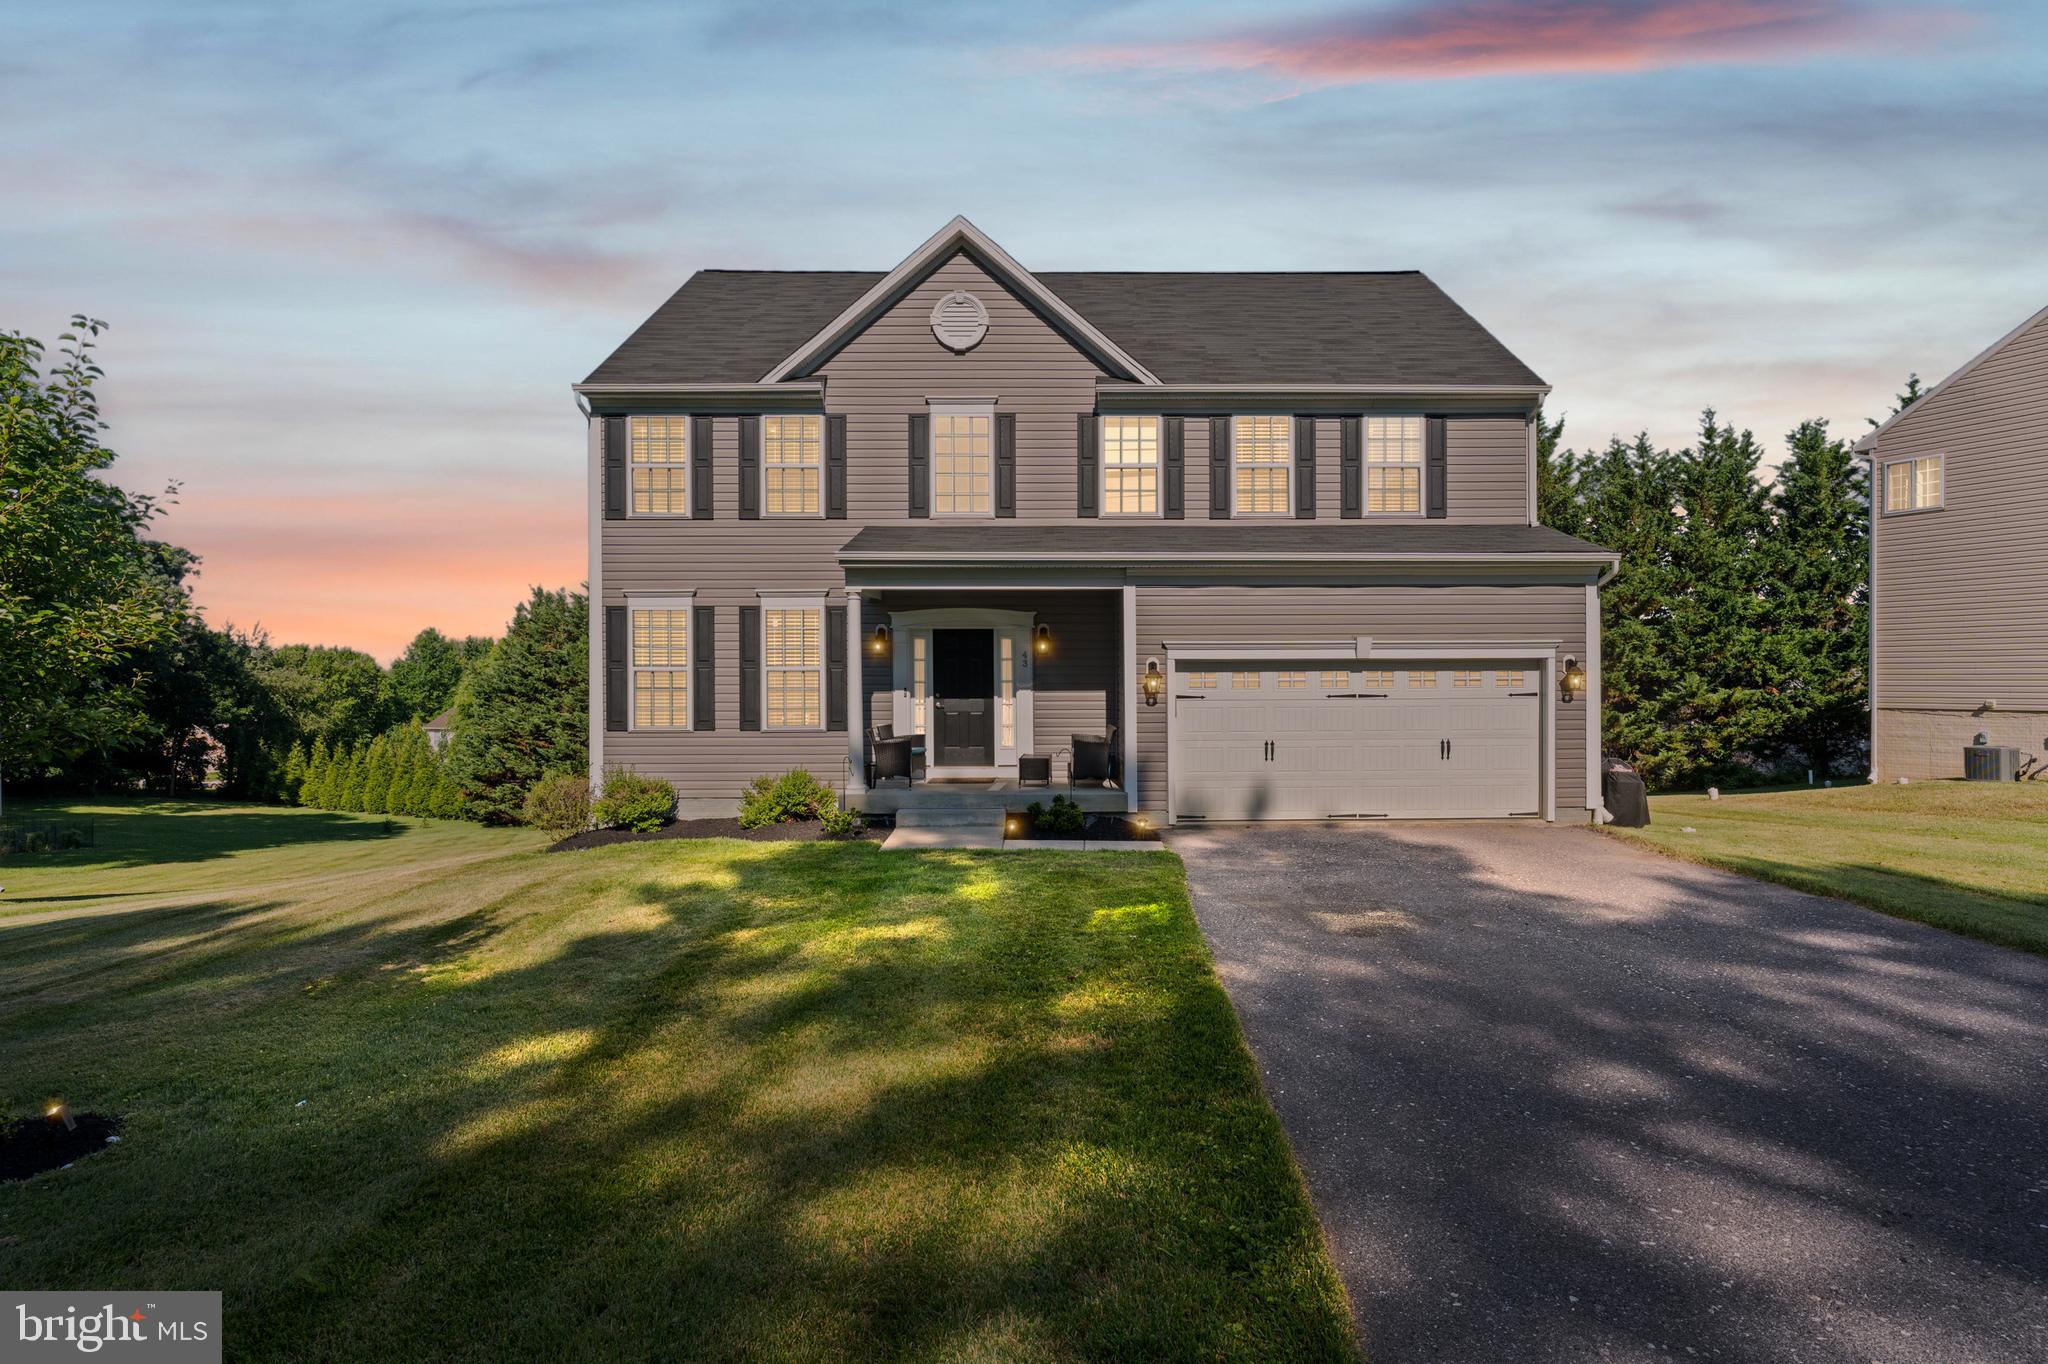
REISTERSTOWN
43 STOCKSDALE AVENUE
5 Beds
3 Baths
3,568 Sq.Ft.
$709,900
MLS#: MDBC2169002
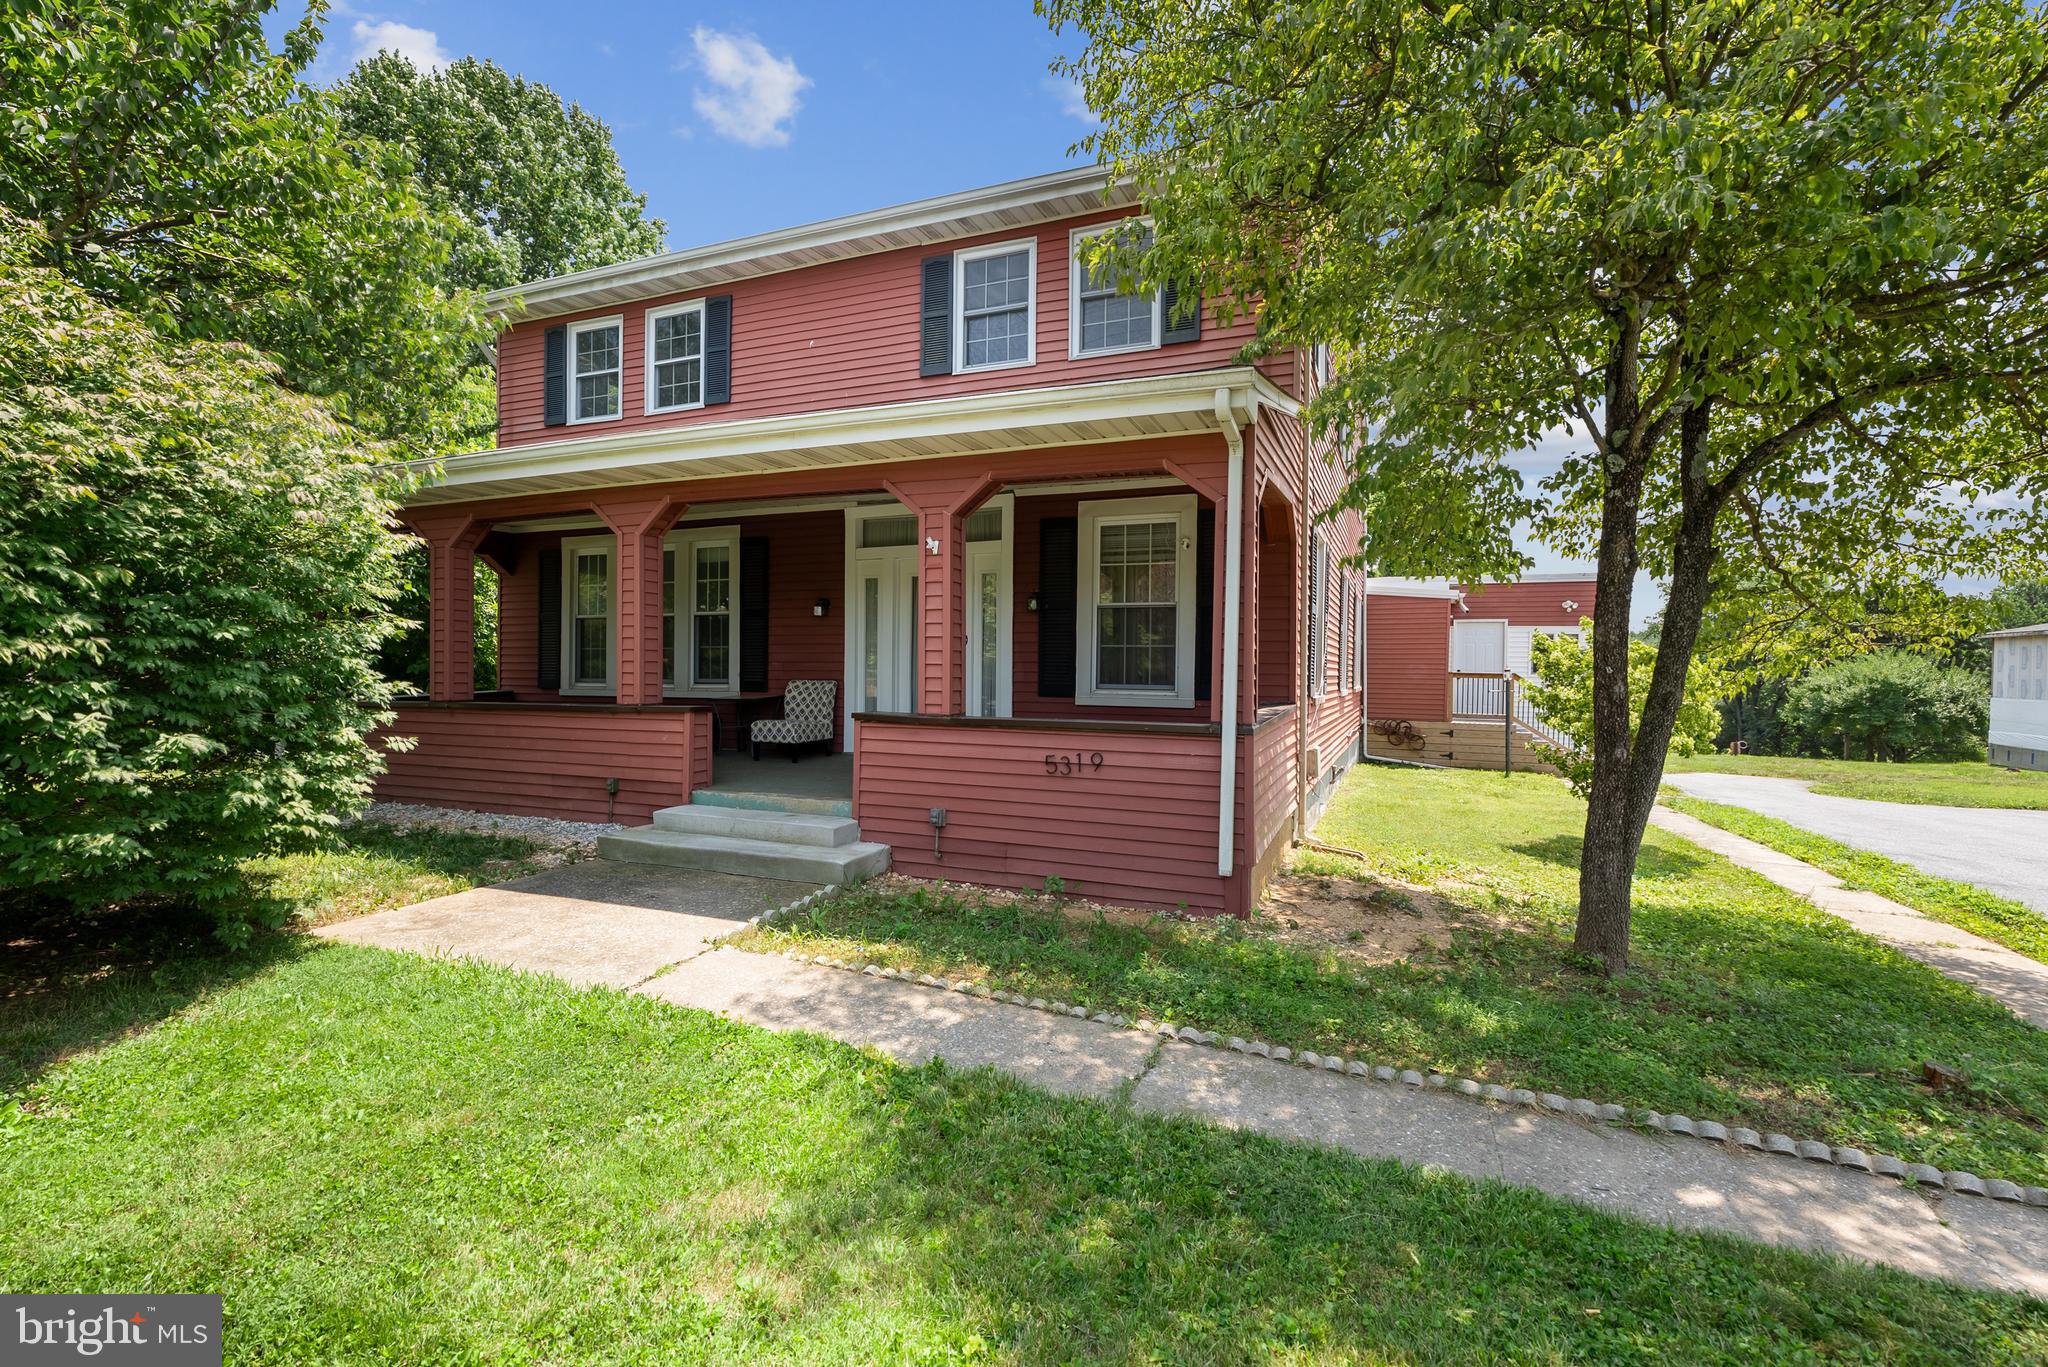
REISTERSTOWN
5319 GLEN FALLS ROAD
7 Beds
3 Baths
4,384 Sq.Ft.
$559,000
MLS#: MDBC2167656
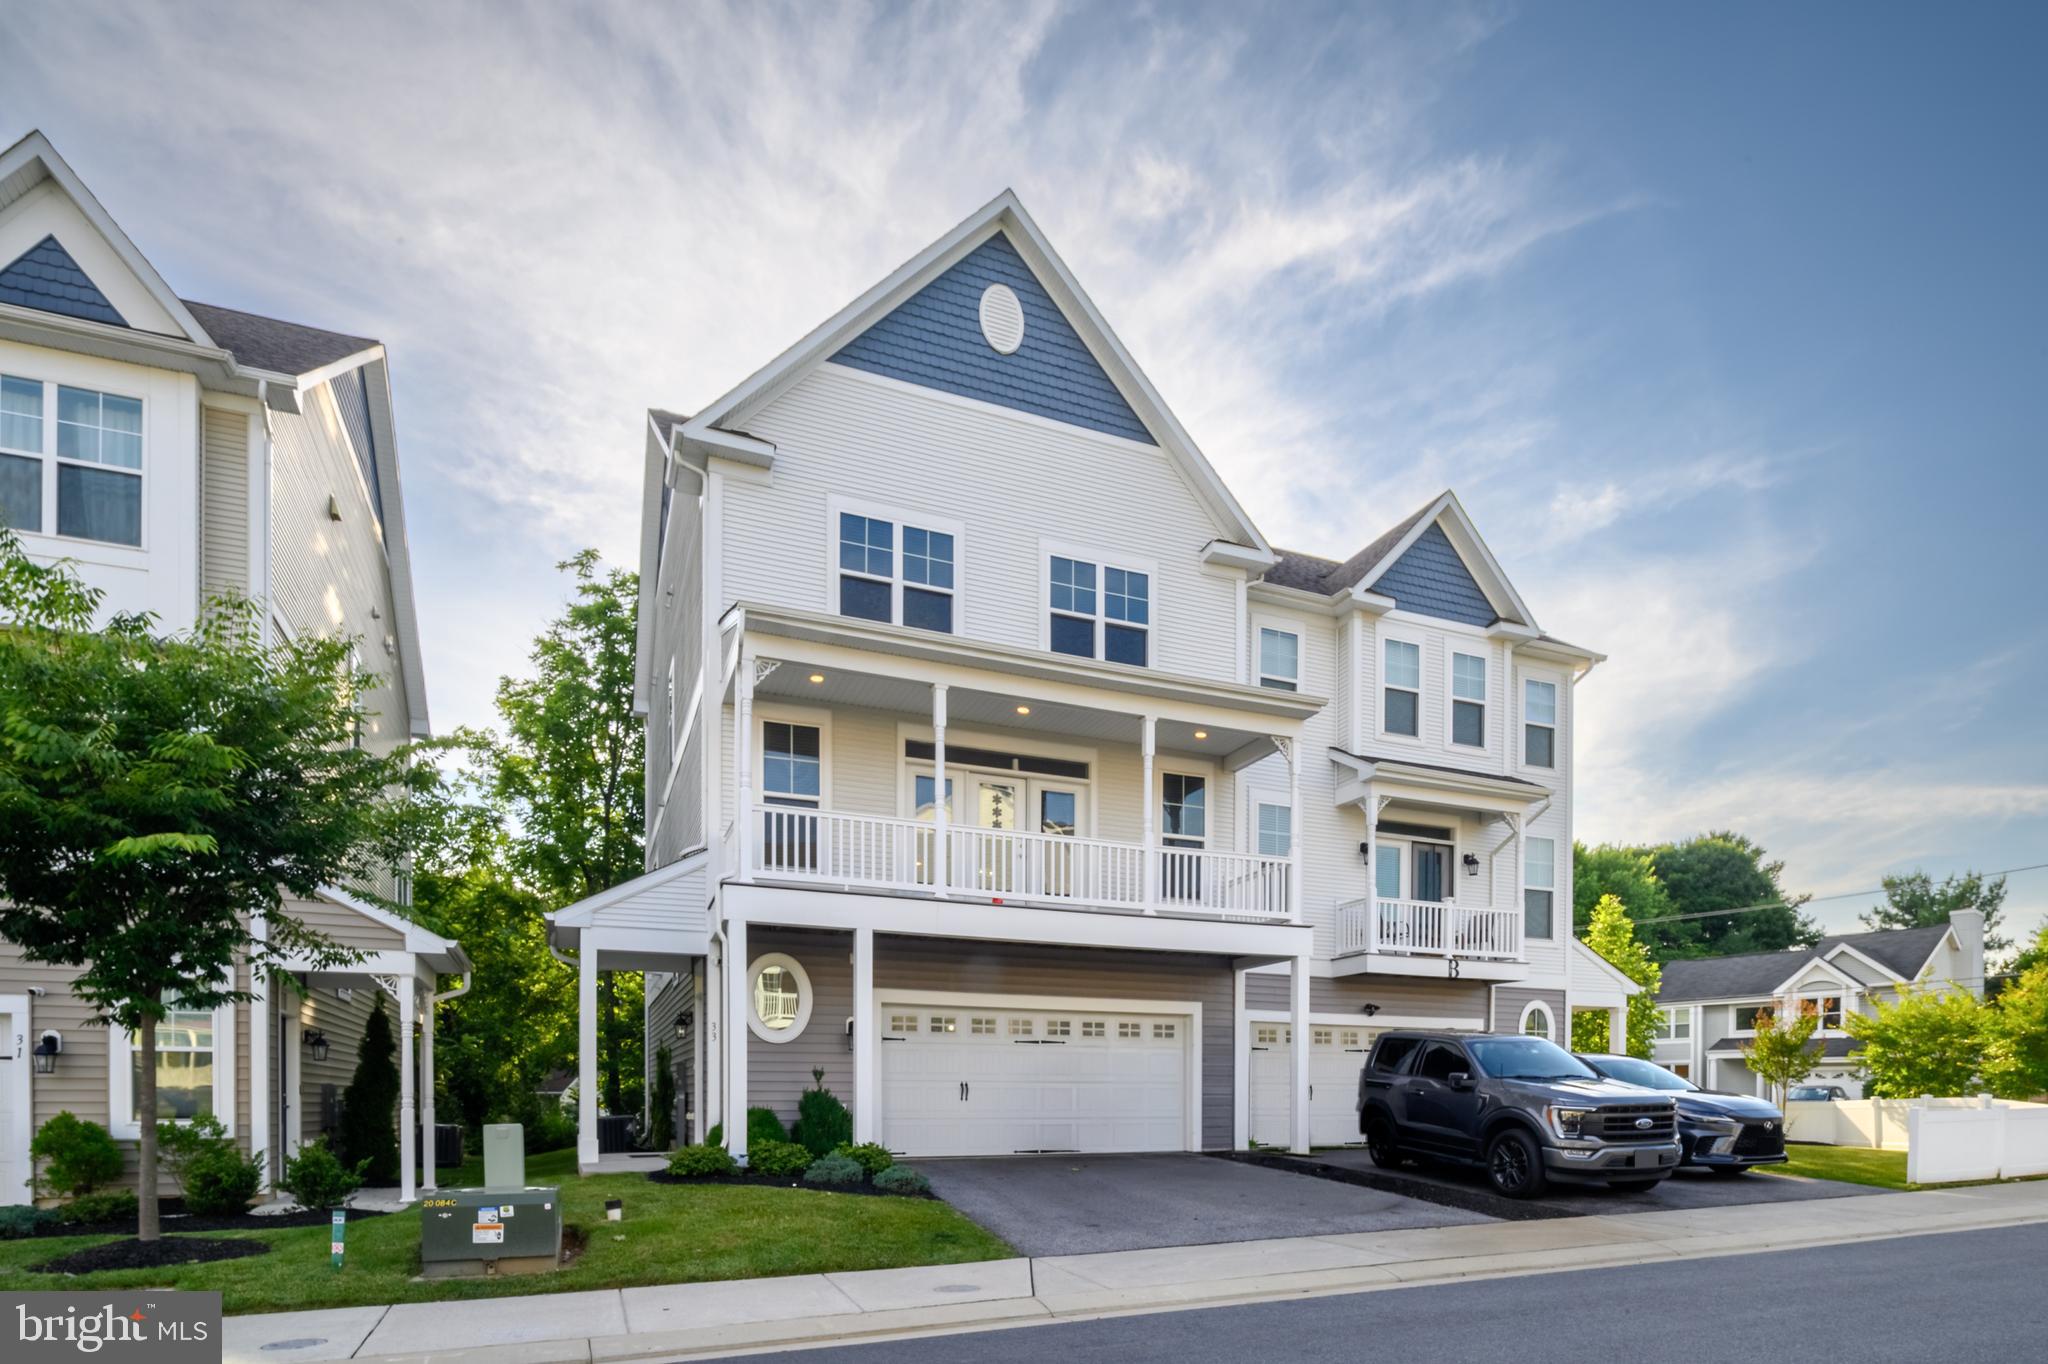
REISTERSTOWN
33 GREENSBOROUGH ROAD
4 Beds
3 Baths
2,829 Sq.Ft.
$550,000
MLS#: MDBC2166674

REISTERSTOWN
2332 EMORY ROAD
4 Beds
2 Baths
1,981 Sq.Ft.
$575,000
MLS#: MDCR2037128

REISTERSTOWN
3502 PLEASANT PLAINS DRIVE
3 Beds
2 Baths
1,712 Sq.Ft.
$530,000
MLS#: MDCR2035964

REISTERSTOWN
2516 BAUBLITZ ROAD
5 Beds
3 Baths
3,351 Sq.Ft.
$600,000
MLS#: MDBC2174228
.png)