Features & Amenities

Interior

  • Other Interior Features

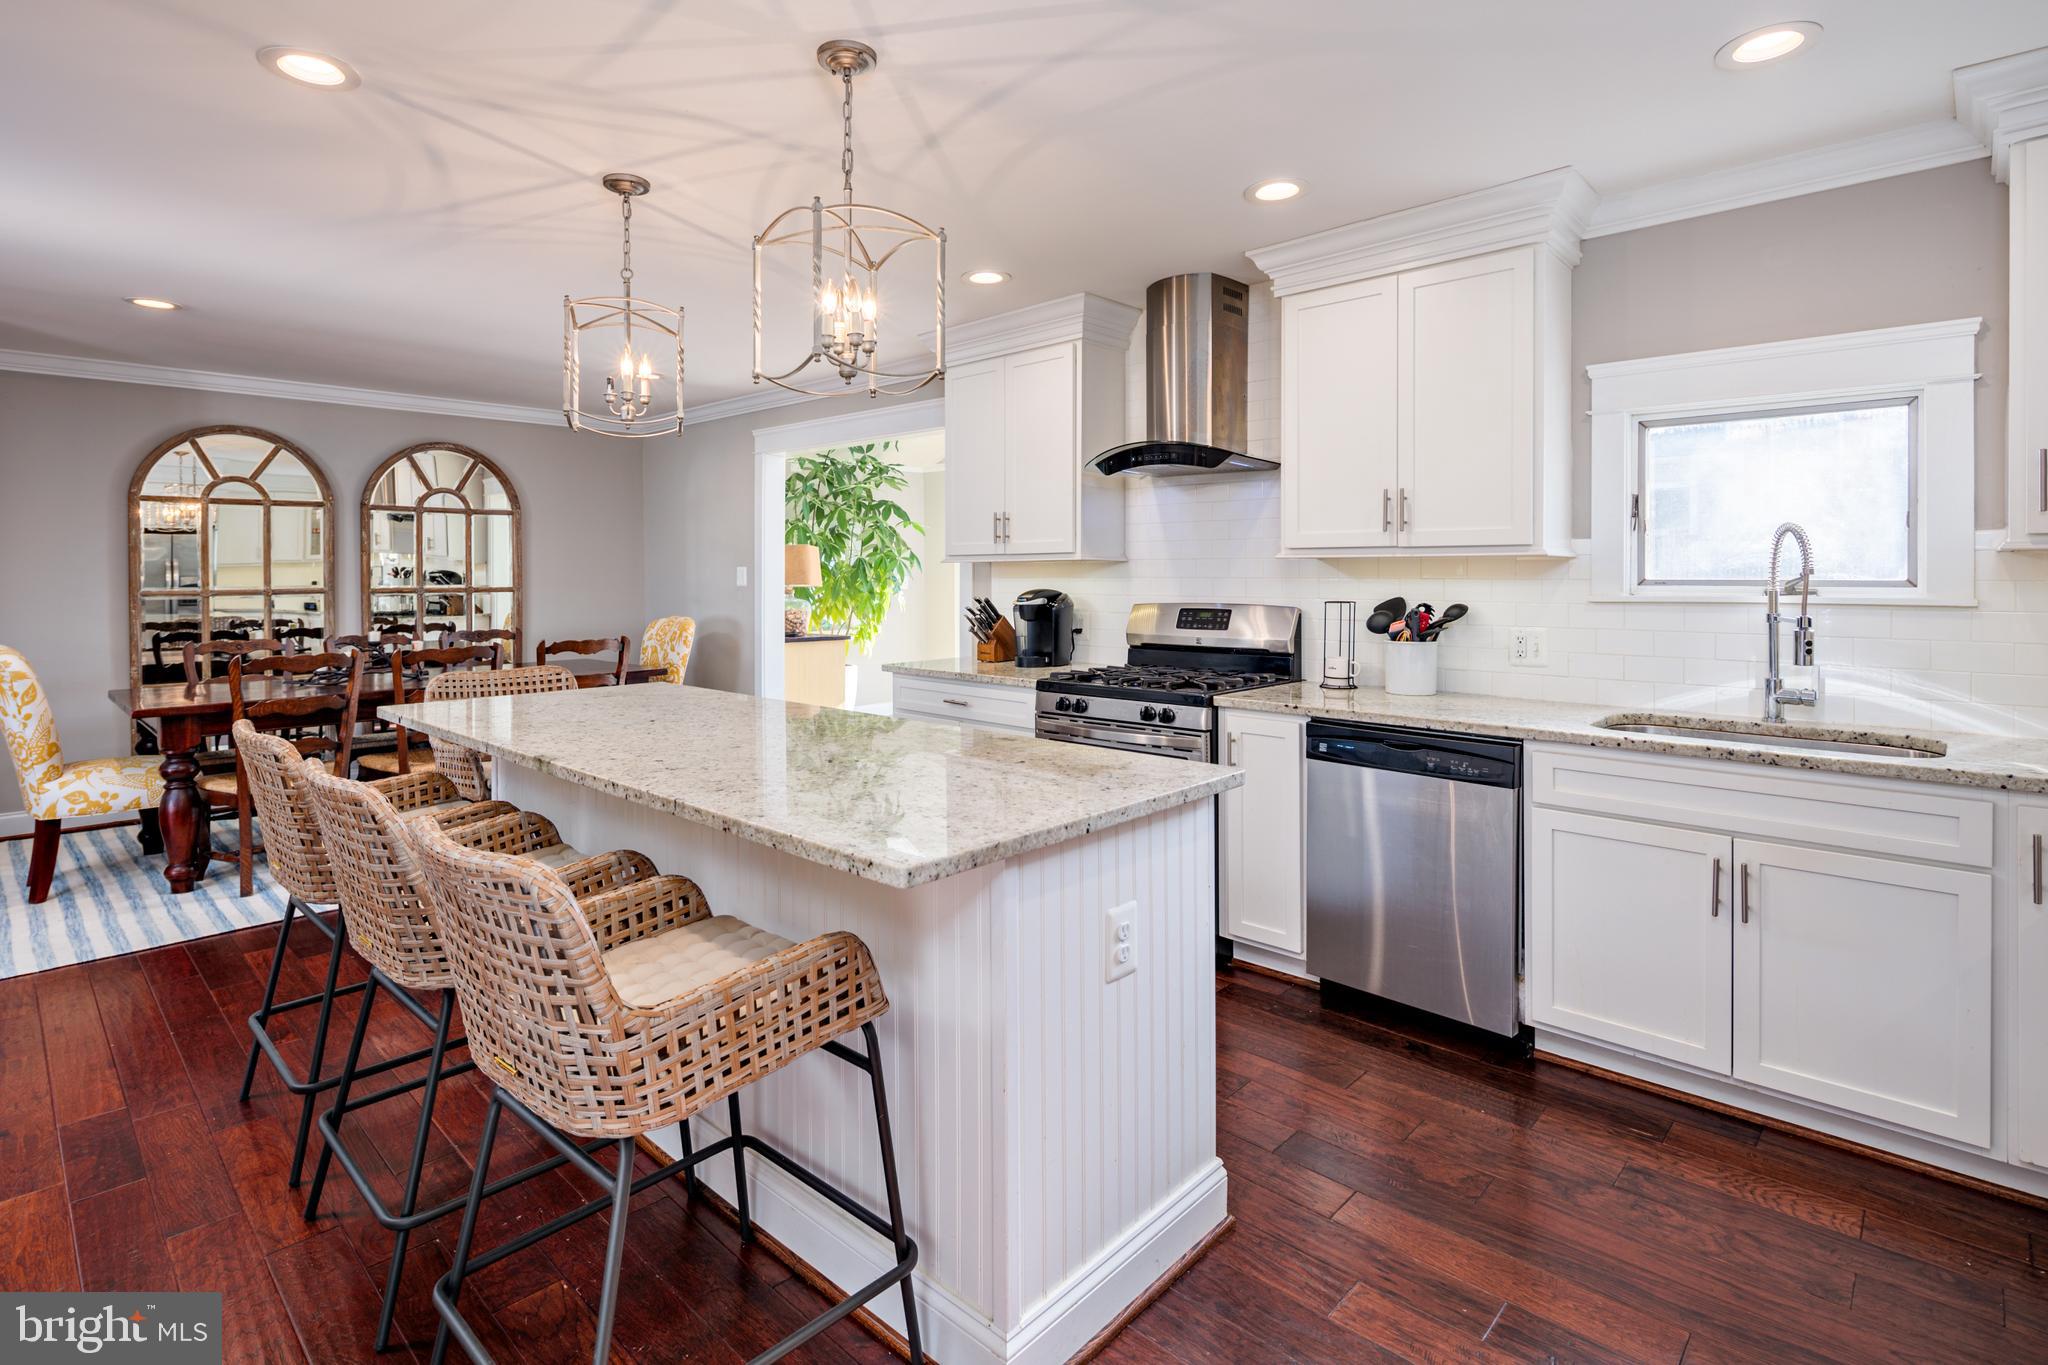
    Kitchen Island, Recessed Lighting

  • Total Bedrooms

    3

  • Bathrooms

    2

  • Above Grade Finished Area

    1582.0

  • Basement YN

    NO

  • Cooling YN

    YES

  • Cooling

    Central Air

  • Fireplace YN

    YES

  • Heating YN

    YES

  • Heating

    Propane, Forced Air

  • Main Level Bedrooms

    3

  • Pet friendly

    N/A

Exterior

  • Garage

    No

  • Construction Materials

    Vinyl Siding

  • Parking

    Concrete, Private

  • Patio and Porch Features

    Patio, Porch, Deck

  • Pool

    No

  • Waterfront YN

    NO

Area & Lot

  • Lot Size(acres)

    0.2

  • Lot Size(square feet)

    8,712

  • Property Type

    Residential

  • Property Sub Type

    Single Family Residence

  • Architectural Style

    Raised Ranch/Rambler

Price

  • Sales Price

    $429,900

  • Tax Amount

    $4,210

  • Financing Options

    Conventional

  • Sq. Footage

    1,582

  • Price/SqFt

    $271

HOA

  • Association

    No

Property Resources

  • Horse Property

    NO

School District

  • Elementary School

    N/A

  • Middle School

    N/A

  • High School

    N/A

Property Features

  • Foundation Details

    Concrete Perimeter

  • Senior Community YN

    NO

  • Sewer

    Public Sewer

  • Water Source

    Public

Schedule a Showing

Showing scheduled successfully.

<
>
IN PERSON
VIA CHAT

What is 3 + 4 ?


Change time

Mortgage calculator

Estimate your monthly mortgage payment, including the principal and interest, property taxes, and HOA. Adjust the values to generate a more accurate rate.

Your payment

Principal and Interest:

$

Property taxes:

$

HOA fees:

$

Total loan payment:

$

Total interest amount:

$

Location

County

BALTIMORE

Elementary School

Middle School

High School

Listing Courtesy of Kelly Petrik , RE/MAX First Choice

RealHub Information is provided exclusively for consumers' personal, non-commercial use, and it may not be used for any purpose other than to identify prospective properties consumers may be interested in purchasing. All information deemed reliable but not guaranteed and should be independently verified. All properties are subject to prior sale, change or withdrawal. RealHub website owner shall not be responsible for any typographical errors, misinformation, misprints and shall be held totally harmless.

Agent Fuzzy Moersen

AGENT

Fuzzy Moersen

Call Fuzzy today to schedule a private showing.


* Listings on this website come from the FMLS IDX Compilation and may be held by brokerage firms other than the owner of this website. The listing brokerage is identified in any listing details. Information is deemed reliable but is not guaranteed. If you believe any FMLS listing contains material that infringes your copyrighted work please click here to review our DMCA policy and learn how to submit a takedown request.© 2024 FMLS.
*This offer has a kick-out clause. The property can still be shown, and the seller will accept additional offers. *
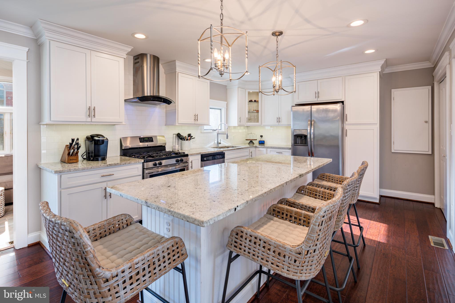
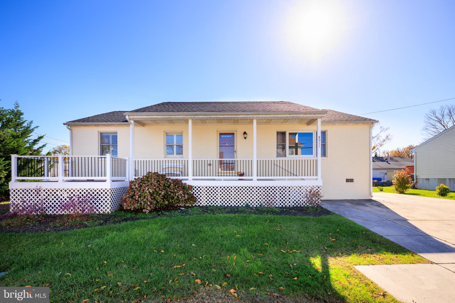
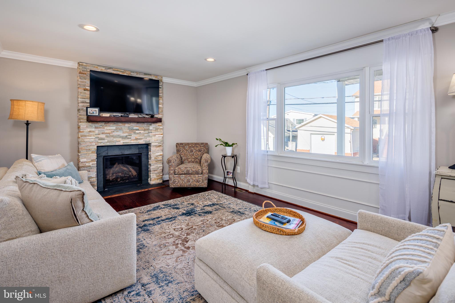
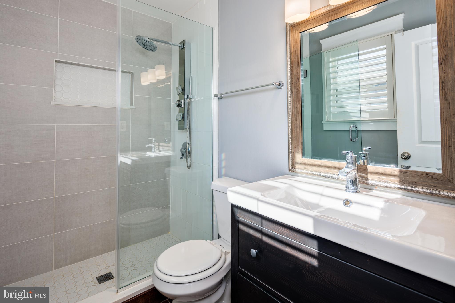
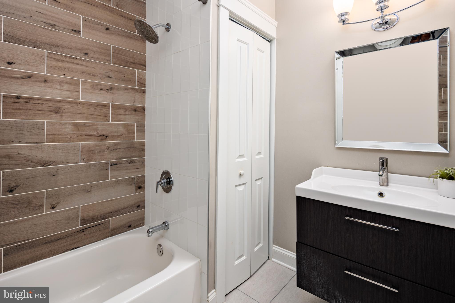
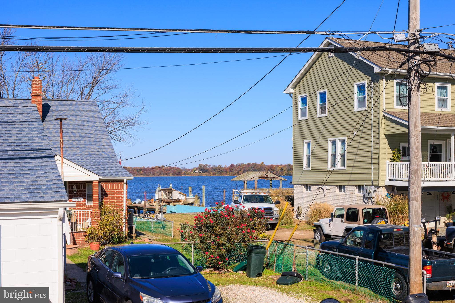
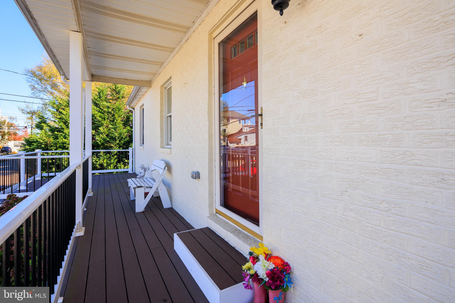
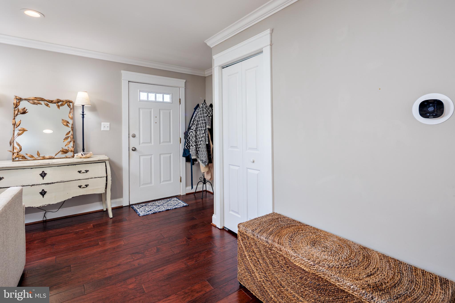
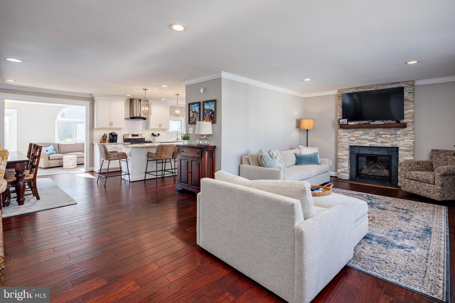
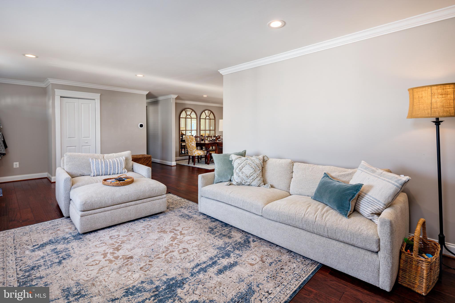
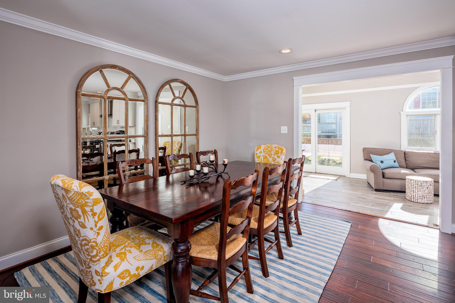
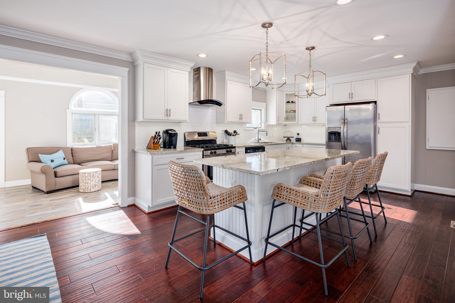
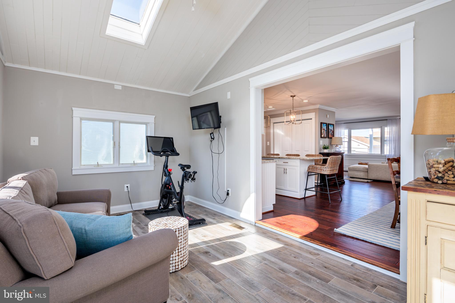
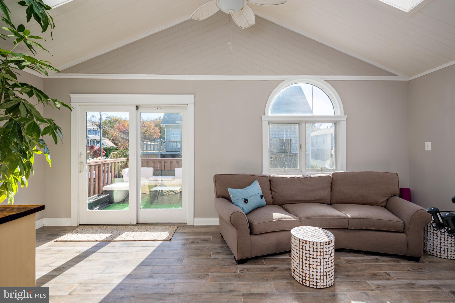
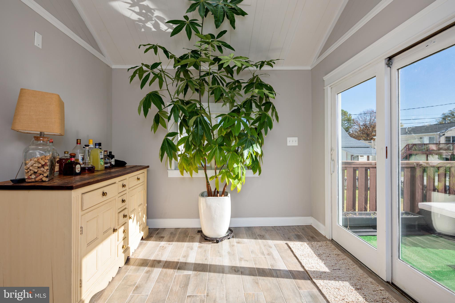
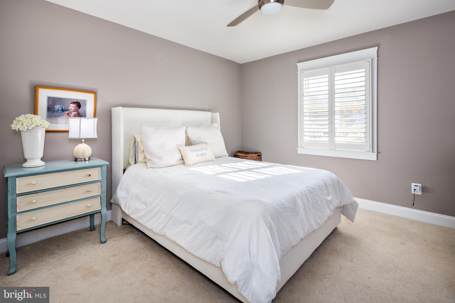
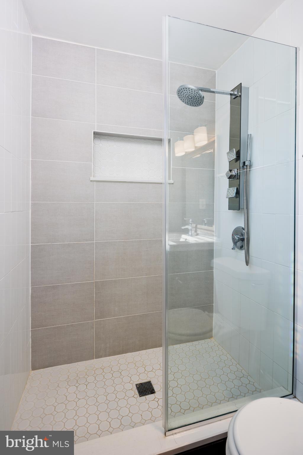
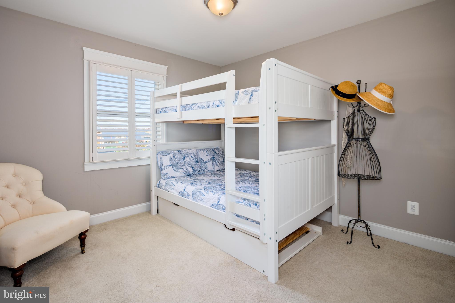
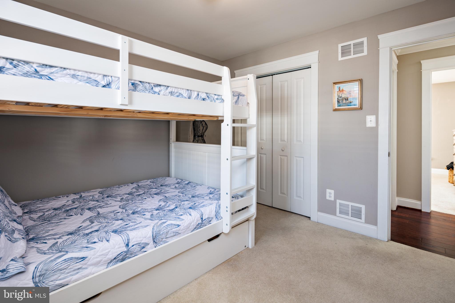
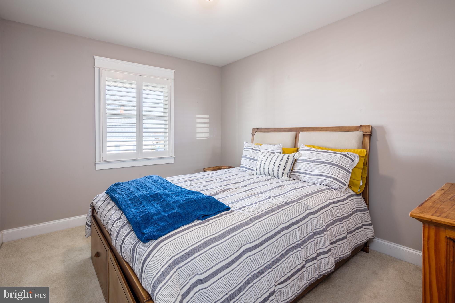
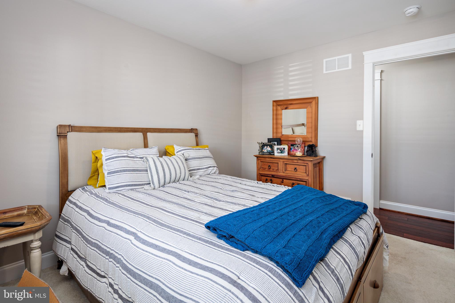
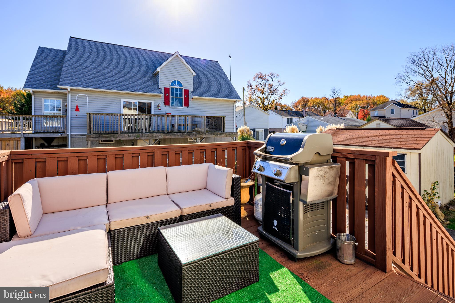
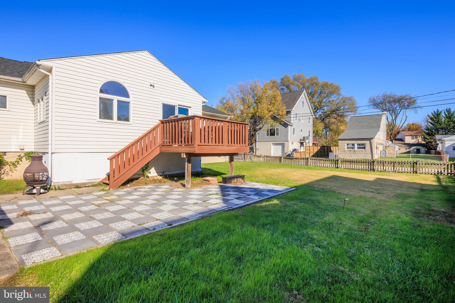
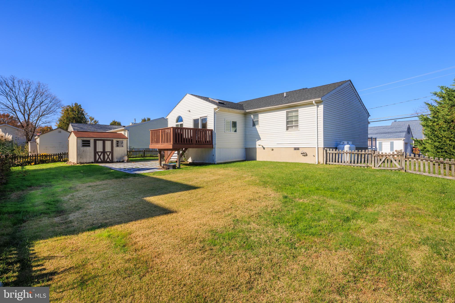
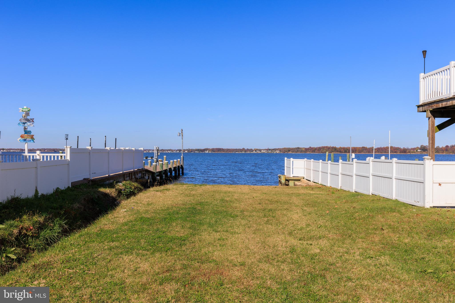
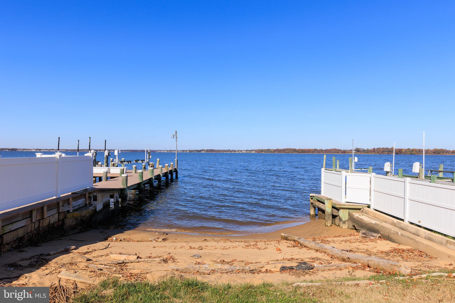
Welcome to 8911 Hinton Ave which is located in a waterfront and water-oriented community in the highly sought-after community known as Millers Island. This property offers a front-row seat to the stunning natural beauty of the Back River, bordered by the Black Marsh Wetlands, North Point State Park, The Chesapeake Bay, Hart and Miller Island State Park, and Rocky Point Park as well the Baltimore City Skyline off in the Western distance. Here, you'll experience the true essence of waterfront community living and enjoy a lifestyle filled with Maryland's best offerings right at your doorstep. As you approach the property, you'll be immediately captivated by the charm and warmth of the covered front porch, the ideal spot for taking in Key West-like sunsets that paint the sky with a breathtaking palette of colors. This one-level modern rancher boasts 3 bedrooms and 2 beautifully appointed bathrooms, all in pristine condition. With an open-concept kitchen and dining area, this gourmet space is perfect for culinary enthusiasts, and it seamlessly flows into the spacious dining and family room adorned with a cozy fireplace. Step outside, and you'll discover your own private paradise. The large, fully fenced rear yard is a haven for outdoor enthusiasts, featuring a deck and patio where you can host gatherings and barbecues with family and friends. Additionally, a convenient shed provides ample storage for your outdoor equipment and essentials. The architectural asphalt roofing system is just (3) years young but the true gem of this property is its water access. Kayak, canoe, and paddle boarding enthusiasts will find their paradise just feet away from the home. Enjoy the ease of launching on many road endings throughout the community which allow you to explore the tranquil waters and discover the beauty of Maryland's diverse aquatic ecosystems. Spend your weekends crabbing for Maryland blue crabs or fishing for wild-caught striped bass and catfish or wine and dine at one of the local waterfront restaurants.  With 8911 Hinton Ave, you're not just buying a home; you're investing in a lifestyle that seamlessly blends the joys of water oriented community living with the comforts of modern luxury. Don't miss this rare opportunity to make this waterfront dream your own. Come experience the beauty and serenity of Millers Island and the Chesapeake Bay – schedule your private tour today.

8911 HINTON AVENUE

Message successfully sent.

What would you like to know?

What is 3 + 4 ?

I agree to receive email communication and understand I can unsubscribe at any time.

I agree to be contacted by Charis Realty Group - Christine Issler, Broker via call, email, and text for real estate services. To opt out, you can reply 'stop' at any time or reply 'help' for assistance. You can also click the unsubscribe link in the emails. Message and data rates may apply. Message frequency may vary. Privacy Policy

Related Properties

**OPEN SUNAY 3-4pm** Welcome to 4613 Sandwood Rd. in the highly desirable Beachwood Estates community. This is the Single Family Colonial neighborhood that every family wants to live in!  This property offers the space, updates and neighborhood amenities that make this such a sought-after place to call home. Recent improvements include new luxury vinyl plank flooring, new carpet and fresh paint throughout, creating a clean and move-in-ready feel.

The fenced rear yard is especially appealing, with the lot backing to common area and also benefiting from common area along one side—giving the property an unusually oversized feel and added privacy. There is plenty of room in the garage for parking or additional storage.

The finished basement offers even more flexibility with a rec room and bar and 2 additional bonus rooms that can easily adapt to a  home office, gym, hobby space, guest area, or 5th and 6th bedroom.

Beachwood Estates is an outstanding community known for its attractive Colonial-style homes, family-friendly atmosphere, common green space and community pool. Residents also enjoy access to boat storage (though an annual lottery if needed, for $250/yr). Conveniently located near I-695, shopping, dining and waterfront recreation, this home offers a great combination of neighborhood living, updates and location.  Don't miss your opportunity to get in to this amazing neighborhood, so close to the water, with all that it has to offer!
#MDBC2172110

SPARROWS POINT

4613 SANDWOOD ROAD

5 Beds

2 Baths

2,764 Sq.Ft.

$500,000

MLS#: MDBC2172110

This 3BR/2BA split-level home is situated on a pristinely maintained lot in the desirable neighborhood of Beachwood Estates. Parking is easy with a spacious double-wide driveway leading to the front entry. Step inside to discover a welcoming home with plenty of space and possibilities, ready for you to make it your own.  Open the door to your new home, where soaring ceilings greet you, an inviting open-concept main floor, beautiful hardwood floors, and three levels of finished living space.

The open-concept main living space features a spacious living room that flows seamlessly into the dining room and kitchen, creating an inviting layout for both everyday living and entertaining. The dining room features classic chair rail molding, adding a touch of elegance. The stunning kitchen offers abundant cabinetry, a separate pantry closet, stainless-steel appliances, granite countertops, and a double stainless-steel sink set beneath a window. A large quartz-topped island provides additional workspace and a perfect spot for casual dining or gathering with family and friends. 

The beautiful hardwood floors continue to the second floor, where you'll find two generously sized secondary bedrooms, each stylishly appointed (one featuring a charming board-and-batten accent wall), which share a full bath.  The spacious primary bedroom offers the added convenience of double closets and a private full bath.   
  
This home offers the added benefit of two basement levels, providing an abundance of versatile living space. The first finished level features a large recreation room, laundry area, ample storage, and a convenient wet bar. The sub-basement offers even more room to spread out, with an additional spacious recreation room, a rough-in for a future bathroom, and sliding doors that lead directly to the pristinely maintained fenced yard with a covered patio. 

From the main floor, step through sliding glass doors onto a large deck overlooking an abundance of green space. The pristinely maintained yard features a dedicated children's play area, a storage shed, and plenty of space for outdoor enjoyment.  
  
Additional features include a new roof and a newer HVAC system. Located in a desirable community, this home also offers access to a community pool, boat storage, and additional amenities, providing even more opportunities for recreation and enjoyment. Imagine all this and in close proximity to shopping, restaurants, and commuter routes.
#MDBC2173792

SPARROWS POINT

4607 GREENCOVE CIRCLE

3 Beds

2 Baths

2,216 Sq.Ft.

$479,000

MLS#: MDBC2173792

 - property

Send a message

Message successfully sent.

Your message

What is 3 + 4 ?

Reason for contacting?

I agree to receive email communication and understand I can unsubscribe at any time.

I agree to be contacted by Charis Realty Group - Christine Issler, Broker via call, email, and text for real estate services. To opt out, you can reply 'stop' at any time or reply 'help' for assistance. You can also click the unsubscribe link in the emails. Message and data rates may apply. Message frequency may vary. Privacy Policy

Sign Out

Virtual Assistant

Would you like to take the next step with this property? We can help you schedule a showing or virtual tour, or send you more details.

Yes, I would like more information.

Thank You for Your Reply, One of Our Agents will contact you as soon as possible

No, maybe later.

Thank you, you can always contact me via email, phone number or through the contact form.

Realhub AI

Lucy - Your AI-Powered Realtor

Update Your Temporary Password

Personalize your search

Enter your email and we'll notify you immediately when new listings match what you're looking for.

or enter email address

Already have an account ? Login here

Continue your home search

I agree to receive communications and understand I can unsubscribe at any time.

I agree to be contacted by Charis Realty Group - Christine Issler, Broker via call, email, and text for real estate services. To opt out, you can reply 'stop' at any time or reply 'help' for assistance. You can also click the unsubscribe link in the emails. Message and data rates may apply. Message frequency may vary. Privacy Policy

Already have an account ? Login here

We use cookies

We use cookies primarily for analytics to enhance your experience. By accepting, you agree to our use of these cookies. You can manage your preferences or learn more about our cookies policy.