
Traditional, Split Level
8822 SUNDALE DRIVE
SILVER SPRING, MD 20910
MLS#: MDMC2262434
$1,060,900


Property
Beds
4
Full Baths
3
1/2 Baths
1
Year Built
1956
Sq.Footage
2,625
Welcome to 8822 Sundale Drive, where timeless mid-century character meets stunning contemporary design. Perfectly situated on a desirable corner lot in one of Silver Spring's sought-after neighborhoods near the Chevy Chase border, this extraordinary front-to-back split-level residence has been thoughtfully transformed to offer the perfect balance of sophistication, comfort, and versatility. Boasting over 2,600 square feet of beautifully designed living space, this home showcases an impressive collection of upgrades, including a new roof, new HVAC system, updated plumbing, gorgeous hardwood floors, and stylish finishes throughout. Every detail has been carefully considered to create a home that feels both luxurious and effortlessly livable. At the heart of the home is a spectacular, newly designed gourmet kitchen, featuring elegant quartz countertops, sleek modern cabinetry, and all-new stainless steel appliances. The inviting open-concept layout creates a seamless flow between the living, dining, and entertaining spaces, making this home equally suited for intimate evenings, lively gatherings, and everyday enjoyment. A dedicated formal dining area adds another beautiful setting for memorable meals and celebrations. The upper level features the primary bedroom with an ensuite bathroom and two additional bedrooms and a full bathroom, offering comfortable accommodations and flexibility for a variety of lifestyles. The exceptional lower level opens the door to endless possibilities! Featuring an additional private bedroom suite with a full bathroom, a spacious kitchenette, its own laundry area, and a separate side entrance, this thoughtfully designed space is ideal for extended family, guests, an au pair, multigenerational living, or potential rental opportunities. An additional half bathroom and recreation space provide even more flexibility for entertaining, relaxation, or everyday living. With two separate laundry areas, convenience has truly been built into every level. Outside, the desirable corner setting, side driveway, and established neighborhood surroundings offer a wonderful sense of space and residential charm. Enjoy nearby parks, neighborhood strolls, and the ease of having so much just moments from your front door. And the location is simply exceptional! Ideally positioned near Chevy Chase, Bethesda, downtown Silver Spring, and Washington, DC, this home provides convenient access to an outstanding selection of restaurants, boutiques, shopping, parks, and everyday amenities. Nearby Metro service, public transportation, and the developing Purple Line add to the appeal for commuters and those seeking convenient regional connectivity. The property is also located near several highly regarded Montgomery County schools, with elementary, middle, and high school options in the surrounding area. Beautifully renovated. Exceptionally versatile. Perfectly located. 8822 Sundale Drive is more than a beautifully updated home. It's an opportunity to enjoy elevated living, effortless entertaining, and exceptional convenience in one of the area's most desirable locations. Welcome home!
Open Houses
Open house times are shown in the property’s local time.
-
Saturday
November 7, 2026
–
In progressYour time:
-
Sunday
November 8, 2026
–
In progressYour time:
Features & Amenities
Interior
-
Other Interior Features
Walk-In Closet(s), Other, Built-in Features, Open Floorplan
-
Total Bedrooms
4
-
Bathrooms
3
-
1/2 Bathrooms
1
-
Above Grade Finished Area
2625.0
-
Basement YN
YES
-
Cooling YN
YES
-
Cooling
Central Air, Other, Electric
-
Fireplace YN
NO
-
Heating YN
YES
-
Heating
Natural Gas, Central
-
Pet friendly
Yes
Exterior
-
Garage
No
-
Construction Materials
Brick
-
Parking
Concrete, Off Street, Private, Driveway, Other
-
Pool
No
-
Waterfront YN
NO
Area & Lot
-
Lot Features
Corner Lot
-
Lot Size(acres)
0.14
-
Lot Size(square feet)
6,274
-
Property Type
Residential
-
Property Sub Type
Single Family Residence
-
Architectural Style
Traditional, Split Level
Price
-
Sales Price
$1,060,900
-
Tax Amount
$7,160
-
Sq. Footage
2,625
-
Price/SqFt
$404
HOA
-
Association
No
Property Resources
-
Horse Property
NO
School District
-
Elementary School
N/A
-
Middle School
N/A
-
High School
N/A
Property Features
-
New Construction
NO
-
Foundation Details
Block, Other
-
Senior Community YN
NO
-
Sewer
Public Sewer
-
Tax Lot
1
-
Water Source
Public
Schedule a Showing
Showing scheduled successfully.
Mortgage calculator
Estimate your monthly mortgage payment, including the principal and interest, property taxes, and HOA. Adjust the values to generate a more accurate rate.
Your payment
Principal and Interest:
$
Property taxes:
$
HOA fees:
$
Total loan payment:
$
Total interest amount:
$
Location
County
MONTGOMERY
Elementary School
Middle School
High School
Listing Courtesy of Kimberly L Rice, TTR Sotheby's International Realty
RealHub Information is provided exclusively for consumers' personal, non-commercial use, and it may not be used for any purpose other than to identify prospective properties consumers may be interested in purchasing. All information deemed reliable but not guaranteed and should be independently verified. All properties are subject to prior sale, change or withdrawal. RealHub website owner shall not be responsible for any typographical errors, misinformation, misprints and shall be held totally harmless.

Salesperson, Realtor
Fuzzy Moersen
Call Fuzzy today to schedule a private showing.

* Listings on this website come from the FMLS IDX Compilation and may be held by brokerage firms other than the owner of this website. The listing brokerage is identified in any listing details. Information is deemed reliable but is not guaranteed. If you believe any FMLS listing contains material that infringes your copyrighted work please review our DMCA policy and learn how to submit a takedown request.© 2024 FMLS.
Related Properties

SILVER SPRING
1522 DALE
5 Beds
4 Baths
2,888 Sq.Ft.
$1,075,000
MLS#: MDMC2244486

SILVER SPRING
734 SILVER SPRING AVENUE
4 Beds
2 Baths
1,725 Sq.Ft.
$899,000
MLS#: MDMC2246384
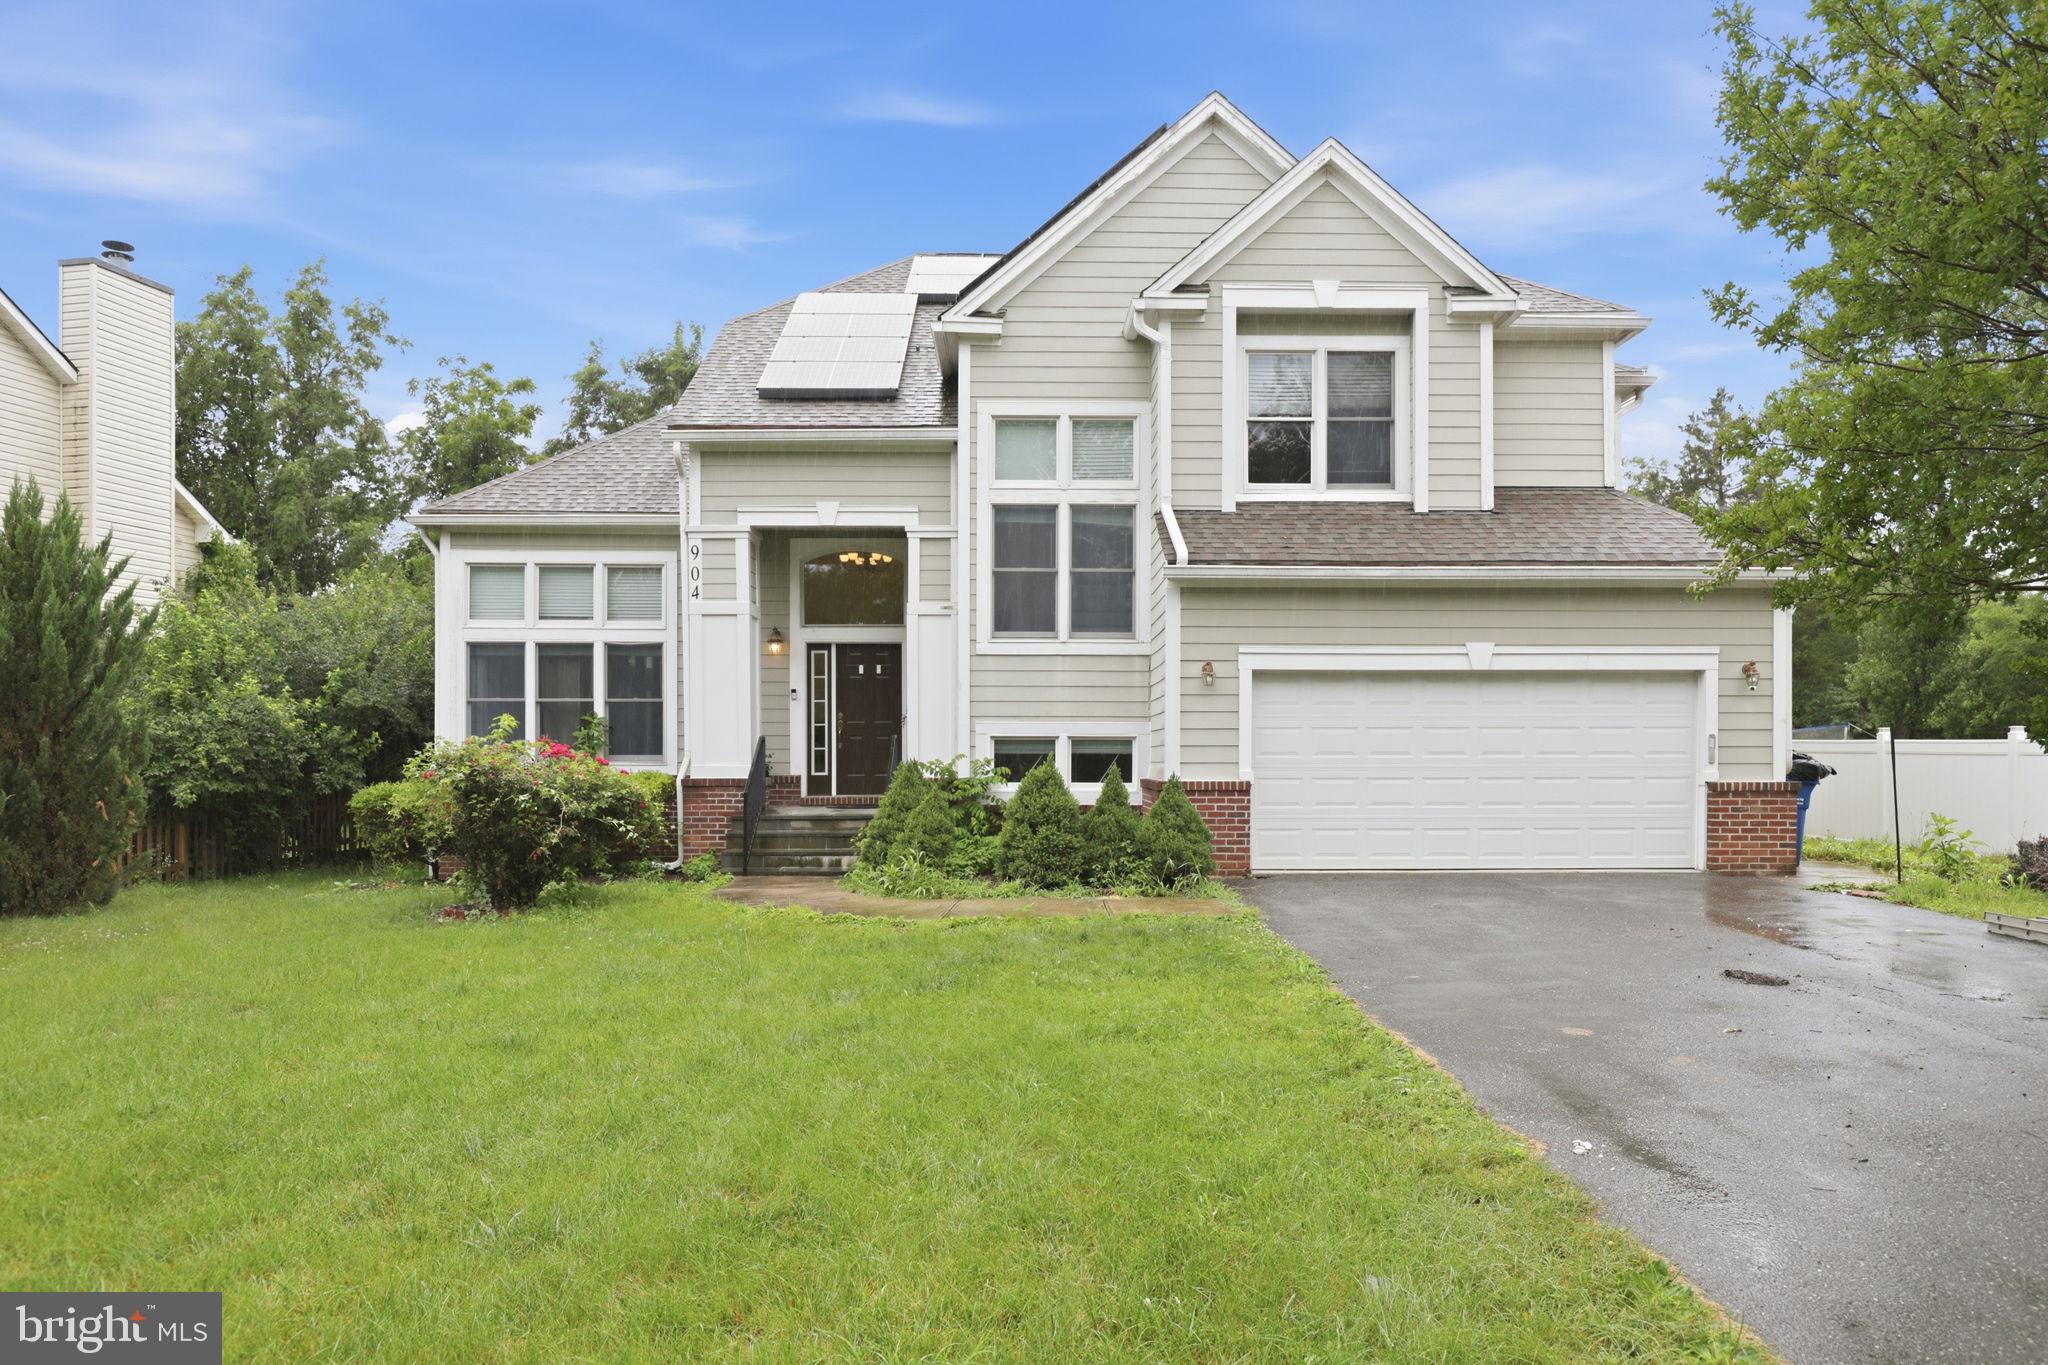
SILVER SPRING
904 MILESTONE DRIVE
5 Beds
4 Baths
4,263 Sq.Ft.
$865,000
MLS#: MDMC2226836

SILVER SPRING
1024 BRIGGS CHANEY ROAD
5 Beds
4 Baths
3,690 Sq.Ft.
$875,000
MLS#: MDMC2246150

SILVER SPRING
318 DUXBURY ROAD
4 Beds
3 Baths
3,125 Sq.Ft.
$979,000
MLS#: MDMC2253518

SILVER SPRING
101 DELFORD AVENUE
6 Beds
3 Baths
2,954 Sq.Ft.
$849,000
MLS#: MDMC2257944

SILVER SPRING
8802 2ND AVENUE
5 Beds
4 Baths
3,022 Sq.Ft.
$1,150,000
MLS#: MDMC2249382

SILVER SPRING
15802 RADWICK LANE
7 Beds
5 Baths
3,847 Sq.Ft.
$924,900
MLS#: MDMC2260096

SILVER SPRING
11102 LUTTRELL LANE
4 Beds
4 Baths
4,771 Sq.Ft.
$920,000
MLS#: MDMC2260168

SILVER SPRING
10711 GATEWOOD AVENUE
4 Beds
4 Baths
4,238 Sq.Ft.
$875,000
MLS#: MDMC2251084
