


Property
Beds
3
Full Baths
2
1/2 Baths
2
Year Built
2021
Sq.Footage
2,668
Home is where your story begins... And this one is ready for a new chapter! Welcome to 8623 Satinwood Drive! From the moment you walk through the front door, this 3-bedroom, 2-full and 2-half bath townhome in the Villages of Urbana feels bright, comfortable, and easy to live in. It’s a home that gives you spaces for the things you need... and plenty of room for the things you enjoy. The entry level is especially versatile, with a dedicated office and separate recreation room, along with a convenient half bath. Work from home, set up a workout space, create a movie room…there’s room here to make the space work for you. The main living level is where this home really shines. Beautiful engineered hardwood floors, an abundance of windows, and an open floor plan create a bright, welcoming space that naturally draws everyone together. The kitchen is the heart of it all, with crisp white cabinetry, stainless steel appliances, a large center island with seating, and a light, neutral backsplash. It opens directly to the dining and living areas, so whether you're making dinner, helping with homework, or entertaining friends, everyone can be part of the conversation. There’s a wonderful sense of connection here... and plenty of room for everyday life to unfold! The living room is filled with natural light thanks to the oversized windows, while the dining area has plenty of room for a table big enough for everyday meals and holiday gatherings alike. Upstairs, the primary suite is a peaceful place to land at the end of the day, with three windows, beautiful natural light, and a tray ceiling. The ensuite bath features dual vanities and a spacious walk-in shower. Two additional bedrooms, a full bath, and bedroom-level laundry round out this level. But here's one of the best parts of the house...the outdoor living space! The fenced rear yard gives you a little space of your own, while the covered porch... with its gorgeous stone fireplace... takes outdoor living to another level. It's easy to imagine coffee here in the morning, dinner with friends, or a cool fall evening gathered around the fire. Because that's really what a good home does. It gives you the backdrop for the everyday moments that eventually become the stories you remember. And then there's the Villages of Urbana lifestyle: three pools, fitness centers, walking and biking trails, tennis and pickleball courts, basketball courts, and a community that makes it easy to get outside and enjoy where you live. This is more than a townhome with a great floor plan. It's a home with space to work, space to play, space to gather, and space to grow. Your next chapter beings here... welcome to 8623 Satinwood Drive. Welcome HOME!
Features & Amenities
Interior
-
Other Interior Features
Kitchen Island, Recessed Lighting, Walk-In Closet(s), Built-in Features, Open Floorplan, Soaking Tub
-
Total Bedrooms
3
-
Bathrooms
2
-
1/2 Bathrooms
2
-
Above Grade Finished Area
2668.0
-
Basement YN
NO
-
Cooling YN
YES
-
Cooling
Central Air, Electric
-
Fireplace YN
YES
-
Heating YN
YES
-
Heating
Natural Gas, Forced Air
-
Pet friendly
N/A
Exterior
-
Garage
Yes
-
Garage spaces
2
-
Construction Materials
Vinyl Siding, Stone
-
Parking
Garage, Detached
-
Pool
Yes
-
Pool Features
Community
-
Waterfront YN
NO
Area & Lot
-
Lot Size(acres)
0.06
-
Lot Size(square feet)
2,640
-
Property Type
Residential
-
Property Sub Type
Townhouse
-
Architectural Style
Craftsman
Price
-
Sales Price
$699,997
-
Tax Amount
$6,398
-
Financing Options
Cash, Conventional, FHA, VA
-
Sq. Footage
2,668
-
Price/SqFt
$262
HOA
-
Association
YES
-
Association Fee
$163
-
Association Fee Frequency
Monthly
-
Association Fee Includes
N/A
School District
-
Elementary School
N/A
-
Middle School
N/A
-
High School
N/A
Property Features
-
New Construction
NO
-
Association Amenities
Fitness Center, Tennis Court(s), Basketball Court, Jogging Path, Playground
-
Foundation Details
Slab
-
Senior Community YN
NO
-
Sewer
Public Sewer
-
Tax Lot
22626
-
Water Source
Public
Schedule a Showing
Showing scheduled successfully.
Mortgage calculator
Estimate your monthly mortgage payment, including the principal and interest, property taxes, and HOA. Adjust the values to generate a more accurate rate.
Your payment
Principal and Interest:
$
Property taxes:
$
HOA fees:
$
Total loan payment:
$
Total interest amount:
$
Location
County
FREDERICK
Elementary School
Middle School
High School
Listing Courtesy of Stacy Delisle, IMPACT Maryland Real Estate
RealHub Information is provided exclusively for consumers' personal, non-commercial use, and it may not be used for any purpose other than to identify prospective properties consumers may be interested in purchasing. All information deemed reliable but not guaranteed and should be independently verified. All properties are subject to prior sale, change or withdrawal. RealHub website owner shall not be responsible for any typographical errors, misinformation, misprints and shall be held totally harmless.

Salesperson, Realtor
Fuzzy Moersen
Call Fuzzy today to schedule a private showing.

* Listings on this website come from the FMLS IDX Compilation and may be held by brokerage firms other than the owner of this website. The listing brokerage is identified in any listing details. Information is deemed reliable but is not guaranteed. If you believe any FMLS listing contains material that infringes your copyrighted work please click here to review our DMCA policy and learn how to submit a takedown request.© 2024 FMLS.
Related Properties

FREDERICK
155 B AND O AVENUE
3 Beds
3 Baths
2,475 Sq.Ft.
$699,000
MLS#: MDFR2088820

FREDERICK
126 WHEELER LANE
4 Beds
3 Baths
3,276 Sq.Ft.
$675,000
MLS#: MDFR2084980

FREDERICK
5613 ZOE LANE
4 Beds
3 Baths
3,260 Sq.Ft.
$775,000
MLS#: MDFR2086688

FREDERICK
2200 CAMPBELL HILL WAY
4 Beds
5 Baths
3,720 Sq.Ft.
$830,000
MLS#: MDFR2077804
FREDERICK
1111 SAXTON DRIVE
5 Beds
3 Baths
3,812 Sq.Ft.
$690,000
MLS#: MDFR2079004

FREDERICK
8514 RAPTOR RIDGE LANE
4 Beds
3 Baths
3,548 Sq.Ft.
$700,000
MLS#: MDFR2085752
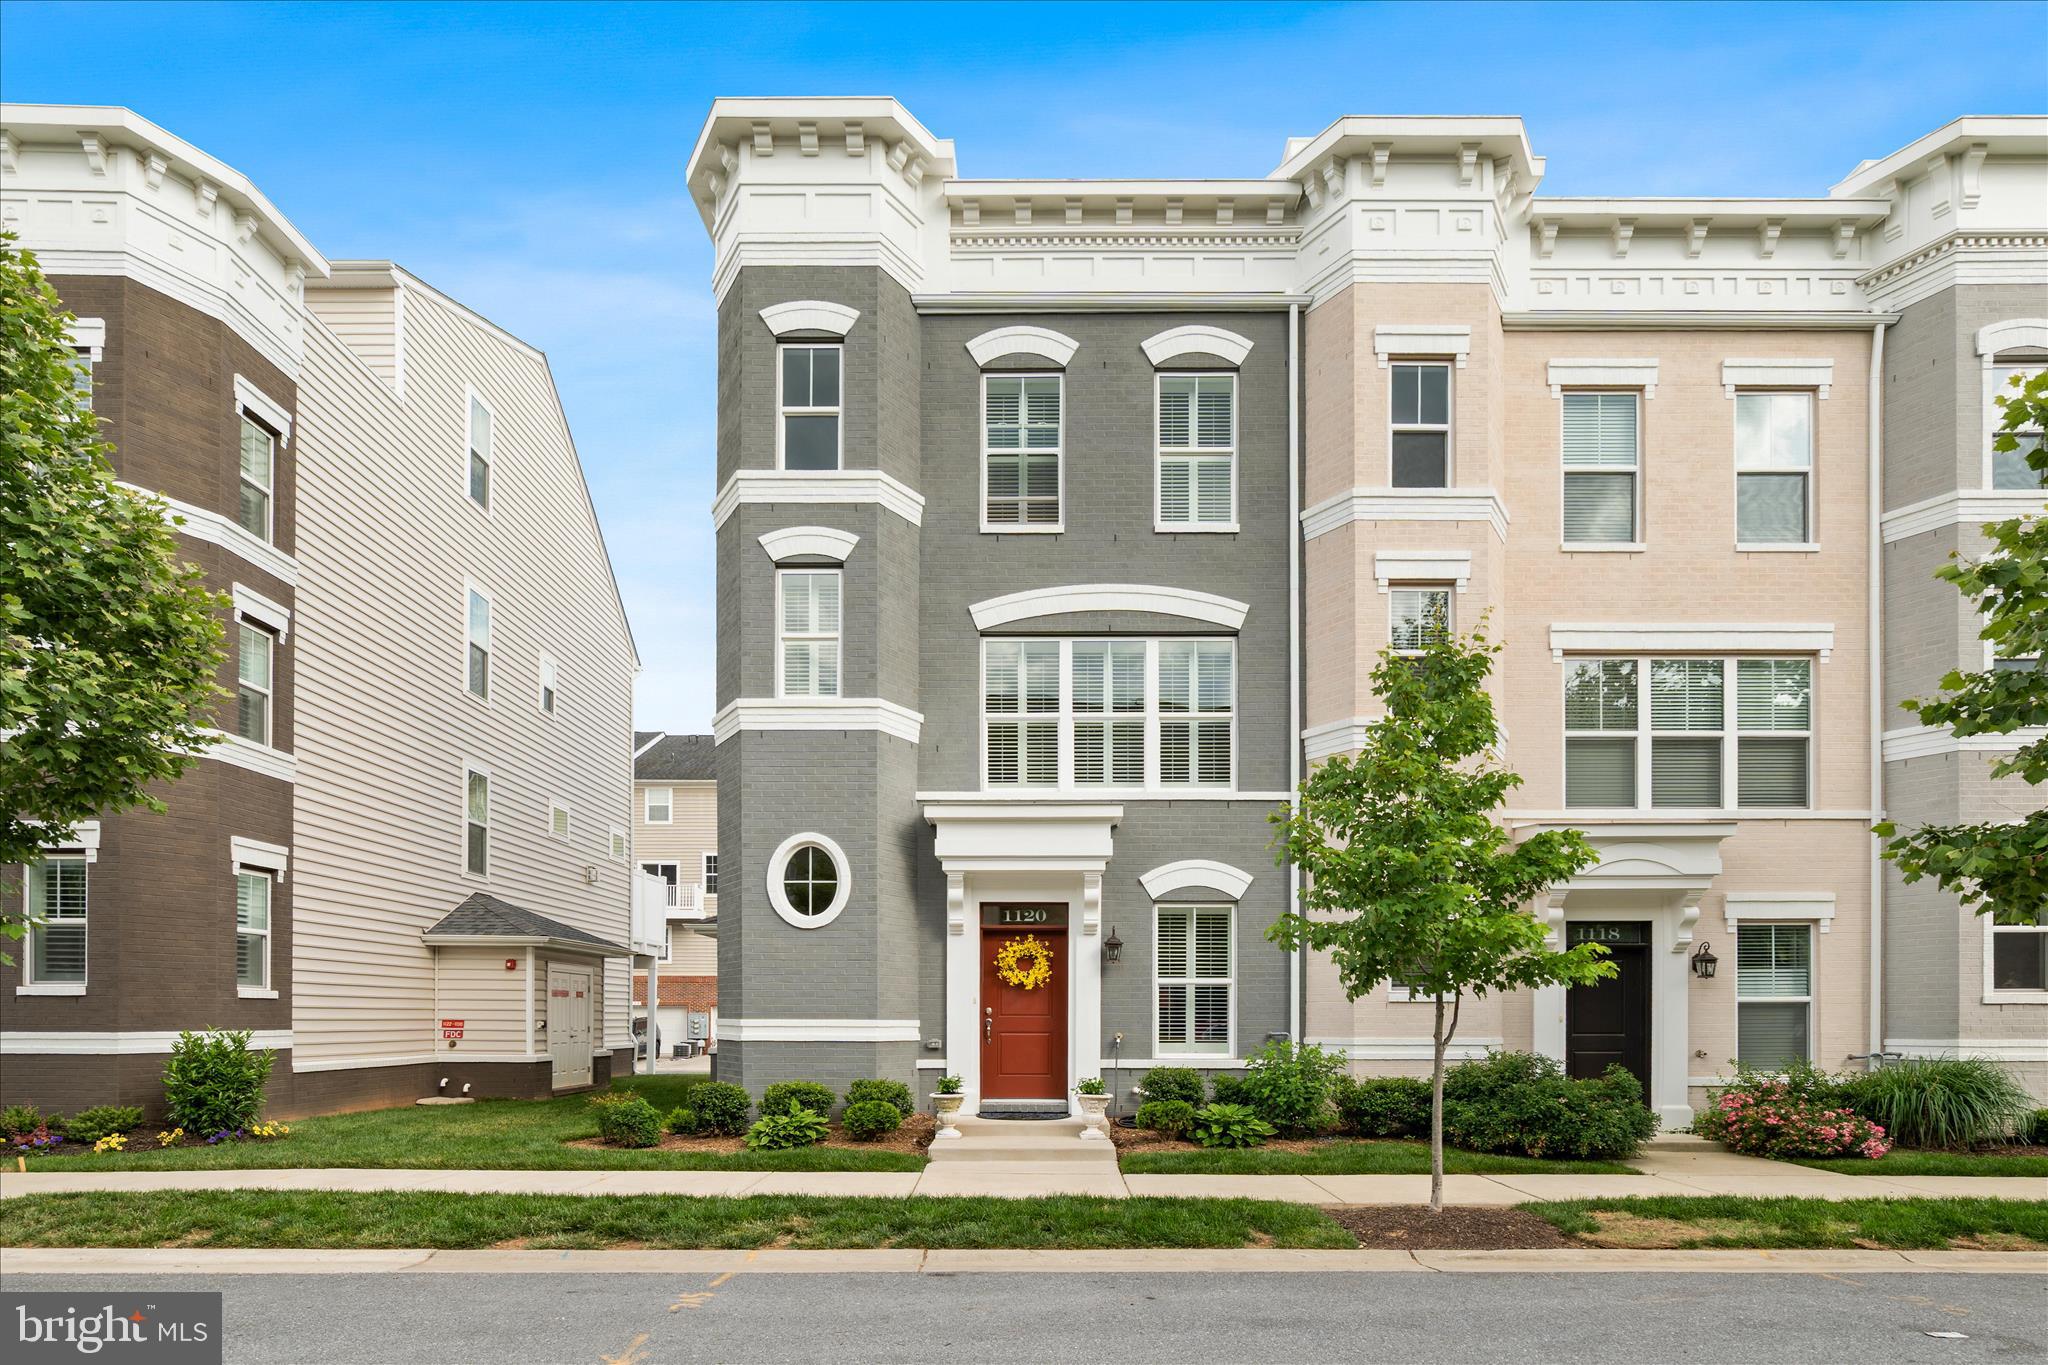
FREDERICK
1120 HOLDEN ROAD
3 Beds
4 Baths
2,783 Sq.Ft.
$585,000
MLS#: MDFR2083060
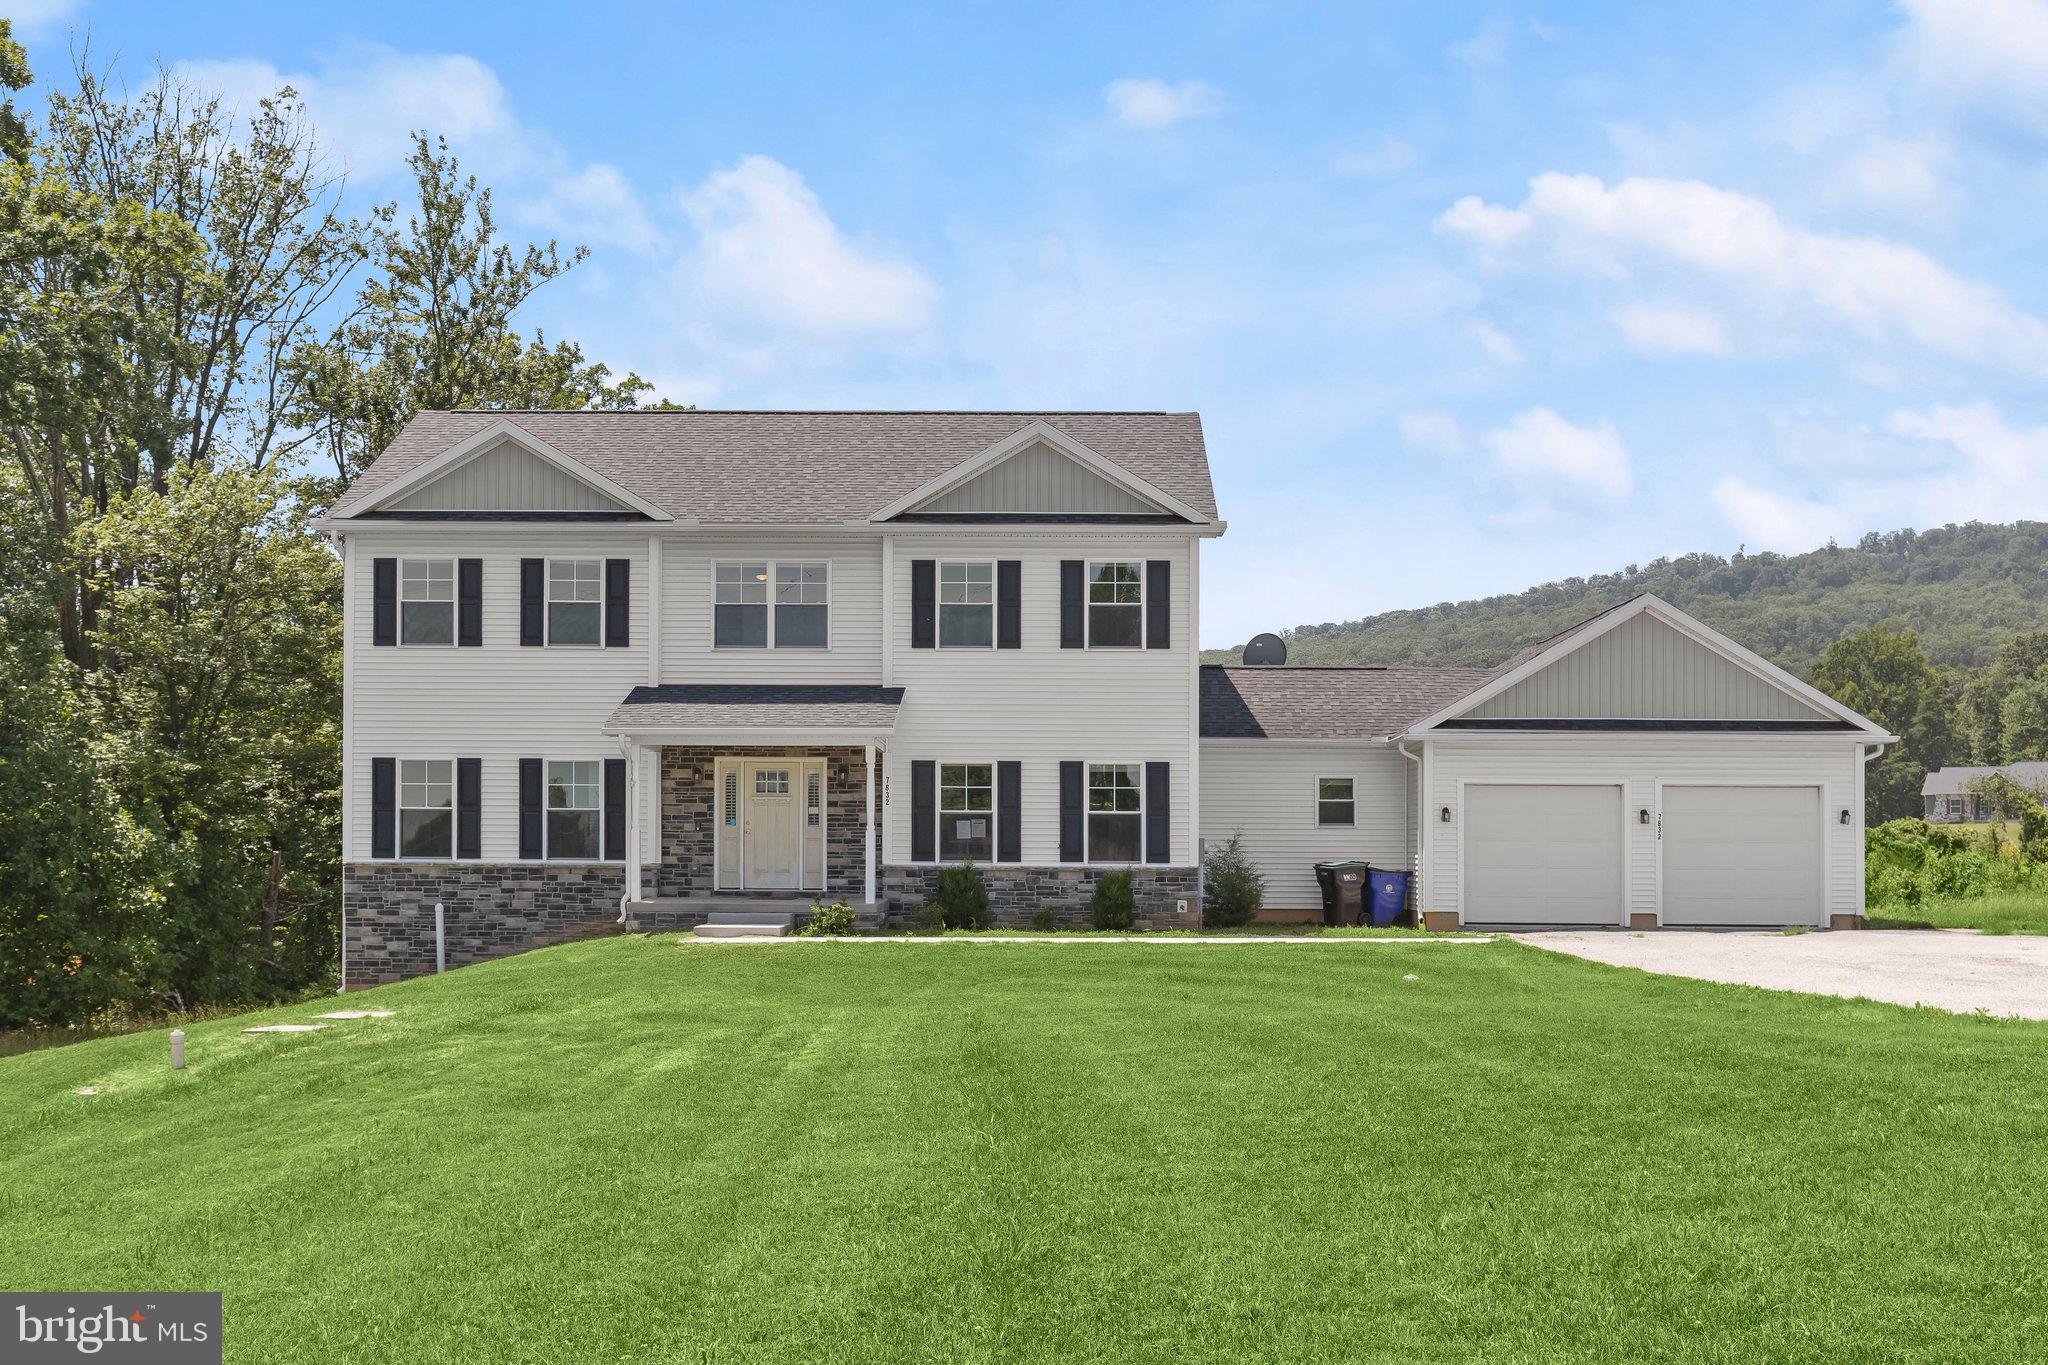
FREDERICK
7832 OLD RECEIVER ROAD
4 Beds
4 Baths
2,826 Sq.Ft.
$660,000
MLS#: MDFR2084786

FREDERICK
9064 KNOTT LANE
3 Beds
3 Baths
2,656 Sq.Ft.
$659,700
MLS#: MDFR2086466

FREDERICK
1471 CLINGMANS DOME DR
4 Beds
3 Baths
2,873 Sq.Ft.
$770,000
MLS#: MDFR2085470
.png)