

Property
Beds
5
Full Baths
3
1/2 Baths
1
Year Built
1989
Sq.Footage
2,680
Welcome to 8618 Creek Court in White Plains—a spacious and beautifully maintained single-family home tucked away at the end of a quiet cul-de-sac. Offering approximately 2,680 square feet of living space, this home combines comfort, functionality, and great indoor-outdoor living. The main level features rich wood flooring throughout, with a traditional yet open flow that includes a bright living room, formal dining room, and a well-appointed kitchen complete with granite countertops and stainless steel appliances. Just off the kitchen, the sunroom provides the perfect space to relax, unwind, or entertain while overlooking the backyard. Upstairs, the second level hosts a generously sized primary suite featuring a walk-in closet and a private en suite bath with a jetted tub—ideal for relaxing at the end of the day. Three additional bedrooms, a full hall bathroom, and the convenience of an upper-level laundry room complete this floor. The third level offers even more flexibility with an additional bedroom and full bathroom—perfect for guests, a home office, or private retreat. Step outside to your own backyard oasis, highlighted by an in-ground swimming pool—perfect for summer gatherings and outdoor enjoyment. A two-car attached garage adds convenience and additional storage. Located in a desirable setting at the end of a cul-de-sac, this home offers both privacy and a welcoming neighborhood feel.
Features & Amenities
Interior
-
Other Interior Features
Ceiling Fan(s), Walk-In Closet(s), Crown Molding
-
Total Bedrooms
5
-
Bathrooms
3
-
1/2 Bathrooms
1
-
Above Grade Finished Area
2680.0
-
Basement YN
NO
-
Cooling YN
YES
-
Cooling
Ceiling Fan(s), Other, Electric
-
Fireplace YN
YES
-
Heating YN
YES
-
Heating
Electric, Heat Pump
-
Pet friendly
N/A
Exterior
-
Garage
Yes
-
Garage spaces
2
-
Construction Materials
Frame
-
Parking
Garage, Driveway, Attached
-
Pool
Yes
-
Pool Features
In Ground, Private
-
Waterfront YN
NO
Area & Lot
-
Lot Size(acres)
1.53
-
Lot Size(square feet)
66,647
-
Property Type
Residential
-
Property Sub Type
Single Family Residence
-
Architectural Style
Colonial
Price
-
Sales Price
$600,000
-
Tax Amount
$6,707
-
Financing Options
VA
-
Sq. Footage
2,680
-
Price/SqFt
$223
HOA
-
Association
YES
-
Association Fee
$190
-
Association Fee Frequency
Annually
-
Association Fee Includes
N/A
School District
-
Elementary School
N/A
-
Middle School
N/A
-
High School
N/A
Property Features
-
New Construction
NO
-
Foundation Details
Other
-
Senior Community YN
NO
-
Sewer
Private Sewer
-
Tax Lot
29
-
Water Source
Well, Private
Schedule a Showing
Showing scheduled successfully.
Mortgage calculator
Estimate your monthly mortgage payment, including the principal and interest, property taxes, and HOA. Adjust the values to generate a more accurate rate.
Your payment
Principal and Interest:
$
Property taxes:
$
HOA fees:
$
Total loan payment:
$
Total interest amount:
$
Location
County
CHARLES
Elementary School
Middle School
High School
Listing Courtesy of Tig Ann Wright , Redfin Corp
RealHub Information is provided exclusively for consumers' personal, non-commercial use, and it may not be used for any purpose other than to identify prospective properties consumers may be interested in purchasing. All information deemed reliable but not guaranteed and should be independently verified. All properties are subject to prior sale, change or withdrawal. RealHub website owner shall not be responsible for any typographical errors, misinformation, misprints and shall be held totally harmless.

AGENT
Fuzzy Moersen
Call Fuzzy today to schedule a private showing.

* Listings on this website come from the FMLS IDX Compilation and may be held by brokerage firms other than the owner of this website. The listing brokerage is identified in any listing details. Information is deemed reliable but is not guaranteed. If you believe any FMLS listing contains material that infringes your copyrighted work please click here to review our DMCA policy and learn how to submit a takedown request.© 2024 FMLS.
Related Properties
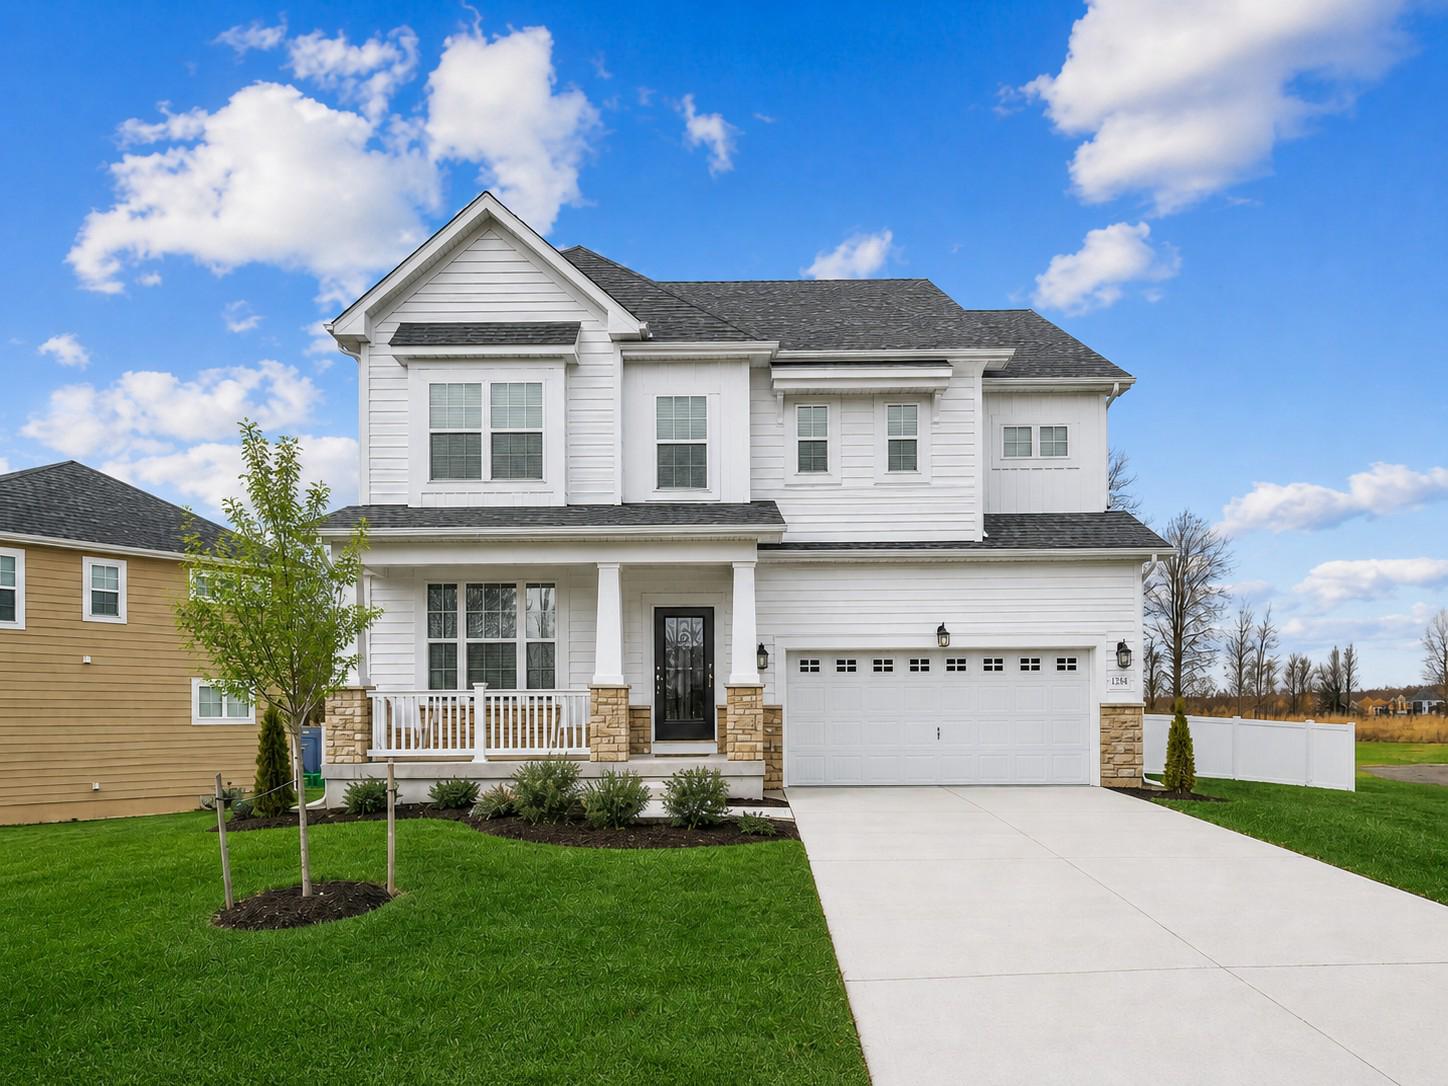
WHITE PLAINS
11157 APPLECROSS COURT
5 Beds
4 Baths
4,084 Sq.Ft.
$720,000
MLS#: MDCH2051994
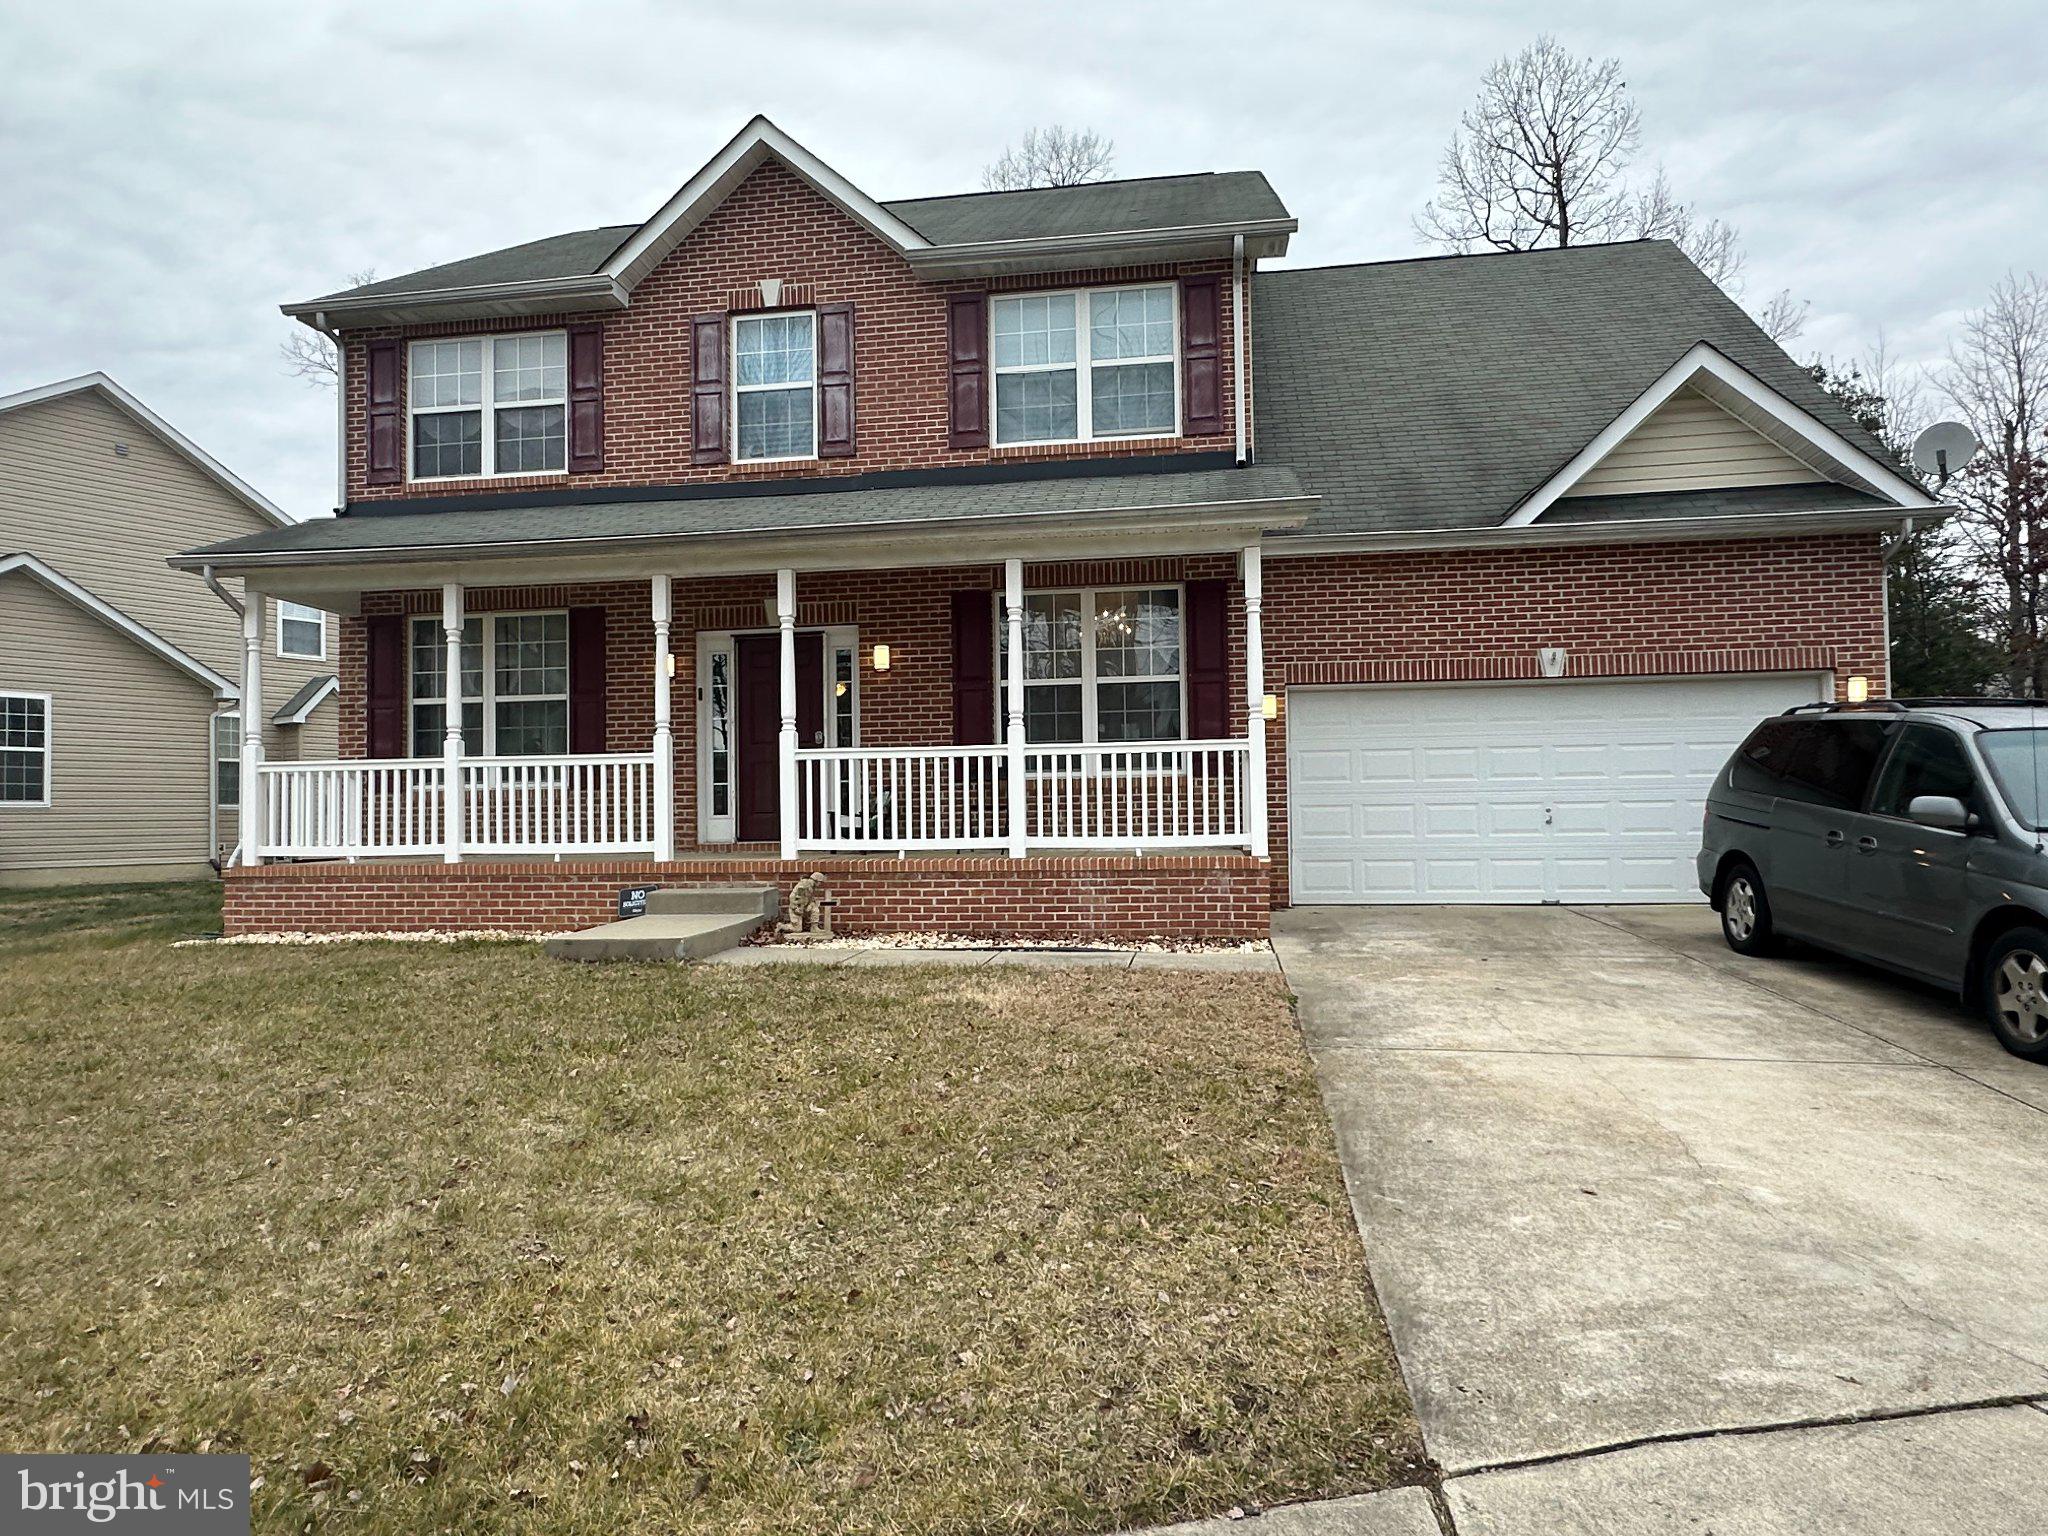
WHITE PLAINS
3726 WILTON COURT
5 Beds
3 Baths
3,500 Sq.Ft.
$570,000
MLS#: MDCH2056052
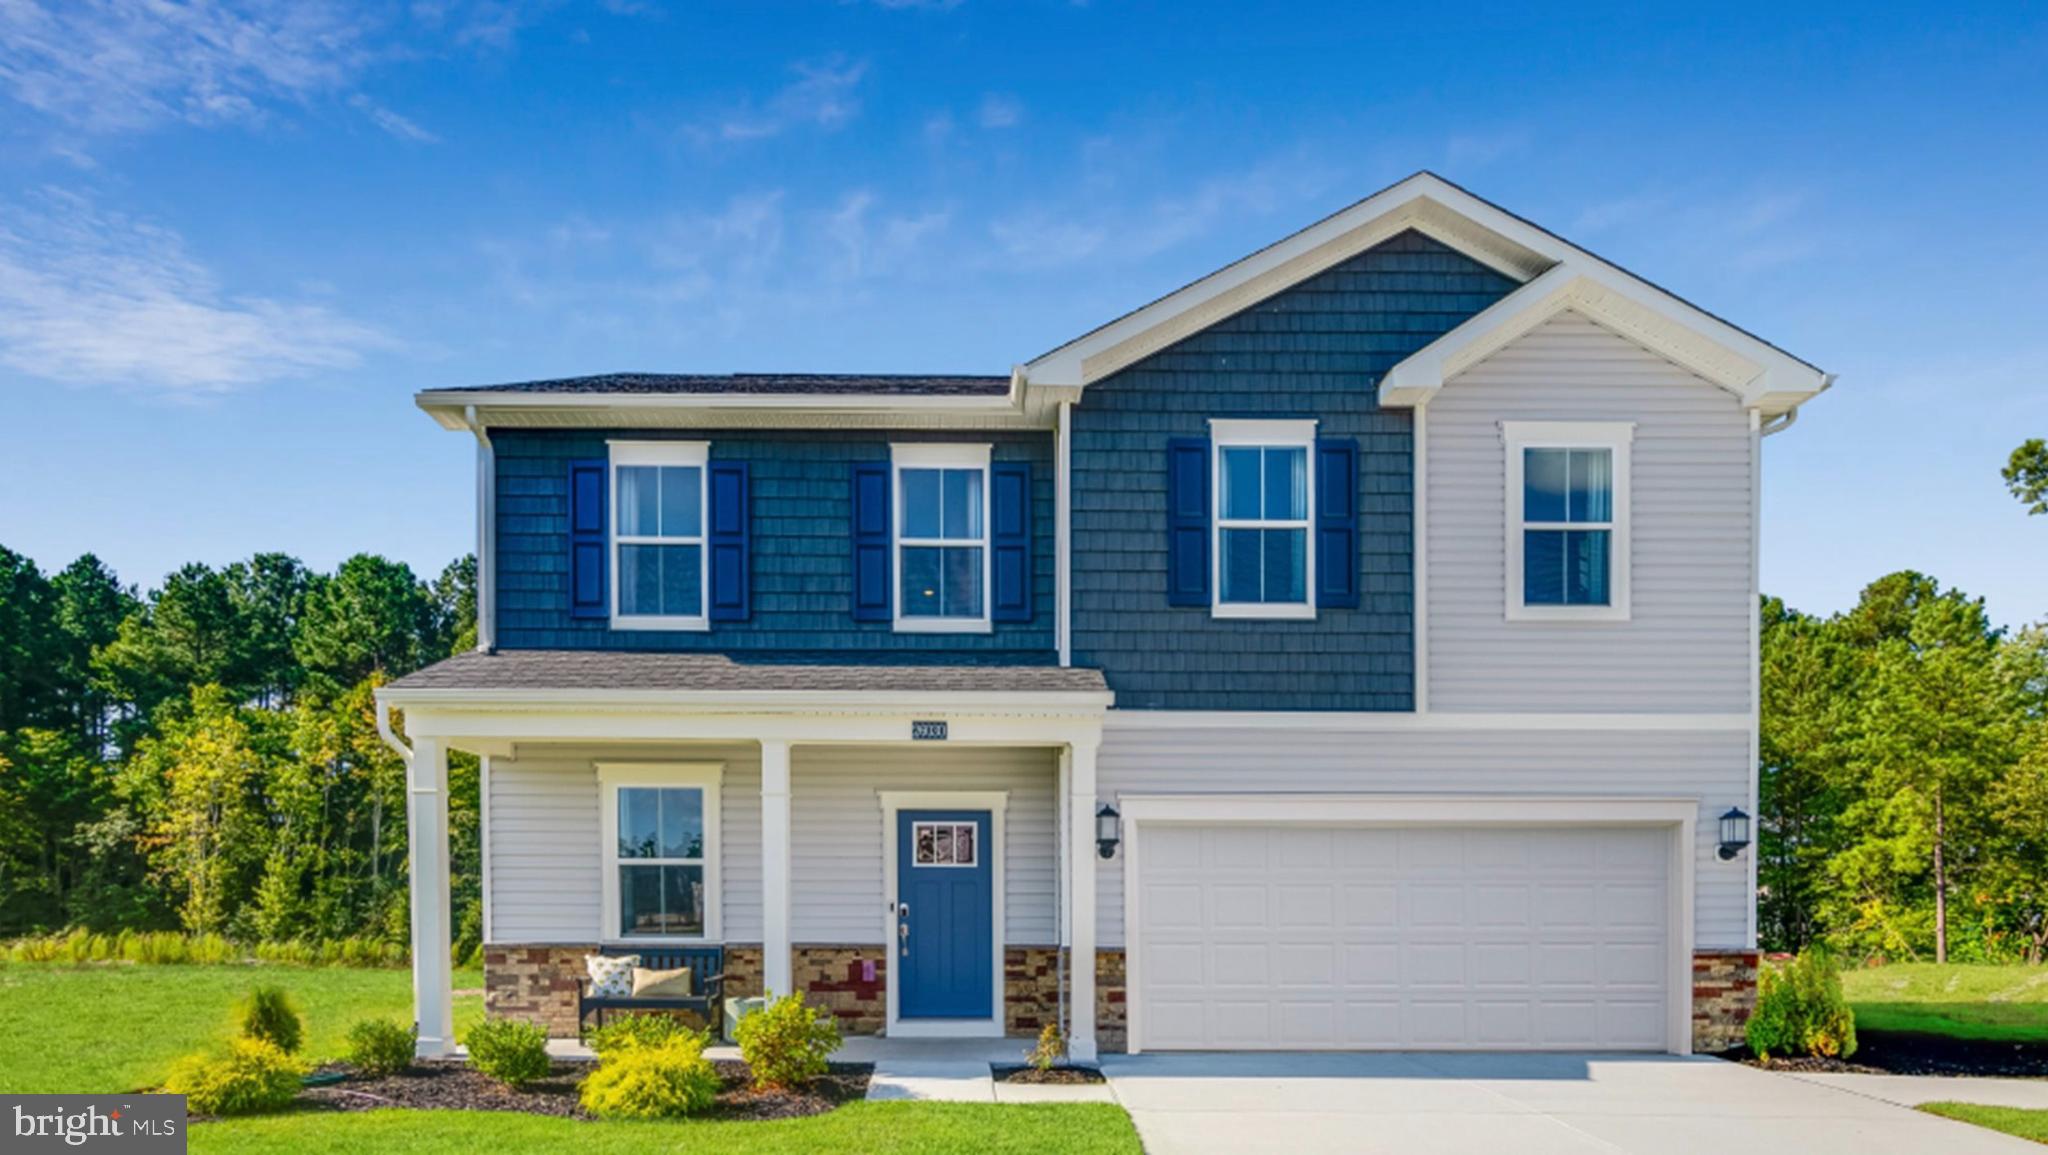
WHITE PLAINS
5376 NEWPORT CIRCLE
6 Beds
4 Baths
N/A
$549,990
MLS#: MDCH2057054

WHITE PLAINS
10359 YOSEMITE ST
3 Beds
3 Baths
3,404 Sq.Ft.
$572,490
MLS#: MDCH2057890

WHITE PLAINS
10355 YOSEMITE ST
3 Beds
3 Baths
3,404 Sq.Ft.
$572,490
MLS#: MDCH2057874
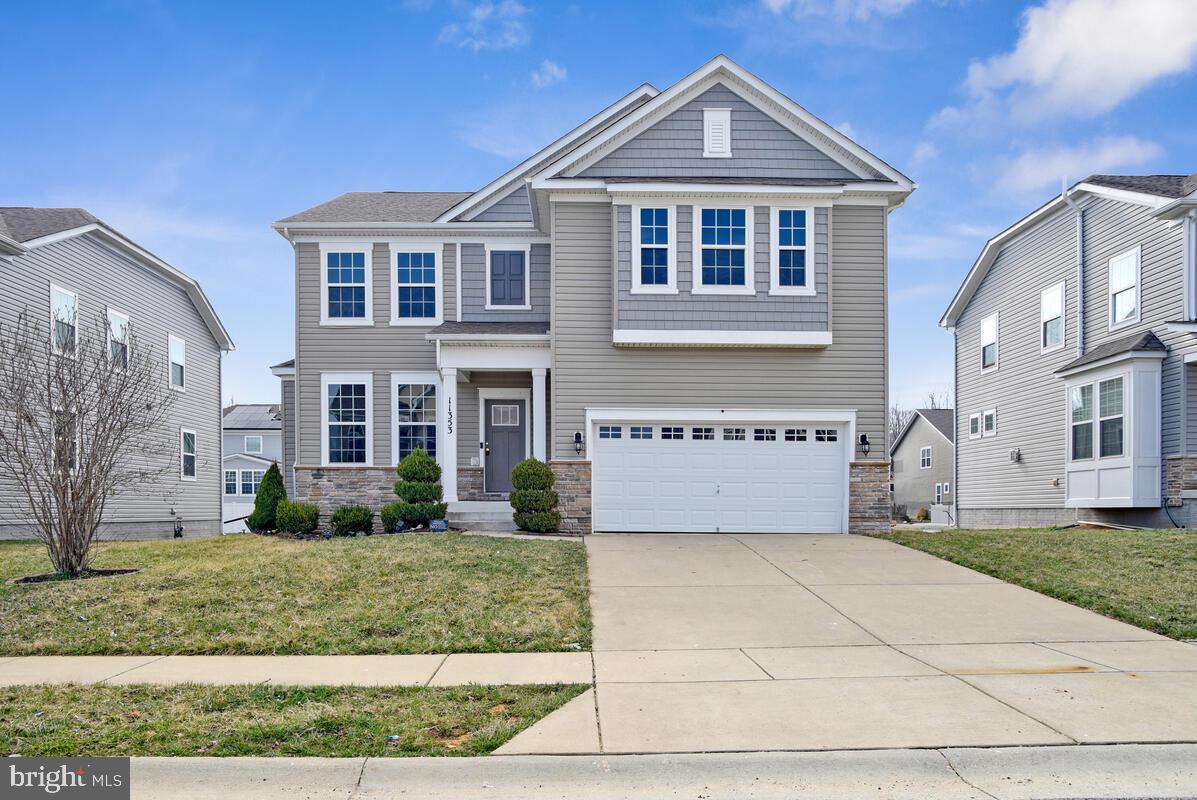
WHITE PLAINS
11353 FLAG COURT
5 Beds
4 Baths
3,582 Sq.Ft.
$610,000
MLS#: MDCH2052354

WHITE PLAINS
10364 YOSEMITE ST
3 Beds
2 Baths
3,488 Sq.Ft.
$612,190
MLS#: MDCH2057892
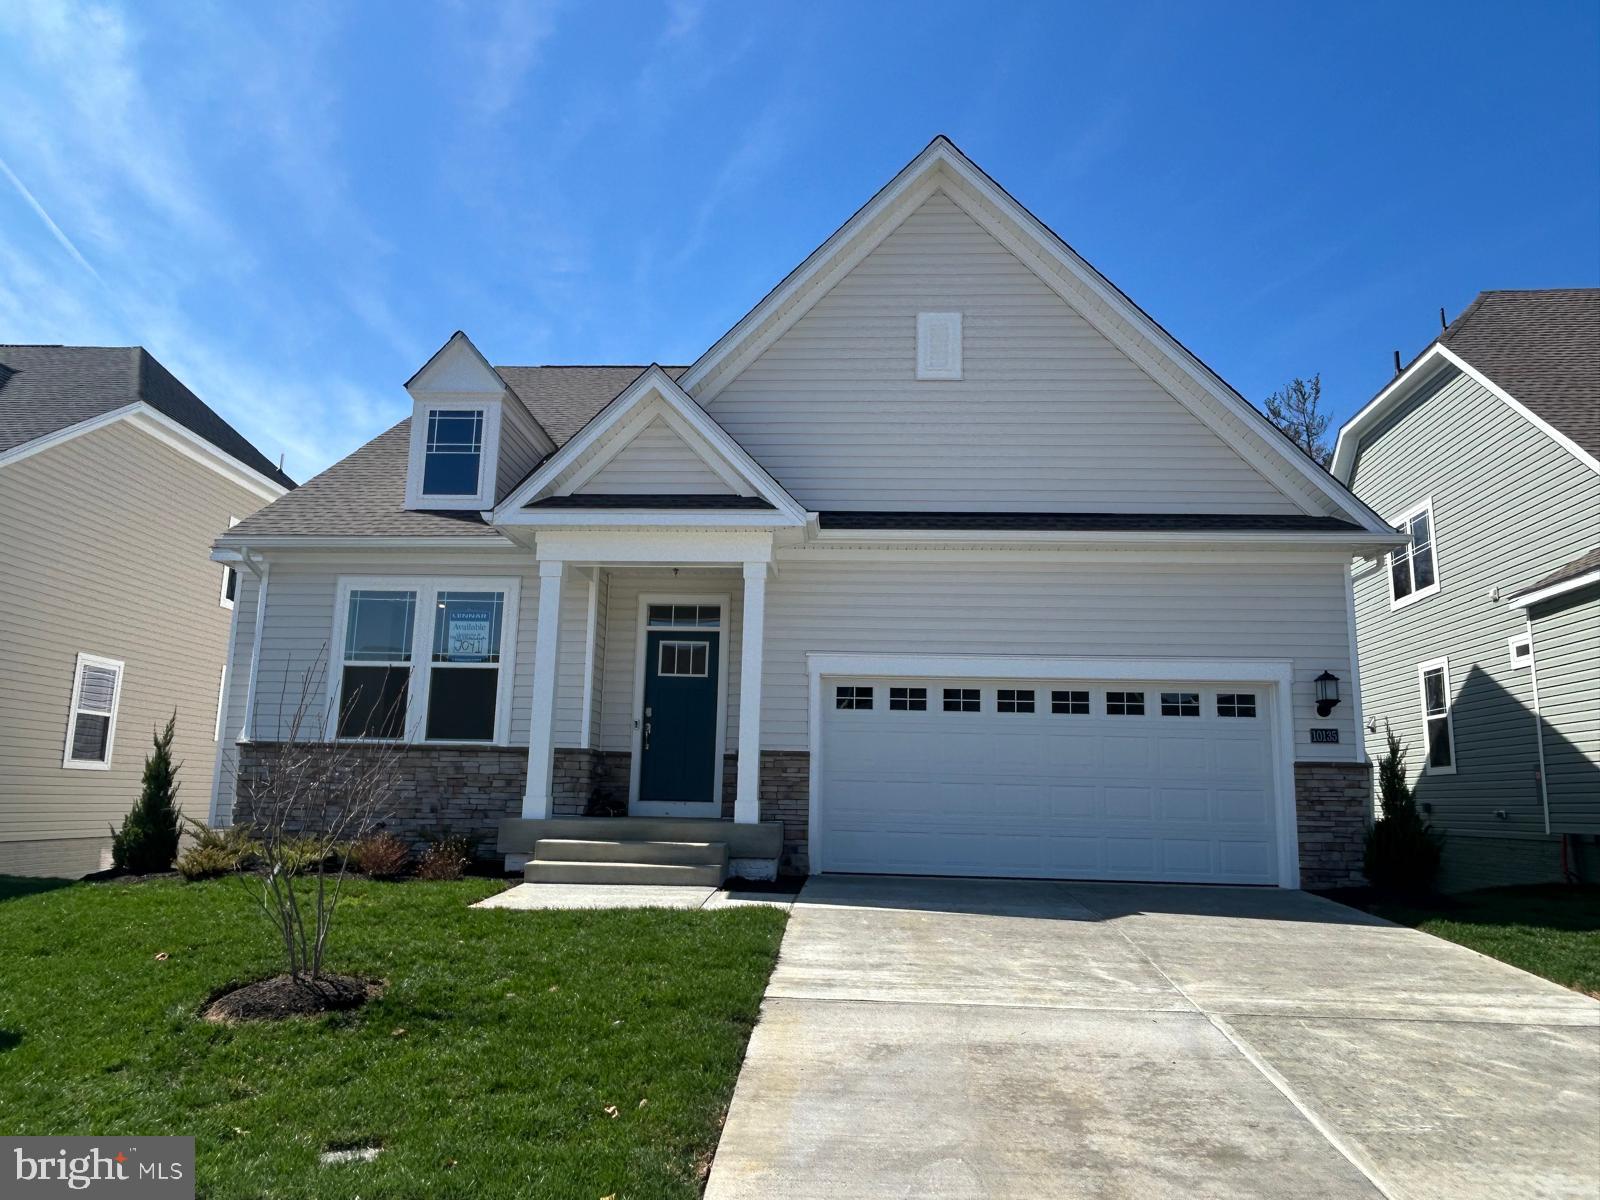
WHITE PLAINS
10135 SHENANDOAH LANE
4 Beds
3 Baths
3,772 Sq.Ft.
$559,990
MLS#: MDCH2052740
WHITE PLAINS
10109 SHENANDOAH LANE
3 Beds
3 Baths
2,202 Sq.Ft.
$539,990
MLS#: MDCH2056060

WHITE PLAINS
11163 ST CHRISTOPHER DRIVE
6 Beds
4 Baths
5,263 Sq.Ft.
$675,000
MLS#: MDCH2057604
.png)