


Property
Beds
5
Full Baths
6
1/2 Baths
1
Year Built
1959
Sq.Footage
5,545
Nestled in one of Bethesda’s most coveted neighborhoods, this 2004 custom all-brick residence blends dramatic scale, timeless luxury, and exceptional indoor-outdoor living. Set on a beautifully landscaped 0.58-acre lot, the home offers five spacious bedroom suites, six-and-a-half baths, a heated swimming pool, a tranquil waterfall, warm and cozy firepit, and a three-car garage. Step through a striking entrance defined by soaring 24-foot ceilings and pristine marble floors into a home designed for effortless elegance and entertaining. The main level unfolds past a sun-drenched private home office and a grand-scale entertaining space anchored by a gas fireplace to comfortably accommodate 20 or more guests. With french doors open directly to the beautifully paved backyard retreat. Detailed crown molding adds refined craftsmanship throughout. Just half a flight up, the magnificent formal living room with beautiful coffered high ceiling and brand new wood flooring provides a spectacular setting area for family gathering or a piano recital gathering. Nearby, the gourmet kitchen features a bright breakfast area that flows seamlessly onto an expansive, sunlit deck—perfect for morning coffee or sunset gatherings. One of the home’s most exceptional features is its five spacious bedroom suites, each offering a private en-suite bathroom with dual vanities. Bathed in natural light from three to five windows, every bedroom enjoys remarkable scale, privacy and architectural character. Soaring ceilings enhance the sense of openness, while two bedrooms feature charming recessed alcoves that add storybook appeal. Privately positioned in its own wing, the primary suite is a true sanctuary, featuring a recessed coffered ceiling, rich hardwood floors and a cozy gas fireplace—perfect for unwinding on winter evenings. A conveniently located second-floor laundry room completes the upper level. The extraordinary grounds are designed for resort-style living, with a custom paver patio surrounding a heated swimming pool. The adjacent pool-house site is already pre-plumbed and equipped with gas lines, offering an exciting opportunity to create a fully realized pool house or outdoor cabana. Beyond the patio, an expansive lawn provides endless possibilities—from a fire-pit lounge to a private sport court or additional recreation space. Completing the home, the inviting lower level offers a versatile playroom, casual retreat or comfortable setting for family movie nights. Located in the Walt Whitman school district.
Features & Amenities
Interior
-
Other Interior Features
Central Vacuum, Pantry, Recessed Lighting, Walk-In Closet(s), Tray Ceiling(s), Crown Molding, Soaking Tub
-
Total Bedrooms
5
-
Bathrooms
6
-
1/2 Bathrooms
1
-
Above Grade Finished Area
4945.0
-
Basement YN
YES
-
Cooling YN
YES
-
Cooling
Central Air, Other, Electric
-
Fireplace YN
YES
-
Heating YN
YES
-
Heating
Exhaust Fan, Electric, Central
-
Main Level Bedrooms
5
-
Pet friendly
N/A
Exterior
-
Garage
Yes
-
Garage spaces
3
-
Construction Materials
Brick
-
Parking
Oversized, Garage Door Opener, Garage, Inside Entrance, Attached
-
Pool
Yes
-
Pool Features
Fenced, Heated, In Ground, Private
-
Waterfront YN
NO
Area & Lot
-
Lot Features
Front Yard, Back Yard, Waterfall
-
Lot Size(acres)
0.58
-
Lot Size(square feet)
25,274
-
Property Type
Residential
-
Property Sub Type
Single Family Residence
-
Architectural Style
Art Deco, Split Level, Other
Price
-
Sales Price
$3,600,000
-
Tax Amount
$23,180
-
Sq. Footage
5,545
-
Price/SqFt
$649
HOA
-
Association
No
School District
-
Elementary School
N/A
-
Middle School
N/A
-
High School
N/A
Property Features
-
New Construction
NO
-
Foundation Details
Other
-
Senior Community YN
NO
-
Sewer
Public Sewer
-
Tax Lot
P2
-
Water Source
Public
Schedule a Showing
Showing scheduled successfully.
Mortgage calculator
Estimate your monthly mortgage payment, including the principal and interest, property taxes, and HOA. Adjust the values to generate a more accurate rate.
Your payment
Principal and Interest:
$
Property taxes:
$
HOA fees:
$
Total loan payment:
$
Total interest amount:
$
Location
County
MONTGOMERY
Elementary School
Middle School
High School
Listing Courtesy of Amy C Scharpf, Compass
RealHub Information is provided exclusively for consumers' personal, non-commercial use, and it may not be used for any purpose other than to identify prospective properties consumers may be interested in purchasing. All information deemed reliable but not guaranteed and should be independently verified. All properties are subject to prior sale, change or withdrawal. RealHub website owner shall not be responsible for any typographical errors, misinformation, misprints and shall be held totally harmless.

AGENT
Fuzzy Moersen
Call Fuzzy today to schedule a private showing.

* Listings on this website come from the FMLS IDX Compilation and may be held by brokerage firms other than the owner of this website. The listing brokerage is identified in any listing details. Information is deemed reliable but is not guaranteed. If you believe any FMLS listing contains material that infringes your copyrighted work please click here to review our DMCA policy and learn how to submit a takedown request.© 2024 FMLS.
Related Properties

BETHESDA
8015 GLENBROOK ROAD
6 Beds
5 Baths
4,955 Sq.Ft.
$2,999,000
MLS#: MDMC2255120

BETHESDA
6116 EASTVIEW STREET
6 Beds
6 Baths
7,962 Sq.Ft.
$3,697,500
MLS#: MDMC2253380
BETHESDA
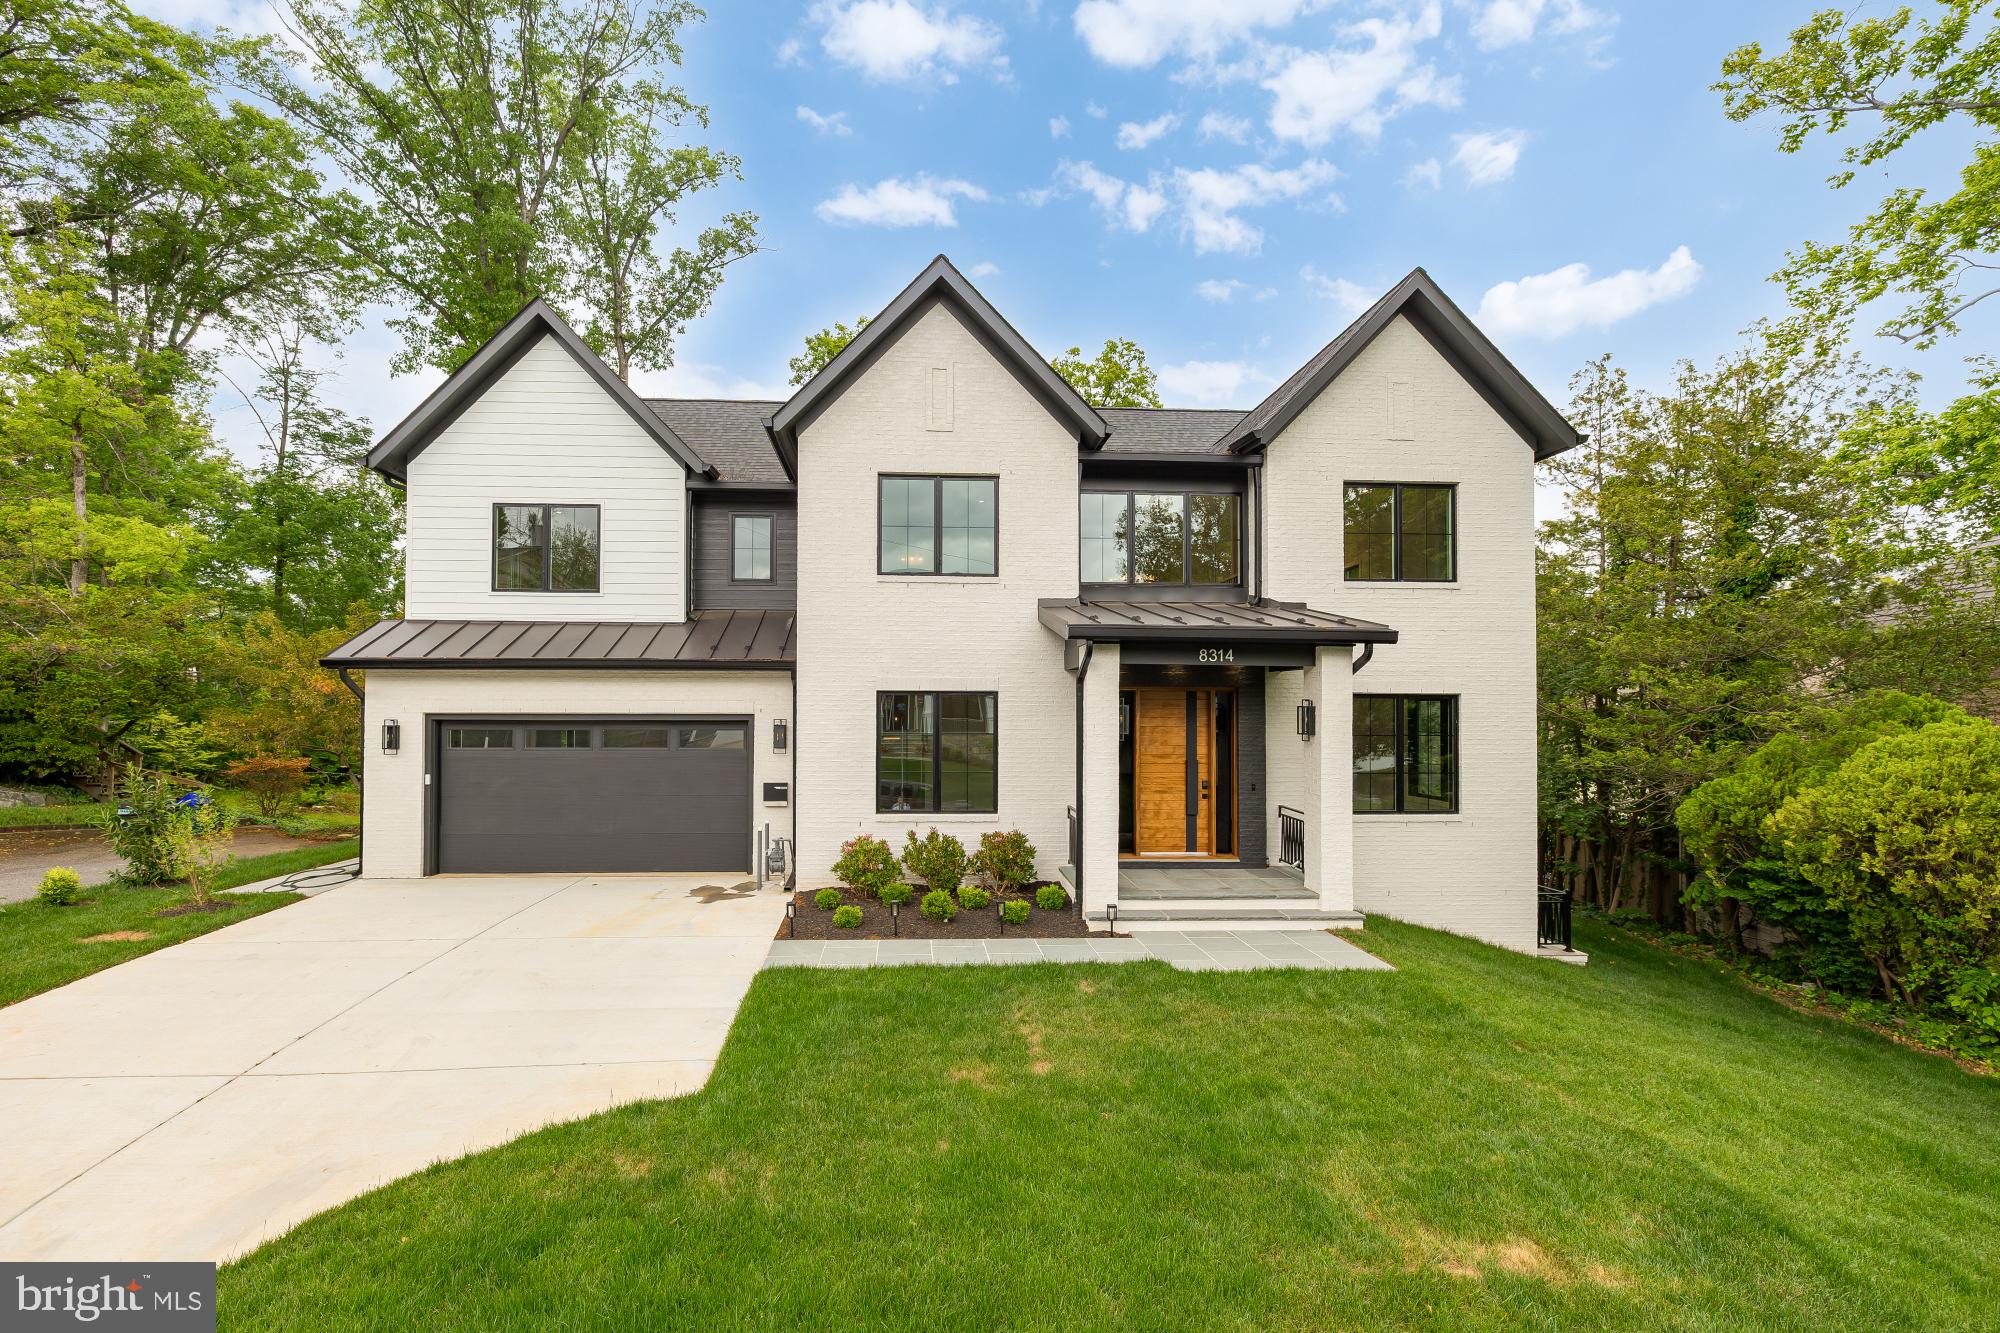
8314 THOREAU DRIVE
6 Beds
6 Baths
6,630 Sq.Ft.
$3,375,000
MLS#: MDMC2233696
BETHESDA
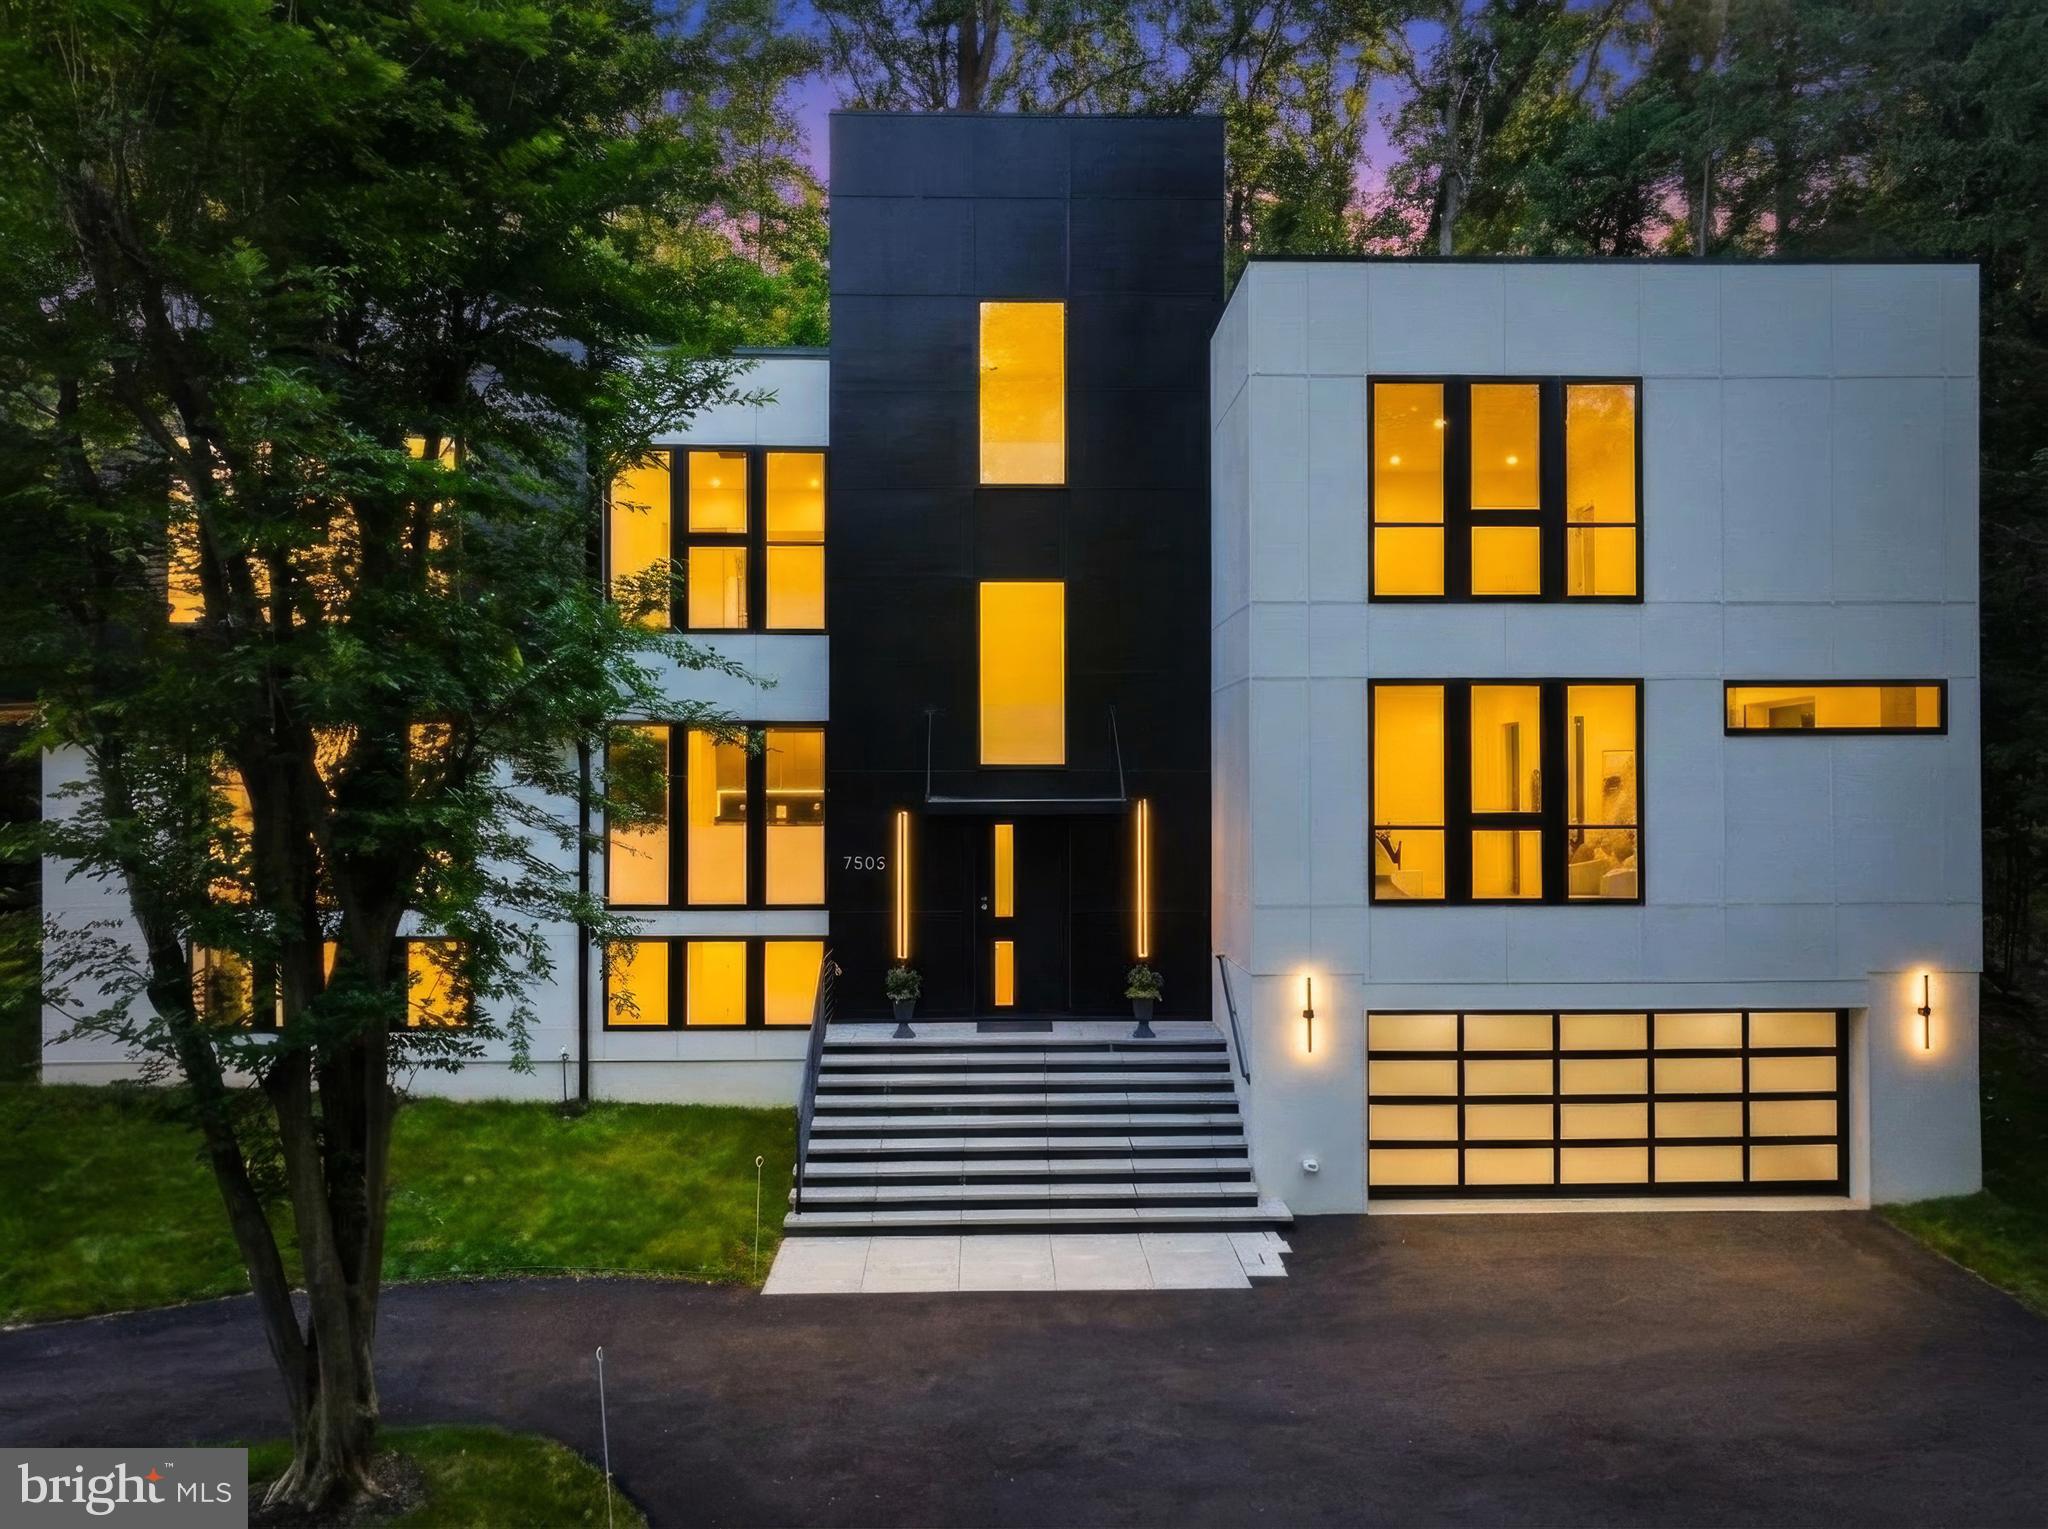
7502 NEVIS ROAD
6 Beds
6 Baths
6,247 Sq.Ft.
$2,890,000
MLS#: MDMC2240316

BETHESDA
4708 ROSEDALE AVENUE
7 Beds
7 Baths
6,842 Sq.Ft.
$2,999,900
MLS#: MDMC2234860
BETHESDA
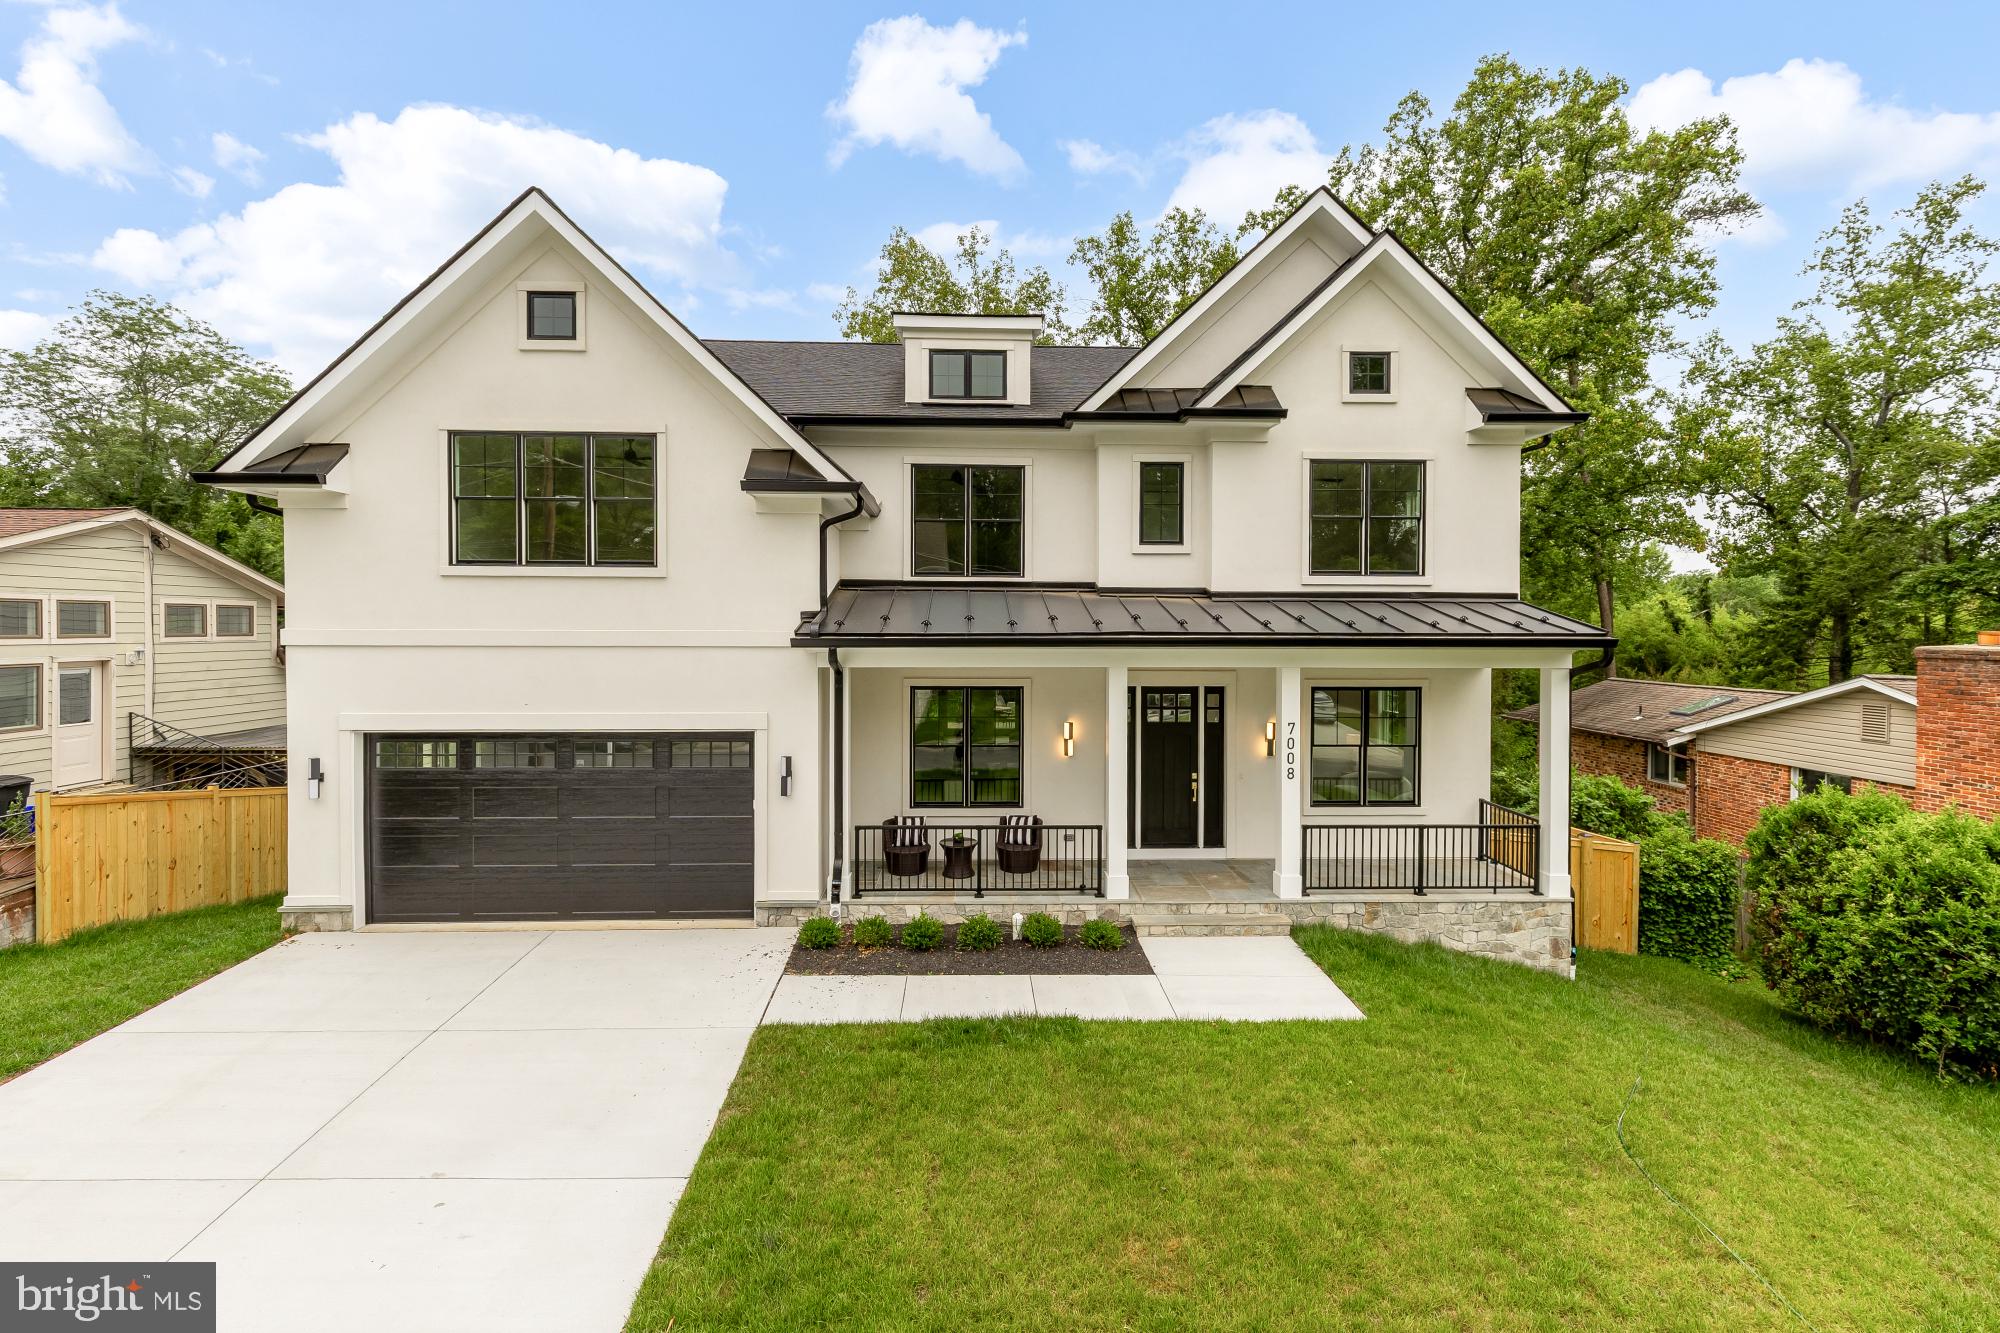
7008 AMY LANE
7 Beds
6 Baths
6,787 Sq.Ft.
$2,999,900
MLS#: MDMC2243770
BETHESDA
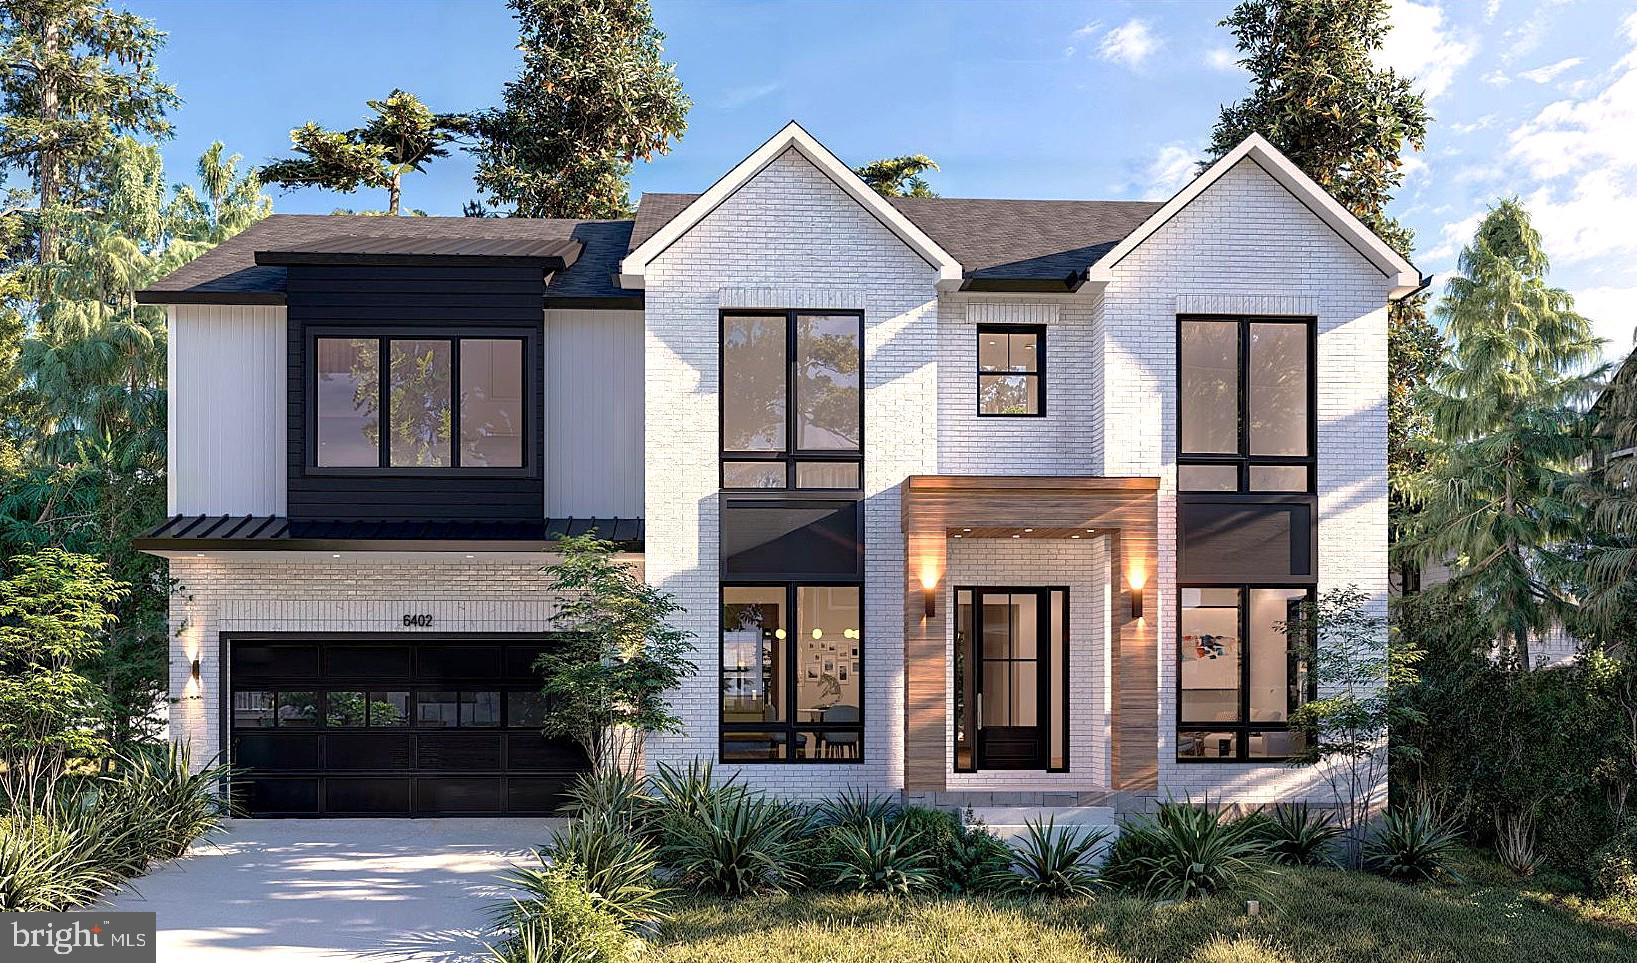
5626 KNOLLWOOD ROAD
7 Beds
6 Baths
6,403 Sq.Ft.
$3,025,999
MLS#: MDMC2231482

BETHESDA
5507 CHARLCOTE ROAD
6 Beds
5 Baths
5,147 Sq.Ft.
$3,195,000
MLS#: MDMC2227928

BETHESDA
5208 DANBURY ROAD
5 Beds
5 Baths
4,523 Sq.Ft.
$3,100,000
MLS#: MDMC2199650

BETHESDA
5015 ELM STREET
7 Beds
7 Baths
4,959 Sq.Ft.
$3,649,999
MLS#: MDMC2248506
.png)