Features & Amenities

Interior

  • Total Bedrooms

    5

  • Bathrooms

    4

  • 1/2 Bathrooms

    1

  • Above Grade Finished Area

    3027.0

  • Basement YN

    YES

  • Cooling YN

    YES

  • Cooling

    Heat Pump, Electric

  • Fireplace YN

    YES

  • Heating YN

    YES

  • Heating

    Electric, Heat Pump

  • Main Level Bedrooms

    1

  • Pet friendly

    N/A

Exterior

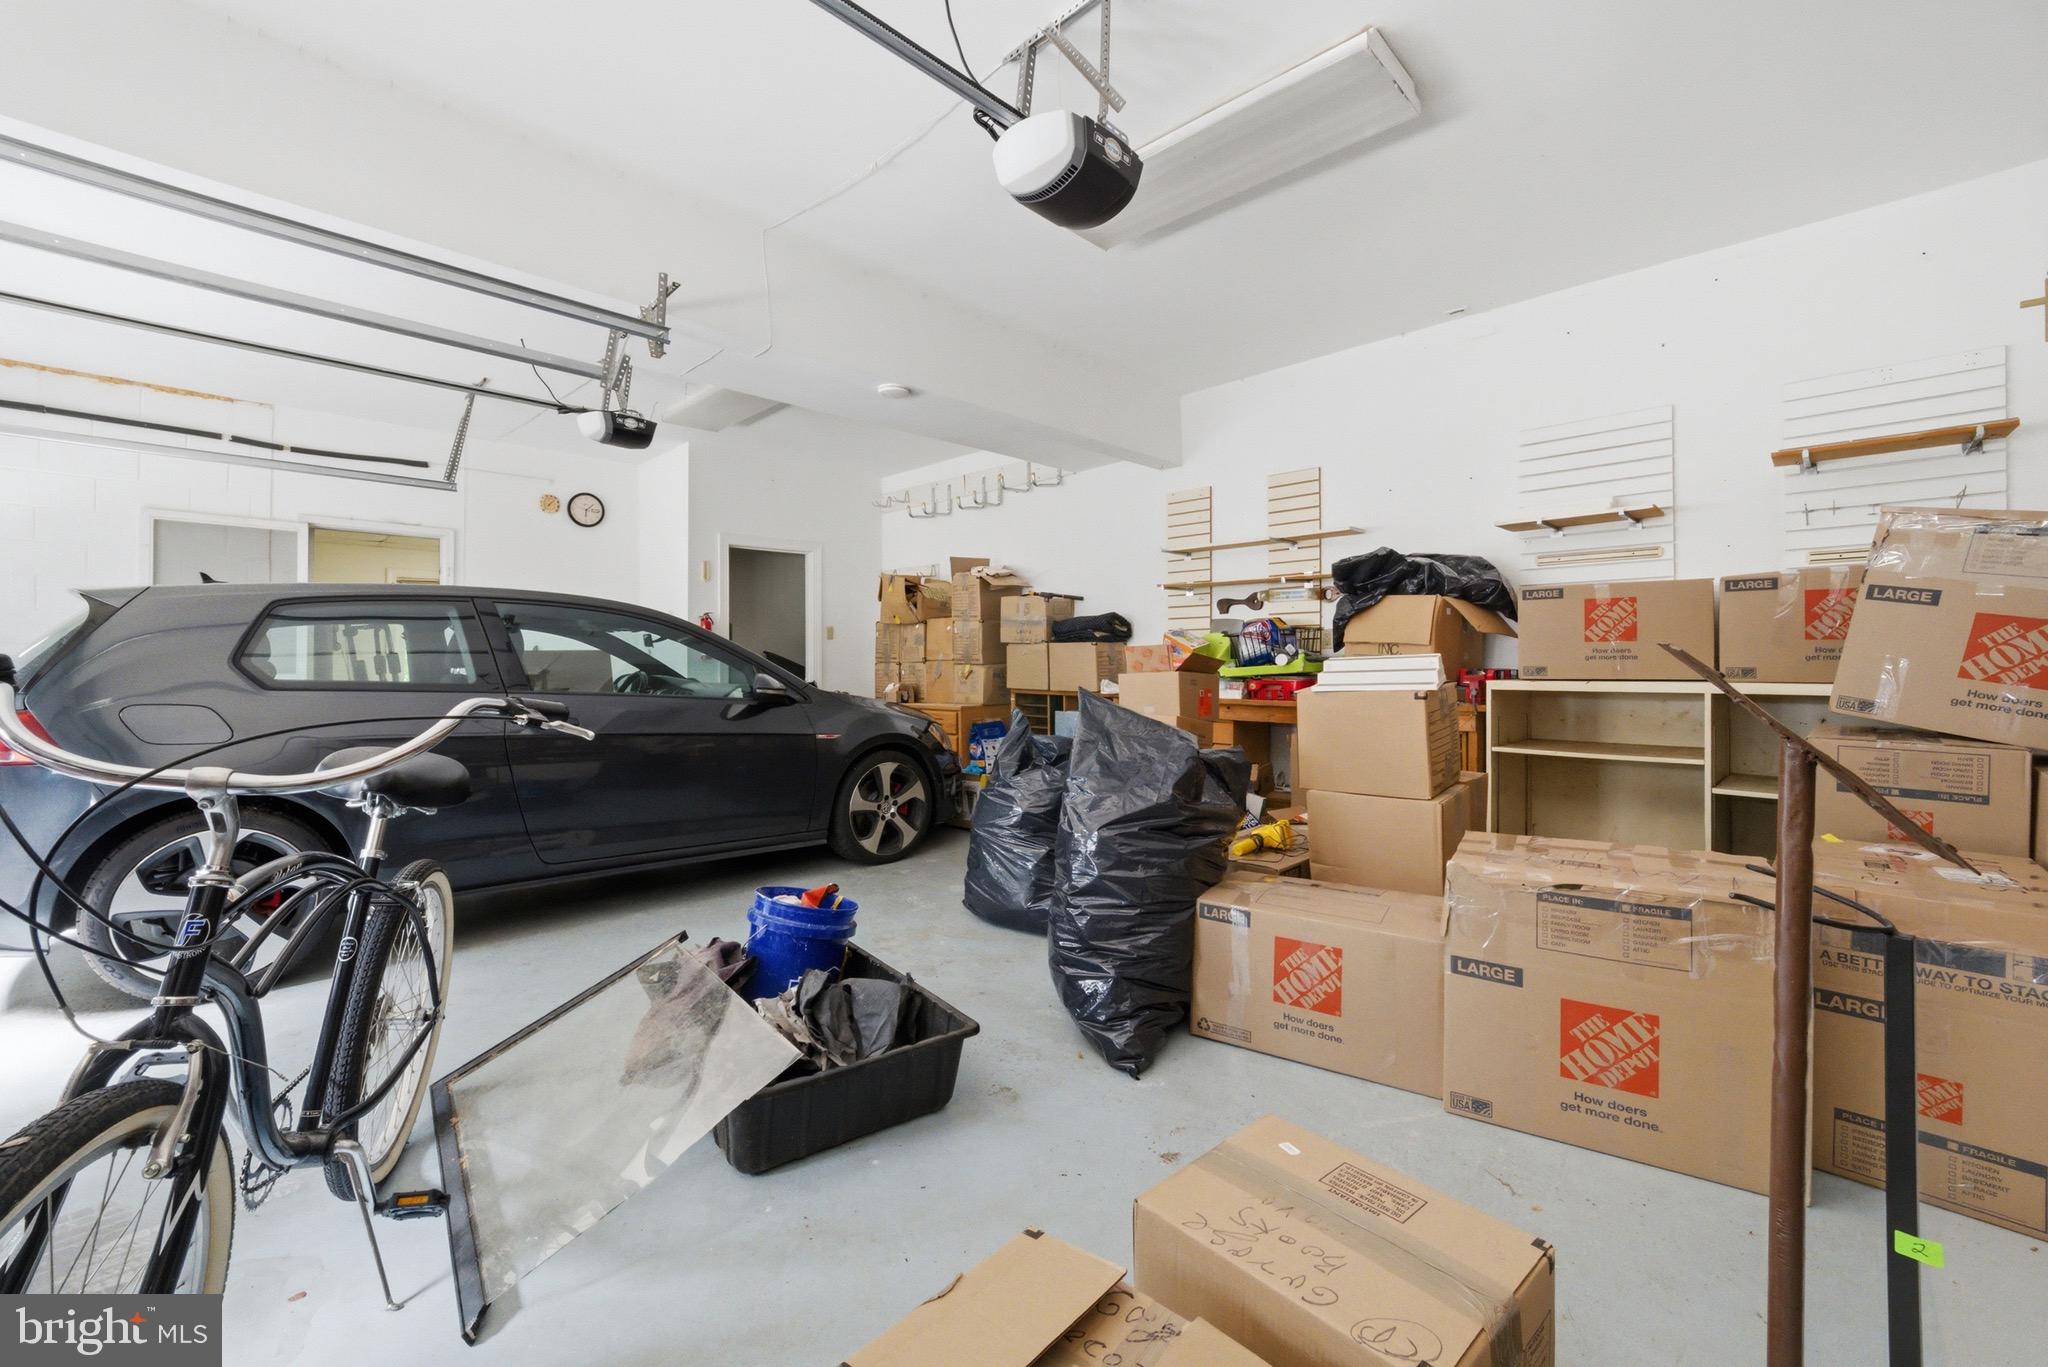
  • Garage

    Yes

  • Garage spaces

    2

  • Construction Materials

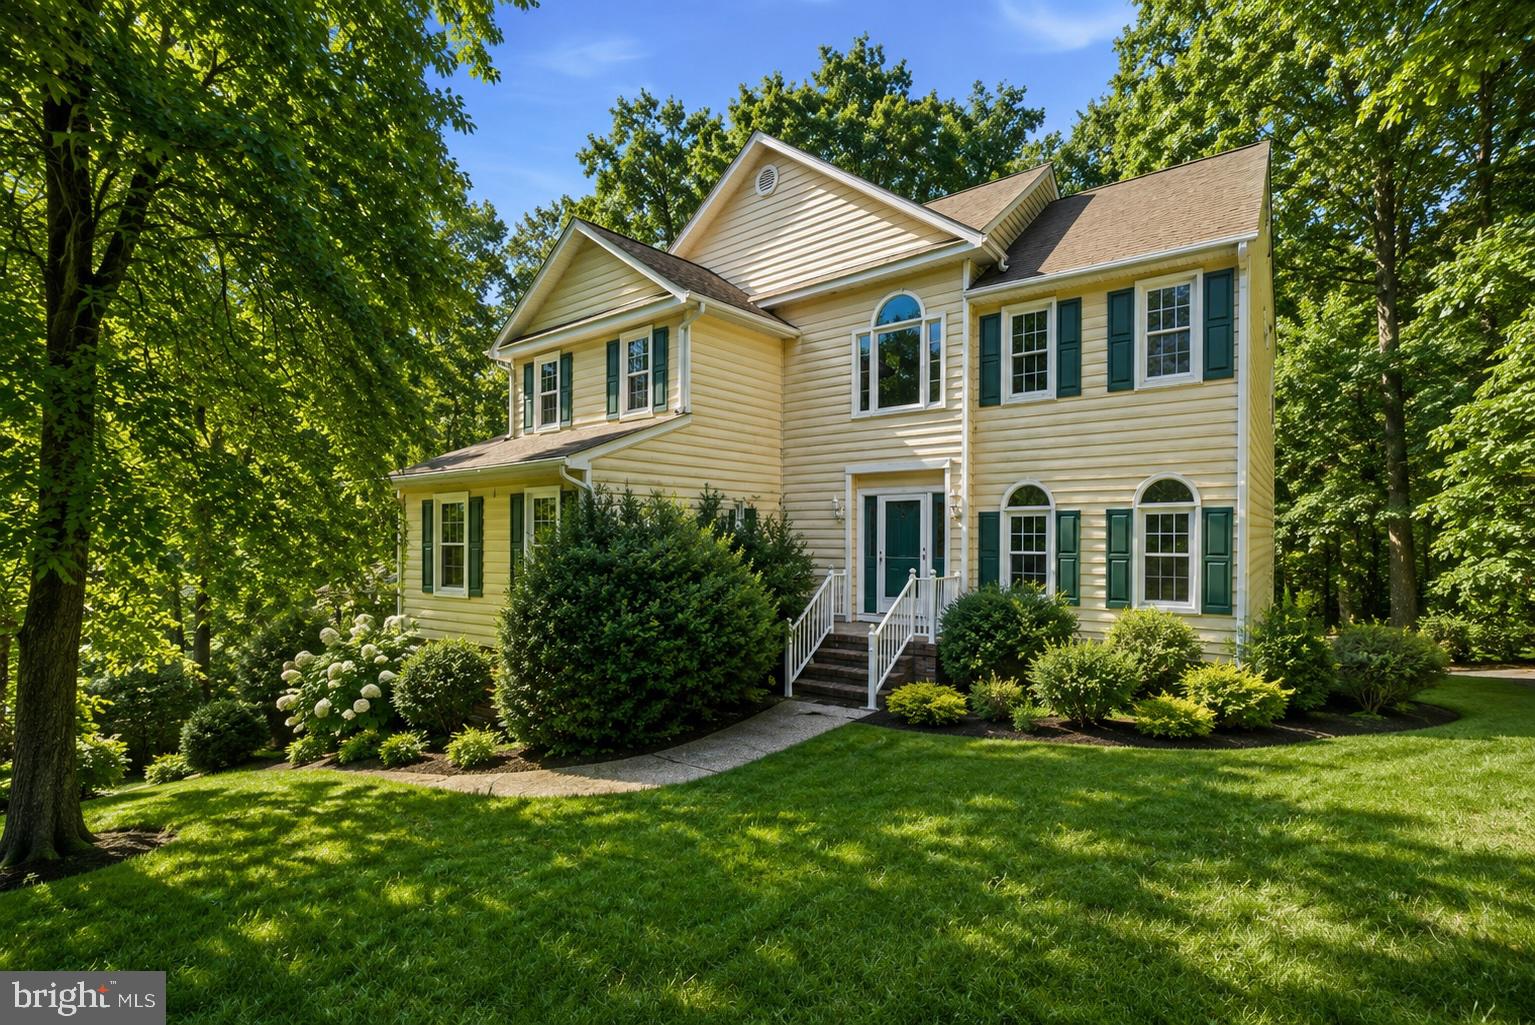
    Vinyl Siding

  • Parking

    Garage, Driveway, Off Site, Attached

  • Pool

    No

  • Waterfront YN

    NO

Area & Lot

  • Lot Size(acres)

    0.62

  • Lot Size(square feet)

    26,877

  • Property Type

    Residential

  • Property Sub Type

    Single Family Residence

  • Architectural Style

    Colonial

Price

  • Sales Price

    $549,999
  • Tax Amount

    $3,925

  • Sq. Footage

    4,712

  • Price/SqFt

    $116

HOA

  • Association

    YES

  • Association Fee

    $165

  • Association Fee Frequency

    Annually

  • Association Fee Includes

    N/A

School District

  • Elementary School

    LAUREL MEADOW

  • Middle School

    N/A

  • High School

    LEE DAVIS

Property Features

  • New Construction

    NO

  • Foundation Details

    Block

  • Senior Community YN

    NO

  • Sewer

    Public Sewer

  • Tax Lot

    48

  • Water Source

    Public

Schedule a Showing

Showing scheduled successfully.

<
>
IN PERSON
VIA CHAT

What is 3 + 4 ?


Change time

Mortgage calculator

Estimate your monthly mortgage payment, including the principal and interest, property taxes, and HOA. Adjust the values to generate a more accurate rate.

Your payment

Principal and Interest:

$

Property taxes:

$

HOA fees:

$

Total loan payment:

$

Total interest amount:

$

Location

County

HANOVER

Elementary School

LAUREL MEADOW

Middle School

High School

LEE DAVIS

Listing Courtesy of Jessica Lewis, Iron Valley Real Estate Hampton Roads

RealHub Information is provided exclusively for consumers' personal, non-commercial use, and it may not be used for any purpose other than to identify prospective properties consumers may be interested in purchasing. All information deemed reliable but not guaranteed and should be independently verified. All properties are subject to prior sale, change or withdrawal. RealHub website owner shall not be responsible for any typographical errors, misinformation, misprints and shall be held totally harmless.

Agent Fuzzy Moersen

Salesperson, Realtor

Fuzzy Moersen

Call Fuzzy today to schedule a private showing.


* Listings on this website come from the FMLS IDX Compilation and may be held by brokerage firms other than the owner of this website. The listing brokerage is identified in any listing details. Information is deemed reliable but is not guaranteed. If you believe any FMLS listing contains material that infringes your copyrighted work please click here to review our DMCA policy and learn how to submit a takedown request.© 2024 FMLS.
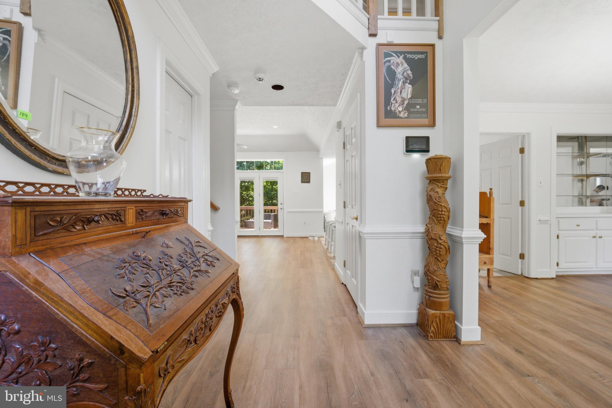
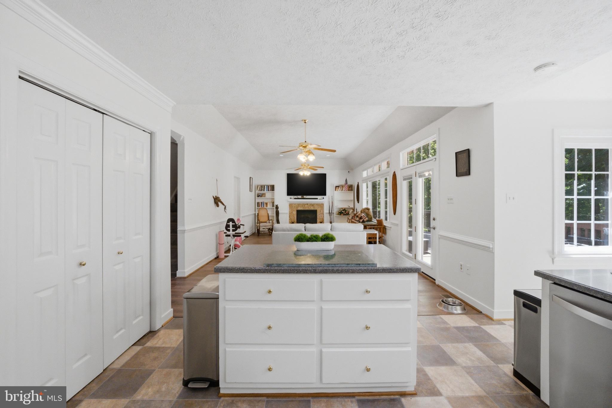
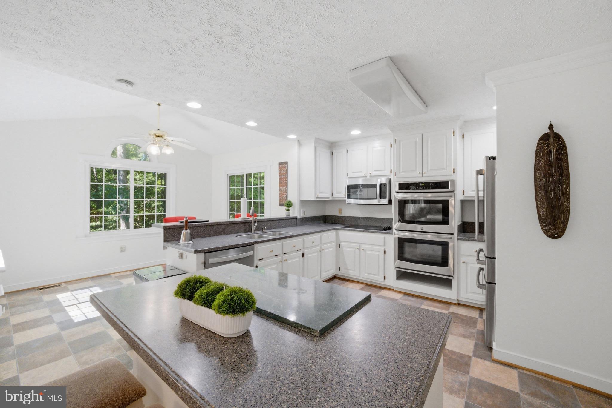
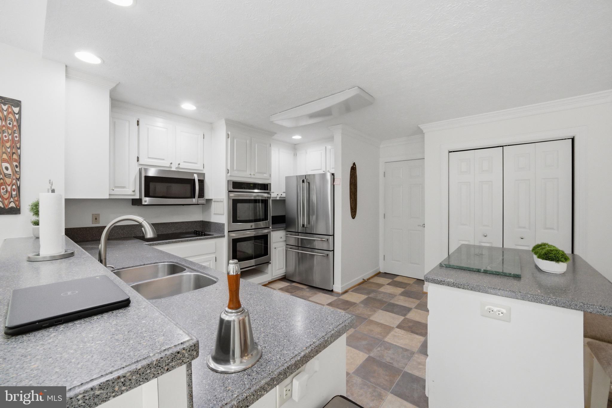
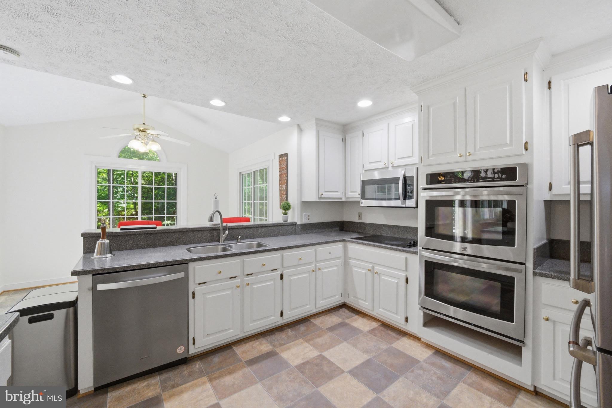
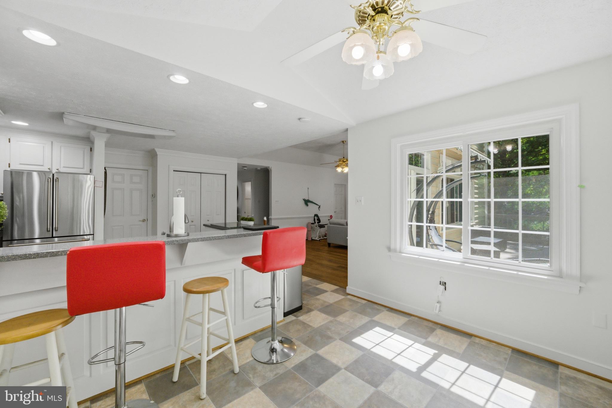
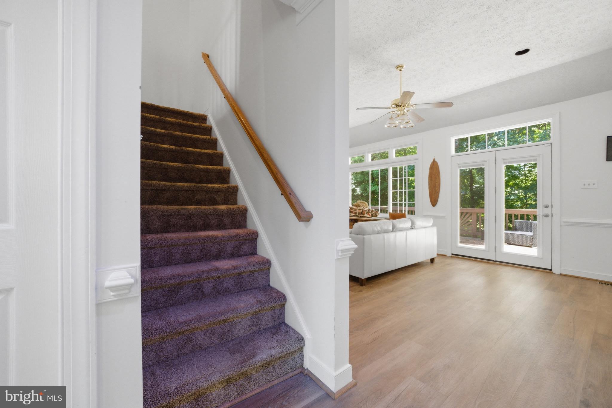
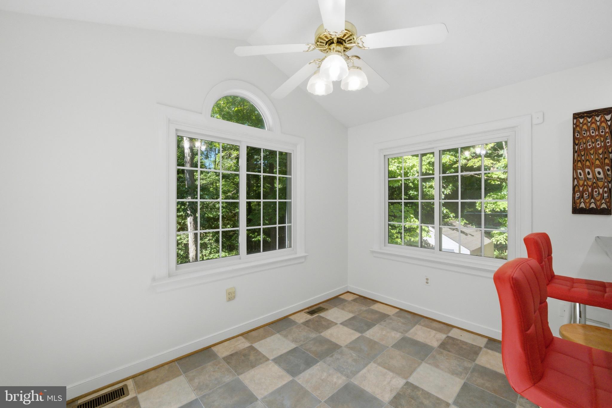
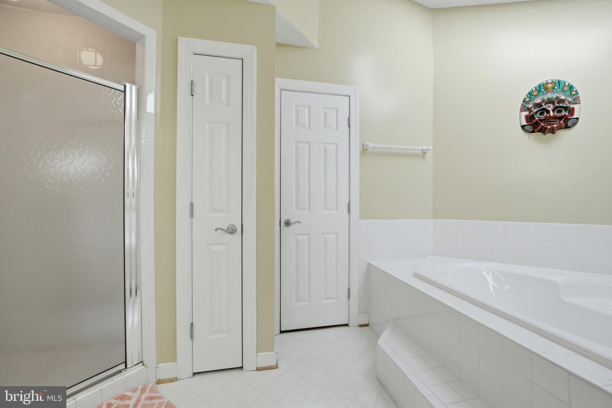
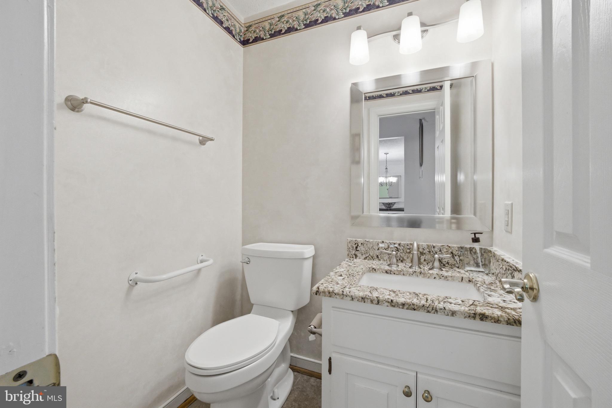
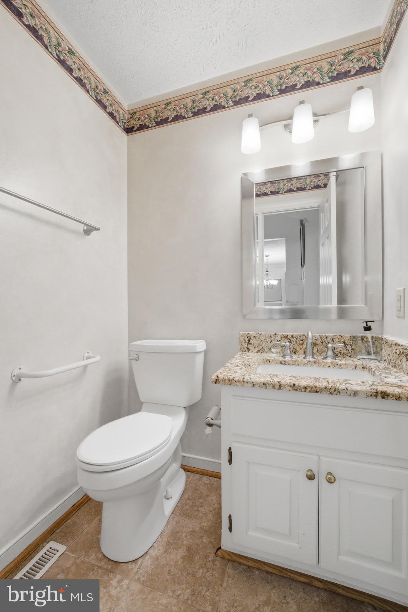
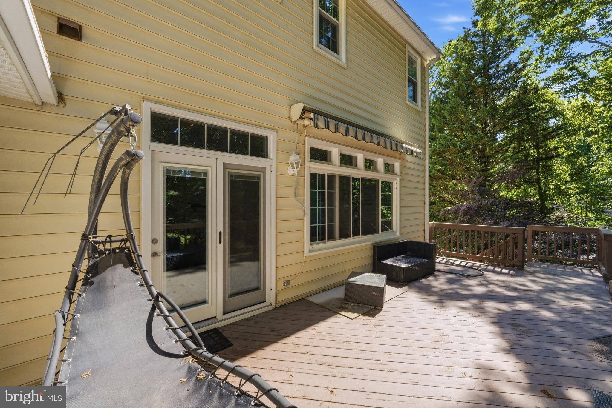
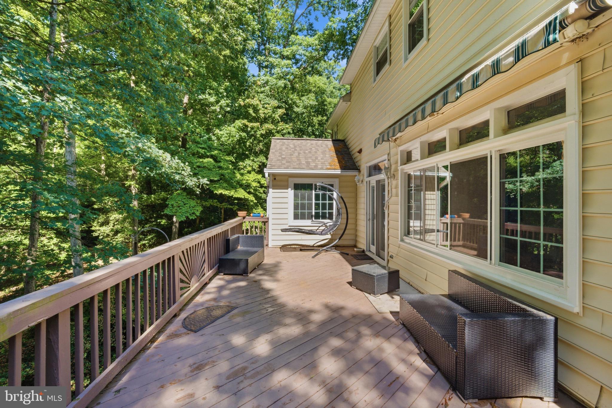
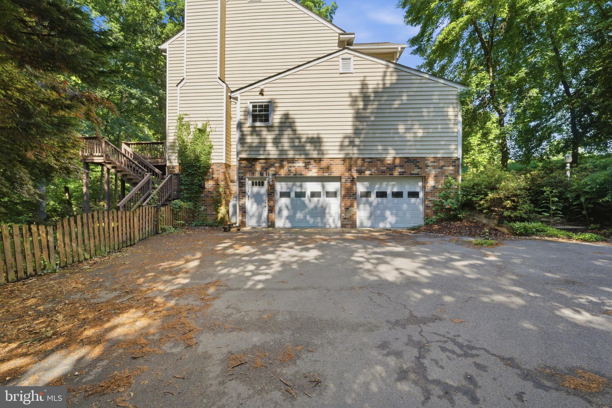
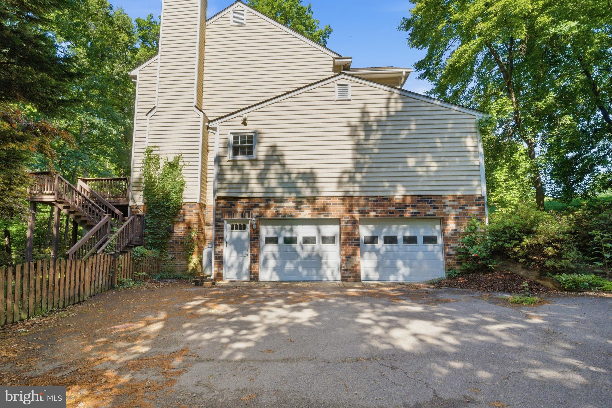
Welcome to Hanover Grove — where space, comfort, and nature come together beautifully. Situated on a large wooded lot, this stunning 5-bedroom, 4.5-bath home offers the perfect blend of modern functionality and peaceful surroundings. From the moment you step inside, you’ll love the bright open-concept layout designed for both everyday living and entertaining.

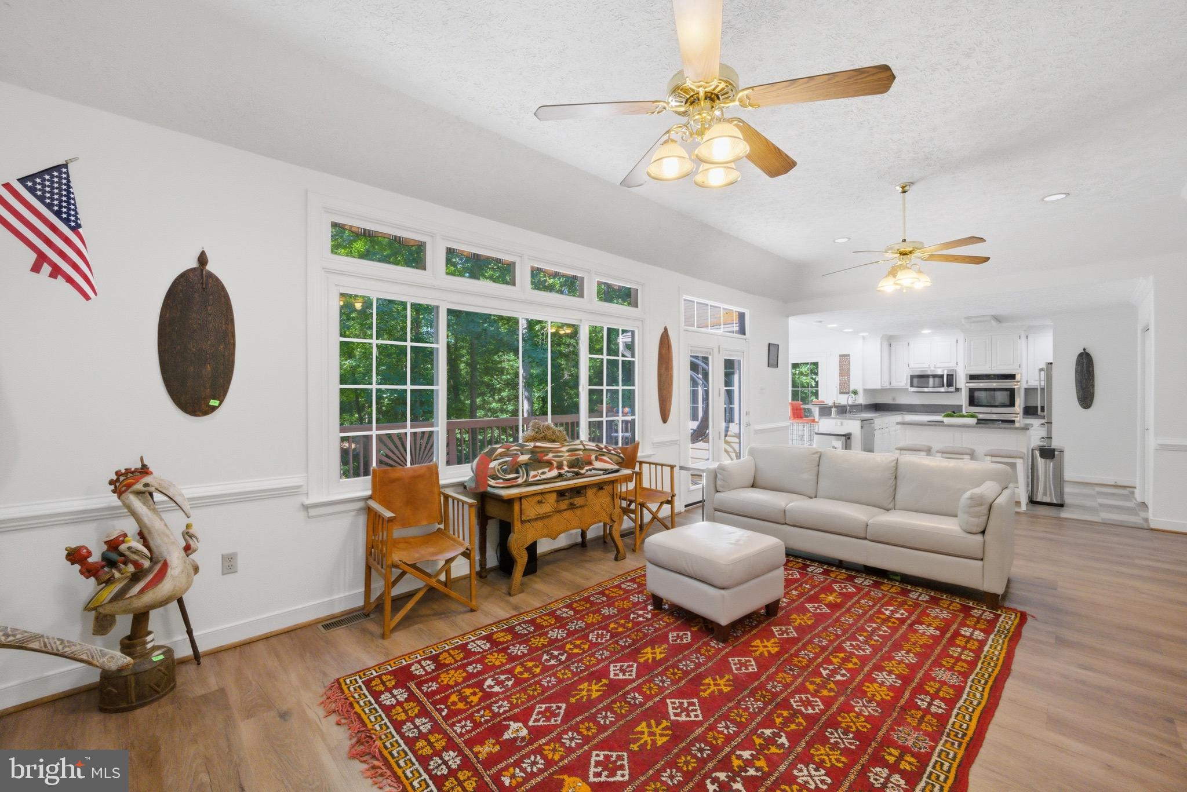
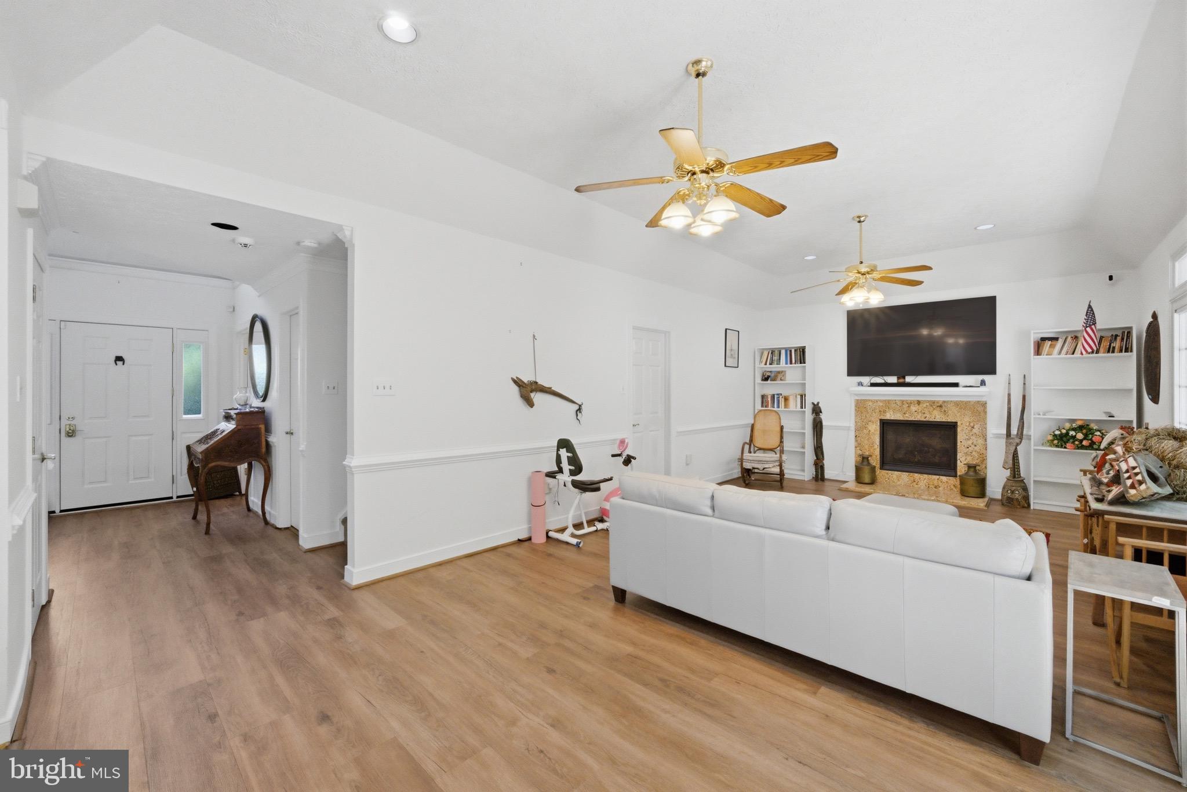
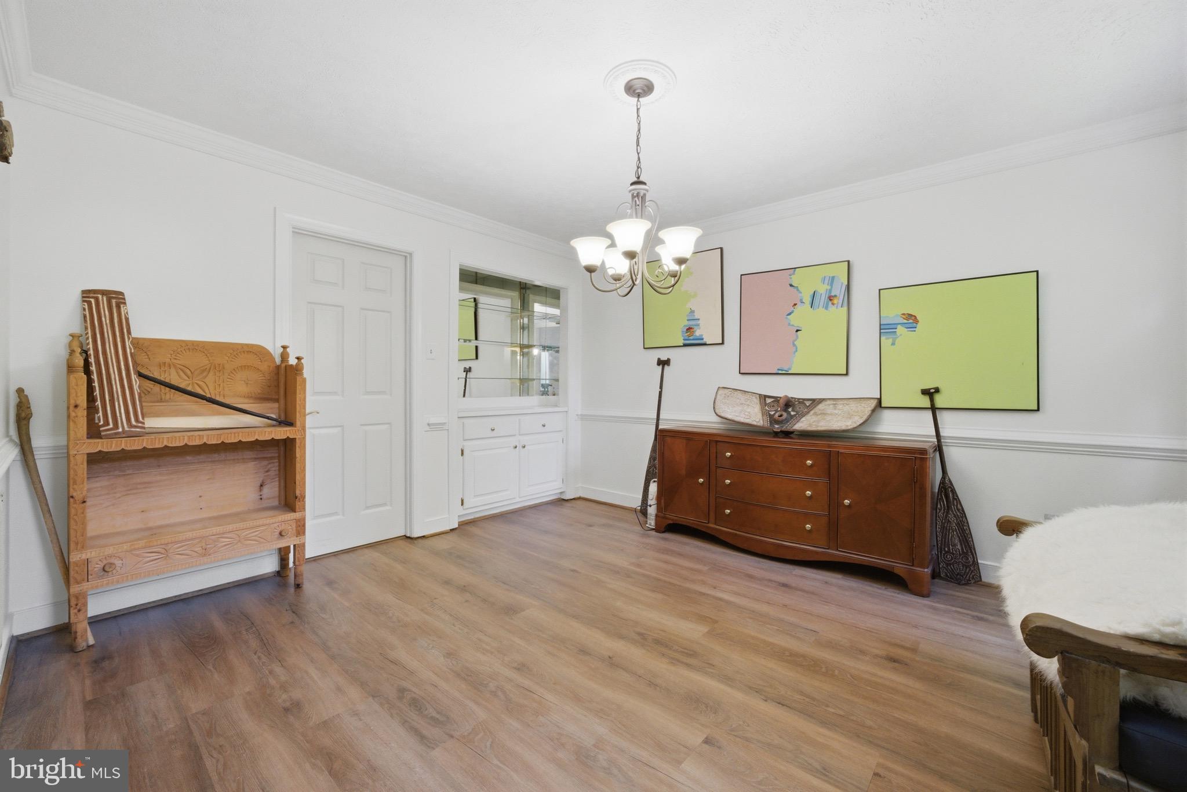
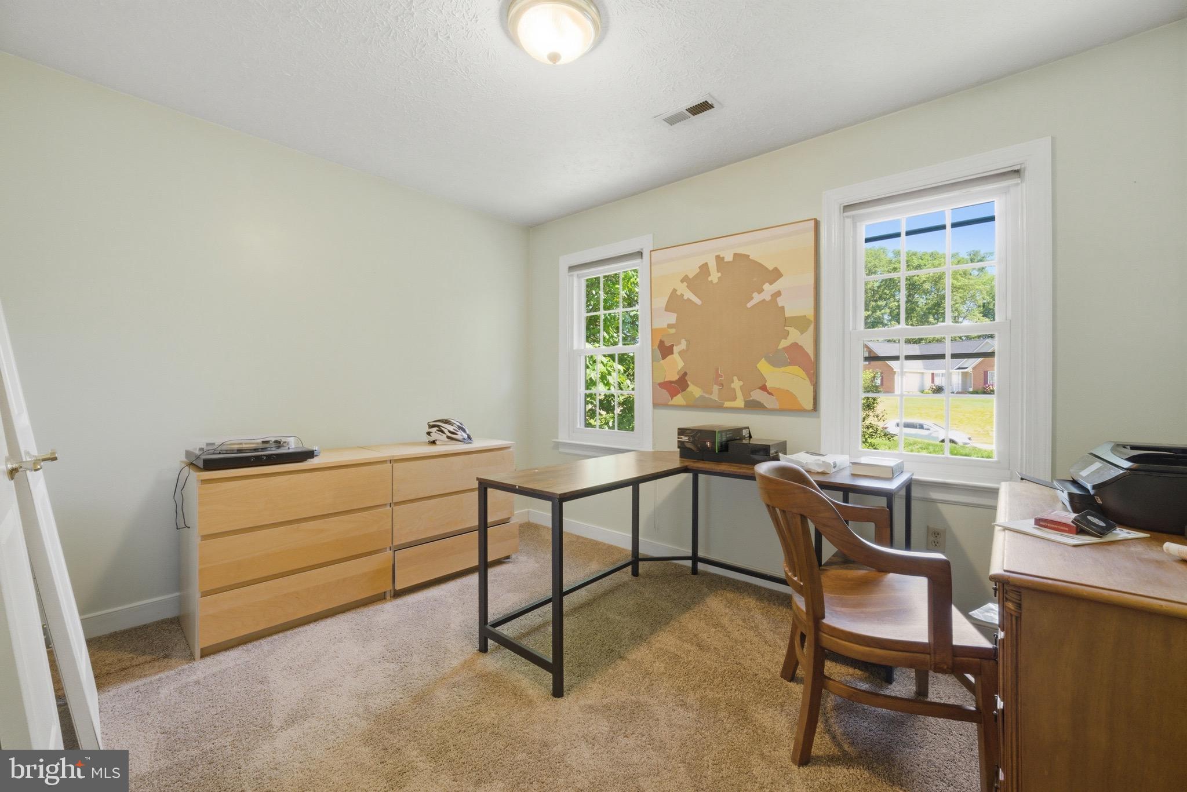
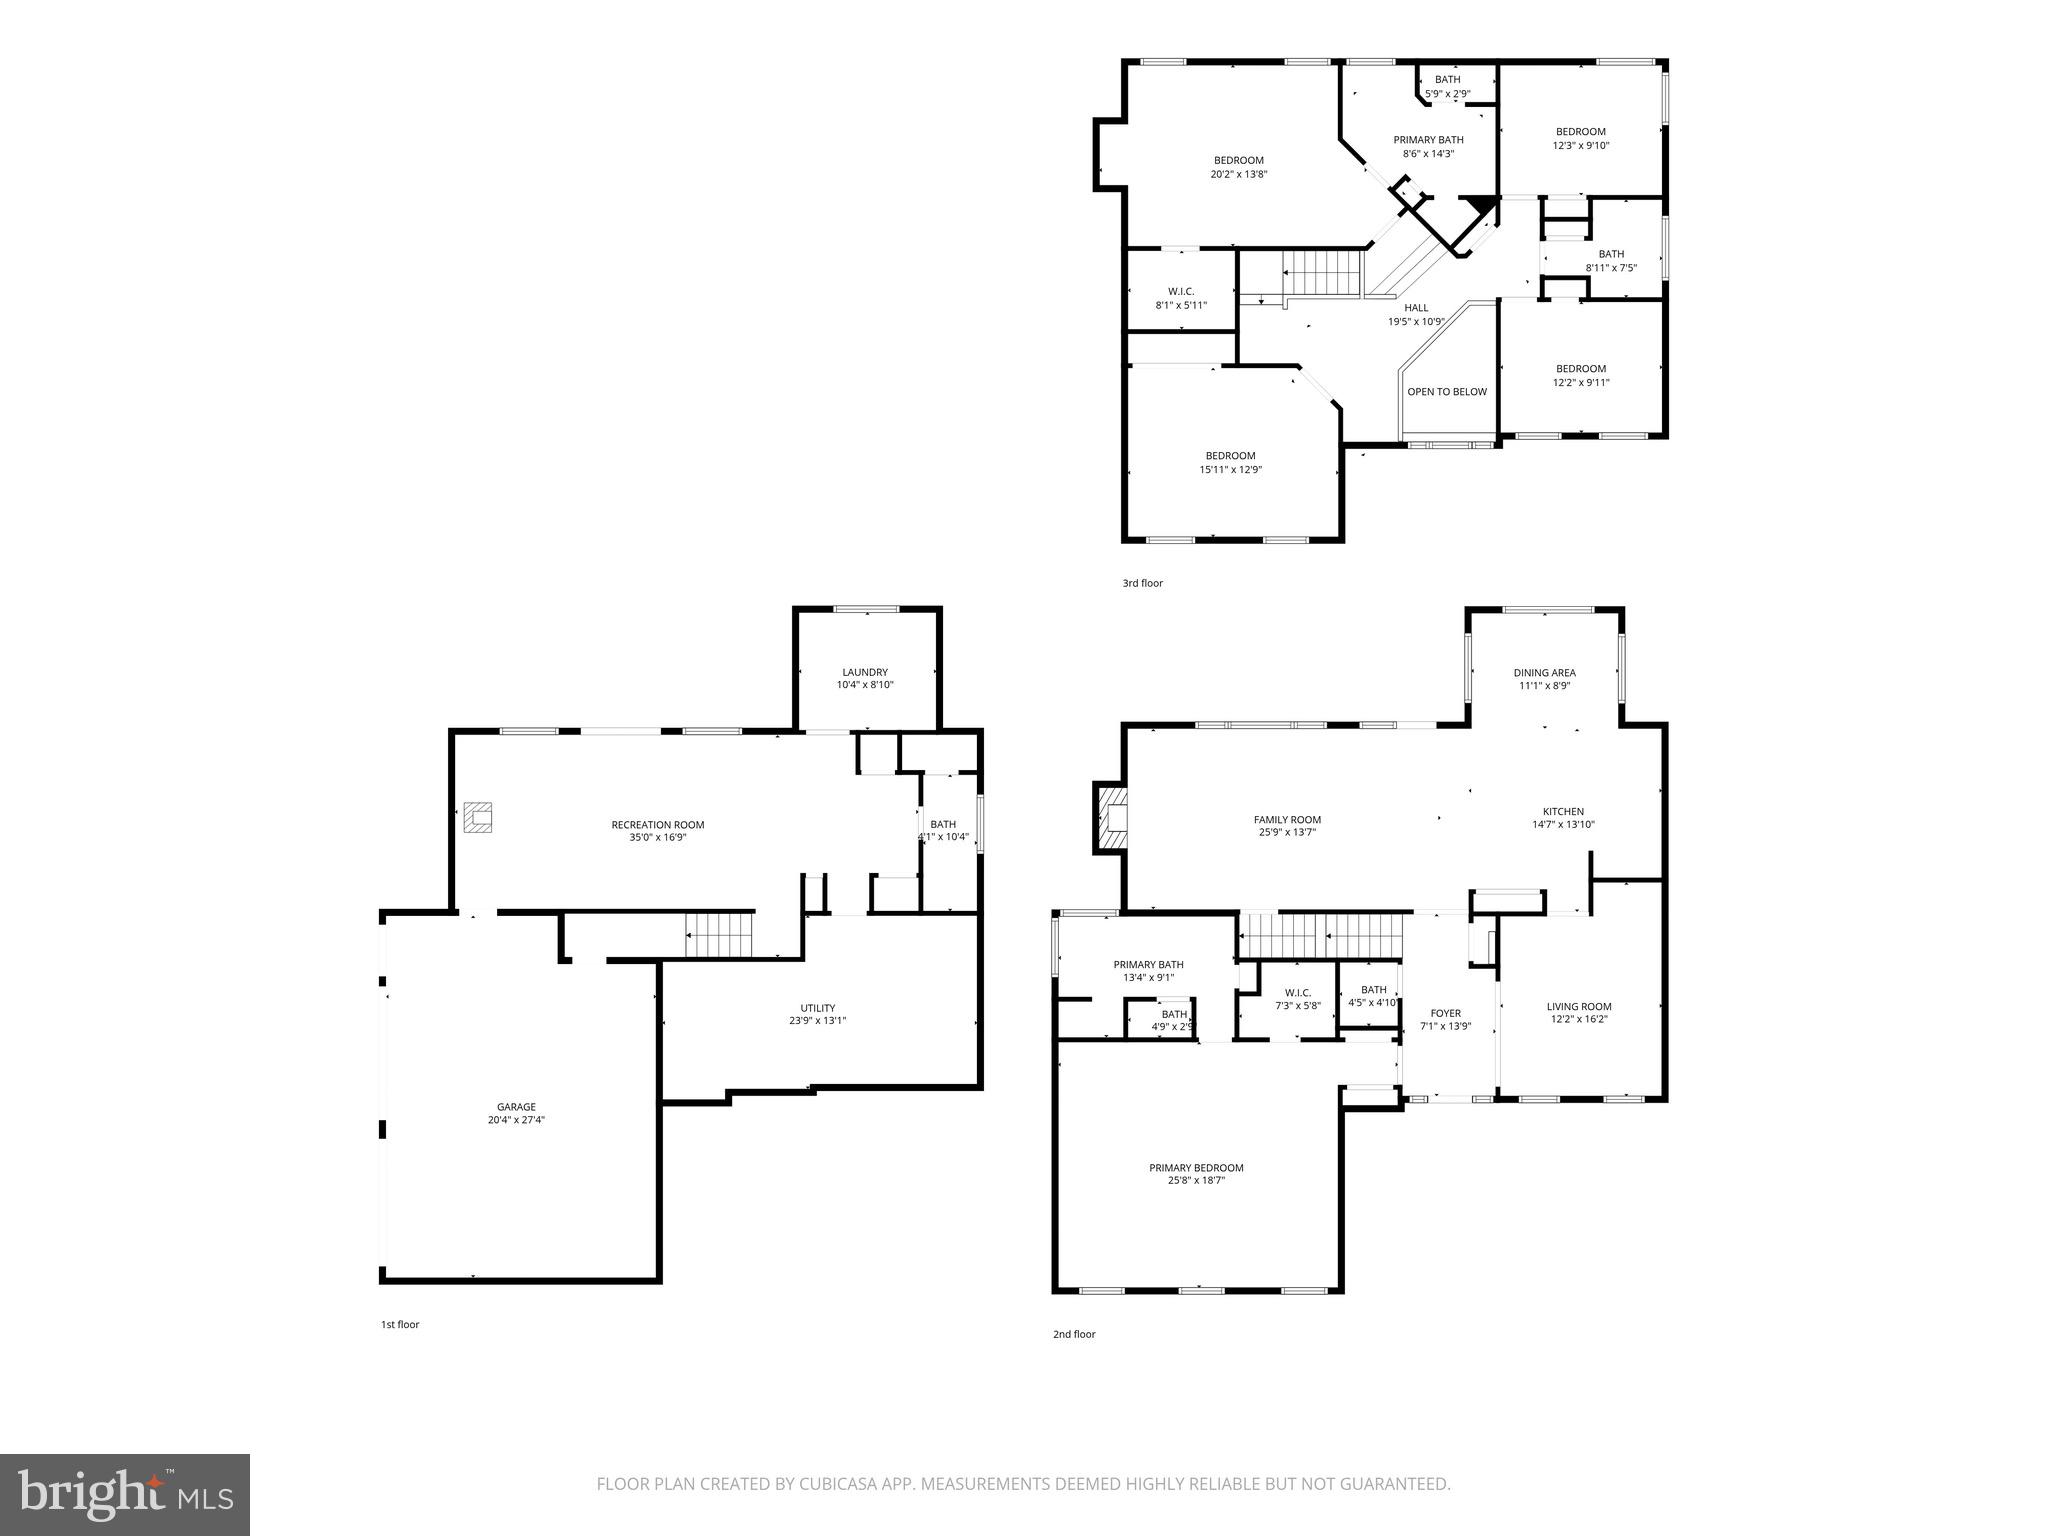
The main level features a spacious living area that flows seamlessly into the kitchen and dining spaces, all overlooking the serene wooded backyard. A highly desirable first-floor bedroom and full bathroom provide the perfect setup for guests, multigenerational living, or a private home office.

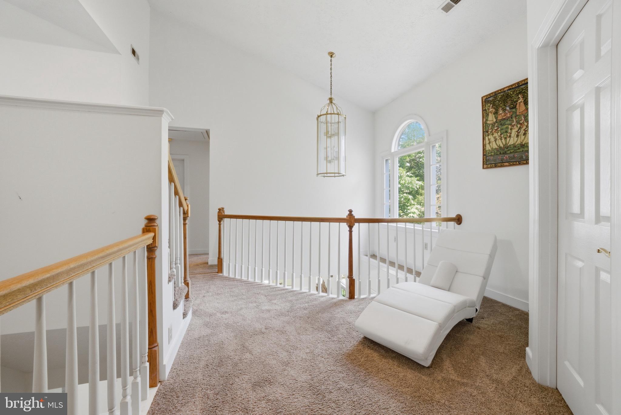
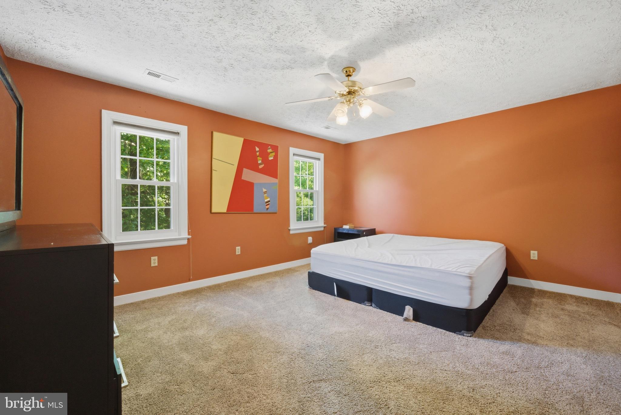
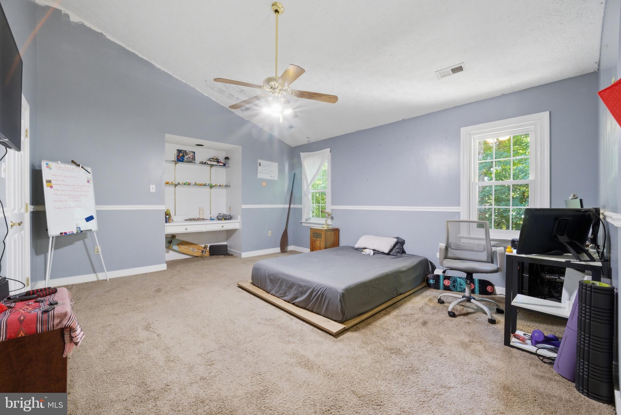
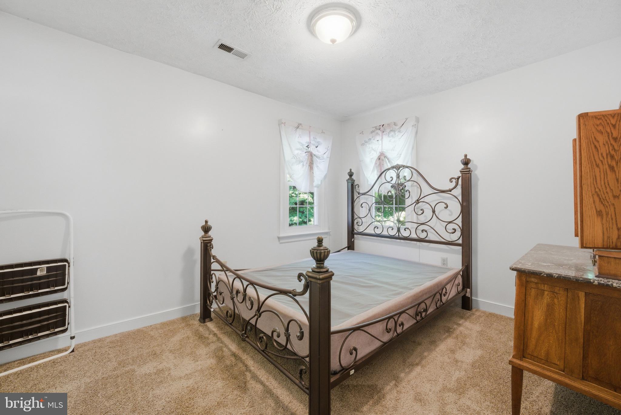
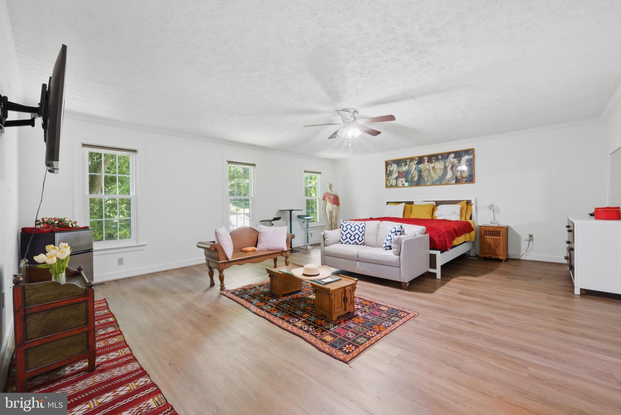
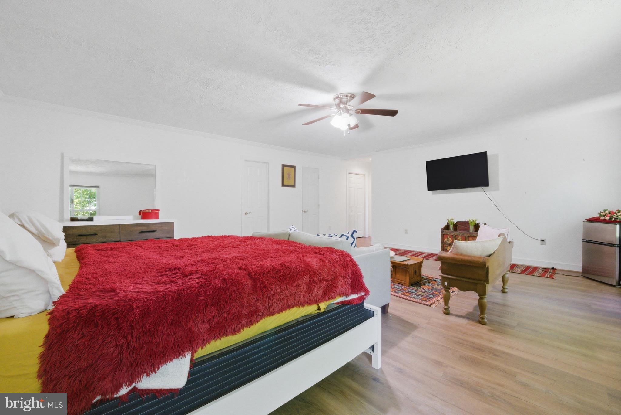
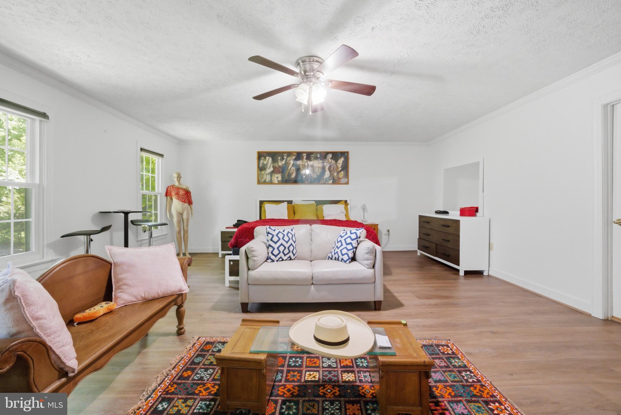
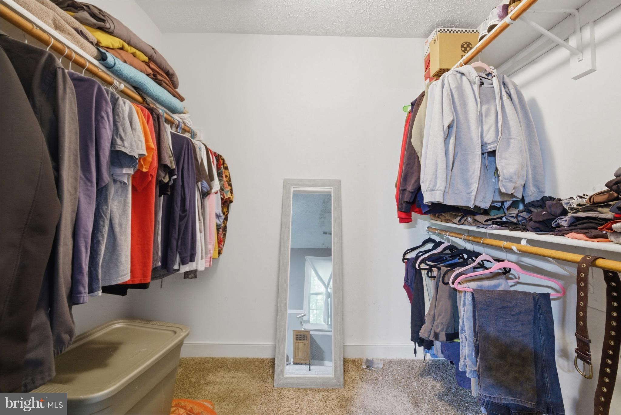
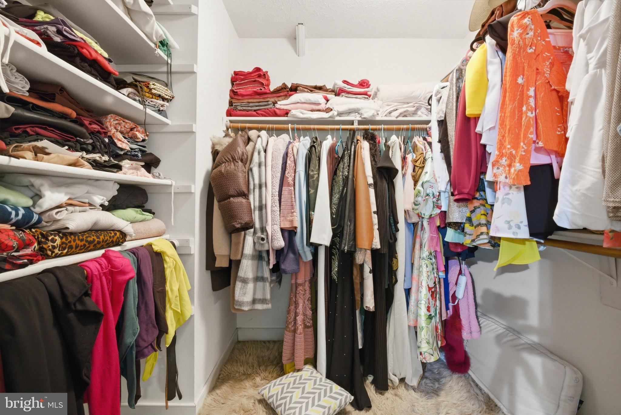
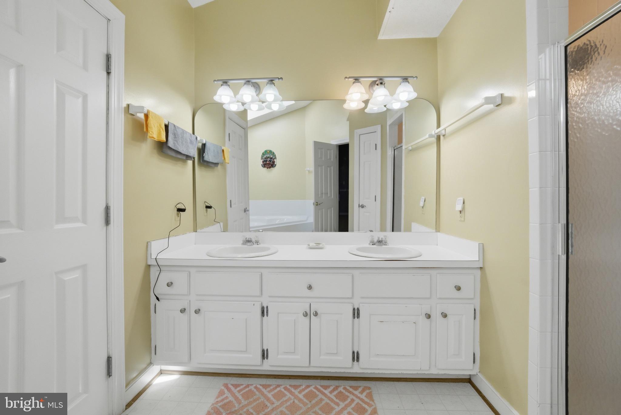
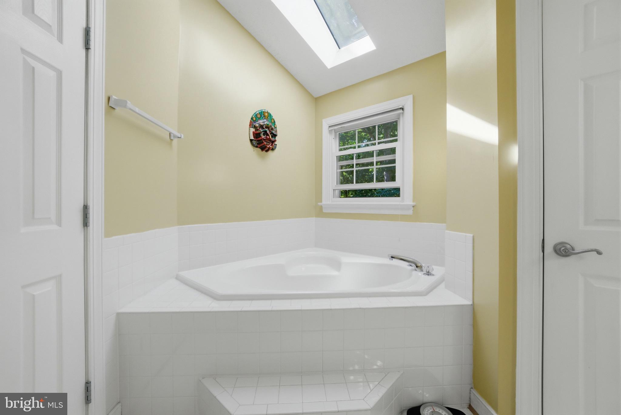
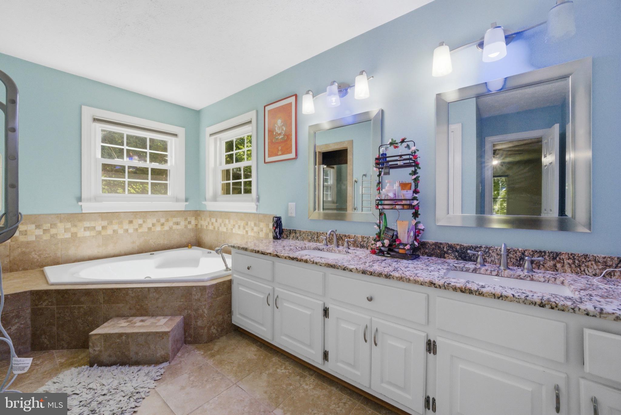
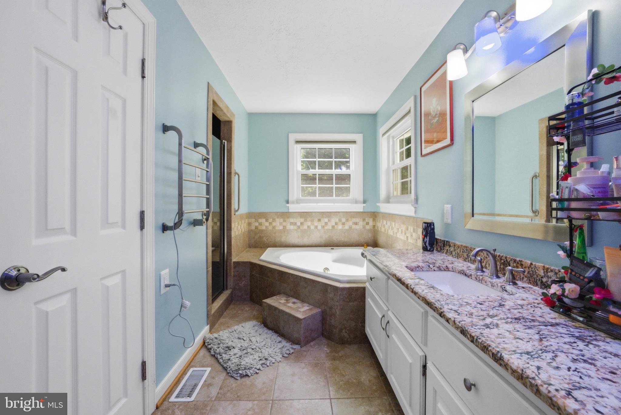
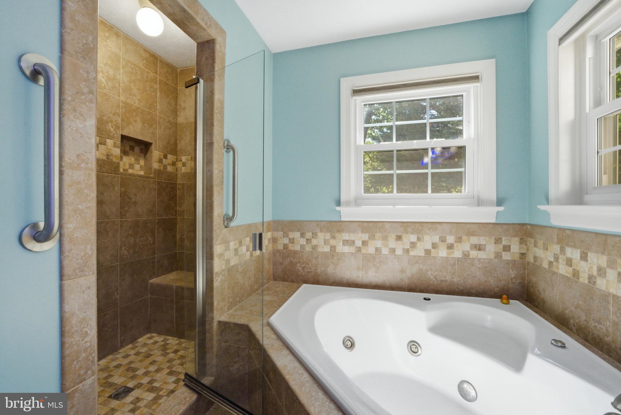
Upstairs, retreat to the expansive primary suite complete with a luxurious en-suite bathroom and generous closet space. Three additional oversized bedrooms and another full bathroom offer plenty of room for family, guests, or flex spaces to fit your lifestyle.

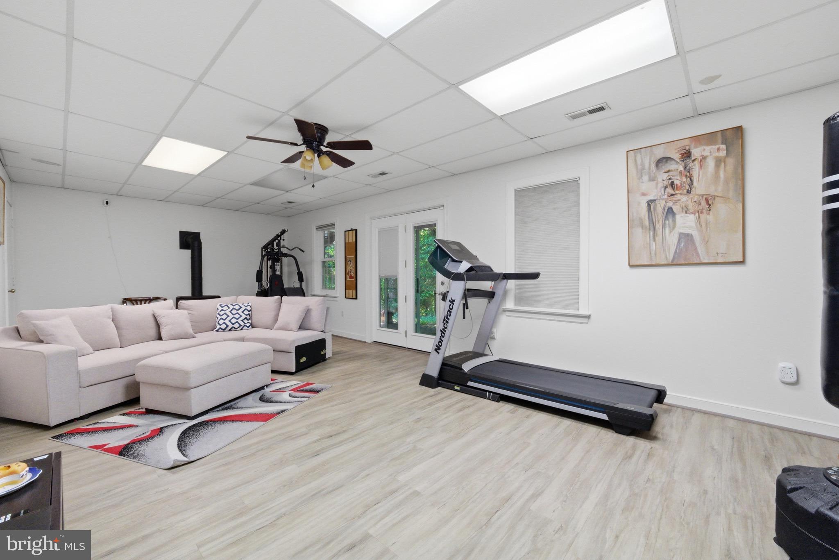
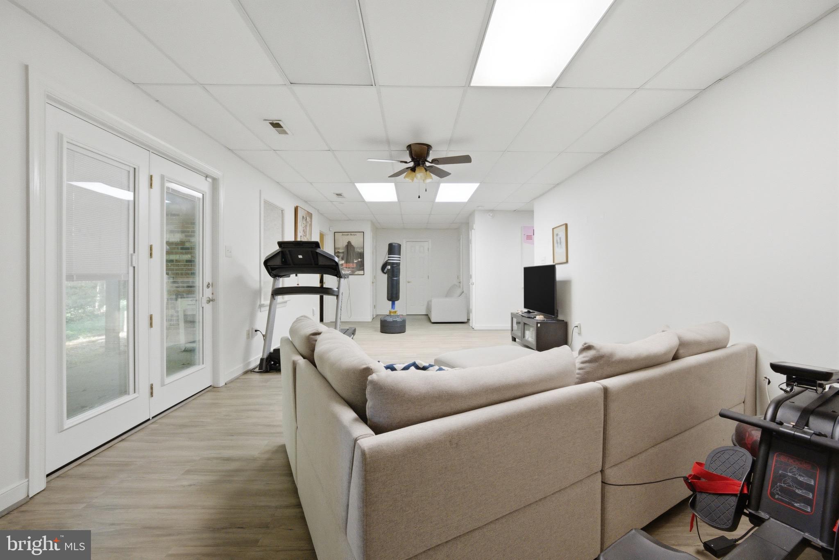
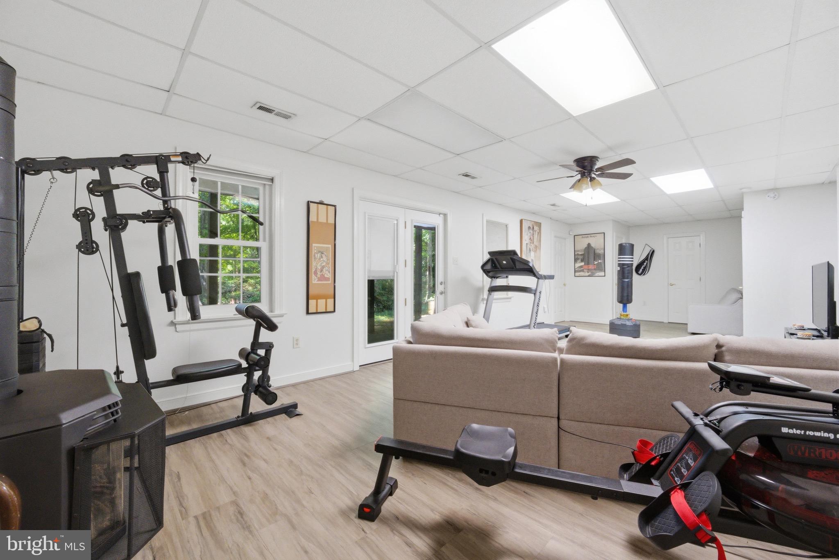
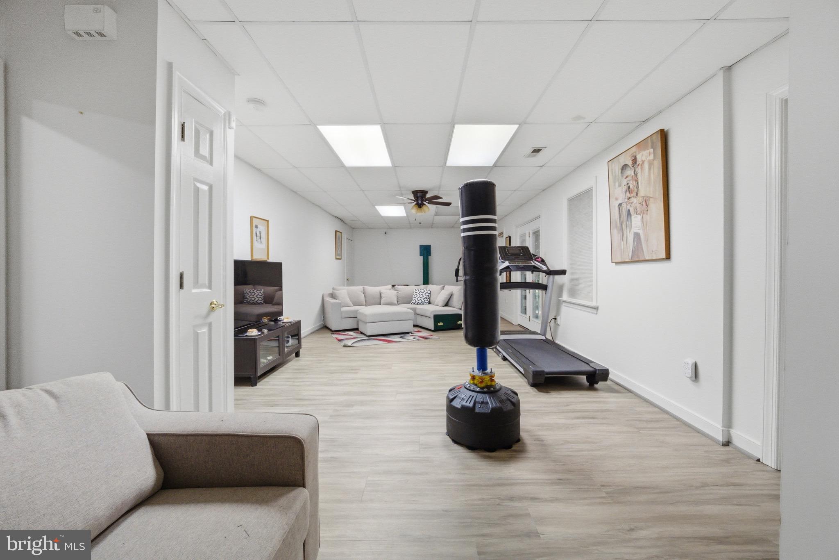
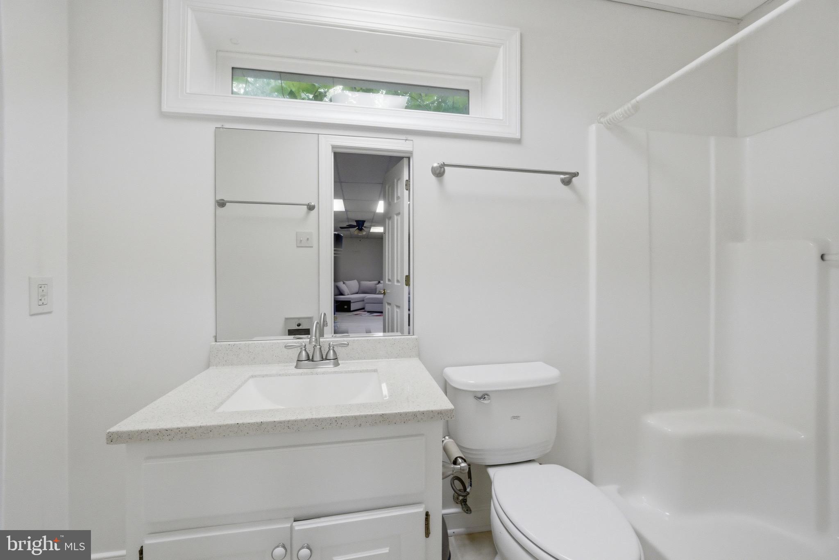
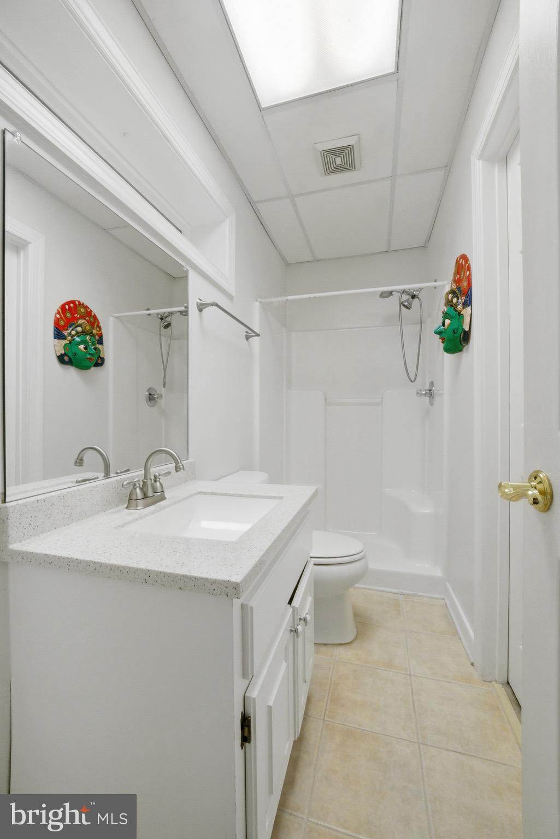
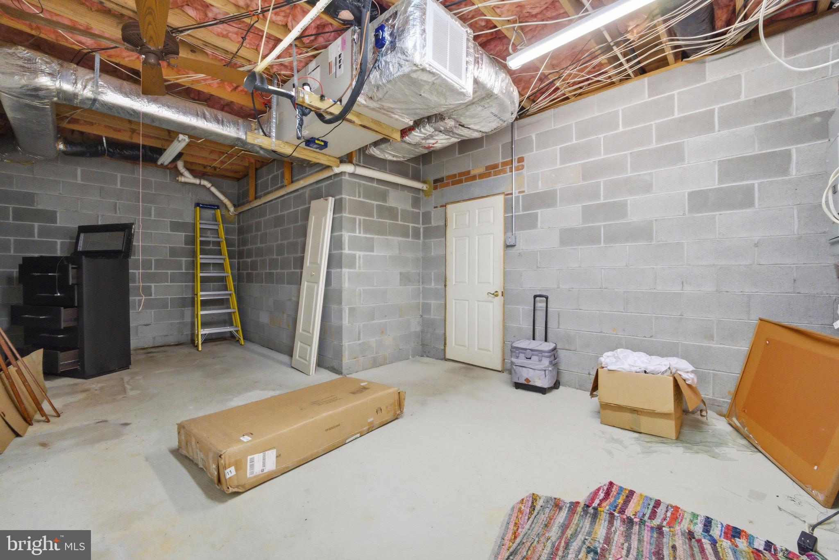
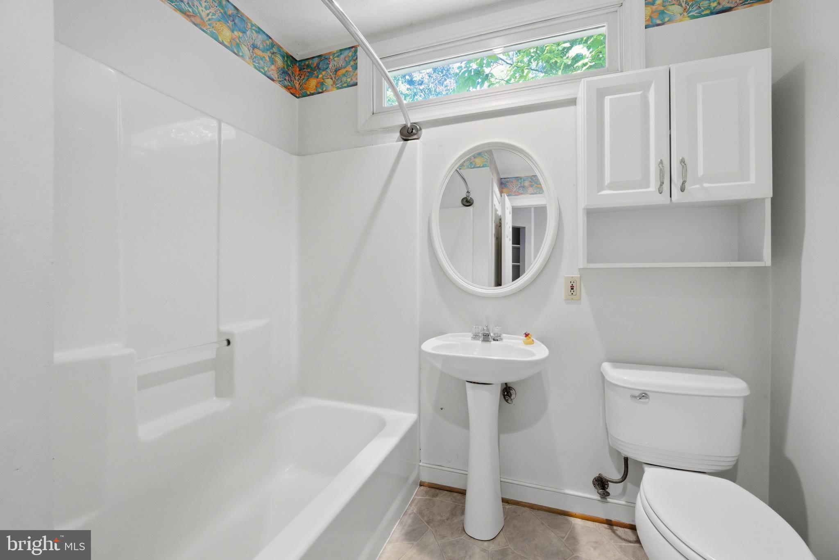
The walk-out basement adds even more living space with a massive rec room ideal for movie nights, game days, a home gym, or entertaining. This level also includes a full bathroom, dedicated laundry room, and utility/storage room with ample space for organization and seasonal storage.

Enjoy peaceful wooded views, a spacious lot, and versatile living areas throughout this thoughtfully designed home. With its functional layout, abundant square footage, and beautiful natural setting, this property offers the perfect place to call home.

8267 HANOVER GROVE BOULEVARD

Message successfully sent.

What would you like to know?

What is 3 + 4 ?

I agree to receive email communication and understand I can unsubscribe at any time.

I agree to be contacted by Charis Realty Group - Christine Issler, Broker via call, email, and text for real estate services. To opt out, you can reply 'stop' at any time or reply 'help' for assistance. You can also click the unsubscribe link in the emails. Message and data rates may apply. Message frequency may vary. Privacy Policy

Related Properties

JUST REDUCED THIS IS A DEAL = THIS 3 BEDROM 1 1/2 BATH CAPE COD NEEDS A LITTLE WORK ITS WATERFRONT ON INDIAN CREEK WITH A PIER.
#MDSM2019188

MECHANICSVILLE

30087 CROSS WOODS DRIVE

3 Beds

1 Baths

1,296 Sq.Ft.

$499,000

MLS#: MDSM2019188

Welcome to Oak Crest in Mechanicsville! Located off of Shady Grove Rd, this community is just minutes to shopping, restaurants, and I-295. This 3 bed, 2.5 bath home features a 1st floor primary bedroom, 2-car garage, dedicated dining room, walk-in attic storage, spacious and sunny loft, and two patios! Thoughtful details include a tankless water heater, gas cooking, quartz countertops, and full first floor LVP. Peaceful, rural landscape views from the kitchen and back patio. Enjoy maintenance free living and take advantage of the walking paths, pickleball courts, a dog run, and a gazebo! Interior photos are from builder's library, actual finishes and features may vary.
#VAHA2001222

MECHANICSVILLE

8702 COASTAL TERRACE

3 Beds

2 Baths

2,068 Sq.Ft.

$469,990

MLS#: VAHA2001222

Welcome to 30160 Curtiss Road in Mechanicsville! Set on a level 0.73-acre corner lot, this spacious 5-bedroom, 3-bath home offers 2,204 finished square feet and a flexible layout with room for guests, a home office, hobbies, or everyday living. The fully finished lower level features a ground-level side entrance and a full bath with a walk-in tub, adding convenience and versatility. A newer HVAC system provides added peace of mind.

Outside, enjoy the above-ground pool, expansive flat backyard, attached carport, generous driveway parking, and two storage sheds—plenty of space for entertaining, gardening, projects, and storage.

Located in northern St. Mary’s County, the home offers convenient commuting access to NAS Patuxent River, Joint Base Andrews, and Naval Support Facility Indian Head, along with shopping, dining, and Southern Maryland attractions, including Historic St. Mary’s City. Schedule your showing and discover all the space and flexibility this property has to offer!
#MDSM2032616

MECHANICSVILLE

30160 CURTISS ROAD

5 Beds

3 Baths

2,204 Sq.Ft.

$475,000

MLS#: MDSM2032616

QUICK MOVE-IN! Welcome to Oak Crest in Mechanicsville! Located off of Shady Grove Rd, this community is just minutes to shopping, restaurants, and I-295. This 3 bed, 2.5 bath home features a 1st floor primary bedroom, 2-car garage, dedicated dining room, flex/office room, spacious and sunny loft, and two patios! Thoughtful details include a tankless water heater, gas cooking, quartz countertops, and full first floor LVP. Peaceful, rural landscape views from the kitchen and back patio. Enjoy maintenance free living and take advantage of the walking paths, pickleball courts, a dog run, and a gazebo! Interior photos are from builder's library, actual finishes and features may vary.
#VAHA2001228

MECHANICSVILLE

8710 COASTAL TERRACE

3 Beds

2 Baths

2,068 Sq.Ft.

$474,990

MLS#: VAHA2001228

Set on the Patuxent River in the sought-after St. Mary's Beach community, 42161 Patuxent Drive is a 3-bedroom, 2.5-bath split-level offering water views, flexible living space across four distinct levels, and a list of upgrades that's hard to match at this price point.

Step inside to an open kitchen and dining area made for entertaining, plus a bonus living room near the entry - ideal as a home office, playroom, or formal sitting area. A laundry room and half bath round out the main level for everyday convenience.

Half a flight up, the primary suite offers a private retreat with its own attached bath. Keep climbing to the top floor, where two more bedrooms, a large living/entertainment space, and a wet bar open onto a screened-in deck with sweeping water views - one of the best spots in the house to unwind or host.

Downstairs, the partially finished basement adds even more living space with plush, ultra-comfortable carpet underfoot - perfect for a media room, gym, or lounge - while unfinished storage areas keep utilities and extra belongings out of sight.

Outside, enjoy a spacious backyard, a back deck with a remote-controlled awning, an oversized 1-car garage, and plenty of driveway parking.

Additional Upgrades Include: Whole-house generator powered by owned propane (two 80-gallon tanks); Whole-house water filtration, chlorination, and softener system; 50-year Malarkey roof shingles; 80-gallon water heater; Two-zone HVAC (one unit replaced in 2021); and more!

This home has been professionally appraised and is priced below appraised value - a rare opportunity in a waterfront community close to Mechanicsville's restaurants, shopping, and incredible living in Southern Maryland!
#MDSM2032386

MECHANICSVILLE

42161 PATUXENT DRIVE

3 Beds

2 Baths

2,594 Sq.Ft.

$449,500

MLS#: MDSM2032386

Back on the market after completion of several exterior cosmetic improvements, including freshly painted shutters and exterior doors, painted rear railings, and exterior power washing. Schedule your showing today!

Location, location, location and, privacy, and acreage are what truly set this Mechanicsville property apart. Tucked away at the end of a quiet cul-de-sac on 3.39 acres, this spacious 4-bedroom, 3.5-bath home offers over 2,800 square feet surrounded by a peaceful, wooded setting. The property backs to hundreds of acres of largely undeveloped land with no homes directly behind it, creating a level of privacy that is increasingly difficult to find. No HOA!
Enjoy the feel of country living while remaining convenient to Charlotte Hall, Mechanicsville, shopping, dining, schools, and major commuter routes. The location provides accessibility for commuters traveling throughout Southern Maryland and to employment centers including Patuxent River Naval Air Station, Joint Base Andrews, Dahlgren, Washington, D.C., Annapolis, and the greater Baltimore/Washington region.

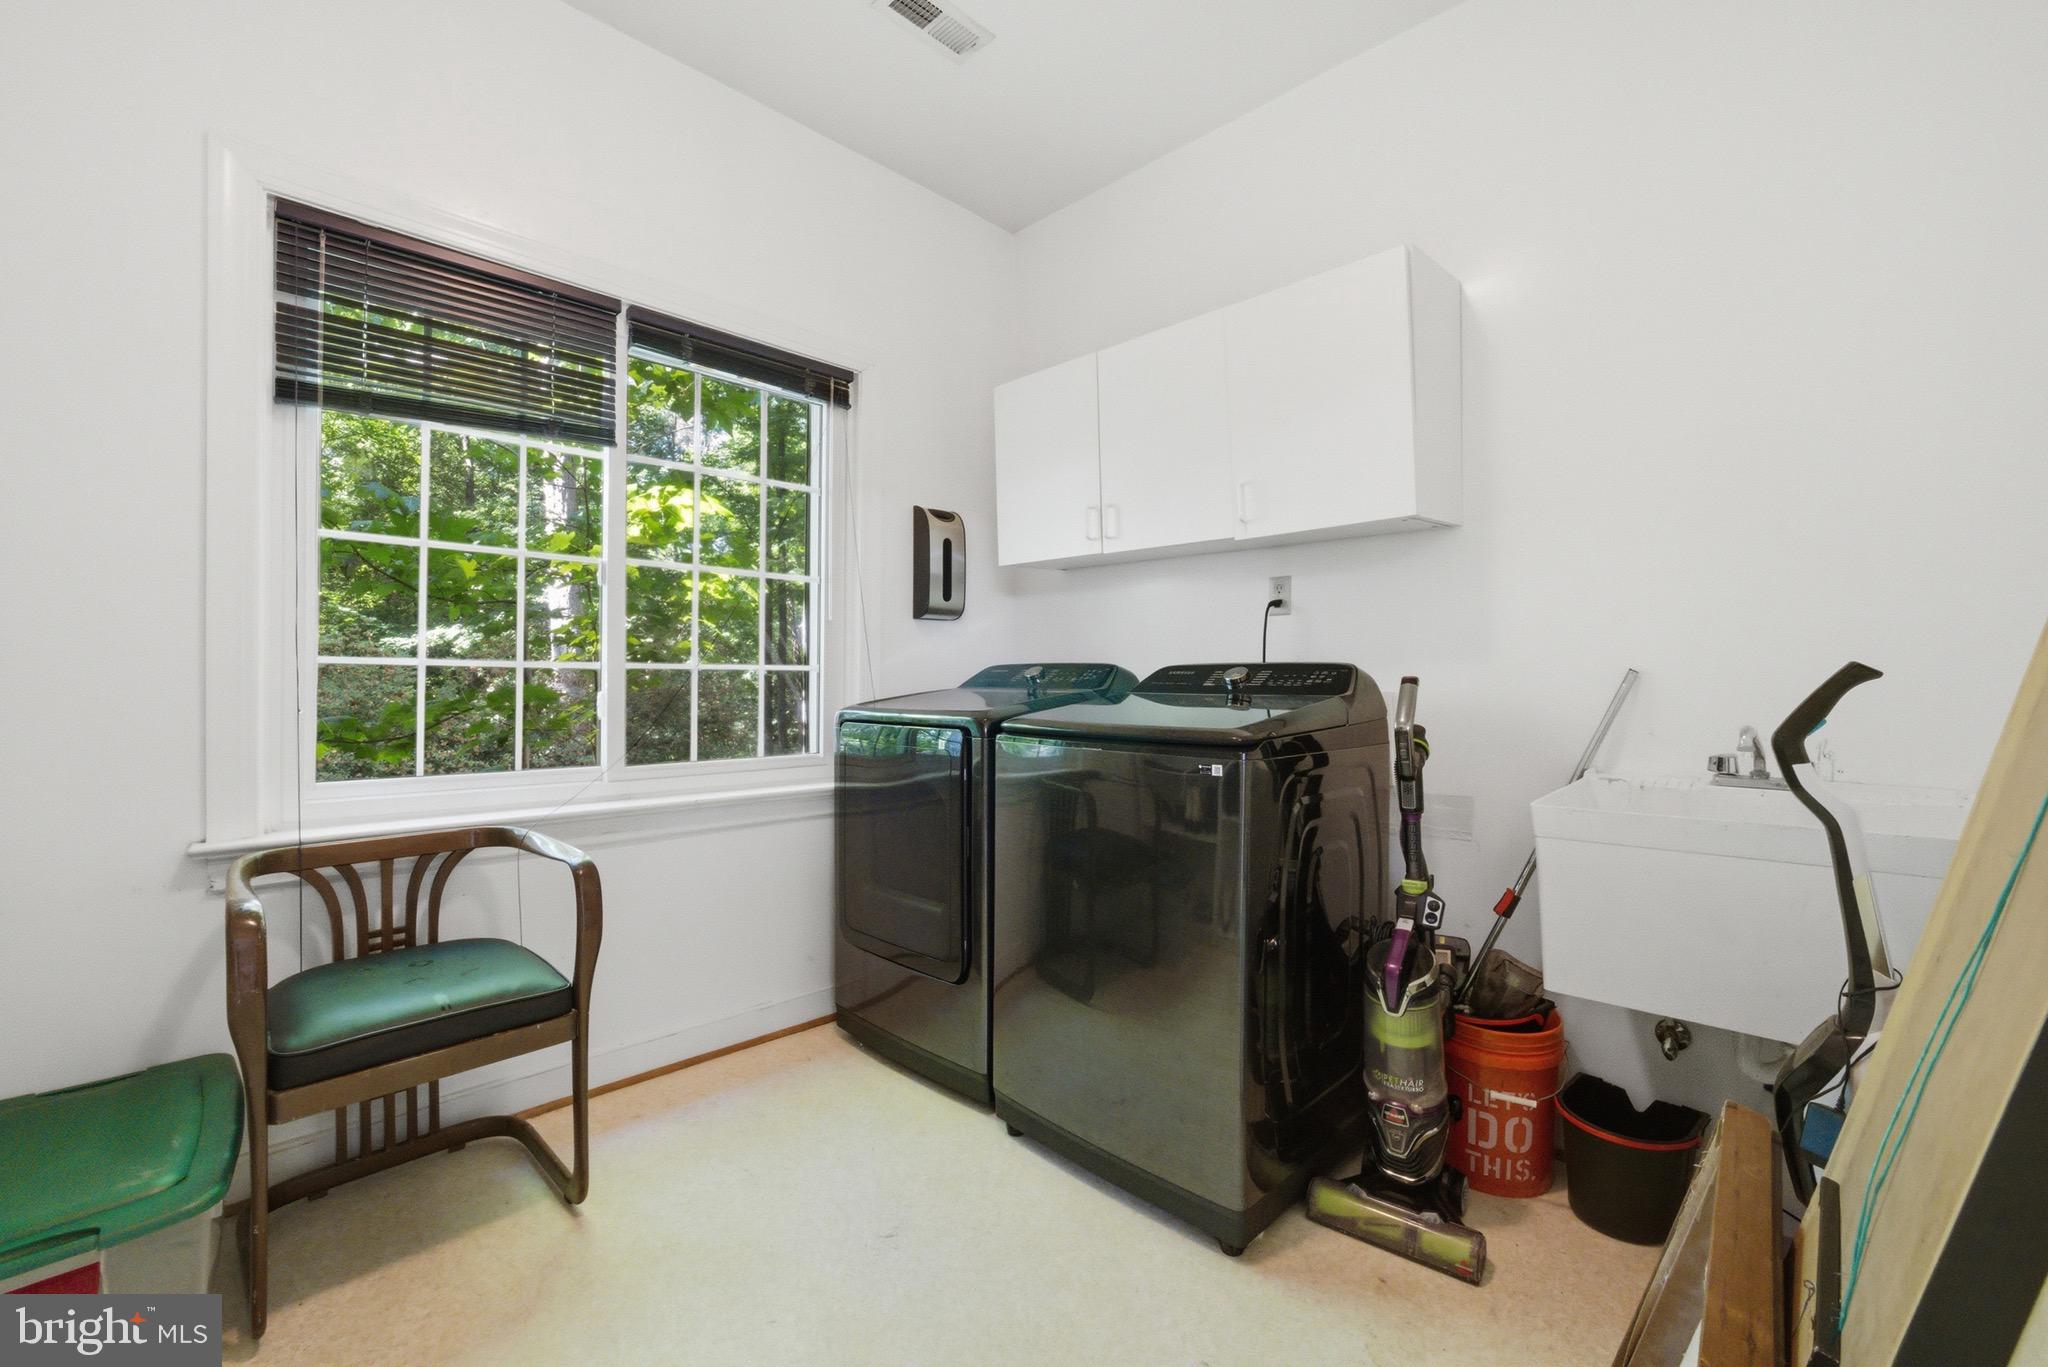
Inside, the flexible floor plan features two primary suites, including one on the main level and another upstairs. The home also offers a spacious living room, dining area, kitchen, dedicated laundry room, and a unique recreation room featuring a built-in aquarium.

Recent improvements include a replaced well pump and upgraded water-pressure system, along with the recently completed exterior cosmetic work.

Outside is where this property really shines. Mature trees provide privacy, while the large, level side yard offers plenty of room for outdoor recreation, additional storage, recreational vehicles, equipment, or future improvements. A storage shed provides additional space for tools and equipment.

If you've been looking for acreage and privacy without giving up access to the conveniences and employment centers of Southern Maryland and the greater Washington metropolitan area, 38002 W Edinview Court deserves a look. Come experience the setting for yourself!
#MDSM2032134

MECHANICSVILLE

38002 W EDINVIEW COURT

4 Beds

3 Baths

2,875 Sq.Ft.

$475,000

MLS#: MDSM2032134

New on site 2 days ago
Welcome to 30090 Cherokee Ct – a brick-front colonial tucked away on 2.7 wooded acres, offering both privacy and room to spread out. Inside, a bright living room and formal dining room make entertaining effortless, while the expansive family room—with one of two wood-burning fireplaces—creates a warm and inviting atmosphere. The large eat-in kitchen is designed for both everyday living and hosting, featuring double ovens, abundant cabinetry, and plenty of prep space. A convenient main-level laundry room adds to the home’s practicality. Upstairs, you’ll find four bedrooms, including a spacious owner’s suite with a private bath and an adjacent nursery or sitting room. The additional bedrooms provide flexible space for family, guests, or a home office. The finished basement has been fully updated, offering even more living space with a bedroom, full bath, bonus room, and large open area—perfect for a home theater, gym, or game room. A dedicated storage room keeps everything organized. Additional highlights include: Two wood-burning fireplaces Freshly painted deck with wooded views Updated flooring and finishes throughout With its versatile floor plan, modern updates, and serene outdoor setting, this home is a rare opportunity to enjoy both comfort and seclusion in a sought-after location.
#MDSM2033674

MECHANICSVILLE

30090 CHEROKEE COURT

5 Beds

3 Baths

3,636 Sq.Ft.

$600,000

MLS#: MDSM2033674
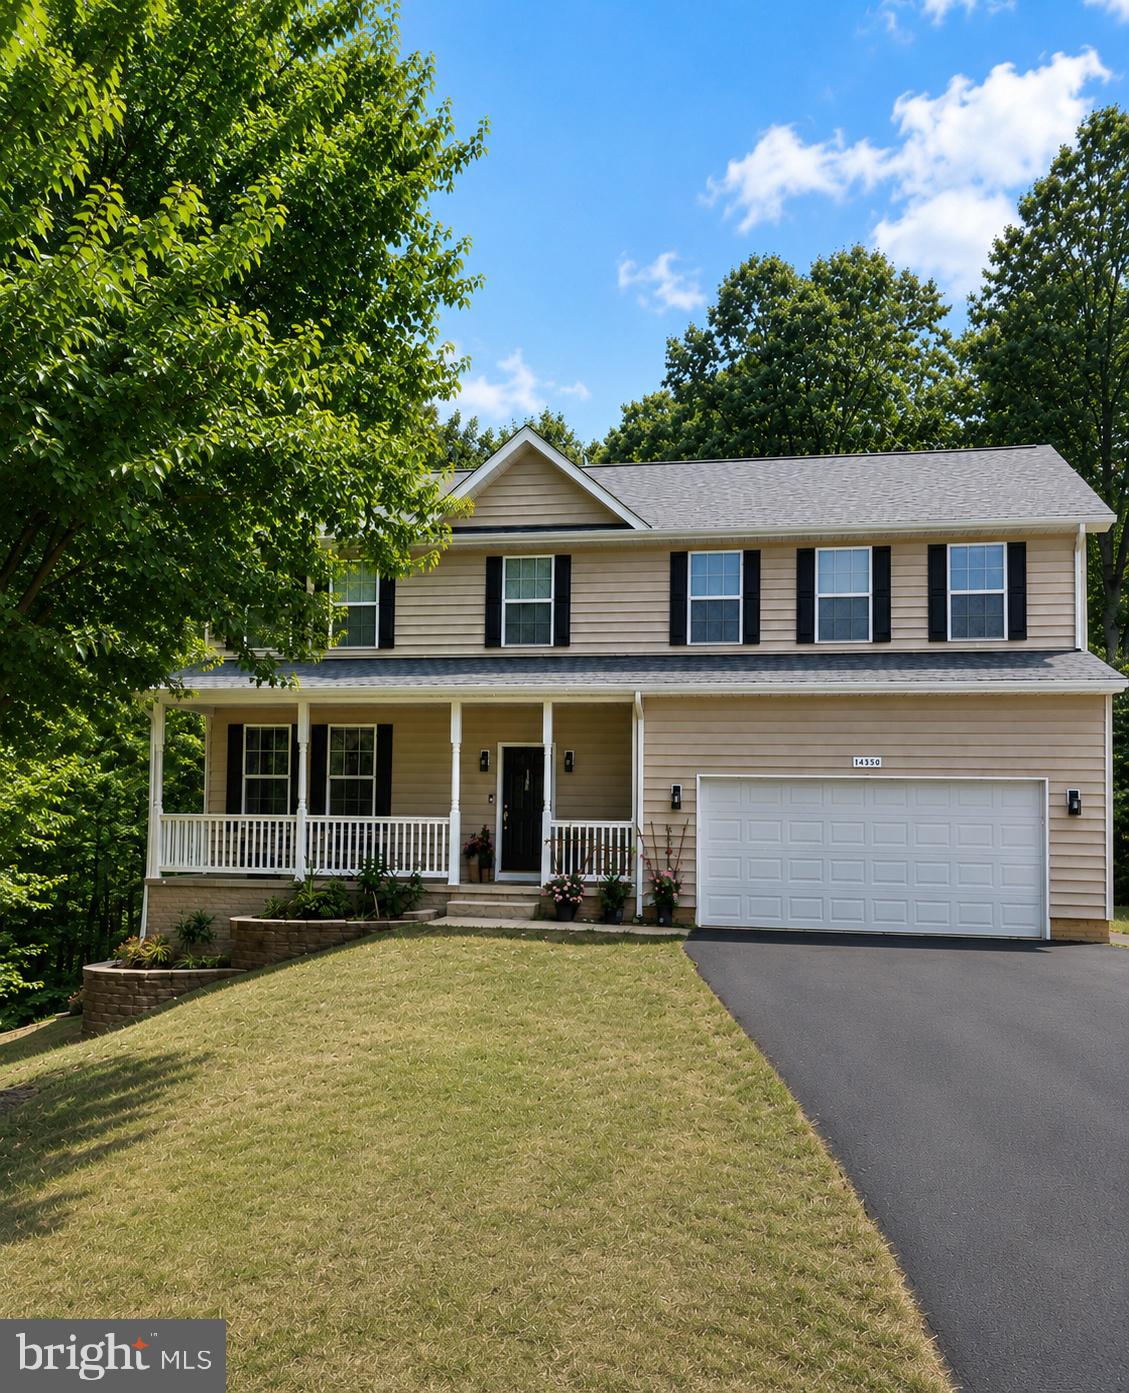
Beautifully maintained and thoughtfully updated, this spacious home offers over 3,800 finished square feet of versatile living space on a picturesque 1-acre lot. Built in 2013, this impressive residence features 5 bedrooms, 3.5 baths, and a 2-car garage, providing ample room for today's evolving lifestyles. Enjoy the space and privacy of Mechanicsville living while remaining well positioned for access to NAS Patuxent River, NAVAIR/NAWCAD and Southern Maryland's surrounding defense and technology employment corridor.

The heart of the home is the inviting kitchen, featuring granite countertops, a center island, and an open layout designed for both everyday living and effortless entertaining. Beautiful hardwood floors grace the main level, while fresh paint, updated lighting, and brand-new wall-to-wall carpeting enhance the home's warm and welcoming atmosphere.

The fully finished lower level offers exceptional flexibility with its own living area, kitchen, bedroom, full bath, laundry area with dedicated washer and dryer, and private French-door entrance—ideal for multigenerational living, extended guests, or a private retreat.

Recent improvements provide peace of mind and make this home truly move-in ready, including upgraded dual HVAC systems, a new well pump, fresh paint, updated lighting, brand-new carpeting, and a freshly seal-coated driveway.

Offering over 3,800 finished square feet of thoughtfully designed living space and numerous recent upgrades, this exceptional property combines comfort, functionality, and modern convenience in a beautiful setting. Don't miss the opportunity to experience all that this wonderful home has to offer.
#MDSM2031728

MECHANICSVILLE

26185 T WOOD DRIVE

5 Beds

3 Baths

3,816 Sq.Ft.

$624,900

MLS#: MDSM2031728
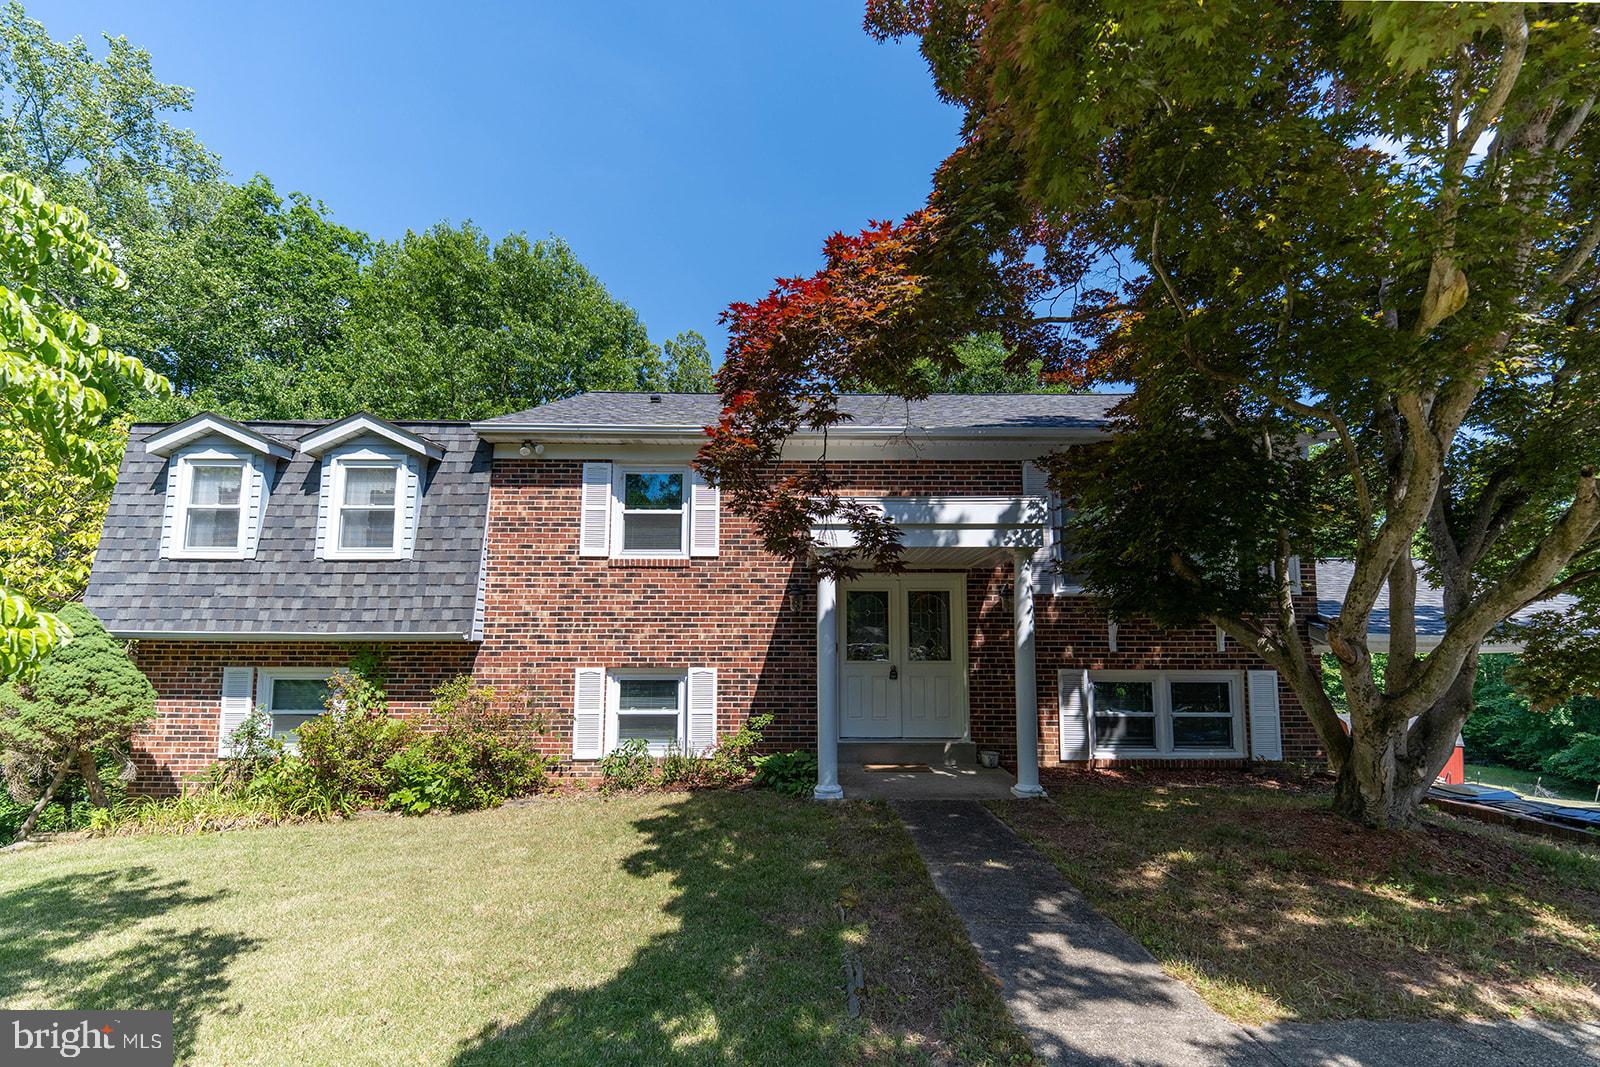
NEED SPACE?  - WANT PRIVACY?  - NEED NANNY/IN-LAW SPACE?   This one has it!  Great House!  WAITING FOR YOU!!  Possible In-law or rental possibility!!  Space is what you get!  5 BEDROOMS, 3 FULL BATHS,  TOTAL.  ALL on a 2.4 Acre Lot at the end of the Cul-De-Sac!!   2nd KITCHEN on Lower Level with 2 Bedrooms, Full Bath, Family Room, New Carpet, Patio, Separate Entrance  which gives the opportunity for an apartment type scenario if needed.  UPPER/MAIN Level offers 3 Bedrooms, 2 Full Baths, Hardwood Floors, Updated Kitchen with SS Appliances, granite Counters, Double Wall Ovens, Counter/Bar and separate dining area with bay window, Living room, Access to Large Deck overlooking a large private back yard from Kitchen and Primary Bedroom.   Washer and Dryer on both levels.  Fireplace in Family room in lower level.  Updated Windows, Updated Roof (2024), Brick Front, Carport, private back yard, 2 Sheds, Large Deck, Garden area, and the list goes on.  This property offers so much..Don't miss out on this one.
#MDSM2031404

MECHANICSVILLE

29994 RICHARD CIRCLE

5 Beds

3 Baths

2,448 Sq.Ft.

$459,900

MLS#: MDSM2031404

Tucked away on 1.60 private acres in a sought-after Mechanicsville location, this rambler with a fully finished basement offers space, versatility, and the peaceful setting you've been looking for. A newly paved, expansive driveway welcomes you home and provides plenty of additional parking...including room for an RV! Multiple outbuildings, a carport, rear deck, and patio area add even more functionality and plenty of opportunities to enjoy both indoor and outdoor living.

Inside, you'll find updated flooring and a refreshed kitchen featuring stainless steel appliances, butcher block countertops, and a stainless steel farmhouse sink. The home offers multiple bedroom spaces, 2.5 bathrooms, and a fully finished lower level providing flexible space for a recreation room, home office, guest area, hobbies, or additional living space.

A pellet stove adds warmth and character, complemented by a new chimney installed within the past two years. Additional features include a generator hookup conveniently located at the carport and multiple outbuildings offering valuable storage, workshop, or hobby space.

Enjoy the privacy and seclusion of 1.60 acres without giving up the convenience of Mechanicsville. With its finished basement, outdoor living areas, ample parking and storage, recent improvements, and private setting, 39349 Great Saint Thomas Lane offers the space and flexibility to truly make it your own.
#MDSM2033366

MECHANICSVILLE

39349 GREAT SAINT THOMAS LANE

4 Beds

2 Baths

2,304 Sq.Ft.

$469,000

MLS#: MDSM2033366

 - property

Send a message

Message successfully sent.

Your message

What is 3 + 4 ?

Reason for contacting?

I agree to receive email communication and understand I can unsubscribe at any time.

I agree to be contacted by Charis Realty Group - Christine Issler, Broker via call, email, and text for real estate services. To opt out, you can reply 'stop' at any time or reply 'help' for assistance. You can also click the unsubscribe link in the emails. Message and data rates may apply. Message frequency may vary. Privacy Policy

Sign Out

Virtual Assistant

Would you like to take the next step with this property? We can help you schedule a showing or virtual tour, or send you more details.

Yes, I would like more information.

Thank You for Your Reply, One of Our Agents will contact you as soon as possible

No, maybe later.

Thank you, you can always contact me via email, phone number or through the contact form.

Realhub AI

Lucy - Your AI-Powered Realtor

Update Your Temporary Password

Personalize your search

Enter your email and we'll notify you immediately when new listings match what you're looking for.

or enter email address

Already have an account ? Login here

Continue your home search

I agree to receive communications and understand I can unsubscribe at any time.

I agree to be contacted by Charis Realty Group - Christine Issler, Broker via call, email, and text for real estate services. To opt out, you can reply 'stop' at any time or reply 'help' for assistance. You can also click the unsubscribe link in the emails. Message and data rates may apply. Message frequency may vary. Privacy Policy

Already have an account ? Login here

We use cookies

We use cookies primarily for analytics to enhance your experience. By accepting, you agree to our use of these cookies. You can manage your preferences or learn more about our cookies policy.