
Spanish, Other
816 COLBY AVENUE
TAKOMA PARK, MD 20912
MLS#: MDMC2166494
$1,375,000
Property
Beds
5
Full Baths
3
1/2 Baths
None
Year Built
1947
Sq.Footage
3,064
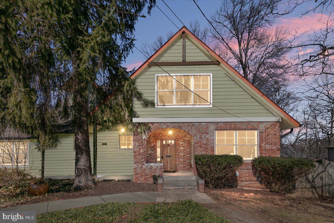

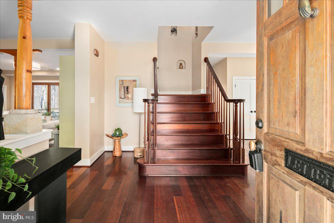

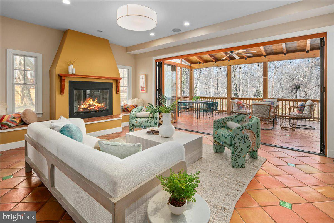
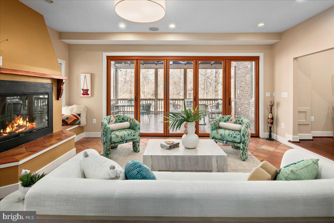
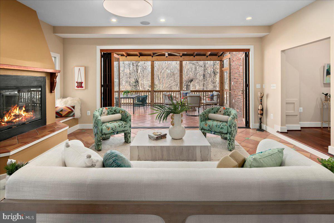
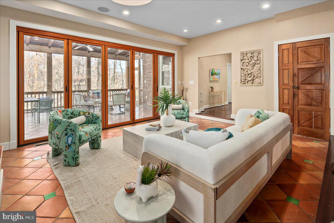
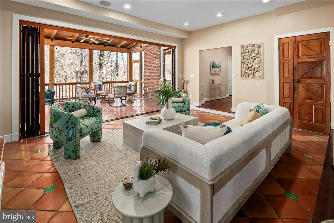

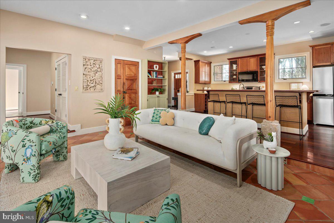
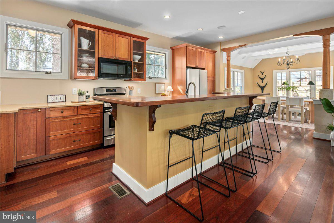
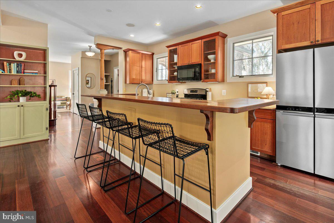
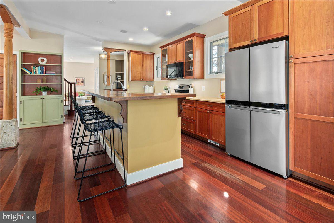
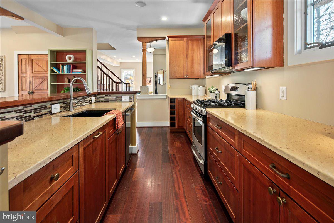
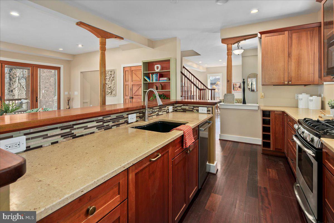
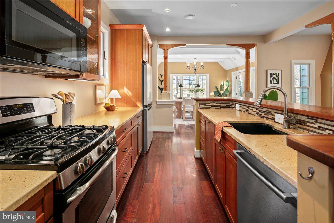
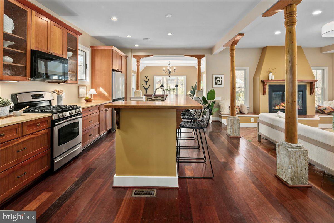
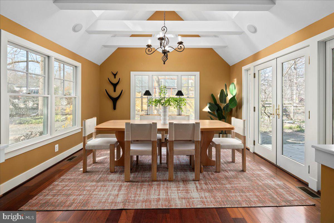
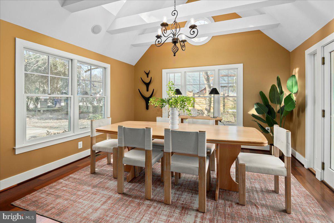

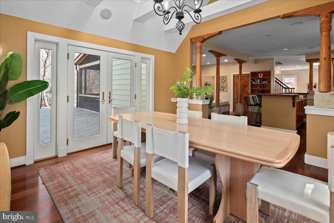
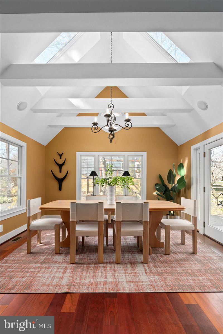
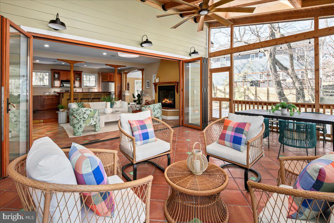
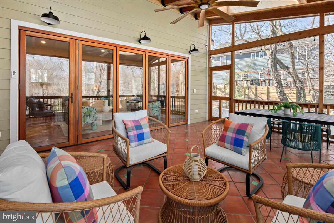
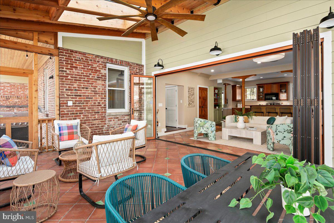
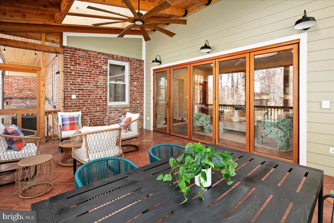
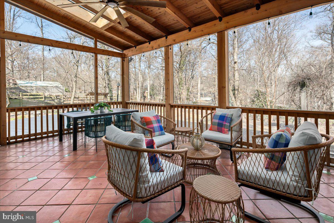
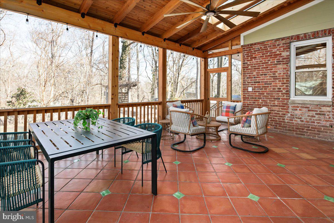
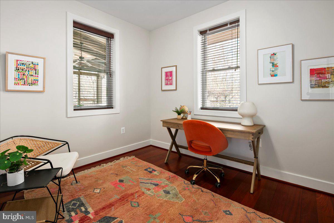
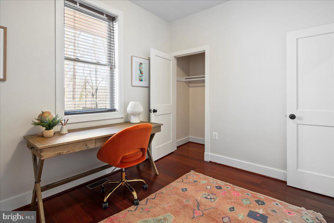
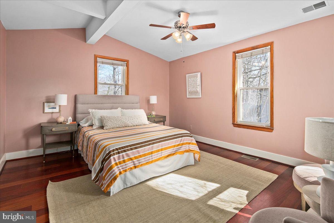
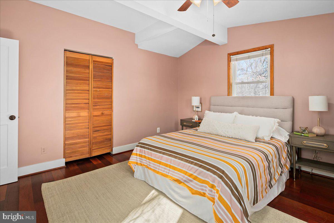
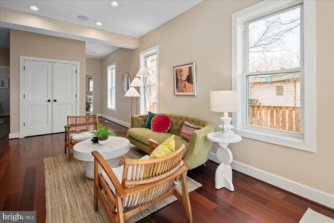
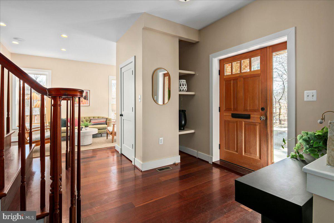

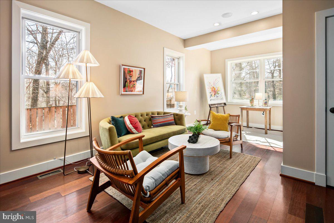

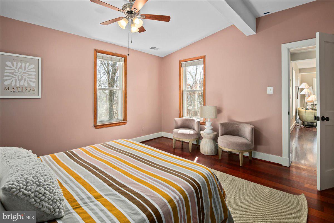
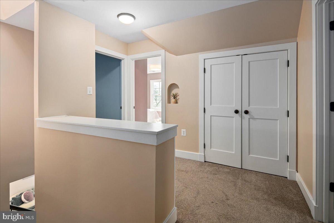
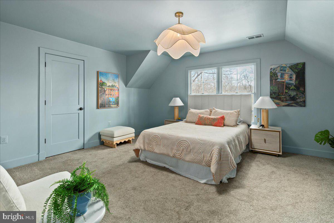
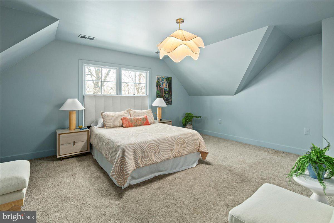


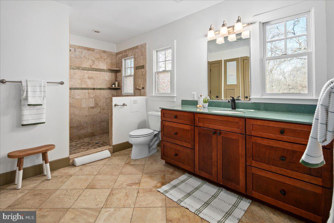
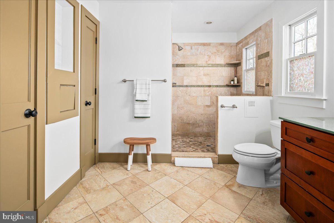

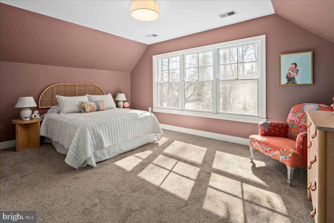
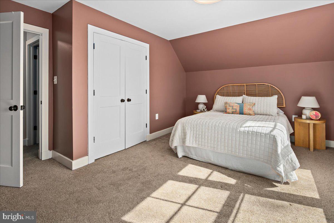
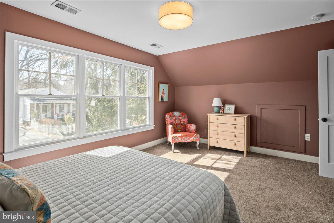
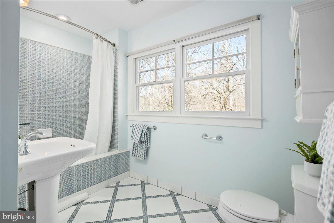

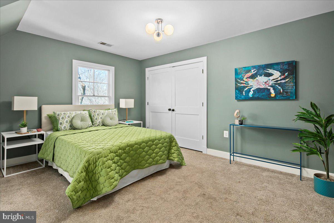
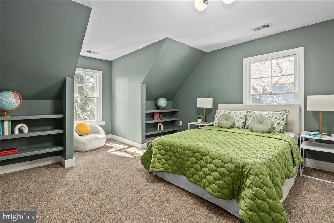
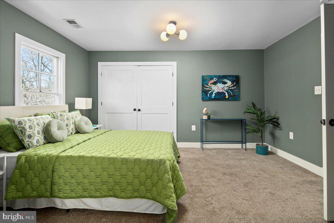
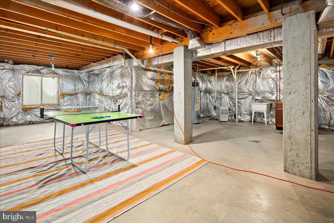

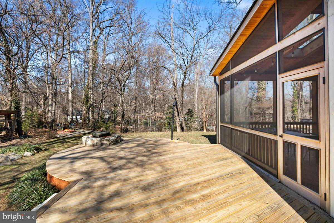
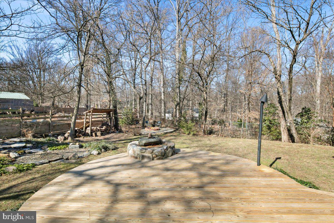
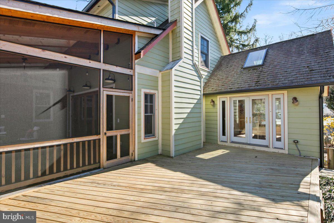

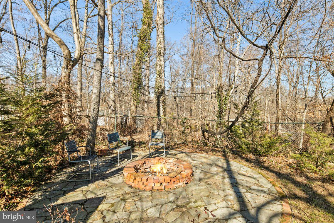

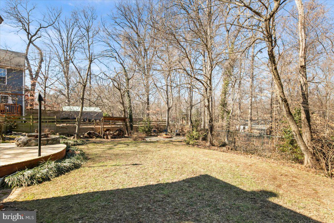
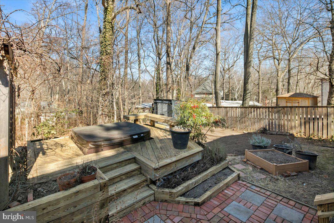
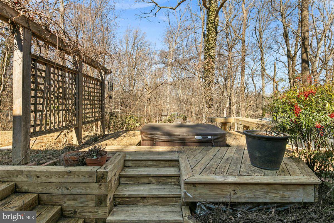
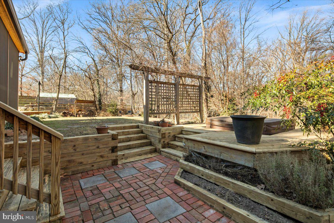
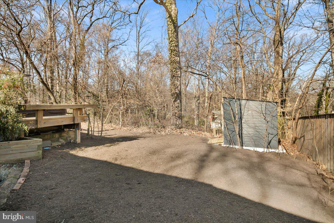
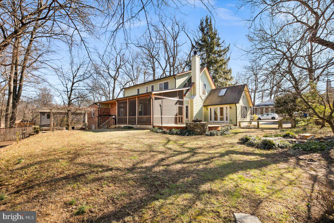
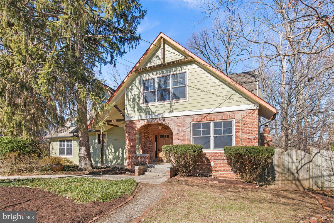
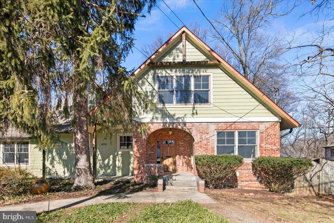
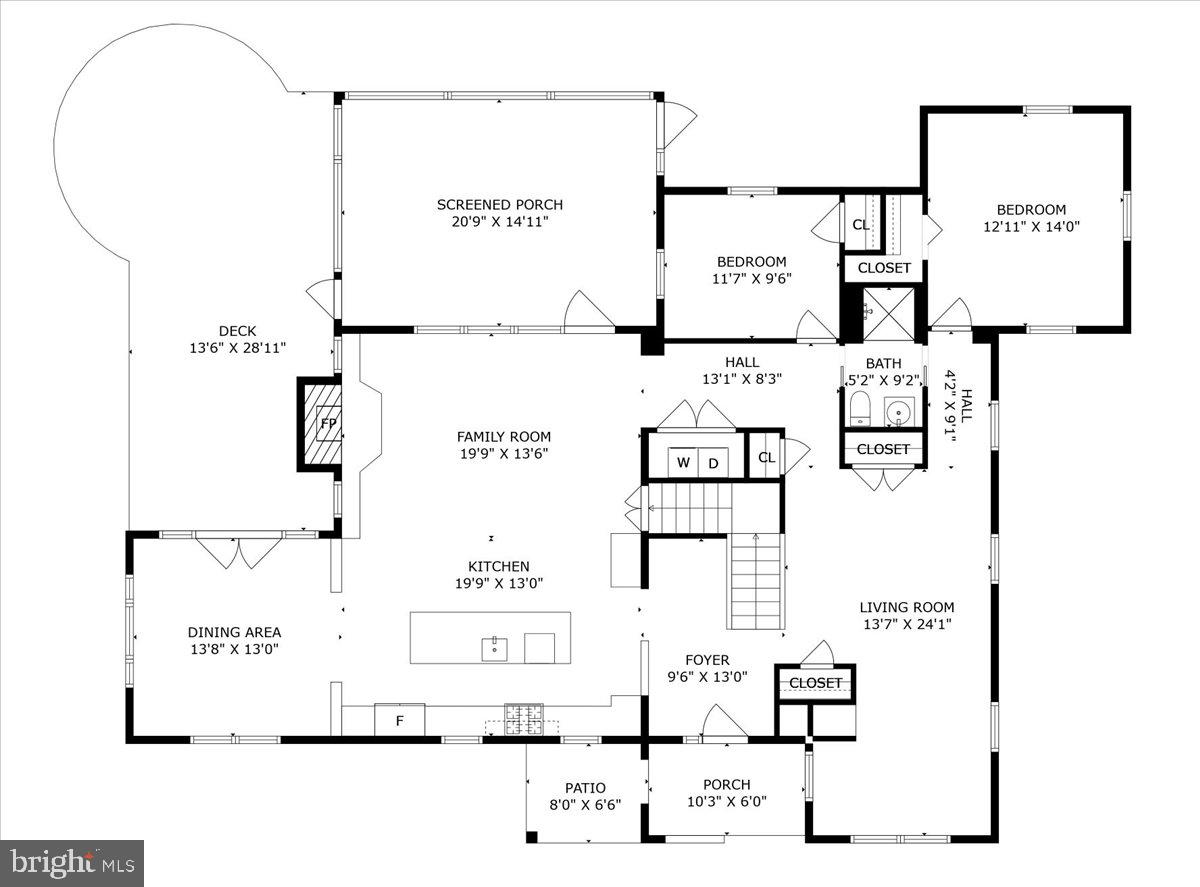
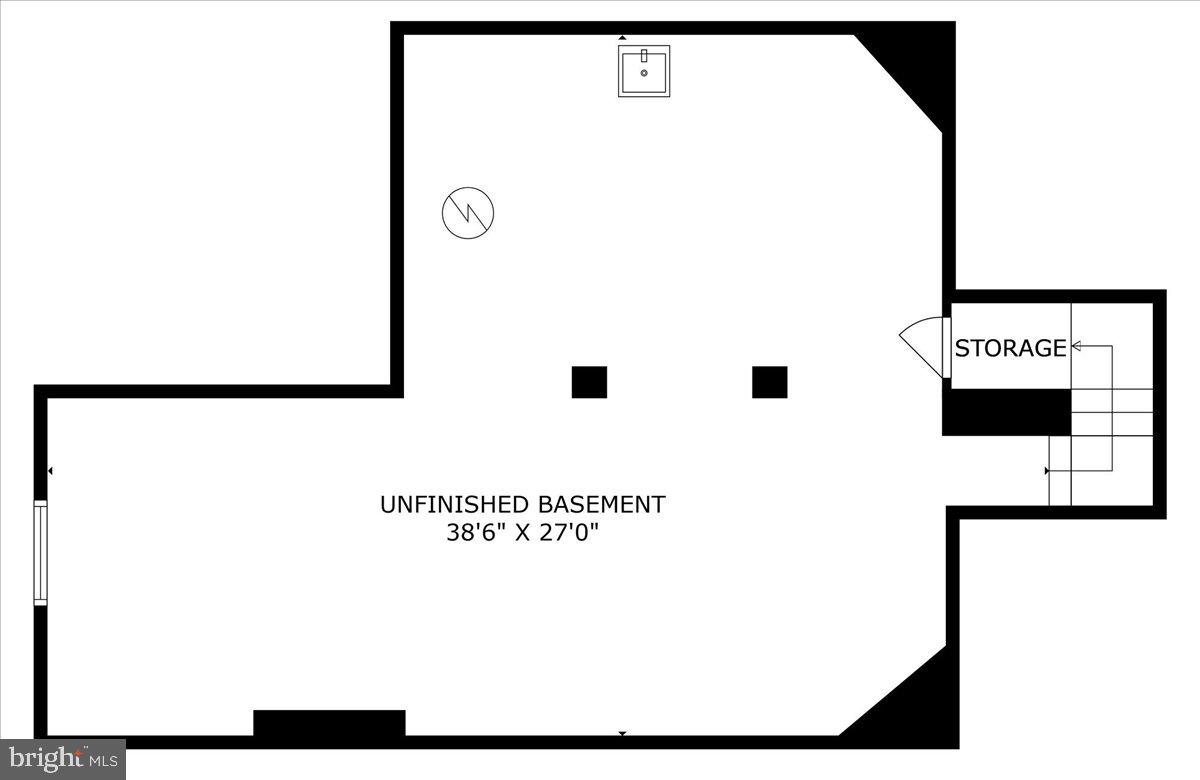

816 Colby Avenue isn’t just a house—it’s a story, a sanctuary, and a forever home in the truest sense. Thoughtfully renovated and expanded, this one-of-a-kind five-bedroom, three-bath home was designed for connection—between spaces, between indoors and out, and between past and present. Set on a double lot in a close-knit enclave of Takoma Park, this home embodies warmth, artistry, and a deep sense of place. The heart of this home is the breathtaking living area which includes the kitchen, great room, and dining room. The chef-worthy kitchen offers ample prep space, wood floors, and an effortless flow into the sun-drenched dining room, where vaulted ceilings and skylights create the perfect backdrop for slow weekend breakfasts or lively dinner parties. Step into the living room, where terracotta tiles, soaring ceilings, a Spanish Revival-style fireplace, and stone and wood columns set the tone for the home’s artisanal charm. The design of the space draws inspiration from the warmth and texture of a Guatemalan hacienda and is informed by the ideas of Sarah Susanka and other thought leaders who value flow of space over size. Working with renowned local architects Maria Wright and Dana Haden, the owners were able to source and install unique original works of art throughout the home itself. These include a carved wooden door that was sourced in Panajachel in the shadow of three volcanoes surrounding Lake Atitlan in the western highlands of Guatemala. The great room features a stone carving sourced in Bali in the style of the Mayans. And of course, the exquisite, custom-crafted Guatemalan stone and wood columns and pediments make a statement. Each of these pieces is stunning on its own, but it’s how they were carefully and tastefully integrated into the home that is truly remarkable. A German-made NanaWall system seamlessly connects the living area to the screened-in porch. It can accordion fully open, dissolving the boundary between indoors and out, or act as a striking wall of windows that frames the mature landscaping beyond. With the doors pulled back, the living area is almost doubled, and the home fills with fresh air and birdsong. From the porch, head outside to the deck and then the flat, fenced-in yard beyond. The oasis of a yard is complete with hot tub, fire pit, grill, and two potential water features (ready to be revived). Back inside, on the other side of the grand staircase from the great room, is a cozy communal area with two main-floor bedrooms and a full bath providing flexibility for guests, work-from-home needs, or multigenerational living. Upstairs, the spacious primary suite is a serene retreat, featuring a walk-in closet illuminated by sun tubes and an ensuite bath adorned with a custom painting, a luxurious rain shower, and a large vanity. Down the hall, two generously sized bedrooms offer ample closet space and natural light. They share a well-appointed hall bath, designed with both style and functionality in mind. Below, two unfinished basements provide incredible potential—one with exterior access under the home’s original footprint, and another, built with the addition and accessible from the living room, is ready to be finished. The modern basement features insulation and a bathroom rough-in that’s ready for your vision. Beyond its beauty, this home holds history. According to the current owners, Colby Avenue’s lots were originally land grants to freed enslaved people, and in a later era, Nelly Church operated a restaurant in the home that served Black residents. The result is a street unlike any other—a hidden gem where planned roads were never built, fostering a close-knit community where neighbors truly know and appreciate each other. Tucked beside Sligo Creek's scenic trails and just moments from Takoma Park’s vibrant local scene, this home offers easy access to nearby cafés, restaurants, and the year-round farmers market, as well as Metro, major roadways, and downtown DC.
Features & Amenities
Interior
-
Other Interior Features
Walk-In Closet(s)
-
Total Bedrooms
5
-
Bathrooms
3
-
Above Grade Finished Area
3064.0
-
Basement YN
YES
-
Cooling YN
YES
-
Cooling
Central Air, Electric
-
Fireplace YN
YES
-
Heating YN
YES
-
Heating
Natural Gas, Central
-
Main Level Bedrooms
2
-
Pet friendly
Yes
Exterior
-
Garage
No
-
Construction Materials
Brick, Concrete
-
Parking
Off Street, Driveway
-
Pool
No
-
Waterfront YN
NO
-
View
Trees/Woods
Area & Lot
-
Lot Size(acres)
0.3
-
Lot Size(square feet)
12951.0
-
Property Type
Residential
-
Property Sub Type
Single Family Residence
-
Architectural Style
Spanish, Other
Price
-
Sales Price
$1,375,000
-
Tax Amount
$17,118
-
Sq. Footage
3, 064
-
Price/SqFt
$448
HOA
-
Association
No
School District
-
Elementary School
N/A
-
Middle School
N/A
-
High School
N/A
Property Features
-
New Construction
NO
-
Foundation Details
Permanent
-
Senior Community YN
NO
-
Sewer
Public Sewer
-
Tax Lot
14
-
Water Source
Public
Schedule a Showing
Showing scheduled successfully.
Mortgage calculator
Estimate your monthly mortgage payment, including the principal and interest, property taxes, and HOA. Adjust the values to generate a more accurate rate.
Your payment
Principal and Interest:
$
Property taxes:
$
HOA fees:
$
Total loan payment:
$
Total interest amount:
$
Location
County
MONTGOMERY
Elementary School
Middle School
High School
Listing Courtesy of Katherine Geffken , City Chic Real Estate
RealHub Information is provided exclusively for consumers' personal, non-commercial use, and it may not be used for any purpose other than to identify prospective properties consumers may be interested in purchasing. All information deemed reliable but not guaranteed and should be independently verified. All properties are subject to prior sale, change or withdrawal. RealHub website owner shall not be responsible for any typographical errors, misinformation, misprints and shall be held totally harmless.

AGENT
Fuzzy Moersen
Call Fuzzy today to schedule a private showing.

* Listings on this website come from the FMLS IDX Compilation and may be held by brokerage firms other than the owner of this website. The listing brokerage is identified in any listing details. Information is deemed reliable but is not guaranteed. If you believe any FMLS listing contains material that infringes your copyrighted work please click here to review our DMCA policy and learn how to submit a takedown request.© 2024 FMLS.
Related Properties

TAKOMA PARK
6729 EASTERN AVENUE
5 Beds
3 Baths
3,088 Sq.Ft.
$1,350,000
MLS#: MDMC2235350

TAKOMA PARK
203 LINCOLN AVENUE
5 Beds
3 Baths
2,896 Sq.Ft.
$1,349,900
MLS#: MDMC2237198
.png)