Features & Amenities

Interior

  • Other Interior Features

    Eat-in Kitchen, Ceiling Fan(s), Kitchen Island, Pantry, Open Floorplan

  • Total Bedrooms

    3

  • Bathrooms

    3

  • Above Grade Finished Area

    1920.0

  • Basement YN

    YES

  • Cooling YN

    YES

  • Cooling

    Central Air, Ceiling Fan(s), Electric

  • Fireplace YN

    NO

  • Heating YN

    YES

  • Heating

    Exhaust Fan, Electric, Heat Pump

  • Pet friendly

    N/A

Exterior

  • Garage

    No

  • Construction Materials

    Vinyl Siding

  • Parking

    Parking Lot

  • Patio and Porch Features

    Deck

  • Pool

    Yes

  • Pool Features

    Community

  • Waterfront YN

    NO

  • View

    Garden

Area & Lot

  • Lot Features

    Back Yard

  • Lot Size(acres)

    0.02

  • Lot Size(square feet)

    992

  • Property Type

    Residential

  • Property Sub Type

    Townhouse

  • Architectural Style

    Colonial

Price

  • Sales Price

    $409,990

  • Tax Amount

    $4,415

  • Sq. Footage

    1,920

  • Price/SqFt

    $213

HOA

  • Association

    YES

  • Association Fee

    $107

  • Association Fee Frequency

    Monthly

  • Association Fee Includes

    N/A

School District

  • Elementary School

    MARLEY

  • Middle School

    MARLEY

  • High School

    GLEN BURNIE

Property Features

  • New Construction

    NO

  • Association Amenities

    Tennis Court(s), Dog Park, Fitness Center, Playground

  • Foundation Details

    Slab

  • Senior Community YN

    NO

  • Sewer

    Public Sewer

  • Water Source

    Public

Schedule a Showing

Showing scheduled successfully.

<
>
IN PERSON
VIA CHAT

What is 3 + 4 ?


Change time

Mortgage calculator

Estimate your monthly mortgage payment, including the principal and interest, property taxes, and HOA. Adjust the values to generate a more accurate rate.

Your payment

Principal and Interest:

$

Property taxes:

$

HOA fees:

$

Total loan payment:

$

Total interest amount:

$

Location

County

ANNE ARUNDEL

Elementary School

MARLEY

Middle School

MARLEY

High School

GLEN BURNIE

Listing Courtesy of Samrat Behl , Northrop Realty

RealHub Information is provided exclusively for consumers' personal, non-commercial use, and it may not be used for any purpose other than to identify prospective properties consumers may be interested in purchasing. All information deemed reliable but not guaranteed and should be independently verified. All properties are subject to prior sale, change or withdrawal. RealHub website owner shall not be responsible for any typographical errors, misinformation, misprints and shall be held totally harmless.

Agent Fuzzy Moersen

AGENT

Fuzzy Moersen

Call Fuzzy today to schedule a private showing.


* Listings on this website come from the FMLS IDX Compilation and may be held by brokerage firms other than the owner of this website. The listing brokerage is identified in any listing details. Information is deemed reliable but is not guaranteed. If you believe any FMLS listing contains material that infringes your copyrighted work please click here to review our DMCA policy and learn how to submit a takedown request.© 2024 FMLS.
Welcome home to this beautifully maintained three-level Craftsman-style townhome in the highly desirable Creekside Village at Tanyard Cove. Offering 3 bedrooms, 3.5 baths, and a thoughtfully designed floor plan, this home blends modern finishes with flexible living spaces perfect for today's lifestyle.

The entry level features a private bedroom with an en-suite full bath, ideal for guests, a home office, or multigenerational living, along with a spacious family room that opens through sliding glass doors to a fully fenced backyard.

The main living level is designed for entertaining, showcasing an open-concept layout with a gourmet kitchen featuring 42-inch cabinetry, granite countertops, stainless steel appliances, a center island, pantry, and adjoining dining area. Step outside to the low-maintenance composite deck, perfect for morning coffee or evening gatherings. The expansive living room offers abundant natural light, luxury wide-plank flooring, and is pre-wired for a wall-mounted television.

Upstairs, the spacious primary suite serves as a private retreat with two closets and a luxurious en-suite bath featuring a double vanity and tiled shower. A generously sized secondary bedroom, full hall bath, and conveniently located upper-level laundry complete the home.

Enjoy a low-maintenance lifestyle with exceptional community amenities including a clubhouse, fitness center, outdoor swimming pool, dog park, playgrounds, walking and biking trails, grilling stations, fire pit, and scenic open green spaces. Conveniently located near shopping, dining, commuter routes, and the waterfront attractions of Tanyard Cove, this move-in-ready home offers the perfect combination of comfort, style, and community living.

8108 DEWEY PLACE

Message successfully sent.

What would you like to know?

What is 3 + 4 ?

I agree to receive email communication and understand I can unsubscribe at any time.

I agree to be contacted by Charis Realty Group via call, email, and text for real estate services. To opt out, you can reply 'stop' at any time or reply 'help' for assistance. You can also click the unsubscribe link in the emails. Message and data rates may apply. Message frequency may vary. Privacy Policy

Related Properties

Seller is offer $5,000 toward closing costs!!!! Looking for a Townhouse that gives you privacy, open concept living,  and a community where you can Kayak and enjoy access to Marley Creek with other resort style living amenities?  Come see this beautifully maintained townhome tucked away on a quiet cul-de-sac in Glen Burnie! This spacious townhouse offers the perfect blend of comfort, functionality, and convenience. Enjoy the entry level bedroom and bathroom leading into a Basement Entertainment area. Upstairs, you'll find an updated kitchen with stainless steel appliances with open concept to dinning room and Family room with half Bathroom! On the Bedroom level, you'll find laundry upstairs with Primary Bedroom with walk-in closet and Primary Bath. The third bedroom is spacious with an En Suite Bathroom. Conveniently located near shopping, dining, parks, commuter routes, and major highways, this home offers easy access to Baltimore, Annapolis, Fort Meade, and BWI Airport. Whether you're a first-time buyer or looking for more space, this home is a must-see!
#MDAA2144970

GLEN BURNIE

7832 YONA COURT

3 Beds

3 Baths

1,920 Sq.Ft.

$435,000

MLS#: MDAA2144970
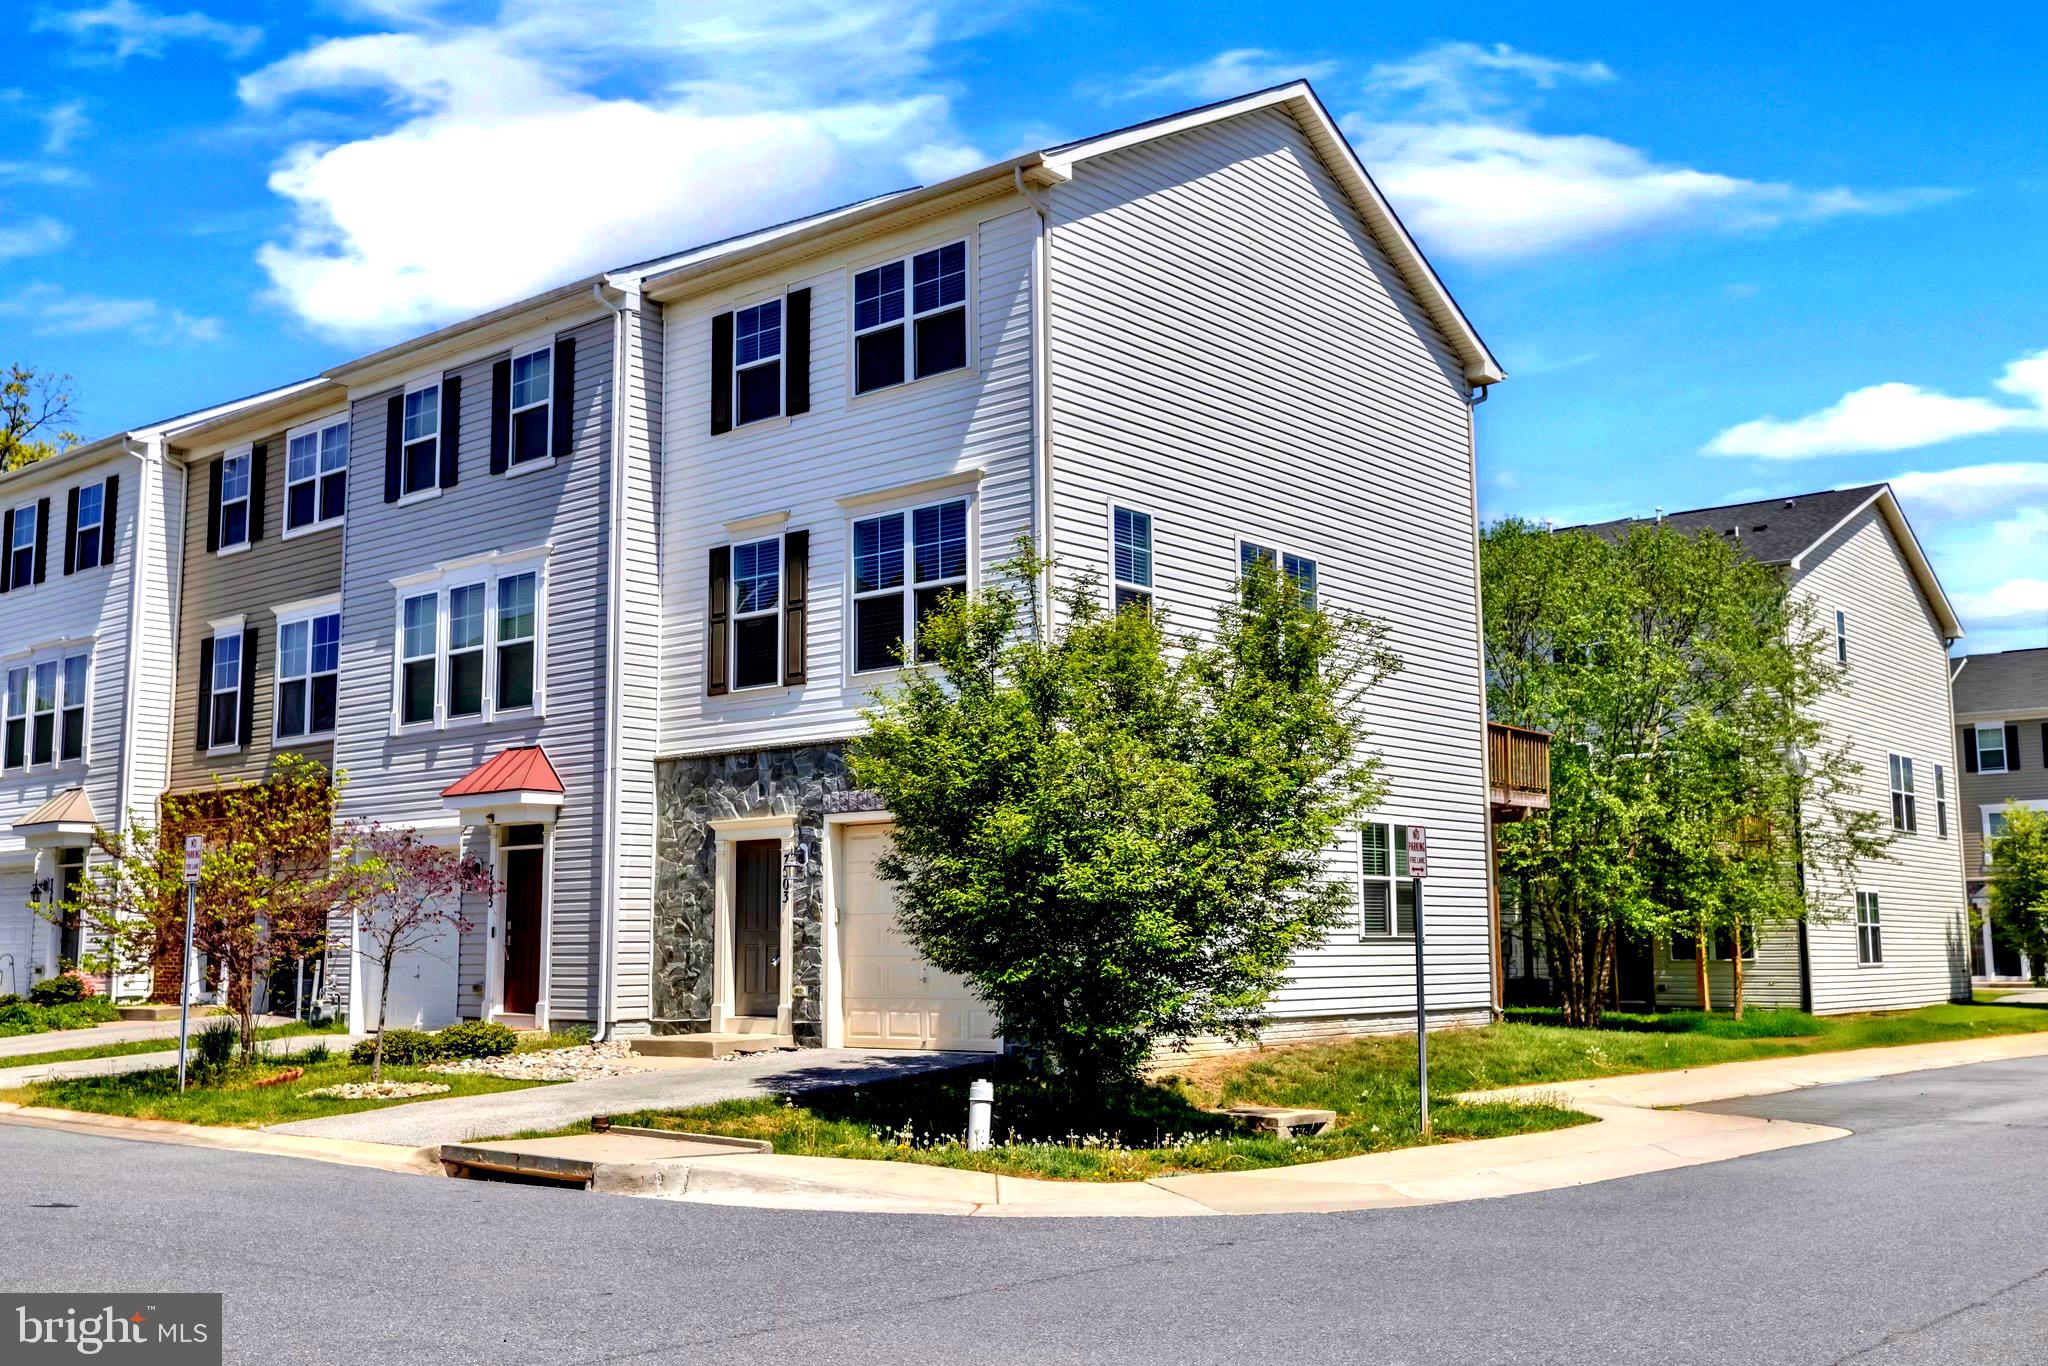
SIGNIFICANT PRICE IMPROVEMENT AND METICULOUSLY MAINTAINED. 

PLUS - ATTENTION ACTIVE-DUTY MILITARY & VETERANS: Take advantage of a VA assumable loan at just 2.75%!

INCLUDES:  State-of-the-art whole-house water purification system eliminates hard water throughout the home.

Meticulous  end-unit townhome with an attractive one-third stone front, ideally located in the gated community of Oakview Village. This spacious home offers 3 bedrooms, 2 full baths, 2 half baths, a one-car garage, private driveway, and a private wooded deck—the perfect setting for relaxing or entertaining.

The main level features an open-concept layout with a spacious kitchen, complete with a gas range, center island, and full appliance package. Upstairs, you’ll find a convenient laundry area and two primary suites, each with its own walk-in closet and en-suite bath.

The finished lower level offers exceptional flexibility, making it ideal for a recreation room, home office, fitness area, or guest retreat, and includes an additional half bath.

Don’t miss this exceptional opportunity to own one of Oakview Village’s most desirable end-unit townhomes at its newly improved price.
#MDAA2142836

GLEN BURNIE

7503 RESCH LOOP

3 Beds

2 Baths

1,812 Sq.Ft.

$440,000

MLS#: MDAA2142836
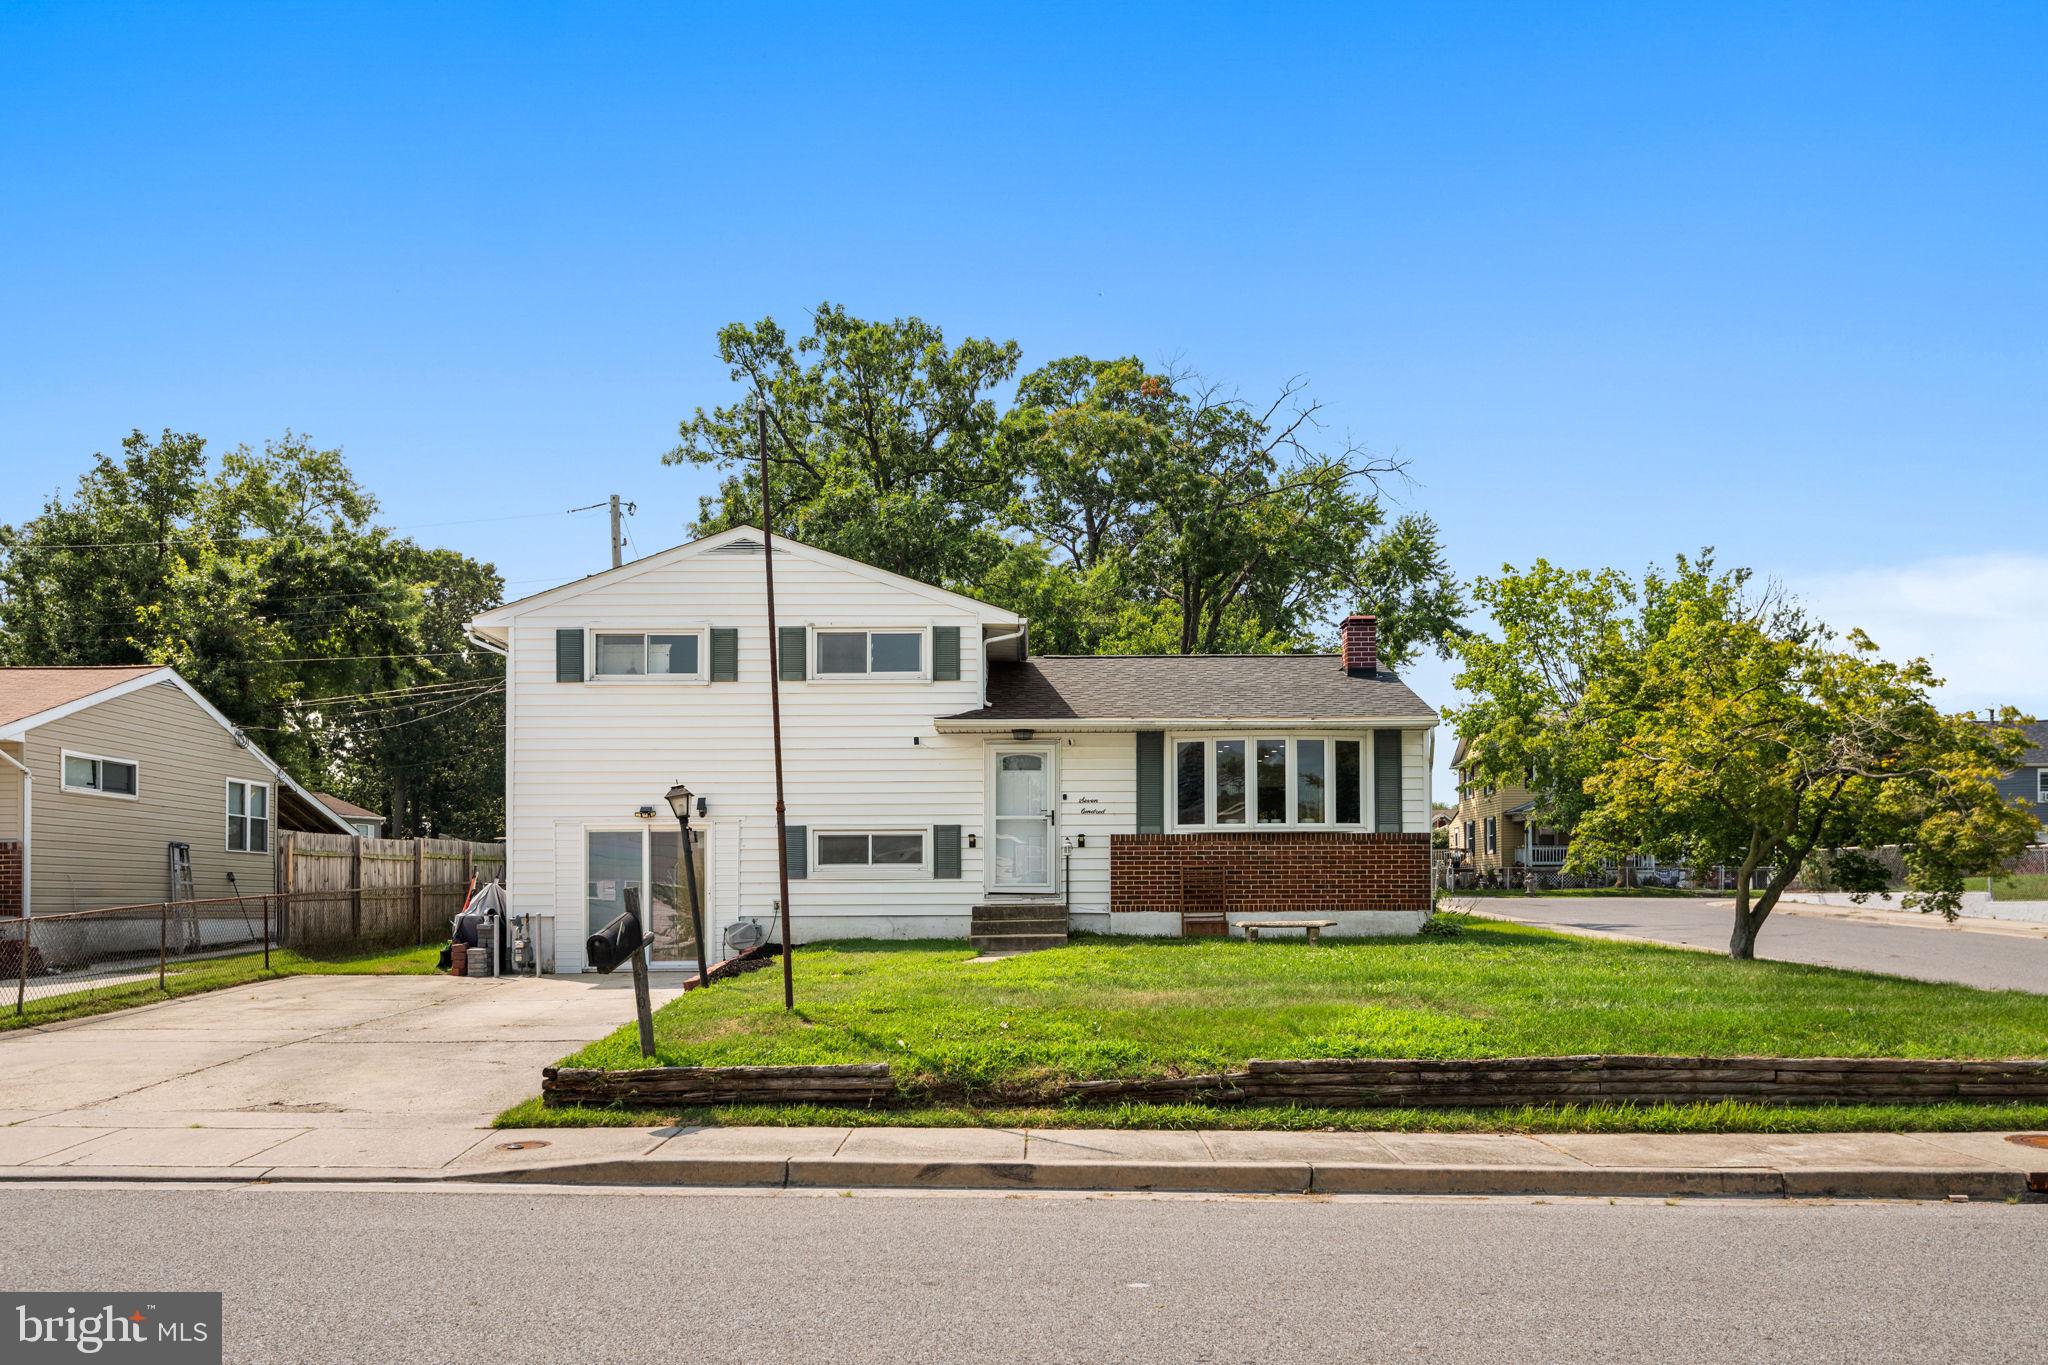
***the white fence in the backyard will be repaired, and the deck/patio will be installed before closing.***Welcome to this beautifully reimagined 3-bedroom, 2-bathroom corner-lot home in the desirable Munroe Gardens community. This split-level residence blends timeless charm with modern upgrades, offering a comfortable and stylish living experience. The main level features a bright open-concept layout, perfect for everyday living and entertaining. This exclusively refreshed kitchen is completed with stainless steel appliances, ample cabinetry, and a large island which is designed for both functionality and style that seamlessly connects to the dining and family rooms. An additional spacious room off the kitchen provides flexible use and direct access to the backyard. Upstairs, you’ll find three generously sized bedrooms and a full bath, while the lower level offers a bedroom with second full bathroom along with a versatile living areas—ideal for a home office, media room, or additional family space. Luxury vinyl flooring runs throughout much of the home, adding warmth and durability. Major updates have been completed over the past four years throughout house, including a new roof 2005. Situated on a prominent corner lot in Glen Burnie, this home offers convenient access to shopping, dining, and major commuter routes to Baltimore, Washington, D.C., and Annapolis. A perfect combination of comfort, style, and location—don’t miss this opportunity!
#MDAA2138206

GLEN BURNIE

700 DELMAR AVENUE

4 Beds

2 Baths

1,812 Sq.Ft.

$445,000

MLS#: MDAA2138206

Welcome to this beautiful end-of-row townhome in a Desirable Glen Burnie location! This spacious and well - maintained home features 3 bedrooms, 2 full bathrooms, and 2 half bathrooms, offering plenty of room for comfortable living. Enjoy the added privacy and natural light that comes with an end unit home. The main level offers an inviting layout perfect for everyday living and entertaining. Conveniently located near shopping, dining, parks, commuter routes, and major highways. Don't miss this fantastic opportunity to own a beautiful townhouse in a sought -after community.
#MDAA2145976

GLEN BURNIE

7902 MOSS BROOK COURT

3 Beds

2 Baths

2,520 Sq.Ft.

$459,900

MLS#: MDAA2145976
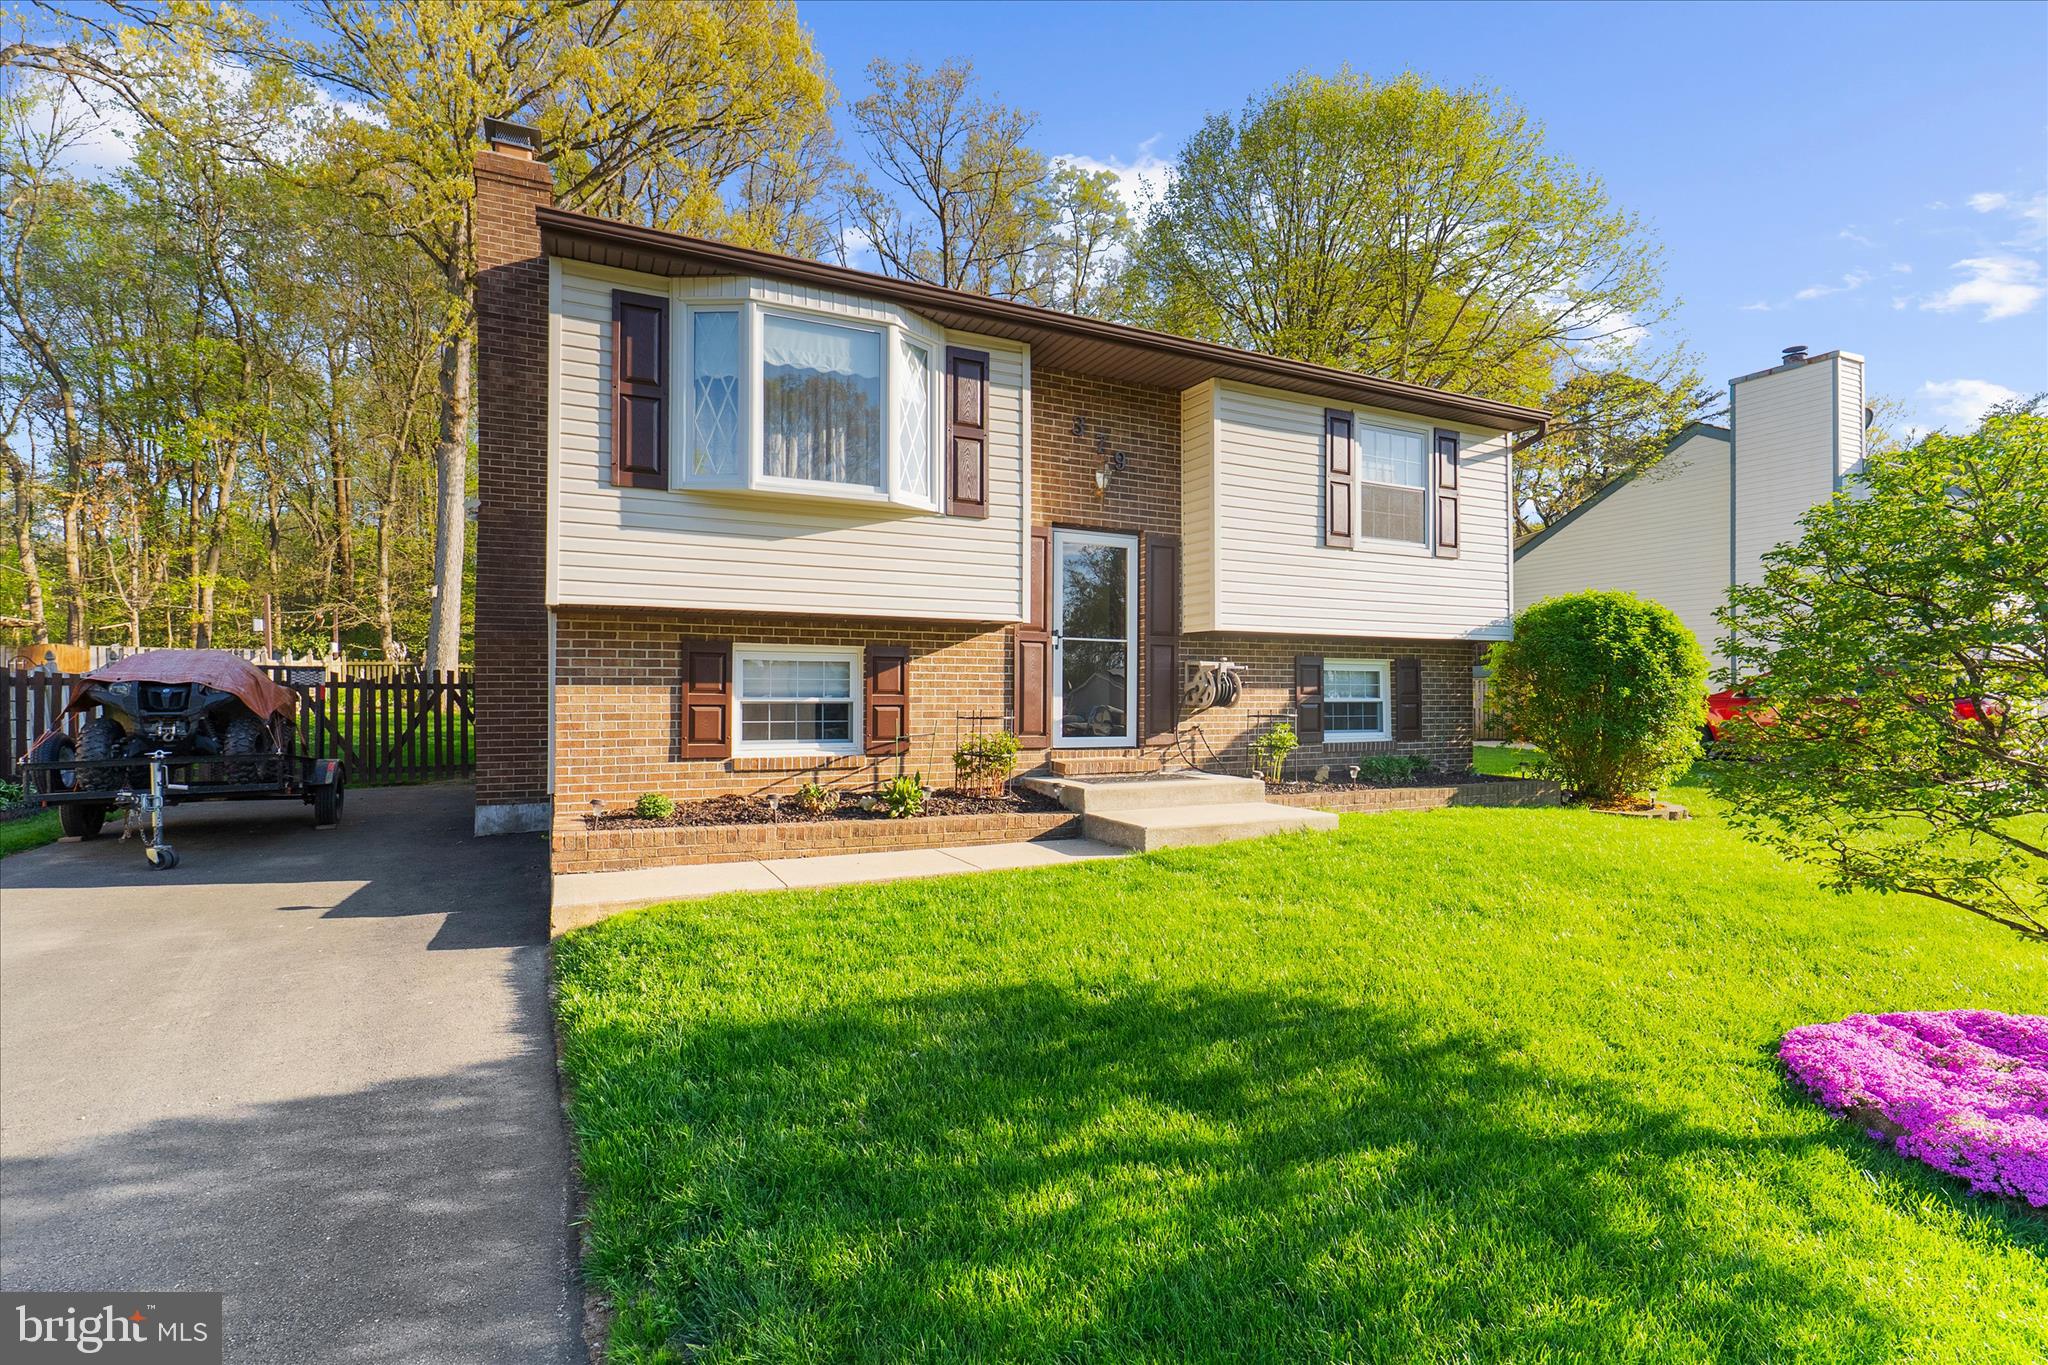
NEW PRICE! Tucked away in the desirable Shannon Square community, this well-maintained split foyer offers 1,900 square feet of comfortable and thoughtfully designed living space. A manicured front lawn and private driveway create inviting curb appeal upon arrival. The main level features high-end flooring throughout the living room, hallway, and two generously sized bedrooms. A full bathroom showcases updated fixtures, while the spacious eat-in kitchen provides ample cabinet space, including built-in wall cabinetry and a convenient coffee station. Just off the kitchen, an impressive 11’ x 18’ all-seasons sunroom addition serves as a true highlight of the home, complete with a custom wood cathedral ceiling, wall-to-wall windows, and custom blinds that fill the space with natural light year-round. The lower level offers a private primary suite with a walk-in closet, along with a second full bathroom featuring a jetted tub, separate shower, and additional cabinetry. A cozy recreation room centers around a stone wood-burning fireplace with mantle and built-in surround sound, plus direct access to the backyard. This level also includes a laundry and utility room, along with extra storage beneath the foyer staircase. Outdoor living is just as impressive, with a two-tier rear deck featuring vinyl railings and electrical outlets, overlooking a lush lawn, established gardens, and serene wooded views. An oversized 12'x16' shed with loft and electricity. Additional storage beneath the deck and sunroom (with pea gravel base) provide exceptional functionality. Newer Roof & HVAC (2016) Water Heater (2024). This home offers the perfect blend of indoor comfort, outdoor beauty, and practical space in a sought-after location. Schedule your showing today!
#MDAA2141594

GLEN BURNIE

379 DUBLIN DRIVE

3 Beds

2 Baths

1,901 Sq.Ft.

$465,000

MLS#: MDAA2141594

live in 1 rent the other.....licensed 2 unit  multi unit.   close to Lt rail and easy access to Bwi .   Both units have been rehabbed in the past 2  yr.  The lower unit is 2 br 1 ba featuring a  living room, dining room and kitchen.   upper unit is 2 br 1 ba   featuring a living room and kitchen.  

 $3150 mo  income  1 lease is   month to month the other   is 1yr until 9/26.     This is part of a 1031  exchange.     Exchange prop has been  designated.

all permits and licenses are up to date
#MDAA2136646

GLEN BURNIE

104 NEW JERSEY AVENUE

4 Beds

2 Baths

1,088 Sq.Ft.

$405,000

MLS#: MDAA2136646
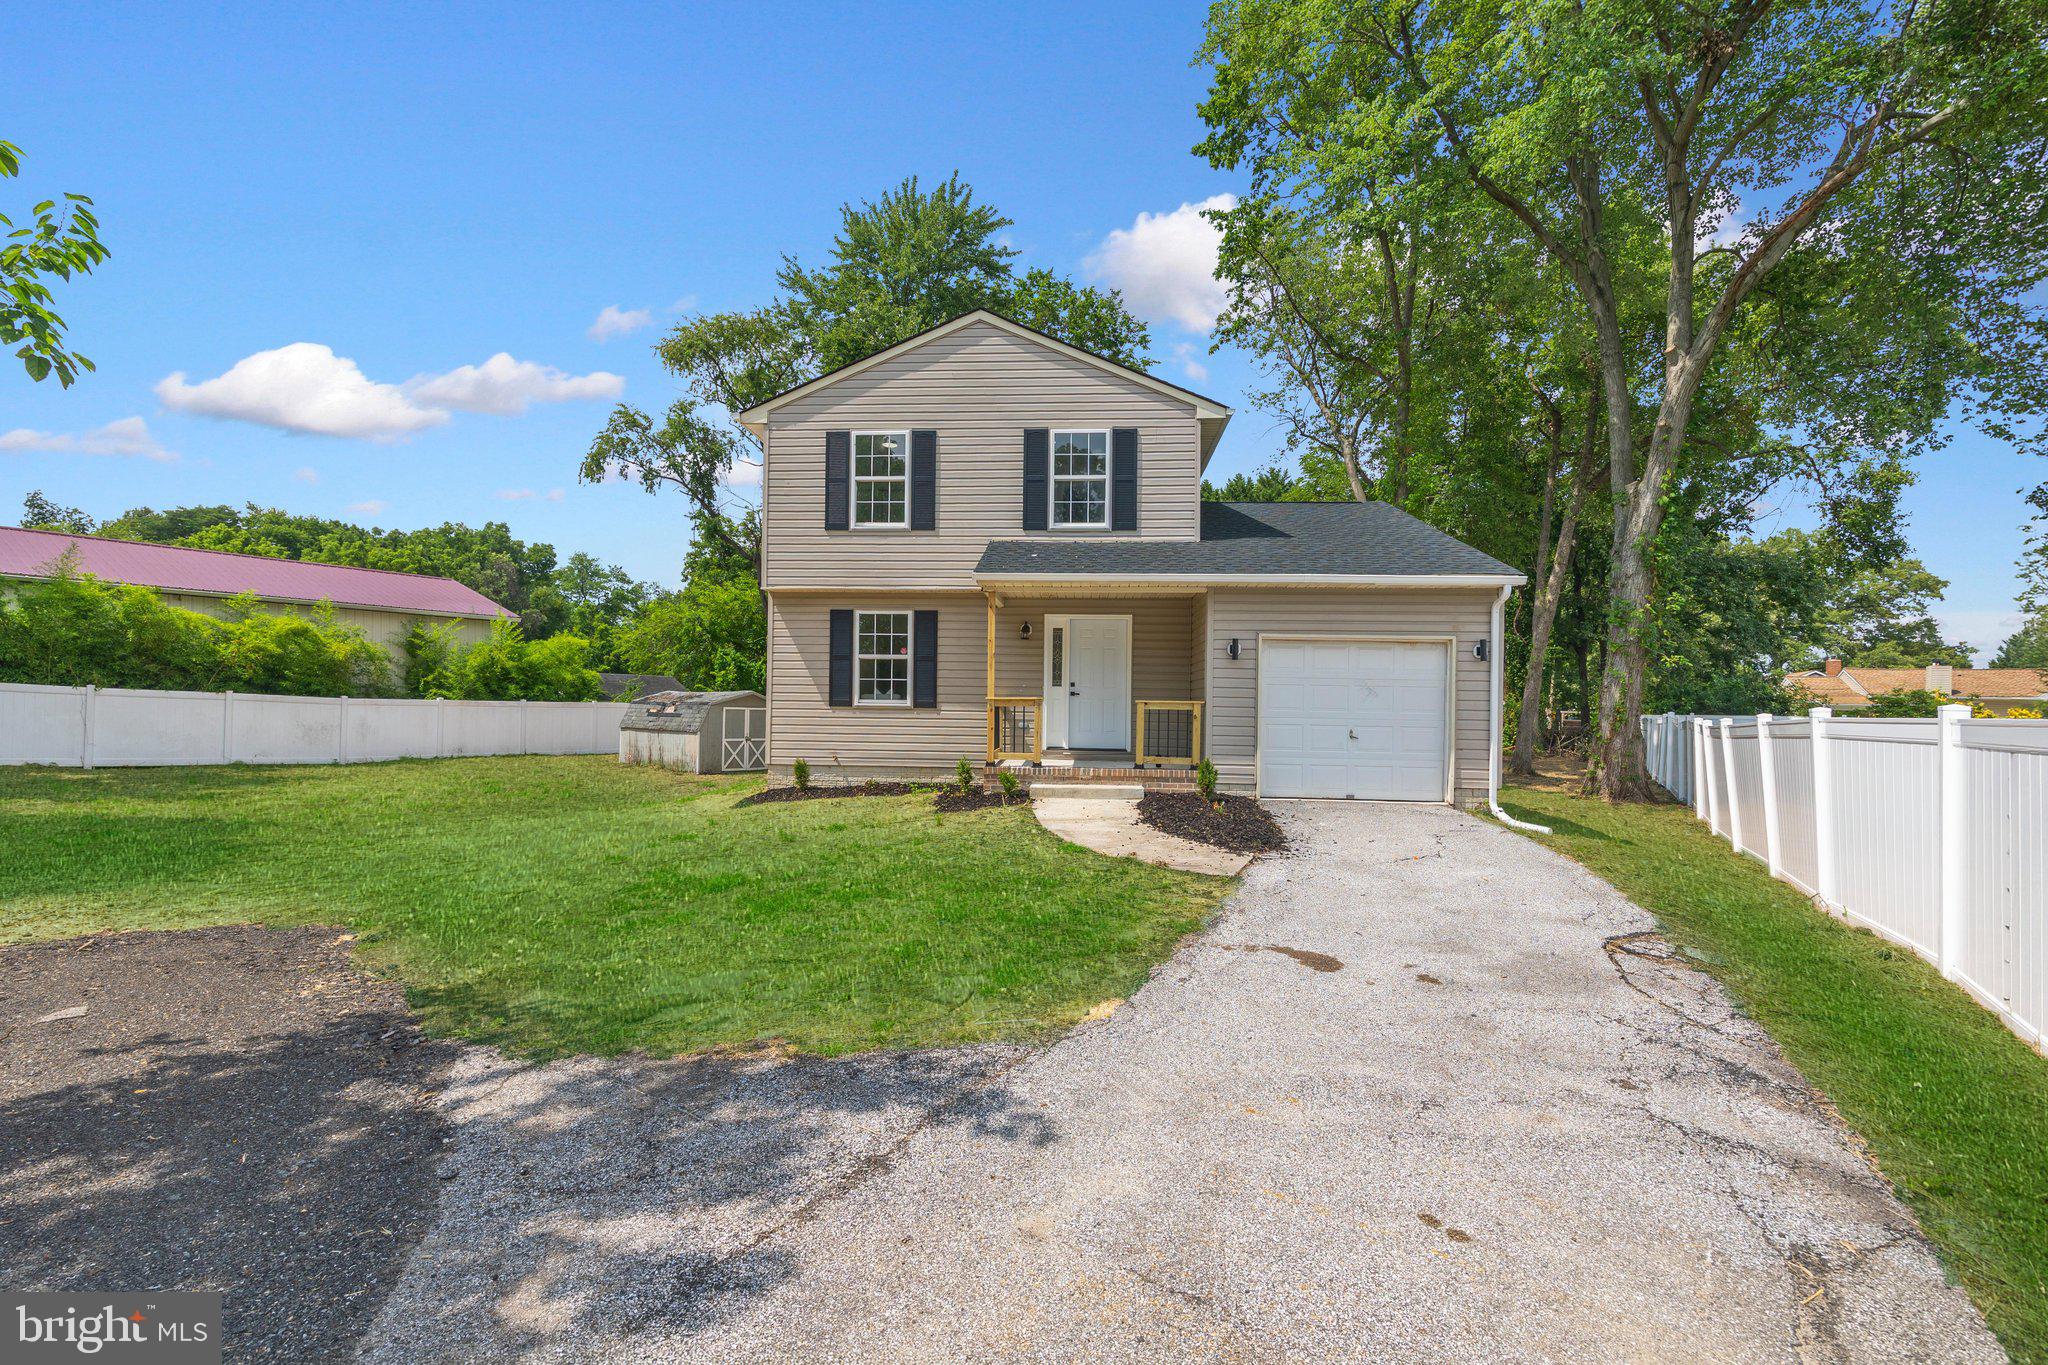
Come see this gorgeous 3 -level Colonial style home, sporting 4-bedrooms, 2 Full and 1/2 bathrooms, in the highly desirable neighborhood of Point Pleasant. The updated interior showcases contemporary finishes and a thoughtful layout that maximizes both style and functionality. Complete with a traditional floor plan and modern finishes that will wow you the minute you walk through the door. The bathrooms have been tastefully refreshed adding modern elegance to this classic home. Freshly painted and new carpet throughout. The custom kitchen with quartz countertops, and stainless-steel appliances offers maximum versatility and functionality. Relax in the spacious living room in front of the electric fireplace, an inviting spot to unwind after a long day The spacious  primary Bedroom has its own full bathroom. the additional bedrooms are across the hall with another refreshed full bath close bye. Keep your auto clean and dry in the oversized single auto attached garage. Enjoy this summer in the large semi fenced 1/3rd acre yard, grass was edited green, great for entertaining, grilling, and relaxing. Conveniently located near major routes, restaurants, and entertainment. Schedule to see this amazing clean home today!
#MDAA2151038

GLEN BURNIE

1018 BELL AVENUE

4 Beds

2 Baths

1,915 Sq.Ft.

$459,900

MLS#: MDAA2151038

Welcome to 830 Bentwillow Drive in Glen Burnie. This spacious semi-detached home offers 4 bedrooms and 2.5 bathrooms, with a bright, open floor plan on the main level that creates an easy flow for everyday living and entertaining. The upper level features comfortable bedroom space and one full bath, while the finished lower level adds even more flexibility with an additional room that could serve as a bedroom, office, guest space, hobby room, or whatever best fits your needs. With generous living space, a practical layout, and a convenient Glen Burnie location close to shopping, dining, commuter routes, and everyday amenities, this home is a great opportunity to make your move in an established neighborhood.
#MDAA2149704

GLEN BURNIE

830 BENTWILLOW DRIVE

4 Beds

2 Baths

1,416 Sq.Ft.

$415,000

MLS#: MDAA2149704
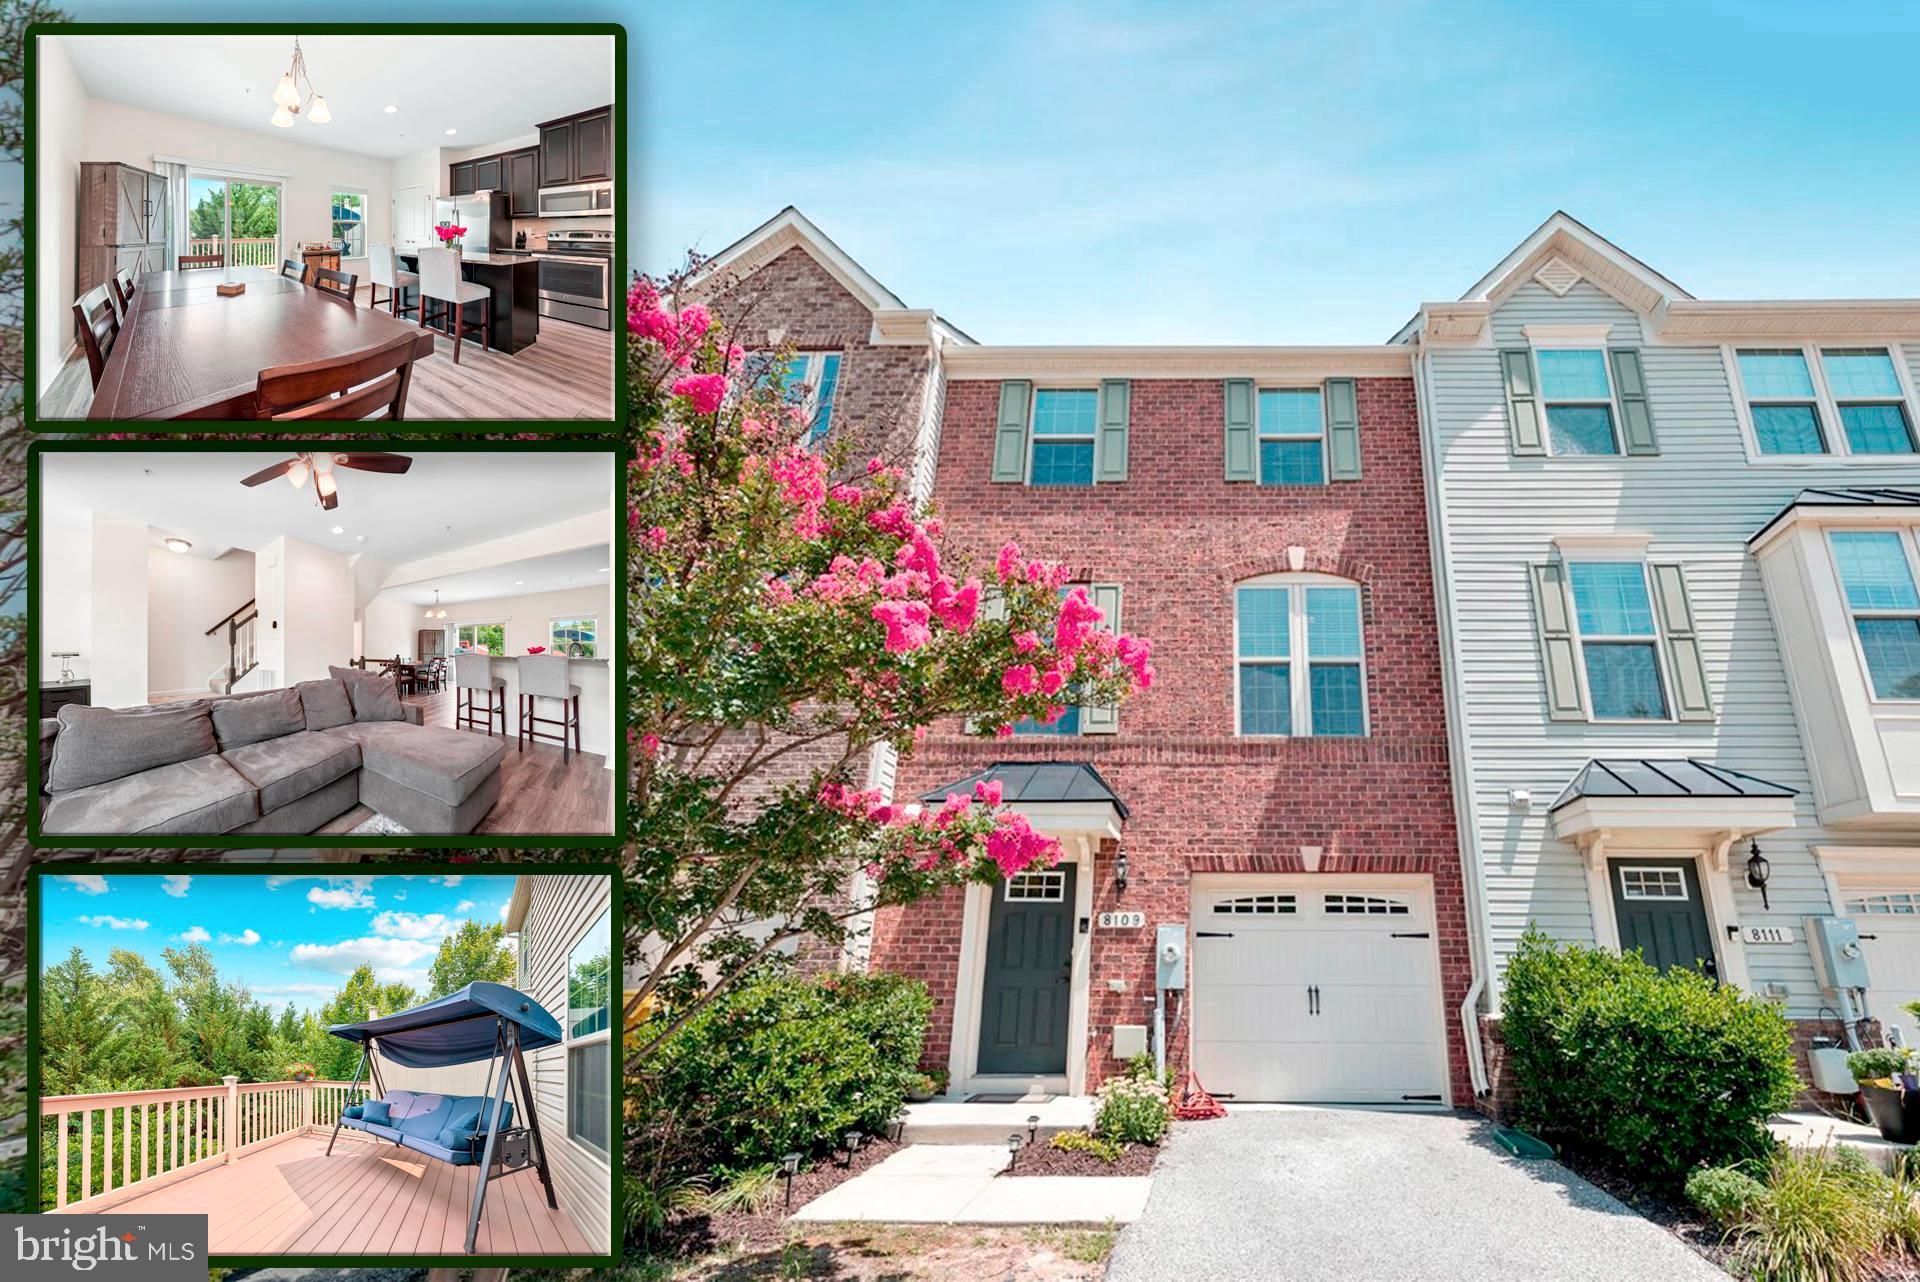
Open House Sat & Sun August 1st & 2nd from 12 PM to 2PM! Gorgeous 3BR, 2.5BA, 1-car garage home in  Fieldcrest Glen, a small, well-kept community of less than 50 townhomes! MOVE RIGHT IN!  Only 11 years young with Fresh Paint throughout and new Flooring! Gorgous LVP flooring on the entire main level, which matches the lovely 42" kitchen cabinets, stainless steel appliances, granite countertops, center island & pendant lighting. Spacious dining room next to the kitchen has Slider leading to the "maintenance free" rear deck, which is one of the larger decks in the neighborhood! The bright living room can hold your large furniture & has a ceiling fan with large windows. Cozy master bedroom suite has a Tray ceiling with fan, full-wall closet & separate walk-in closet.  Owners bath features the "upgrade package" with ceramic tile, soaking tub, separate shower & double-vanity sinks. Upper level also has spacious 2nd & 3rd bedrooms & convenient laundry area. Finished basement that can easily be turned into 4th bedroom.  Basement is very spacious with recessed lighting & sliders leading to the backyard, yard is fenced with Vinyl fence with gate, perfect for entertaining and very private!  So close to 97 quick to rt 2 minutes to the hospital and airport!
#MDAA2151450

GLEN BURNIE

8109 FALCON CREST DRIVE

3 Beds

2 Baths

1,960 Sq.Ft.

$425,000

MLS#: MDAA2151450

New on site 3 days ago
Welcome to this beautifully maintained 4-bedroom, 3-full-bath townhome nestled in the sought-after Creekside Village community, where exceptional amenities and an active neighborhood lifestyle come together. Enjoy resort-style living with a community pool, fitness center, dog park, sports courts, playgrounds, walking trails, and regular food trucks and neighborhood events—all just moments from your front door. This is a neighborhood built for people who want to feel connected without sacrificing comfort.

Thoughtfully designed across three finished levels, this move-in-ready home offers the perfect balance of style, comfort, and functionality. The open-concept main level is ideal for everyday living and entertaining, featuring a spacious kitchen with a large center island, granite countertops, stainless steel appliances, abundant cabinetry, and seamless flow into the dining and living areas. Step outside to the private deck—the perfect place to enjoy your morning coffee or unwind at the end of the day.

The flexible lower level provides valuable additional living space with a full bathroom, making it ideal for a guest suite, home office, recreation room, or gym, with convenient access to the backyard and attached garage. Upstairs, you'll find generously sized bedrooms, including a spacious primary suite complete with a walk-in closet and private en-suite bath, offering a peaceful retreat after a busy day.

Built with modern living in mind and meticulously cared for, this home combines low-maintenance convenience with contemporary finishes and an inviting layout designed to fit today's lifestyle. Located just minutes from shopping, dining, major commuter routes, Fort Meade, NSA, Baltimore, and Arundel Mills, you'll enjoy the perfect combination of neighborhood charm and everyday convenience.

This is more than just a home—it's an opportunity to enjoy the vibrant Creekside Village lifestyle in a spacious, beautifully appointed townhome that's ready for you to move right in.
#MDAA2153300

GLEN BURNIE

8407 ORCHARD HARVEST

4 Beds

3 Baths

2,176 Sq.Ft.

$470,000

MLS#: MDAA2153300

 - property

Send a message

Message successfully sent.

Your message

What is 3 + 4 ?

Reason for contacting?

I agree to receive email communication and understand I can unsubscribe at any time.

I agree to be contacted by Charis Realty Group via call, email, and text for real estate services. To opt out, you can reply 'stop' at any time or reply 'help' for assistance. You can also click the unsubscribe link in the emails. Message and data rates may apply. Message frequency may vary. Privacy Policy

Sign Out

Virtual Assistant

Would you like to take the next step with this property? We can help you schedule a showing or virtual tour, or send you more details.

Yes, I would like more information.

Thank You for Your Reply, One of Our Agents will contact you as soon as possible

No, maybe later.

Thank you, you can always contact me via email, phone number or through the contact form.

Realhub AI

Lucy - Your AI-Powered Realtor

Update Your Temporary Password

Personalize your search

Enter your email and we'll notify you immediately when new listings match what you're looking for.

or enter email address

Already have an account ? Login here

Continue your home search

I agree to receive communications and understand I can unsubscribe at any time.

I agree to be contacted by Charis Realty Group via call, email, and text for real estate services. To opt out, you can reply 'stop' at any time or reply 'help' for assistance. You can also click the unsubscribe link in the emails. Message and data rates may apply. Message frequency may vary. Privacy Policy

Already have an account ? Login here

We use cookies

We use cookies primarily for analytics to enhance your experience. By accepting, you agree to our use of these cookies. You can manage your preferences or learn more about our cookies policy.