


Property
Beds
3
Full Baths
2
1/2 Baths
None
Year Built
1982
Sq.Footage
1,642
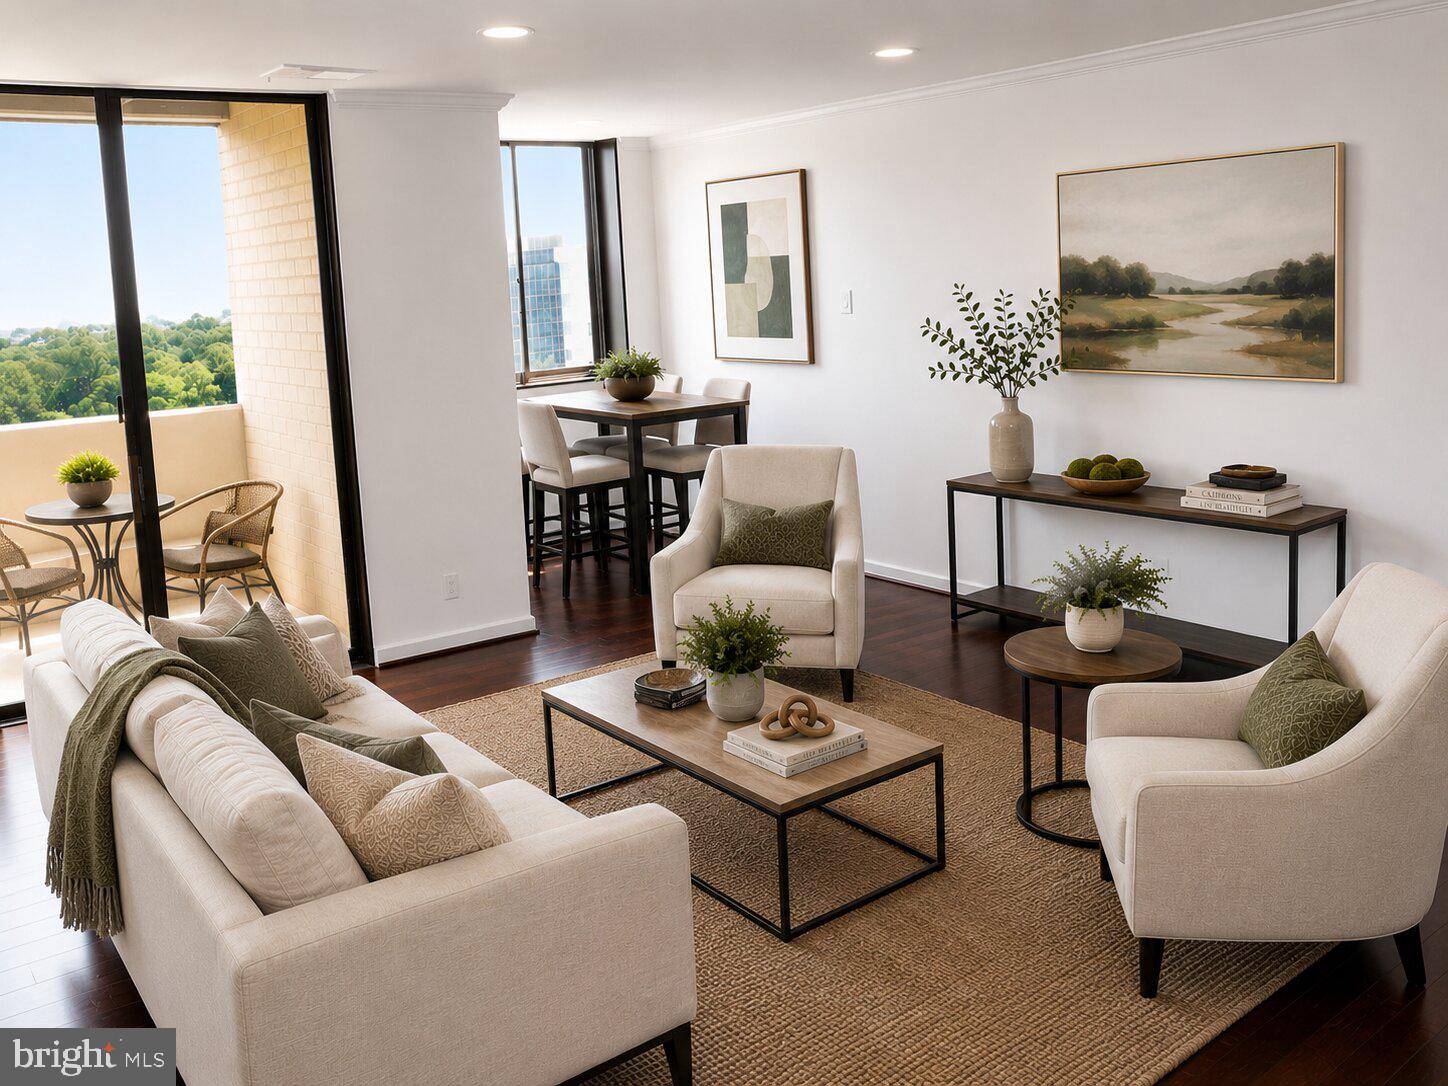
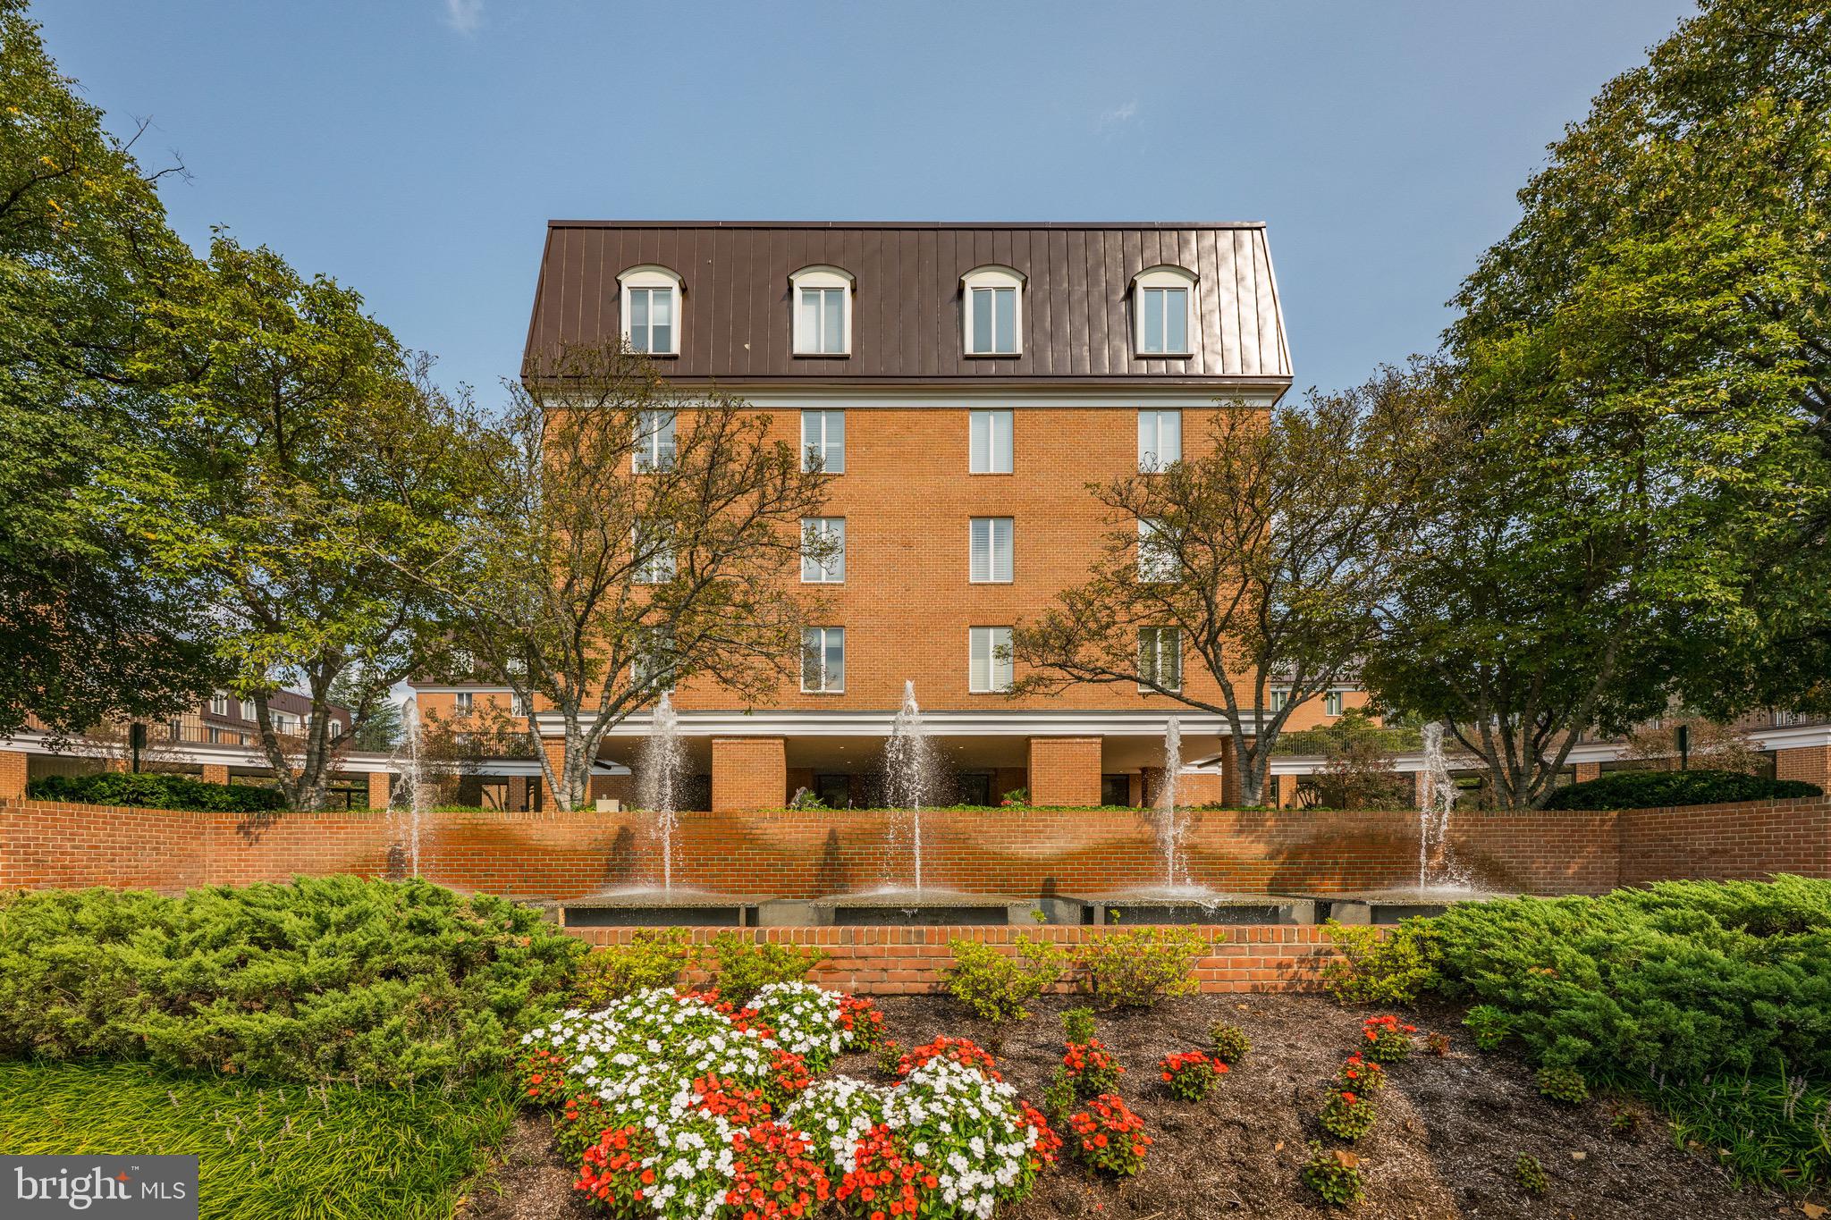
Experience effortless, low-maintenance living in this light-filled corner residence in Chevy Chase. This highly desirable floorplan is positioned exceptionally in the building, and offers three spacious bedrooms, two full bathrooms, and stair-free, single-level living. The home features expansive living and dining areas, many oversized windows, and a private west-facing balcony ideal for evening sunsets. A spacious kitchen contains abundant natural wood cabinetry, expansive counter space, and a convenient breakfast bar perfect for casual dining. It comes fully equipped with a suite of clean white appliances framed by a subway tile backsplash with custom mosaic insets. The sunlit primary suite features plush carpeting, large windows overlooking lush greenery, double built-in closets, and an adjoining ensuite bathroom. Everyday convenience and peace of mind are built in at the stately 8101 Condominiums on Connecticut Avenue, with 24-hour doorman and concierge services, secure lobby entry, off-street visitor parking, two assigned underground garage spaces with direct elevator access, and two private storage units. The comprehensive monthly condo fee delivers true lock-and-leave ease, bundling water, sewer, trash removal, exterior upkeep, snow removal, and on-site management. Conveniently located just steps from upscale dining and boutique shopping at the Chevy Chase Lake Town Center, with immediate access to the Capital Crescent Trail and Rock Creek Park. Schedule your private showing today.
Features & Amenities
Interior
-
Total Bedrooms
3
-
Bathrooms
2
-
Above Grade Finished Area
1642.0
-
Basement YN
NO
-
Cooling YN
YES
-
Cooling
Central Air, Electric
-
Fireplace YN
NO
-
Heating YN
YES
-
Heating
Electric, Heat Pump
-
Main Level Bedrooms
3
-
Pet friendly
Cats OK, Dogs OK, Yes
Exterior
-
Garage
Yes
-
Garage spaces
2
-
Construction Materials
Brick
-
Other Exterior Features
Balcony
-
Parking
Lighted, Secured, Underground, Garage, Assigned, Covered, Community Structure
-
Pool
No
-
Waterfront YN
NO
Area & Lot
-
Property Type
Residential
-
Property Sub Type
Condominium
-
Architectural Style
Colonial
Price
-
Sales Price
$599,000
-
Tax Amount
$7,574
-
Sq. Footage
1,642
-
Price/SqFt
$364
HOA
-
Association
No
Property Resources
-
Horse Property
NO
School District
-
Elementary School
NORTH CHEVY CHASE
-
Middle School
SILVER CREEK
-
High School
BETHESDA-CHEVY CHASE
Property Features
-
New Construction
NO
-
Accessibility Features
Accessible Elevator Installed
-
Association Amenities
Concierge, Elevator(s)
-
Senior Community YN
NO
-
Sewer
Public Sewer
-
Water Source
Public
Schedule a Showing
Showing scheduled successfully.
Mortgage calculator
Estimate your monthly mortgage payment, including the principal and interest, property taxes, and HOA. Adjust the values to generate a more accurate rate.
Your payment
Principal and Interest:
$
Property taxes:
$
HOA fees:
$
Total loan payment:
$
Total interest amount:
$
Location
County
MONTGOMERY
Elementary School
NORTH CHEVY CHASE
Middle School
SILVER CREEK
High School
BETHESDA-CHEVY CHASE
Listing Courtesy of Anda Plavnieks, Compass
RealHub Information is provided exclusively for consumers' personal, non-commercial use, and it may not be used for any purpose other than to identify prospective properties consumers may be interested in purchasing. All information deemed reliable but not guaranteed and should be independently verified. All properties are subject to prior sale, change or withdrawal. RealHub website owner shall not be responsible for any typographical errors, misinformation, misprints and shall be held totally harmless.

Salesperson, Realtor
Fuzzy Moersen
Call Fuzzy today to schedule a private showing.

* Listings on this website come from the FMLS IDX Compilation and may be held by brokerage firms other than the owner of this website. The listing brokerage is identified in any listing details. Information is deemed reliable but is not guaranteed. If you believe any FMLS listing contains material that infringes your copyrighted work please click here to review our DMCA policy and learn how to submit a takedown request.© 2024 FMLS.
Related Properties

CHEVY CHASE
4515 WILLARD AVENUE 509S
3 Beds
2 Baths
1,586 Sq.Ft.
$649,900
MLS#: MDMC2253374

CHEVY CHASE
6609 HILLANDALE ROAD 90
2 Beds
2 Baths
980 Sq.Ft.
$669,898
MLS#: MDMC2247222

CHEVY CHASE
4515 WILLARD AVENUE 1403S
3 Beds
2 Baths
1,653 Sq.Ft.
$629,000
MLS#: MDMC2255414

CHEVY CHASE
4601 N PARK AVENUE 1418-T
2 Beds
2 Baths
1,239 Sq.Ft.
$480,000
MLS#: MDMC2254734

CHEVY CHASE
8101 CONNECTICUT AVENUE S-610
2 Beds
2 Baths
1,546 Sq.Ft.
$695,000
MLS#: MDMC2254632
CHEVY CHASE
4601 N PARK AVENUE 1818T
2 Beds
2 Baths
1,239 Sq.Ft.
$699,000
MLS#: MDMC2243068

CHEVY CHASE
8101 CONNECTICUT AVENUE S-410
2 Beds
2 Baths
1,546 Sq.Ft.
$649,000
MLS#: MDMC2255148

CHEVY CHASE
4601 N PARK AVENUE 613
3 Beds
2 Baths
1,423 Sq.Ft.
$559,000
MLS#: MDMC2254970
CHEVY CHASE
8101 CONNECTICUT AVENUE N109
3 Beds
2 Baths
1,618 Sq.Ft.
$649,000
MLS#: MDMC2199176
.png)