


Property
Beds
3
Full Baths
2
1/2 Baths
None
Year Built
1940
Sq.Footage
2,484
Seller said, sell this houses. We are looking for a cash buyer. Don't let the charming exterior fool you—this spacious home offers over 2,400 square feet of versatile living space in Pasadena's established Green Haven community, conveniently located near major commuter routes and just a short drive to BWI Airport. A welcoming front porch invites you inside to a bright living room featuring laminate flooring and a ceiling fan. Just beyond, the updated kitchen serves as the heart of the home with a center island, stainless steel appliances, and upgraded countertops, providing plenty of space for everyday living and entertaining. The main level also features two generously sized bedrooms with ample closet space, a full hall bathroom, and a rear all-seasons sunroom that adds valuable year-round living space. The upper level offers an impressive layout, highlighted by a huge primary suite with a walk-in closet and private full bathroom. You'll also find an expansive family room with dual ceiling fans, creating the perfect gathering space for movie nights, game days, or relaxing with family. A separate den with a vaulted ceiling provides endless flexibility as a home office, playroom, fitness room, or guest space. Step outside to enjoy the fenced front and rear yards, a rear patio for grilling and entertaining, and two storage sheds that provide plenty of room for lawn equipment, hobbies, or additional storage. Located in the water-oriented Green Haven community, residents enjoy access to parks, a community pier, and a picnic area along Stoney Creek, offering opportunities for kayaking, fishing, boating, or simply enjoying the waterfront. All of this is just minutes from shopping, dining, commuter routes, and BWI Airport, making this home the perfect blend of space, convenience, and community.
Features & Amenities
Interior
-
Total Bedrooms
3
-
Bathrooms
2
-
Above Grade Finished Area
2484.0
-
Basement YN
NO
-
Cooling YN
YES
-
Cooling
Central Air, Multi Units, Electric
-
Fireplace YN
YES
-
Heating YN
YES
-
Heating
Electric, Heat Pump
-
Main Level Bedrooms
2
-
Pet friendly
N/A
Exterior
-
Garage
No
-
Construction Materials
Block
-
Parking
On Street, Driveway
-
Pool
No
-
Waterfront YN
NO
Area & Lot
-
Lot Size(acres)
0.11
-
Lot Size(square feet)
5,000
-
Property Type
Residential
-
Property Sub Type
Single Family Residence
-
Architectural Style
Colonial
Price
-
Sales Price
$344,900
-
Tax Amount
$4,075
-
Financing Options
Conventional, Cash, VA
-
Sq. Footage
2,484
-
Price/SqFt
$138
HOA
-
Association
No
School District
-
Elementary School
N/A
-
Middle School
N/A
-
High School
N/A
Property Features
-
New Construction
NO
-
Senior Community YN
NO
-
Sewer
Public Sewer
-
Tax Lot
27
-
Water Source
Public
Schedule a Showing
Showing scheduled successfully.
Mortgage calculator
Estimate your monthly mortgage payment, including the principal and interest, property taxes, and HOA. Adjust the values to generate a more accurate rate.
Your payment
Principal and Interest:
$
Property taxes:
$
HOA fees:
$
Total loan payment:
$
Total interest amount:
$
Location
County
ANNE ARUNDEL
Elementary School
Middle School
High School
Listing Courtesy of Terry R Miller Jr., RE/MAX Leading Edge
RealHub Information is provided exclusively for consumers' personal, non-commercial use, and it may not be used for any purpose other than to identify prospective properties consumers may be interested in purchasing. All information deemed reliable but not guaranteed and should be independently verified. All properties are subject to prior sale, change or withdrawal. RealHub website owner shall not be responsible for any typographical errors, misinformation, misprints and shall be held totally harmless.

Salesperson, Realtor
Fuzzy Moersen
Call Fuzzy today to schedule a private showing.

* Listings on this website come from the FMLS IDX Compilation and may be held by brokerage firms other than the owner of this website. The listing brokerage is identified in any listing details. Information is deemed reliable but is not guaranteed. If you believe any FMLS listing contains material that infringes your copyrighted work please click here to review our DMCA policy and learn how to submit a takedown request.© 2024 FMLS.
Related Properties

PASADENA
7824 CATHERINE AVENUE
3 Beds
1 Baths
1,672 Sq.Ft.
$400,000
MLS#: MDAA2155148

PASADENA
1226 HOLMESPUN DRIVE
3 Beds
2 Baths
1,780 Sq.Ft.
$384,900
MLS#: MDAA2150212
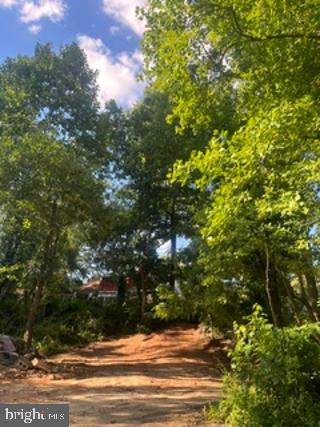
PASADENA
7800 W SHORE ROAD
5 Beds
3 Baths
2,604 Sq.Ft.
$325,000
MLS#: MDAA2149912
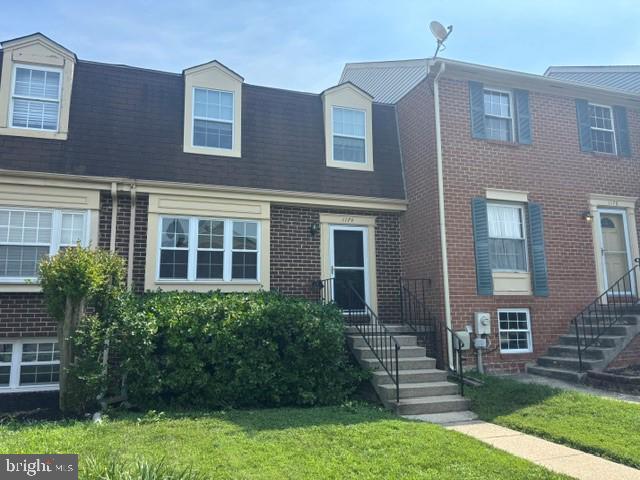
PASADENA
1174 BOOTH BAY HARBOUR
3 Beds
1 Baths
1,400 Sq.Ft.
$359,789
MLS#: MDAA2151108
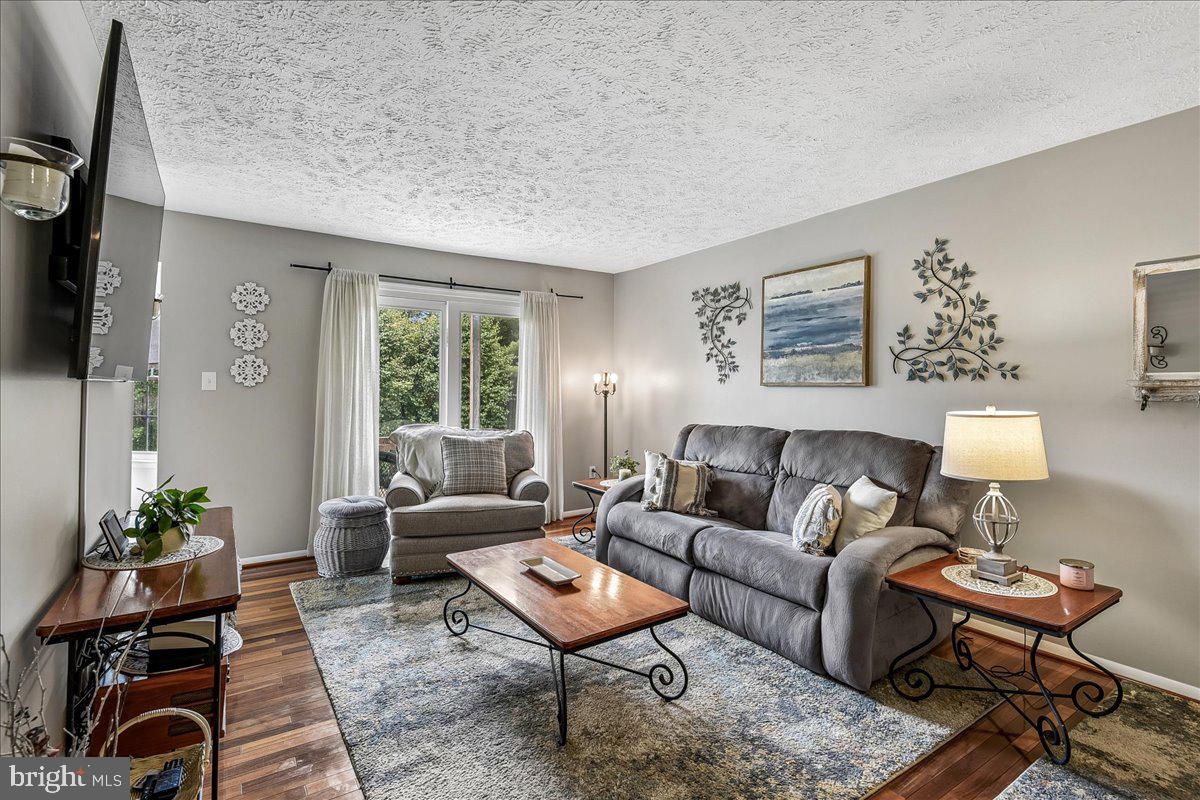
PASADENA
3391 LITTLETON WAY 3F
2 Beds
1 Baths
982 Sq.Ft.
$285,000
MLS#: MDAA2146782

PASADENA
7930 SUTHERLAND COURT
3 Beds
2 Baths
1,320 Sq.Ft.
$375,000
MLS#: MDAA2155184

PASADENA
1166 BOOTH BAY HARBOUR
3 Beds
2 Baths
1,400 Sq.Ft.
$360,000
MLS#: MDAA2155704

PASADENA
8176 LEA ROAD
3 Beds
1 Baths
970 Sq.Ft.
$365,000
MLS#: MDAA2154986

PASADENA
8005 WOODHOLME CIRCLE
3 Beds
2 Baths
1,975 Sq.Ft.
$399,999
MLS#: MDAA2155530

PASADENA
8204 MEADOW WICK COURT
4 Beds
2 Baths
1,725 Sq.Ft.
$360,000
MLS#: MDAA2150166
.png)