
Property
Beds
5
Full Baths
2
1/2 Baths
1
Year Built
1995
Sq.Footage
2,484
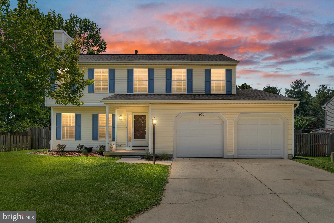
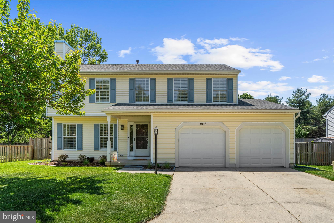
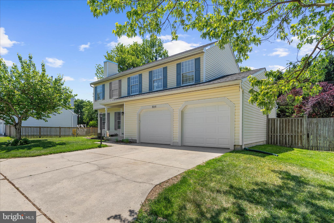
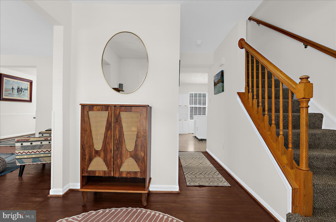
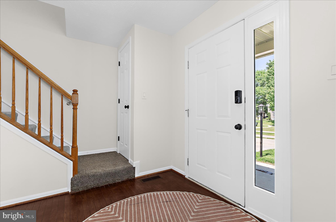
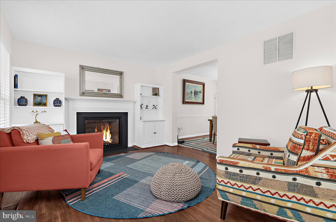
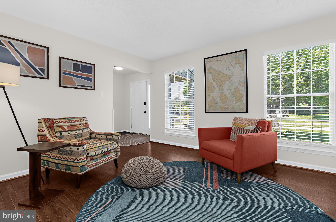
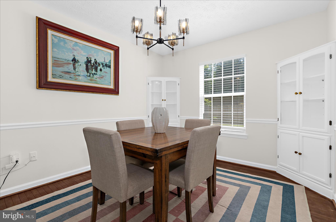
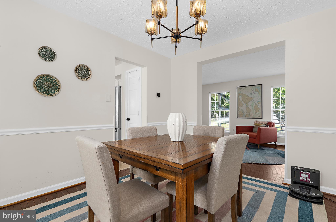
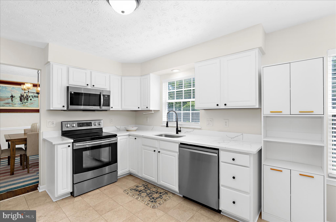
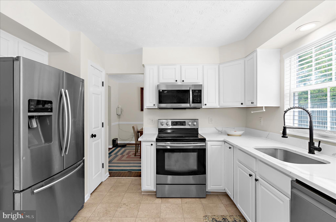
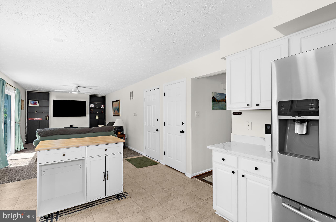
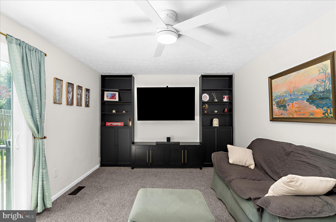
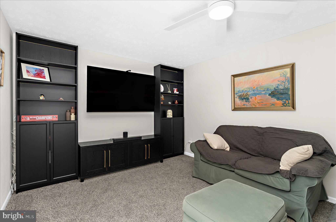
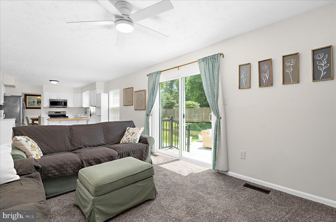
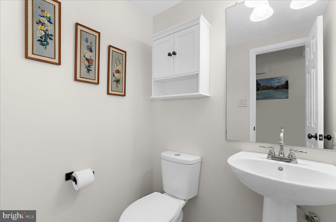
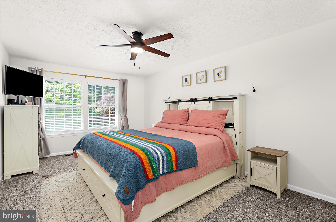
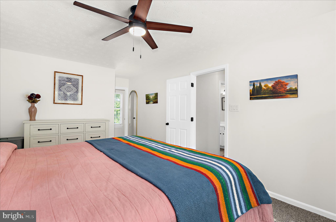
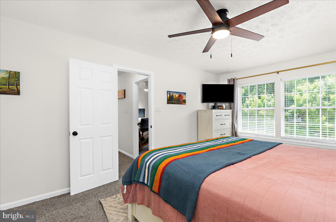
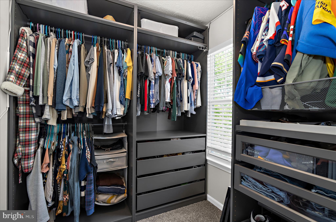
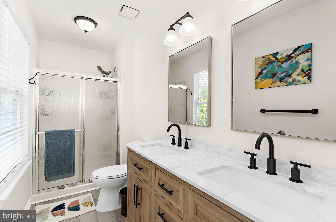
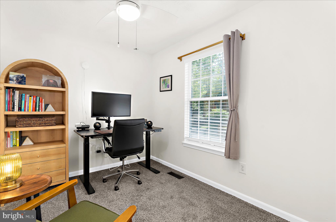
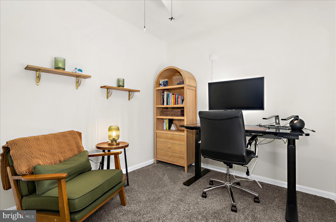
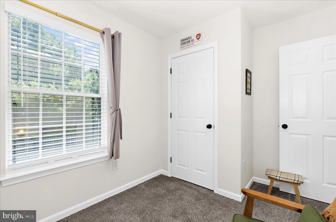
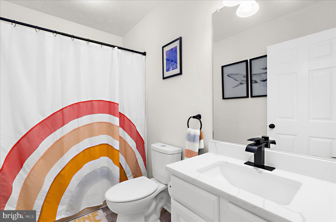
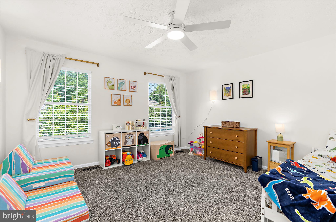
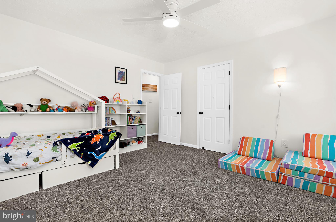
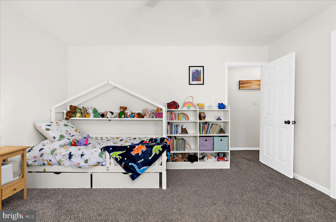
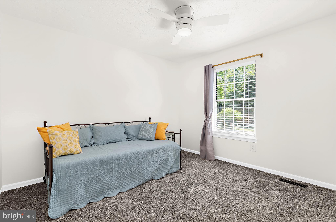
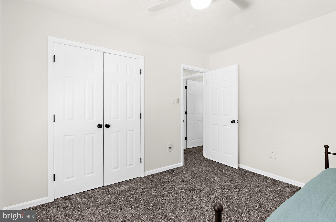
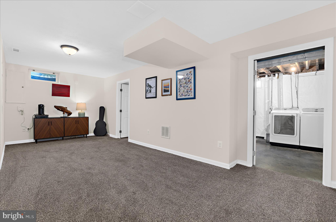
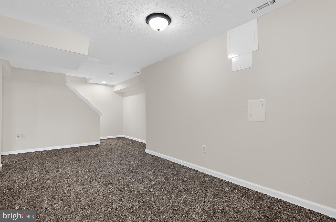
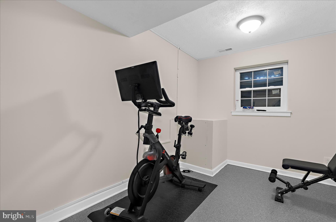
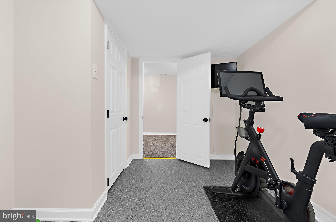
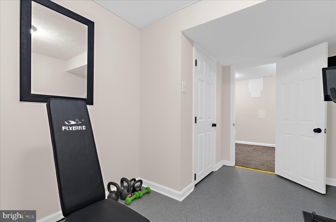
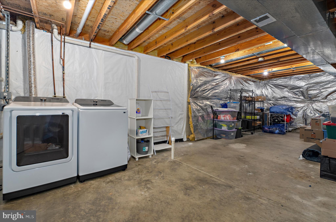
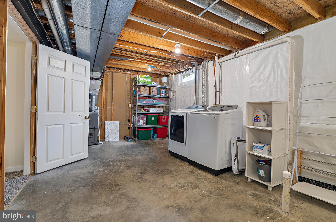
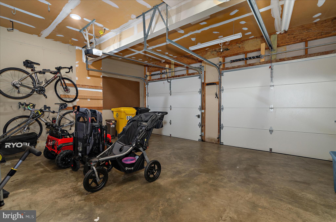
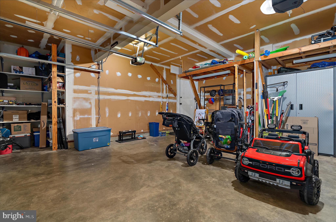
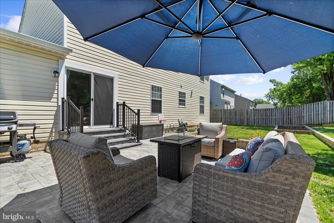
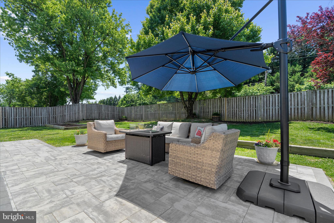
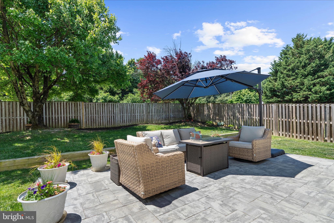
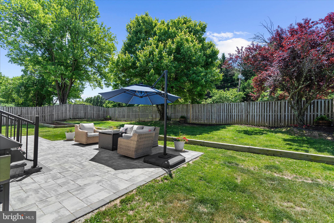
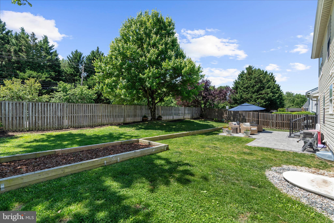
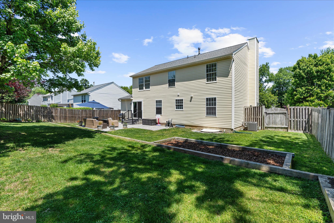
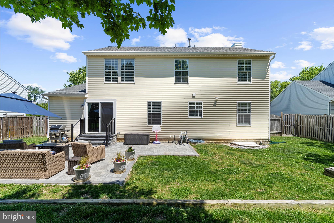
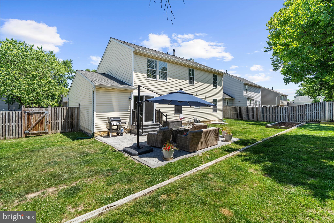
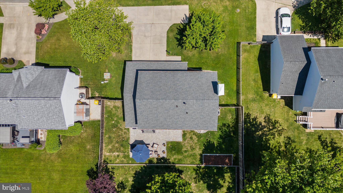
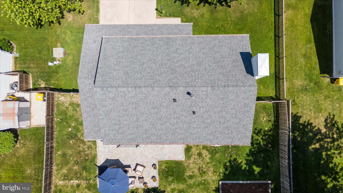
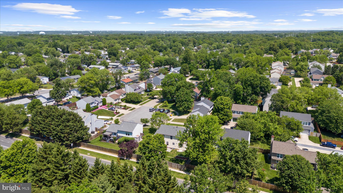
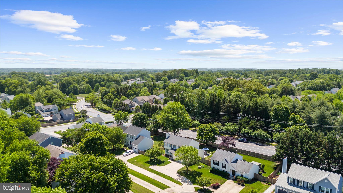
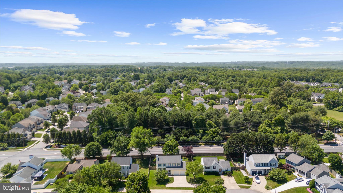
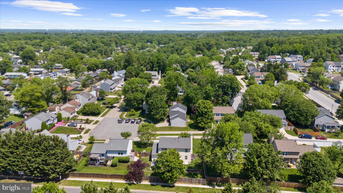
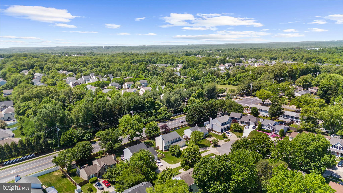
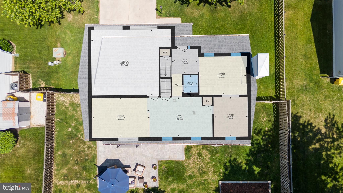
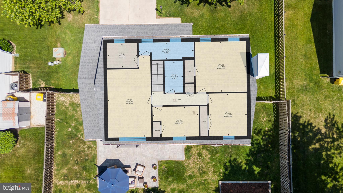
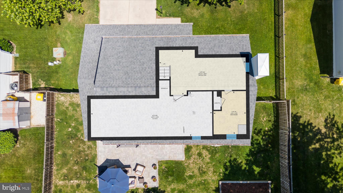
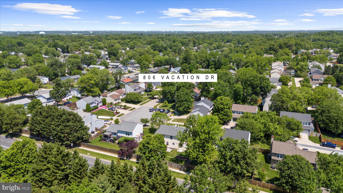
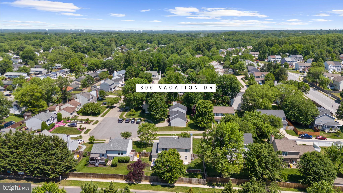
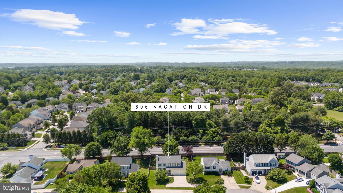
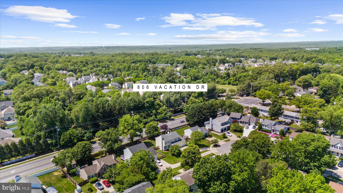
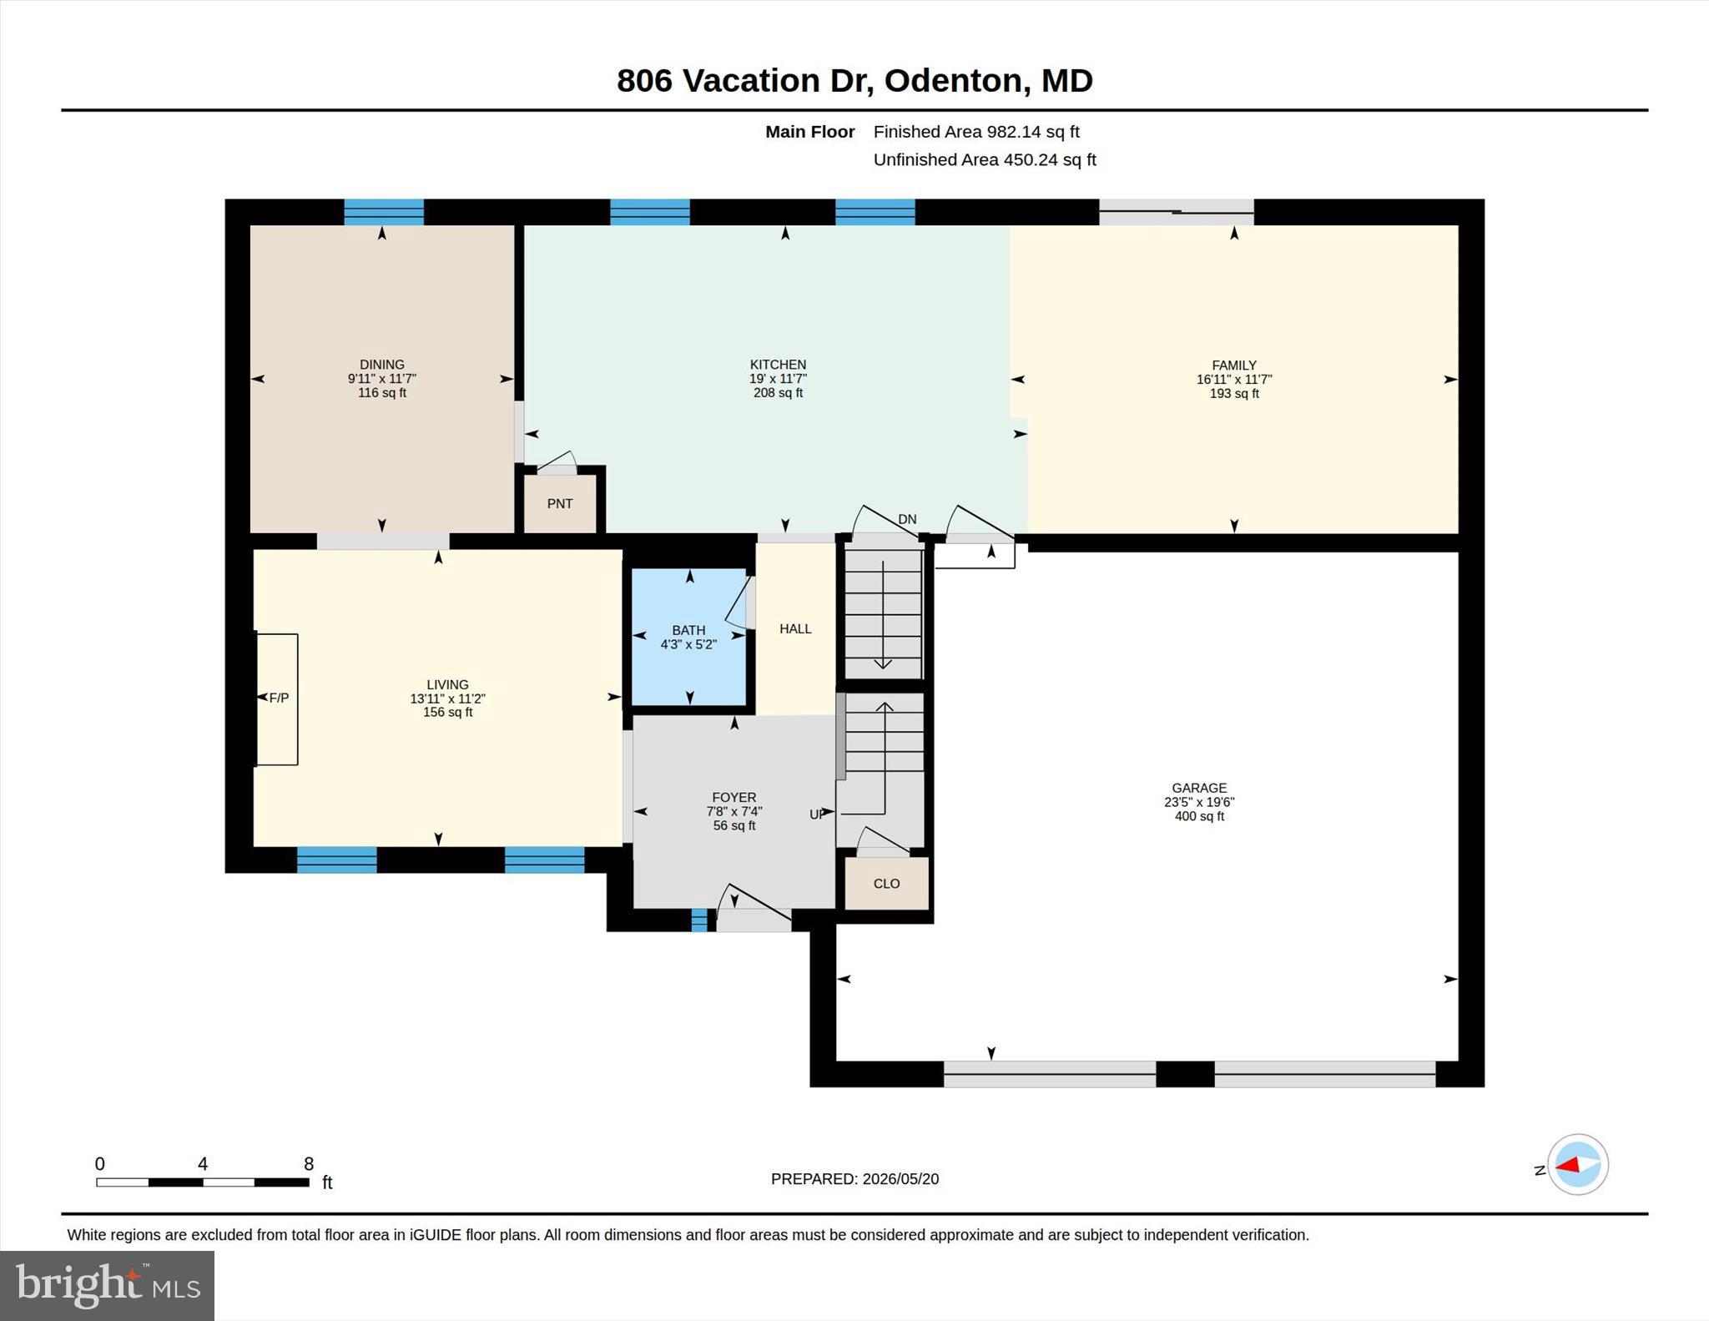
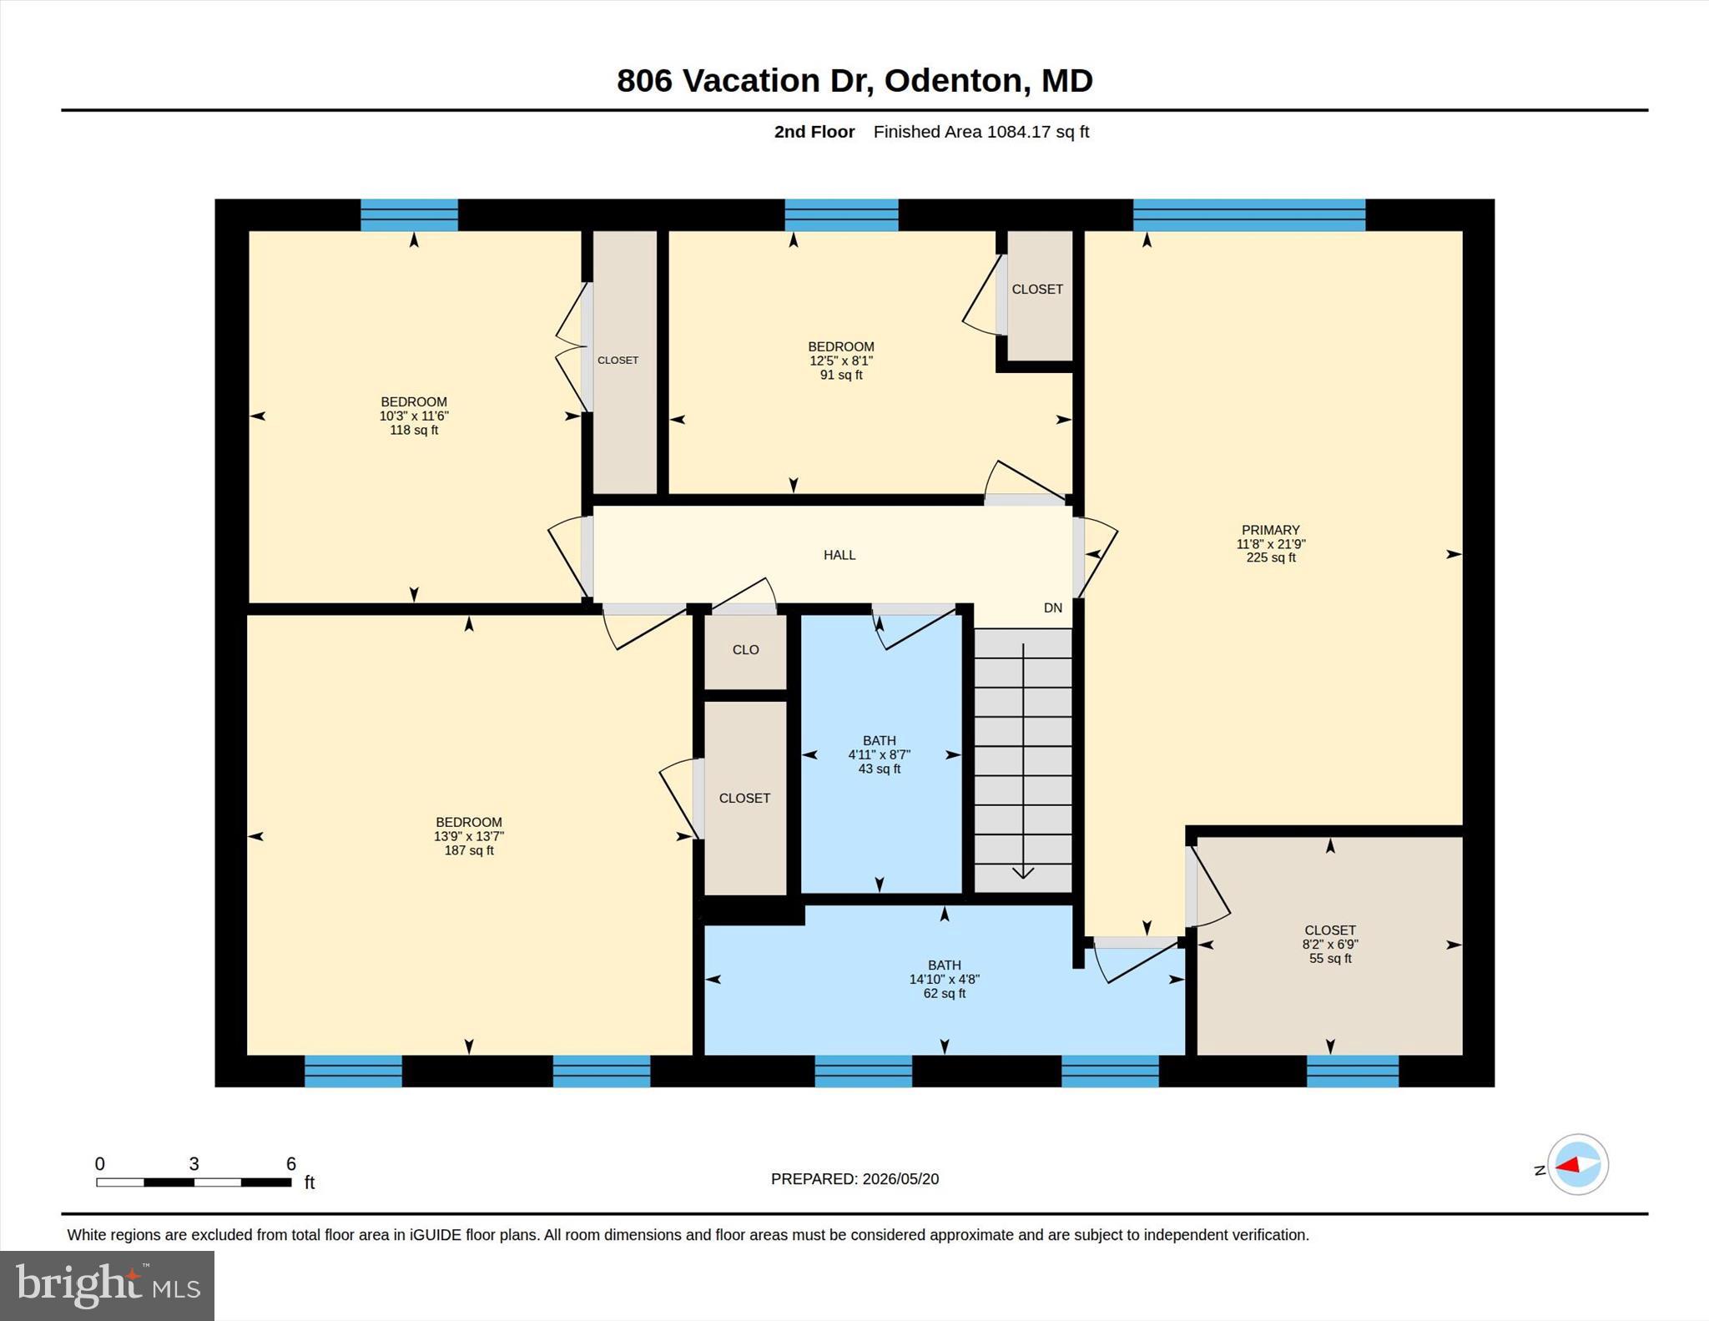
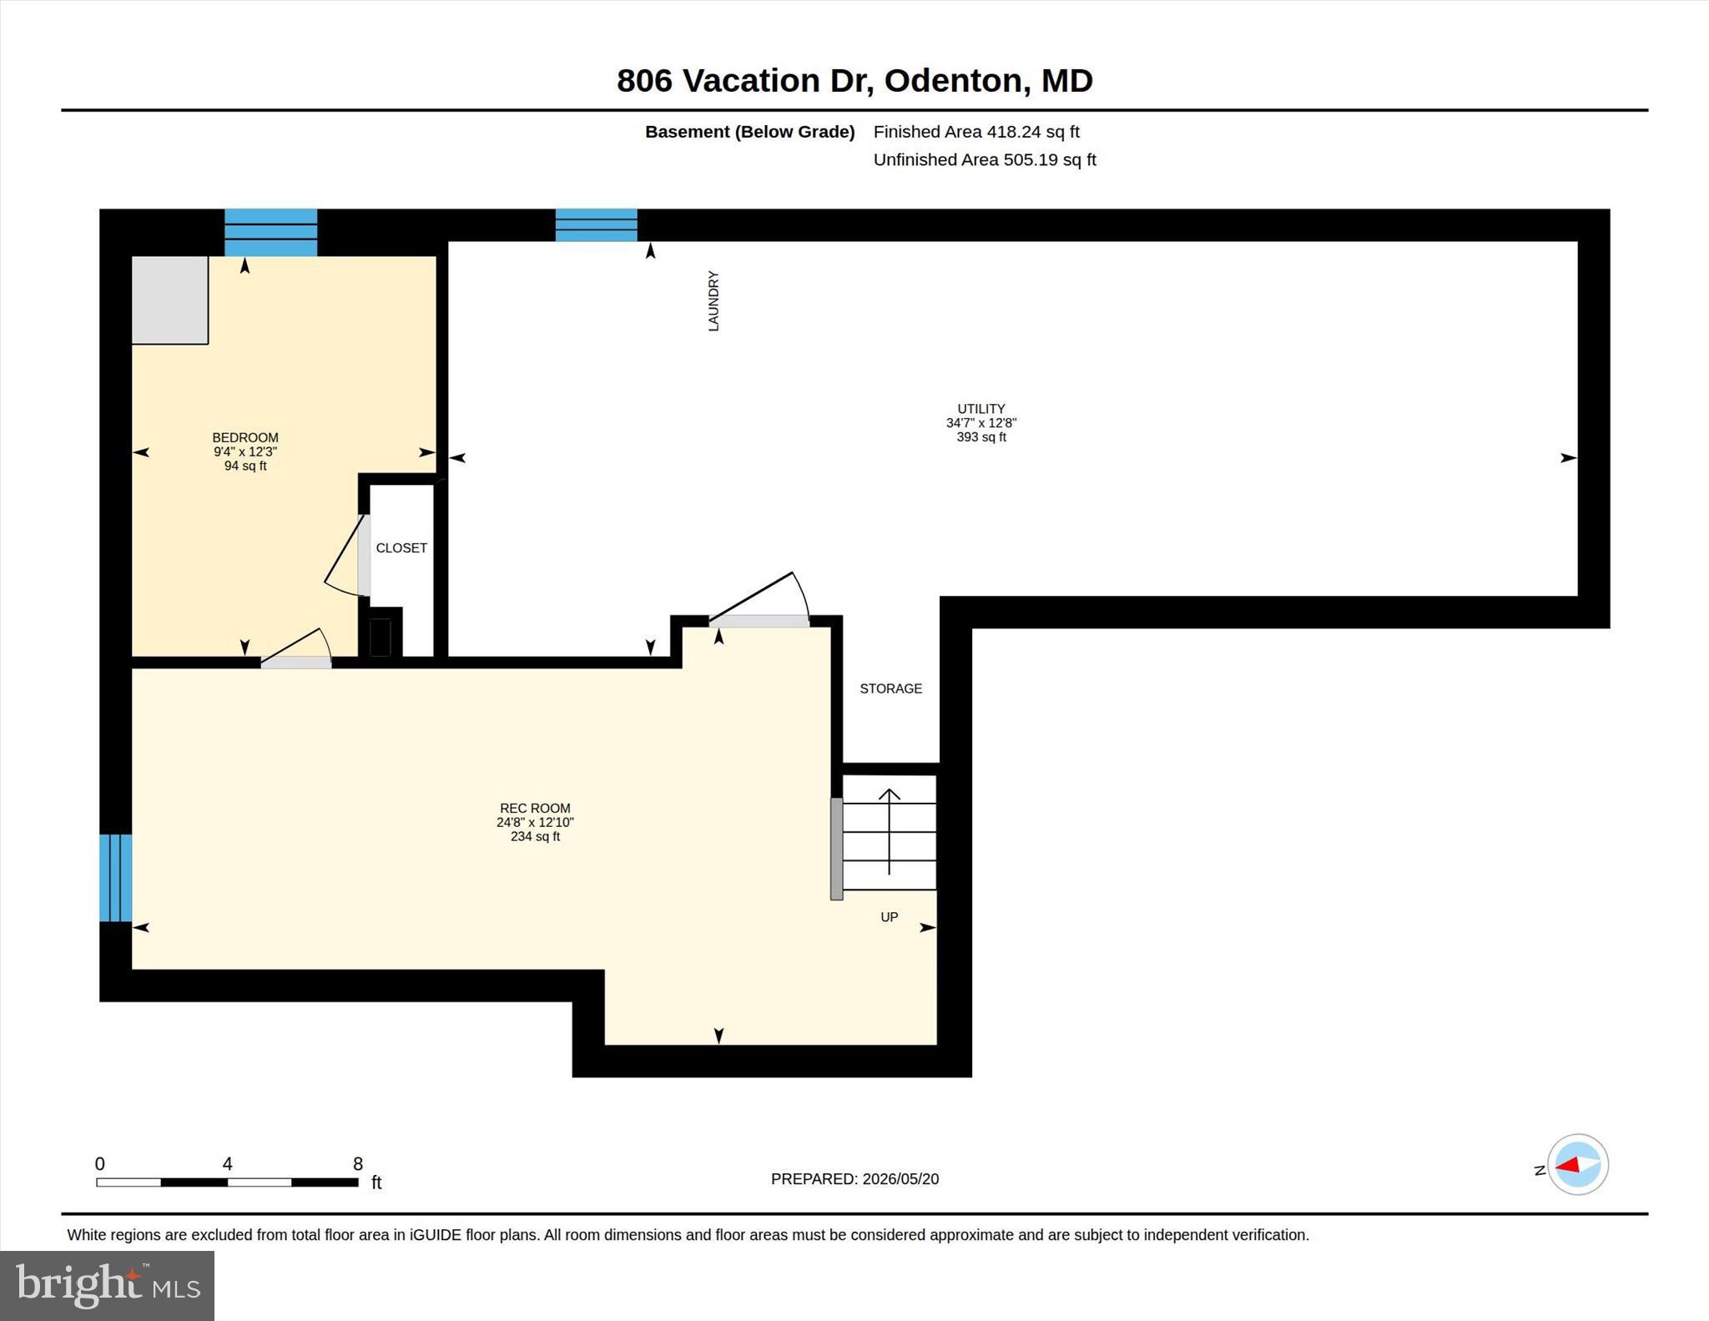
Located in the sought-after Four Season Estates community, this 5-bedroom, 2.5-bathroom home offers more than 2,400 finished square feet and a 2-car garage. Hardwood floors greet you upon entry and lead into a spacious living room featuring a gas fireplace (2026), built-in cabinetry with shelving. The kitchen is equipped with quartz countertops, wood cabinetry, stainless steel appliances, and a pantry, all opening directly to the expansive 11'x17' family room. A formal dining room with chair rail detailing and built-in cabinetry adds additional character and functionality to the main level. Upstairs, the primary suite includes a spacious walk-in closet with custom closet systems and an updated en-suite bathroom with a modern dual vanity and updated fixtures. Three additional bedrooms and a second full bathroom complete the upper level. The finished basement expands the living space with a large 13'x24' recreation room, 5th bedroom, and an oversized storage and utility room. Outside, the fully fenced backyard features a stunning all-new paver patio (2025) perfect for outdoor gatherings and relaxing evenings. Major updates include the roof (2019), water heater (2021), HVAC system (2023), Garage Doors (2024). Conveniently located near Waugh Chapel Elementary School, Arundel High School, WB&A Trail, shopping, dining, and local amenities including Waugh Chapel Swim Club.
Features & Amenities
Interior
-
Total Bedrooms
5
-
Bathrooms
2
-
1/2 Bathrooms
1
-
Above Grade Finished Area
2066.0
-
Basement YN
YES
-
Cooling YN
YES
-
Cooling
Central Air, Electric
-
Fireplace YN
YES
-
Heating YN
YES
-
Heating
Natural Gas, Forced Air
-
Pet friendly
N/A
Exterior
-
Garage
Yes
-
Garage spaces
2
-
Construction Materials
Vinyl Siding
-
Parking
Garage, Driveway, Inside Entrance, Attached
-
Pool
No
-
Waterfront YN
NO
Area & Lot
-
Lot Size(acres)
0.2
-
Lot Size(square feet)
8614.0
-
Property Type
Residential
-
Property Sub Type
Single Family Residence
-
Architectural Style
Colonial
Price
-
Sales Price
$650,000
-
Tax Amount
$5,856
-
Sq. Footage
2, 484
-
Price/SqFt
$261
HOA
-
Association
Yes
-
Association Fee
$276
-
Association Fee Frequency
Annually
-
Association Fee Includes
N/A
School District
-
Elementary School
N/A
-
Middle School
N/A
-
High School
N/A
Property Features
-
New Construction
NO
-
Foundation Details
Permanent
-
Senior Community YN
NO
-
Sewer
Public Sewer
-
Tax Lot
39R
-
Water Source
Public
Schedule a Showing
Showing scheduled successfully.
Mortgage calculator
Estimate your monthly mortgage payment, including the principal and interest, property taxes, and HOA. Adjust the values to generate a more accurate rate.
Your payment
Principal and Interest:
$
Property taxes:
$
HOA fees:
$
Total loan payment:
$
Total interest amount:
$
Location
County
ANNE ARUNDEL
Elementary School
Middle School
High School
Listing Courtesy of James J Rupert , Douglas Realty LLC
RealHub Information is provided exclusively for consumers' personal, non-commercial use, and it may not be used for any purpose other than to identify prospective properties consumers may be interested in purchasing. All information deemed reliable but not guaranteed and should be independently verified. All properties are subject to prior sale, change or withdrawal. RealHub website owner shall not be responsible for any typographical errors, misinformation, misprints and shall be held totally harmless.

AGENT
Fuzzy Moersen
Call Fuzzy today to schedule a private showing.

* Listings on this website come from the FMLS IDX Compilation and may be held by brokerage firms other than the owner of this website. The listing brokerage is identified in any listing details. Information is deemed reliable but is not guaranteed. If you believe any FMLS listing contains material that infringes your copyrighted work please click here to review our DMCA policy and learn how to submit a takedown request.© 2024 FMLS.
Related Properties
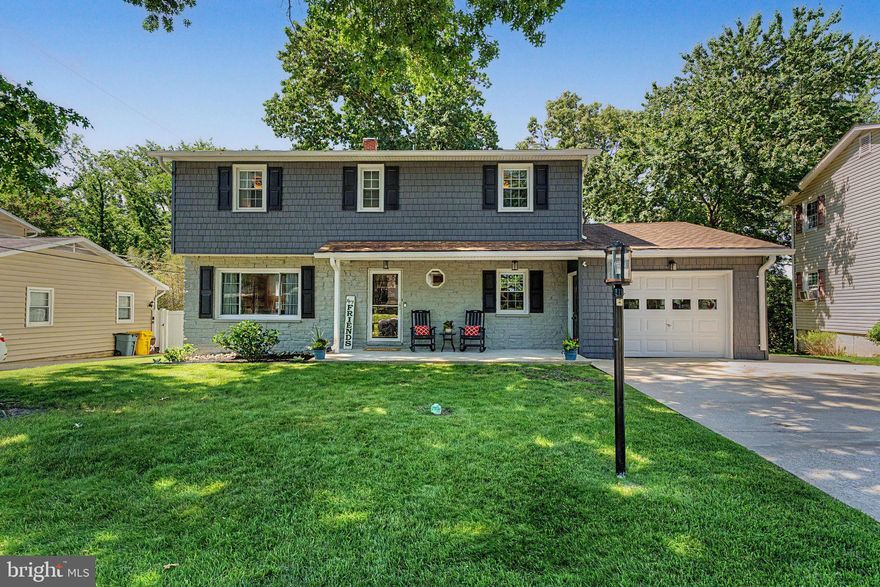
ODENTON
564 WILLIAMSBURG LANE
4 Beds
2 Baths
2,232 Sq.Ft.
$579,900
MLS#: MDAA2147206
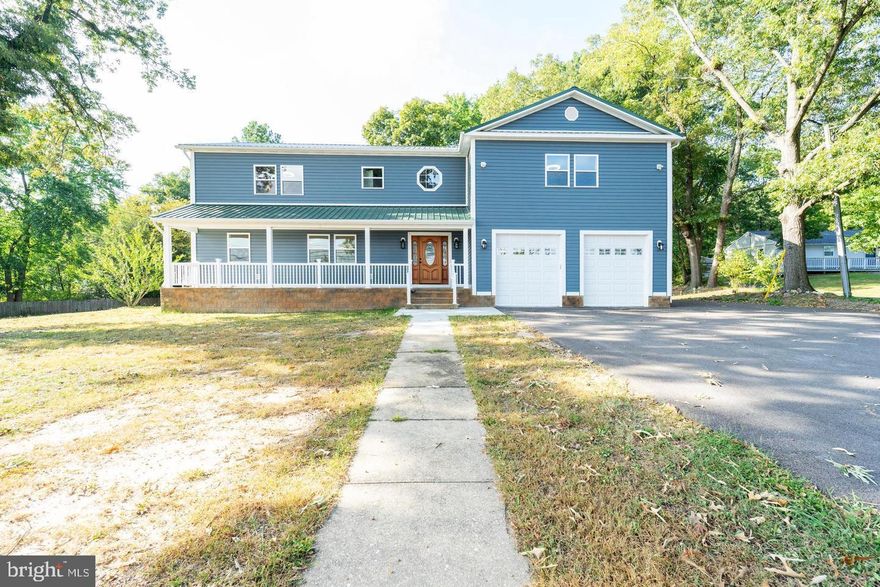
ODENTON
1123 ODENTON ROAD
4 Beds
5 Baths
2,659 Sq.Ft.
$765,000
MLS#: MDAA2138760
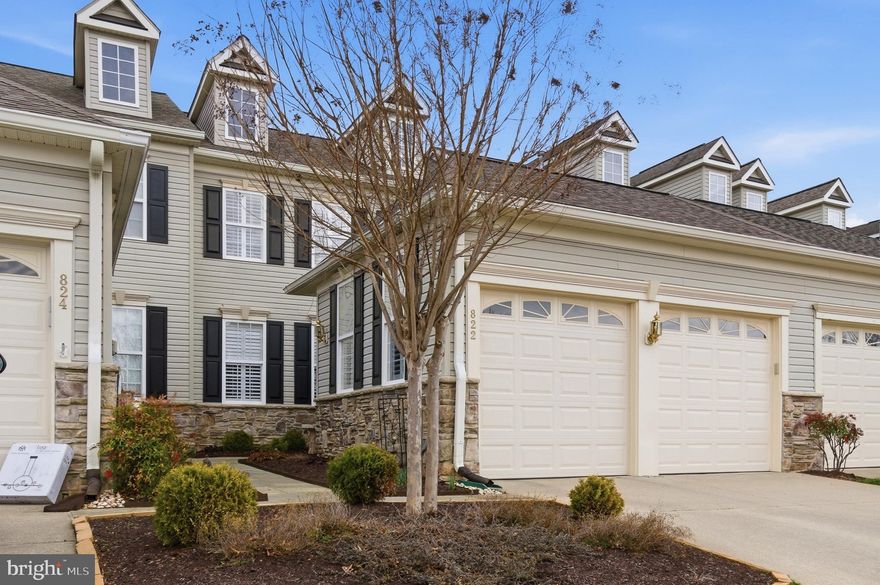
ODENTON
822 SQUARE NAIL COURT
3 Beds
3 Baths
2,851 Sq.Ft.
$585,000
MLS#: MDAA2139320
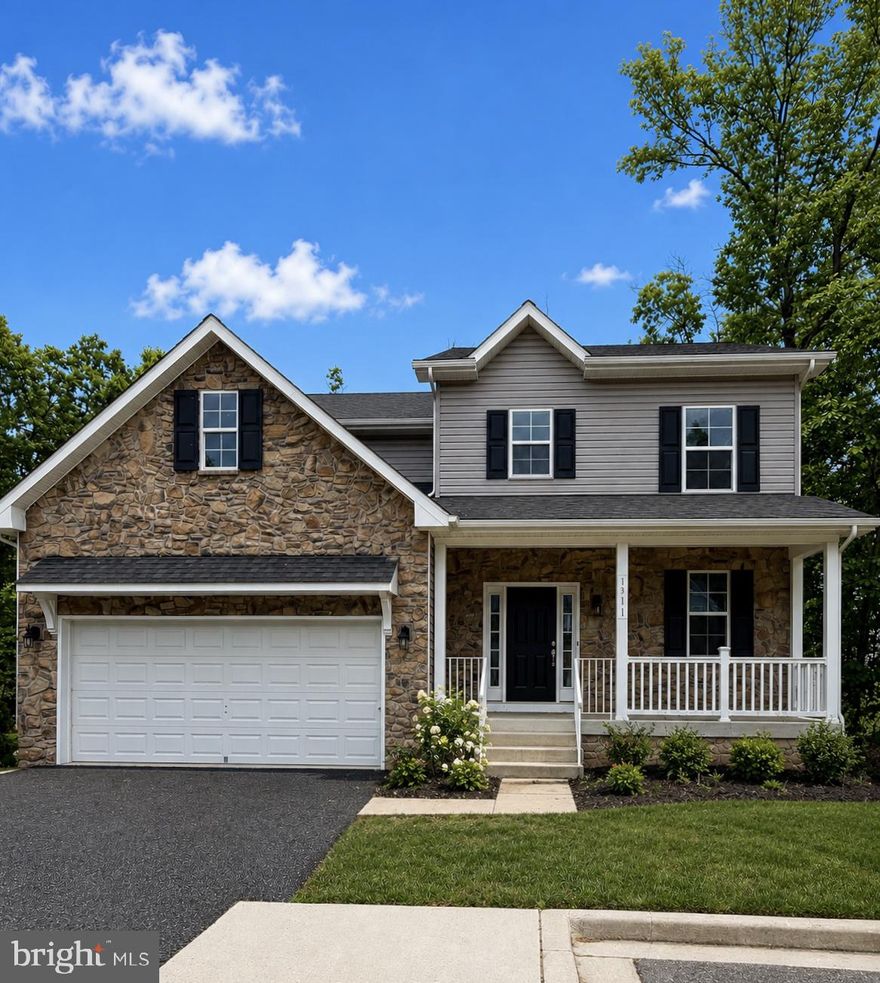
ODENTON
1311 PATUXENT WOODS DRIVE
5 Beds
4 Baths
2,460 Sq.Ft.
$749,900
MLS#: MDAA2145336
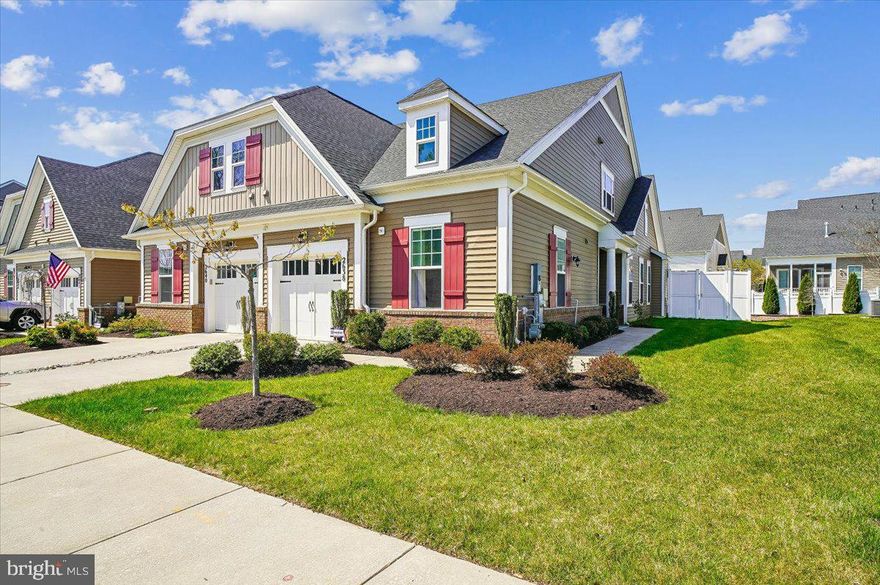
ODENTON
2638 DRAGON FLY WAY
2 Beds
2 Baths
1,808 Sq.Ft.
$599,900
MLS#: MDAA2143900
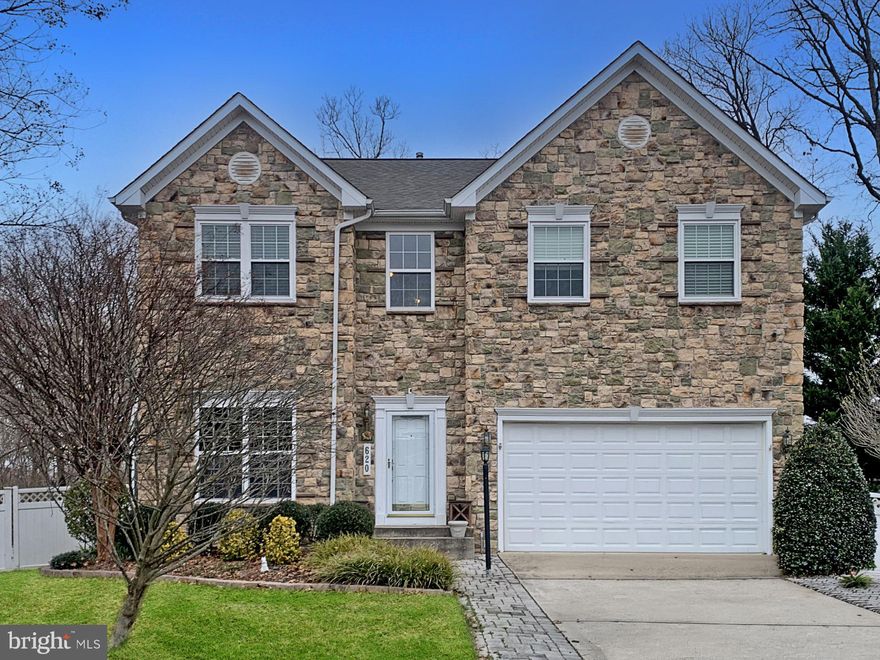
ODENTON
620 CRAWFORDS RIDGE ROAD
4 Beds
4 Baths
2,808 Sq.Ft.
$749,900
MLS#: MDAA2132102
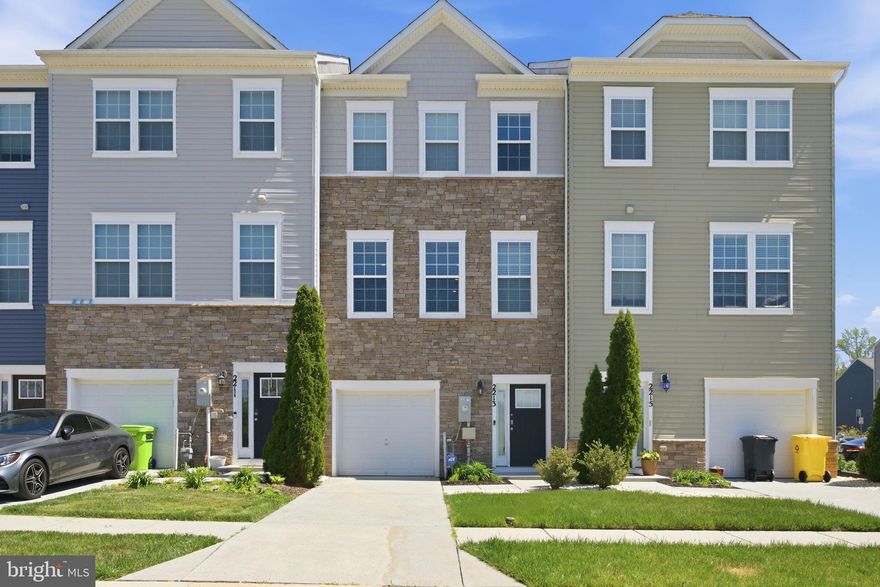
ODENTON
2213 WELBY COURT
4 Beds
3 Baths
2,200 Sq.Ft.
$539,000
MLS#: MDAA2142744
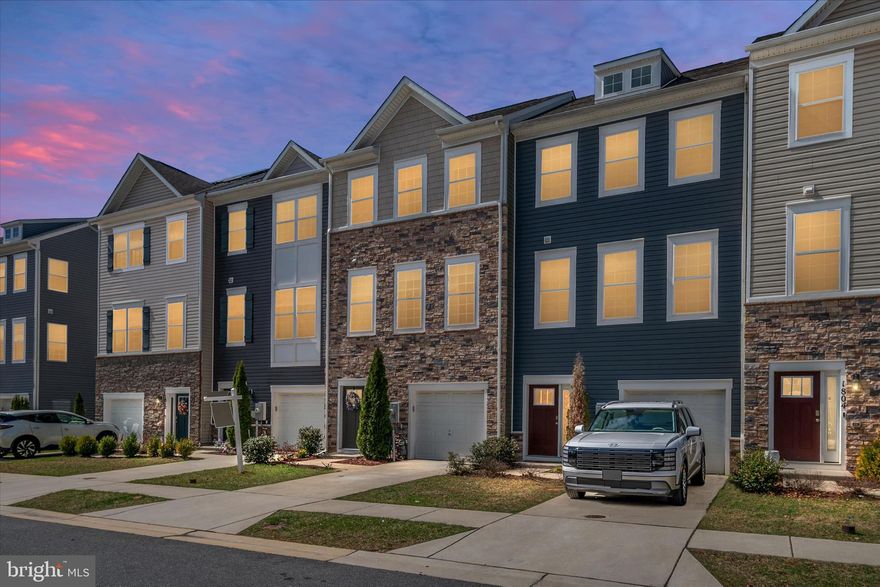
ODENTON
1808 KELLINGTON COURT
3 Beds
2 Baths
2,184 Sq.Ft.
$534,990
MLS#: MDAA2138604
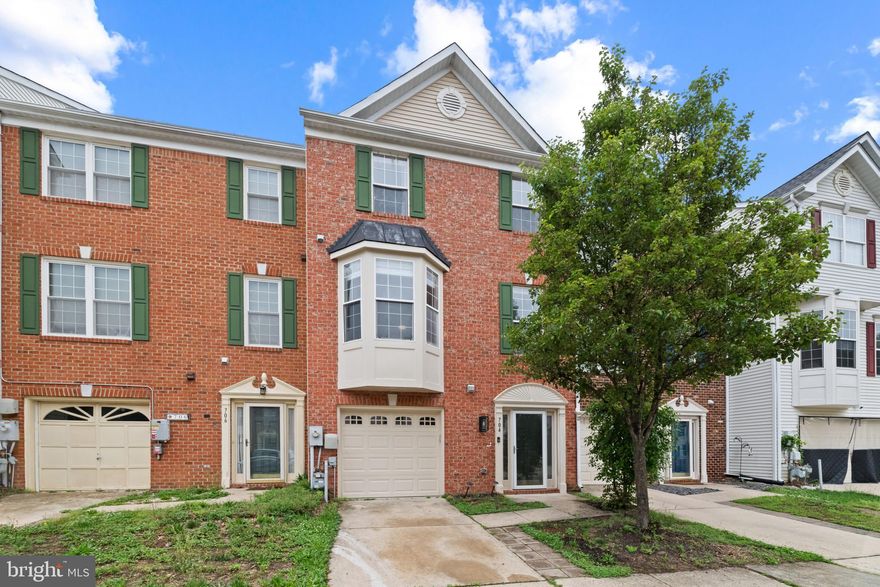
ODENTON
704 SUMMERTIME DRIVE
3 Beds
2 Baths
2,320 Sq.Ft.
$530,000
MLS#: MDAA2144886
.png)