


Property
Beds
4
Full Baths
3
1/2 Baths
1
Year Built
2002
Sq.Footage
2,212
Recently Refreshed & Ready for New Owners! Discover the charm of this stunning end unit garage townhouse nestled in the desirable Applegate North community. This beautiful home boasts 2,212 sq. ft. of finished living space, featuring 3 spacious bedrooms plus a bonus room/bedroom for a total of 4 possible bedrooms and 3.5 bathrooms, perfect for both relaxation and entertaining. Step inside to find an inviting open floor plan that seamlessly connects the gourmet kitchen, complete with an island and breakfast area, to the family room, where a double-sided gas fireplace creates a warm ambiance. Upstairs you will find a luxurious primary suite with a walk-in closet and a spa-like bathroom featuring a soaking tub and walk-in shower. Natural light floods the home through bay windows, enhancing the beauty of the hardwood and flooring. Enjoy the convenience of newer modern appliances, including a dream refrigerator, self-cleaning 5 burner gas oven, front-loading washer and dryer, and a built-in microwave, new HVAC system and new water heater are all designed to elevate your daily living experience. Outside, the property features a lovely deck and patio, perfect for outdoor gatherings, while the landscaped garden and wooded views provide a serene backdrop. The community offers amenities such as playground and common grounds, ensuring a vibrant lifestyle. Located in a suburban setting with easy access to major routes, this home combines comfort, style, and convenience. With an attached garage and convenient location, your new home awaits! Don't miss the opportunity to make this beautiful property your own. Priced below market and ready for new owners! Stop by and see it for yourself! Open house Saturday 11am - 1pm!
Features & Amenities
Interior
-
Other Interior Features
Eat-in Kitchen, Ceiling Fan(s), Recessed Lighting, Walk-In Closet(s), Pantry, Vaulted Ceiling(s), High Ceilings, Open Floorplan, Soaking Tub
-
Total Bedrooms
4
-
Bathrooms
3
-
1/2 Bathrooms
1
-
Above Grade Finished Area
2212.0
-
Basement YN
YES
-
Cooling YN
YES
-
Cooling
Central Air, Ceiling Fan(s), Electric
-
Fireplace YN
YES
-
Heating YN
YES
-
Heating
Exhaust Fan, Natural Gas, Forced Air
-
Pet friendly
Yes
Exterior
-
Garage
Yes
-
Garage spaces
1
-
Construction Materials
Vinyl Siding
-
Parking
Concrete, On Street, Garage, Driveway, Parking Lot, Inside Entrance, Attached
-
Patio and Porch Features
Deck, Patio
-
Pool
No
-
Waterfront YN
NO
-
View
Trees/Woods, Garden
Area & Lot
-
Lot Size(acres)
0.06
-
Lot Size(square feet)
2,400
-
Property Type
Residential
-
Property Sub Type
Townhouse
-
Architectural Style
Colonial
Price
-
Sales Price
$420,000
-
Tax Amount
$4,154
-
Financing Options
Cash, Conventional, FHA, VA
-
Sq. Footage
2,212
-
Price/SqFt
$189
HOA
-
Association
YES
-
Association Fee
$160
-
Association Fee Frequency
Quarterly
-
Association Fee Includes
N/A
Property Resources
-
Horse Property
NO
School District
-
Elementary School
FORT SMALLWOOD
-
Middle School
CHESAPEAKE BAY
-
High School
CHESAPEAKE
Property Features
-
New Construction
NO
-
Association Amenities
Playground
-
Foundation Details
Slab
-
Senior Community YN
NO
-
Sewer
Public Sewer
-
Tax Lot
59
-
Water Source
Public
Schedule a Showing
Showing scheduled successfully.
Mortgage calculator
Estimate your monthly mortgage payment, including the principal and interest, property taxes, and HOA. Adjust the values to generate a more accurate rate.
Your payment
Principal and Interest:
$
Property taxes:
$
HOA fees:
$
Total loan payment:
$
Total interest amount:
$
Location
County
ANNE ARUNDEL
Elementary School
FORT SMALLWOOD
Middle School
CHESAPEAKE BAY
High School
CHESAPEAKE
Listing Courtesy of Sandra M Maldonado , Douglas Realty LLC
RealHub Information is provided exclusively for consumers' personal, non-commercial use, and it may not be used for any purpose other than to identify prospective properties consumers may be interested in purchasing. All information deemed reliable but not guaranteed and should be independently verified. All properties are subject to prior sale, change or withdrawal. RealHub website owner shall not be responsible for any typographical errors, misinformation, misprints and shall be held totally harmless.

AGENT
Fuzzy Moersen
Call Fuzzy today to schedule a private showing.

* Listings on this website come from the FMLS IDX Compilation and may be held by brokerage firms other than the owner of this website. The listing brokerage is identified in any listing details. Information is deemed reliable but is not guaranteed. If you believe any FMLS listing contains material that infringes your copyrighted work please click here to review our DMCA policy and learn how to submit a takedown request.© 2024 FMLS.
Related Properties
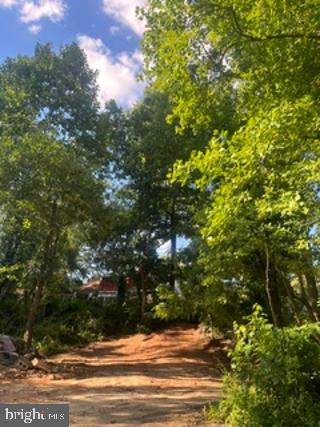
PASADENA
7800 W SHORE ROAD
5 Beds
3 Baths
2,604 Sq.Ft.
$389,900
MLS#: MDAA2149912

PASADENA
7757 EVERD AVENUE
3 Beds
2 Baths
1,924 Sq.Ft.
$491,340
MLS#: MDAA2147140
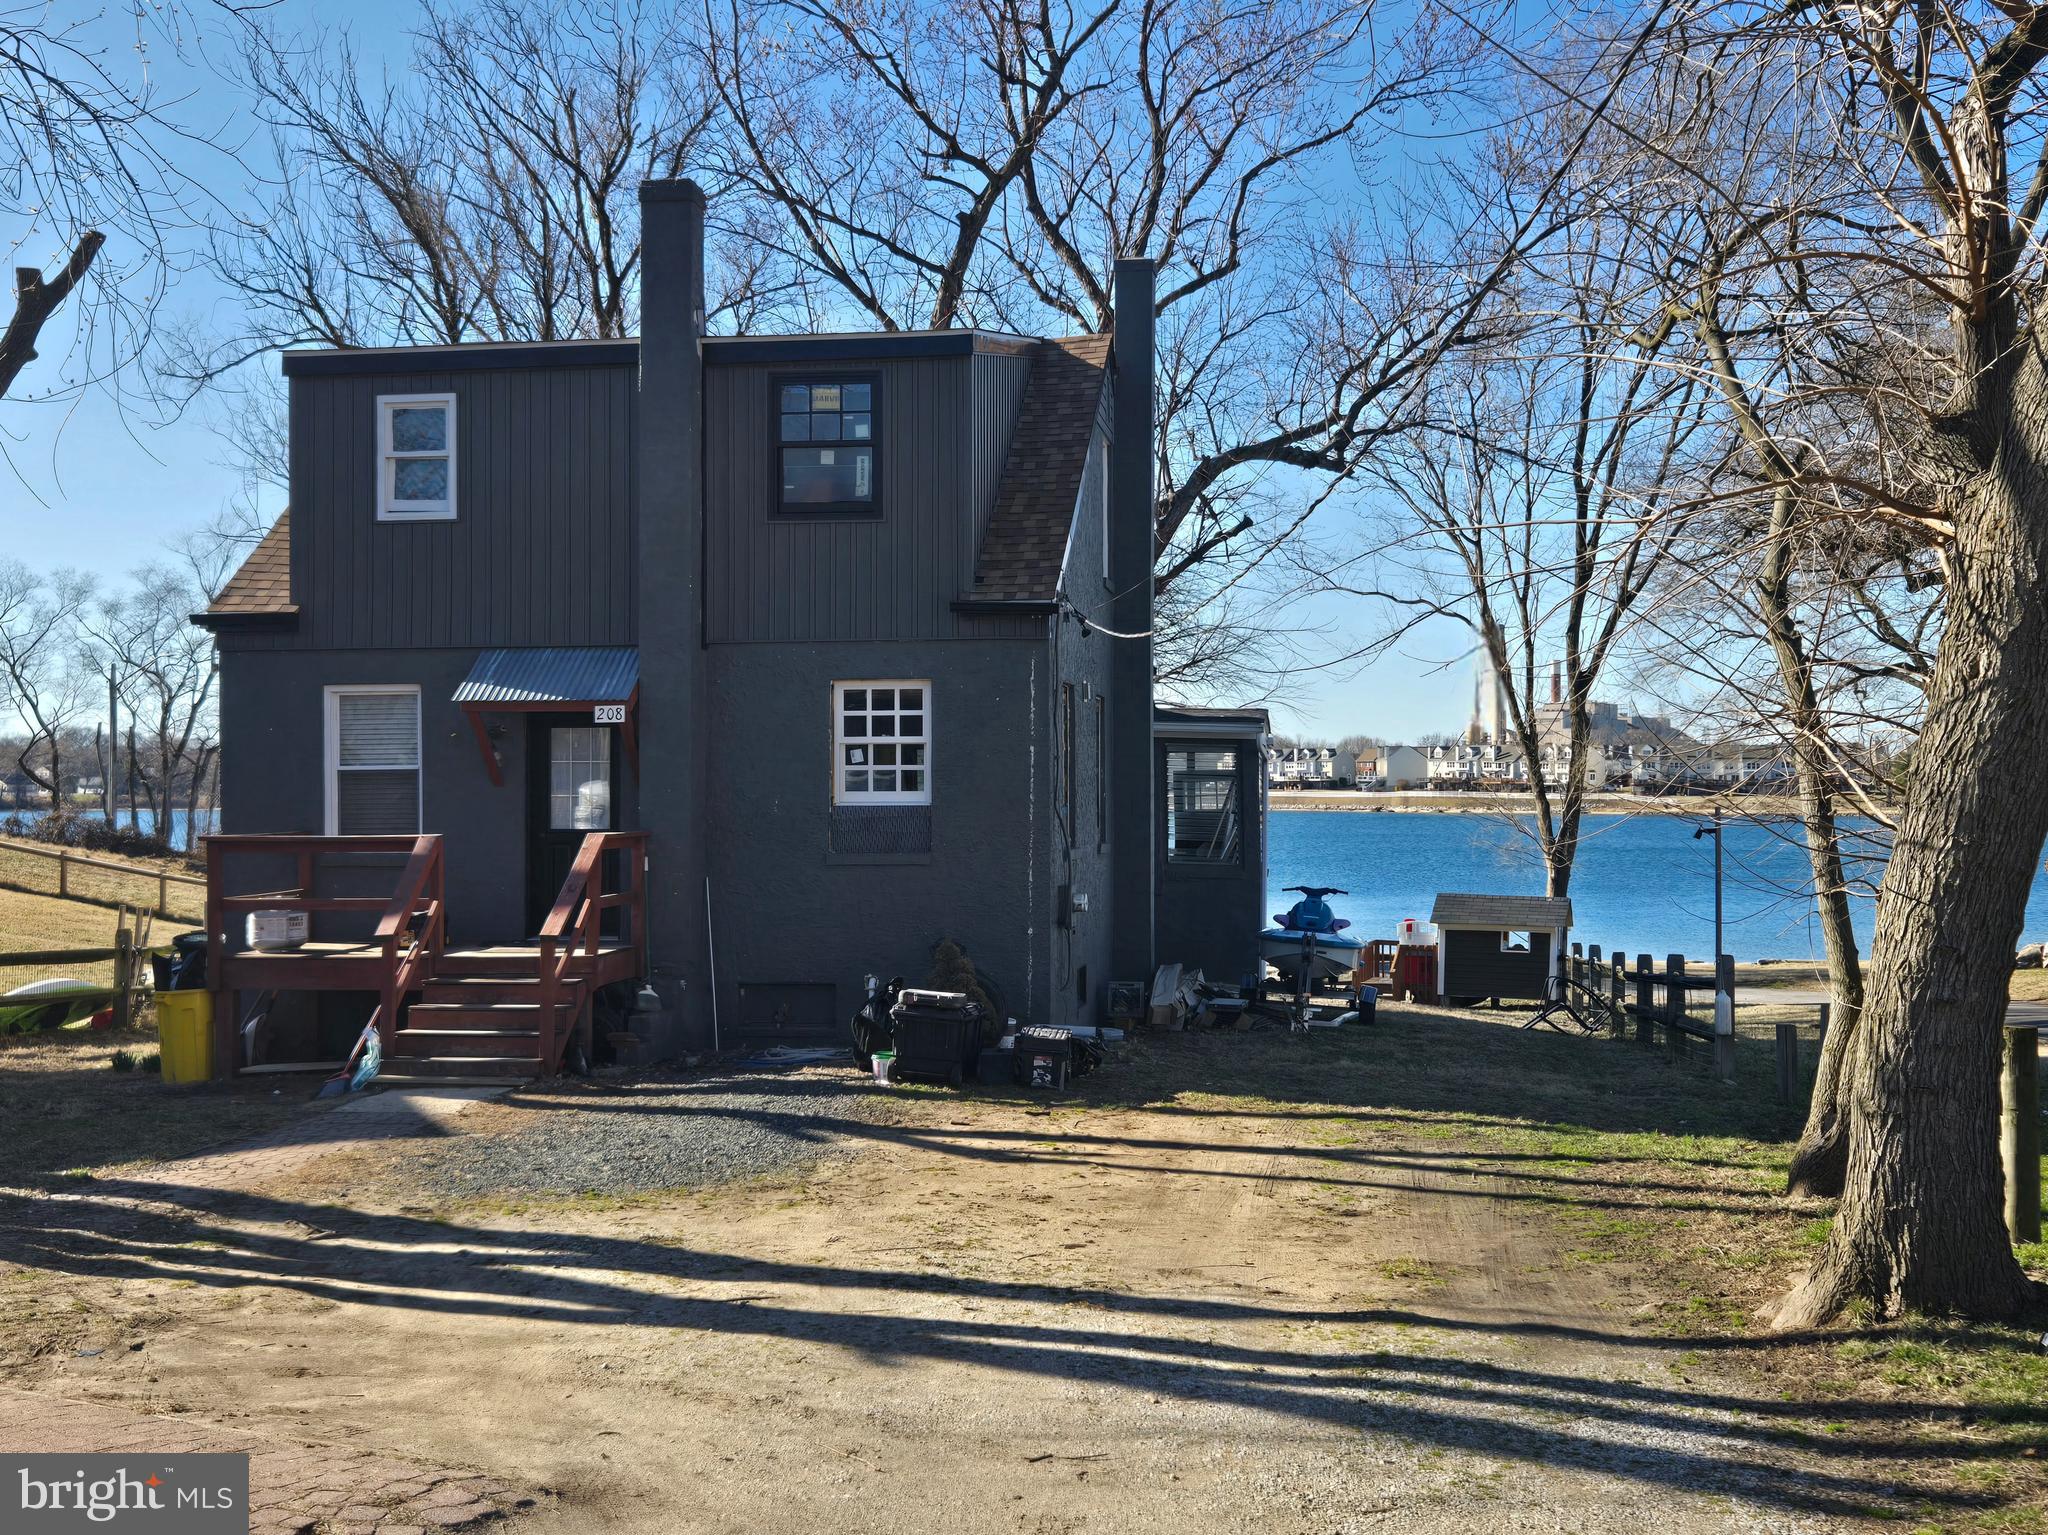
PASADENA
208 HARLEM ROAD
4 Beds
2 Baths
1,476 Sq.Ft.
$475,000
MLS#: MDAA2139732
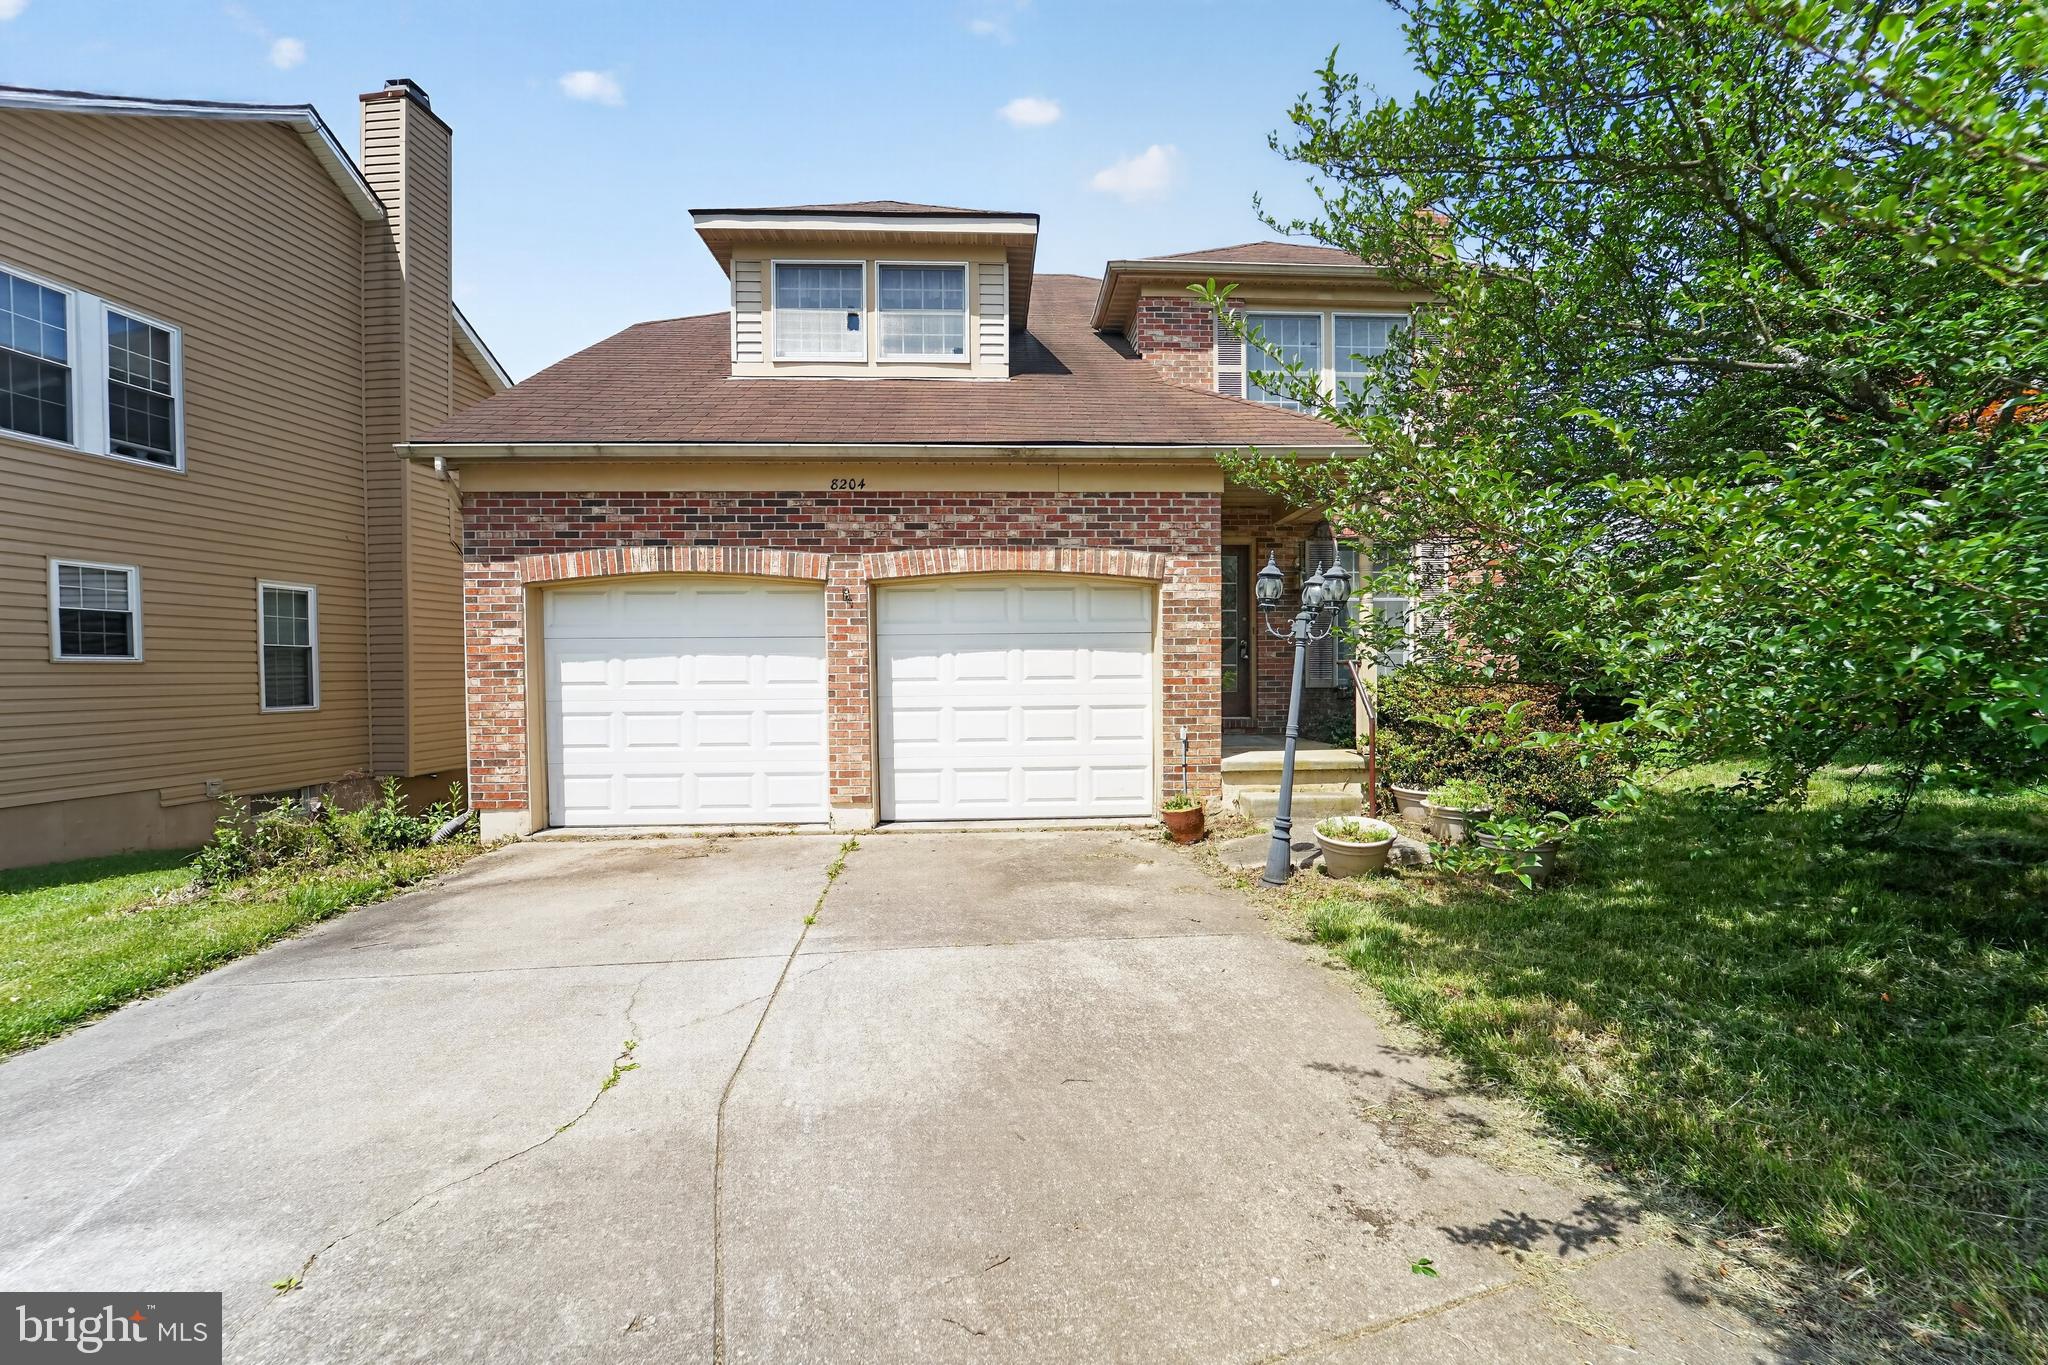
PASADENA
8204 ELKWOOD COURT
4 Beds
3 Baths
2,010 Sq.Ft.
$459,000
MLS#: MDAA2147402
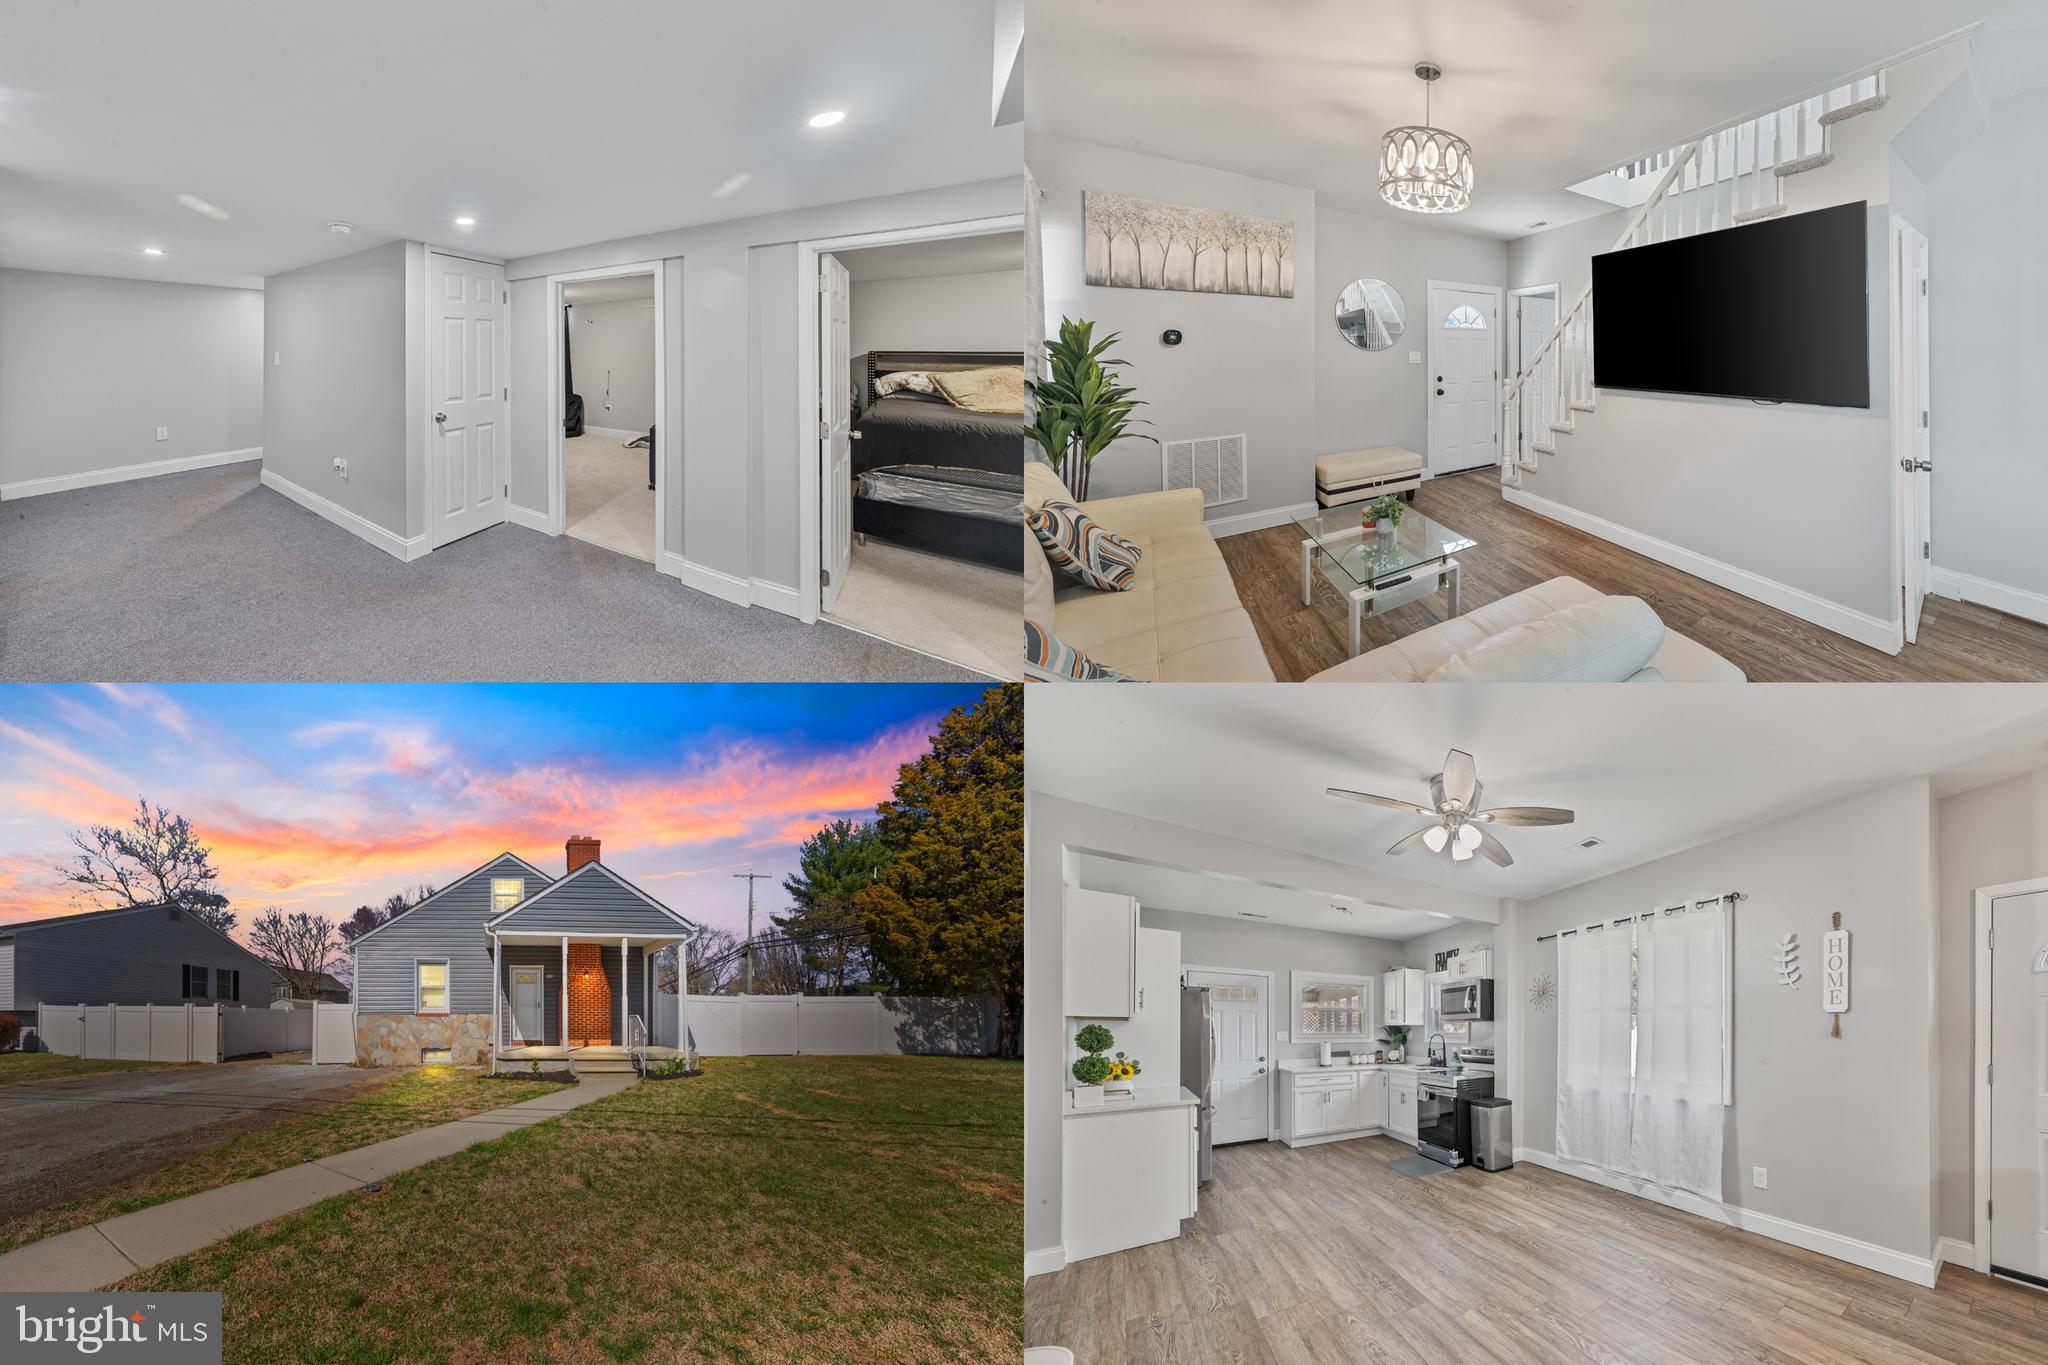
PASADENA
8489 ARBUTUS ROAD
5 Beds
3 Baths
2,267 Sq.Ft.
$457,999
MLS#: MDAA2140230
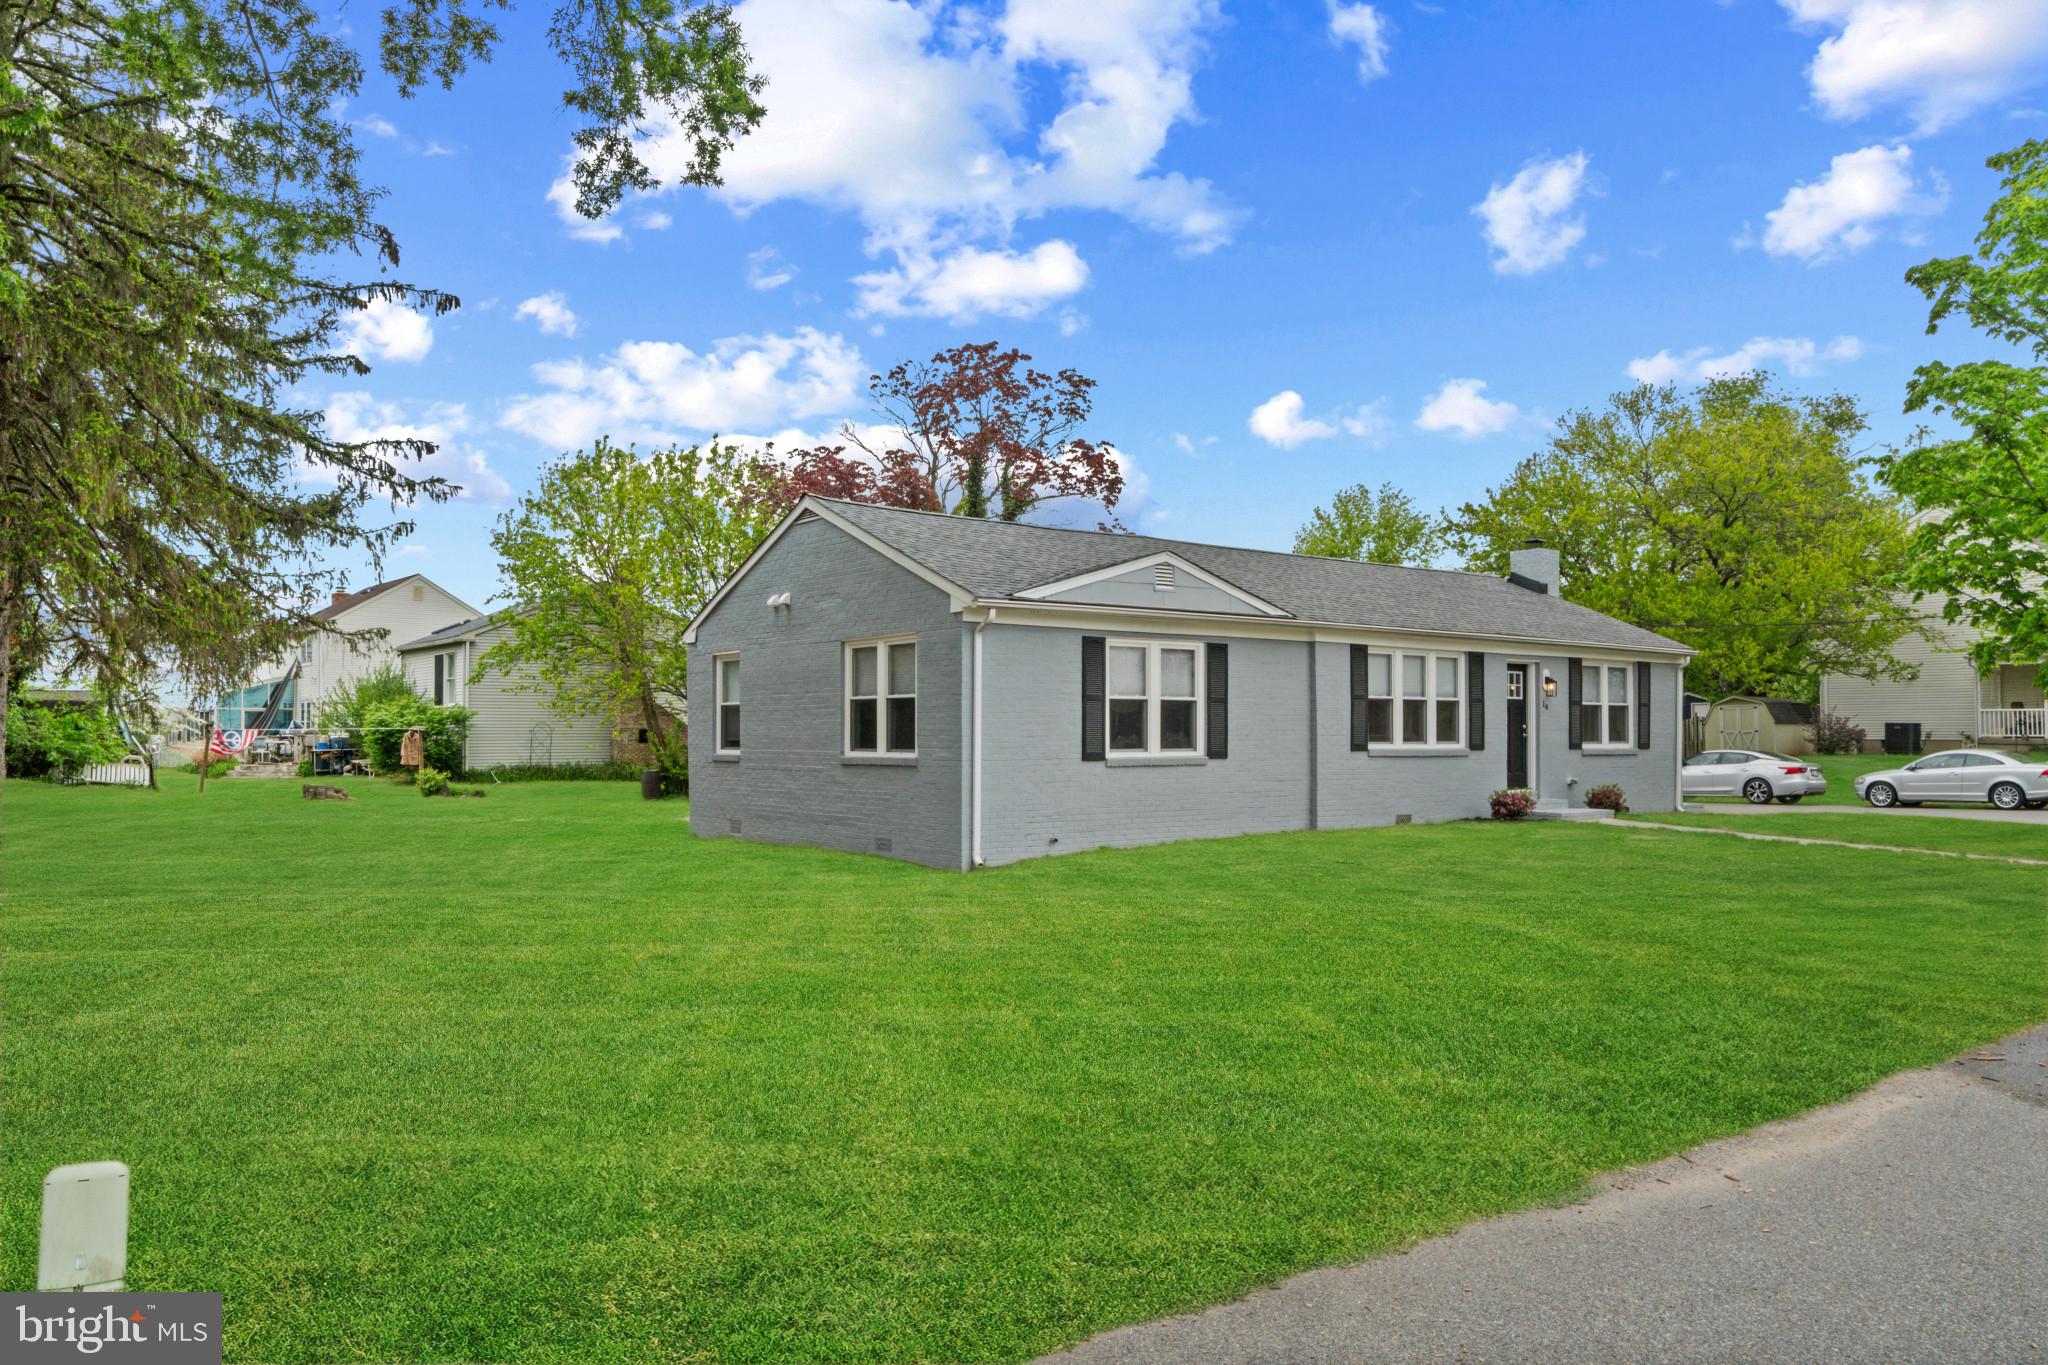
PASADENA
14 MONTROSE ROAD
3 Beds
2 Baths
1,250 Sq.Ft.
$439,900
MLS#: MDAA2143186
PASADENA
751 220TH STREET
3 Beds
1 Baths
1,628 Sq.Ft.
$349,900
MLS#: MDAA2150522
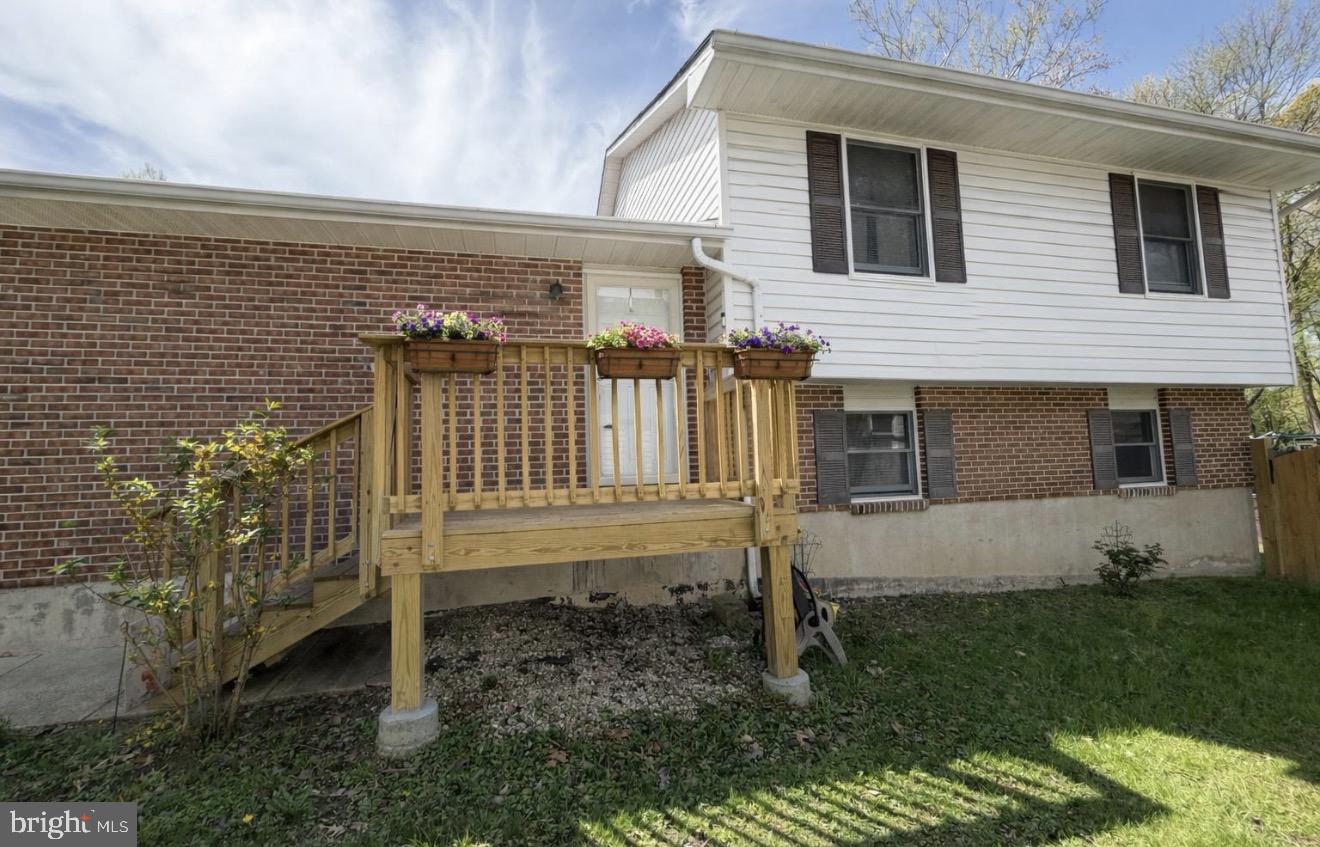
PASADENA
8121 ELIZABETH ROAD A
3 Beds
3 Baths
1,824 Sq.Ft.
$420,000
MLS#: MDAA2142350
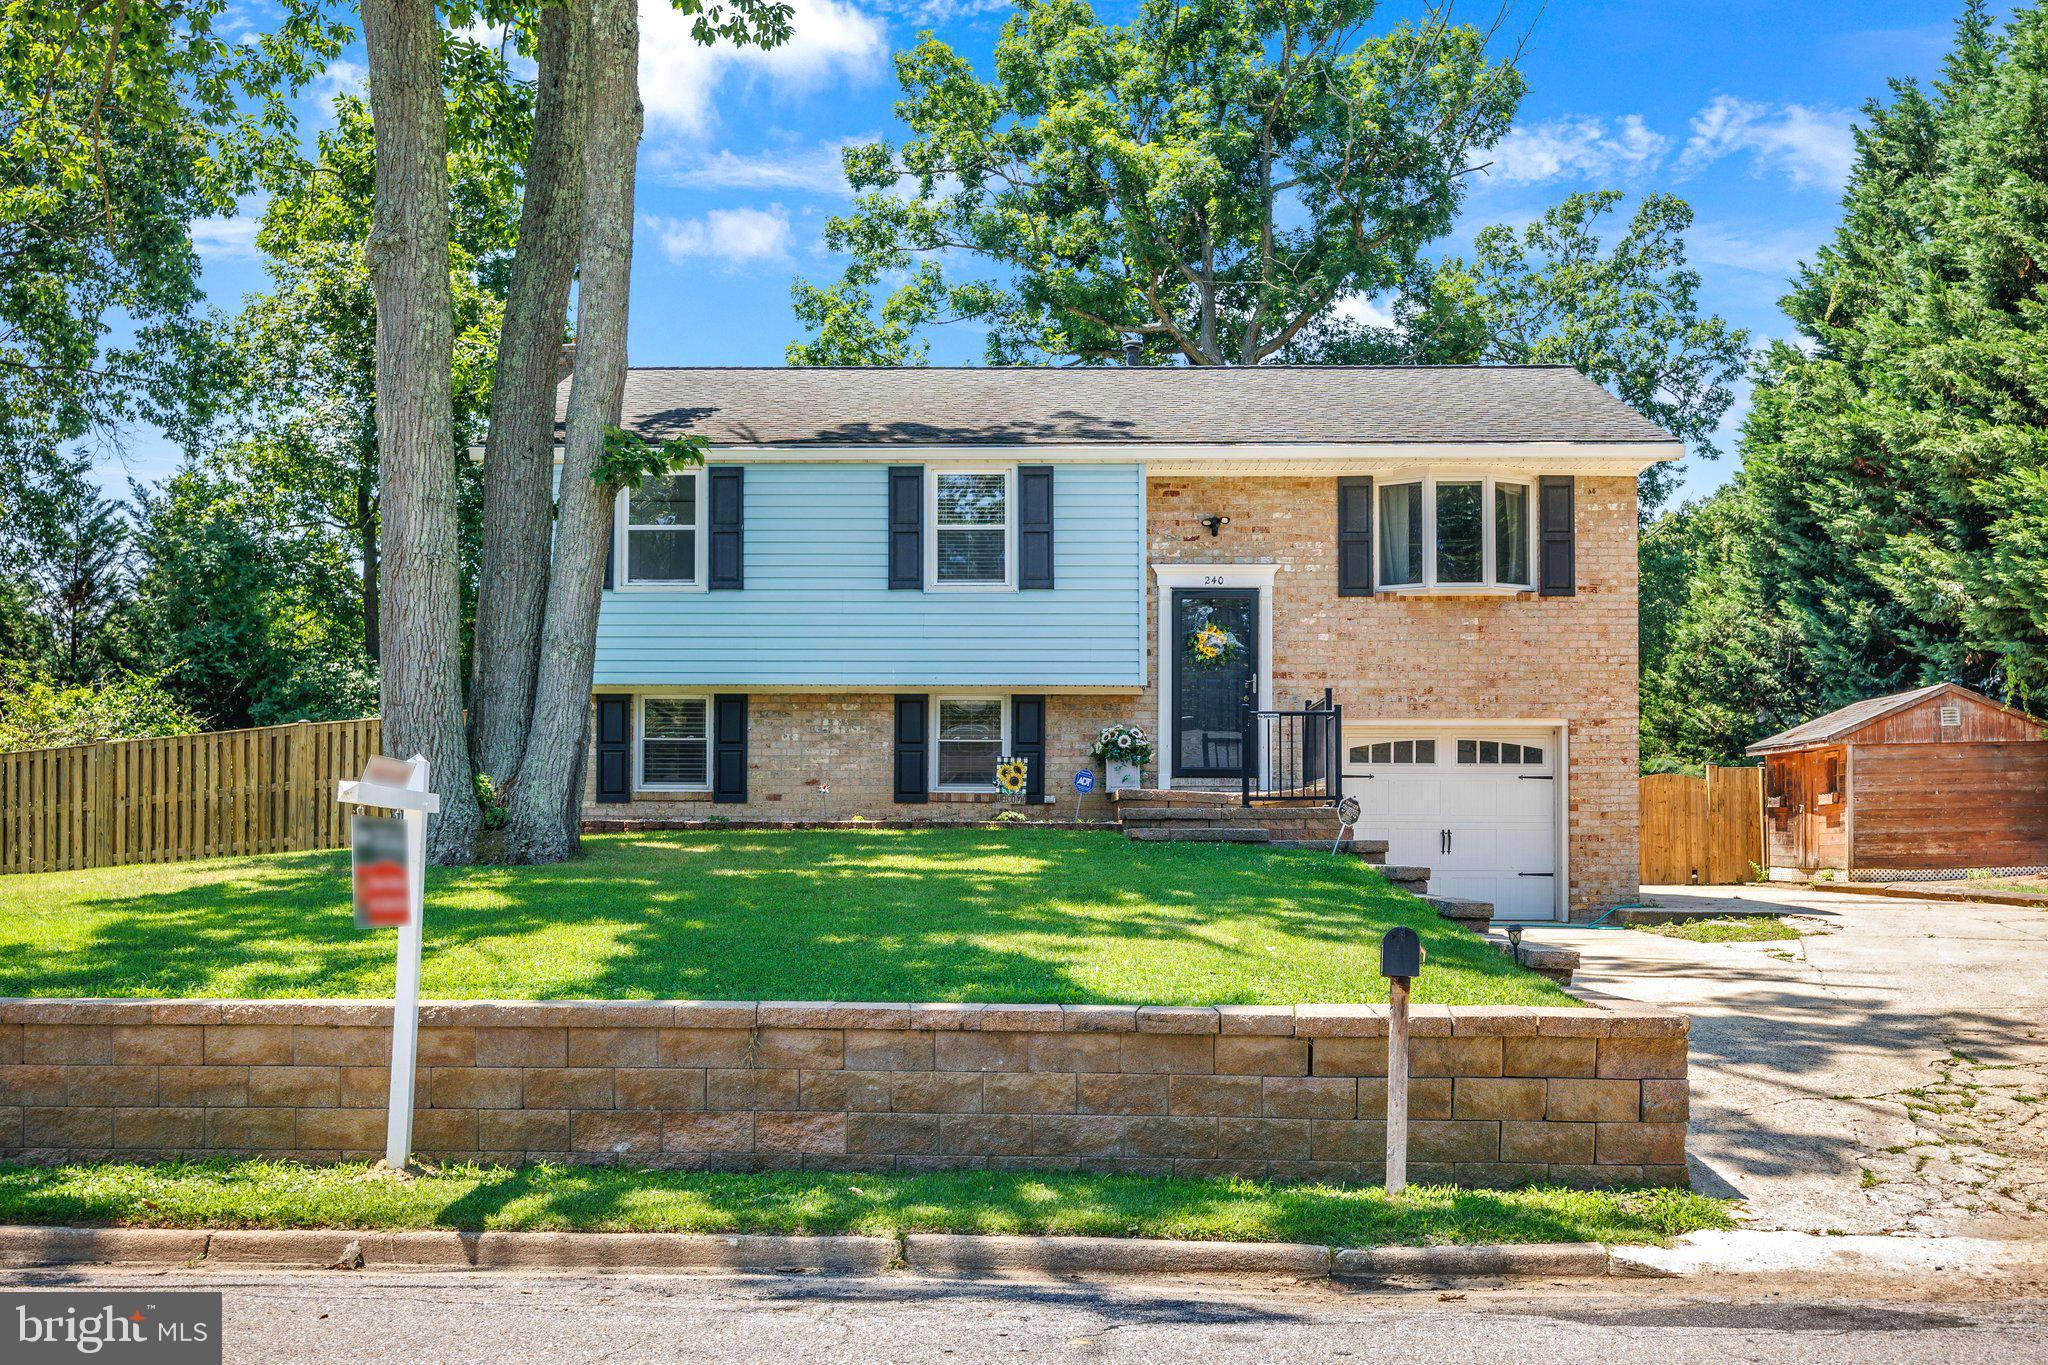
PASADENA
240 S CAROLINA AVENUE
4 Beds
2 Baths
1,384 Sq.Ft.
$474,900
MLS#: MDAA2151350
PASADENA
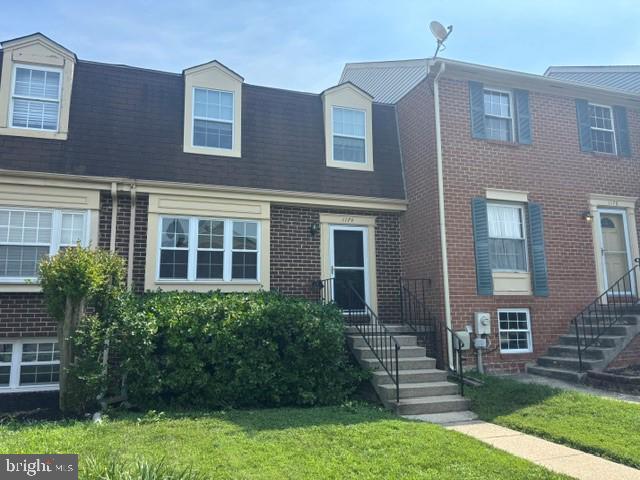
1174 BOOTH BAY HARBOUR
3 Beds
1 Baths
1,400 Sq.Ft.
$368,750
MLS#: MDAA2151108
.png)