Features & Amenities

Interior

  • Other Interior Features

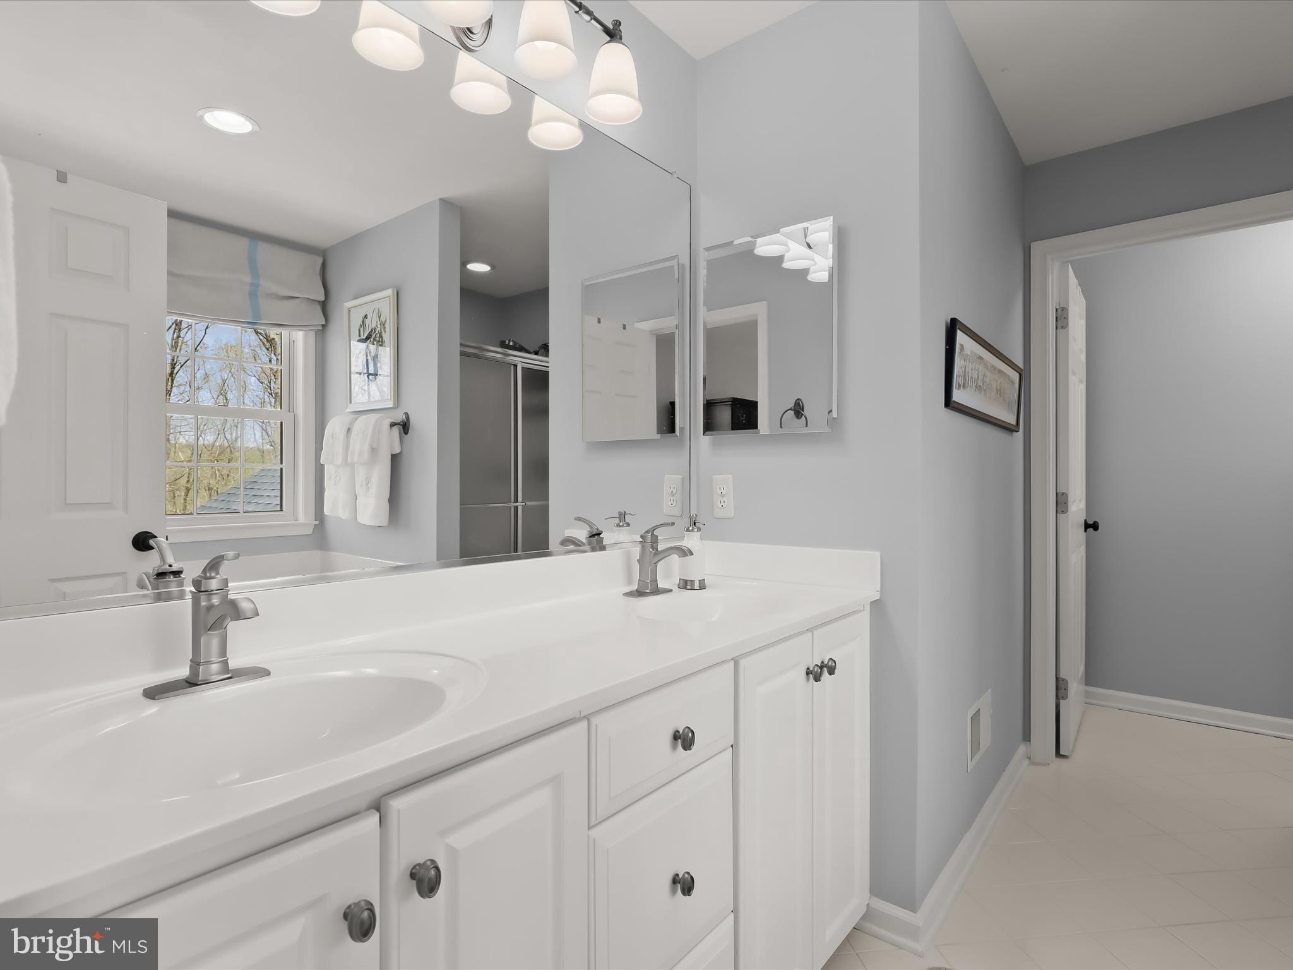
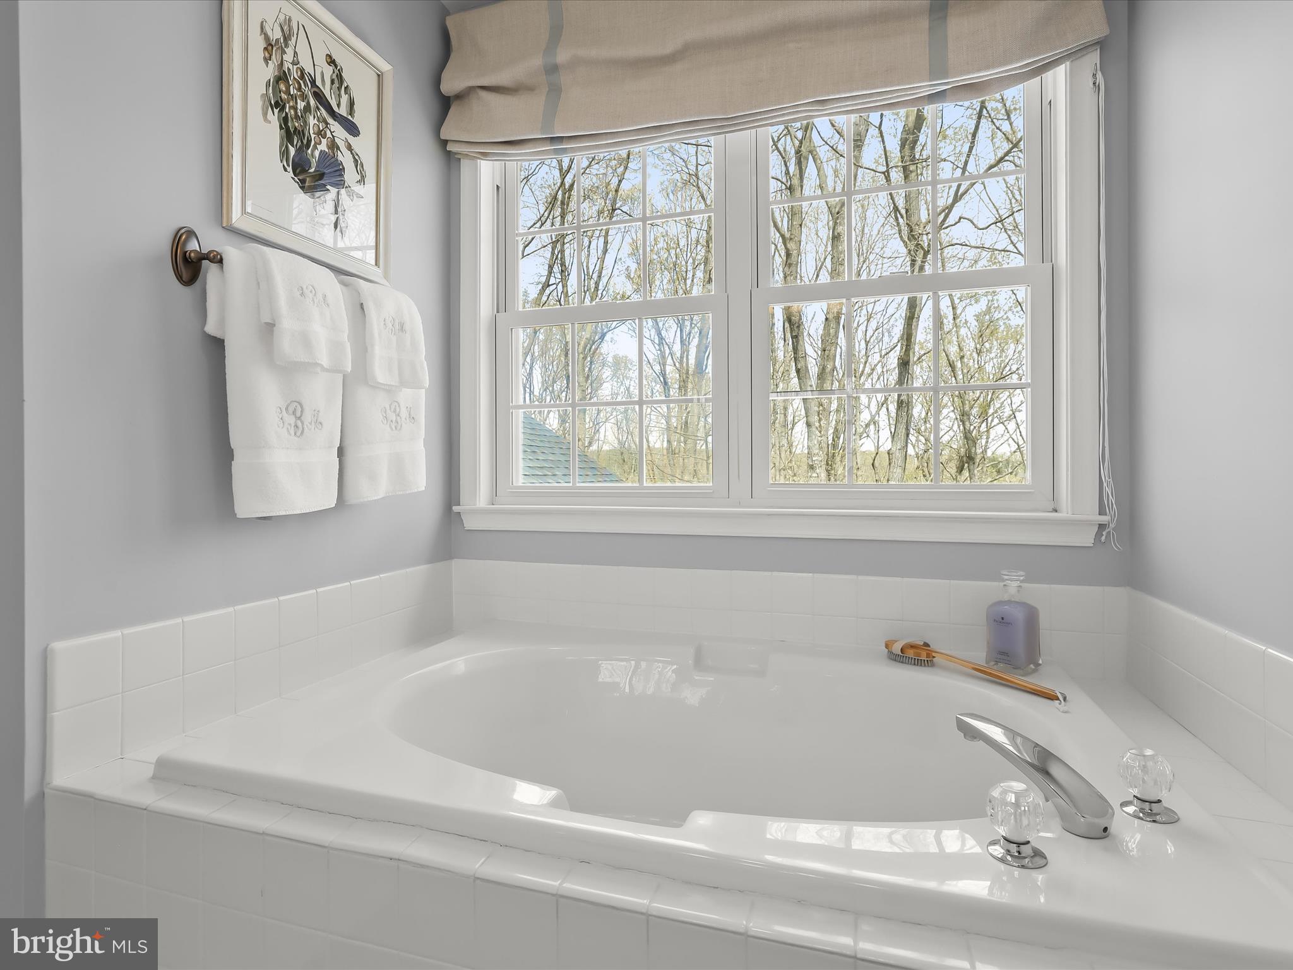
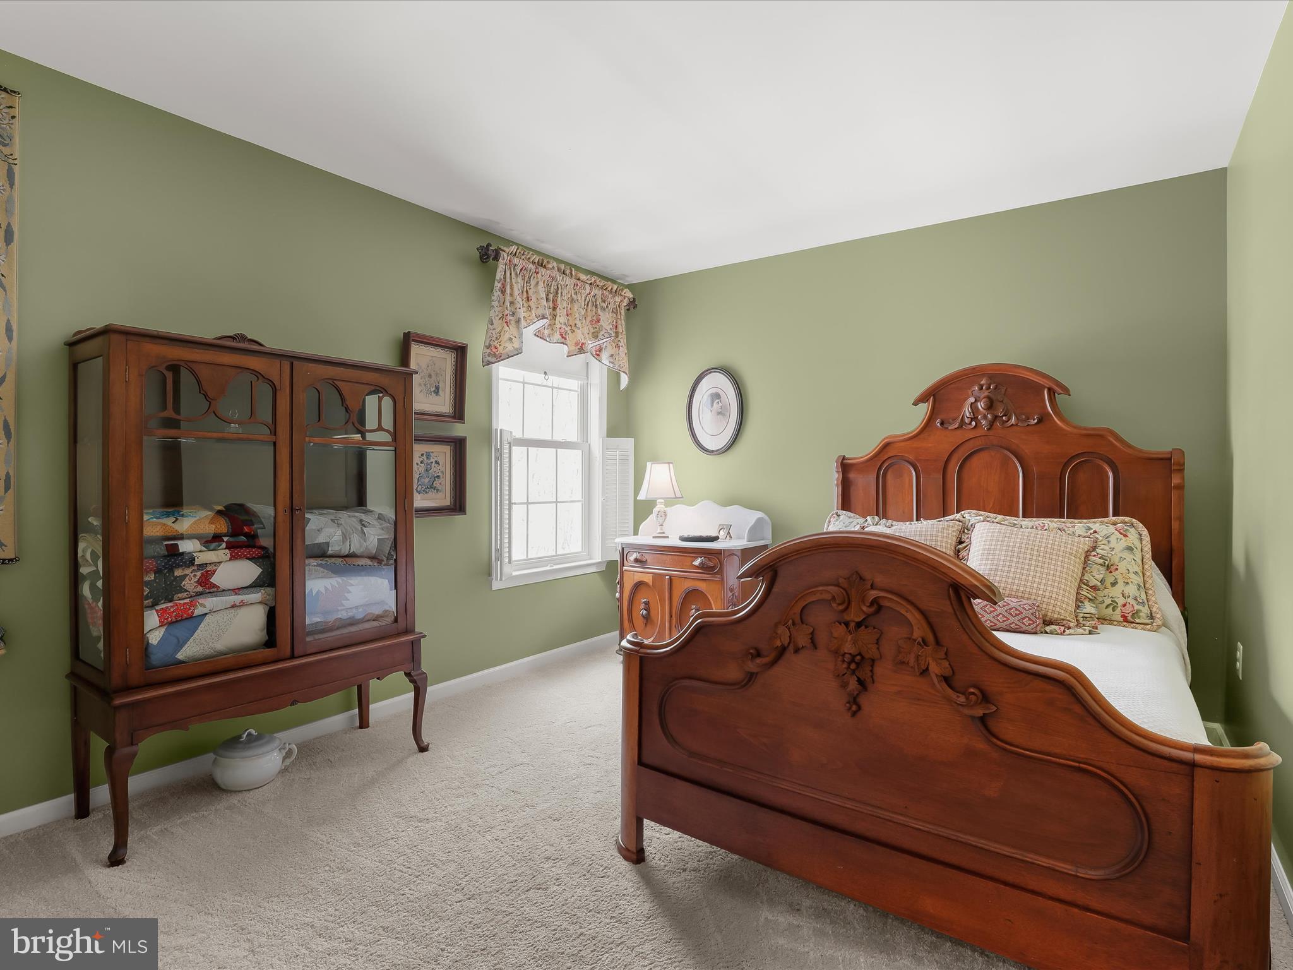
    Ceiling Fan(s), Pantry, Walk-In Closet(s), Cathedral Ceiling(s), High Ceilings, Tray Ceiling(s), Crown Molding, Soaking Tub

  • Total Bedrooms

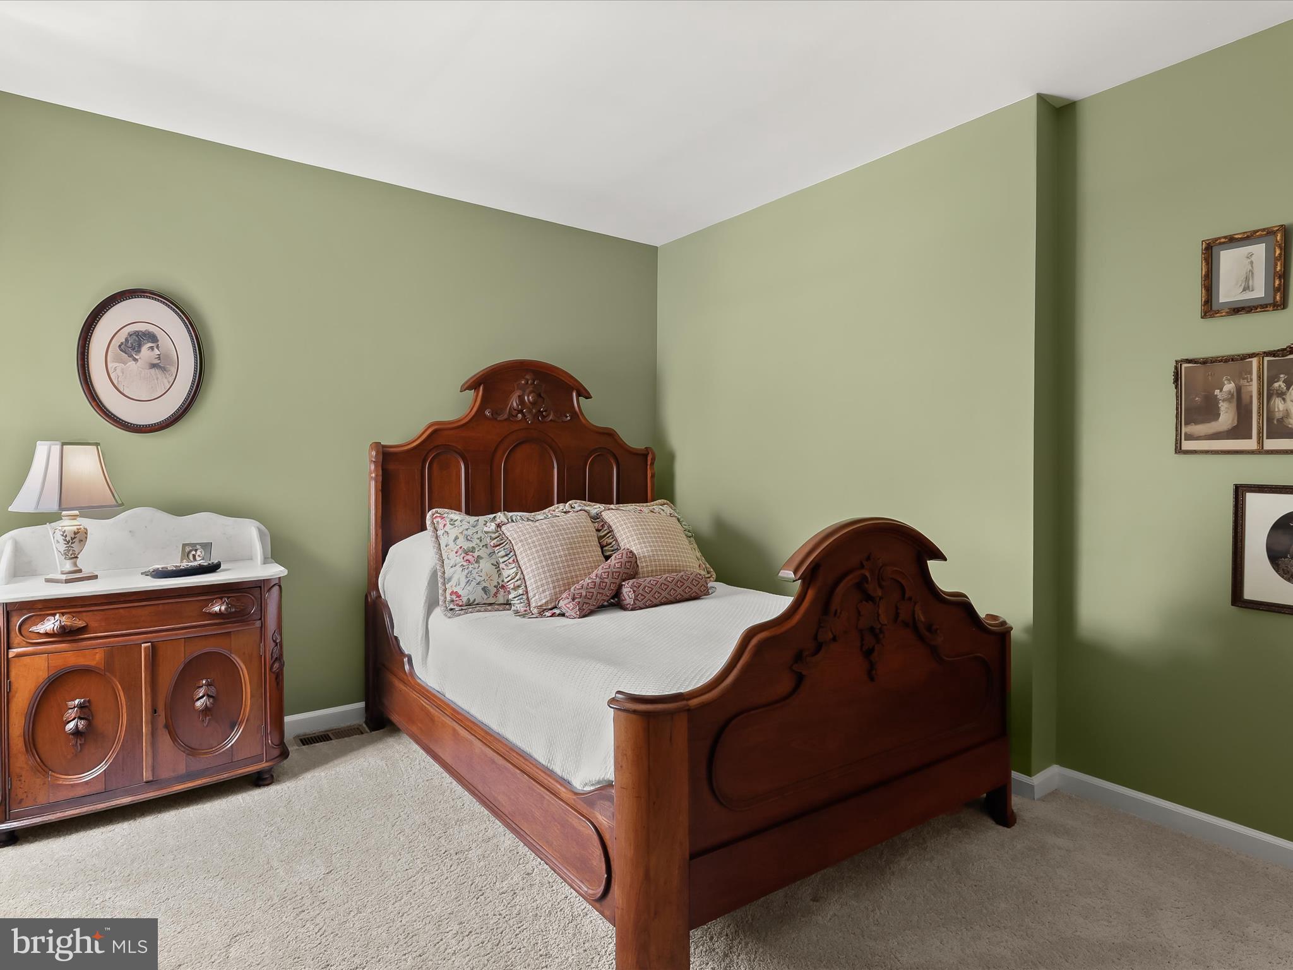
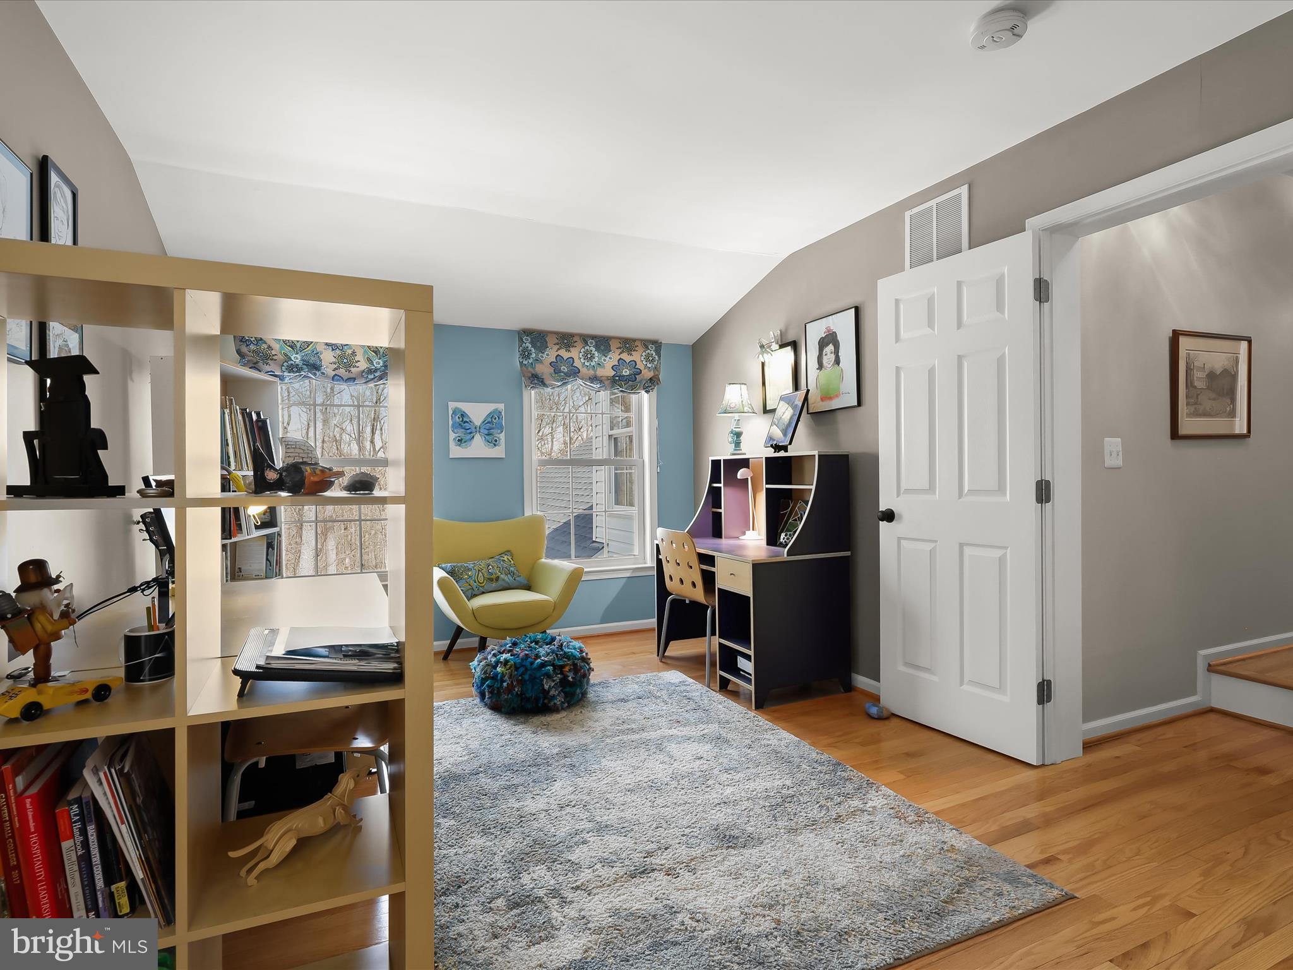
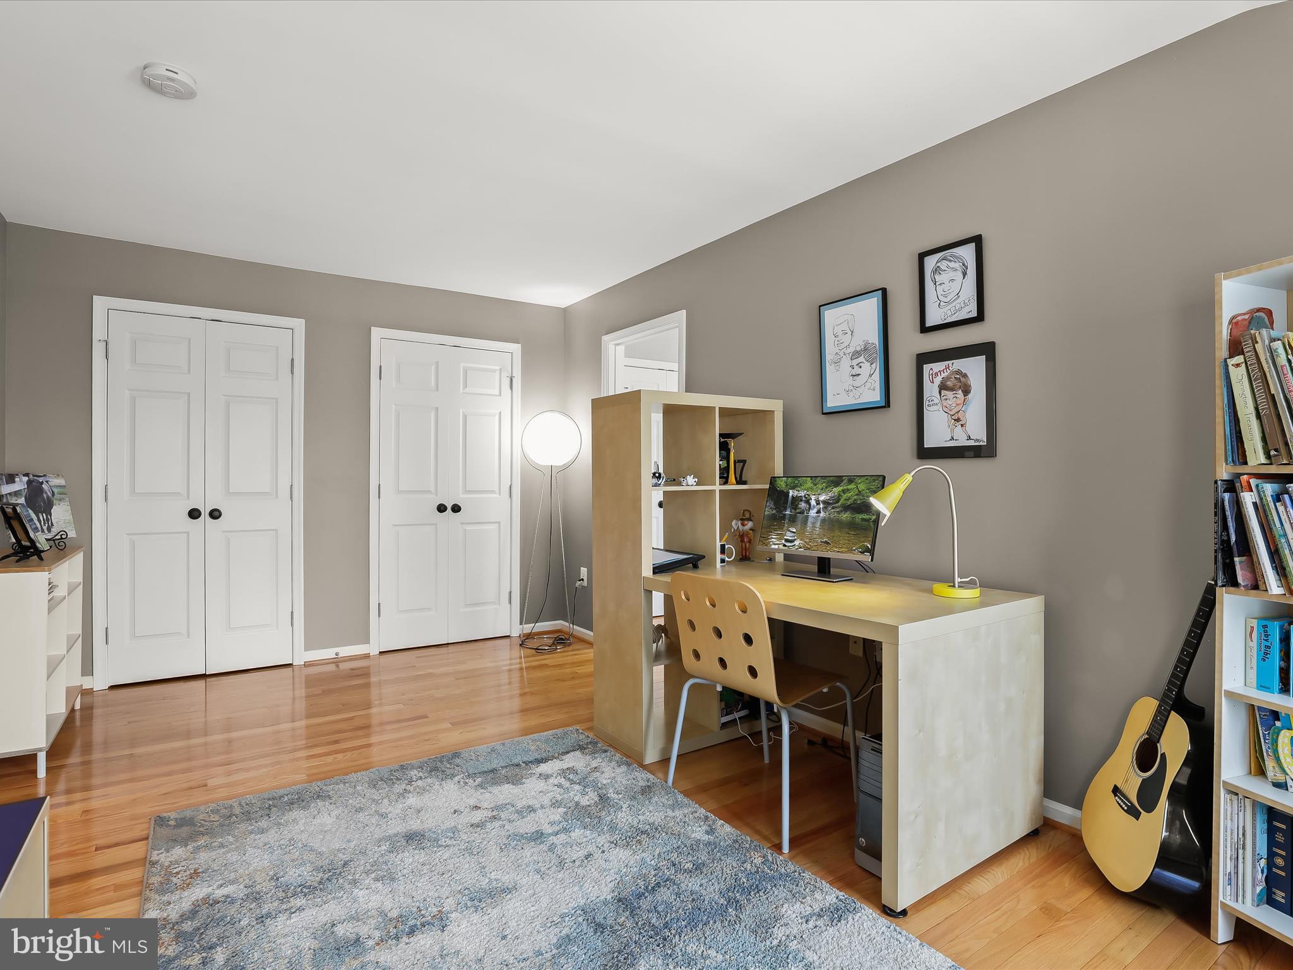
    5

  • Bathrooms

    2

  • 1/2 Bathrooms

    1

  • Above Grade Finished Area

    3342.0

  • Basement YN

    YES

  • Cooling YN

    YES

  • Cooling

    Central Air, Ceiling Fan(s), Electric

  • Fireplace YN

    YES

  • Heating YN

    YES

  • Heating

    Exhaust Fan, Electric, Central

  • Pet friendly

    N/A

Exterior

  • Garage

    Yes

  • Garage spaces

    3

  • Construction Materials

    Vinyl Siding

  • Other Exterior Features

    Lighting, Rain Gutters

  • Parking

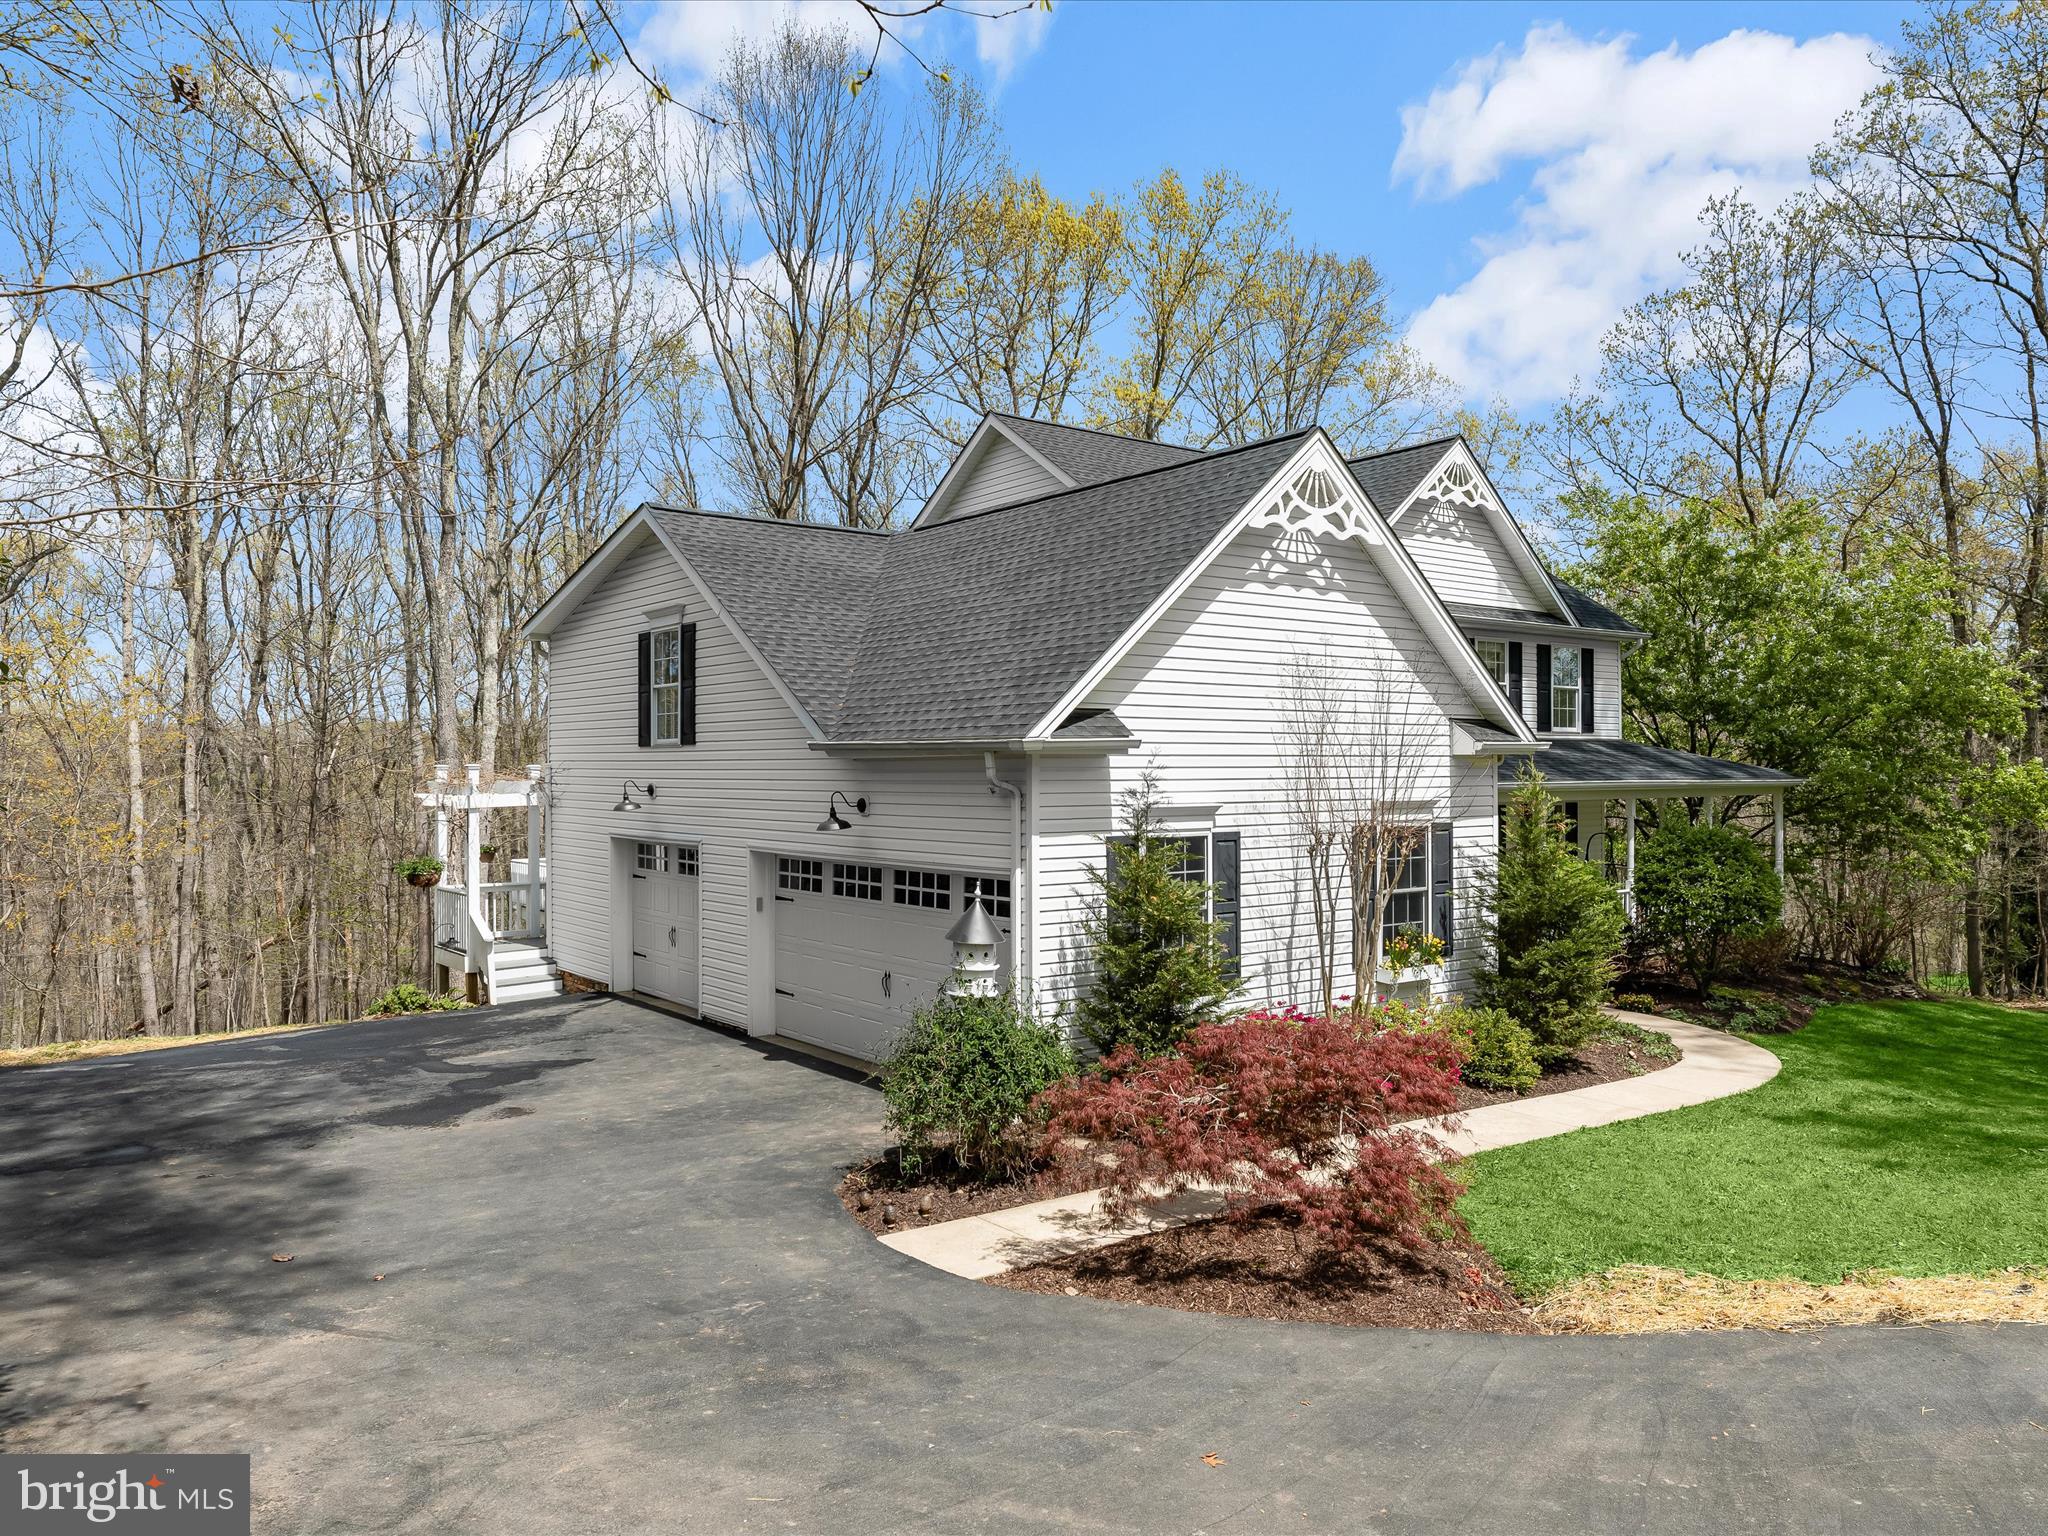
    Garage Door Opener, Asphalt, Garage, Driveway, Inside Entrance, Attached

  • Patio and Porch Features

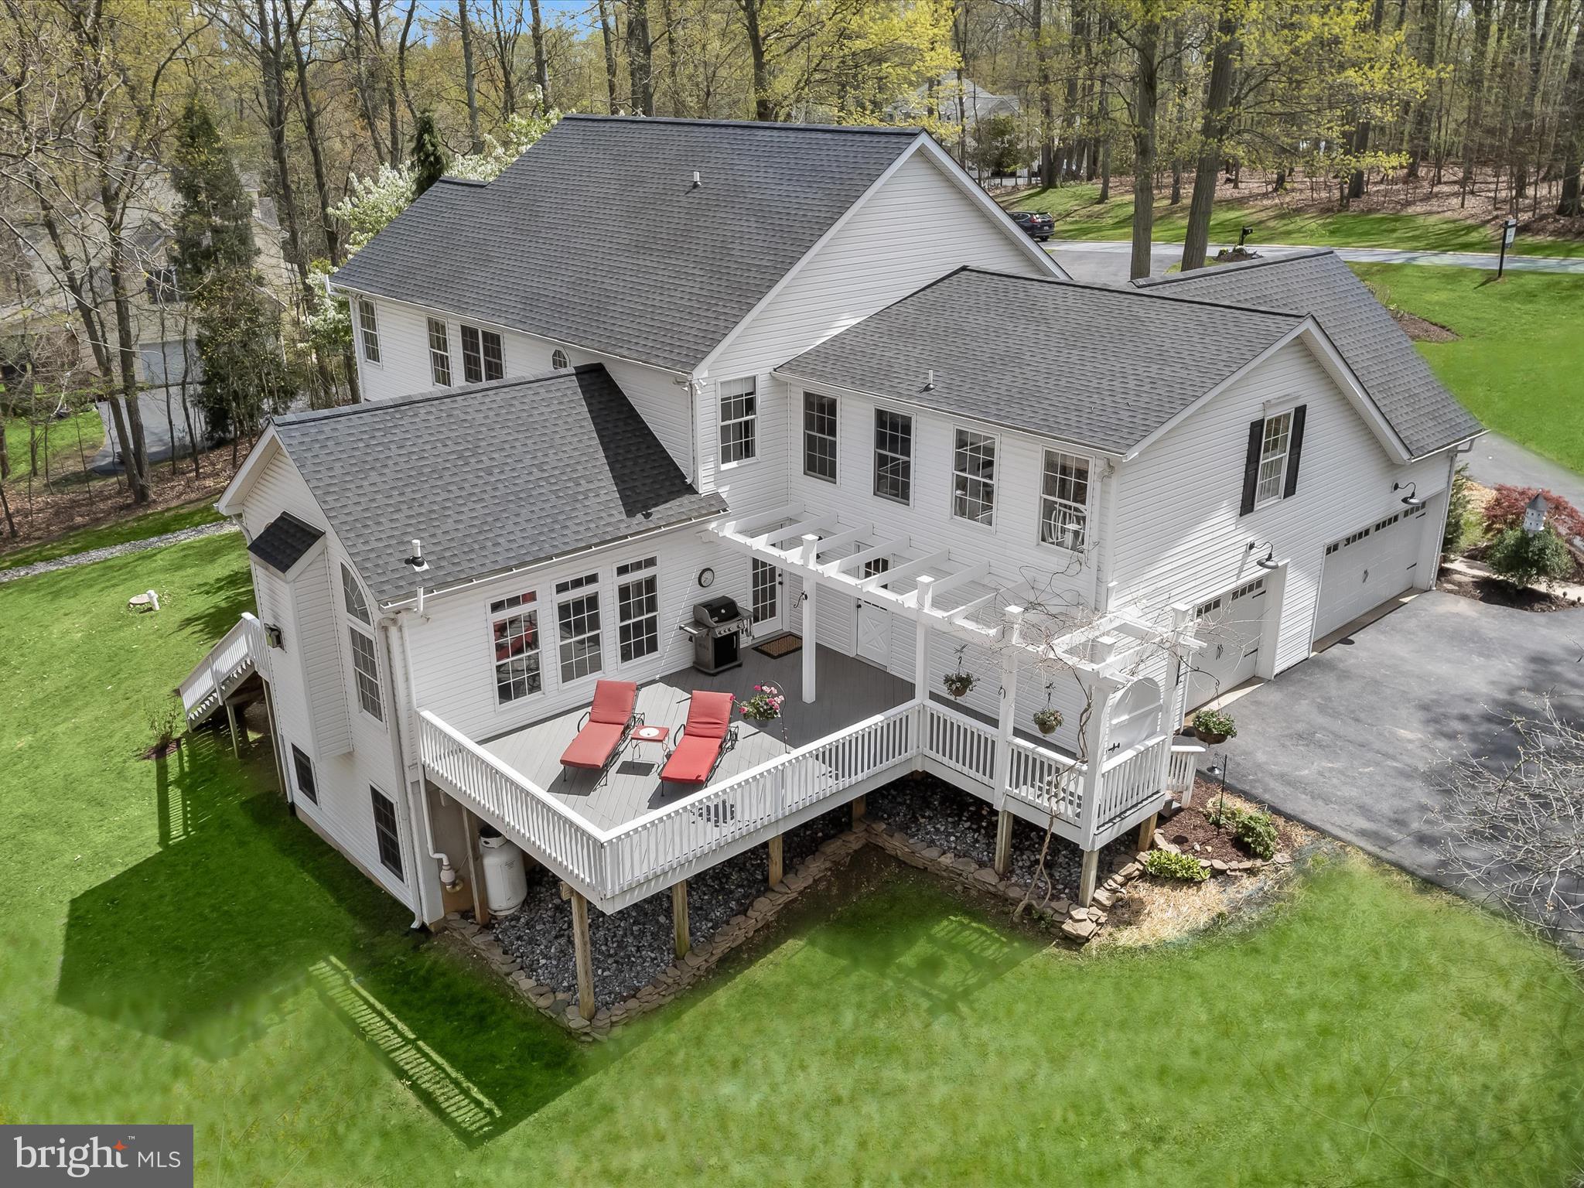
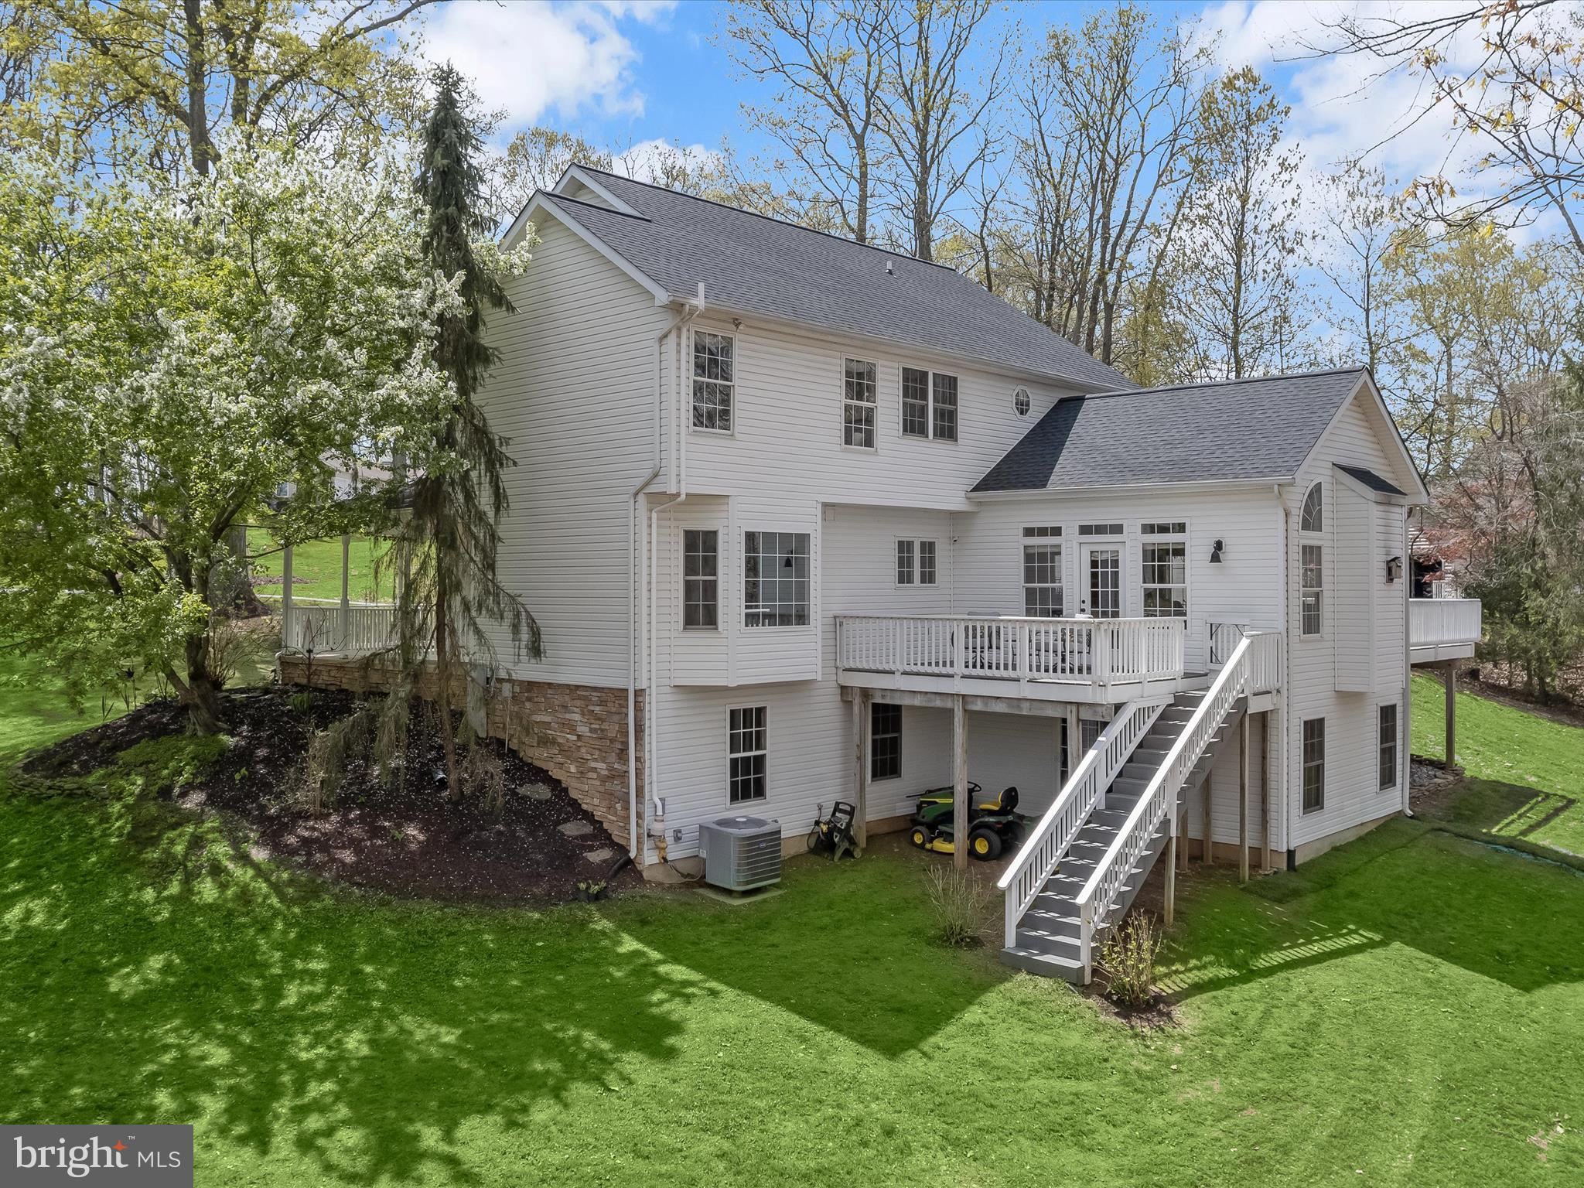
    Deck, Porch

  • Pool

    No

  • Waterfront YN

    NO

  • View

    Trees/Woods, Garden

Area & Lot

  • Lot Features

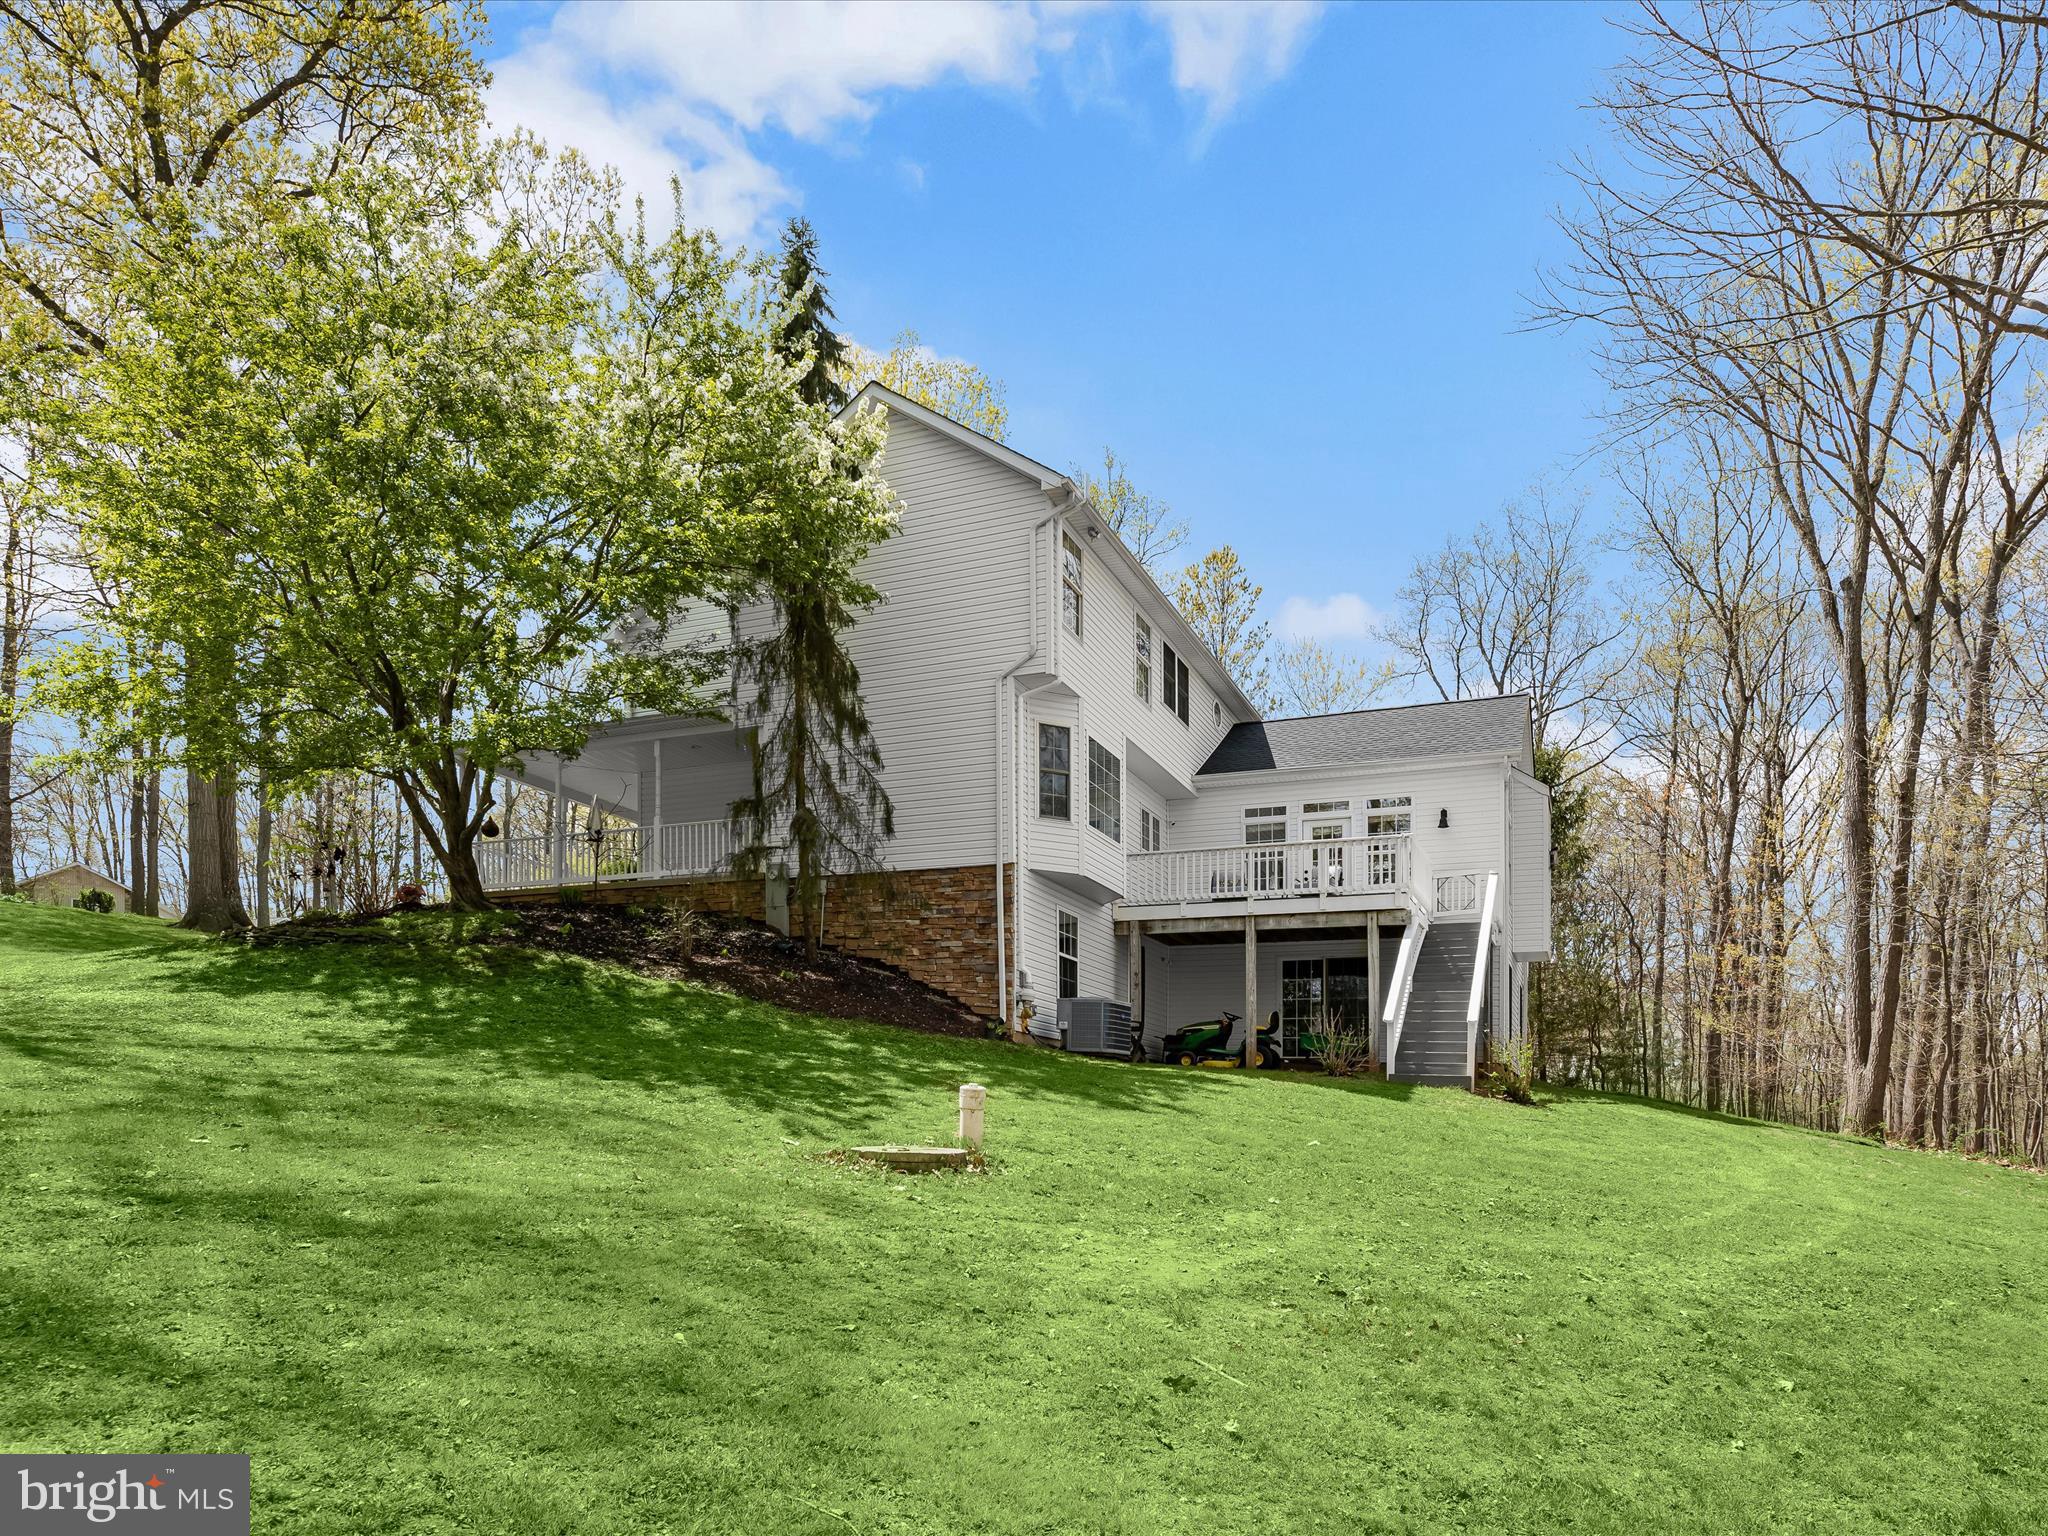
    Wooded, Cul-De-Sac, Front Yard, Few Trees, Back Yard

  • Lot Size(acres)

    3.07

  • Lot Size(square feet)

    133,729

  • Property Type

    Residential

  • Property Sub Type

    Single Family Residence

  • Architectural Style

    Colonial

Price

  • Sales Price

    $775,000

  • Tax Amount

    $7,157

  • Financing Options

    Conventional

  • Sq. Footage

    4,142

  • Price/SqFt

    $187

HOA

  • Association

    YES

  • Association Fee

    $114

  • Association Fee Frequency

    Semi-Annually

  • Association Fee Includes

    N/A

School District

  • Elementary School

    PRETTYBOY

  • Middle School

    HEREFORD

  • High School

    HEREFORD

Property Features

  • New Construction

    NO

  • Foundation Details

    Block, Permanent

  • Senior Community YN

    NO

  • Sewer

    Septic Tank

  • Tax Lot

    27

  • Water Source

    Private, Well

Schedule a Showing

Showing scheduled successfully.

<
>
IN PERSON
VIA CHAT

What is 3 + 4 ?


Change time

Mortgage calculator

Estimate your monthly mortgage payment, including the principal and interest, property taxes, and HOA. Adjust the values to generate a more accurate rate.

Your payment

Principal and Interest:

$

Property taxes:

$

HOA fees:

$

Total loan payment:

$

Total interest amount:

$

Location

County

BALTIMORE

Elementary School

PRETTYBOY

Middle School

HEREFORD

High School

HEREFORD

Listing Courtesy of Lindsey Brook, Northrop Realty

RealHub Information is provided exclusively for consumers' personal, non-commercial use, and it may not be used for any purpose other than to identify prospective properties consumers may be interested in purchasing. All information deemed reliable but not guaranteed and should be independently verified. All properties are subject to prior sale, change or withdrawal. RealHub website owner shall not be responsible for any typographical errors, misinformation, misprints and shall be held totally harmless.

Agent Fuzzy Moersen

Salesperson, Realtor

Fuzzy Moersen

Call Fuzzy today to schedule a private showing.


* Listings on this website come from the FMLS IDX Compilation and may be held by brokerage firms other than the owner of this website. The listing brokerage is identified in any listing details. Information is deemed reliable but is not guaranteed. If you believe any FMLS listing contains material that infringes your copyrighted work please click here to review our DMCA policy and learn how to submit a takedown request.© 2024 FMLS.
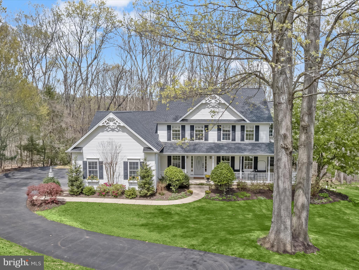
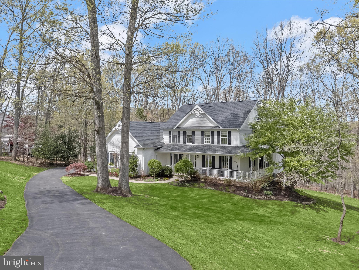
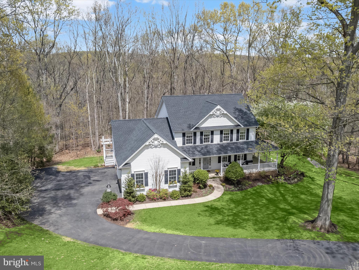
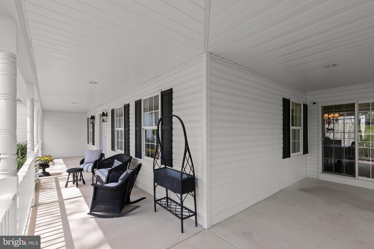
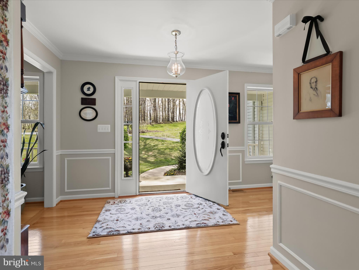
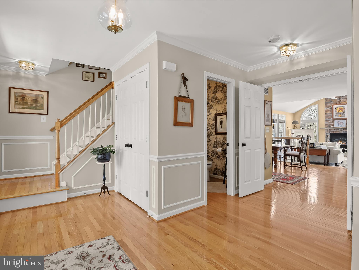
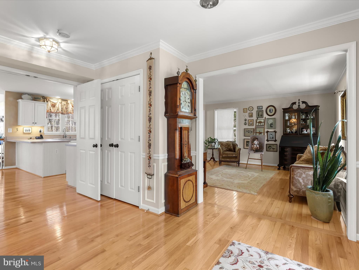
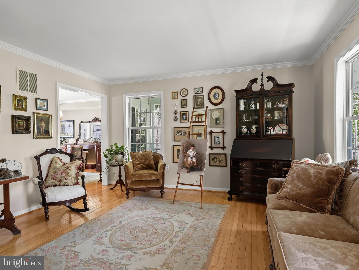
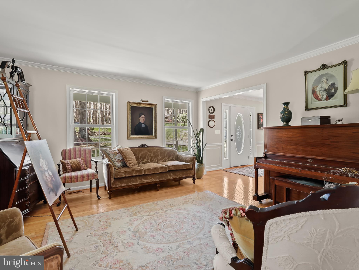
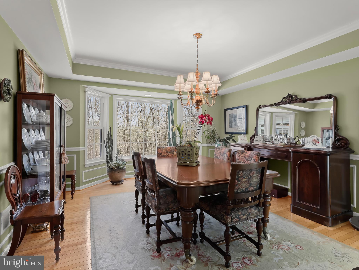
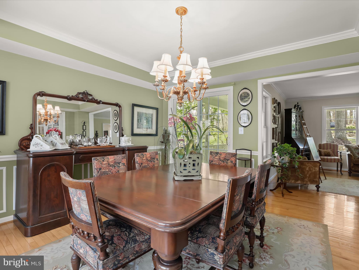
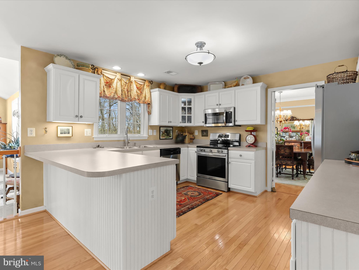
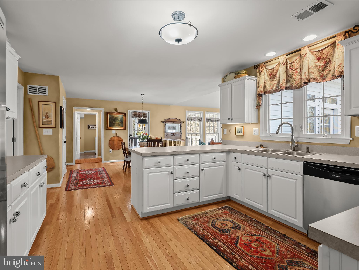
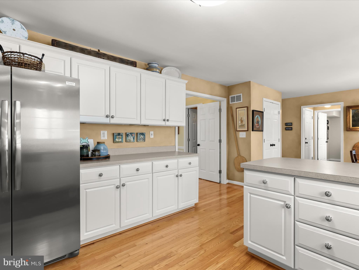
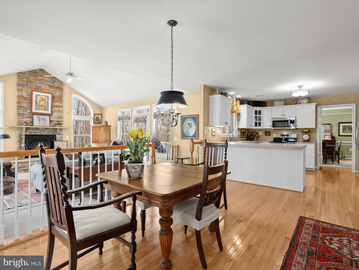
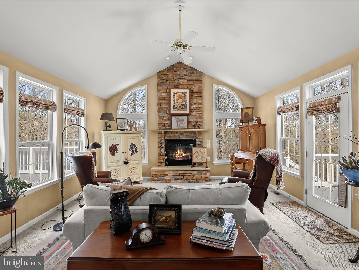
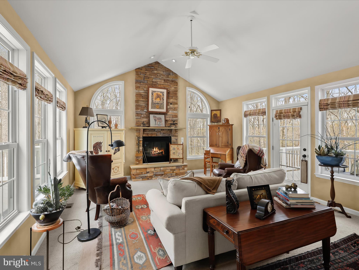
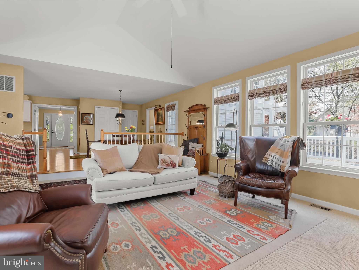
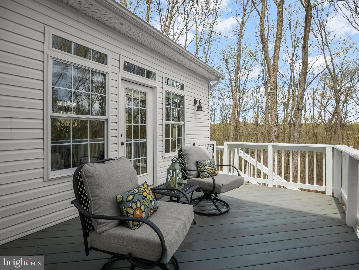
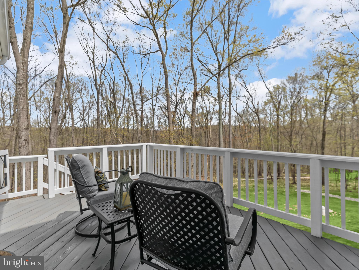
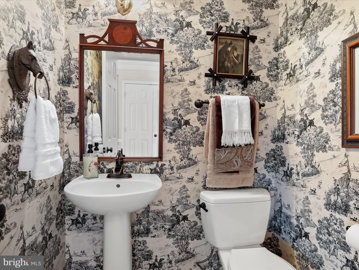
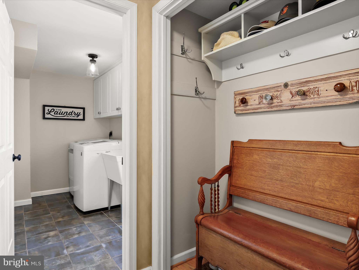
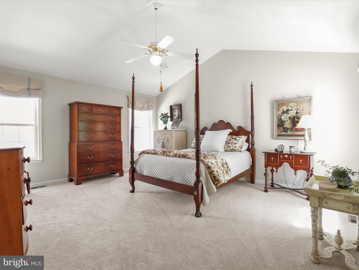
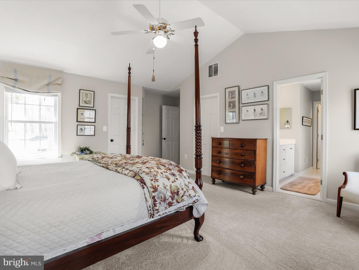
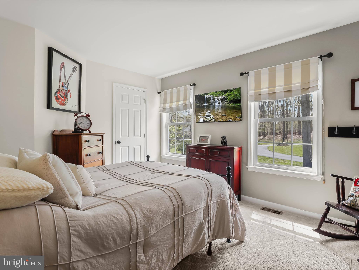
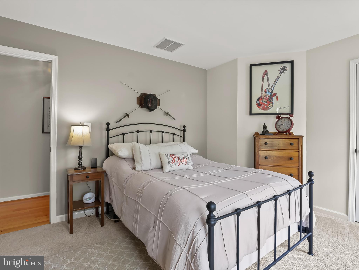
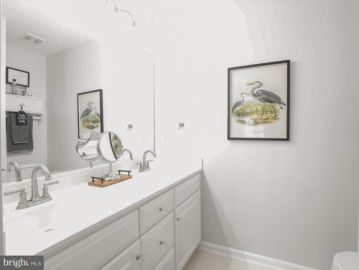
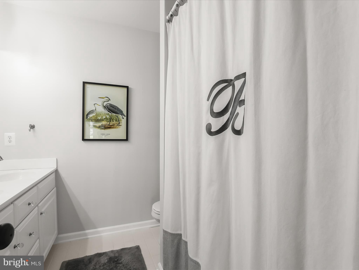
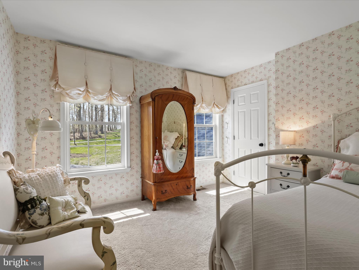
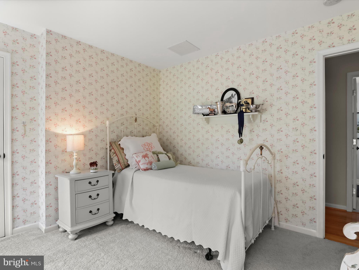
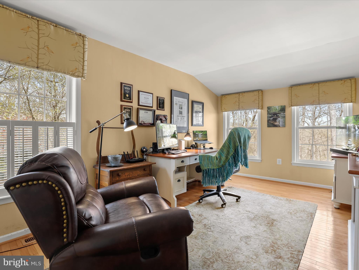
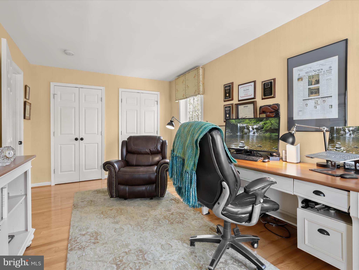
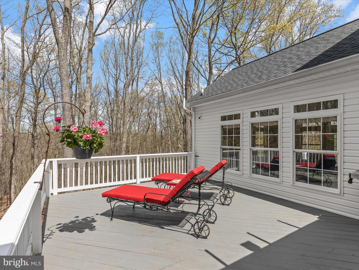
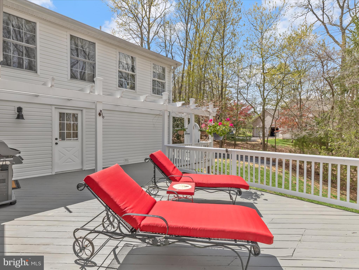
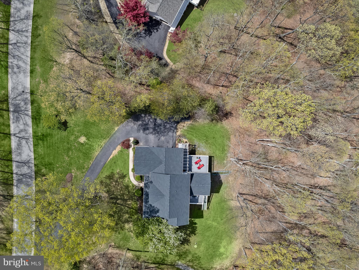
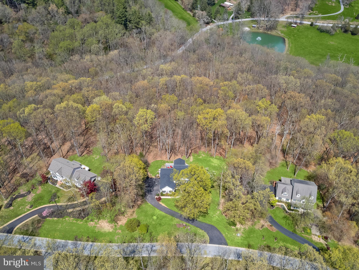
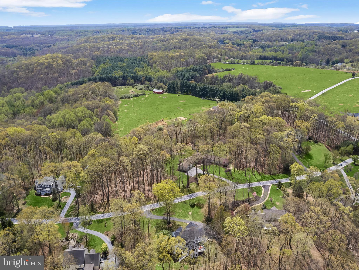
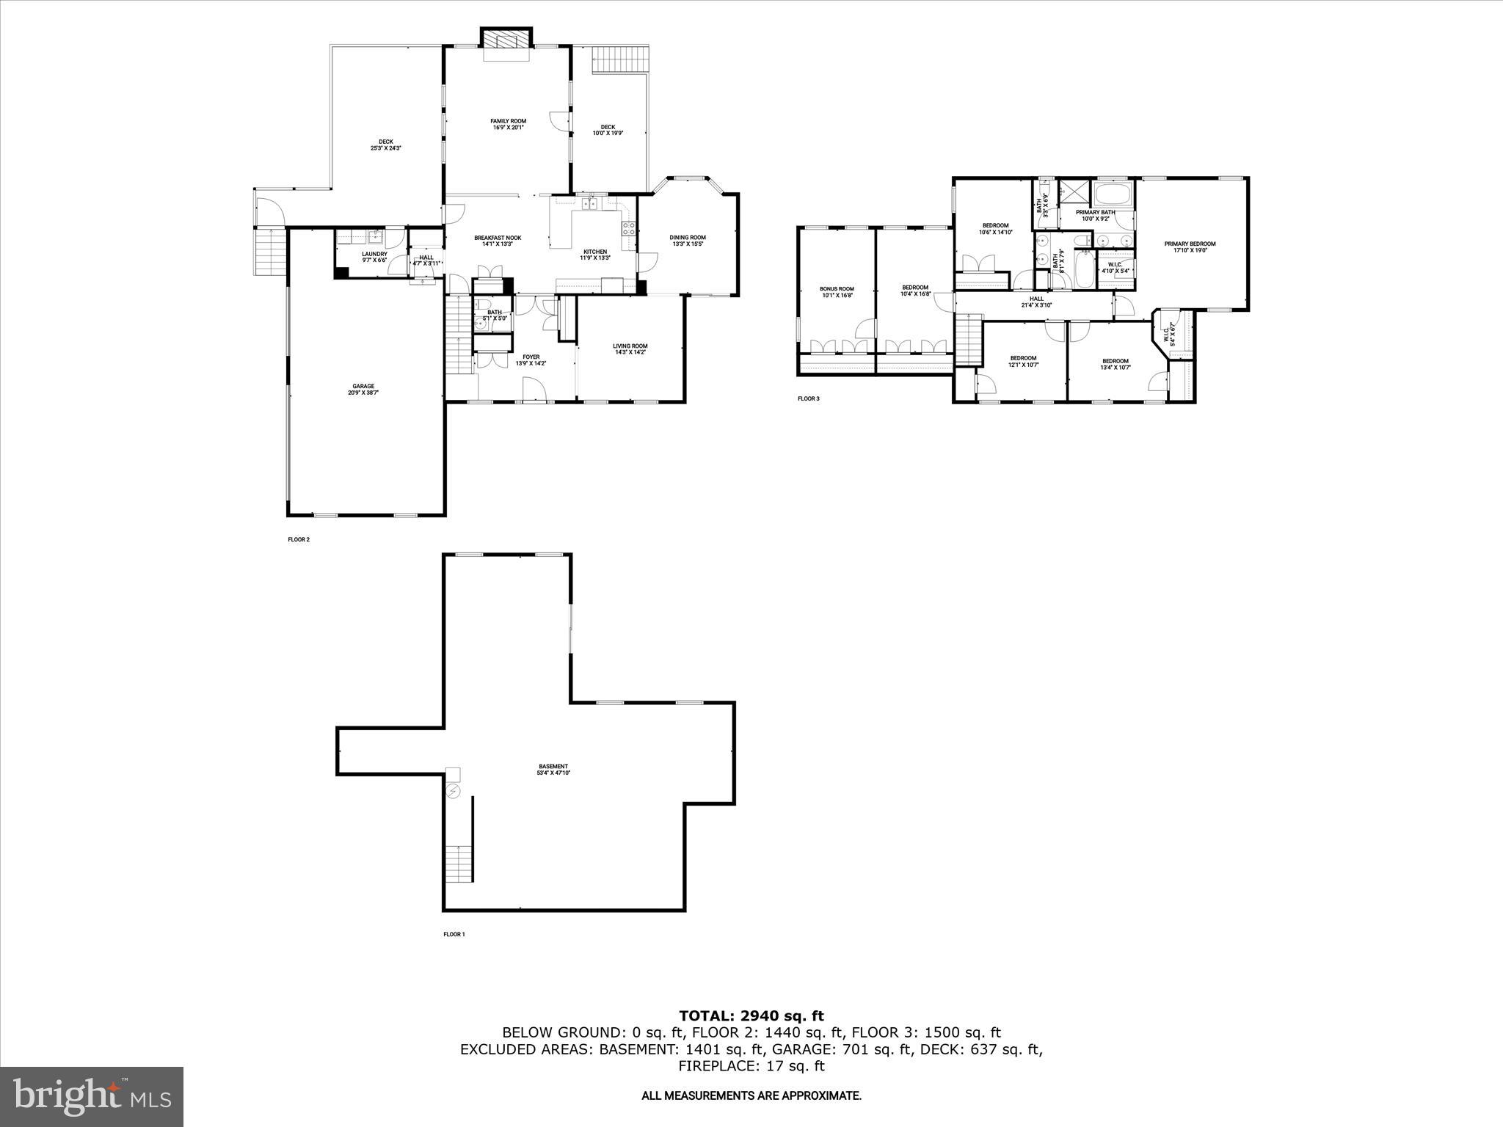
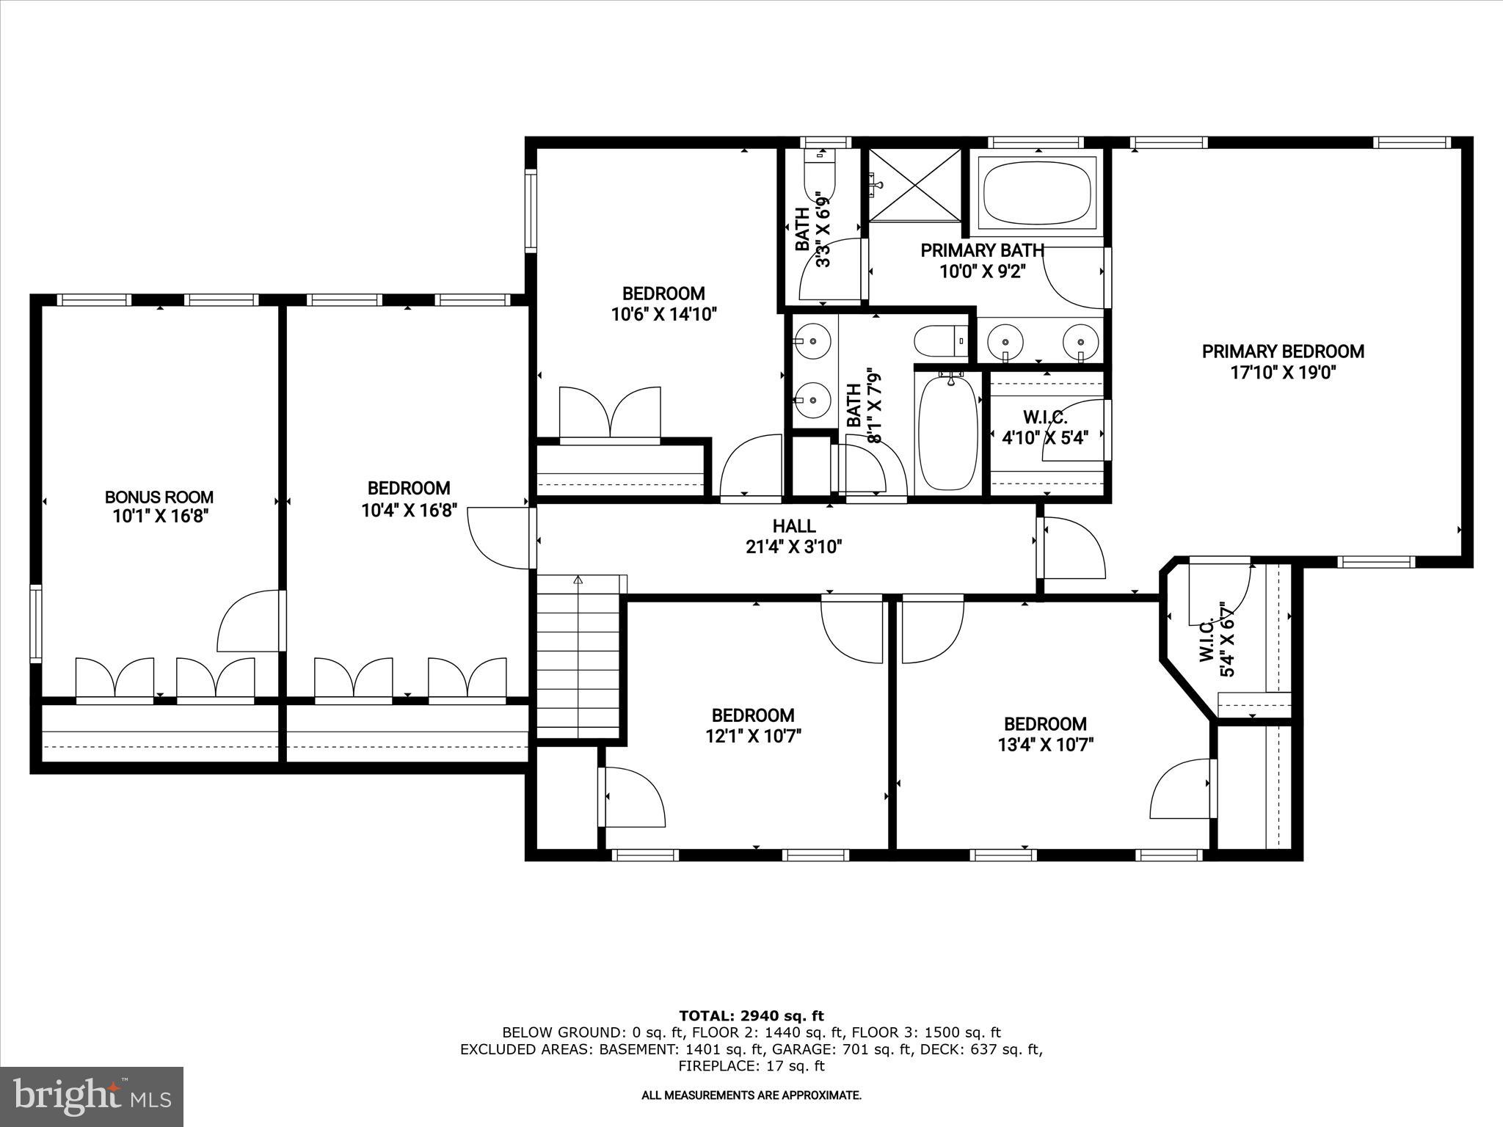
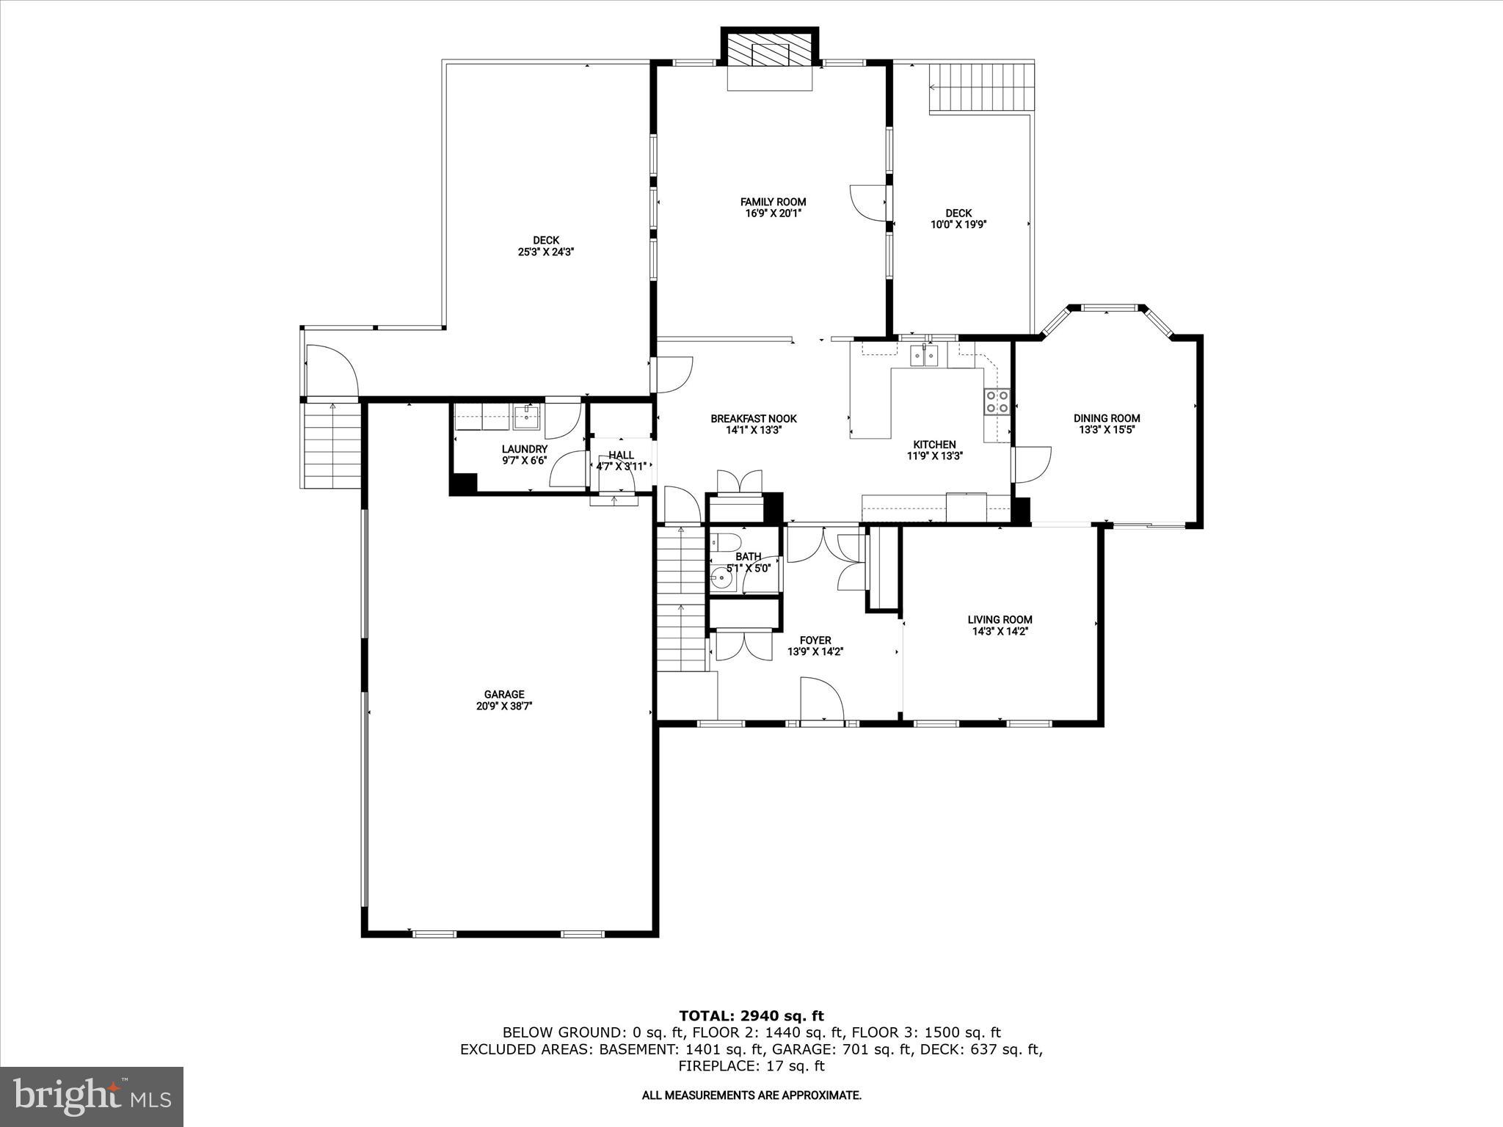
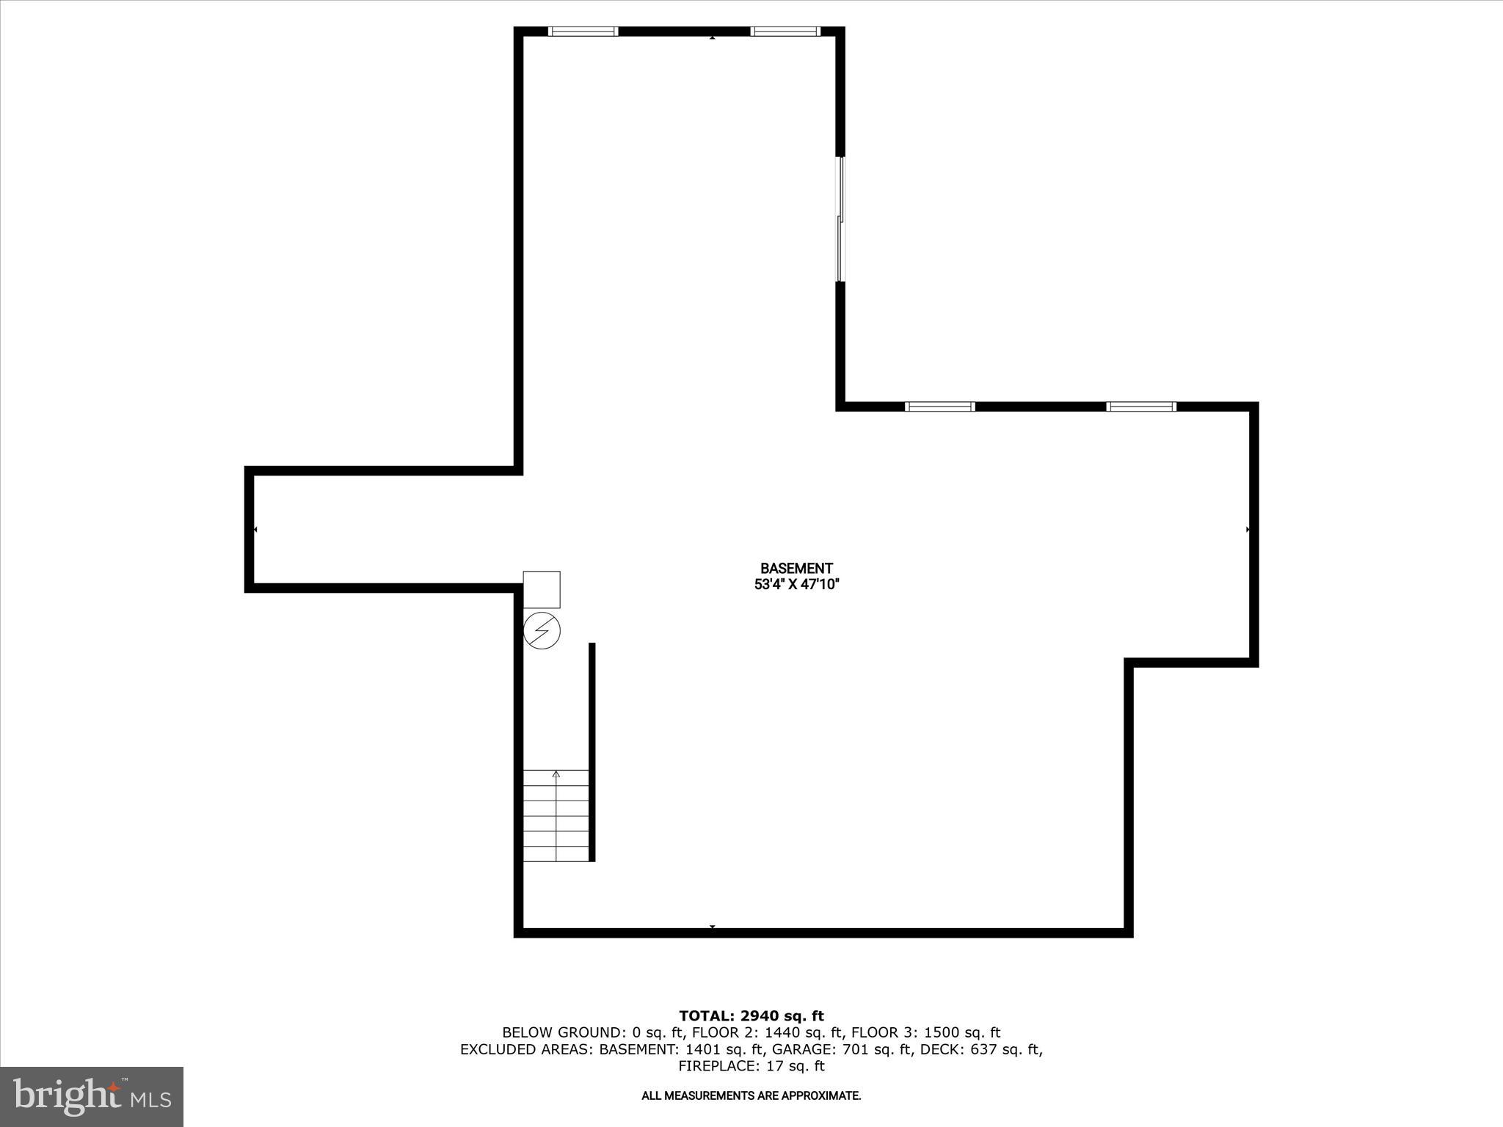
Tucked away on a quiet cul-de-sac and surrounded by mature woods, this exceptional five-bedroom, two-and-a-half-bathroom home offers a refined lifestyle on over three peaceful acres. A wraparound front porch welcomes you with charm and serenity, setting the stage for the thoughtful design and timeless elegance found throughout. Sunlight fills the main level, where detailed crown molding, classic wainscoting, and gleaming hardwood floors create a warm and inviting atmosphere. The foyer opens to a spacious front living room and an elegant formal dining room featuring a bay window that bathes the space in natural light. A glass door connects to the kitchen, highlighting brand new stainless steel appliances, a pantry, and a cozy breakfast nook for casual meals. At the heart of the home, the family room impresses with a soaring cathedral ceiling, a floor-to-ceiling stacked stone gas fireplace, and three walls of windows framing tranquil woodland views. Step out onto the side deck for a morning coffee or unwind on the second deck off the breakfast nook—perfect for grilling, lounging, or dining outdoors. Also on the main level are a stylish powder room, a dedicated laundry room, and access to the oversized three-car garage. Upstairs, the primary suite feels like a retreat, complete with a cathedral ceiling, dual walk-in closets, and a luxurious bathroom with a soaking tub, walk-in shower, and double vanity. Down the hall are three additional bedrooms and a well-appointed full bathroom with a tub shower and dual vanity. Finishing the upper level is the fifth bedroom, paired with an attached bonus room—ideal for a home office, playroom, or creative space. Downstairs, the walk-out lower level offers endless possibilities for future living space, already equipped with a bathroom rough-in. Other highlights include a new roof (2025), new carpet in bedrooms (2025), a high-efficiency water heater (2022), and pre-wiring for a generator. Located just minutes from the NCR Trail, Gunpowder Falls State Park, and I-83, this home offers the perfect balance of privacy, elegance, and convenience.

8 SHADY RIDGE COURT

Message successfully sent.

What would you like to know?

What is 3 + 4 ?

I agree to receive email communication and understand I can unsubscribe at any time.

I agree to be contacted by Charis Realty Group - Christine Issler, Broker via call, email, and text for real estate services. To opt out, you can reply 'stop' at any time or reply 'help' for assistance. You can also click the unsubscribe link in the emails. Message and data rates may apply. Message frequency may vary. Privacy Policy

Related Properties

Spacious 1.5+ Acre Lot in Parkton!   This "TO BE BUILT" Kingston MODERN FARMHOUSE DESIGN offers 4 Bedrooms and 3-1/2 Baths, 2 Foot Rear Extension adding 244 sq. ft., 9 Foot Ceilings, CHEF's DREAM Gourmet Kitchen, HUGE Walk-in Pantry, Quartz Countertops, Stainless Appliances, Wet Bar w/ Mini Fridge, Formal Dining Room, Gas Fireplace Upgraded Tile and LVP, Solid Oak Stairs on main level. Primary Bedroom with Tray Ceiling, Craftsman Rails, Board and Batten Siding Metal Porch Roof , Side Load Garage, Mudroom with Cubbies. NO HOA! Welcome Home! Photos shown are of a previously built home and may show additional options.
#MDBC2174202

PARKTON

21045 YORK ROAD

4 Beds

3 Baths

3,083 Sq.Ft.

$899,900

MLS#: MDBC2174202

Spacious 1.9+ Acre Lot in Parkton!   This "TO BE BUILT" Kingston Model offers 4 Bedrooms and 3-1/2 Baths, 2 Foot Rear Extension adding 244 sq. ft., 9 Foot Ceilings, Chef's Dream Gourmet Kitchen,, Huge Walk-in Pantry, Quartz Countertops, Stainless Appliances, Wet Bar w/ Mini Fridge, Formal Dining Room, Gas Fireplace Upgraded Tile and LVP, Solid Oak Stairs on main level. Primary Bedroom with Tray Ceiling,  Craftsman Rails, Board and Batten Siding Metal Porch Roof , Side Load Garage, Mudroom with Cubbies.  NO HOA! Welcome Home! Photos shown are of a previously built home and may show additional options.
#MDBC2174208

PARKTON

21015 YORK ROAD

4 Beds

3 Baths

2,800 Sq.Ft.

$799,900

MLS#: MDBC2174208

Nestled in the charming Coachmans Field community, this stunning Colonial-style home offers a perfect blend of comfort and elegance. With 4 spacious bedrooms and 2.5 bathrooms, this residence boasts a generous 3,581 sq. ft. of living space, ideal for both relaxation and entertaining. Step inside to discover a warm and inviting interior featuring beautiful wood and ceramic tile flooring, complemented by plush carpeting in the bedrooms. The gourmet kitchen is a chef's dream, equipped with stainless steel appliances,wall ovens, and a large island, perfect for gatherings. Enjoy cozy evenings in the family room, complete with a brick fireplace and glass doors, or host formal dinners in the separate dining room adorned with crown moldings and wainscoting. The exterior of the home is equally impressive, situated on a 1.18-acre corner lot with perennial gardens  in a peaceful cul-de-sac. The property features a side-entry garage and ample driveway space for guests. A lovely Aztec composite deck invites you to enjoy outdoor living, surrounded by lush landscaping. With a strong sense of community and a variety of amenities nearby, this property is not just a house; it's a place to create lasting memories. Experience the perfect blend of comfort, style, and community in this exceptional home located in the highly desirable HEREFORD ZONE!
#MDBC2176324

PARKTON

1 LANTERN CIRCLE

4 Beds

2 Baths

3,581 Sq.Ft.

$875,000

MLS#: MDBC2176324

Welcome to this custom built home in the highly sought after Hereford Zone, offered for the first time by its original owners. Nestled at the end of a quiet cul-de-sac and surrounded by mature trees, this exceptional property offers the perfect blend of privacy, timeless architecture, and thoughtful modern updates.

Step inside to an open, light-filled floor plan featuring a dramatic two story great room, three fireplaces including two custom wood burning fireplaces and a premium propane fireplace and peaceful wooded views that create a warm and inviting atmosphere. The updated gourmet kitchen showcases granite countertops and flows seamlessly into the main living spaces, making it ideal for both everyday living and entertaining.

The highly desirable main level primary suite provides convenience and flexibility, while the second floor offers two additional bedrooms. Outside, enjoy the serene backyard setting with year round wooded views, creating your own private retreat.

Located just minutes from shopping, restaurants, breweries, parks, and within walking distance of the NCR Trail, this home offers the perfect balance of tranquility and convenience. Additional updates include a new roof in 2020, hot water heater 2024 (6 year warranty), HVAC 2018, new high end carpet 2026, new paint and numerous improvements throughout. Don't miss this rare opportunity to own a one of a kind home in one of Northern Baltimore County's most desirable neighborhoods. Schedule your private showing today!
#MDBC2169928

PARKTON

23 KITZBUHEL ROAD

3 Beds

2 Baths

3,499 Sq.Ft.

$645,000

MLS#: MDBC2169928
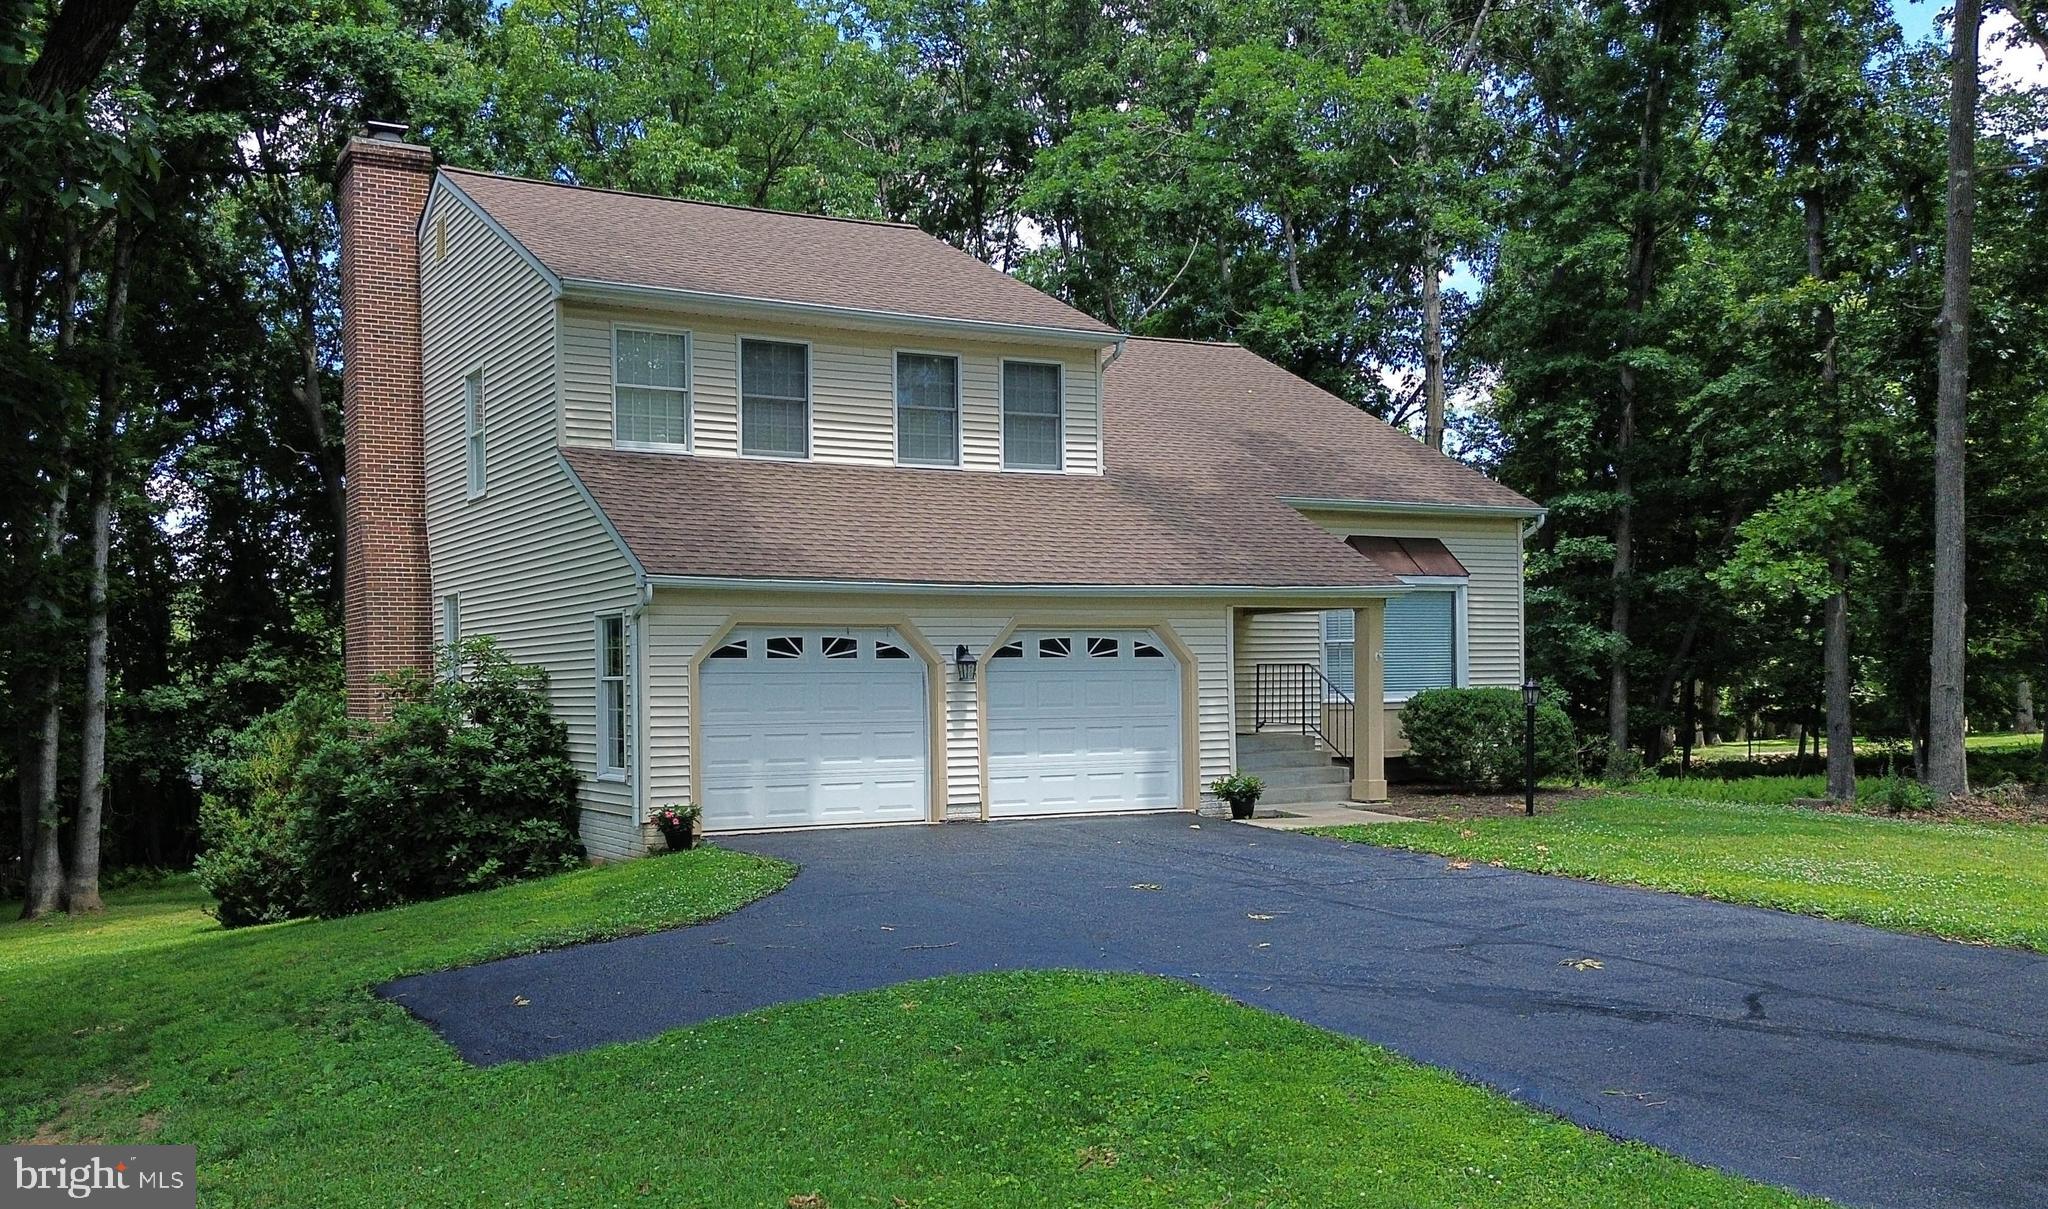
Open Sunday October 11th from 1-3pm.  Seller will help buydown your interest rate!  Take advantage of this opportunity to reduce your mortgage rate and monthly payment with a seller contribution toward a rate buydown. Owners are downsizing,  have found their next home and are ready to move!  Make an offer! Welcome to this beautiful home in the highly sought-after Middletown Ridge community, perfectly situated on a rarely available corner lot totaling nearly 1.5 acres. Meticulously maintained and thoughtfully designed, this property offers an abundance of living space both inside and out.
The spacious main level features a large living room and an inviting family room, providing plenty of room for entertaining, relaxing, and everyday living. With 4 generously sized bedrooms and 3.5 baths, there is space for everyone to enjoy.
The fully finished lower level is a standout feature, complete with its own kitchen, bedroom, and full bath—making it ideal as an in-law suite, guest quarters, or private living space for extended family.
Step outside and enjoy the incredible outdoor setting. Multi-tiered decks overlook the expansive yard and surrounding acreage, creating the perfect backdrop for gatherings, morning coffee, or peaceful evenings taking in the views.
Combining a premium corner lot, exceptional living space, and versatile accommodations, this is a truly special home that offers the best of comfort, privacy, and convenience in Middletown Ridge.  SELLER IS OPEN TO OFFERS!
#MDBC2167752

PARKTON

19018 HUNT PASS COURT

4 Beds

4 Baths

2,458 Sq.Ft.

$649,900

MLS#: MDBC2167752

New on site 2 days ago
Beautifully maintained detached Colonial in Parkton offering 4 bedrooms, 2.5 baths, and 2,708 above-grade finished square feet on approximately 1.34 acres. This inviting home combines generous room sizes, hardwood flooring, abundant natural light, and a traditional layout with a long list of meaningful updates completed in recent years.
The main level features a welcoming foyer, office with lots of natural light, formal living and dining spaces, and an open kitchen and family room arrangement designed for everyday living and entertaining. The kitchen has been refreshed with new countertops and paint and offers ample cabinetry, a center island, double wall ovens, cooktop, dishwasher, refrigerator, and table space. The adjoining family room is highlighted by a fireplace and large windows overlooking the rear yard. A separate laundry room and convenient powder room complete the main level.
Upstairs, the home offers four bedrooms and two full baths, including a spacious primary suite with a private bath featuring dual vanities, soaking tub, separate shower, and generous closet space. The additional bedrooms provide flexible space for guests, work, hobbies, or everyday use.
The full unfinished walkout lower level offers approximately 1,480 square feet of additional space with rear access and excellent potential for future finishing, recreation, storage, fitness, or workshop use.
Recent updates include a new well pump in 2019; refrigerator, water heater, HVAC system, washer, and dryer in 2020; well water tank and water softener system in 2021; sump pump, roof, and dishwasher in 2022; wall oven in 2024; and garage door opener in 2025. Solar energy adds another efficiency-focused feature to the home.
Exterior highlights include an attached 2-car garage, broad driveway, patio, expansive lawn, and mature landscaping. The setting offers generous outdoor space with a backdrop of established trees and open yard areas.
A thoughtfully updated Parkton home offering substantial space, valuable system improvements, energy-efficient features, and flexible living areas inside and out.
#MDBC2177394

PARKTON

19209 SHANDALL COURT

4 Beds

2 Baths

2,708 Sq.Ft.

$750,000

MLS#: MDBC2177394

New on site 1 day ago
Discover the charm of this exceptional custom-built residence, privately nestled on 2 picturesque acres in the rolling hills of Parkton, Maryland. Thoughtfully maintained by its original owner, this unique property offers breathtaking views of surrounding woodlands and expansive farmland, creating a peaceful and scenic retreat. Inside, you'll find generously sized rooms, abundant living space, and modern updates that blend seamlessly with the home's timeless character. The spacious screened porch provides the perfect setting for entertaining guests, enjoying quiet mornings, or taking in the tranquil surroundings. The main-level primary suite offers convenience and comfort, while the upper-level features additional spacious bedrooms with custom-built closets for exceptional storage. Elegant tile flooring, granite countertops, and numerous quality finishes add to the home's appeal. A detached garage provides additional storage and protected parking, completing this special offering. Experience the perfect balance of privacy, character, and modern comfort in this distinctive Parkton property.
#MDBC2178324

PARKTON

21720 W LIBERTY ROAD

3 Beds

2 Baths

1,828 Sq.Ft.

$625,000

MLS#: MDBC2178324

Send a message

Message successfully sent.

Your message

What is 3 + 4 ?

Reason for contacting?

I agree to receive email communication and understand I can unsubscribe at any time.

I agree to be contacted by Charis Realty Group - Christine Issler, Broker via call, email, and text for real estate services. To opt out, you can reply 'stop' at any time or reply 'help' for assistance. You can also click the unsubscribe link in the emails. Message and data rates may apply. Message frequency may vary. Privacy Policy

Sign Out

Virtual Assistant

Would you like to take the next step with this property? We can help you schedule a showing or virtual tour, or send you more details.

Yes, I would like more information.

Thank You for Your Reply, One of Our Agents will contact you as soon as possible

No, maybe later.

Thank you, you can always contact me via email, phone number or through the contact form.

Realhub AI

Lucy - Your AI-Powered Realtor

Update Your Temporary Password

Personalize your search

Enter your email and we'll notify you immediately when new listings match what you're looking for.

or enter email address

Already have an account ? Login here

Continue your home search

I agree to receive communications and understand I can unsubscribe at any time.

I agree to be contacted by Charis Realty Group - Christine Issler, Broker via call, email, and text for real estate services. To opt out, you can reply 'stop' at any time or reply 'help' for assistance. You can also click the unsubscribe link in the emails. Message and data rates may apply. Message frequency may vary. Privacy Policy

Already have an account ? Login here

We use cookies

We use cookies primarily for analytics to enhance your experience. By accepting, you agree to our use of these cookies. You can manage your preferences or learn more about our cookies policy.