


Property
Beds
3
Full Baths
1
1/2 Baths
None
Year Built
1980
Sq.Footage
1,040
ESTATE SALE!! A DOOR TO HOMEOWNERSHIP! Bring your vision and make this one your own! In need of a little TLC and some cleaning, this semi-detached townhome offers a wonderful opportunity to build equity and create a home that reflects your style. Enjoy the added outdoor space that comes with a semi-detached home, including front, side and rear yards. Step inside to a spacious living room featuring a picturesque front window that fills the home with natural light. The kitchen offers a separate pantry area and natural wood cabinetry that is in very good condition, while the separate dining room features sliding glass doors leading directly to the level, fenced backyard. The backyard is truly a blank canvas — create a garden, an outdoor entertaining area, a play space, or simply enjoy the extra room for your four-legged family members! Upstairs you'll find three bedrooms with ample closet space and a full hall bathroom. The unfinished lower level offers even more possibilities, with tall ceilings, windows for natural light and plenty of space to finish as your needs grow — recreation room, home office, gym, storage or workshop…the choice is yours! Sold AS-IS ........ BUT -- Additional highlights include newer windows and roof, and the furnace appears to be newer with an Aprilaire system attached. A two-car parking pad adds everyday convenience. Conveniently located near Route 3 and New Cut Road, with schools, shopping, commuter routes and everyday amenities nearby. Whether you're a first-time buyer looking for an affordable path to homeownership or someone ready to roll up their sleeves and unlock this home's potential, this property offers a terrific opportunity.
Features & Amenities
Interior
-
Total Bedrooms
3
-
Bathrooms
1
-
Above Grade Finished Area
1040.0
-
Basement YN
YES
-
Cooling YN
YES
-
Cooling
Central Air, Electric
-
Fireplace YN
NO
-
Heating YN
YES
-
Heating
Electric, Heat Pump
-
Pet friendly
N/A
Exterior
-
Garage
No
-
Construction Materials
Brick, Aluminum Siding, Other
-
Parking
Driveway
-
Pool
No
-
Waterfront YN
NO
Area & Lot
-
Lot Size(acres)
0.1
-
Lot Size(square feet)
4,551
-
Property Type
Residential
-
Property Sub Type
Townhouse
-
Architectural Style
Colonial
Price
-
Sales Price
$239,900
-
Tax Amount
$2,853
-
Sq. Footage
1,040
-
Price/SqFt
$230
HOA
-
Association
No
School District
-
Elementary School
N/A
-
Middle School
N/A
-
High School
N/A
Property Features
-
New Construction
NO
-
Foundation Details
Block
-
Senior Community YN
NO
-
Sewer
Public Sewer
-
Tax Lot
19B
-
Water Source
Public
Schedule a Showing
Showing scheduled successfully.
Mortgage calculator
Estimate your monthly mortgage payment, including the principal and interest, property taxes, and HOA. Adjust the values to generate a more accurate rate.
Your payment
Principal and Interest:
$
Property taxes:
$
HOA fees:
$
Total loan payment:
$
Total interest amount:
$
Location
County
ANNE ARUNDEL
Elementary School
Middle School
High School
Listing Courtesy of Lisa F Ciofani , Cummings & Co. Realtors
RealHub Information is provided exclusively for consumers' personal, non-commercial use, and it may not be used for any purpose other than to identify prospective properties consumers may be interested in purchasing. All information deemed reliable but not guaranteed and should be independently verified. All properties are subject to prior sale, change or withdrawal. RealHub website owner shall not be responsible for any typographical errors, misinformation, misprints and shall be held totally harmless.

AGENT
Fuzzy Moersen
Call Fuzzy today to schedule a private showing.

* Listings on this website come from the FMLS IDX Compilation and may be held by brokerage firms other than the owner of this website. The listing brokerage is identified in any listing details. Information is deemed reliable but is not guaranteed. If you believe any FMLS listing contains material that infringes your copyrighted work please click here to review our DMCA policy and learn how to submit a takedown request.© 2024 FMLS.
Related Properties
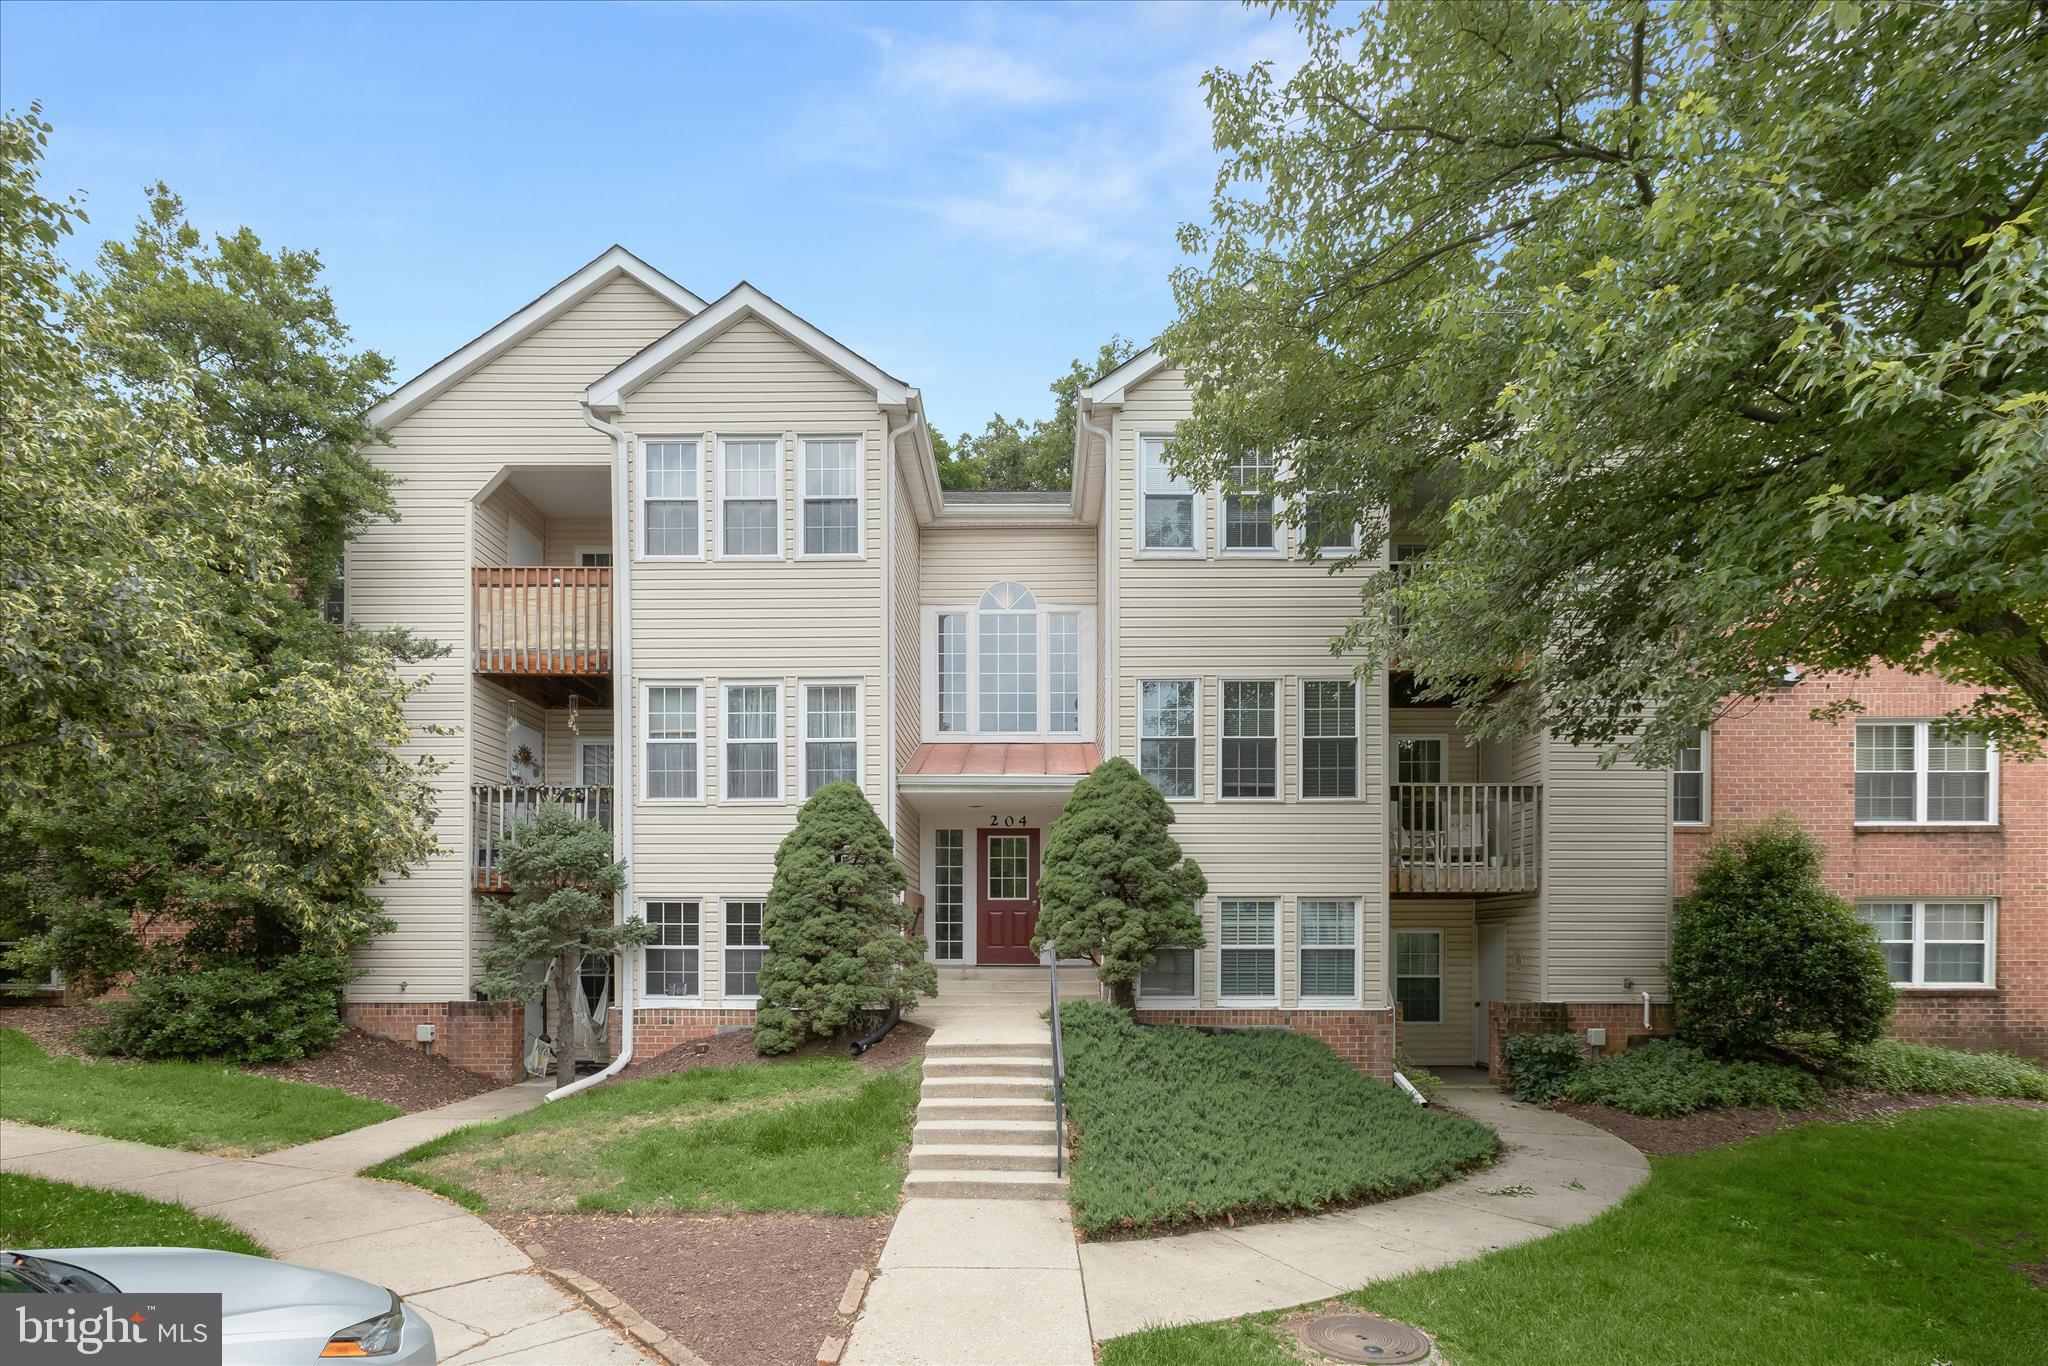
GLEN BURNIE
204 JUNEBERRY WAY 3D
2 Beds
2 Baths
940 Sq.Ft.
$235,000
MLS#: MDAA2148290
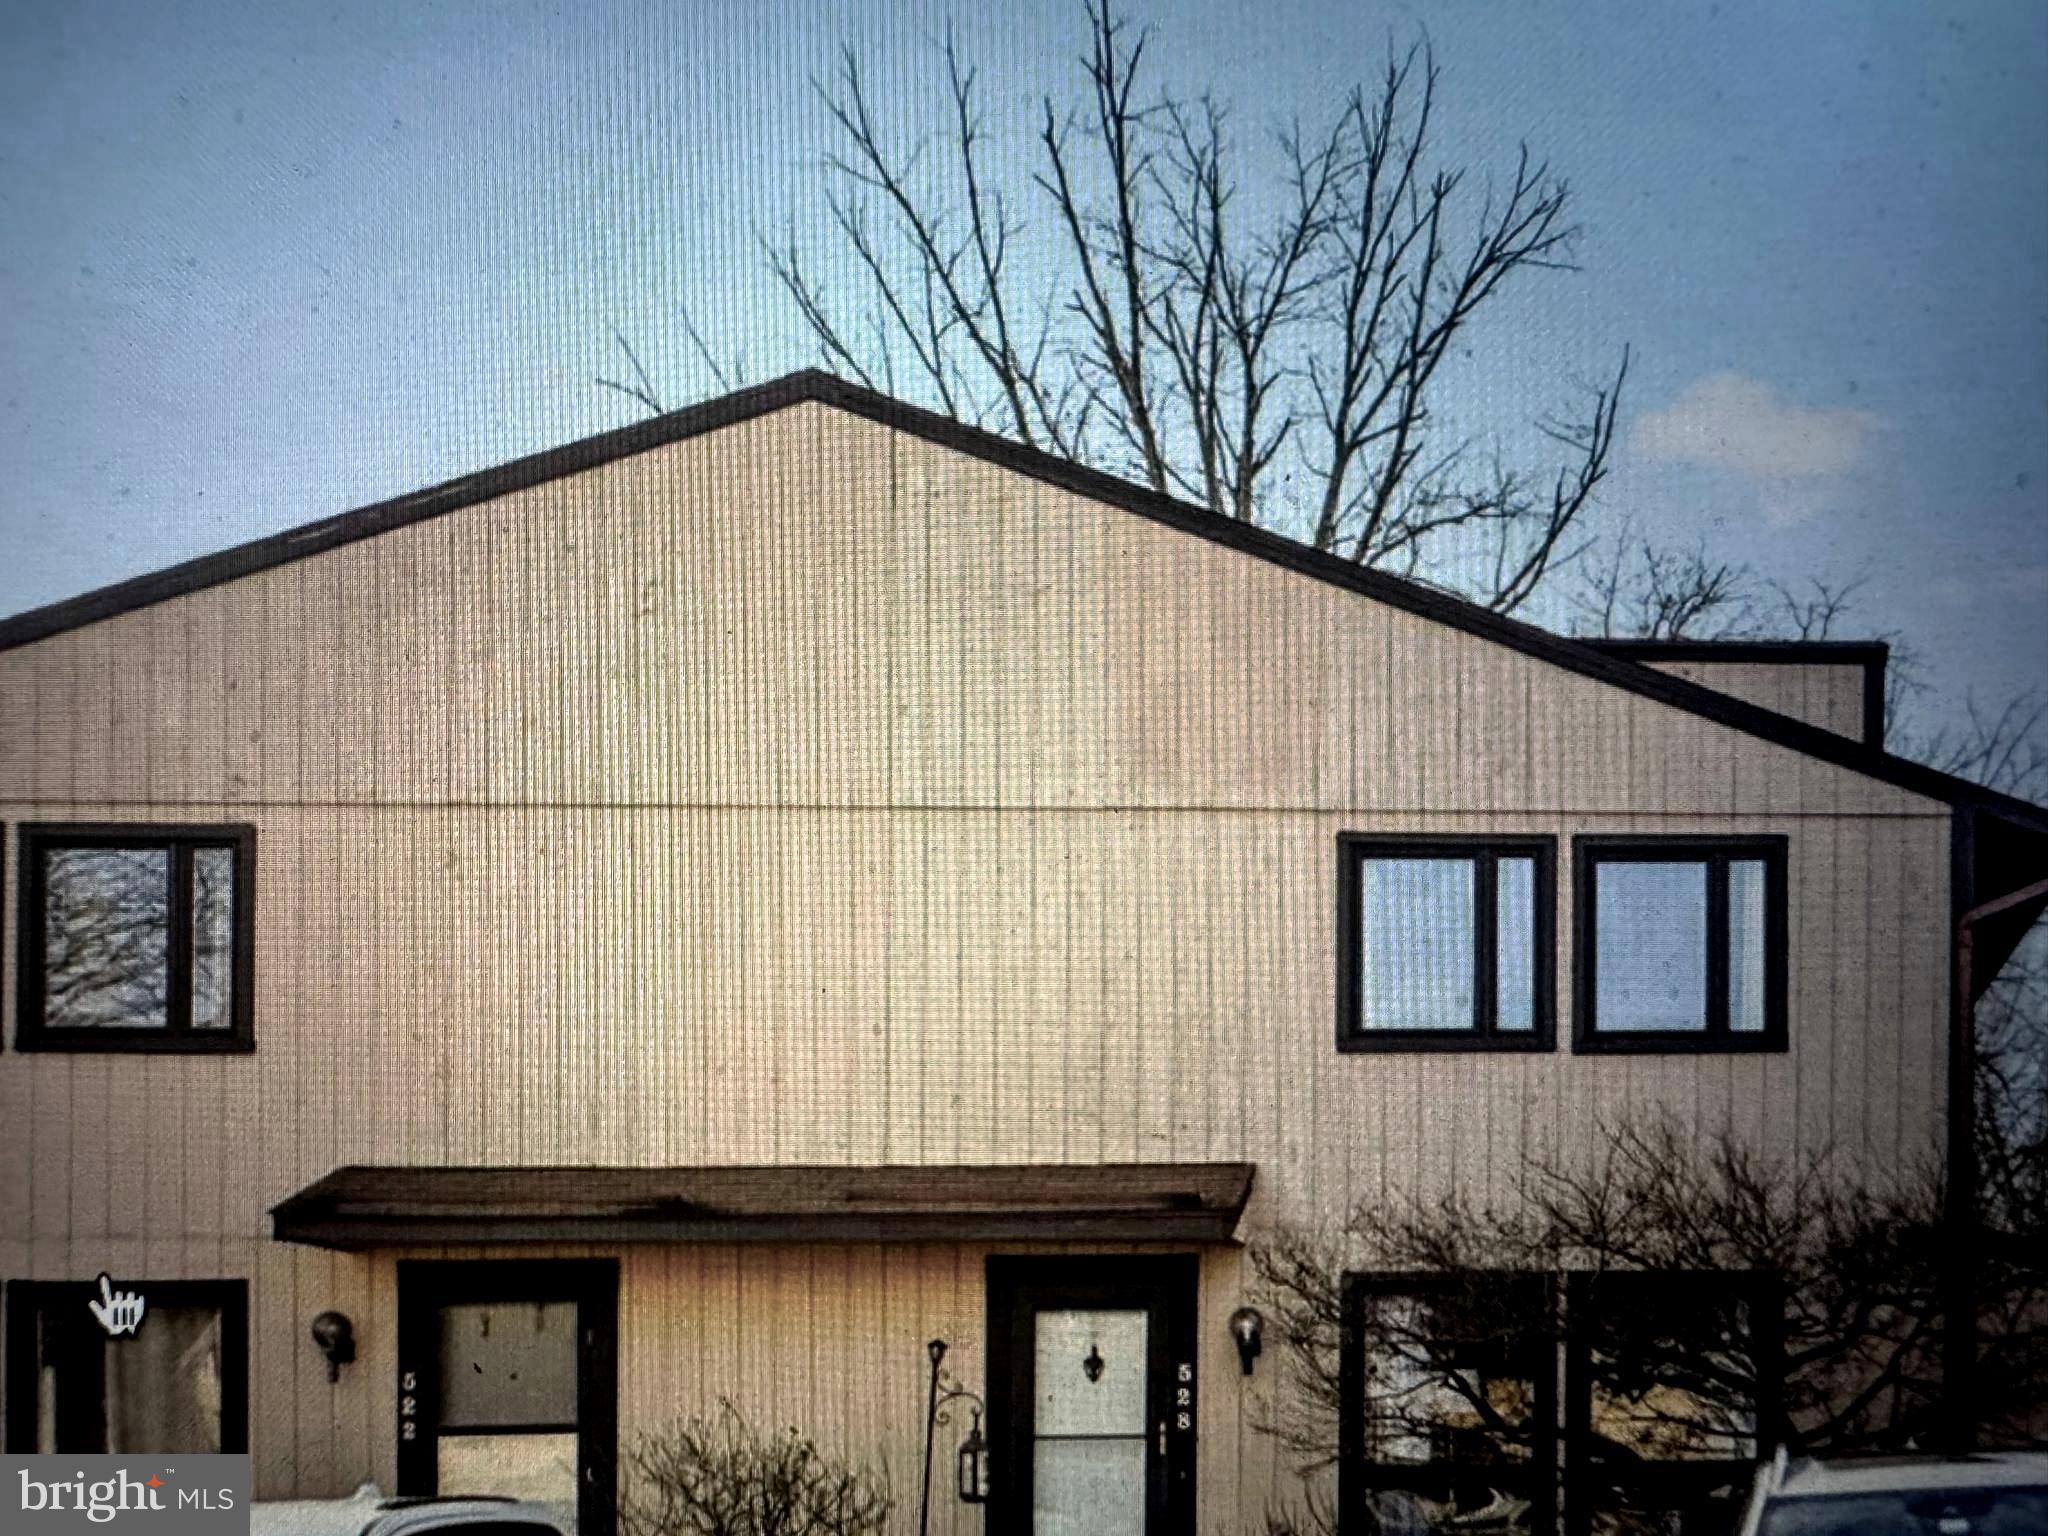
GLEN BURNIE
528 GLEN COURT
2 Beds
1 Baths
880 Sq.Ft.
$205,000
MLS#: MDAA2152098
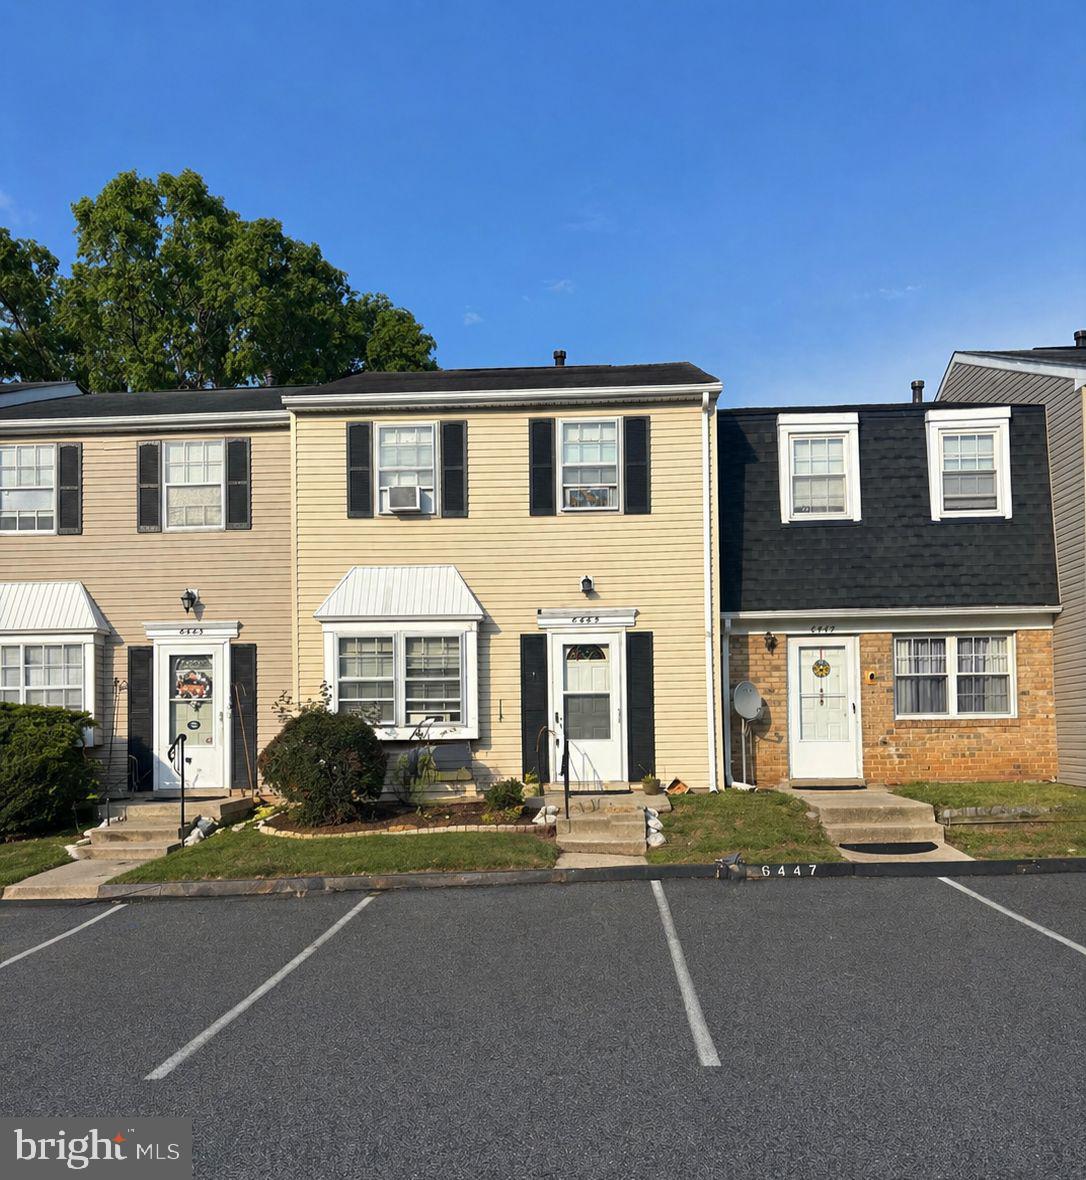
GLEN BURNIE
6445 HERITAGE HILL DRIVE
2 Beds
1 Baths
1,152 Sq.Ft.
$219,000
MLS#: MDAA2142760
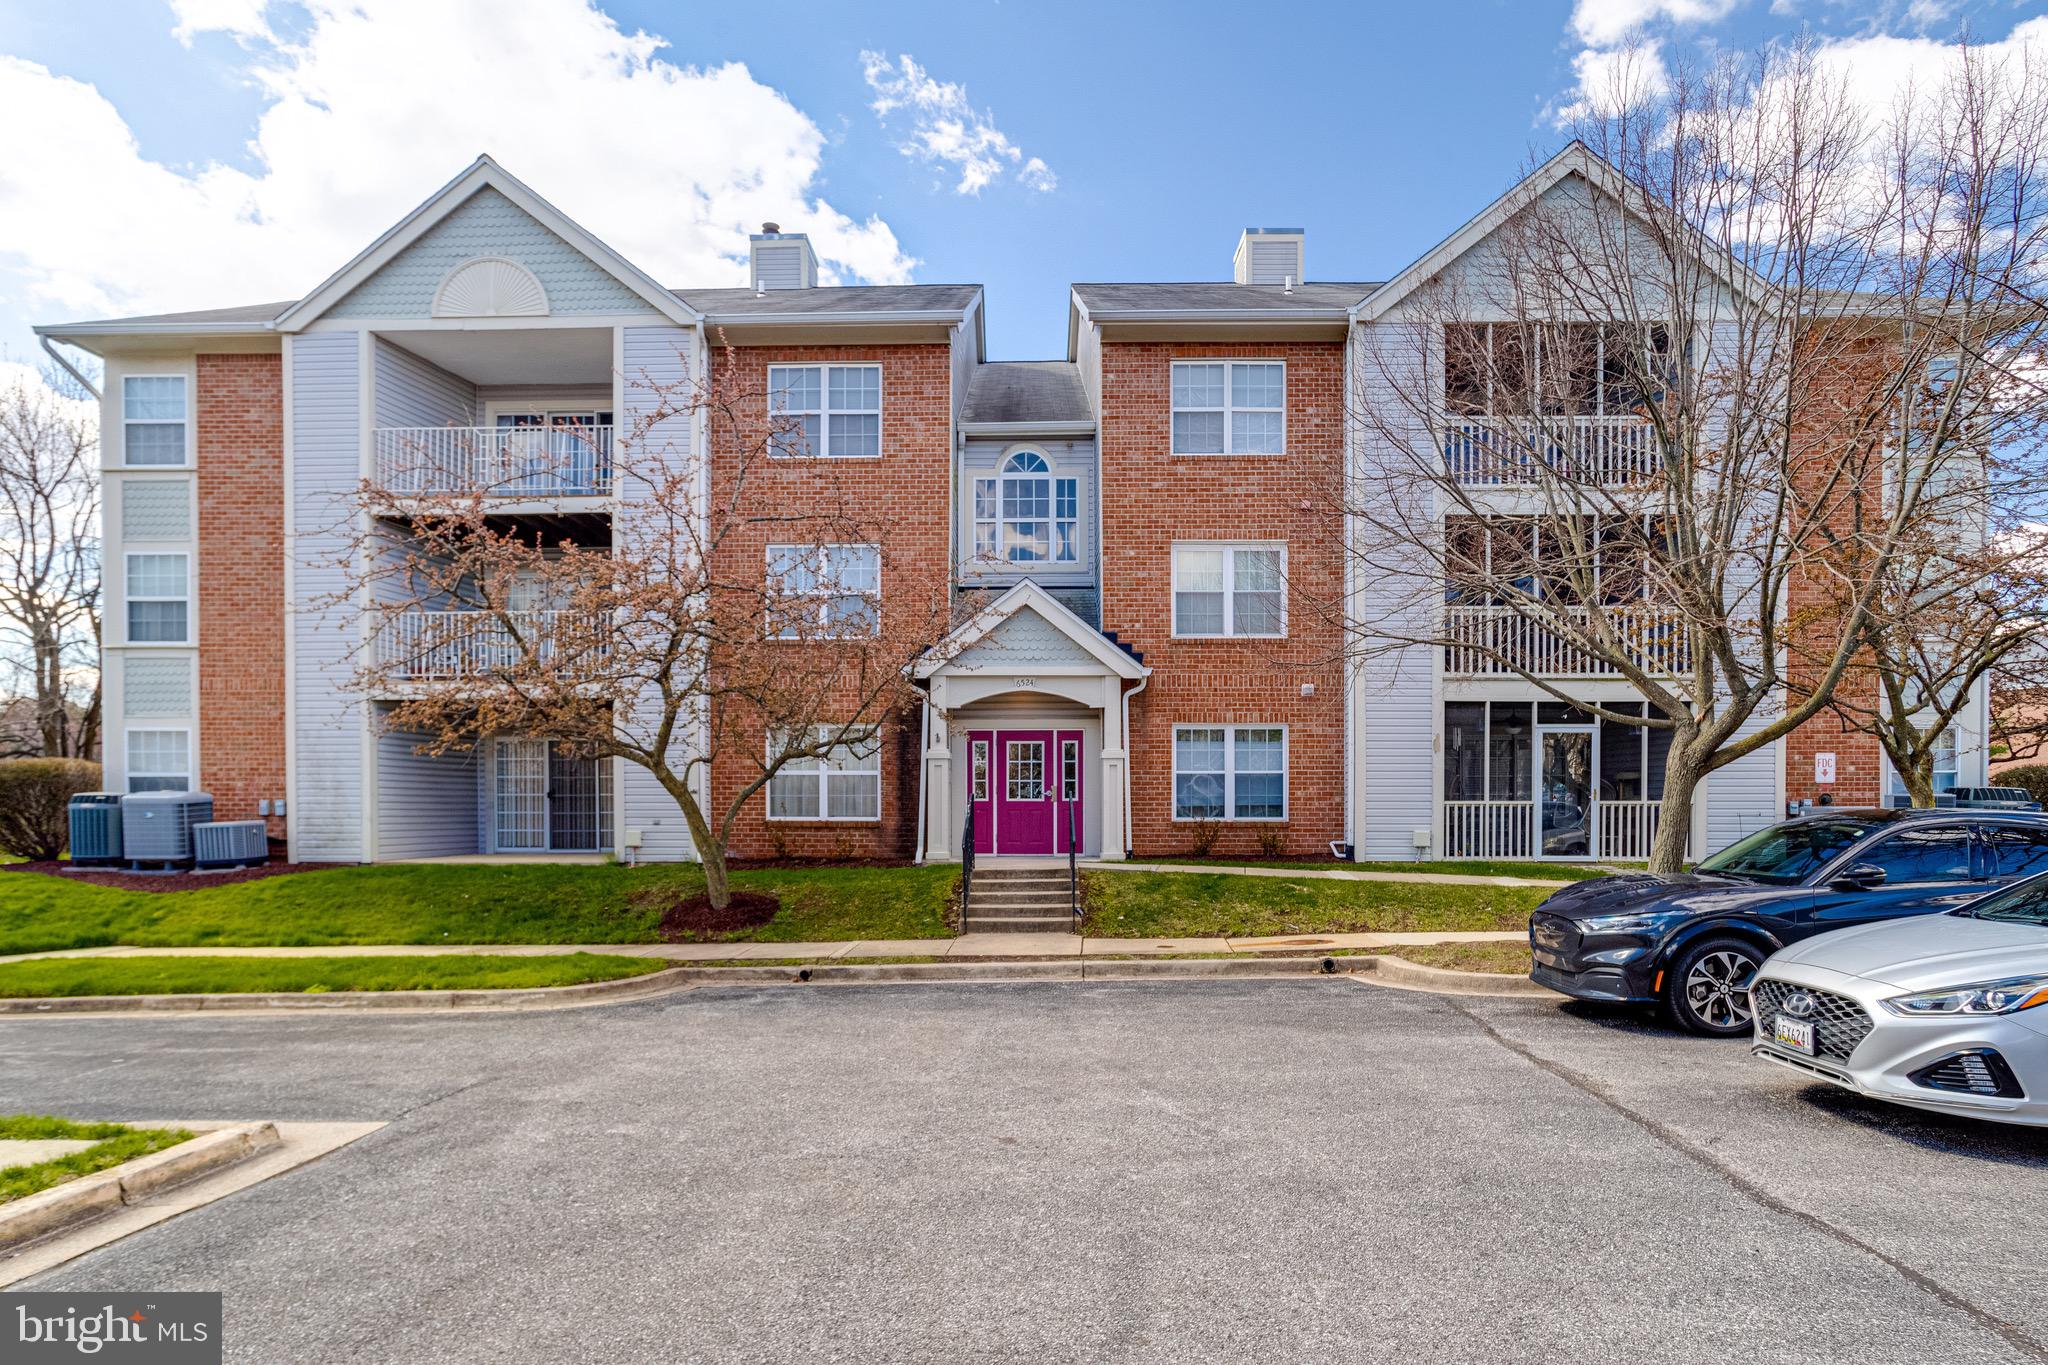
GLEN BURNIE
6524 CLEAR DROP COURT 204
2 Beds
2 Baths
1,038 Sq.Ft.
$215,000
MLS#: MDAA2141670
GLEN BURNIE
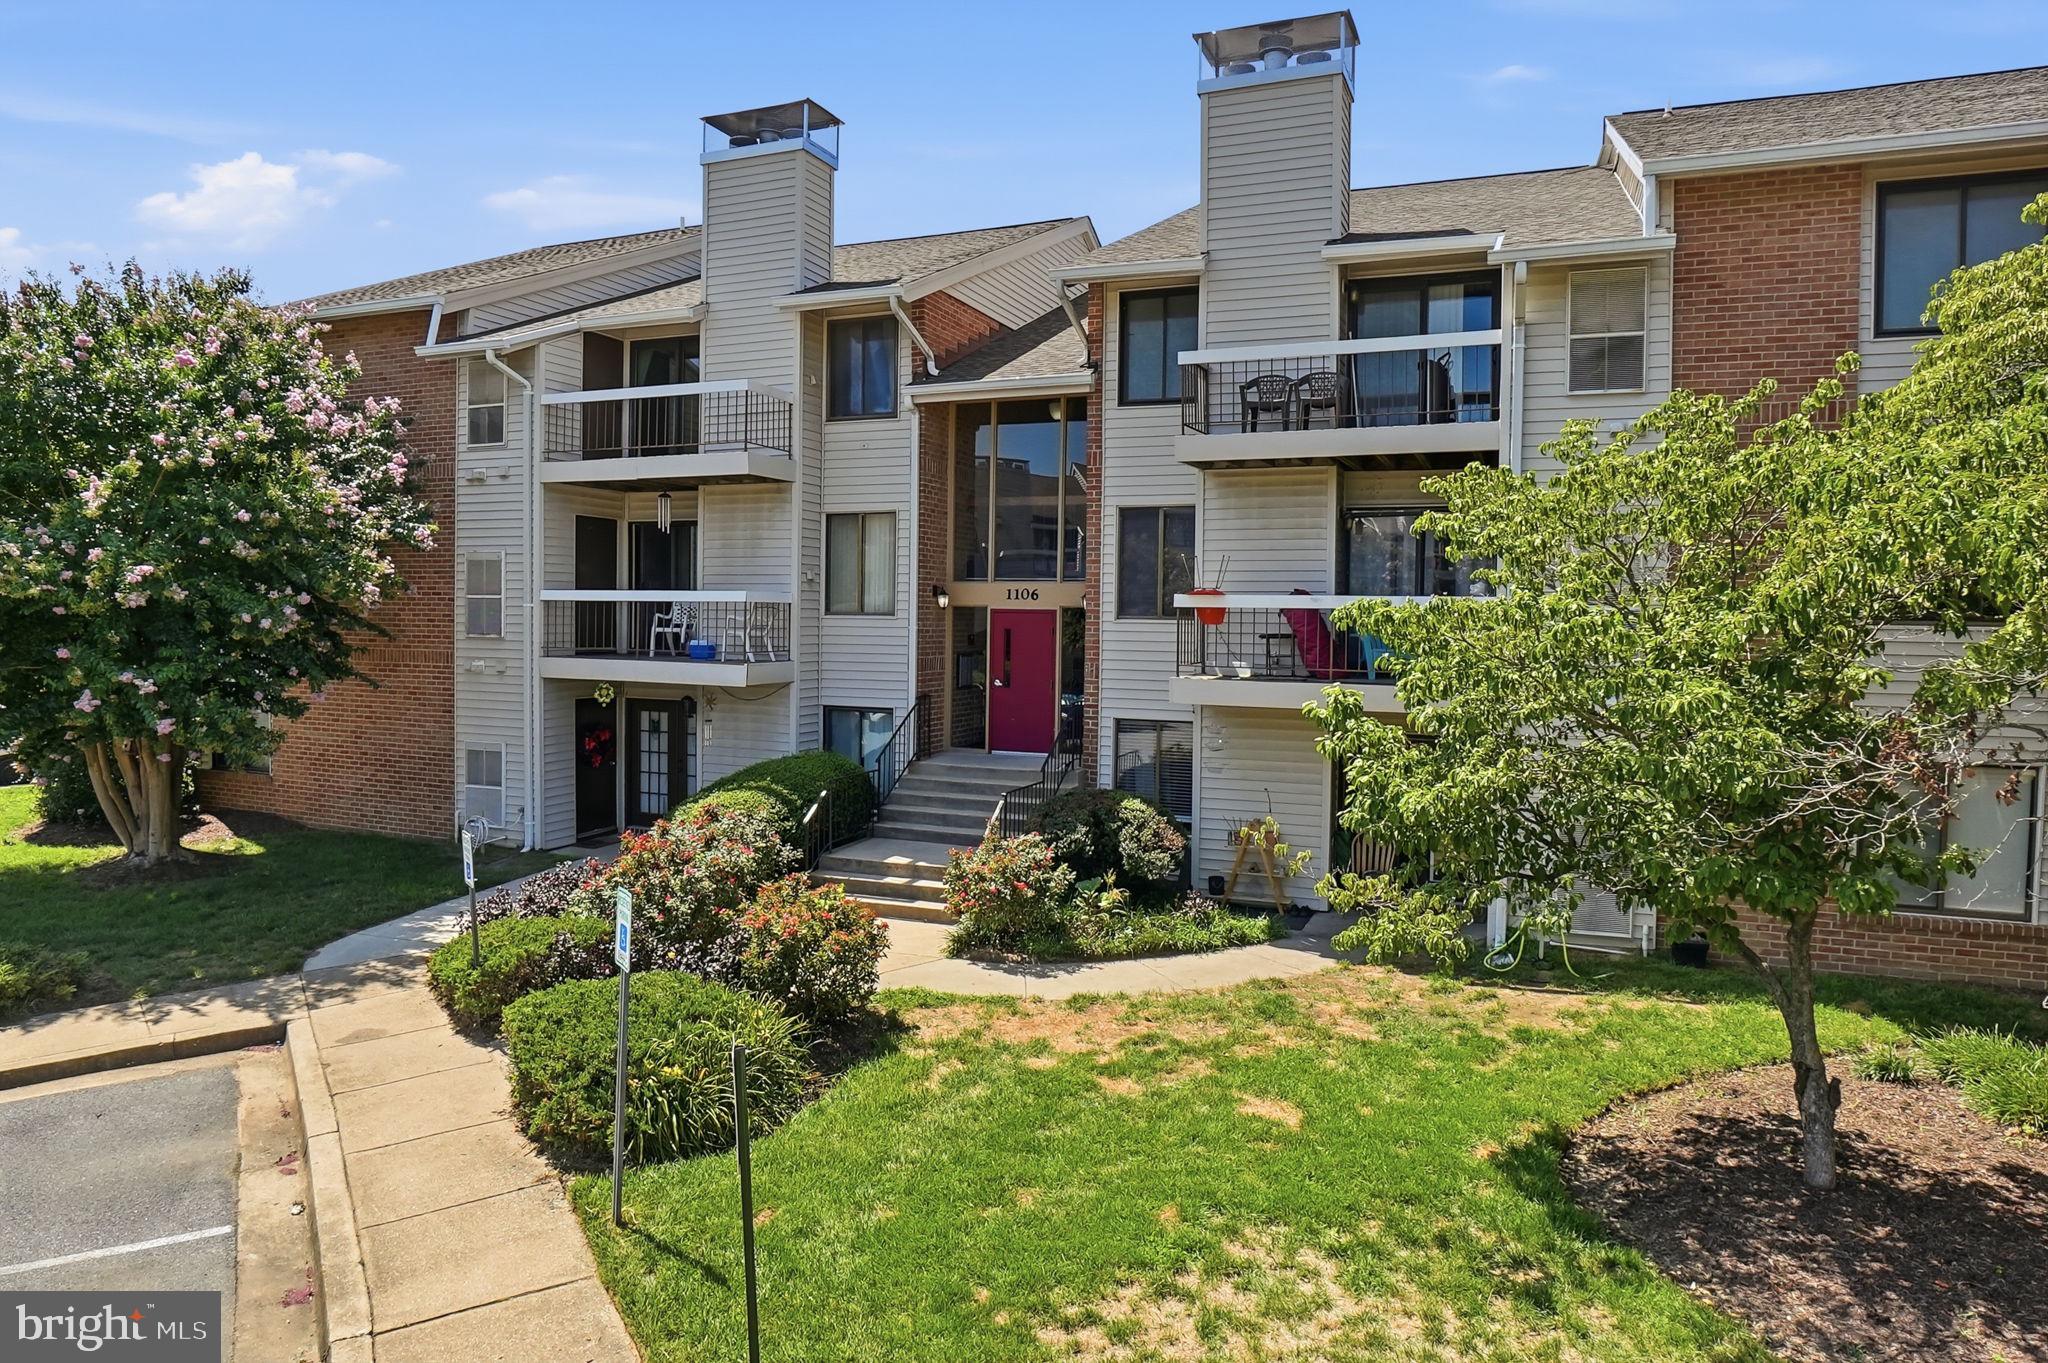
1106 CASTLE HARBOUR WAY 3A
2 Beds
2 Baths
912 Sq.Ft.
$235,000
MLS#: MDAA2152142
GLEN BURNIE
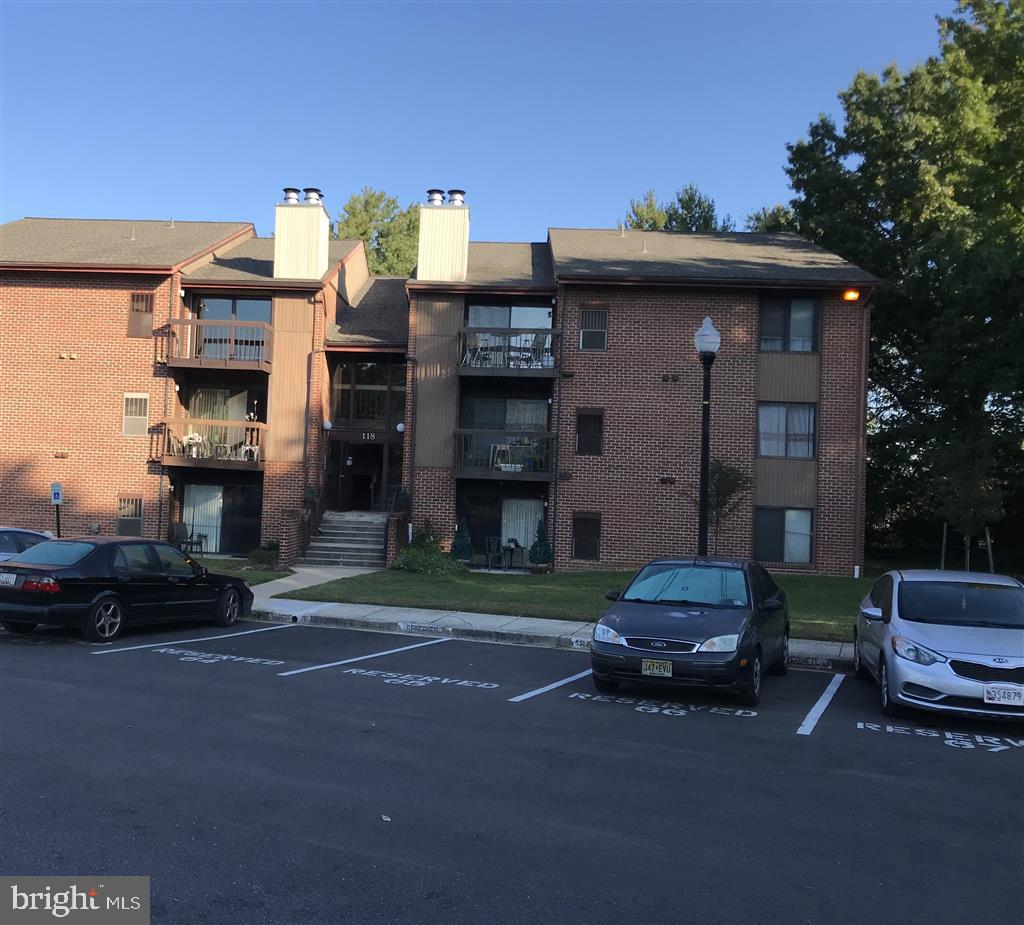
118 MOUNTAIN ROAD 3A
2 Beds
1 Baths
819 Sq.Ft.
$194,999
MLS#: MDAA2142172

GLEN BURNIE
516 WEST COURT
2 Beds
2 Baths
1,180 Sq.Ft.
$260,000
MLS#: MDAA2144942
GLEN BURNIE
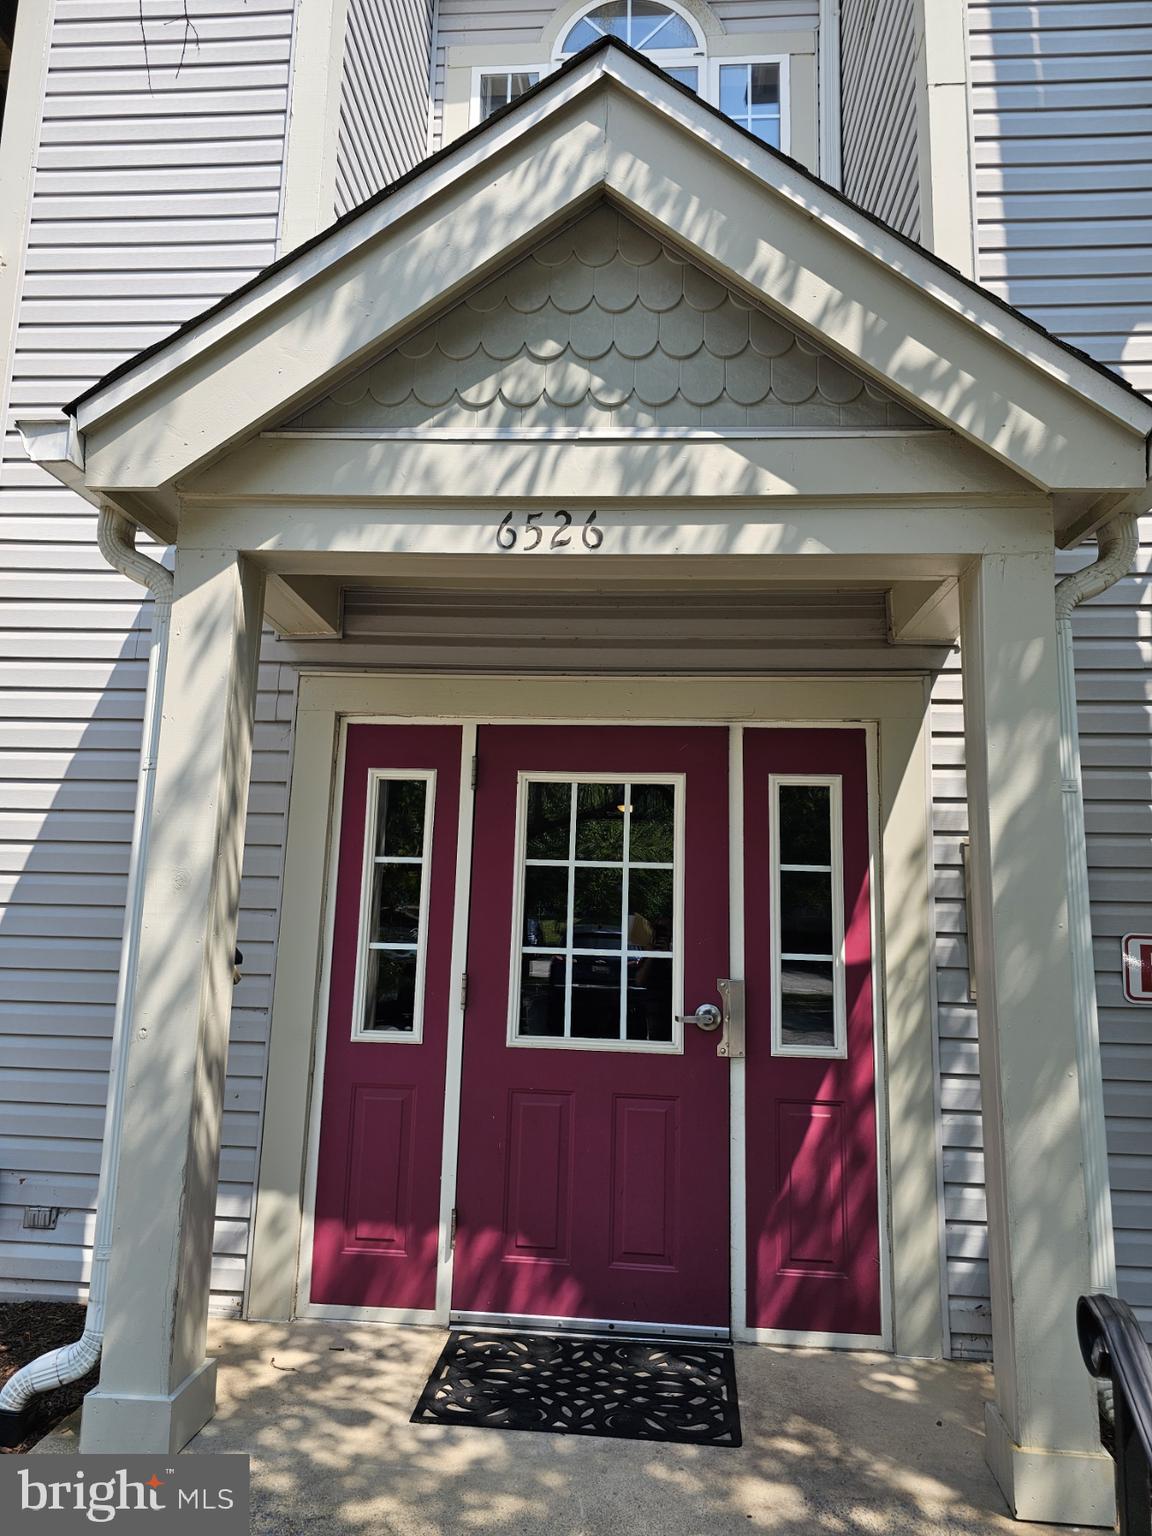
6526 CLEAR DROP COURT 101
2 Beds
2 Baths
988 Sq.Ft.
$220,000
MLS#: MDAA2151818
GLEN BURNIE
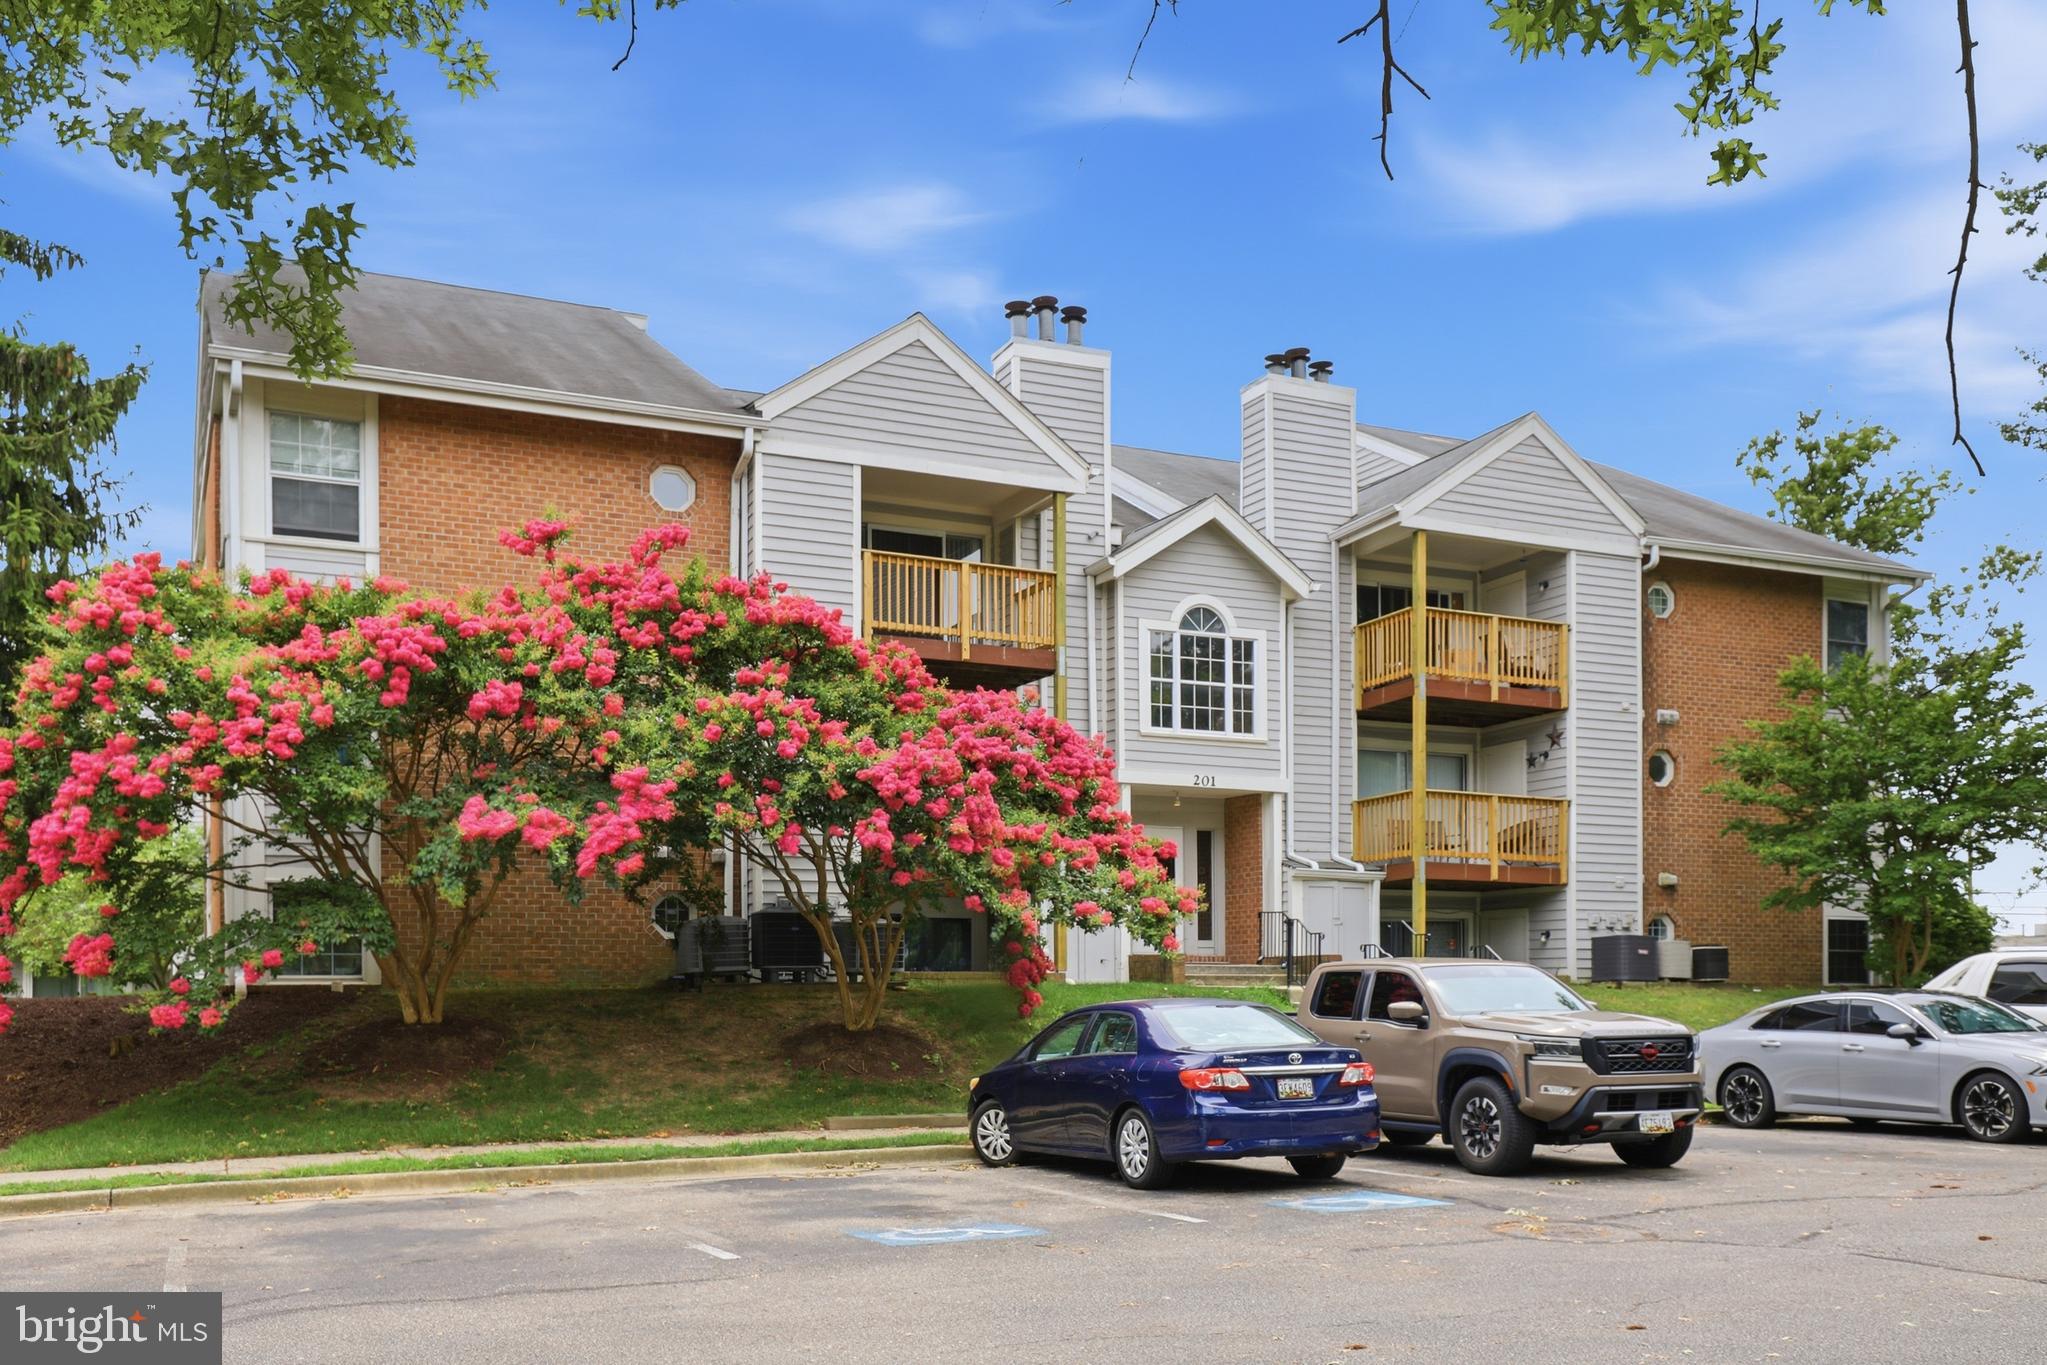
201 WATER FOUNTAIN COURT 202
3 Beds
2 Baths
1,045 Sq.Ft.
$250,000
MLS#: MDAA2151808
.png)