
Property
Beds
4
Full Baths
3
1/2 Baths
1
Year Built
1994
Sq.Footage
1,778
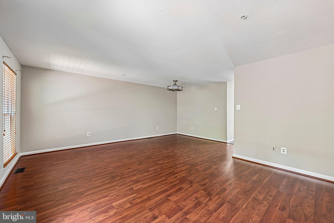
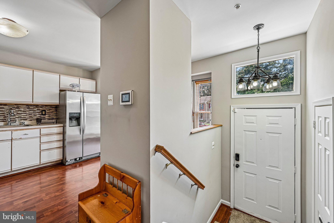
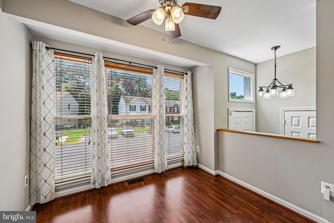
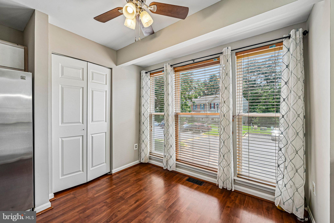
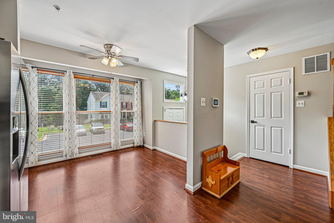
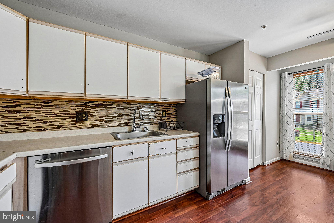
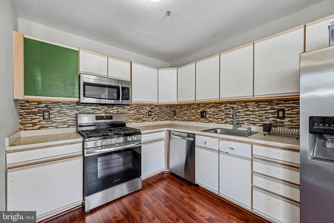
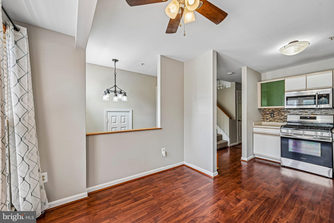
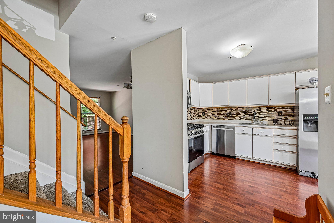
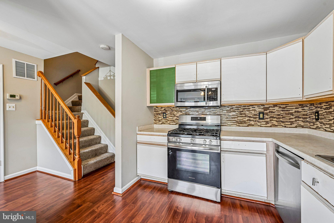
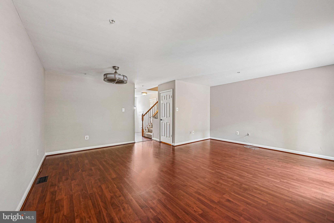
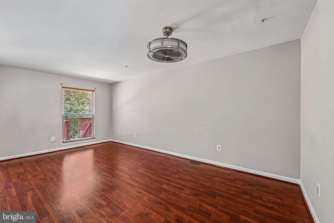
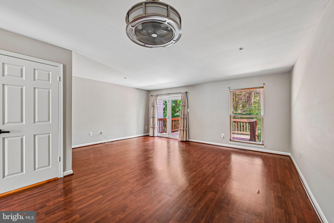
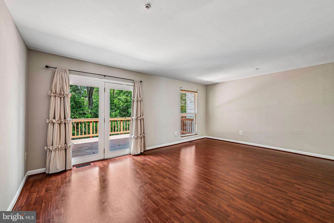
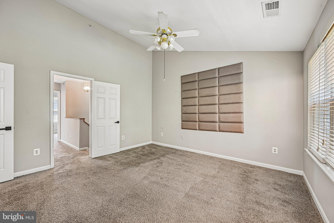
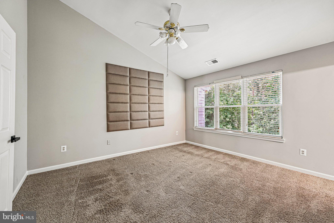
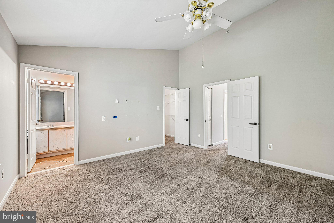
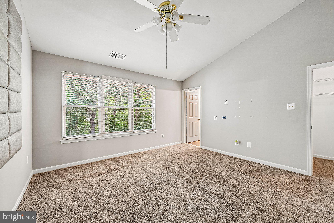
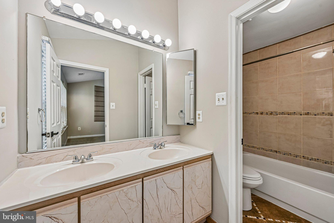
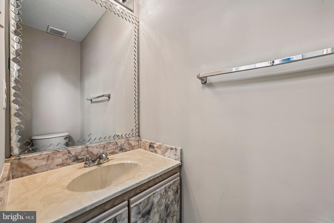
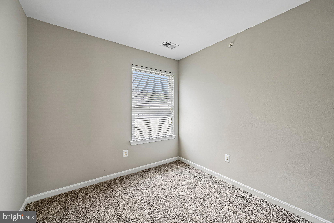
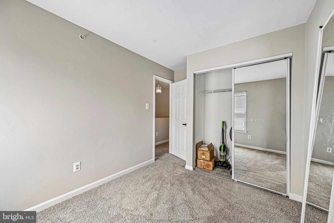
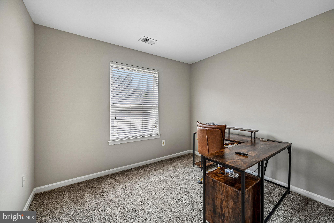
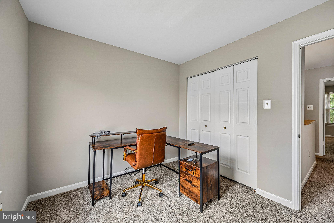
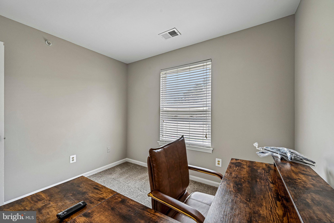
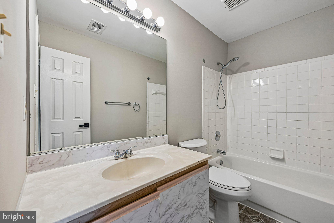
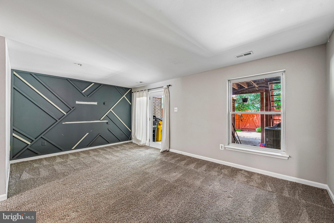
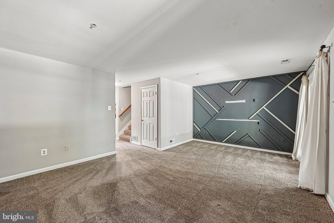
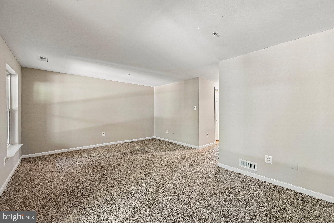
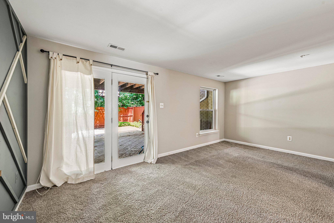
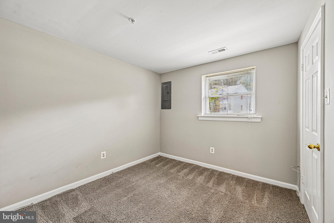
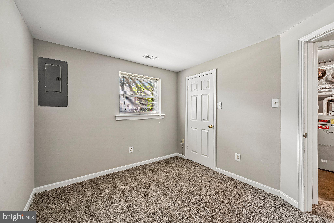
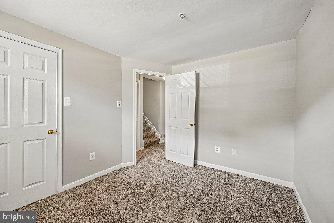
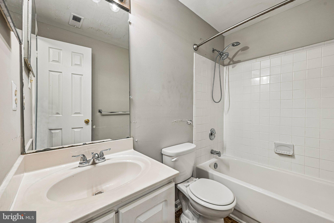
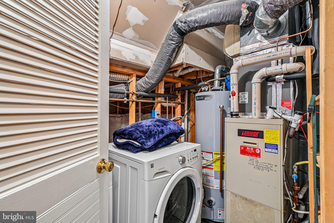
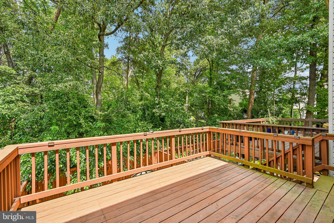
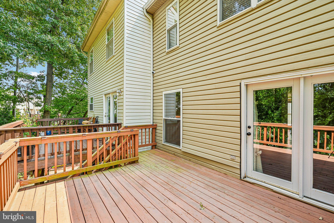
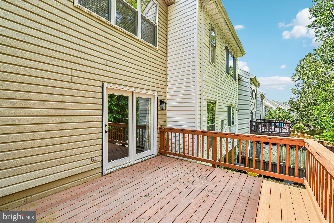
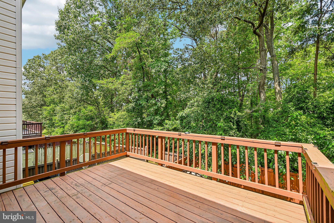
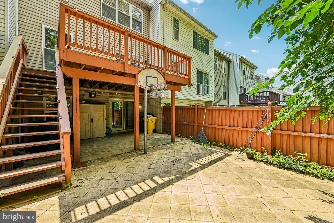
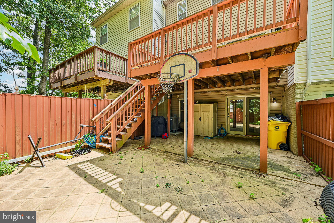
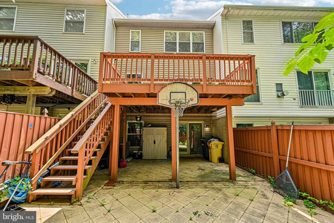
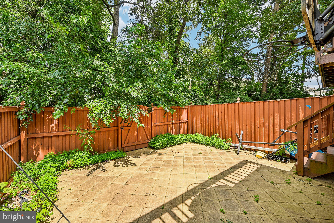
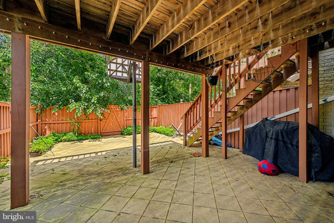
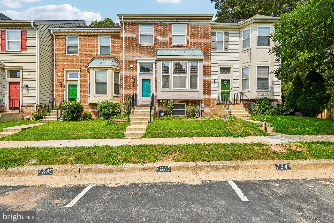
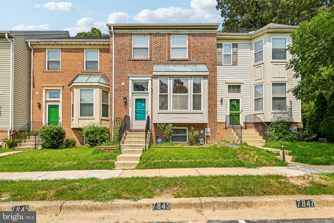
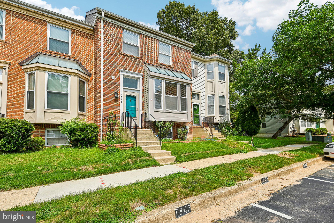
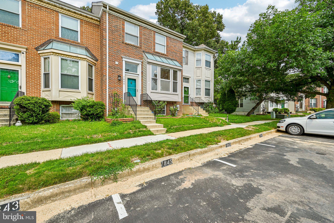
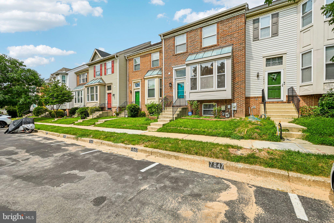
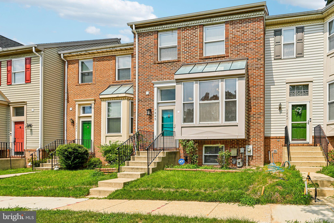
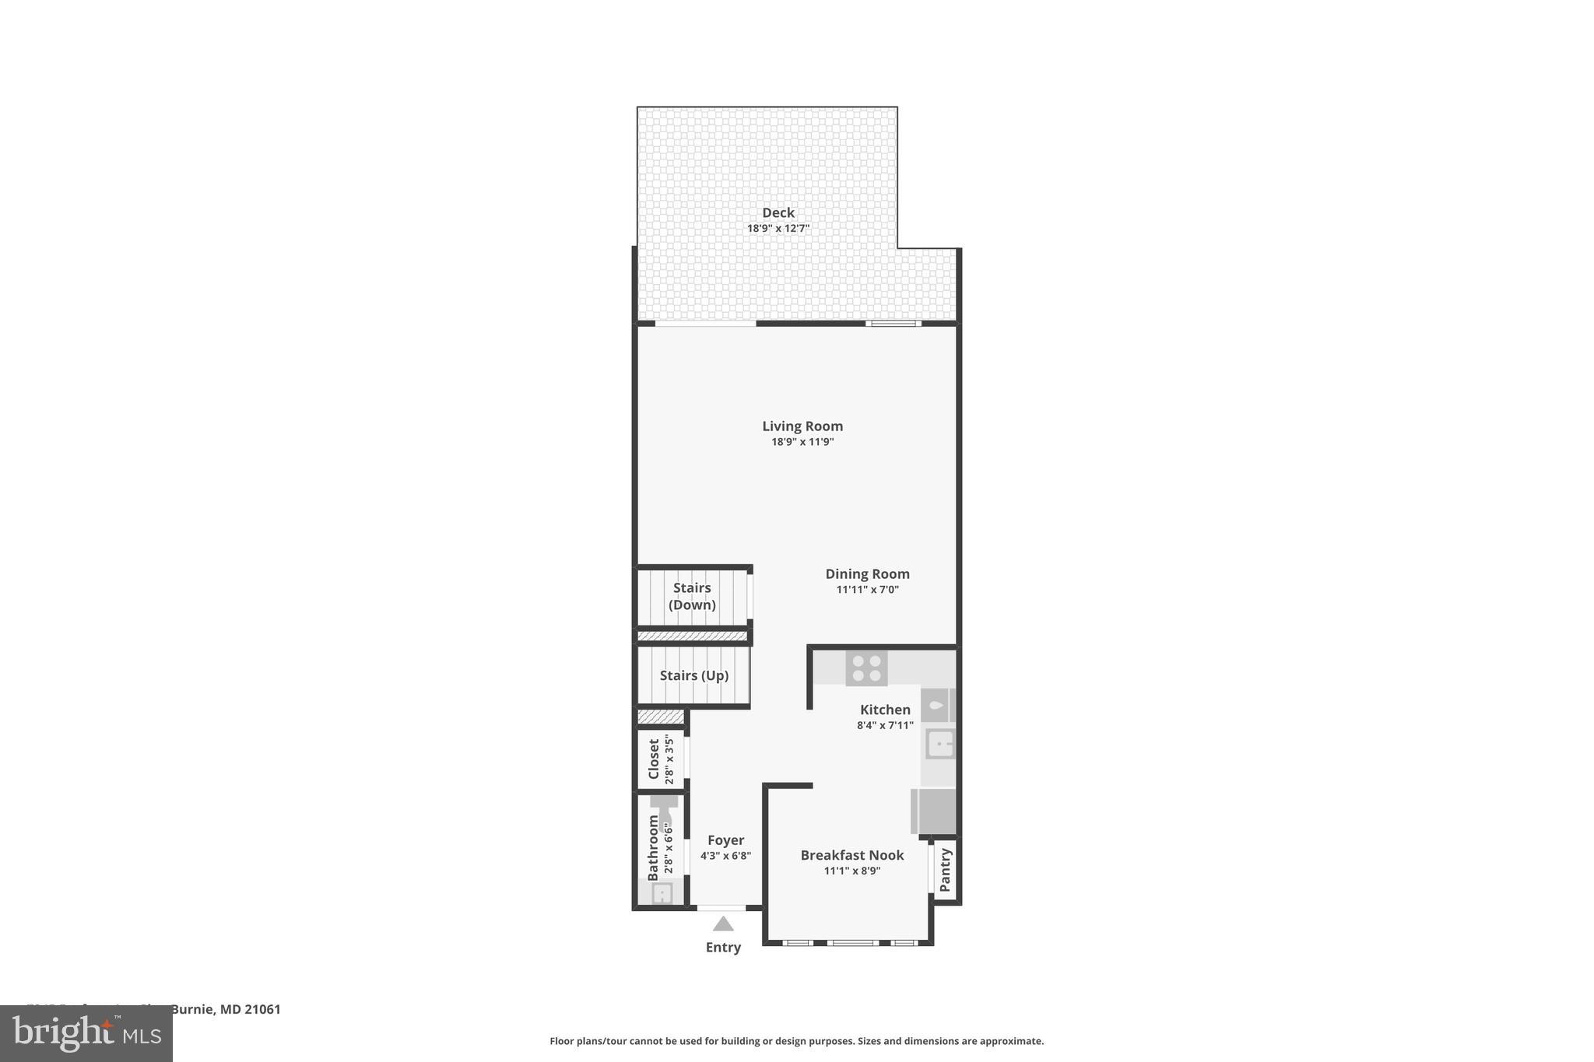
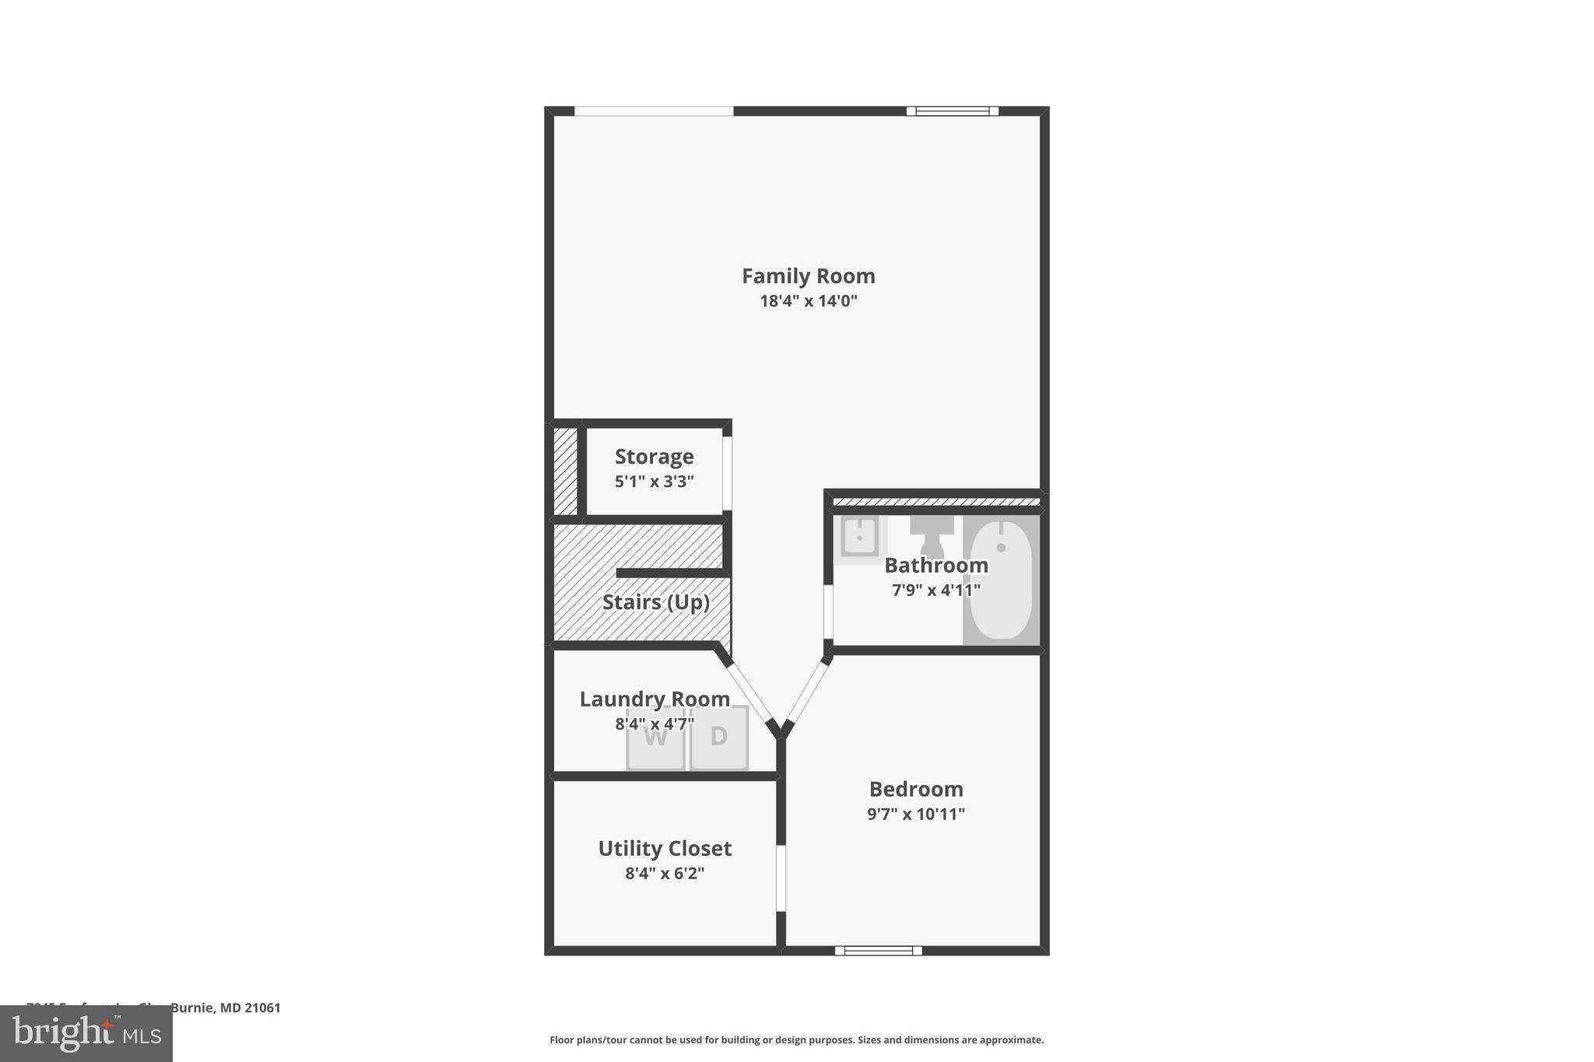
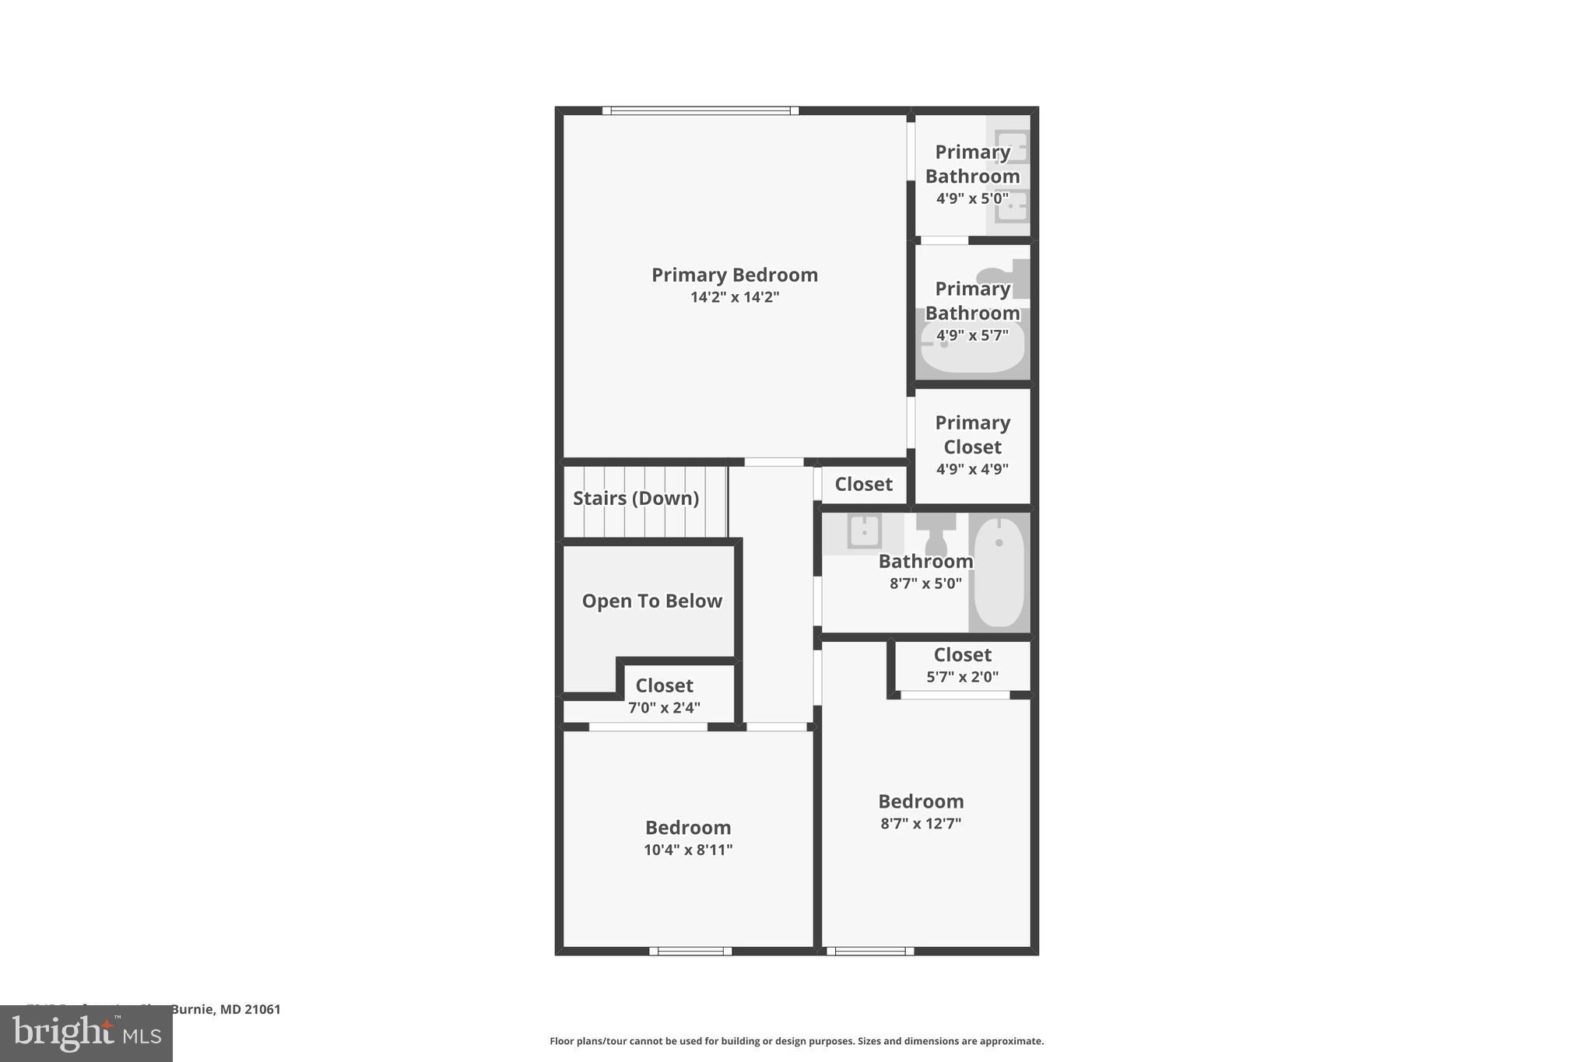
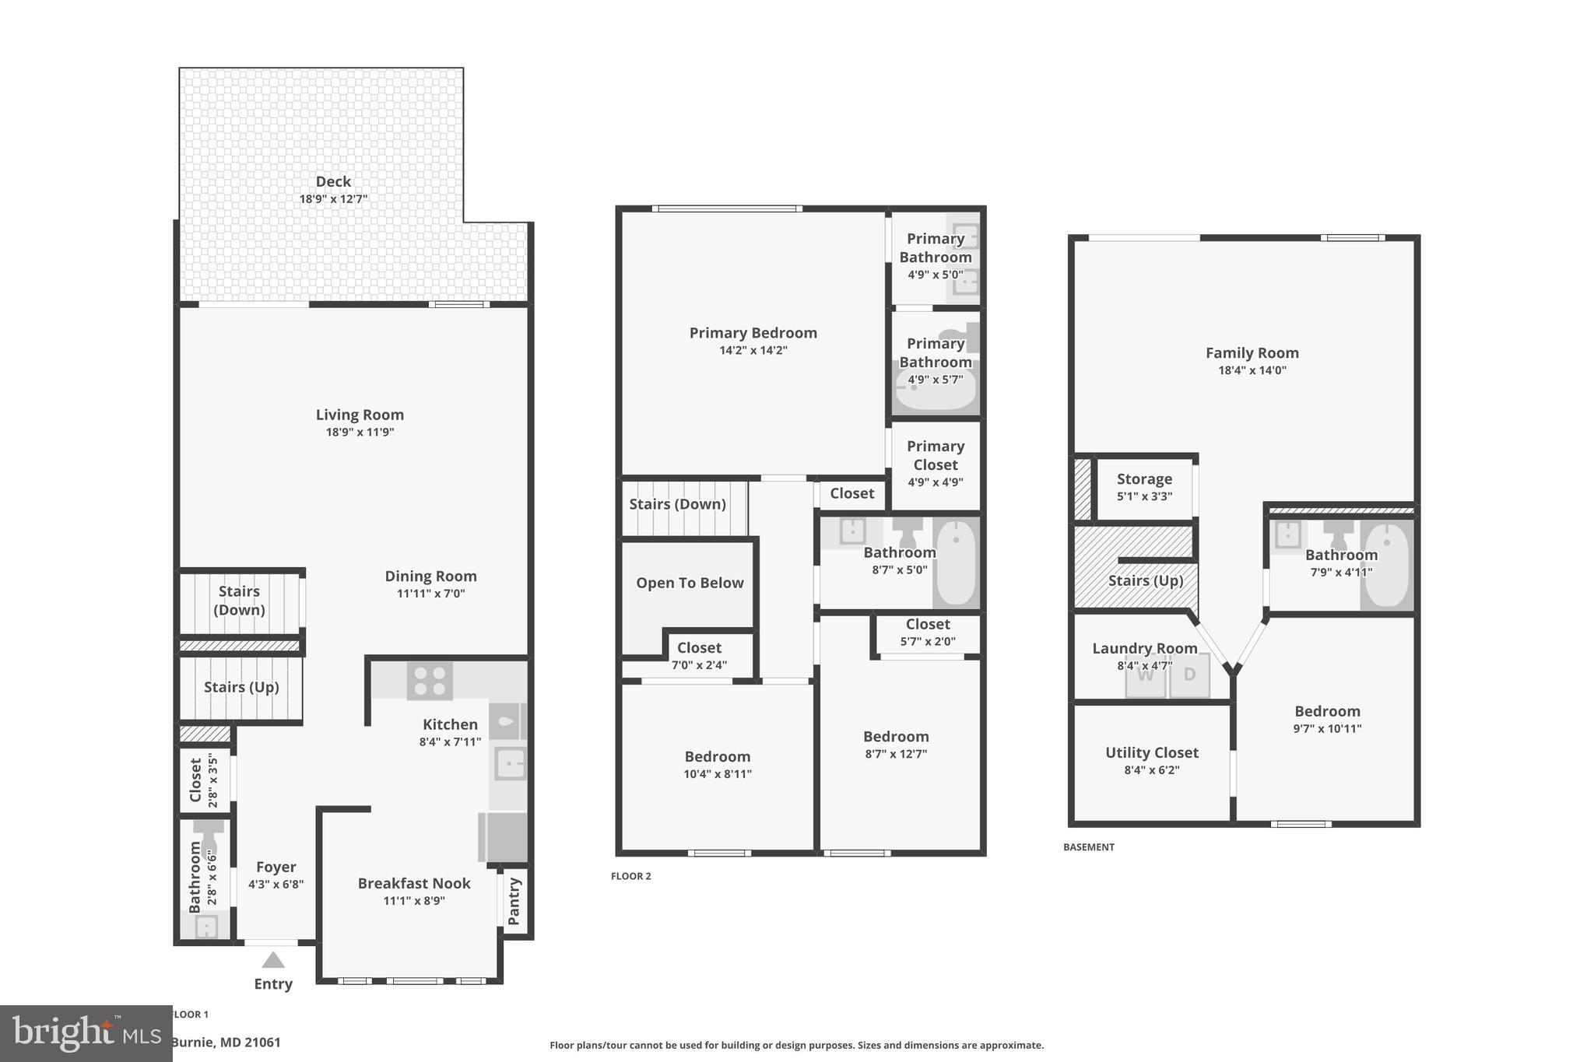
***EQUITY EQUITY EQUITY **** Welcome to 7845 Foxfarm Ln. The Fox Chase Townhome That Lives Like a Single-Family home. This is the location that everyone wants and waits for! You’ll be impressed by the abundance of space. Tucked away in a quiet, tree-lined lane subdivision in the heart of Glen Burnie’s most loved community, This 4-bedroom, 3 full + 1 half bath Colonial townhome provides everything you moved to Anne Arundel County for: space, privacy, parking, and a backyard that feels like an escape — without the single-family price tag or maintenance. Open the door to luxury flooring that flows through the combination living + dining area — perfect for holidays, game days, and everyday life. This sun-drenched home has everything on your wish list, large windows, neutral paint, a private deck overlooking mature trees that feel like you’re floating above the woods, not staring at a neighbor’s siding. This kitchen provides ample counter space, stainless appliances including built-in microwave, fridge, dishwasher, disposal, and gas range/oven. Eat-in space means breakfast bar mornings and homework nights. Slider to the deck means summer grilling without leaving the party. The owner’s Suite is a showstopper: vaulted ceilings, walk-in closet, double vanity sinks, and a full private bath* — your quiet retreat at the end of the day. Don’t forget about the fully finished lower level with a 4th bedroom, full bathroom, spacious family room with carpet, and walkout access to a patio in your fully fenced rear yard. This basement can be used in many ways: Home office that needs a door? Teenager suite? Guest wing for in-laws? Home gym + theater. Don’t Miss your opportunity to own a home for less than you can rent. Some notable features and recent upgrades include a new roof 2024, new gutters 2024, new water heater installed in 2023. Please note this is a Potential Short Sale being negotiated by an experienced consultant. This should accelerate the typical short sale process. Buyer/Purchaser agree(s) to pay a short sale consulting fee of 2% of the purchase price with a minimum charge of $6,000.00. HOME IS BEING SOLD AS IS!!! THIS IS NOT FOR RENT!
Features & Amenities
Interior
-
Other Interior Features
Ceiling Fan(s), High Ceilings
-
Total Bedrooms
4
-
Bathrooms
3
-
1/2 Bathrooms
1
-
Above Grade Finished Area
1378.0
-
Basement YN
YES
-
Cooling YN
YES
-
Cooling
Central Air, Ceiling Fan(s), Electric
-
Fireplace YN
NO
-
Heating YN
YES
-
Heating
Electric, Forced Air
-
Pet friendly
N/A
Exterior
-
Garage
No
-
Construction Materials
Brick Veneer, Brick
-
Parking
On Street, Assigned
-
Pool
No
-
Waterfront YN
NO
Area & Lot
-
Lot Size(acres)
0.03
-
Lot Size(square feet)
1,500
-
Property Type
Residential
-
Property Sub Type
Townhouse
-
Architectural Style
Colonial
Price
-
Sales Price
$355,000
-
Tax Amount
$3,304
-
Financing Options
FHA, Cash, Conventional, VA
-
Sq. Footage
1,778
-
Price/SqFt
$199
HOA
-
Association
YES
-
Association Fee
$80
-
Association Fee Frequency
Monthly
-
Association Fee Includes
N/A
School District
-
Elementary School
N/A
-
Middle School
N/A
-
High School
OLD MILL
Property Features
-
New Construction
NO
-
Foundation Details
Slab
-
Senior Community YN
NO
-
Sewer
Public Sewer
-
Tax Lot
139
-
Water Source
Public
Schedule a Showing
Showing scheduled successfully.
Mortgage calculator
Estimate your monthly mortgage payment, including the principal and interest, property taxes, and HOA. Adjust the values to generate a more accurate rate.
Your payment
Principal and Interest:
$
Property taxes:
$
HOA fees:
$
Total loan payment:
$
Total interest amount:
$
Location
County
ANNE ARUNDEL
Elementary School
Middle School
High School
OLD MILL
Listing Courtesy of Harold A Kelly, Samson Properties
RealHub Information is provided exclusively for consumers' personal, non-commercial use, and it may not be used for any purpose other than to identify prospective properties consumers may be interested in purchasing. All information deemed reliable but not guaranteed and should be independently verified. All properties are subject to prior sale, change or withdrawal. RealHub website owner shall not be responsible for any typographical errors, misinformation, misprints and shall be held totally harmless.

AGENT
Fuzzy Moersen
Call Fuzzy today to schedule a private showing.

* Listings on this website come from the FMLS IDX Compilation and may be held by brokerage firms other than the owner of this website. The listing brokerage is identified in any listing details. Information is deemed reliable but is not guaranteed. If you believe any FMLS listing contains material that infringes your copyrighted work please click here to review our DMCA policy and learn how to submit a takedown request.© 2024 FMLS.
Related Properties

GLEN BURNIE
577 NOLVIEW COURT
3 Beds
1 Baths
1,559 Sq.Ft.
$419,900
MLS#: MDAA2155534

GLEN BURNIE
203 WILLOW LANE
4 Beds
2 Baths
1,174 Sq.Ft.
$415,000
MLS#: MDAA2156084

GLEN BURNIE
463 DARTON COURT
5 Beds
3 Baths
1,716 Sq.Ft.
$349,700
MLS#: MDAA2152904

GLEN BURNIE
415 BAYLOR ROAD
4 Beds
2 Baths
2,054 Sq.Ft.
$419,000
MLS#: MDAA2146756

GLEN BURNIE
619 OLD STAGE ROAD
4 Beds
4 Baths
1,170 Sq.Ft.
$420,000
MLS#: MDAA2139216

GLEN BURNIE
19 STEVENS ROAD
5 Beds
1 Baths
1,958 Sq.Ft.
$399,990
MLS#: MDAA2154152

GLEN BURNIE
830 BENTWILLOW DRIVE
4 Beds
2 Baths
1,416 Sq.Ft.
$394,900
MLS#: MDAA2149704

GLEN BURNIE
1004 WISDOM COURT
3 Beds
2 Baths
1,920 Sq.Ft.
$425,000
MLS#: MDAA2155794
GLEN BURNIE
501 WIMMER ROAD
4 Beds
1 Baths
1,439 Sq.Ft.
$360,000
MLS#: MDAA2148504

GLEN BURNIE
6602 FABLE COURT
3 Beds
2 Baths
1,880 Sq.Ft.
$375,000
MLS#: MDAA2155616
.png)