


Property
Beds
4
Full Baths
3
1/2 Baths
1
Year Built
1980
Sq.Footage
2,472
Welcome to 7368 Westlake Terrace, where generous living space, a versatile three-level floor plan and an exceptional private outdoor retreat come together in a sought-after Bethesda location. This 4-bedroom, 3½-bath brick townhome offers room to spread out, with hardwood floors throughout the main and bedroom levels and thoughtfully updated living spaces from top to bottom. The main level is bright and inviting, with a spacious living room opening to the separate dining room—an easy layout for both everyday living and entertaining. The kitchen offers extensive wood cabinetry, granite countertops, tile backsplash, stainless steel appliances, recessed and under-cabinet lighting, and a separate breakfast area with additional cabinetry and counter space. Upstairs, the hardwood floors continue through four bedrooms, including a generous primary suite with multiple windows and a private bath featuring a granite-topped vanity and large tiled walk-in shower with glass enclosure. Three additional bedrooms provide valuable space for family, guests or a dedicated home office. The finished walk-out lower level adds an entirely separate living space, with LVP flooring, a wood-burning brick fireplace and an expansive recreation/family room large enough to accommodate multiple seating, entertainment and work areas. A full bath on this level adds versatility, while a separate laundry/utility room provides additional storage and functionality. Just outside the French doors is one of the home’s most distinctive features: a large, fully fenced and fully hardscaped rear yard. The expansive stone patio creates a true outdoor living space with room for dining, entertaining and relaxing, surrounded by raised planting areas and established landscaping. It offers the privacy and usable outdoor space of a traditional backyard with exceptionally low-maintenance living. Located in Westlake Terrace, the home combines substantial indoor and outdoor living space with convenient access to nearby Cabin John Regional Park and major commuter routes, including I-270 and I-495.
Features & Amenities
Interior
-
Other Interior Features
Eat-in Kitchen
-
Total Bedrooms
4
-
Bathrooms
3
-
1/2 Bathrooms
1
-
Above Grade Finished Area
1676.0
-
Basement YN
YES
-
Cooling YN
YES
-
Cooling
Central Air, Electric
-
Fireplace YN
YES
-
Heating YN
YES
-
Heating
Electric, Forced Air
-
Pet friendly
Yes
Exterior
-
Garage
No
-
Construction Materials
Brick Veneer
-
Parking
On Street, Unassigned, Lighted, Common, Paved, Parking Lot
-
Patio and Porch Features
Patio
-
Pool
Yes
-
Pool Features
Community
-
Waterfront YN
NO
-
View
Trees/Woods
Area & Lot
-
Lot Features
Secluded, Cleared
-
Property Type
Residential
-
Property Sub Type
Condominium
-
Architectural Style
Colonial
Price
-
Sales Price
$650,000
-
Tax Amount
$4,073
-
Financing Options
Cash, Conventional, FHA, VA
-
Sq. Footage
2,472
-
Price/SqFt
$262
HOA
-
Association
No
Property Resources
-
Horse Property
NO
School District
-
Elementary School
N/A
-
Middle School
N/A
-
High School
N/A
Property Features
-
New Construction
NO
-
Association Amenities
Tennis Court(s), Jogging Path, Playground
-
Foundation Details
Concrete Perimeter
-
Senior Community YN
NO
-
Sewer
Public Sewer
-
Water Source
Public
Schedule a Showing
Showing scheduled successfully.
Mortgage calculator
Estimate your monthly mortgage payment, including the principal and interest, property taxes, and HOA. Adjust the values to generate a more accurate rate.
Your payment
Principal and Interest:
$
Property taxes:
$
HOA fees:
$
Total loan payment:
$
Total interest amount:
$
Location
County
MONTGOMERY
Elementary School
Middle School
High School
Listing Courtesy of Thomas Wheatley, Century 21 Redwood Realty
RealHub Information is provided exclusively for consumers' personal, non-commercial use, and it may not be used for any purpose other than to identify prospective properties consumers may be interested in purchasing. All information deemed reliable but not guaranteed and should be independently verified. All properties are subject to prior sale, change or withdrawal. RealHub website owner shall not be responsible for any typographical errors, misinformation, misprints and shall be held totally harmless.

Salesperson, Realtor
Fuzzy Moersen
Call Fuzzy today to schedule a private showing.

* Listings on this website come from the FMLS IDX Compilation and may be held by brokerage firms other than the owner of this website. The listing brokerage is identified in any listing details. Information is deemed reliable but is not guaranteed. If you believe any FMLS listing contains material that infringes your copyrighted work please click here to review our DMCA policy and learn how to submit a takedown request.© 2024 FMLS.
Related Properties

BETHESDA
5000 BATTERY LANE 706
2 Beds
2 Baths
1,301 Sq.Ft.
$599,000
MLS#: MDMC2250224
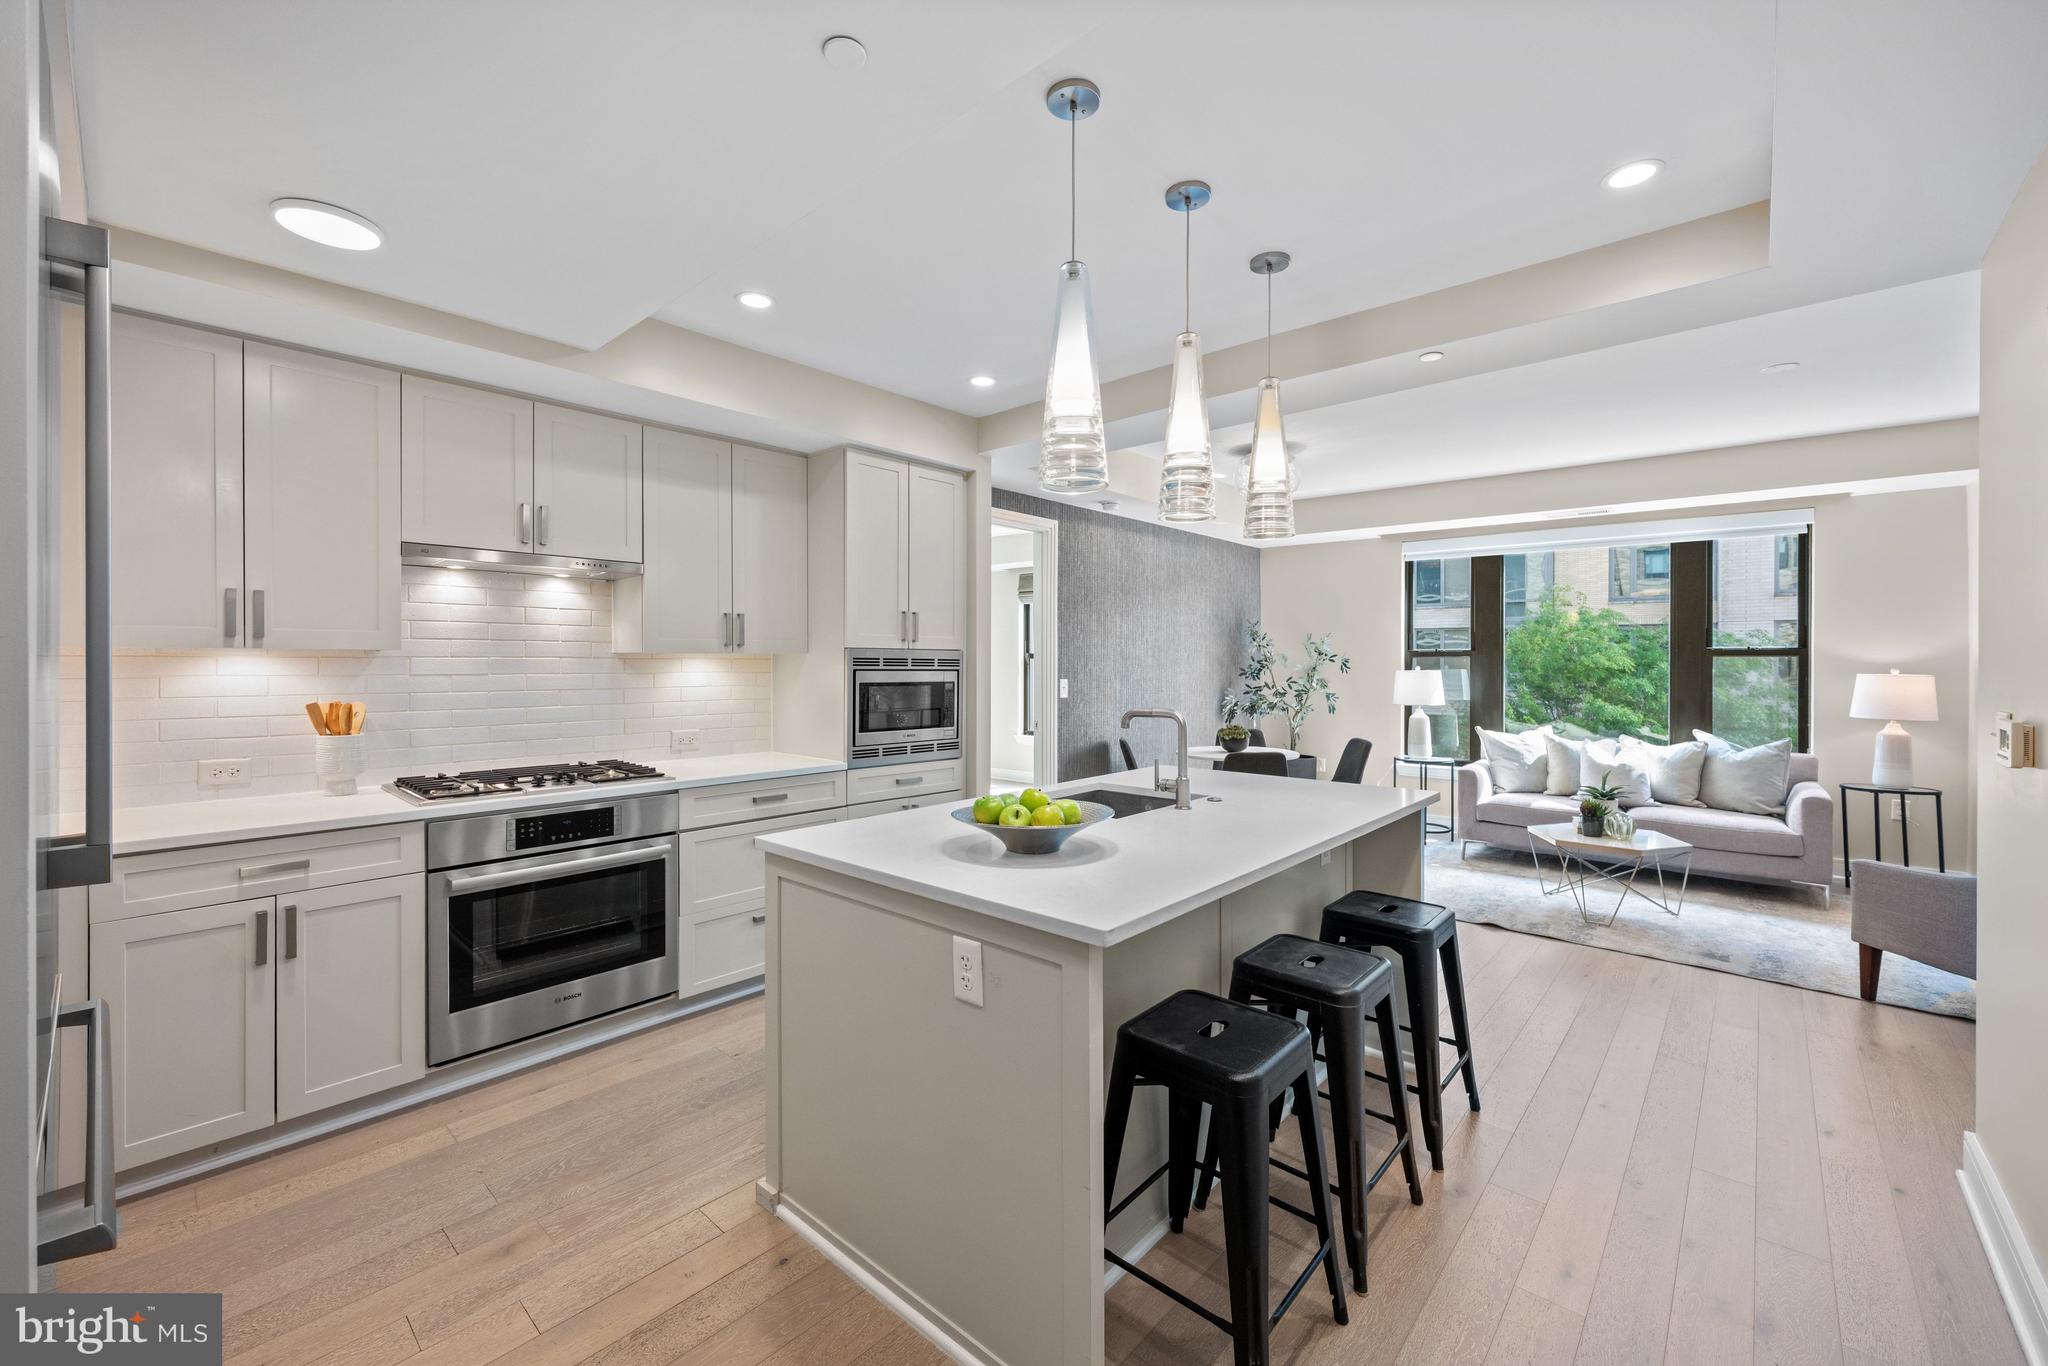
BETHESDA
8302 WOODMONT AVENUE 305
2 Beds
2 Baths
993 Sq.Ft.
$698,000
MLS#: MDMC2230152

BETHESDA
5301 WESTBARD CIRCLE 419
2 Beds
2 Baths
1,312 Sq.Ft.
$520,000
MLS#: MDMC2246008

BETHESDA
7111 WOODMONT AVENUE 709
2 Beds
1 Baths
946 Sq.Ft.
$525,000
MLS#: MDMC2255646
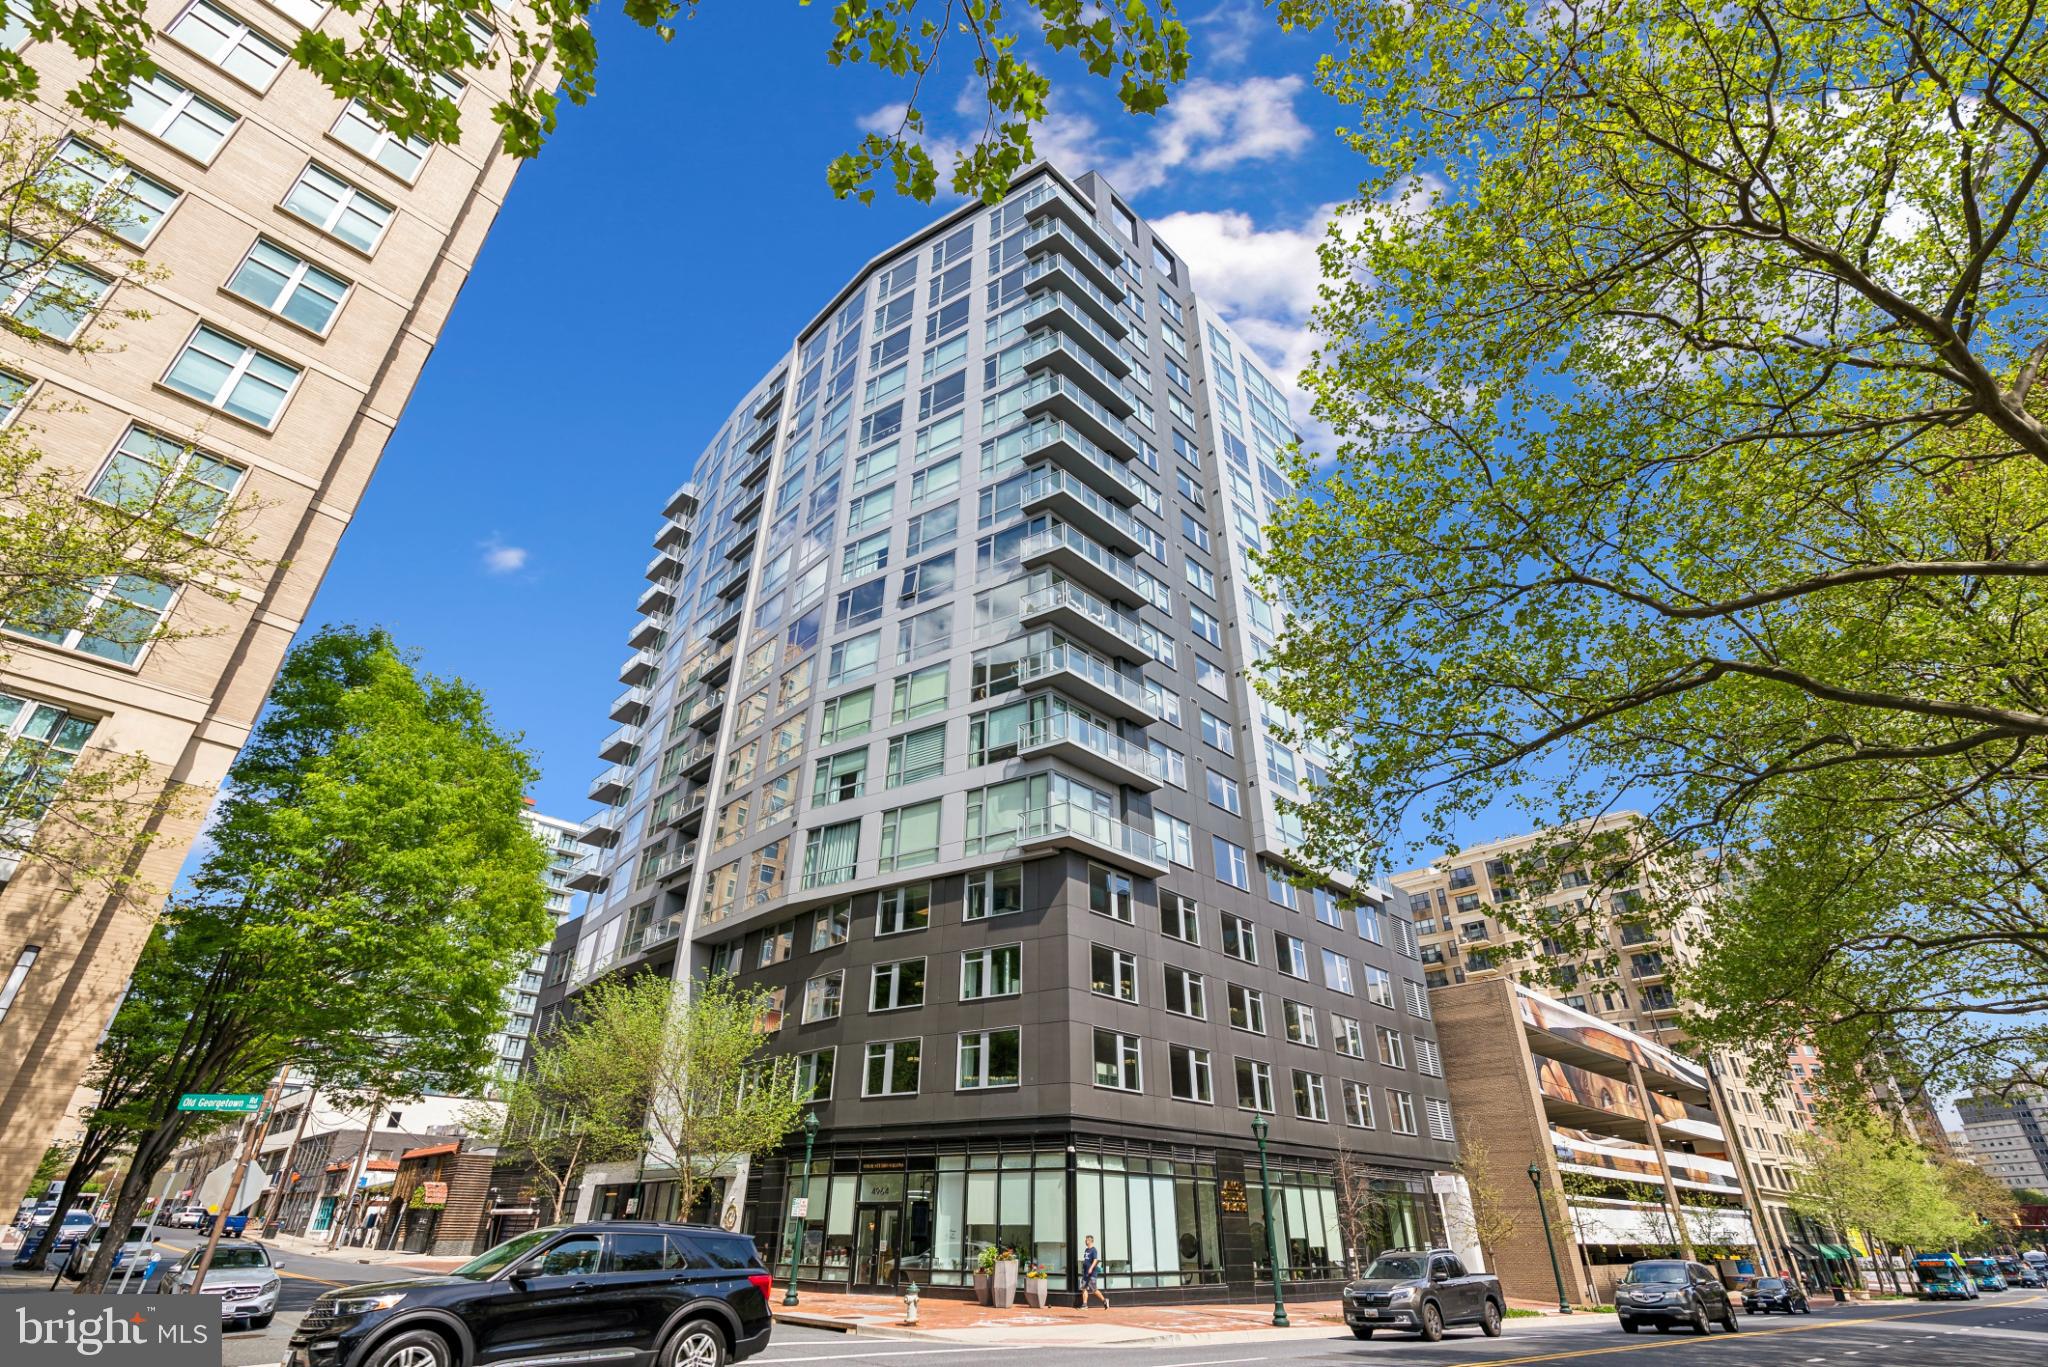
BETHESDA
4960 FAIRMONT AVENUE 904
1 Beds
1 Baths
739 Sq.Ft.
$590,000
MLS#: MDMC2198724

BETHESDA
7602 WESTLAKE TERRACE 19
4 Beds
3 Baths
2,114 Sq.Ft.
$720,000
MLS#: MDMC2247210

BETHESDA
7344 GREENTREE ROAD
3 Beds
2 Baths
1,760 Sq.Ft.
$715,000
MLS#: MDMC2254340
BETHESDA
7600 WESTLAKE TERRACE 18
4 Beds
3 Baths
1,476 Sq.Ft.
$660,000
MLS#: MDMC2252370

BETHESDA
4936 SENTINEL DRIVE 5-203
2 Beds
2 Baths
1,686 Sq.Ft.
$750,000
MLS#: MDMC2249680

BETHESDA
4915 HAMPDEN LANE 608
1 Beds
1 Baths
728 Sq.Ft.
$560,000
MLS#: MDMC2249892
.png)