


Property
Beds
3
Full Baths
2
1/2 Baths
1
Year Built
2012
Sq.Footage
1,768
Welcome home to this beautifully updated single-family residence tucked away on a private cul-de-sac in sought-after Glen Burnie. Built in 2011, this 3-bedroom, 2.5-bath home offers the perfect blend of modern updates, comfortable living spaces, and outdoor enjoyment. Step inside to discover hardwood floors throughout the main level, fresh paint throughout, and brand-new carpet, creating a move-in-ready experience. The spacious floor plan is ideal for both everyday living and entertaining. The kitchen flows seamlessly into the living and dining areas, while a convenient one-car garage adds extra storage and functionality. Upstairs, you'll find three generously sized bedrooms, including a spacious primary suite with a private bath. The unfinished basement provides endless possibilities for future expansion and already includes a bathroom rough-in, making it ready for your custom finishing touches. Major updates offer peace of mind, including a new roof (2025), new washer and dryer (2025), and HVAC system replaced in 2022. Outdoor living is a dream with the expansive Trex deck installed in 2023 overlooking the fully fenced backyard featuring a 6-foot privacy fence—perfect for relaxing, entertaining, pets, or play. Enjoy the privacy of a cul-de-sac location while remaining close to shopping, dining, commuter routes, and all that Glen Burnie has to offer. This meticulously maintained home is a must-see and offers exceptional value at this price point.
Features & Amenities
Interior
-
Total Bedrooms
3
-
Bathrooms
2
-
1/2 Bathrooms
1
-
Above Grade Finished Area
1768.0
-
Basement YN
YES
-
Cooling YN
YES
-
Cooling
Central Air, Ceiling Fan(s), Electric
-
Fireplace YN
NO
-
Heating YN
YES
-
Heating
Exhaust Fan, Electric, Heat Pump
-
Pet friendly
N/A
Exterior
-
Garage
Yes
-
Garage spaces
1
-
Construction Materials
Vinyl Siding
-
Parking
Asphalt, Off Street, Garage, Driveway, Attached
-
Pool
No
-
Waterfront YN
NO
Area & Lot
-
Lot Features
Cul-De-Sac
-
Lot Size(acres)
0.16
-
Lot Size(square feet)
7,023
-
Property Type
Residential
-
Property Sub Type
Single Family Residence
-
Architectural Style
Colonial
Price
-
Sales Price
$500,000
-
Tax Amount
$5,146
-
Sq. Footage
1,768
-
Price/SqFt
$282
HOA
-
Association
No
School District
-
Elementary School
POINT PLEASANT
-
Middle School
MARLEY
-
High School
GLEN BURNIE
Property Features
-
New Construction
NO
-
Foundation Details
Other
-
Senior Community YN
NO
-
Sewer
Public Sewer
-
Tax Lot
8
-
Water Source
Public
Schedule a Showing
Showing scheduled successfully.
Mortgage calculator
Estimate your monthly mortgage payment, including the principal and interest, property taxes, and HOA. Adjust the values to generate a more accurate rate.
Your payment
Principal and Interest:
$
Property taxes:
$
HOA fees:
$
Total loan payment:
$
Total interest amount:
$
Location
County
ANNE ARUNDEL
Elementary School
POINT PLEASANT
Middle School
MARLEY
High School
GLEN BURNIE
Listing Courtesy of Kimberly O'Connor , Coldwell Banker Realty
RealHub Information is provided exclusively for consumers' personal, non-commercial use, and it may not be used for any purpose other than to identify prospective properties consumers may be interested in purchasing. All information deemed reliable but not guaranteed and should be independently verified. All properties are subject to prior sale, change or withdrawal. RealHub website owner shall not be responsible for any typographical errors, misinformation, misprints and shall be held totally harmless.

AGENT
Fuzzy Moersen
Call Fuzzy today to schedule a private showing.

* Listings on this website come from the FMLS IDX Compilation and may be held by brokerage firms other than the owner of this website. The listing brokerage is identified in any listing details. Information is deemed reliable but is not guaranteed. If you believe any FMLS listing contains material that infringes your copyrighted work please click here to review our DMCA policy and learn how to submit a takedown request.© 2024 FMLS.
Related Properties

GLEN BURNIE
7832 YONA COURT
3 Beds
3 Baths
1,920 Sq.Ft.
$435,000
MLS#: MDAA2144970

GLEN BURNIE
828 TEACHER MITCHELL ROAD
3 Beds
3 Baths
2,008 Sq.Ft.
$499,000
MLS#: MDAA2149546
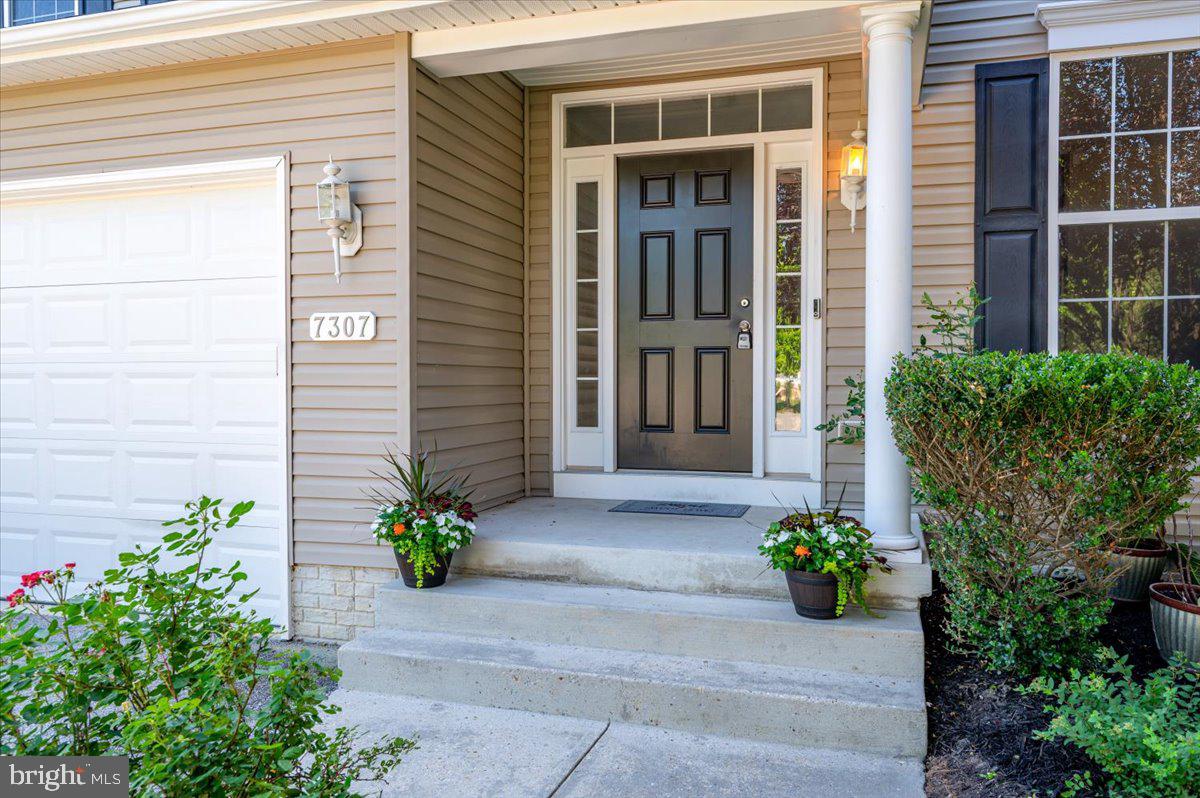
GLEN BURNIE
7307 GARDENIA LANE
5 Beds
3 Baths
2,884 Sq.Ft.
$569,000
MLS#: MDAA2146124
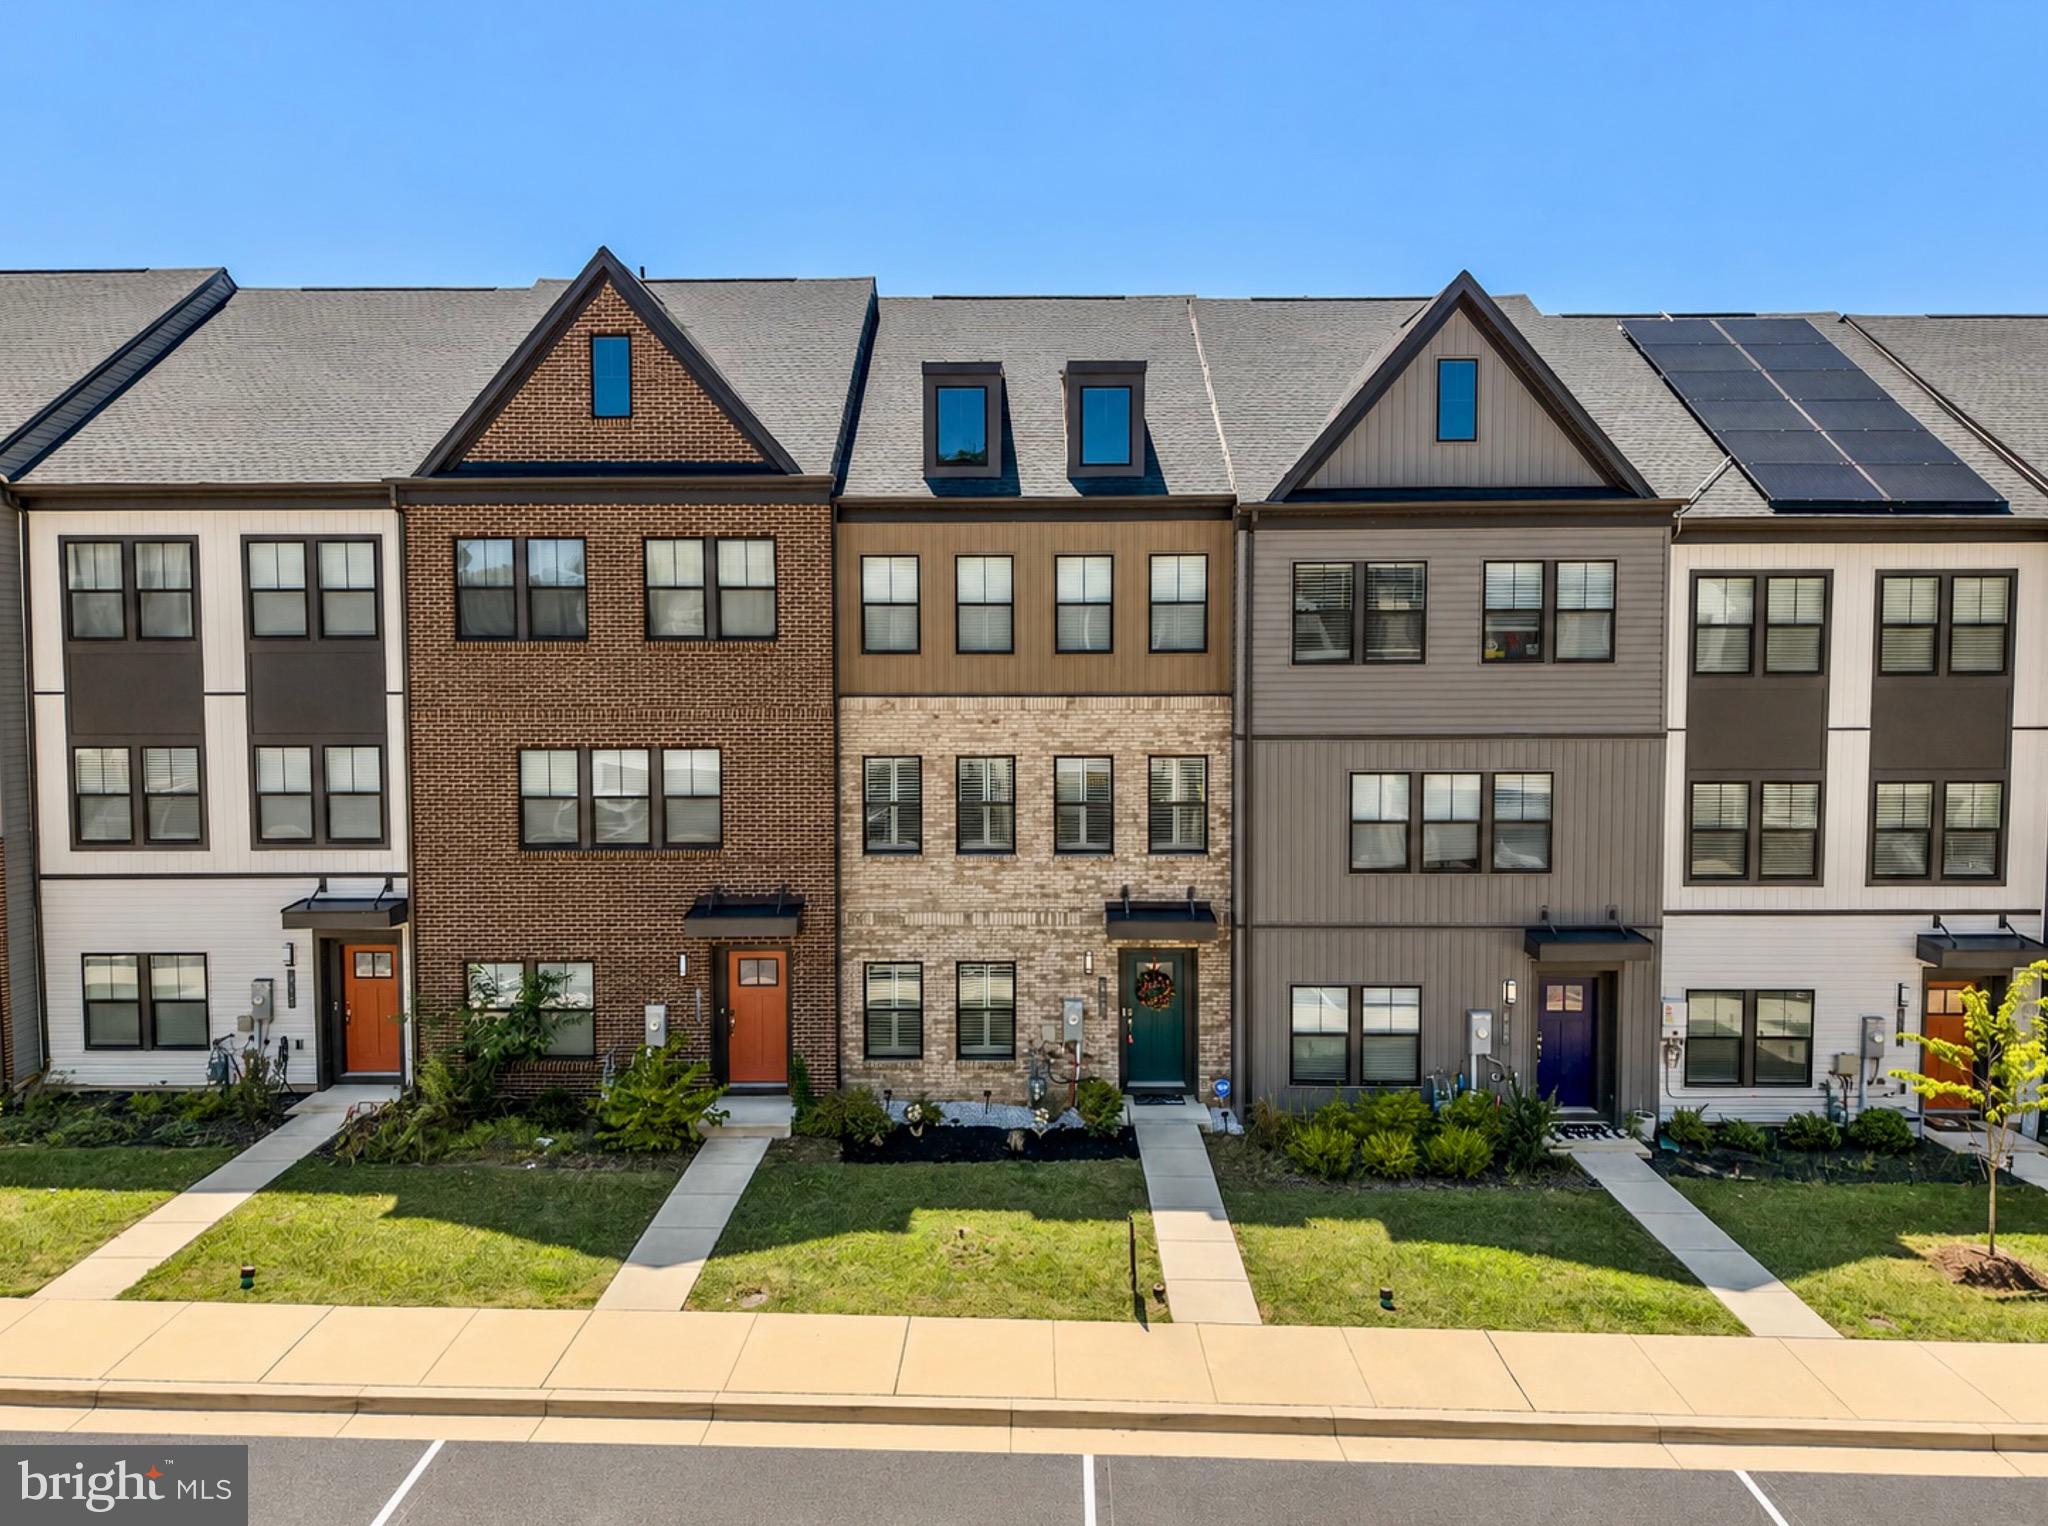
GLEN BURNIE
812 TEACHER MITCHELL ROAD
4 Beds
3 Baths
2,000 Sq.Ft.
$549,000
MLS#: MDAA2151874
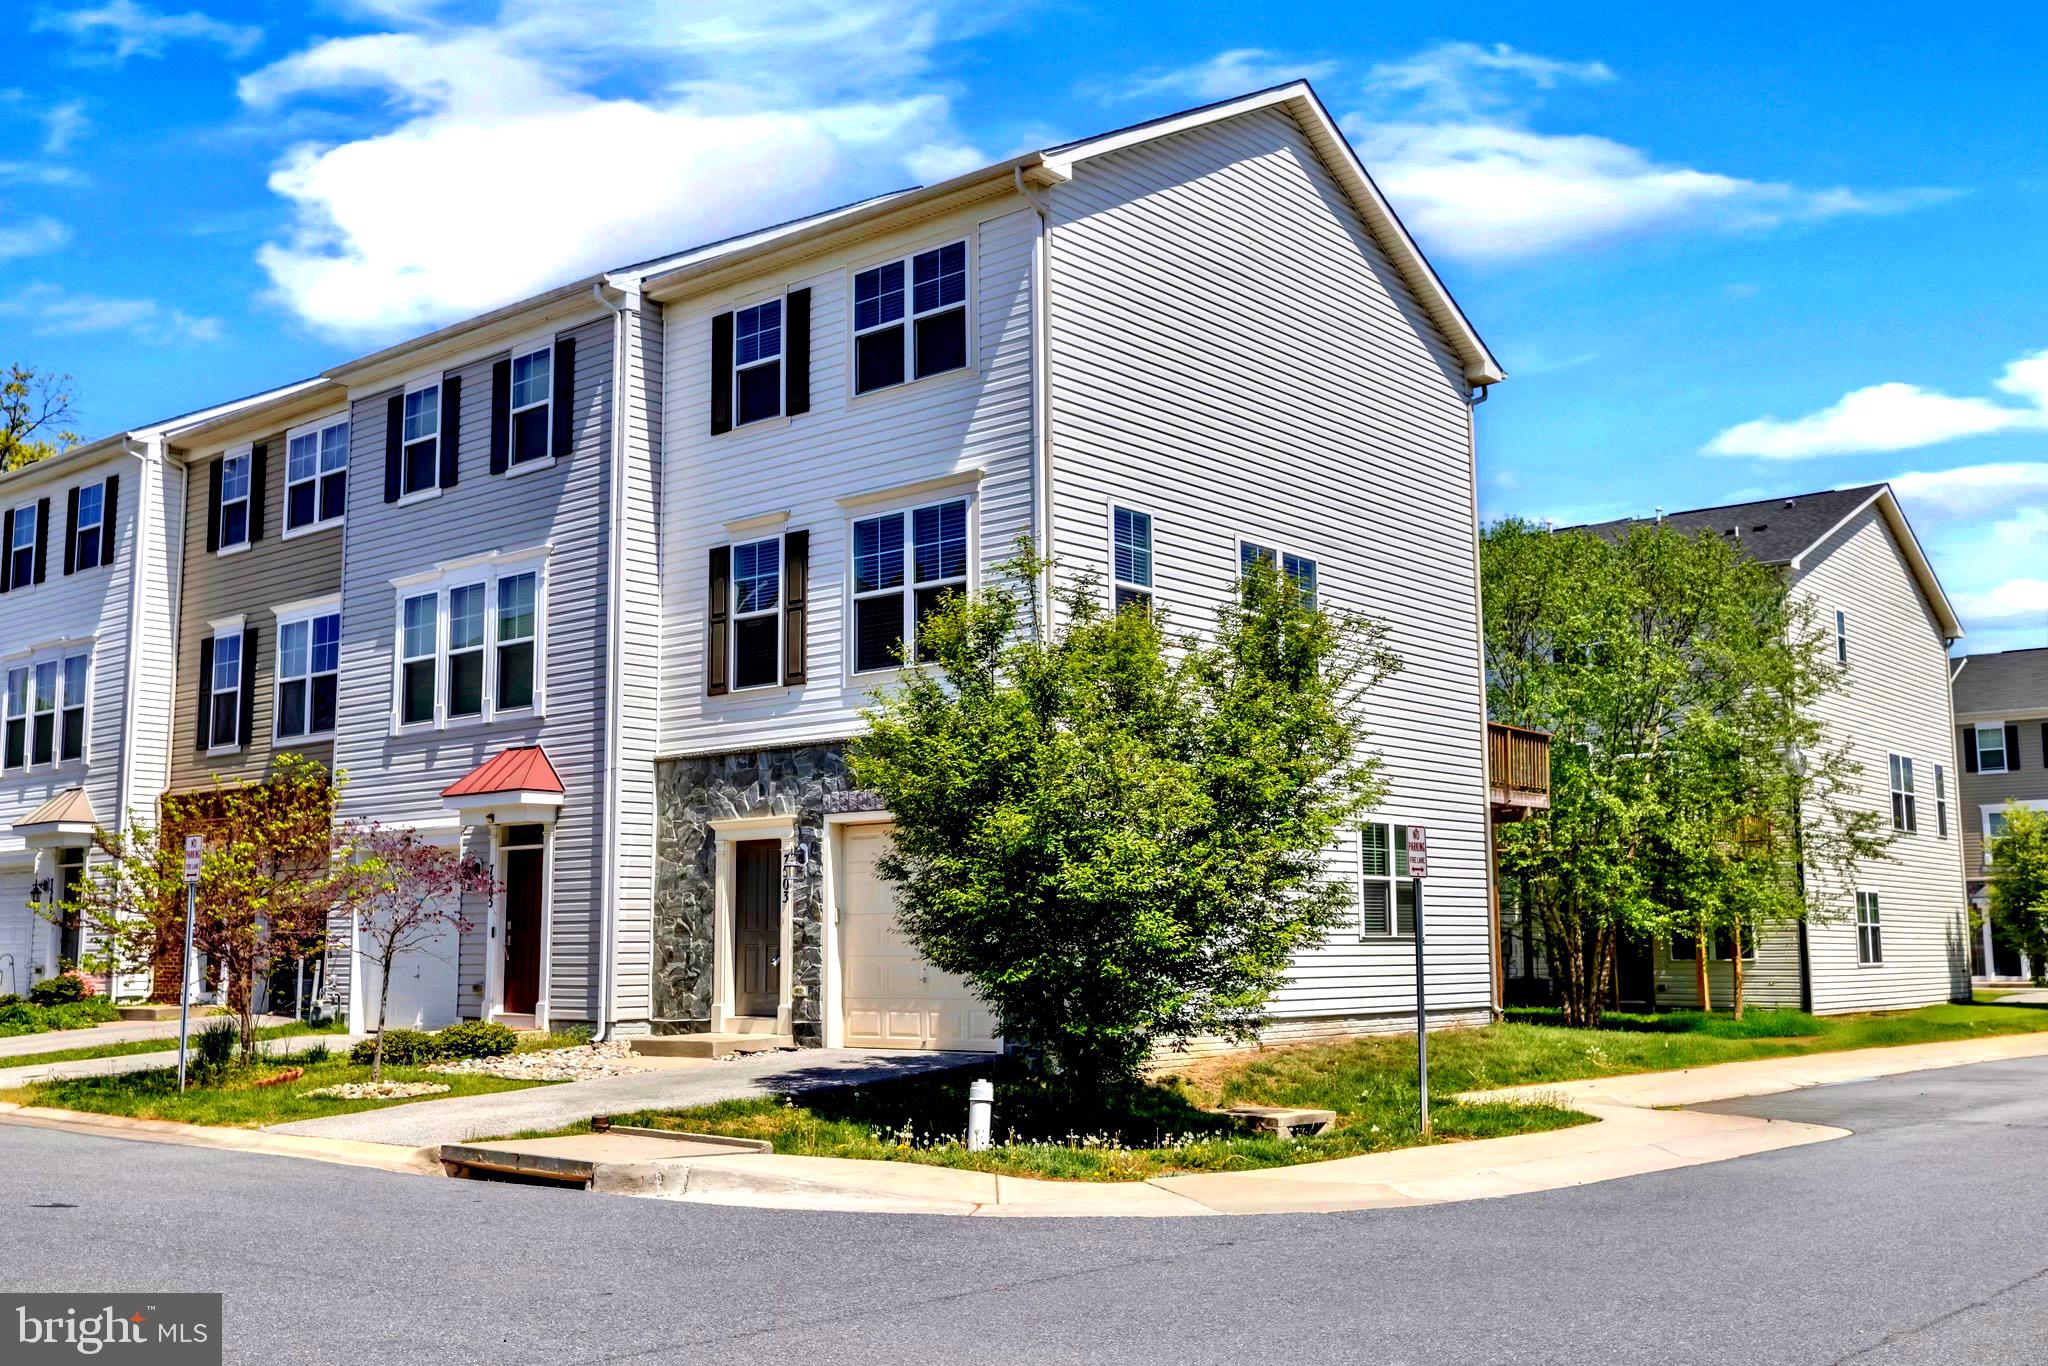
GLEN BURNIE
7503 RESCH LOOP
3 Beds
2 Baths
1,812 Sq.Ft.
$440,000
MLS#: MDAA2142836
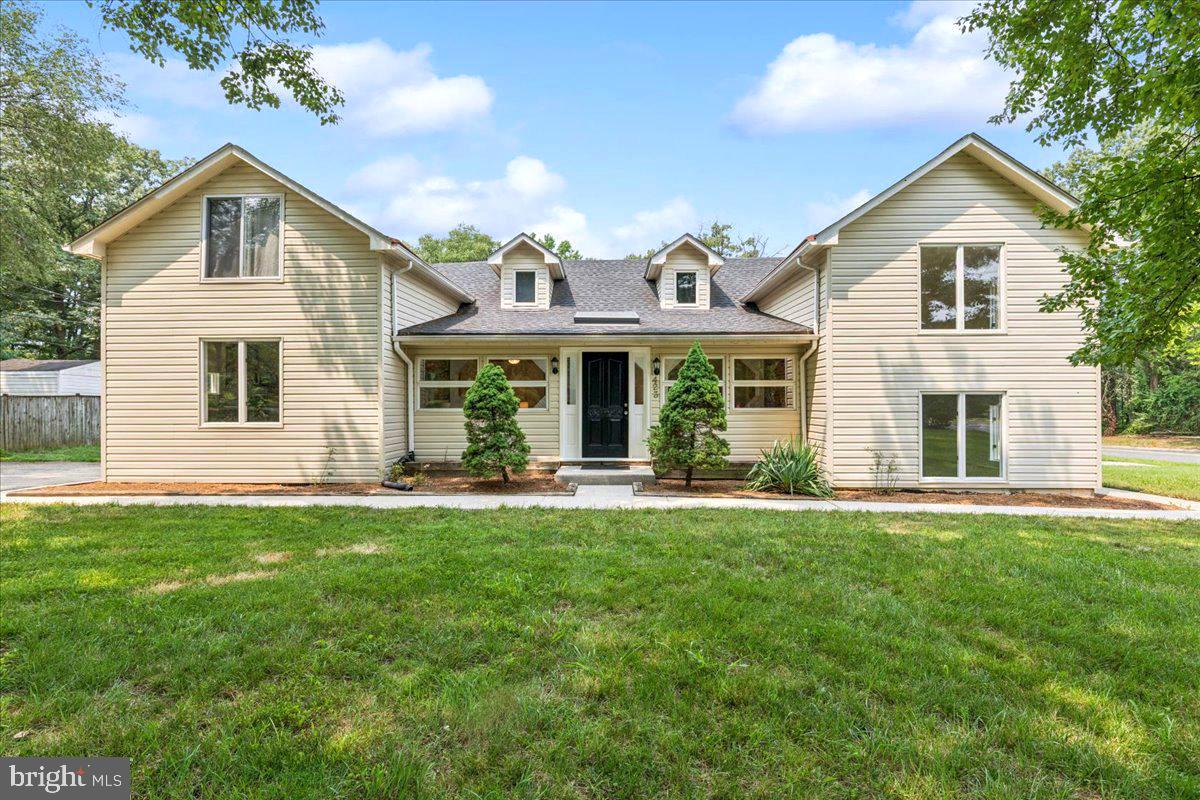
GLEN BURNIE
423 SHETLANDS LANE
6 Beds
3 Baths
3,600 Sq.Ft.
$549,900
MLS#: MDAA2151536
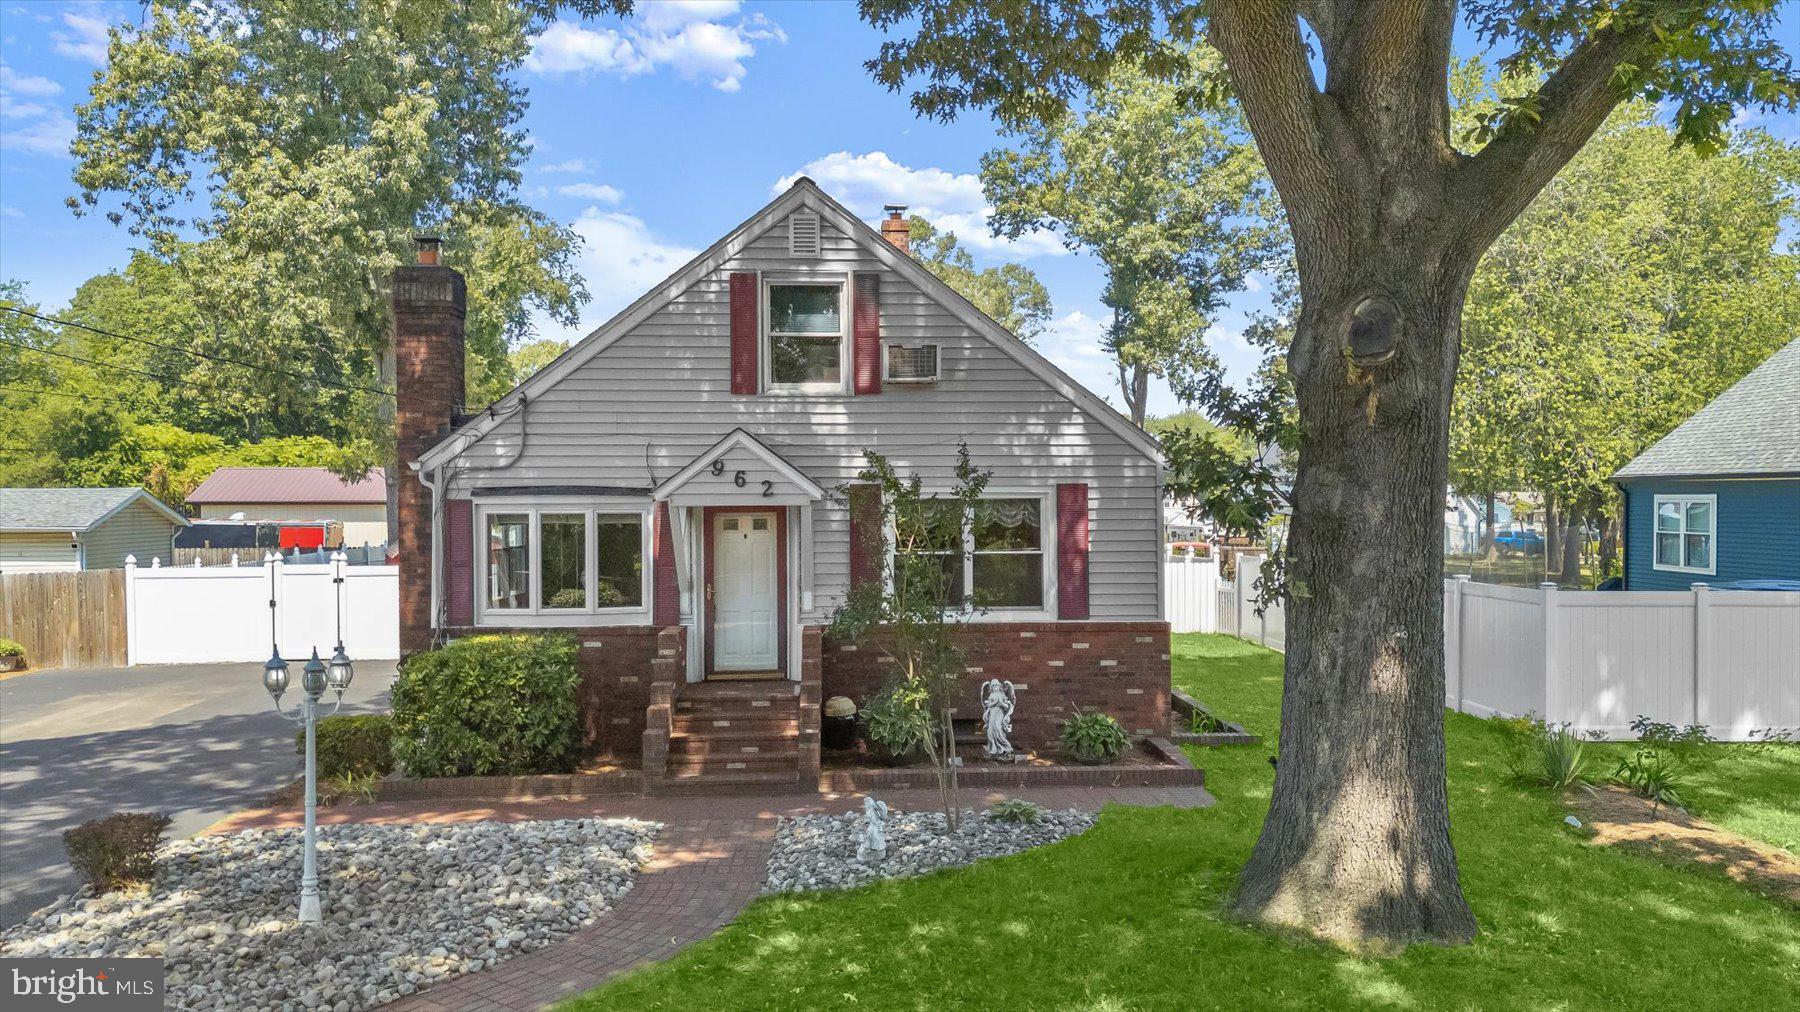
GLEN BURNIE
962 POINT PLEASANT ROAD
3 Beds
4 Baths
1,846 Sq.Ft.
$450,000
MLS#: MDAA2149410
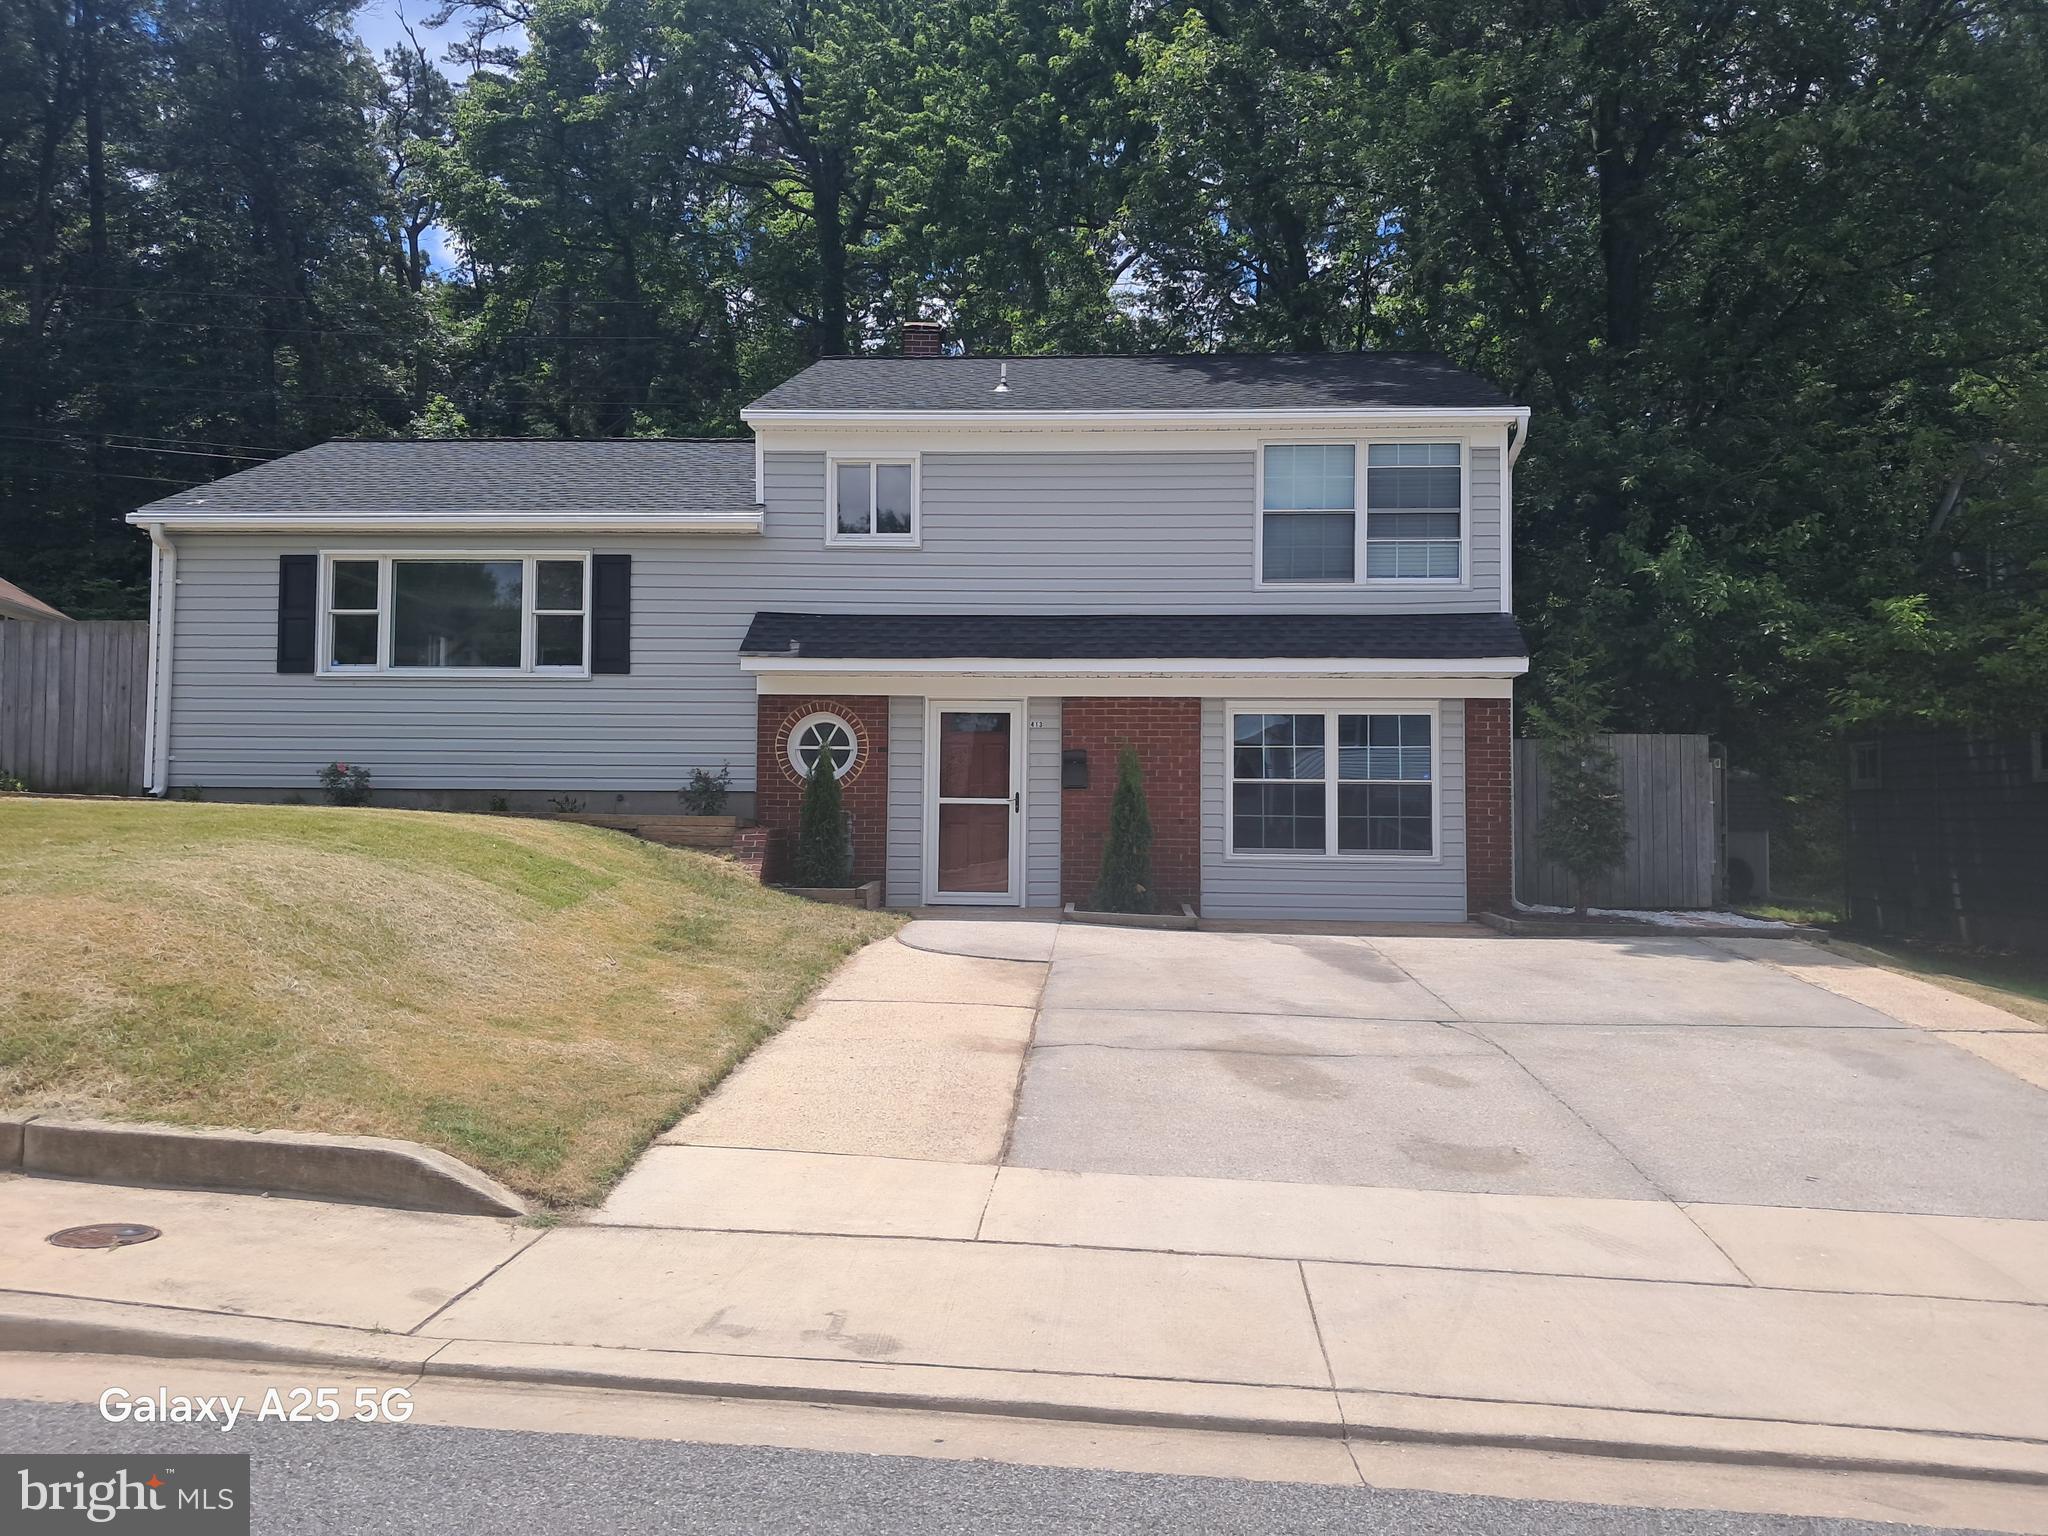
GLEN BURNIE
413 BAYLOR ROAD
3 Beds
3 Baths
2,092 Sq.Ft.
$499,900
MLS#: MDAA2149164

GLEN BURNIE
415 BAYLOR ROAD
4 Beds
2 Baths
2,054 Sq.Ft.
$449,000
MLS#: MDAA2146756
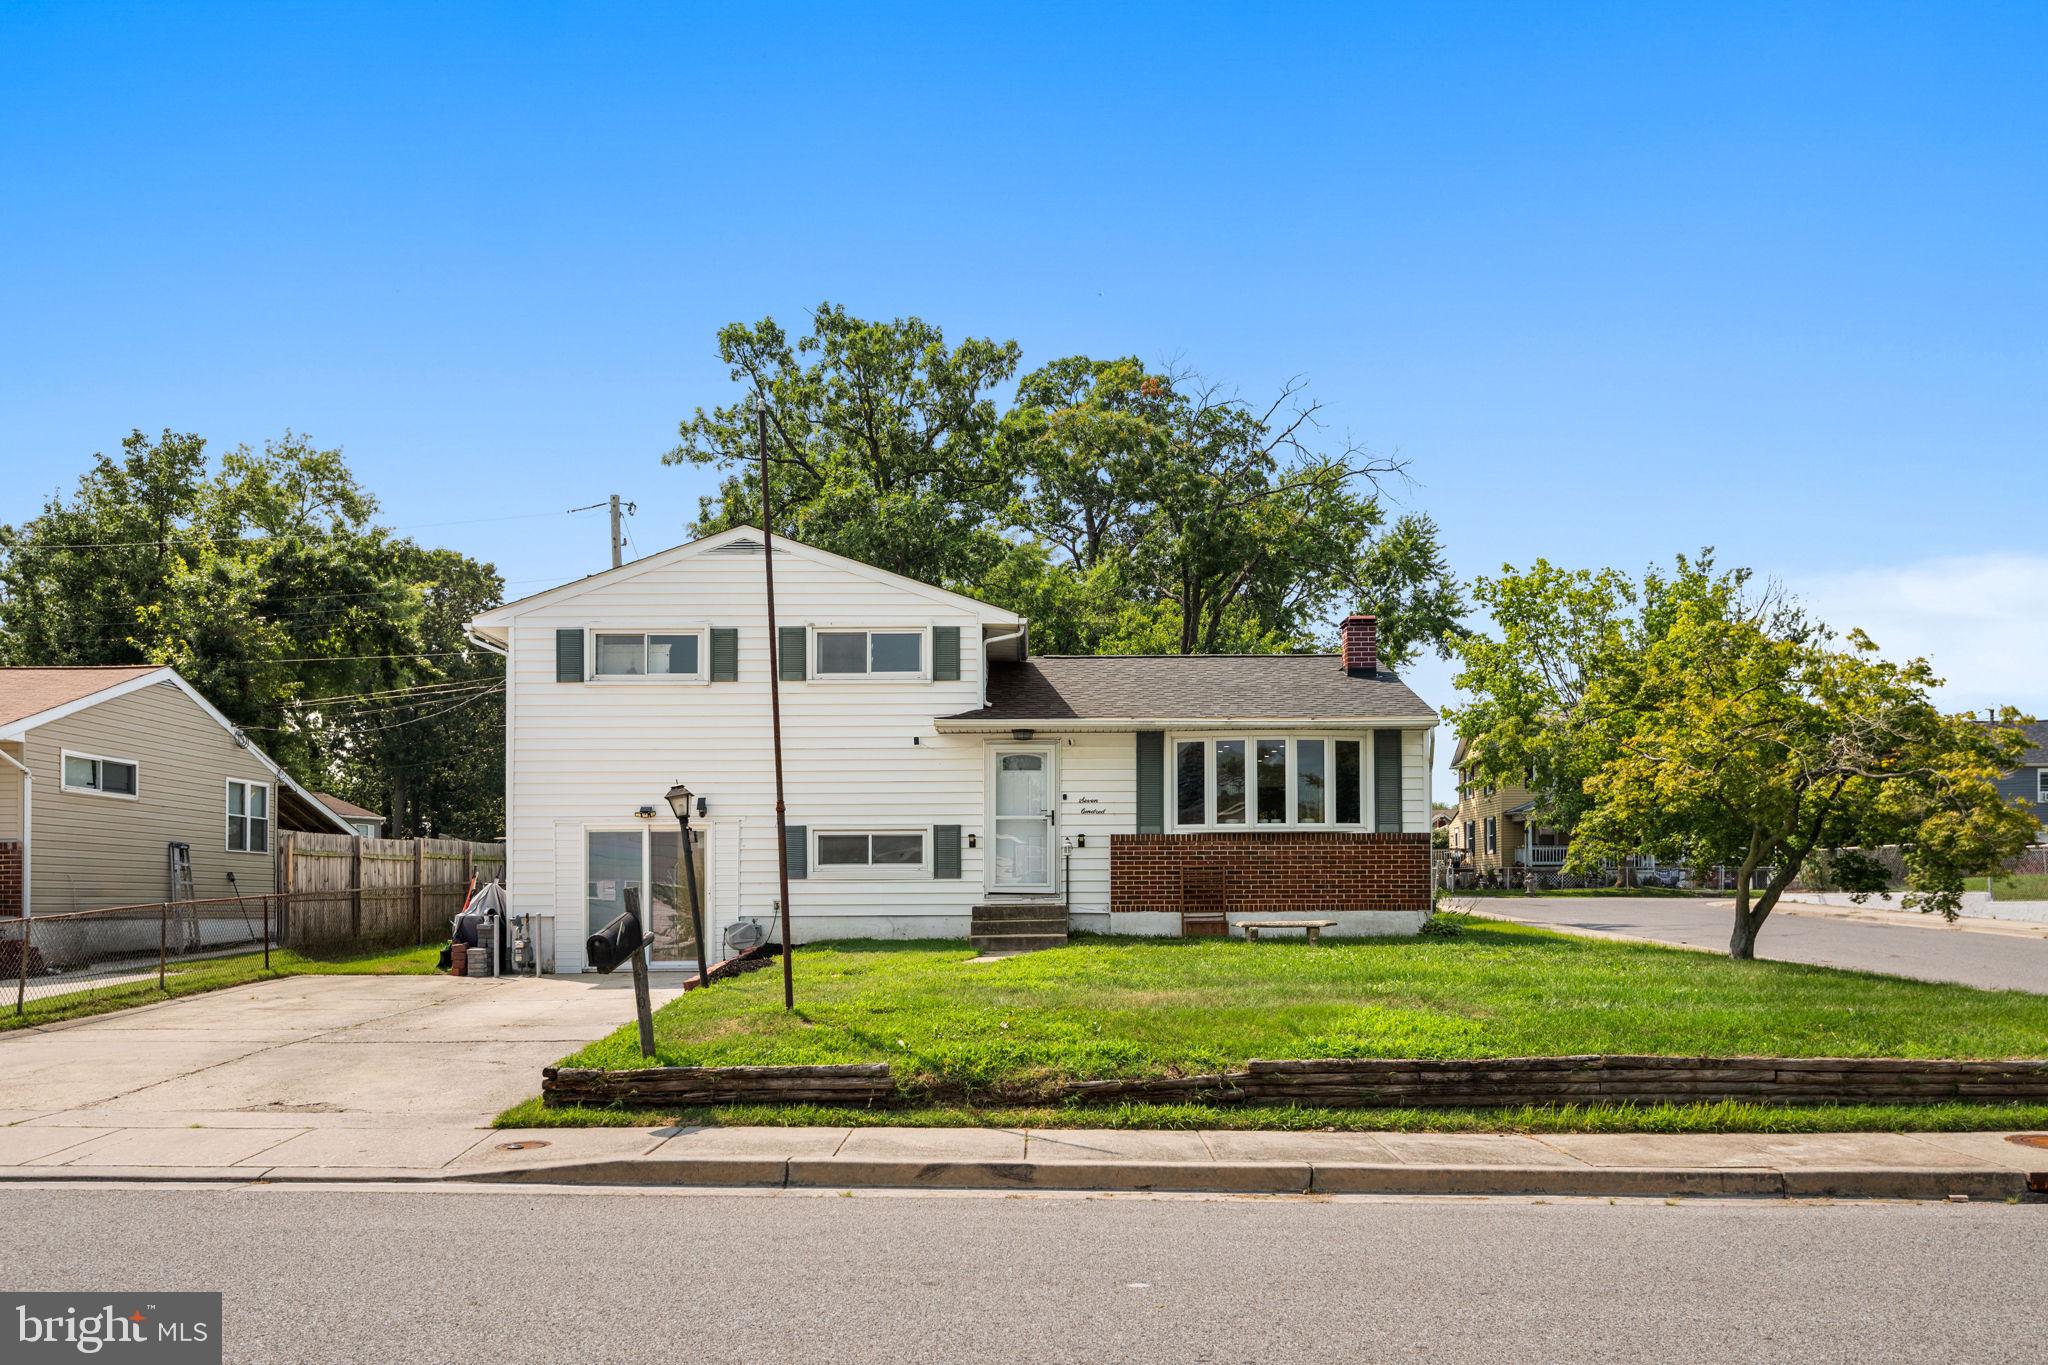
GLEN BURNIE
700 DELMAR AVENUE
4 Beds
2 Baths
1,812 Sq.Ft.
$445,000
MLS#: MDAA2138206
.png)