


Property
Beds
4
Full Baths
4
1/2 Baths
1
Year Built
2002
Sq.Footage
7,520
This stunning four-bedroom with a potential for up to six-bedrooms, four-and-a-half-bath Colonial, boasting a high-end modern design is located in Abingdon's Winters Run Manor community. This turnkey single-family home features fresh paint, stylish matte black fixtures, refinished hardwood flooring and new carpet throughout its expansive floor plan. The main level is designed for effortless living and entertaining, featuring a dramatic light-filled foyer, a family room with soaring cathedral ceilings and a double-sided gas fireplace, a gourmet kitchen with sleek white cabinetry and stainless-steel appliances including gas cooking, and a dedicated morning room with sunlit skylights. A main-level primary suite features double walk-in closets, a spa-like ensuite with a standalone tub and walk-in shower, and direct access to a rear covered patio with integrated security lighting. Upstairs offers three bedrooms and two full bathrooms, including a Jack & Jill bath and a second primary-style suite complete with a private bath and extensive walk-in storage. The fully finished lower level adds immense versatility with a large recreation area, a full bathroom and two flexible den/office rooms. Complete with a rare 3-car side-load garage with interior basement entry, custom crank windows, and three-zone HVAC, this exceptional home offers unmatched luxury, space, and functionality.
Features & Amenities
Interior
-
Total Bedrooms
4
-
Bathrooms
4
-
1/2 Bathrooms
1
-
Above Grade Finished Area
4285.0
-
Basement YN
YES
-
Cooling YN
YES
-
Cooling
Central Air, Electric
-
Fireplace YN
YES
-
Heating YN
YES
-
Heating
Natural Gas, Forced Air
-
Main Level Bedrooms
1
-
Pet friendly
N/A
Exterior
-
Garage
Yes
-
Garage spaces
3
-
Construction Materials
Block, Brick, Vinyl Siding
-
Parking
Shared Driveway, Garage, Attached
-
Pool
No
-
Waterfront YN
NO
Area & Lot
-
Lot Size(acres)
0.25
-
Lot Size(square feet)
11,107
-
Property Type
Residential
-
Property Sub Type
Single Family Residence
-
Architectural Style
Colonial
Price
-
Sales Price
$779,900
-
Tax Amount
$6,921
-
Financing Options
Conventional, VA, Cash
-
Sq. Footage
7,520
-
Price/SqFt
$103
HOA
-
Association
No
School District
-
Elementary School
N/A
-
Middle School
N/A
-
High School
N/A
Property Features
-
New Construction
NO
-
Foundation Details
Block
-
Senior Community YN
NO
-
Sewer
Public Sewer
-
Tax Lot
4
-
Water Source
Public
Schedule a Showing
Showing scheduled successfully.
Mortgage calculator
Estimate your monthly mortgage payment, including the principal and interest, property taxes, and HOA. Adjust the values to generate a more accurate rate.
Your payment
Principal and Interest:
$
Property taxes:
$
HOA fees:
$
Total loan payment:
$
Total interest amount:
$
Location
County
HARFORD
Elementary School
Middle School
High School
Listing Courtesy of John M Burgess, Samson Properties
RealHub Information is provided exclusively for consumers' personal, non-commercial use, and it may not be used for any purpose other than to identify prospective properties consumers may be interested in purchasing. All information deemed reliable but not guaranteed and should be independently verified. All properties are subject to prior sale, change or withdrawal. RealHub website owner shall not be responsible for any typographical errors, misinformation, misprints and shall be held totally harmless.

Salesperson, Realtor
Fuzzy Moersen
Call Fuzzy today to schedule a private showing.

* Listings on this website come from the FMLS IDX Compilation and may be held by brokerage firms other than the owner of this website. The listing brokerage is identified in any listing details. Information is deemed reliable but is not guaranteed. If you believe any FMLS listing contains material that infringes your copyrighted work please click here to review our DMCA policy and learn how to submit a takedown request.© 2024 FMLS.
Related Properties

ABINGDON
826 TIFFANY TRAIL
6 Beds
3 Baths
4,486 Sq.Ft.
$650,000
MLS#: MDHR2053328
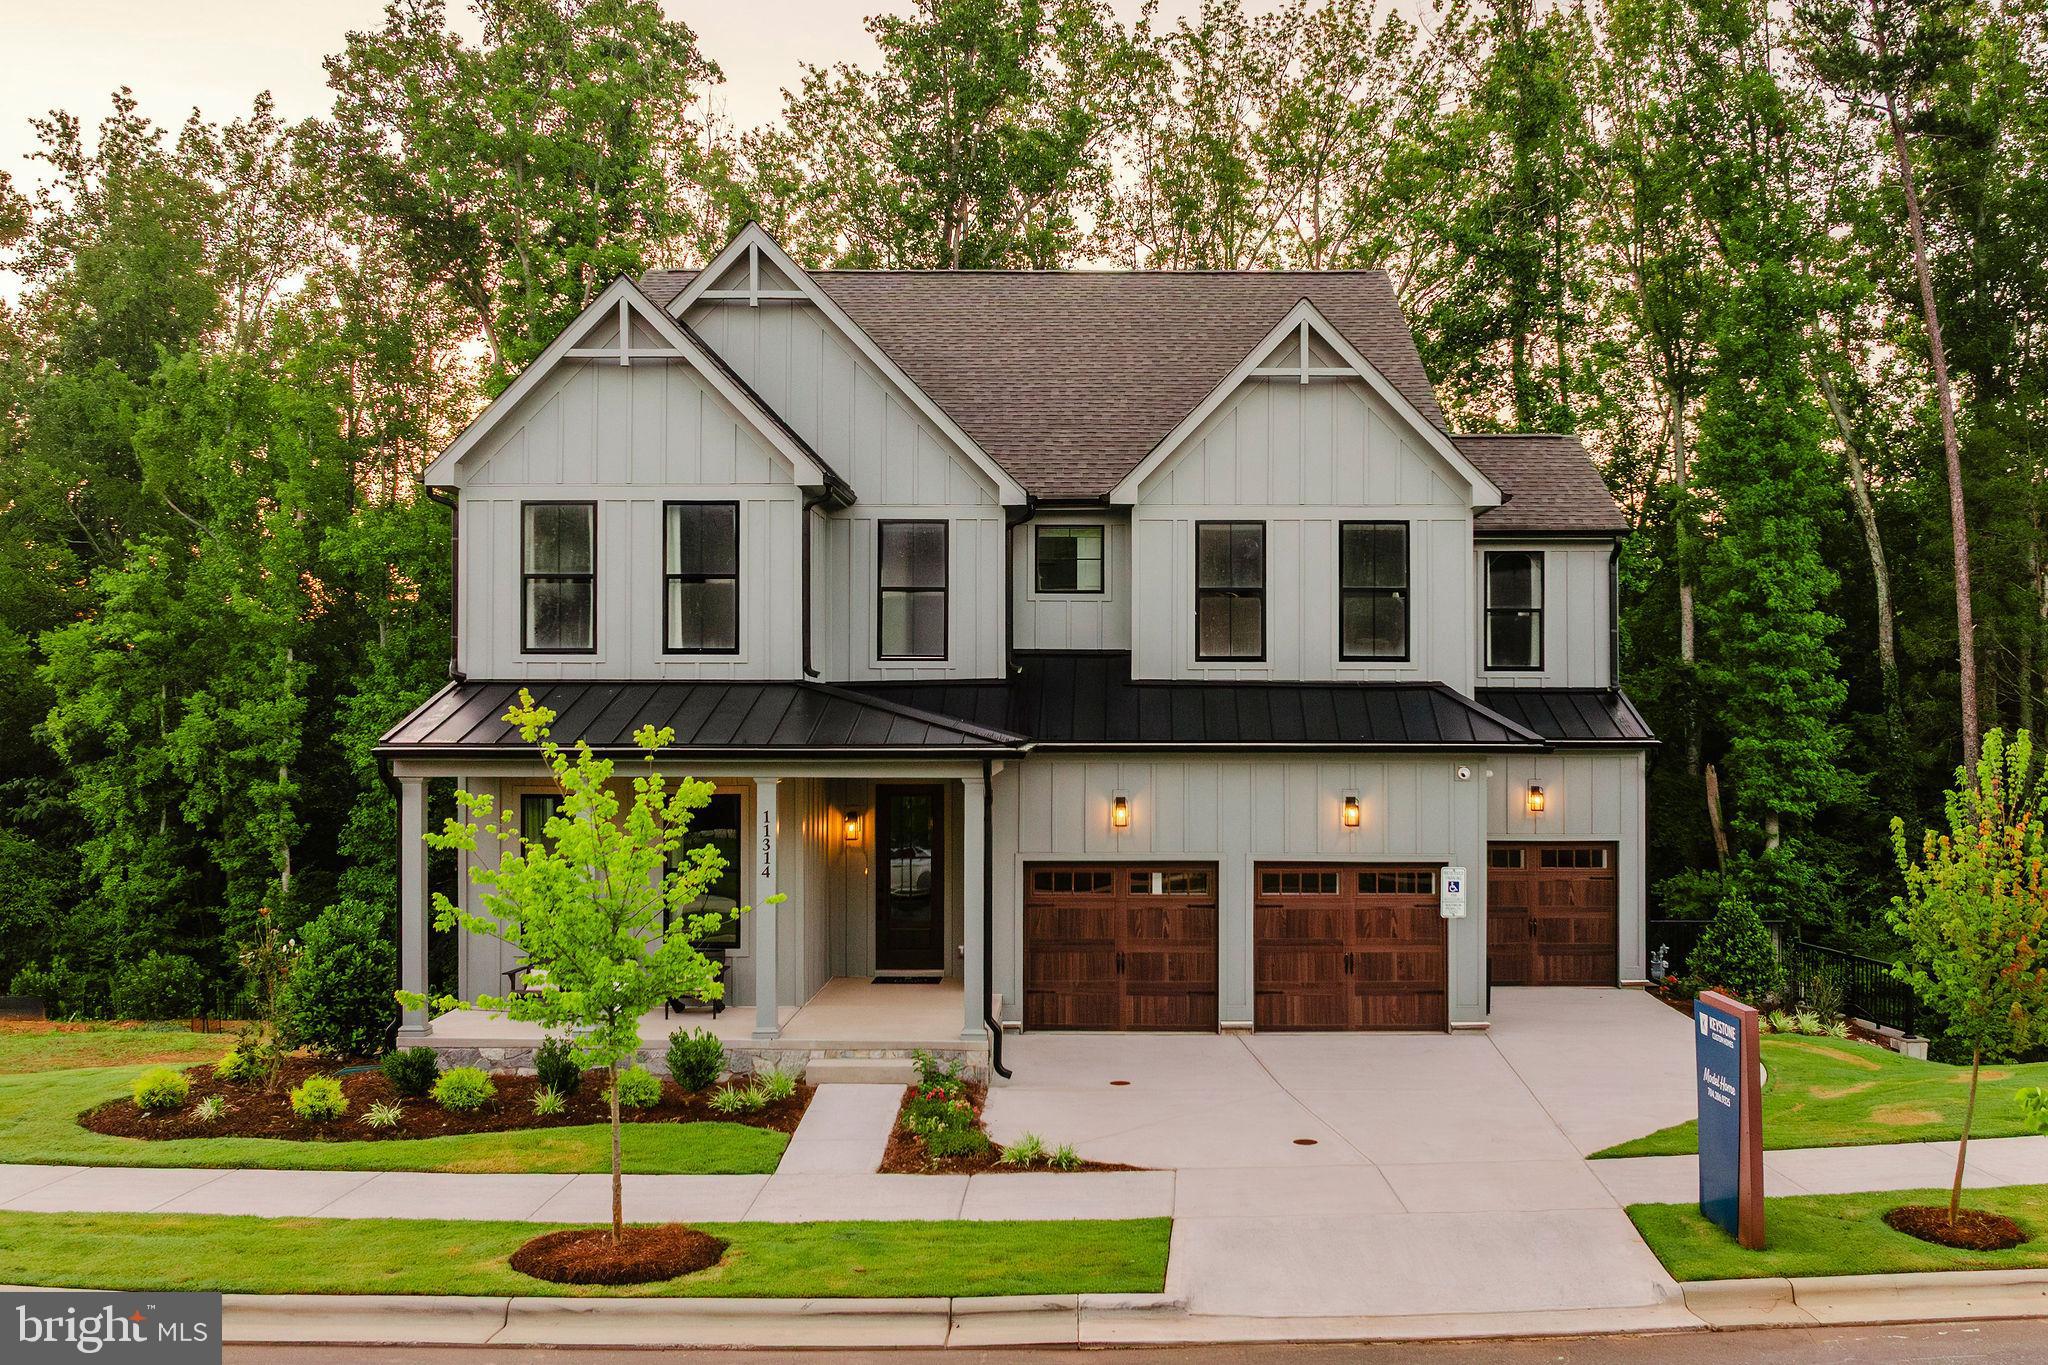
ABINGDON
2000 TREESE WAY COVINGTON
4 Beds
2 Baths
3,405 Sq.Ft.
$713,967
MLS#: MDHR2040418
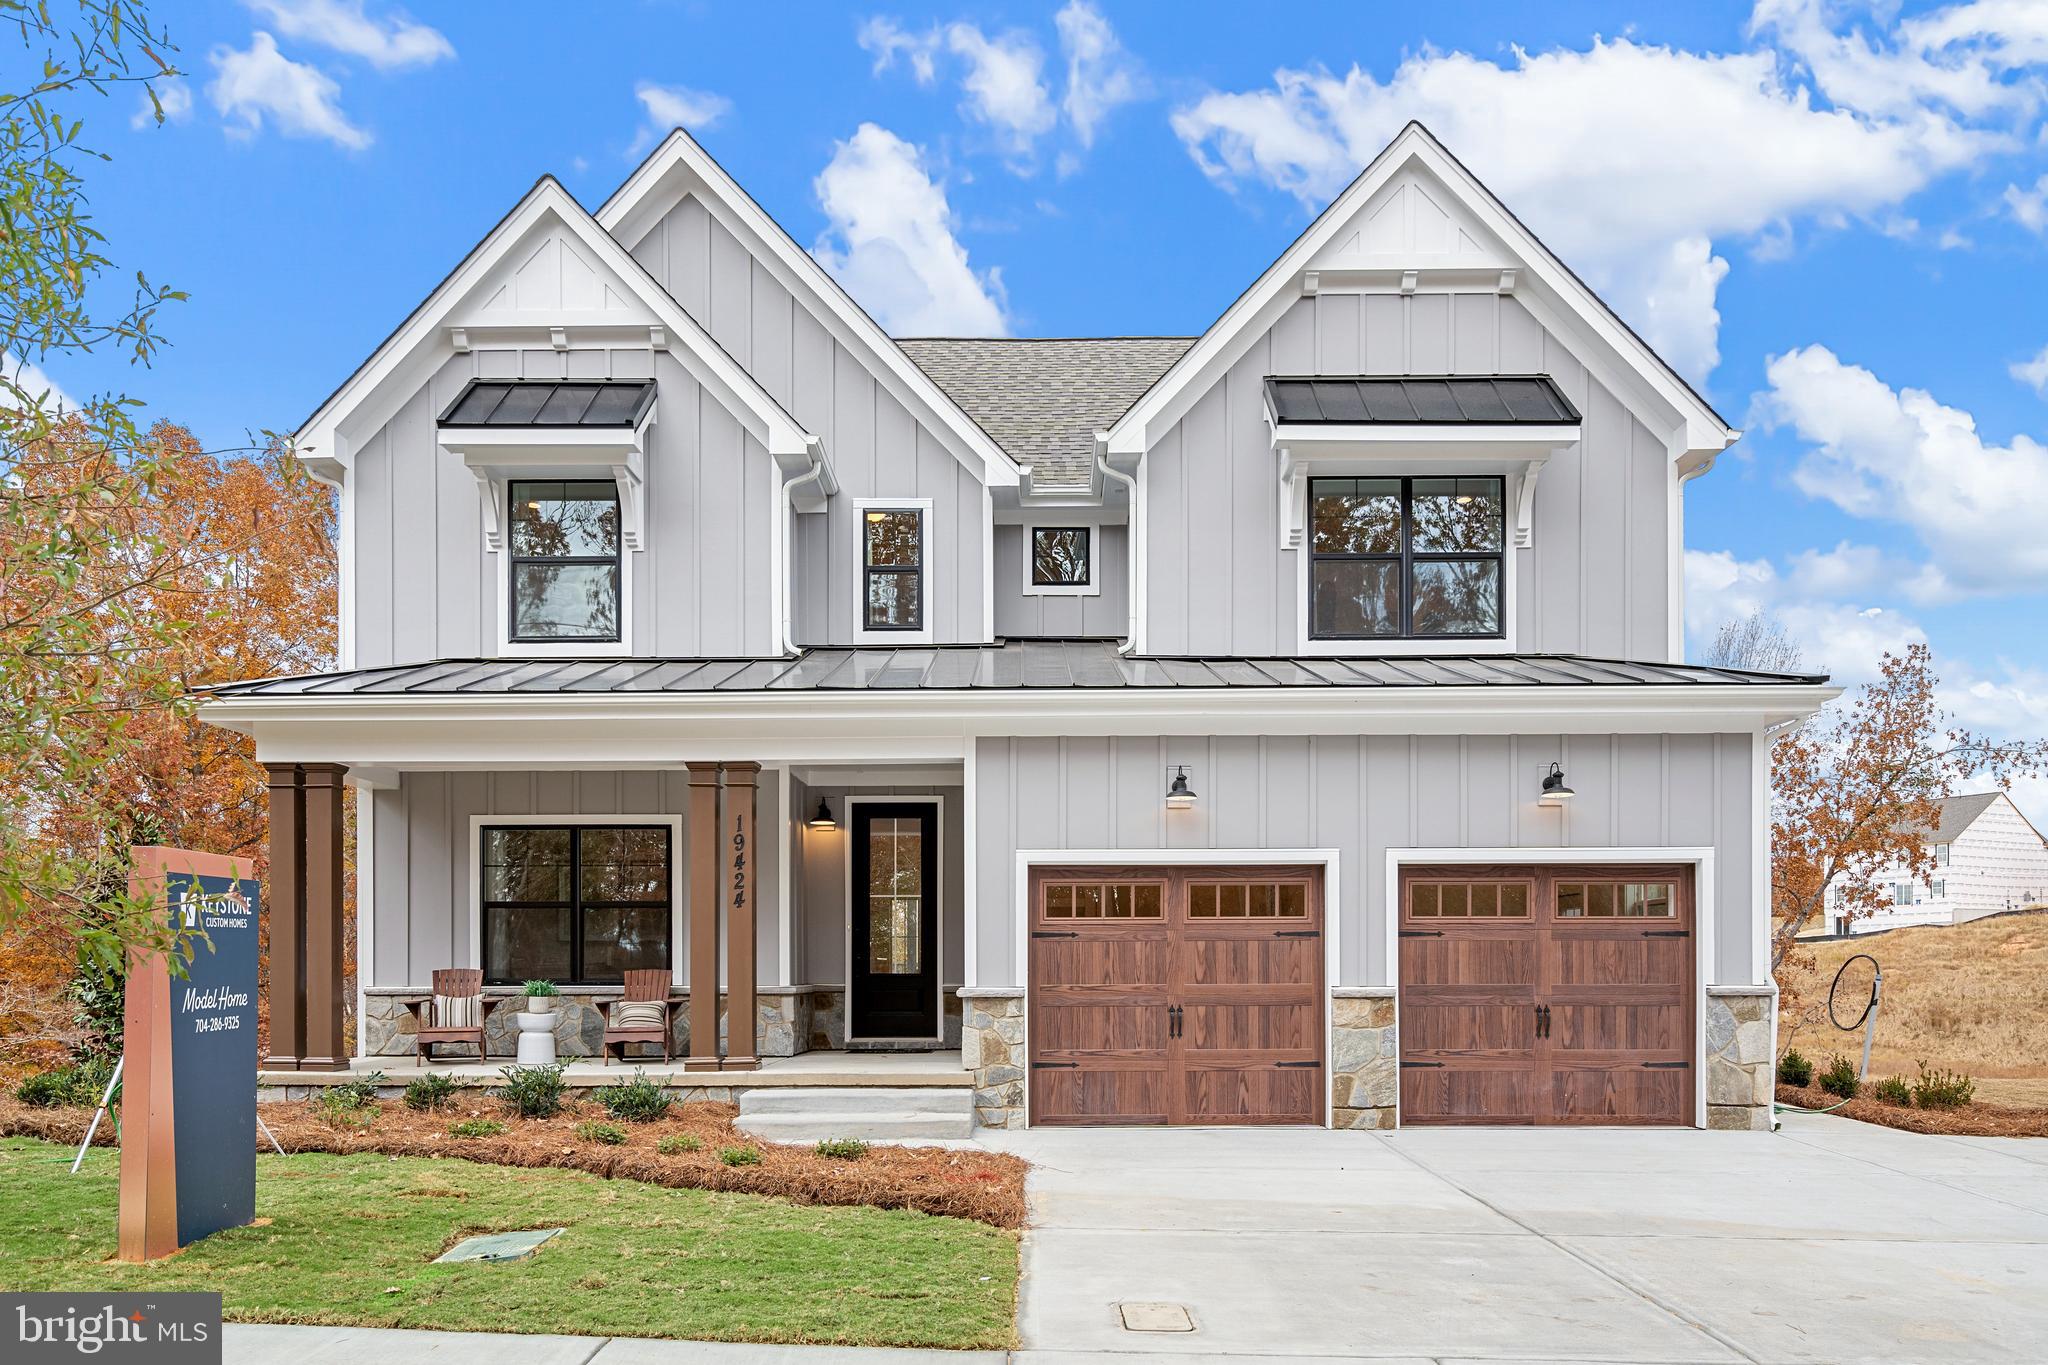
ABINGDON
2000 TREESE WAY SAVANNAH
4 Beds
2 Baths
2,748 Sq.Ft.
$694,770
MLS#: MDHR2040414
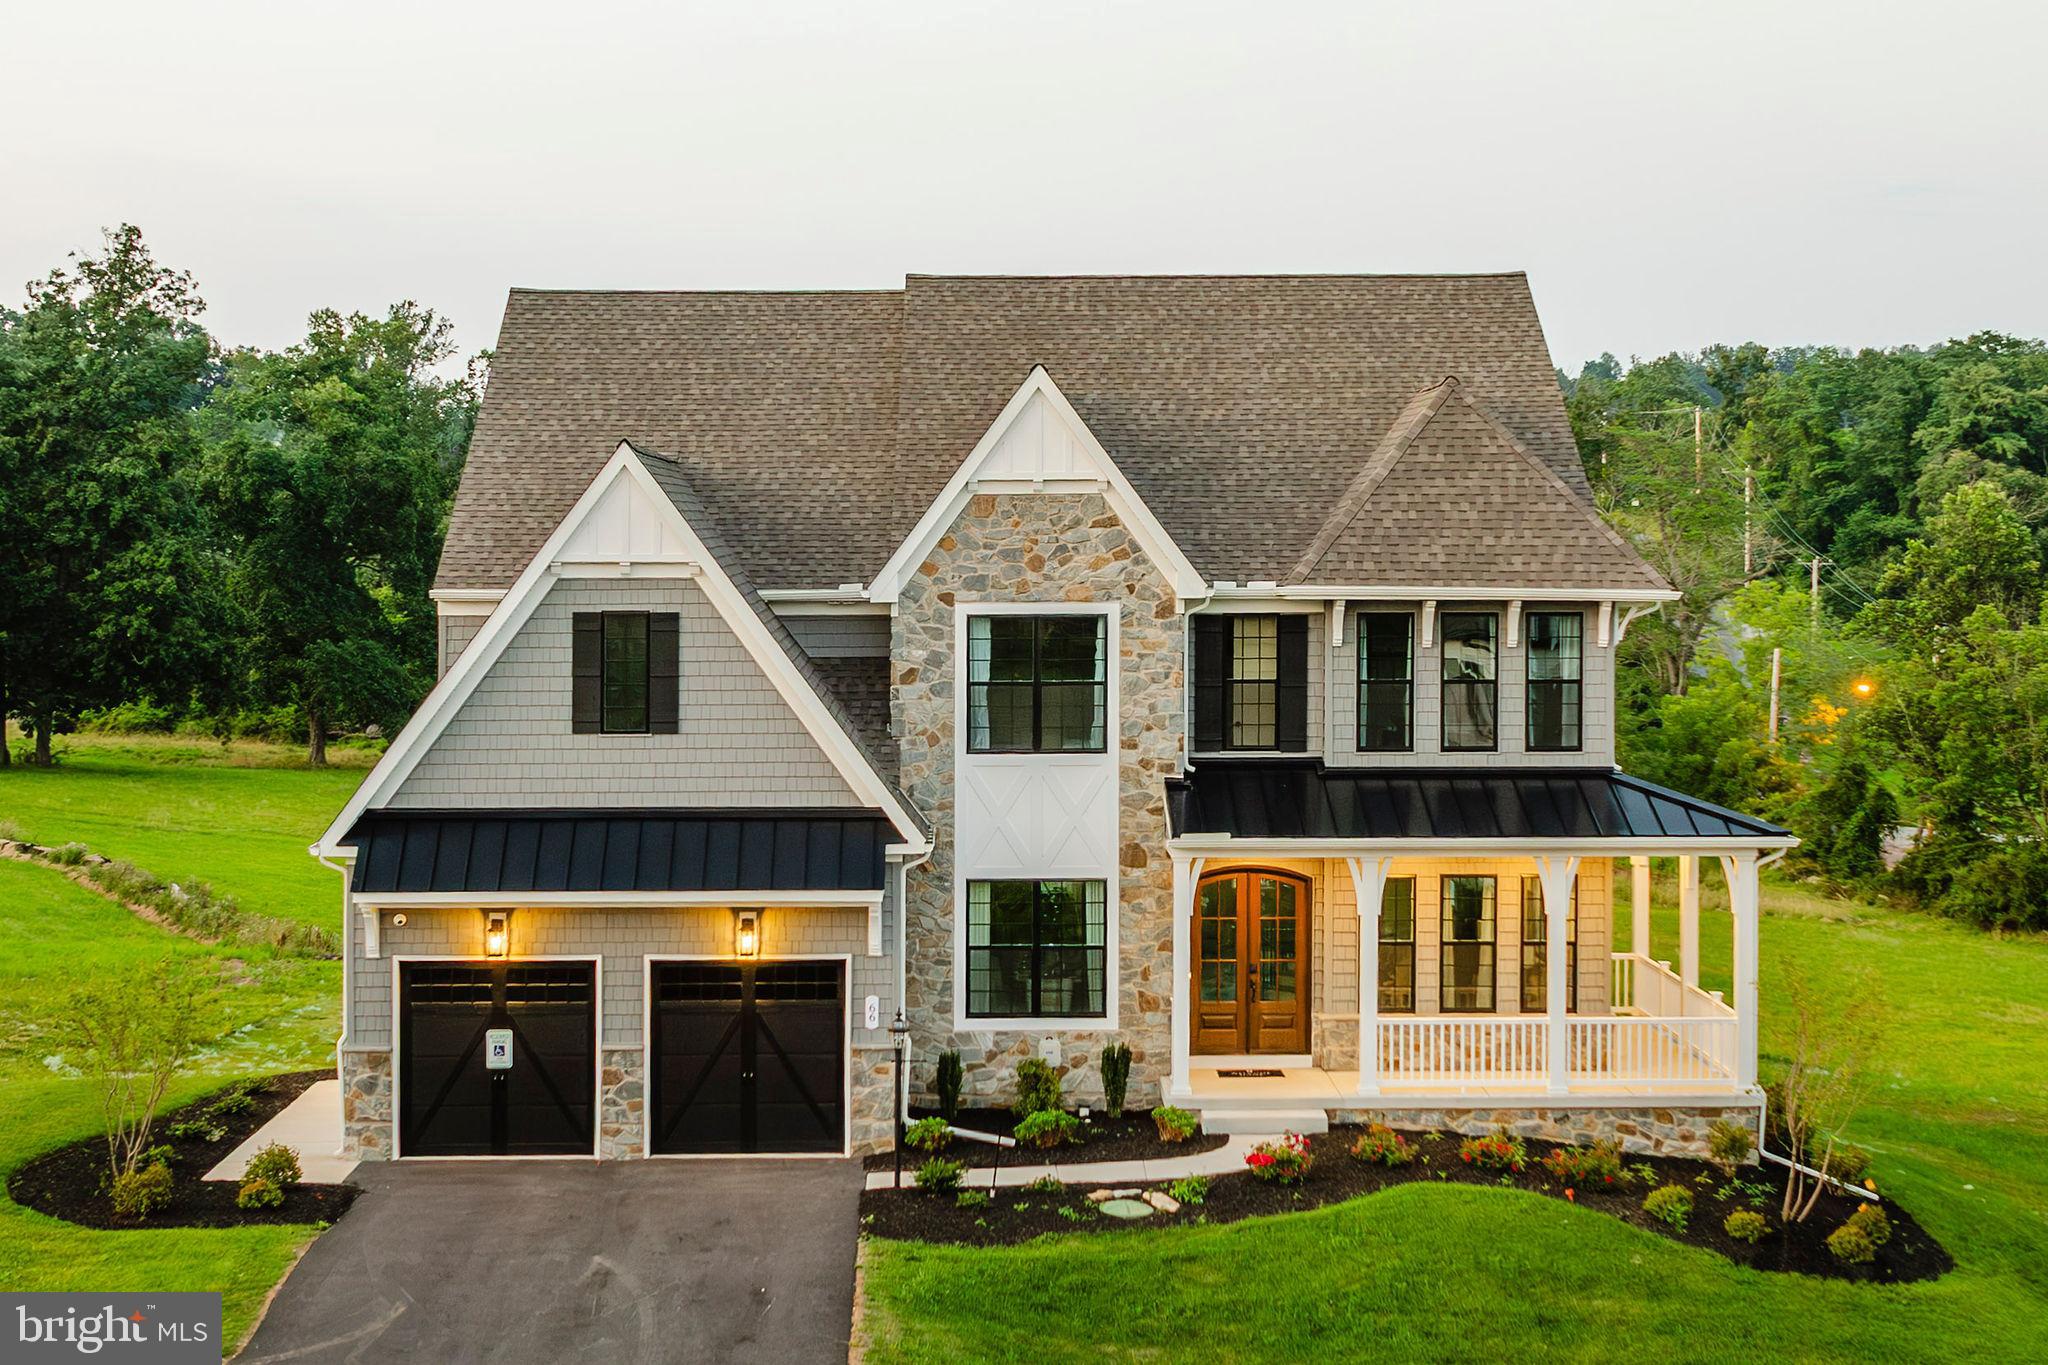
ABINGDON
2000 TREESE WAY DEVONSHIRE
4 Beds
2 Baths
4,016 Sq.Ft.
$770,715
MLS#: MDHR2040424
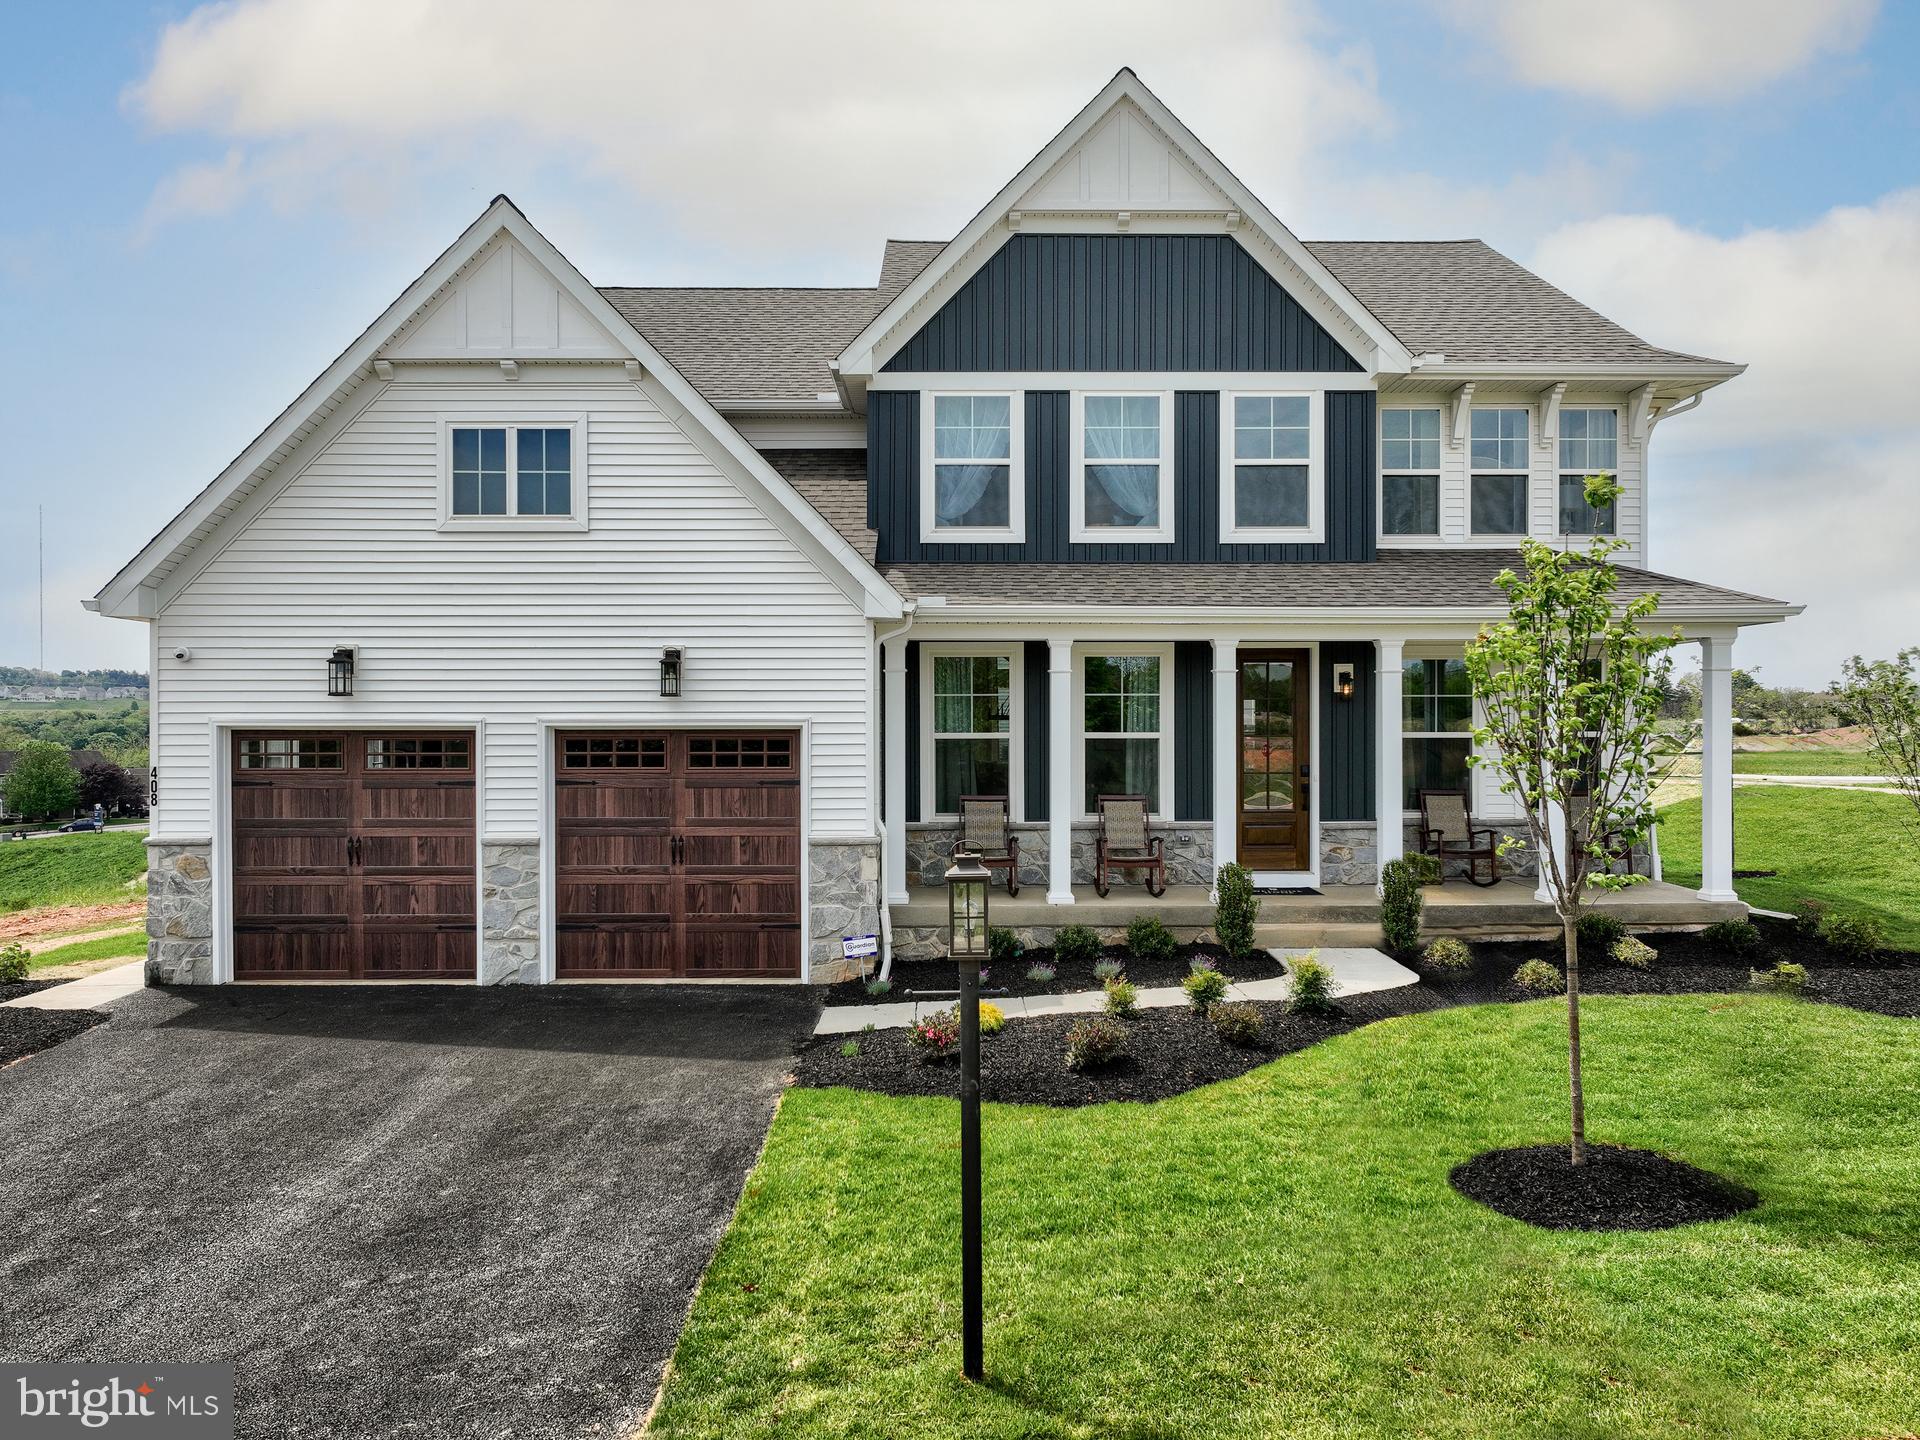
ABINGDON
2000 TREESE WAY MAGNOLIA
4 Beds
2 Baths
2,953 Sq.Ft.
$704,175
MLS#: MDHR2040416
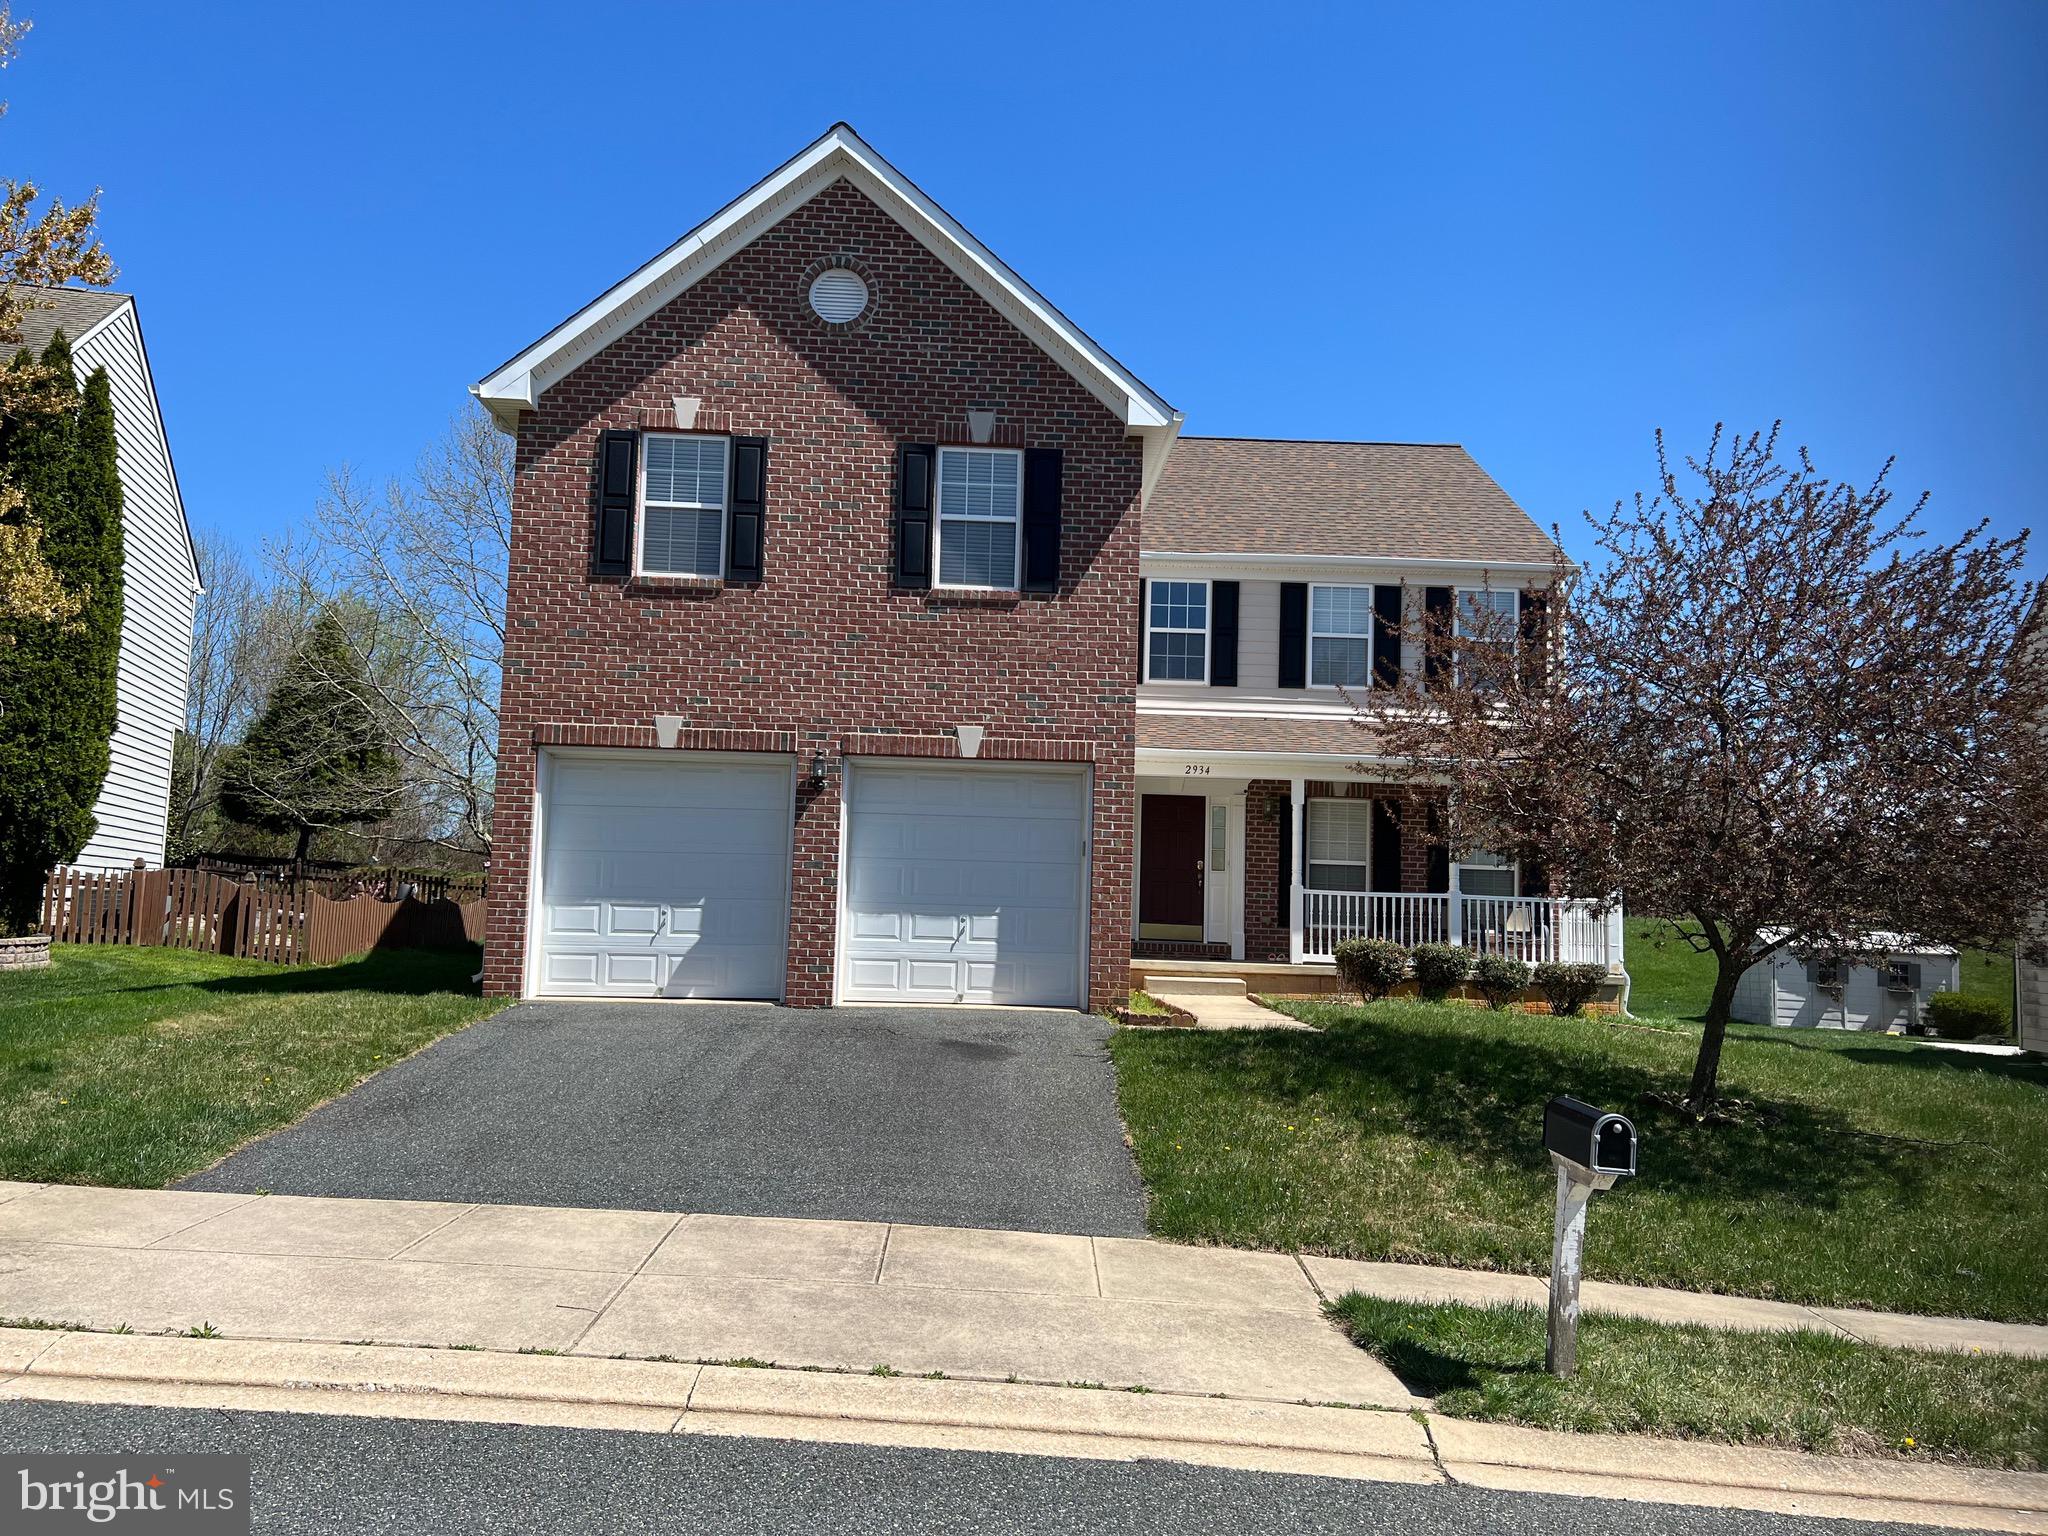
ABINGDON
2934 AIRDRIE AVENUE
4 Beds
2 Baths
3,136 Sq.Ft.
$659,333
MLS#: MDHR2053812
.png)