


Property
Beds
4
Full Baths
3
1/2 Baths
1
Year Built
1921
Sq.Footage
3,172
Welcome to 7004 Brookville Road, a beautifully renovated Cape Cod in the heart of Chevy Chase, with the best of the neighborhood right outside your door. Blending timeless character with modern comfort, this inviting 4-bedroom, 3.5-bath home offers exceptional space and versatility across three finished levels. Inside, warm hardwood floors, elegant crown molding, and a welcoming wood-burning fireplace create an atmosphere that feels both sophisticated and comfortable. The updated eat-in kitchen features stainless-steel appliances, upgraded countertops, a double oven, and wine storage, while beautifully refreshed baths and convenient upper-level laundry add effortless functionality. The finished lower level provides flexible space for guests, a home office, recreation, or additional living space. Outside, a circular driveway and detached two-car garage provide rare convenience, parking, and storage. Perhaps one of the home's most special features is its location directly across from Brookville Market, putting neighborhood convenience literally at your doorstep. It’s the kind of everyday convenience that makes life in Chevy Chase feel truly connected and special. Beyond the immediate neighborhood, enjoy nearby parks, local shops and dining, and easy access to Washington, DC. Here, the charm of an established residential neighborhood meets the convenience of having your favorite local amenities just steps away. A classic Chevy Chase home with modern updates, exceptional space, and a location that puts the neighborhood at your doorstep
Features & Amenities
Interior
-
Other Interior Features
Eat-in Kitchen, Crown Molding
-
Total Bedrooms
4
-
Bathrooms
3
-
1/2 Bathrooms
1
-
Above Grade Finished Area
2412.0
-
Basement YN
YES
-
Cooling YN
YES
-
Cooling
Central Air, Zoned, Electric
-
Fireplace YN
YES
-
Heating YN
YES
-
Heating
Natural Gas, Zoned, Radiant
-
Pet friendly
N/A
Exterior
-
Garage
Yes
-
Garage spaces
2
-
Construction Materials
Shingle Siding
-
Parking
Garage Door Opener, Off Street, Garage, Community Structure
-
Pool
No
-
Waterfront YN
NO
Area & Lot
-
Lot Size(acres)
0.18
-
Lot Size(square feet)
8,000
-
Property Type
Residential
-
Property Sub Type
Single Family Residence
-
Architectural Style
Cape Cod
Price
-
Sales Price
$1,745,000
-
Tax Amount
$19,411.76
-
Sq. Footage
3,172
-
Price/SqFt
$550
HOA
-
Association
No
School District
-
Elementary School
N/A
-
Middle School
N/A
-
High School
BETHESDA-CHEVY CHASE
Property Features
-
New Construction
NO
-
Foundation Details
Other
-
Senior Community YN
NO
-
Sewer
Public Sewer
-
Tax Lot
23
-
Water Source
Public
Schedule a Showing
Showing scheduled successfully.
Mortgage calculator
Estimate your monthly mortgage payment, including the principal and interest, property taxes, and HOA. Adjust the values to generate a more accurate rate.
Your payment
Principal and Interest:
$
Property taxes:
$
HOA fees:
$
Total loan payment:
$
Total interest amount:
$
Location
County
MONTGOMERY
Elementary School
Middle School
High School
BETHESDA-CHEVY CHASE
Listing Courtesy of Chris Kopsidas, CSK Residential, Inc.
RealHub Information is provided exclusively for consumers' personal, non-commercial use, and it may not be used for any purpose other than to identify prospective properties consumers may be interested in purchasing. All information deemed reliable but not guaranteed and should be independently verified. All properties are subject to prior sale, change or withdrawal. RealHub website owner shall not be responsible for any typographical errors, misinformation, misprints and shall be held totally harmless.

Salesperson, Realtor
Fuzzy Moersen
Call Fuzzy today to schedule a private showing.

* Listings on this website come from the FMLS IDX Compilation and may be held by brokerage firms other than the owner of this website. The listing brokerage is identified in any listing details. Information is deemed reliable but is not guaranteed. If you believe any FMLS listing contains material that infringes your copyrighted work please click here to review our DMCA policy and learn how to submit a takedown request.© 2024 FMLS.
Related Properties

CHEVY CHASE
8605 ERDEM PLACE
4 Beds
3 Baths
3,586 Sq.Ft.
$1,635,000
MLS#: MDMC2242064

CHEVY CHASE
4105 EAST-WEST HIGHWAY
5 Beds
3 Baths
3,553 Sq.Ft.
$1,750,000
MLS#: MDMC2252280

CHEVY CHASE
7903 CURTIS STREET
5 Beds
4 Baths
5,296 Sq.Ft.
$1,745,000
MLS#: MDMC2258630

CHEVY CHASE
7215 ROLLINGWOOD DRIVE
5 Beds
4 Baths
3,338 Sq.Ft.
$1,400,000
MLS#: MDMC2228414

CHEVY CHASE
3201 PAULINE DRIVE
5 Beds
5 Baths
4,233 Sq.Ft.
$1,575,000
MLS#: MDMC2227592
CHEVY CHASE
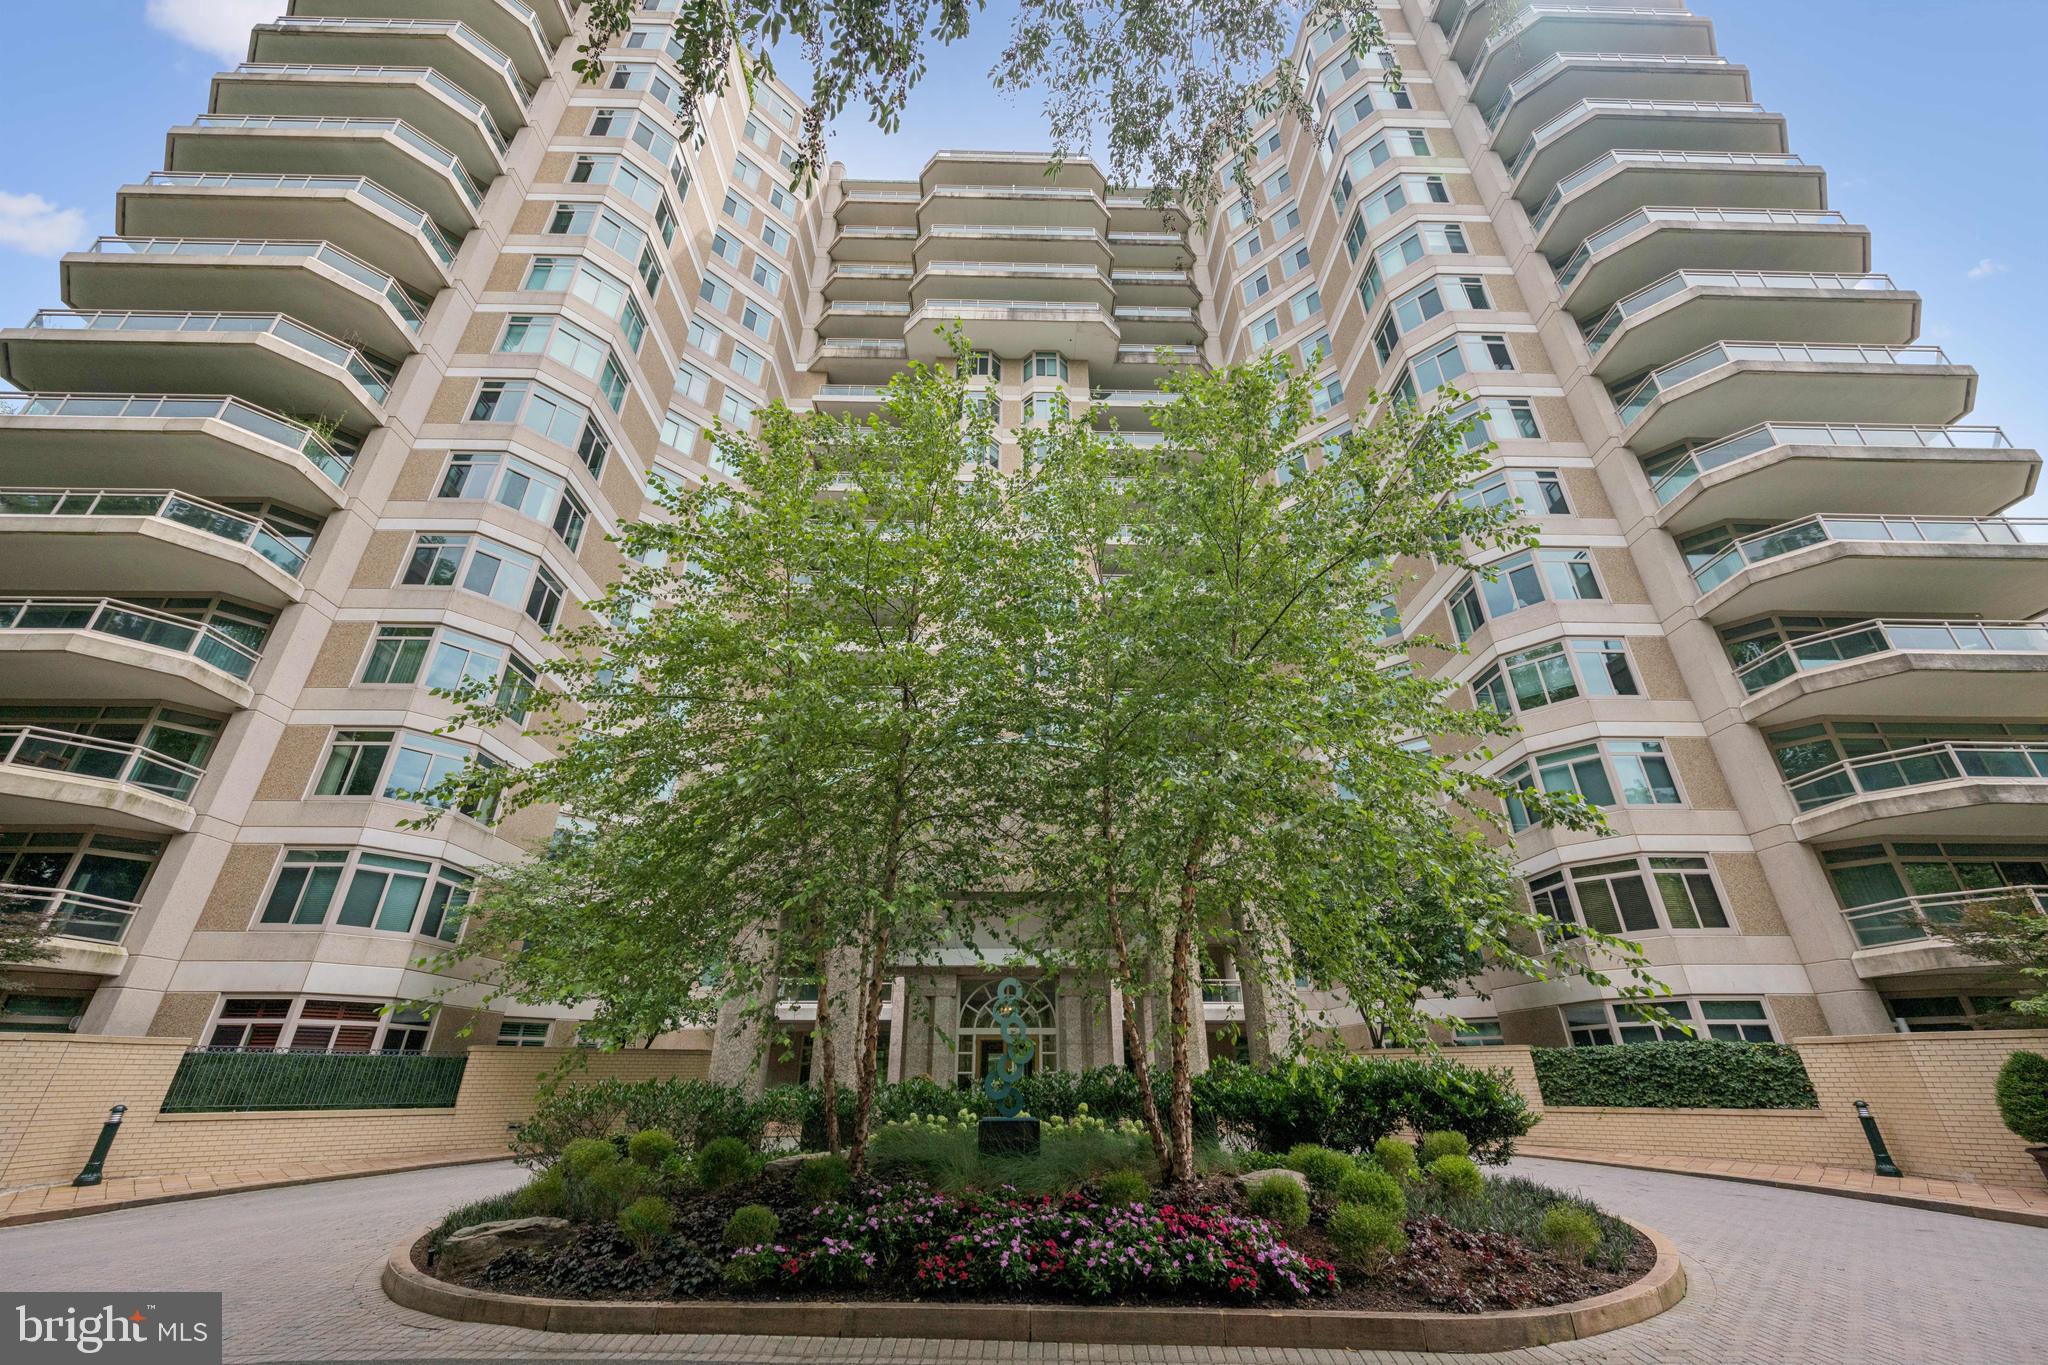
5630 WISCONSIN AVENUE 506
2 Beds
2 Baths
1,814 Sq.Ft.
$1,625,000
MLS#: MDMC2227558

CHEVY CHASE
3500 MANOR ROAD
3 Beds
2 Baths
2,920 Sq.Ft.
$1,499,000
MLS#: MDMC2243350

CHEVY CHASE
8627 ERDEM PLACE
3 Beds
2 Baths
3,586 Sq.Ft.
$1,675,000
MLS#: MDMC2261058
CHEVY CHASE
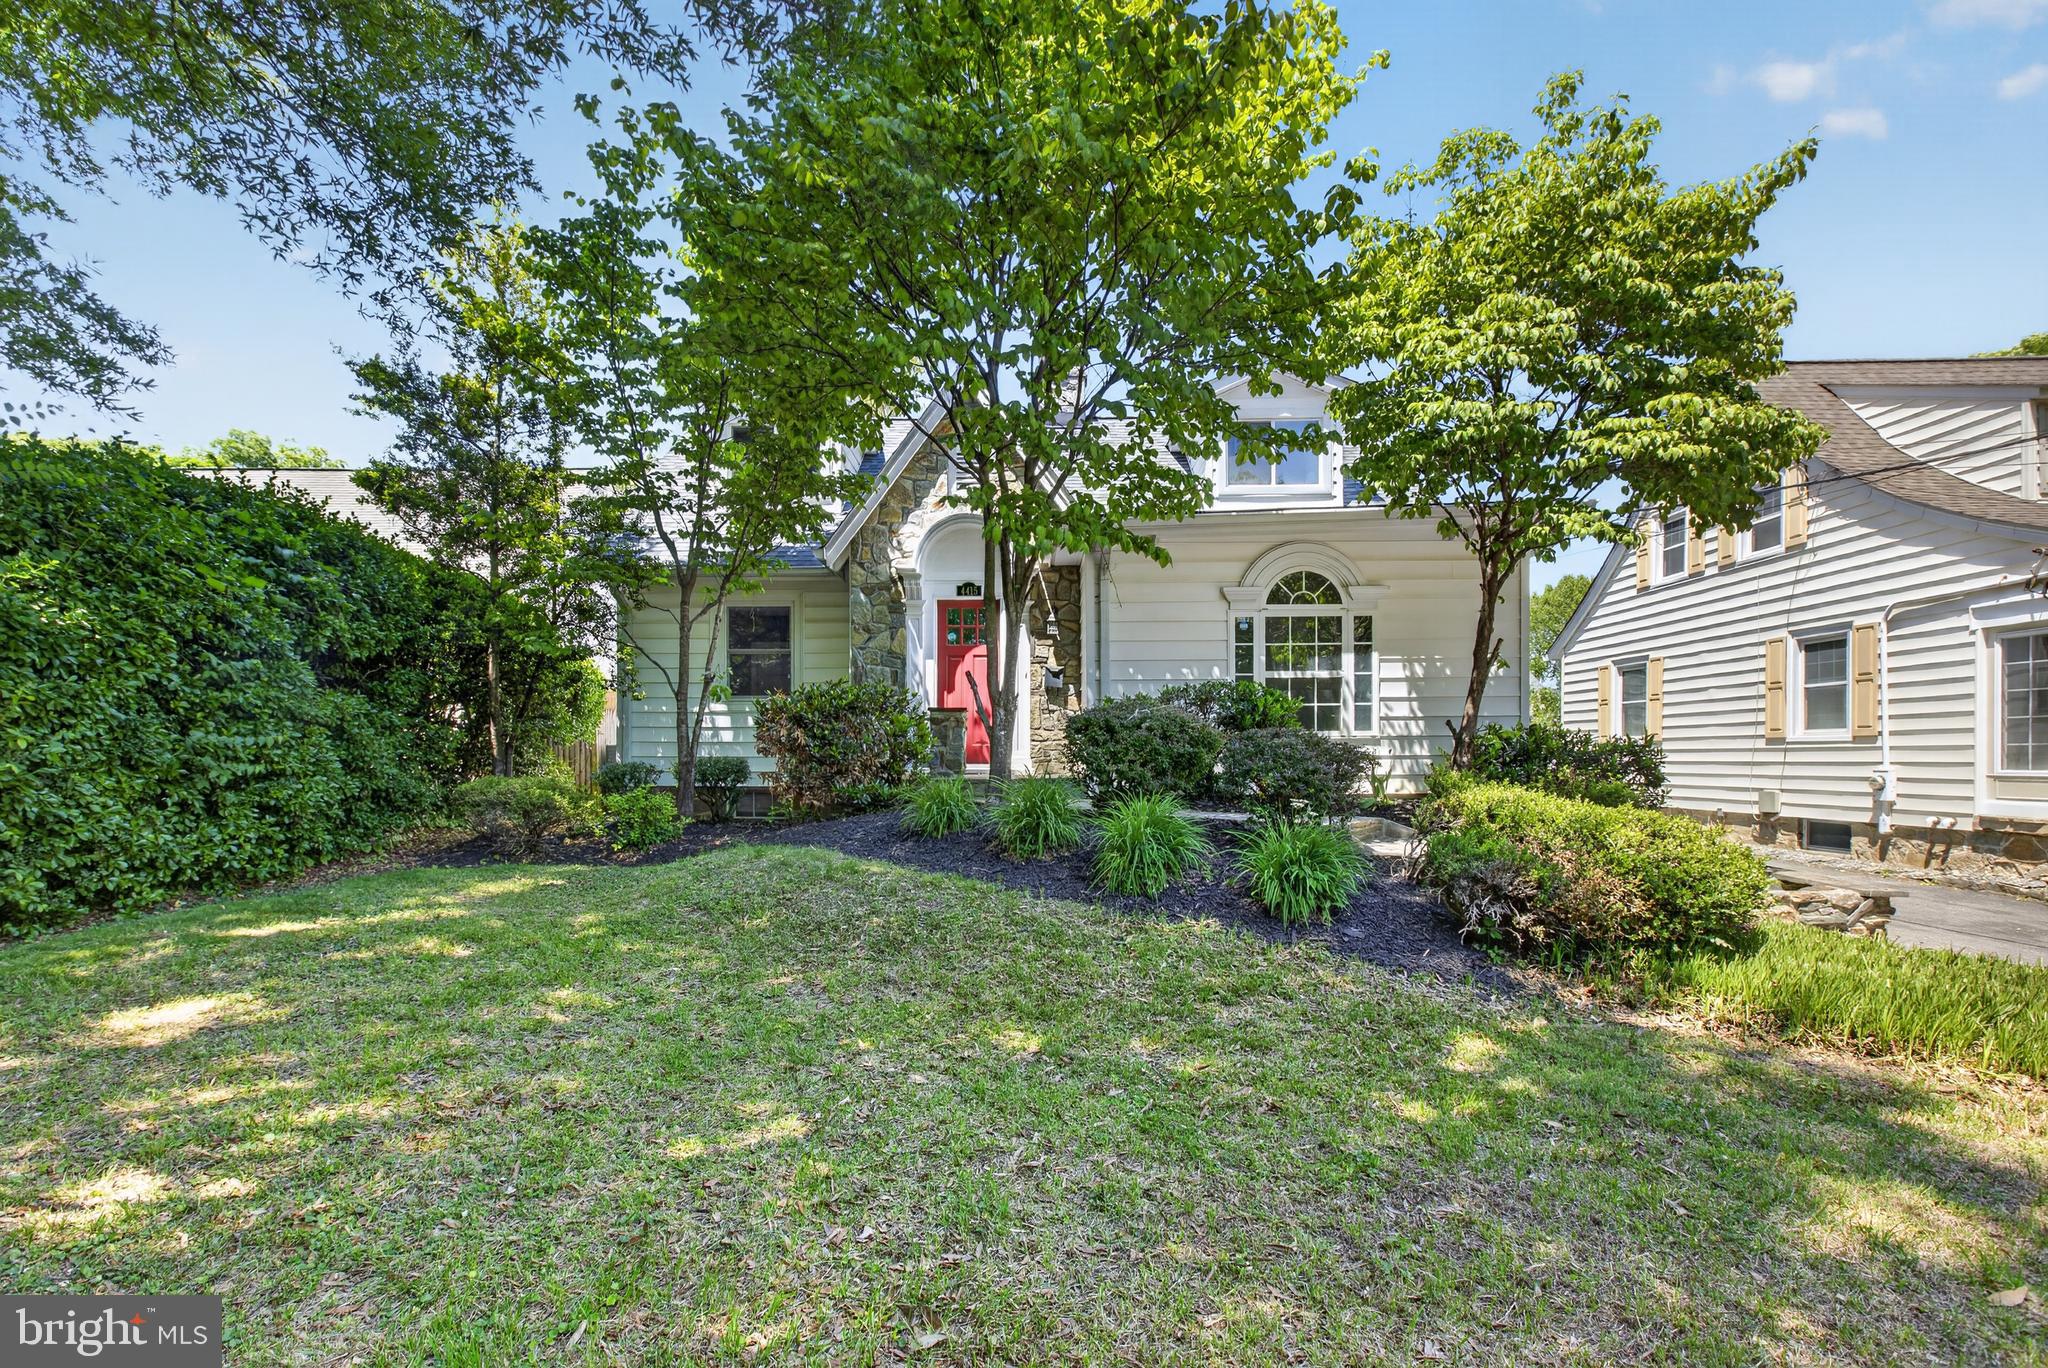
4415 BRADLEY LANE
6 Beds
3 Baths
3,370 Sq.Ft.
$1,500,000
MLS#: MDMC2232290

CHEVY CHASE
9219 LEVELLE DRIVE
4 Beds
3 Baths
4,337 Sq.Ft.
$1,775,000
MLS#: MDMC2253468
.png)