


Property
Beds
3
Full Baths
2
1/2 Baths
2
Year Built
2014
Sq.Footage
2,440
Welcome to the Standford Lennar model in the popular Millhouse Creek subdivision. This model is the only 3 level townhouse that offers a deck off the kitchen level as well as a balcony off the primary bedroom to enjoy wooded views. Each level provides plenty of space. As you walk into the main level, the semi-open floor offers a kitchen and breakfast room combination, as well as living room/dining room combination. Unlike many units with carpeted living room and dining room, this unit has hardwood throughout the entire main level. Kitchen offers multiple cabinet space, we well as an island and pantry. The primary bedroom has vaulted ceiling, offers a walk-in closet and a double door wall closet, as well as an on-suit bathroom with dual vanity, soaking tub and a stand-up shower. Spacious secondary bedrooms with a hallway bathroom with dual vanity. 3rd level laundry. Minutes away from Amazon warehouse and Coast Guard. Easy access to Fort Meade, NSA, and BWI. Conveniently located between Annapolis, Baltimore and Washington, DC. Surrounded by Costco, Sam's Club, BJ's, Home Depot, Walmart and many other stores. Seller does not need to find home of choice. Quick settlement is preferred!
Features & Amenities
Interior
-
Other Interior Features
Eat-in Kitchen
-
Total Bedrooms
3
-
Bathrooms
2
-
1/2 Bathrooms
2
-
Above Grade Finished Area
2440.0
-
Basement YN
YES
-
Cooling YN
YES
-
Cooling
Other, Electric
-
Fireplace YN
NO
-
Heating YN
YES
-
Heating
Natural Gas, Heat Pump
-
Pet friendly
N/A
Exterior
-
Garage
Yes
-
Garage spaces
2
-
Construction Materials
Vinyl Siding
-
Parking
Concrete, Garage, Other, Driveway, Attached
-
Pool
No
-
Waterfront YN
NO
-
View
Trees/Woods
Area & Lot
-
Lot Size(acres)
0.04
-
Lot Size(square feet)
1,760
-
Property Type
Residential
-
Property Sub Type
Townhouse
-
Architectural Style
Colonial
Price
-
Sales Price
$475,000
-
Tax Amount
$4,753
-
Sq. Footage
2,440
-
Price/SqFt
$194
HOA
-
Association
YES
-
Association Fee
$122
-
Association Fee Frequency
Monthly
-
Association Fee Includes
N/A
School District
-
Elementary School
N/A
-
Middle School
N/A
-
High School
N/A
Property Features
-
New Construction
NO
-
Association Amenities
Jogging Path, Playground
-
Foundation Details
Slab
-
Senior Community YN
NO
-
Sewer
Public Sewer
-
Tax Lot
85
-
Water Source
Public
Schedule a Showing
Showing scheduled successfully.
Mortgage calculator
Estimate your monthly mortgage payment, including the principal and interest, property taxes, and HOA. Adjust the values to generate a more accurate rate.
Your payment
Principal and Interest:
$
Property taxes:
$
HOA fees:
$
Total loan payment:
$
Total interest amount:
$
Location
County
ANNE ARUNDEL
Elementary School
Middle School
High School
Listing Courtesy of Marina Yousefian , Long & Foster Real Estate, Inc.
RealHub Information is provided exclusively for consumers' personal, non-commercial use, and it may not be used for any purpose other than to identify prospective properties consumers may be interested in purchasing. All information deemed reliable but not guaranteed and should be independently verified. All properties are subject to prior sale, change or withdrawal. RealHub website owner shall not be responsible for any typographical errors, misinformation, misprints and shall be held totally harmless.

AGENT
Fuzzy Moersen
Call Fuzzy today to schedule a private showing.

* Listings on this website come from the FMLS IDX Compilation and may be held by brokerage firms other than the owner of this website. The listing brokerage is identified in any listing details. Information is deemed reliable but is not guaranteed. If you believe any FMLS listing contains material that infringes your copyrighted work please click here to review our DMCA policy and learn how to submit a takedown request.© 2024 FMLS.
Related Properties
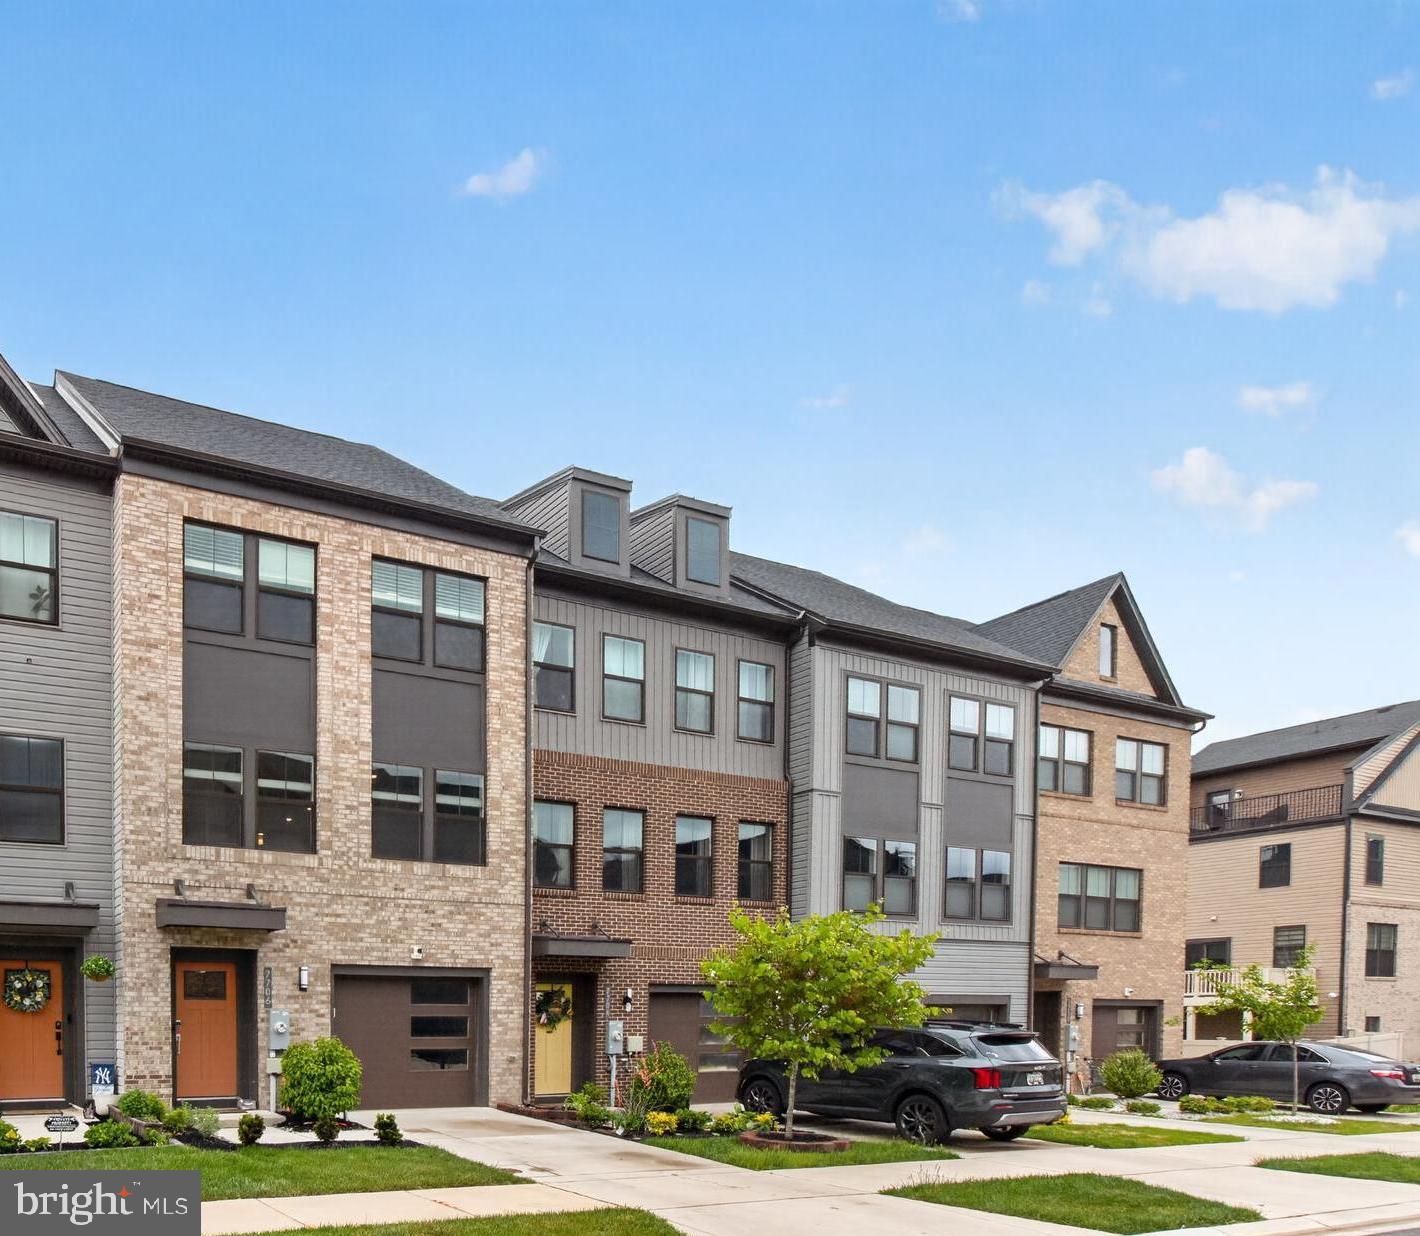
GLEN BURNIE
7706 RED MOON WAY
3 Beds
3 Baths
2,140 Sq.Ft.
$529,900
MLS#: MDAA2143118

GLEN BURNIE
7832 YONA COURT
3 Beds
3 Baths
1,920 Sq.Ft.
$435,000
MLS#: MDAA2144970

GLEN BURNIE
828 TEACHER MITCHELL ROAD
3 Beds
3 Baths
2,008 Sq.Ft.
$499,000
MLS#: MDAA2149546
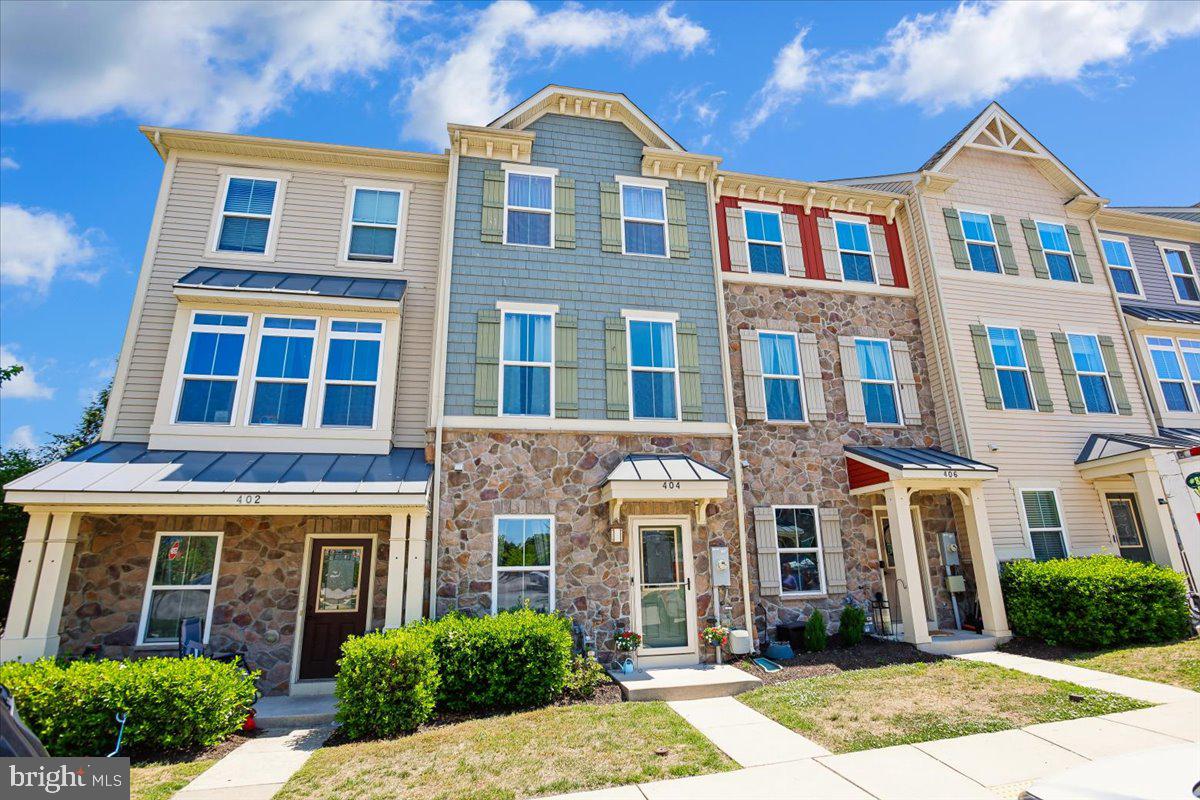
GLEN BURNIE
404 WILLOW BEND DRIVE
3 Beds
3 Baths
1,920 Sq.Ft.
$419,900
MLS#: MDAA2146062
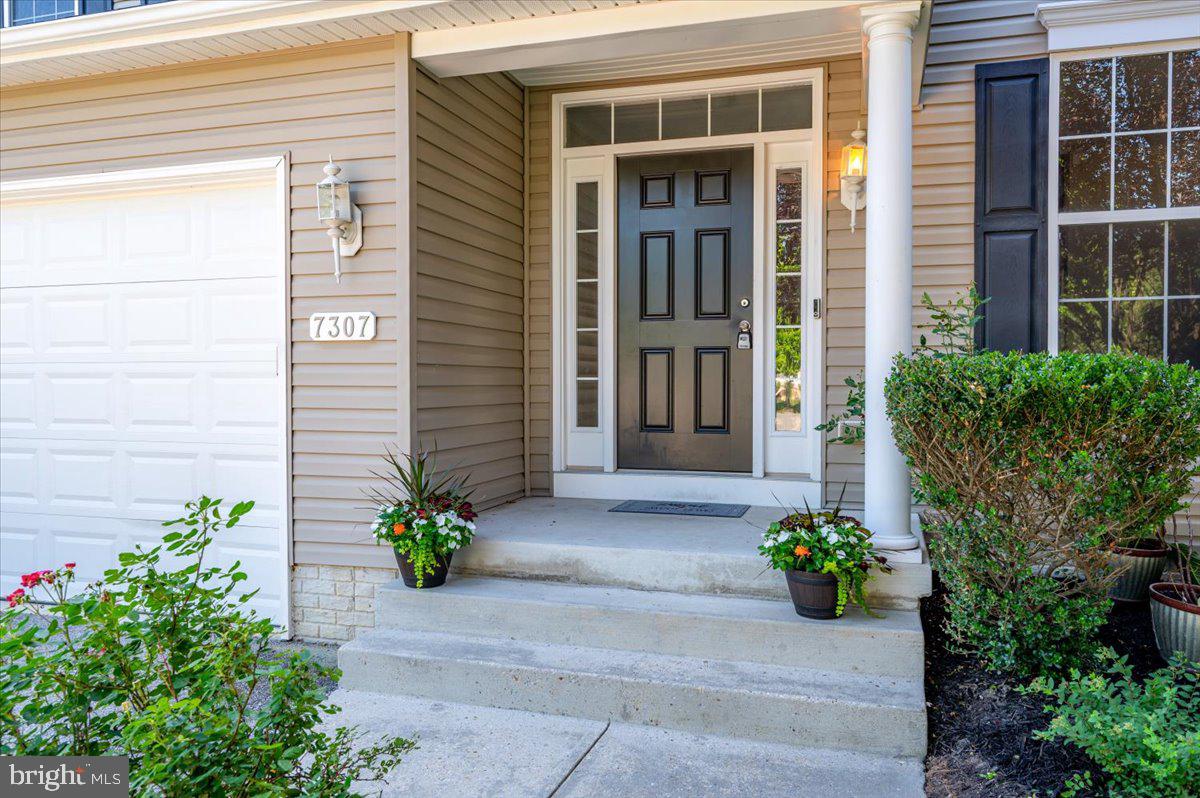
GLEN BURNIE
7307 GARDENIA LANE
5 Beds
3 Baths
2,884 Sq.Ft.
$569,000
MLS#: MDAA2146124
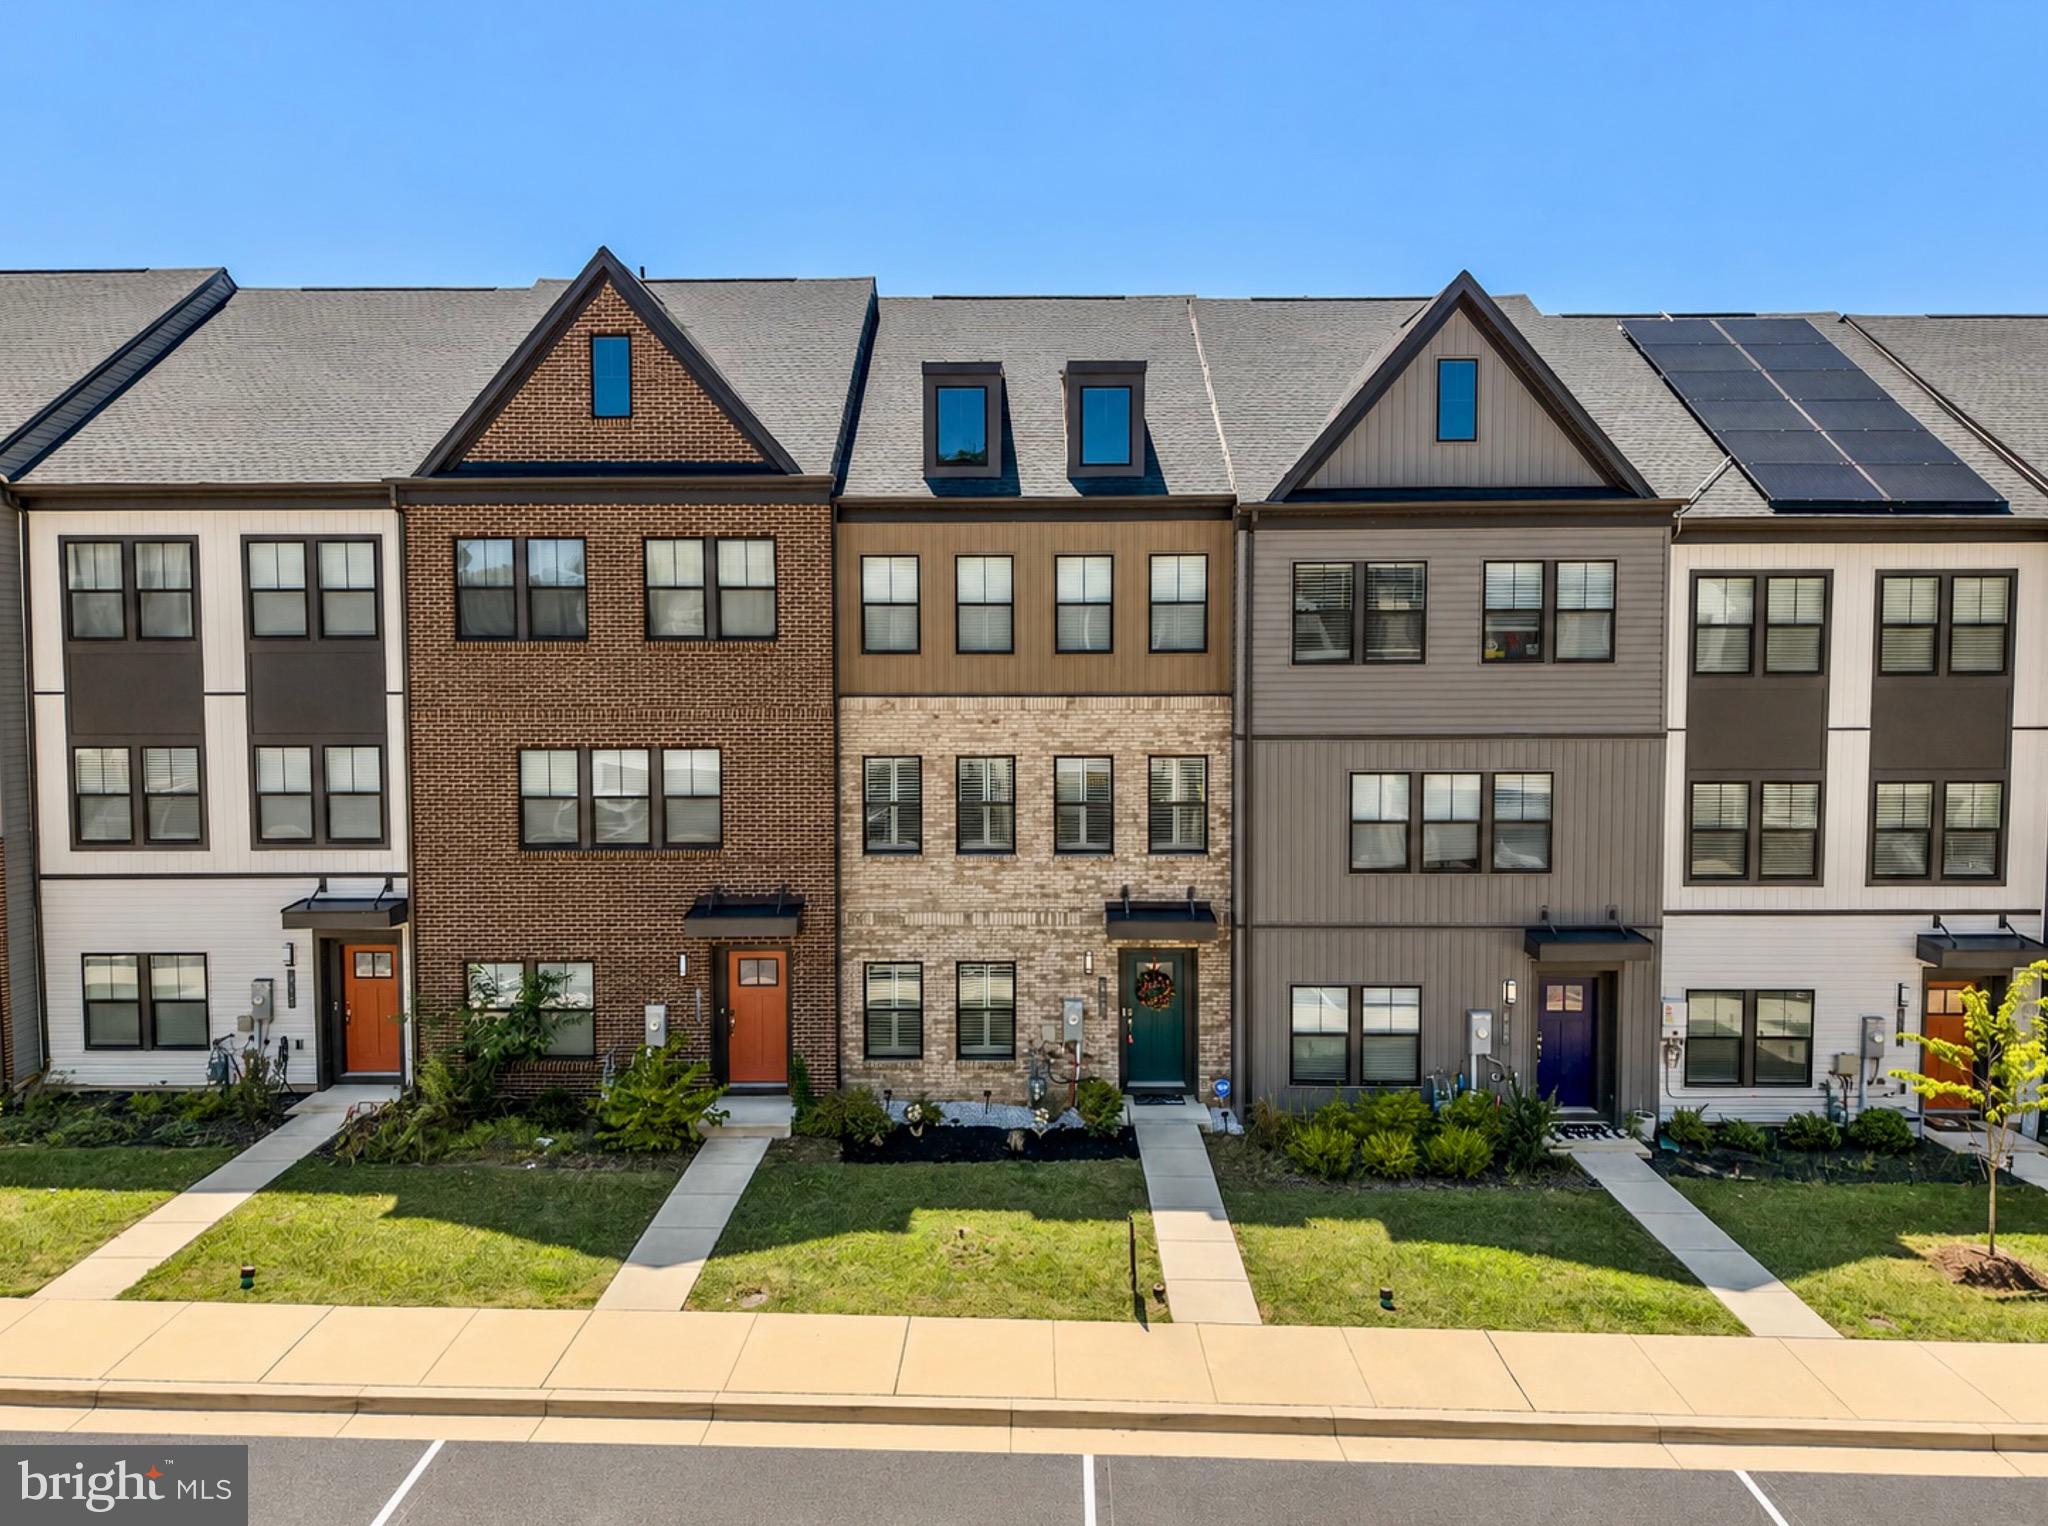
GLEN BURNIE
812 TEACHER MITCHELL ROAD
4 Beds
3 Baths
2,000 Sq.Ft.
$549,000
MLS#: MDAA2151874
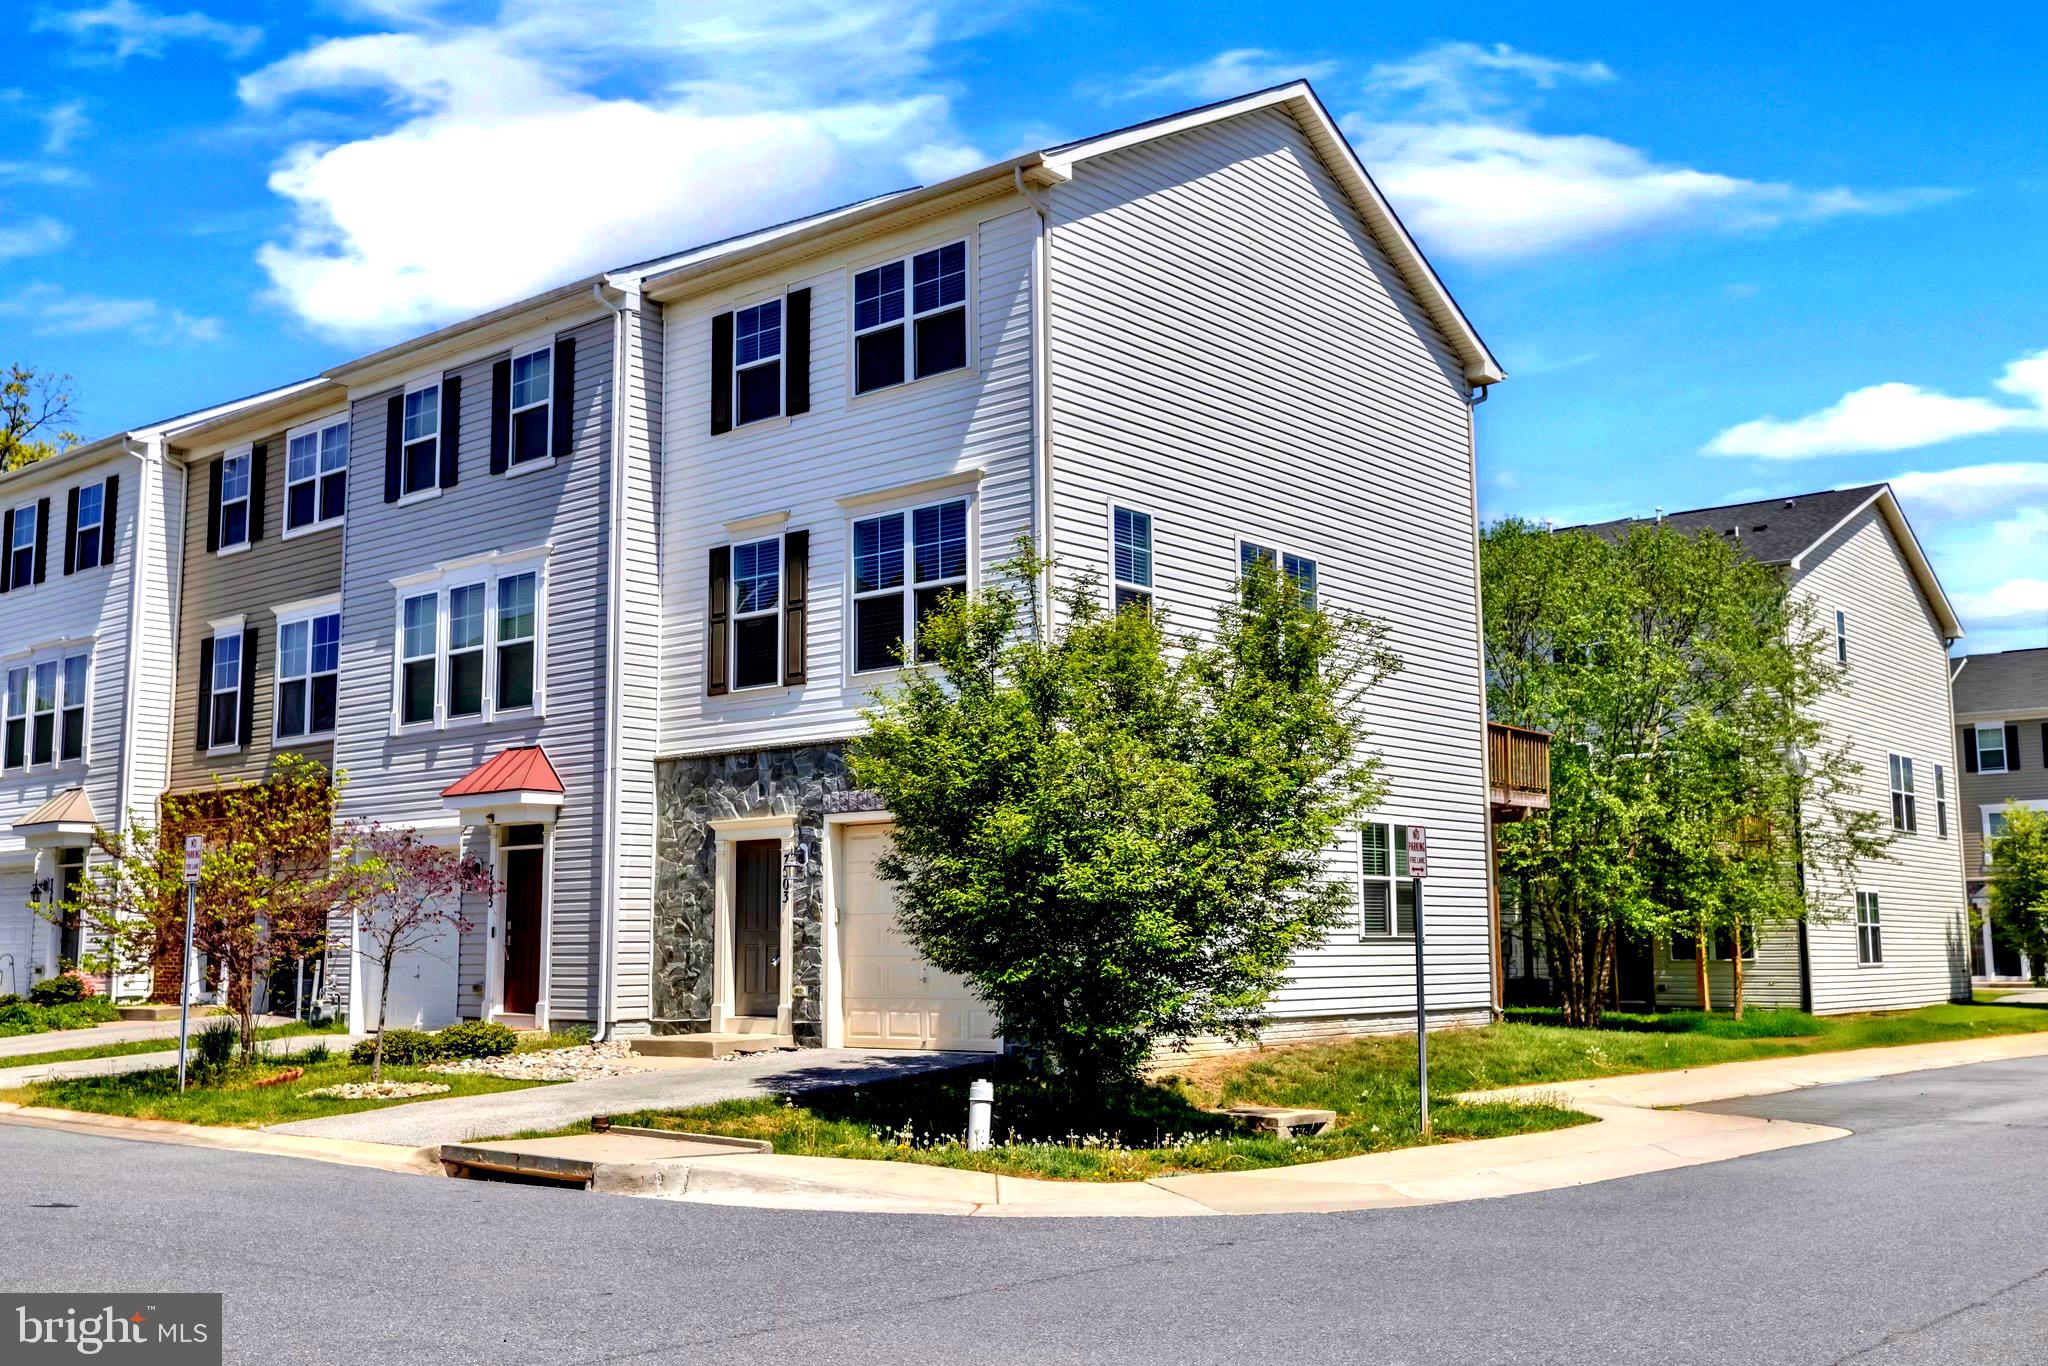
GLEN BURNIE
7503 RESCH LOOP
3 Beds
2 Baths
1,812 Sq.Ft.
$440,000
MLS#: MDAA2142836
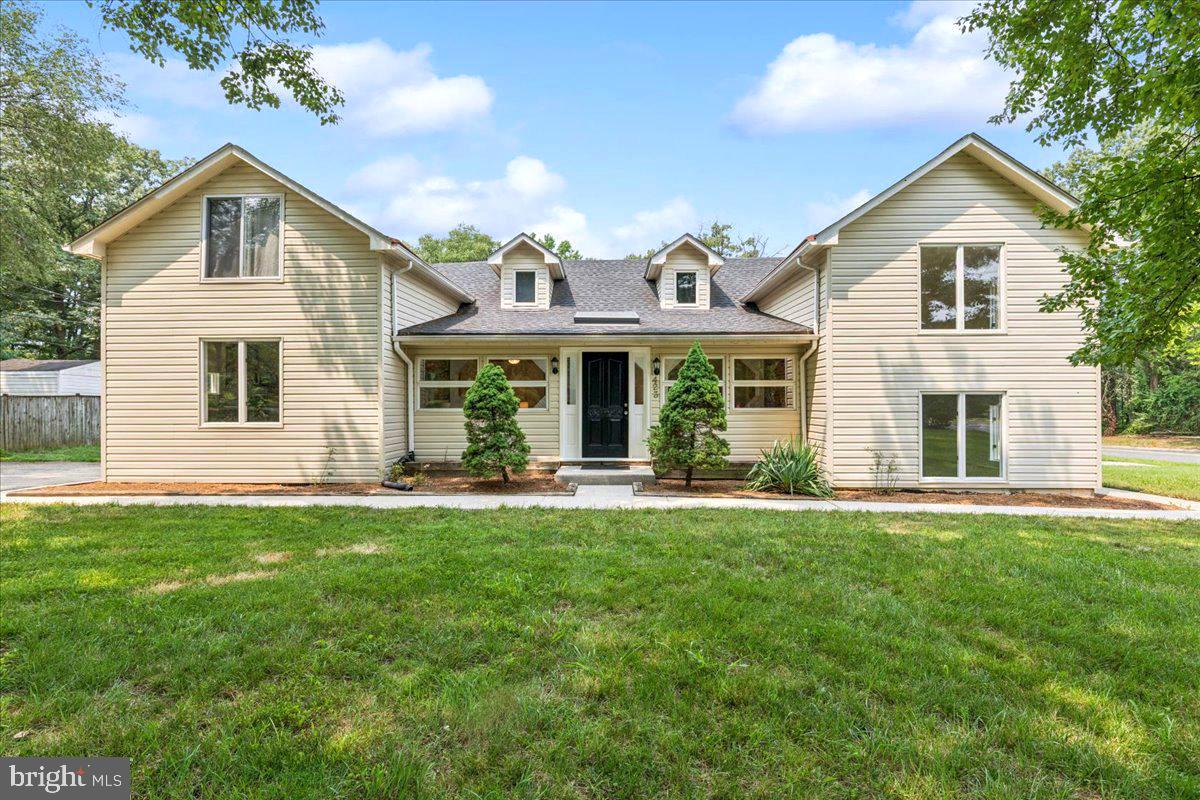
GLEN BURNIE
423 SHETLANDS LANE
6 Beds
3 Baths
3,600 Sq.Ft.
$549,900
MLS#: MDAA2151536
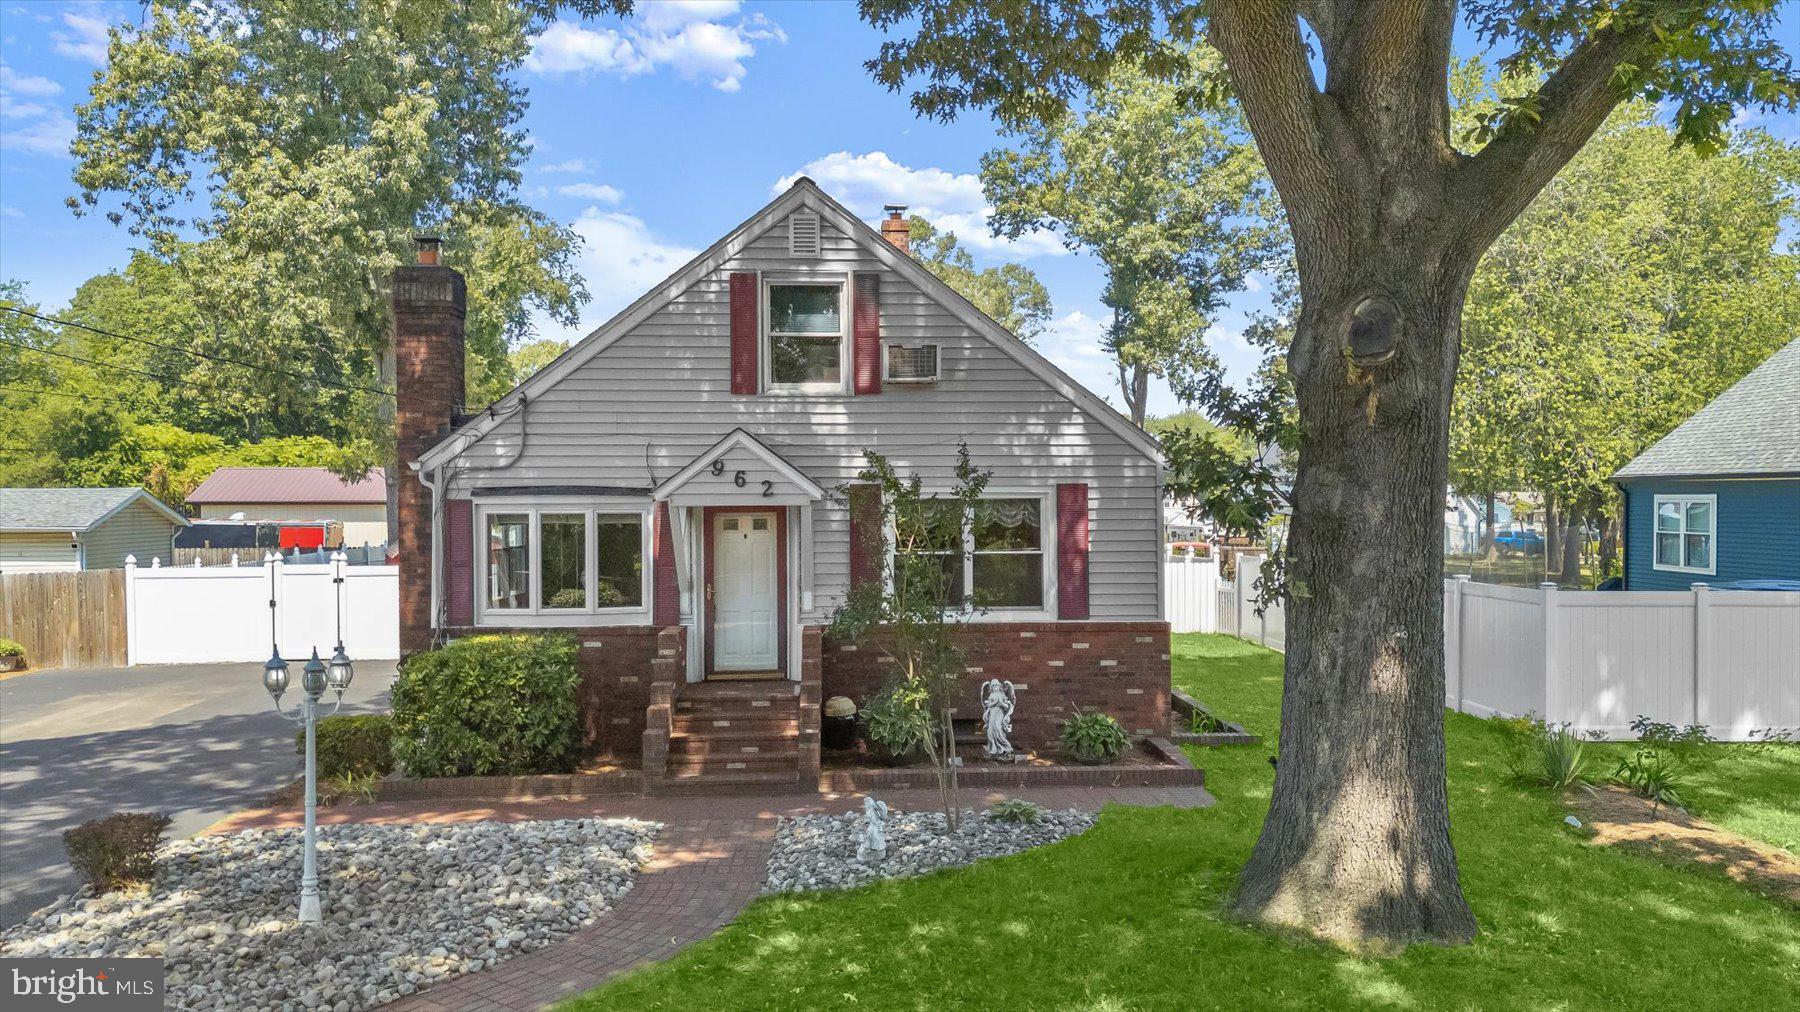
GLEN BURNIE
962 POINT PLEASANT ROAD
3 Beds
4 Baths
1,846 Sq.Ft.
$450,000
MLS#: MDAA2149410
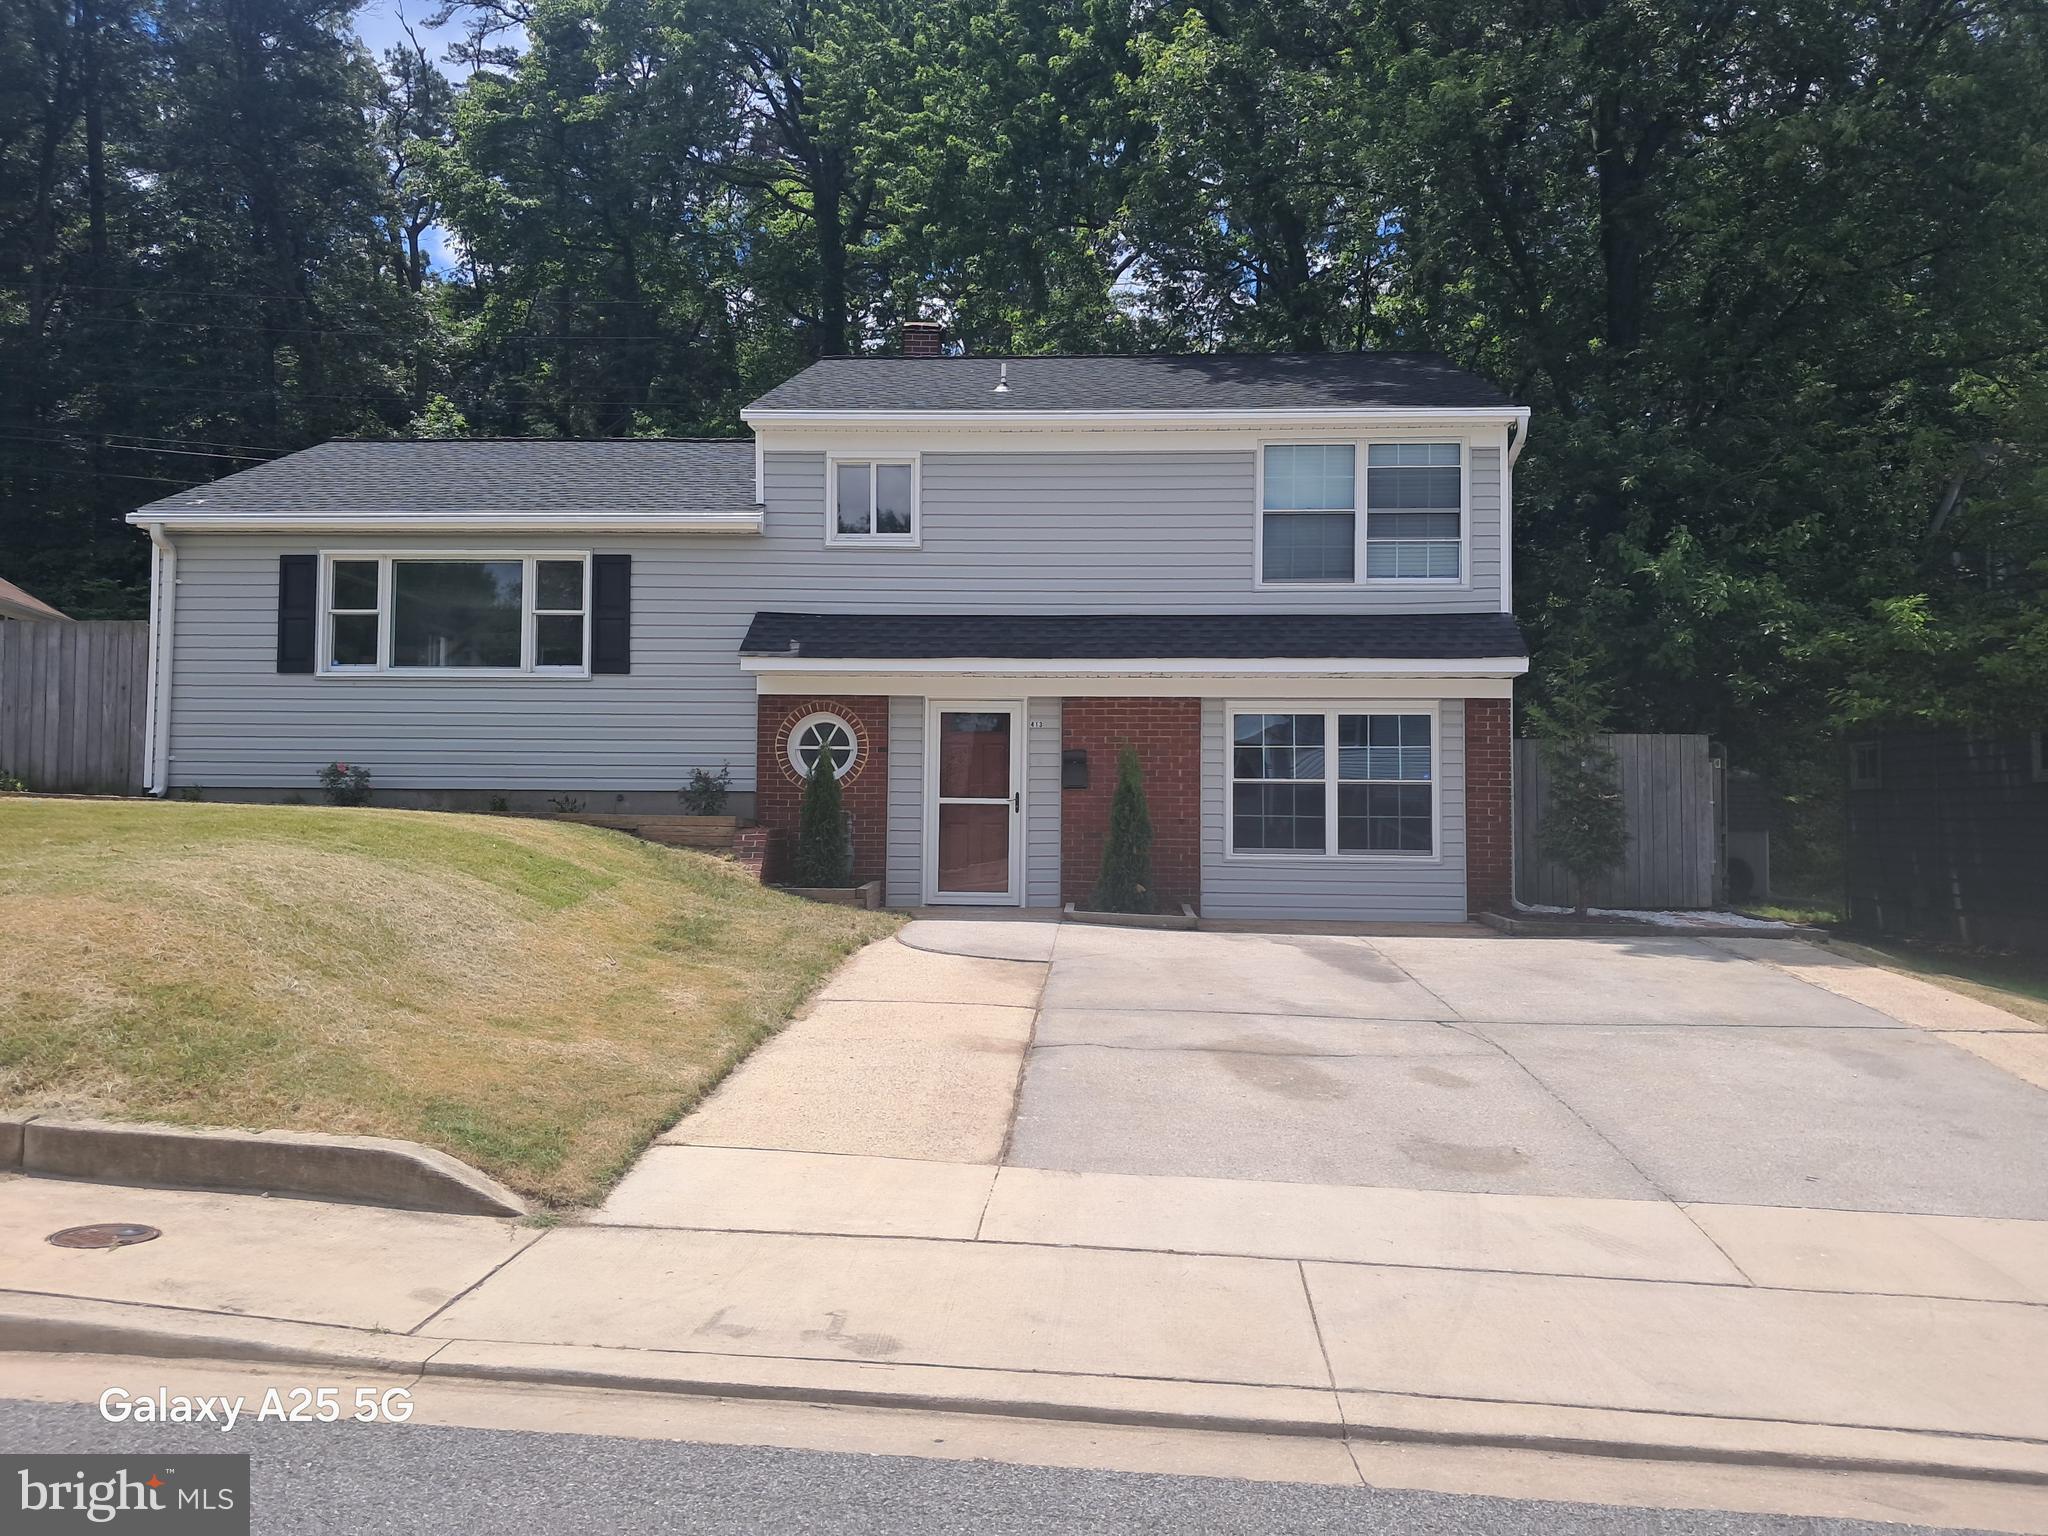
GLEN BURNIE
413 BAYLOR ROAD
3 Beds
3 Baths
2,092 Sq.Ft.
$499,900
MLS#: MDAA2149164
.png)