Features & Amenities

Interior

  • Other Interior Features

    Ceiling Fan(s)

  • Total Bedrooms

    3

  • Bathrooms

    3

  • 1/2 Bathrooms

    1

  • Above Grade Finished Area

    2094.0

  • Basement YN

    YES

  • Cooling YN

    YES

  • Cooling

    Central Air, Ceiling Fan(s), Electric

  • Fireplace YN

    YES

  • Heating YN

    YES

  • Heating

    Electric, Heat Pump

  • Pet friendly

    N/A

Exterior

  • Garage

    Yes

  • Garage spaces

    2

  • Construction Materials

    Frame

  • Parking

    Garage Door Opener, Concrete, Garage, Attached

  • Patio and Porch Features

    Deck

  • Pool

    No

  • Waterfront YN

    NO

  • View

    Trees/Woods

Area & Lot

  • Lot Size(acres)

    3.05

  • Lot Size(square feet)

    132,858

  • Property Type

    Residential

  • Property Sub Type

    Single Family Residence

  • Architectural Style

    Contemporary

Price

  • Sales Price

    $750,000

  • Tax Amount

    $7,260

  • Financing Options

    Conventional, Cash, FHA, VA

  • Sq. Footage

    2,094

  • Price/SqFt

    $358

HOA

  • Association

    YES

  • Association Fee

    $350

  • Association Fee Frequency

    Annually

  • Association Fee Includes

    N/A

School District

  • Elementary School

    N/A

  • Middle School

    N/A

  • High School

    N/A

Property Features

  • New Construction

    NO

  • Foundation Details

    Concrete Perimeter

  • Senior Community YN

    NO

  • Sewer

    Septic Tank

  • Tax Lot

    10

  • Water Source

    Well

Schedule a Showing

Showing scheduled successfully.

<
>
IN PERSON
VIA CHAT

What is 3 + 4 ?


Change time

Mortgage calculator

Estimate your monthly mortgage payment, including the principal and interest, property taxes, and HOA. Adjust the values to generate a more accurate rate.

Your payment

Principal and Interest:

$

Property taxes:

$

HOA fees:

$

Total loan payment:

$

Total interest amount:

$

Location

County

HOWARD

Elementary School

Middle School

High School

Listing Courtesy of Wendy Slaughter , VYBE Realty

RealHub Information is provided exclusively for consumers' personal, non-commercial use, and it may not be used for any purpose other than to identify prospective properties consumers may be interested in purchasing. All information deemed reliable but not guaranteed and should be independently verified. All properties are subject to prior sale, change or withdrawal. RealHub website owner shall not be responsible for any typographical errors, misinformation, misprints and shall be held totally harmless.

Agent Fuzzy Moersen

AGENT

Fuzzy Moersen

Call Fuzzy today to schedule a private showing.


* Listings on this website come from the FMLS IDX Compilation and may be held by brokerage firms other than the owner of this website. The listing brokerage is identified in any listing details. Information is deemed reliable but is not guaranteed. If you believe any FMLS listing contains material that infringes your copyrighted work please click here to review our DMCA policy and learn how to submit a takedown request.© 2024 FMLS.
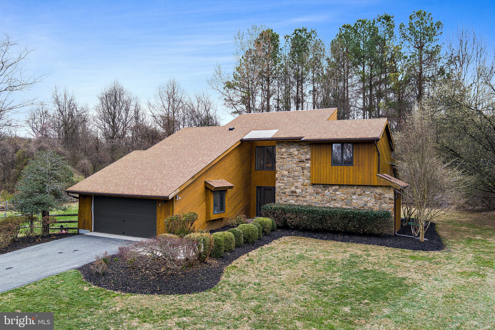
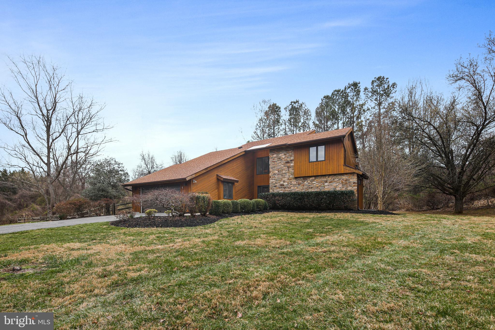
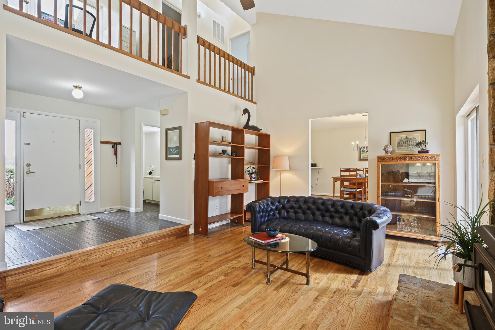
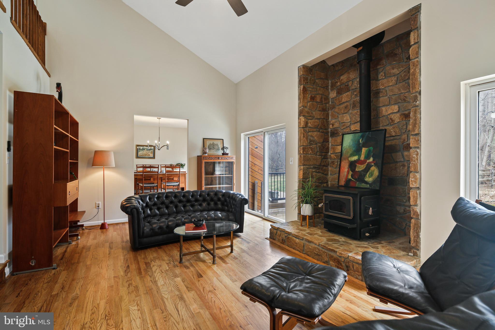
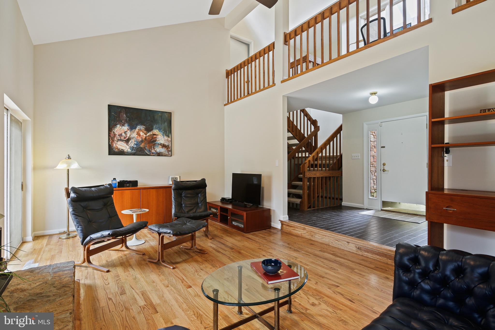
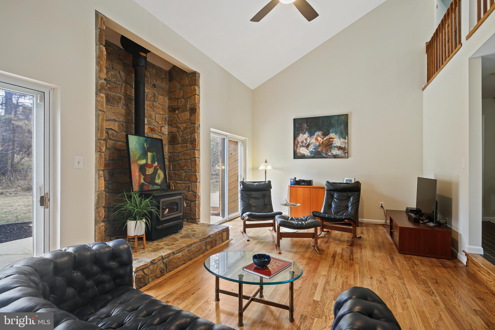
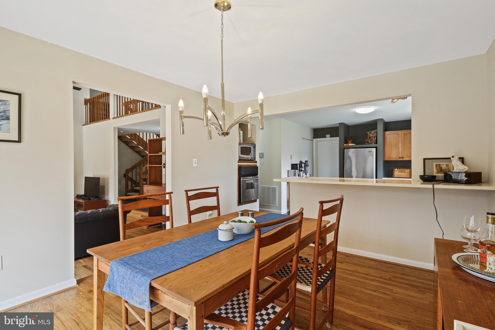
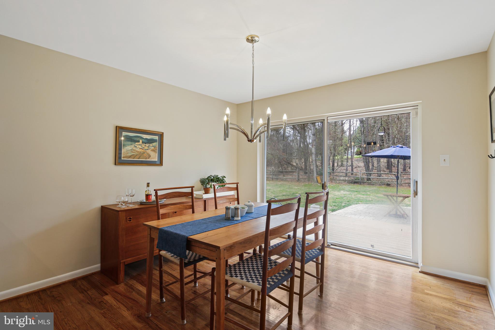
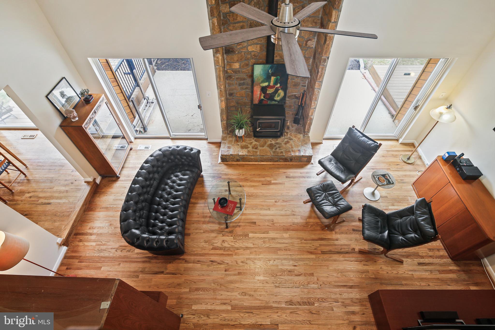
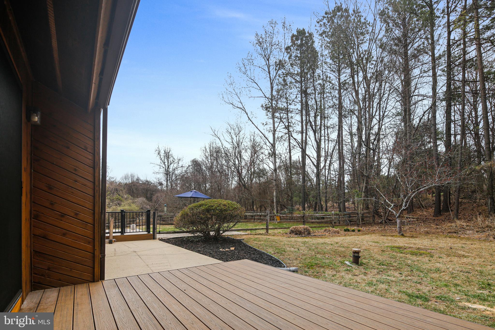
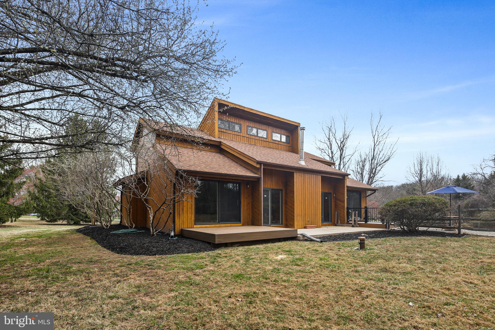
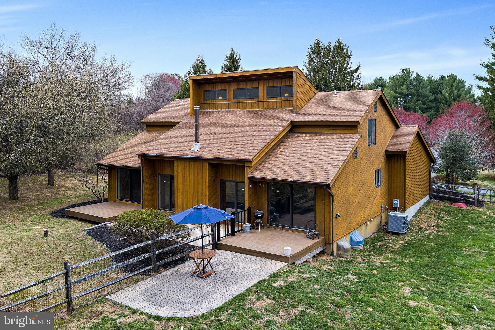
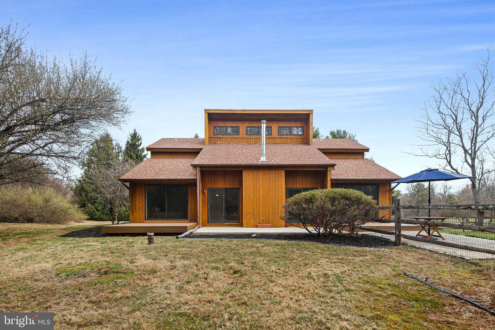
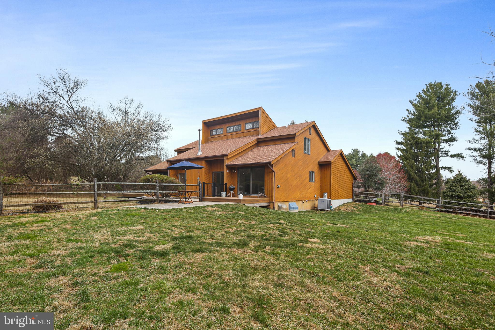
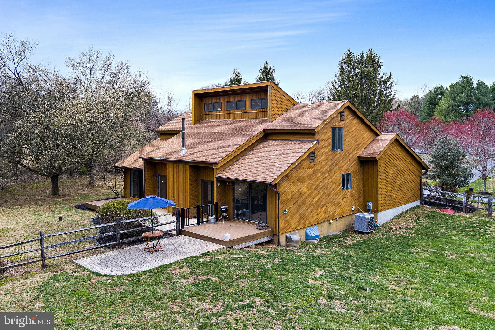
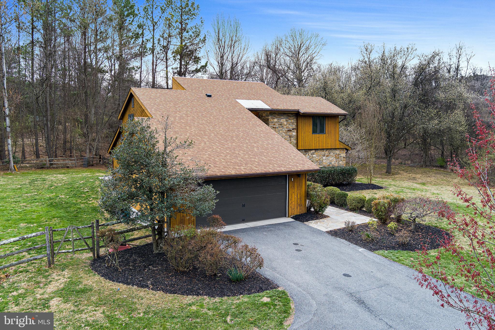
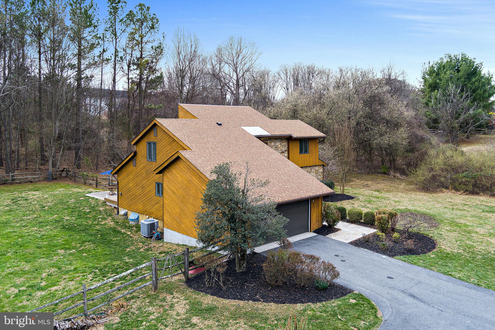
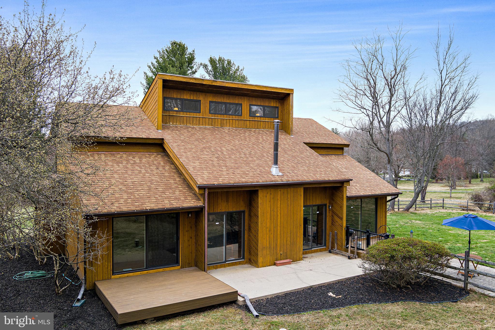
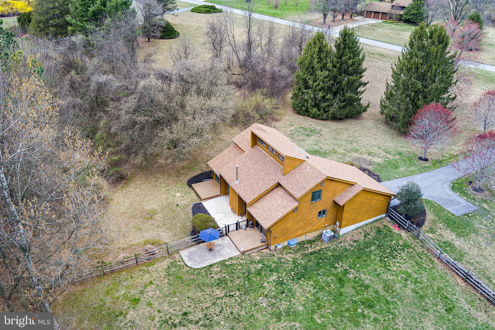
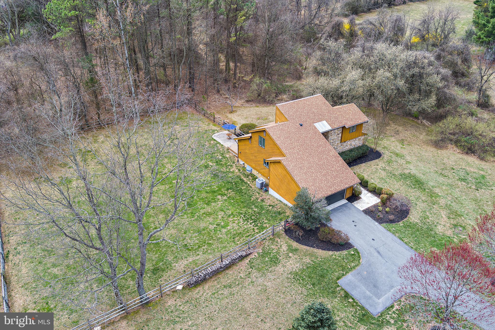
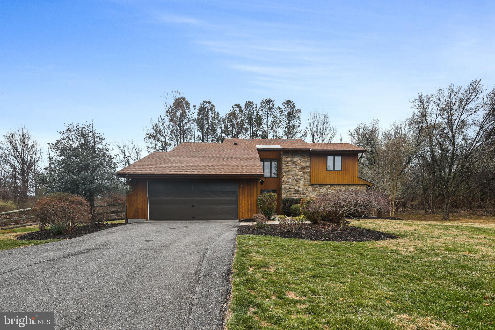
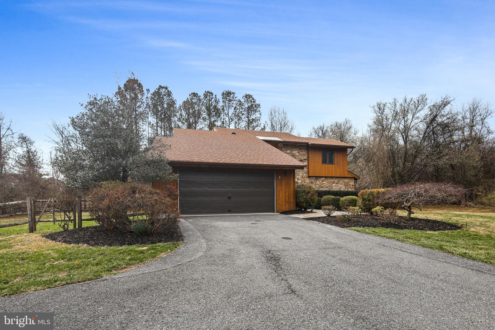
This stunning contemporary home with over 60K in upgrades is tucked away in a private cul-de-sac, offering a peaceful retreat on three beautiful acres in the heart of Highland. This thoughtfully designed home showcases a stone, wood-burning fireplace as the focal point on the main living area. The home has been freshly painted inside and out, with updates to the cedar and stone exterior enhancing its modern appeal.
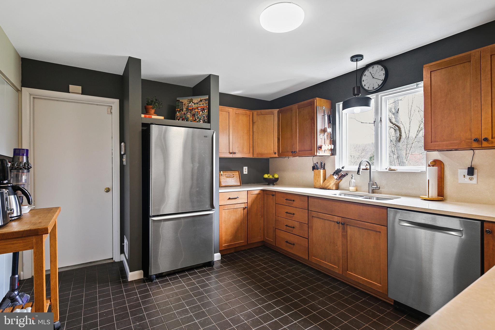
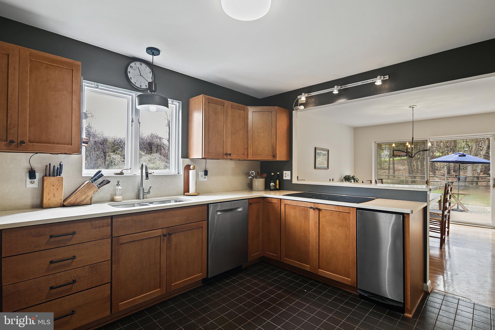
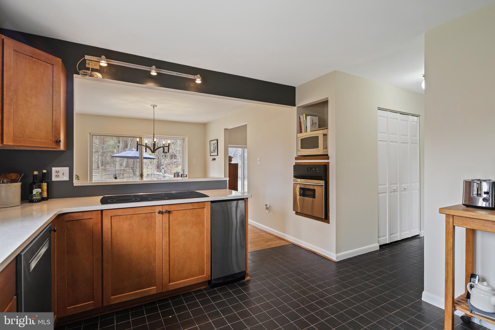
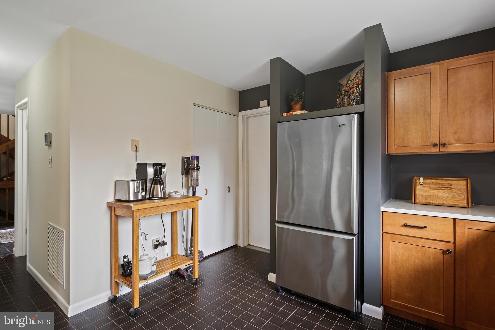
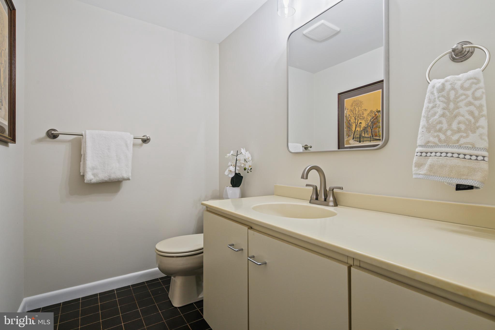
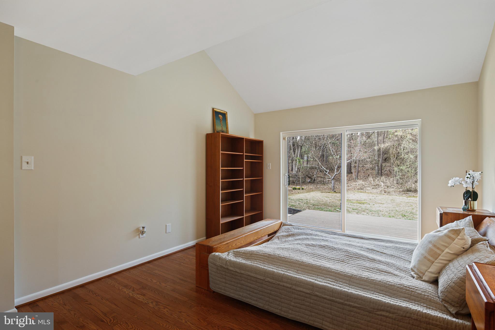
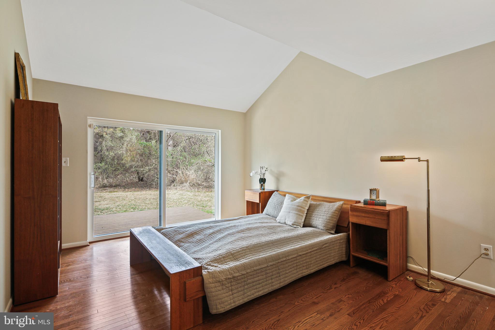
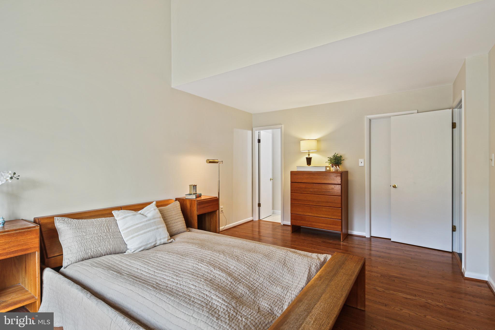
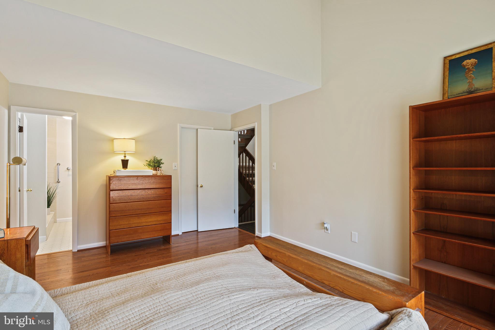
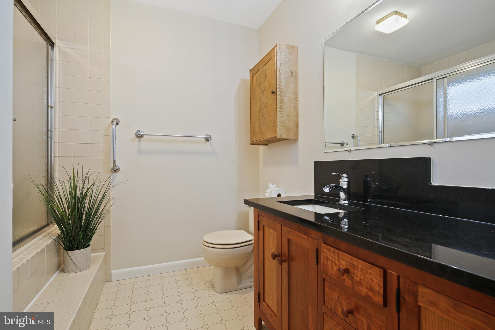
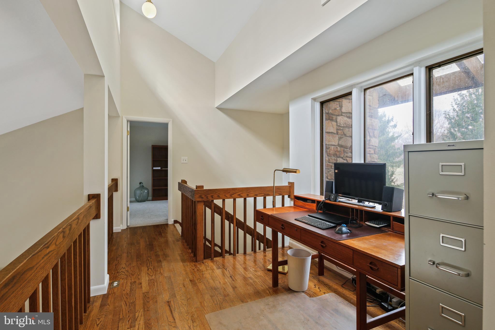
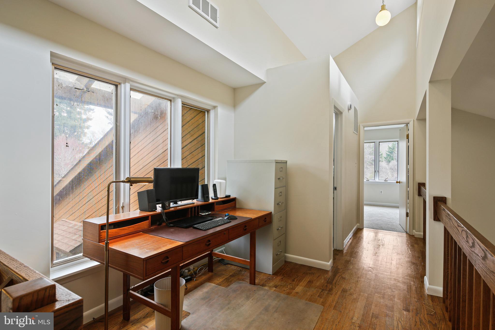
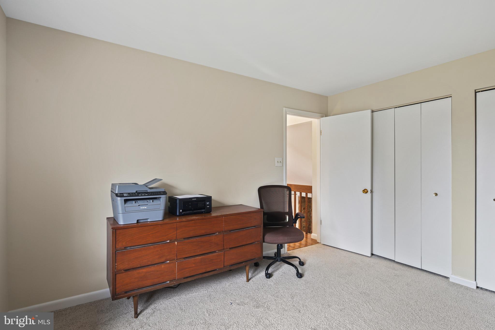
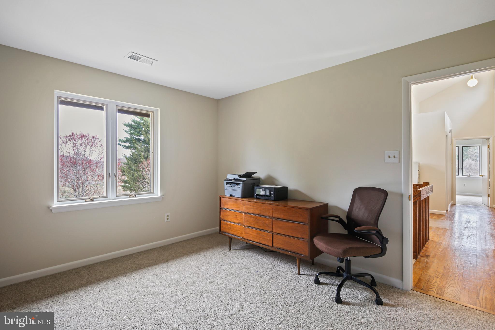
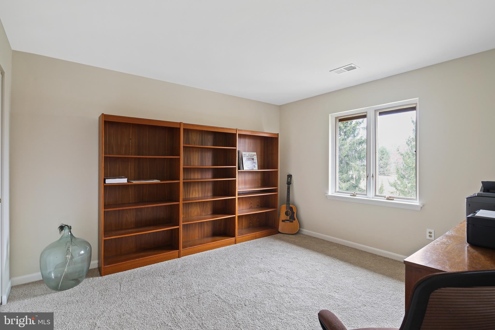
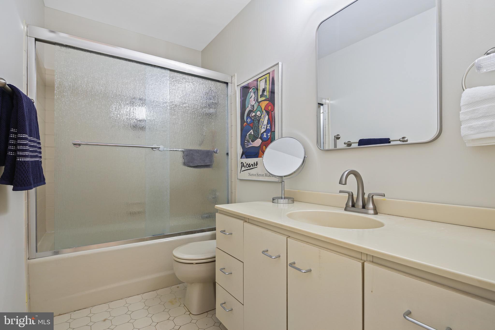
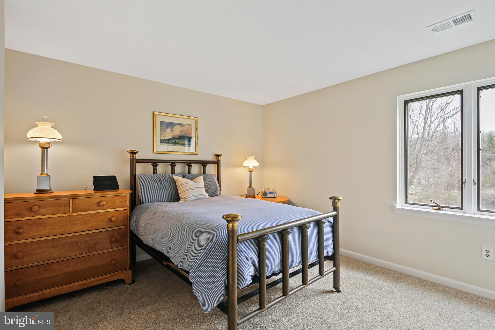
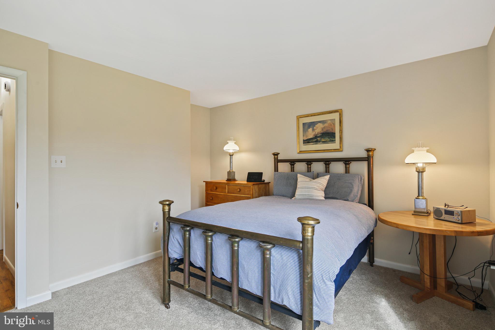
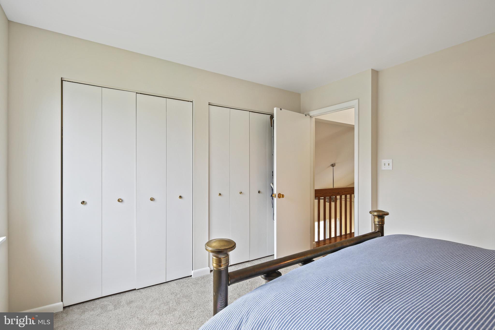
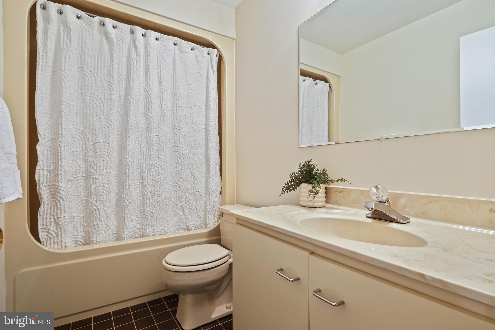
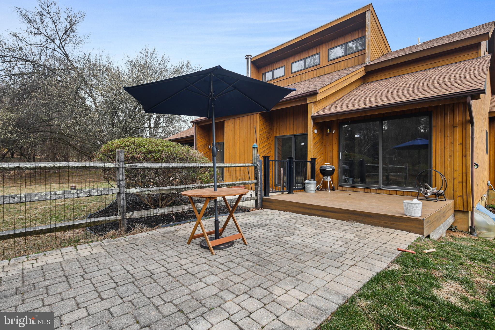
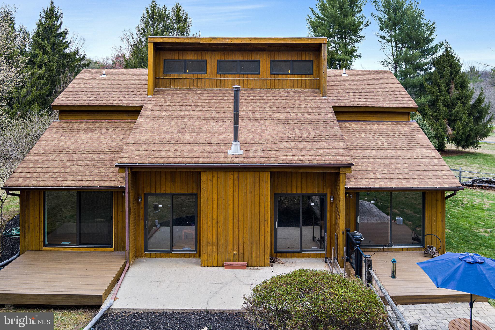
The first-floor primary suite provides the ultimate convenience, featuring an en-suite bathroom and a brand-new sliding door that opens to a private Trex deck—a perfect spot to unwind. The recently updated kitchen is designed for both style and functionality, with rich wood cabinetry, quartz countertops, and stainless steel appliances. A second sliding door off the kitchen leads to another Trex deck, ideal for outdoor dining. Hardwood flooring flows throughout the main level, while brand-new carpeting has been installed upstairs. All bathrooms have been refreshed with new lighting, mirrors, and faucets that complement the home’s sleek, contemporary design.
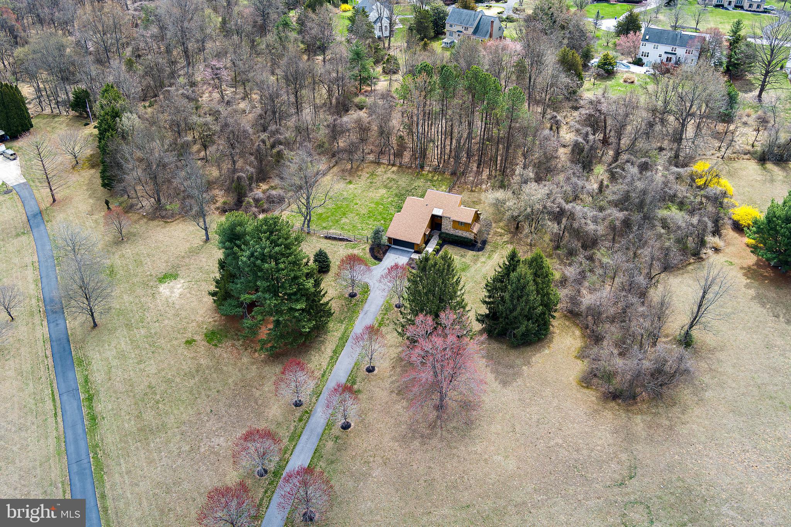
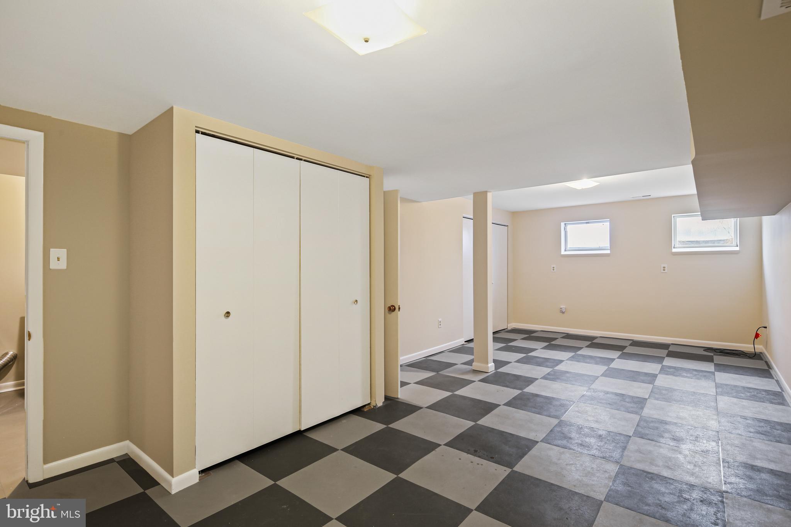
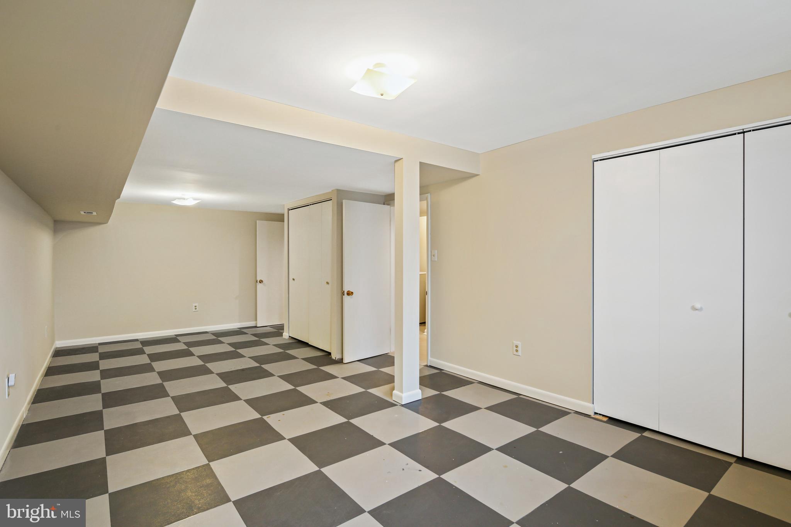
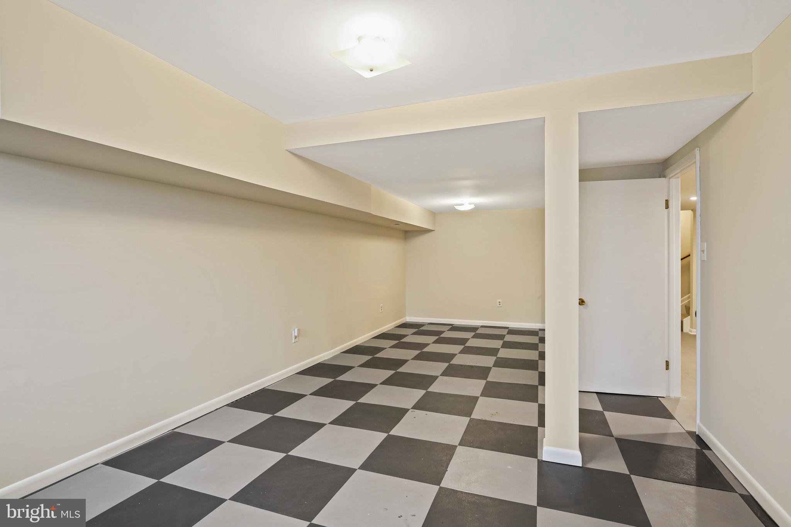
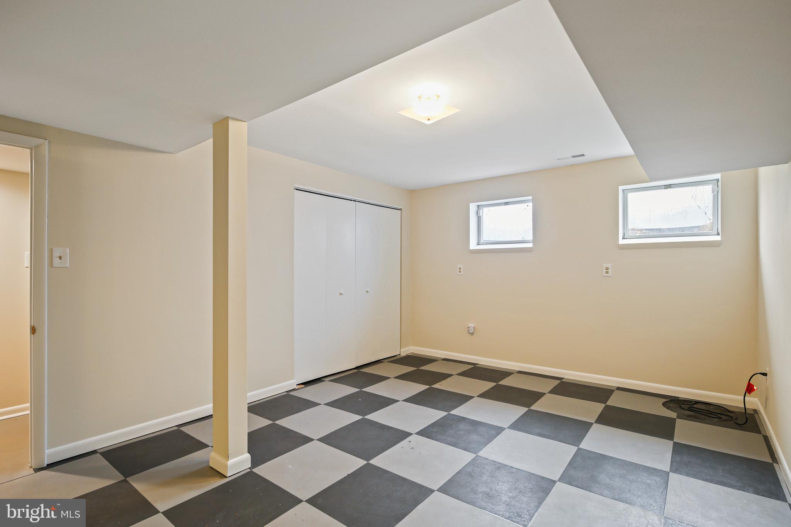
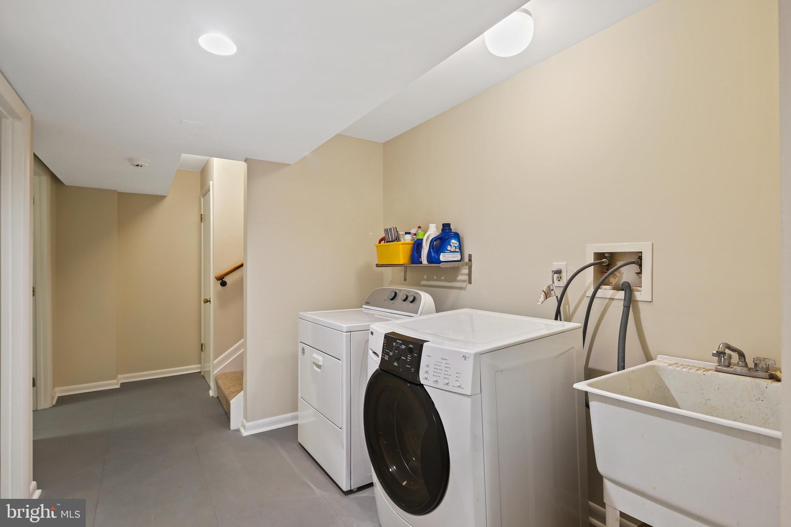
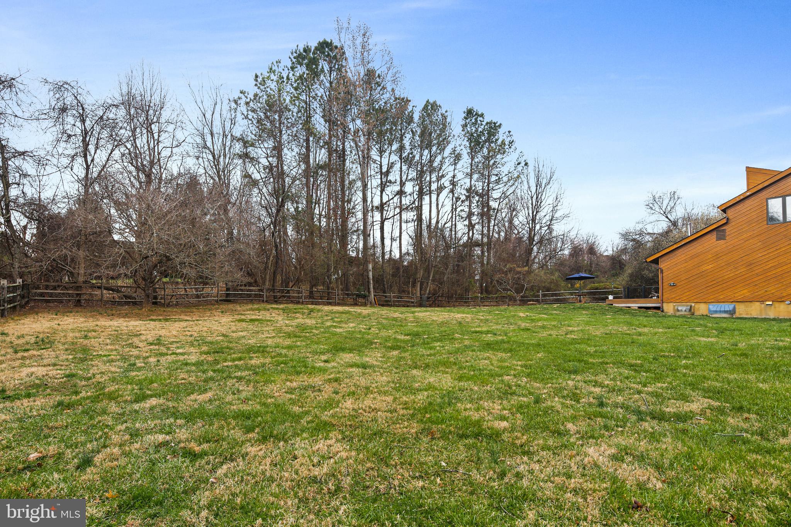
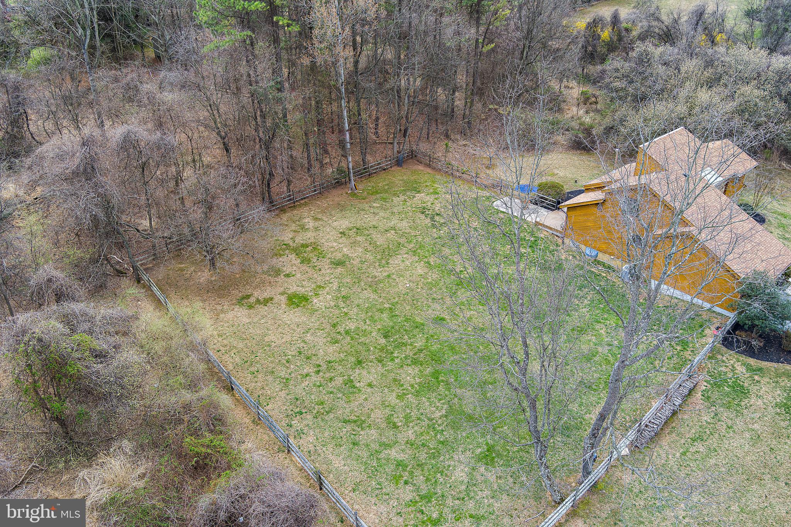
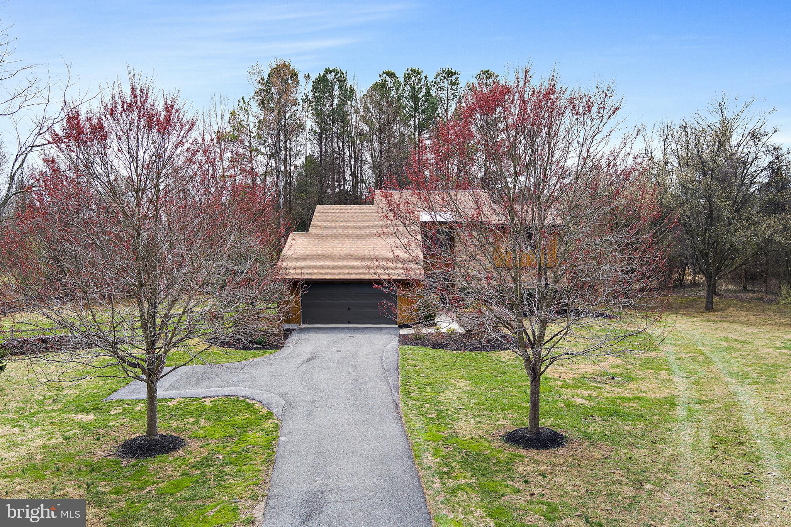
The finished lower level adds even more living space, offering a bathroom, a bonus room that can be used as an office or hobby space, and plenty of storage. Outside, the home is set back on a long driveway, providing privacy and ample parking. Expert landscaping creates a picturesque setting with hardscaped walkways, new trees, and vibrant flowers that will bloom beautifully this spring. The fenced-in yard adds an extra layer of privacy and security.
While this home feels like a private retreat, it’s just minutes from major commuter routes, shopping, dining, and conveniences in Clarksville. Downtown Columbia is also a short drive away, offering even more amenities. Welcome home!

6676 LUSTER DRIVE

Message successfully sent.

What would you like to know?

What is 3 + 4 ?

I agree to receive email communication and understand I can unsubscribe at any time.

I agree to be contacted by Charis Realty Group via call, email, and text for real estate services. To opt out, you can reply 'stop' at any time or reply 'help' for assistance. You can also click the unsubscribe link in the emails. Message and data rates may apply. Message frequency may vary. Privacy Policy

Related Properties

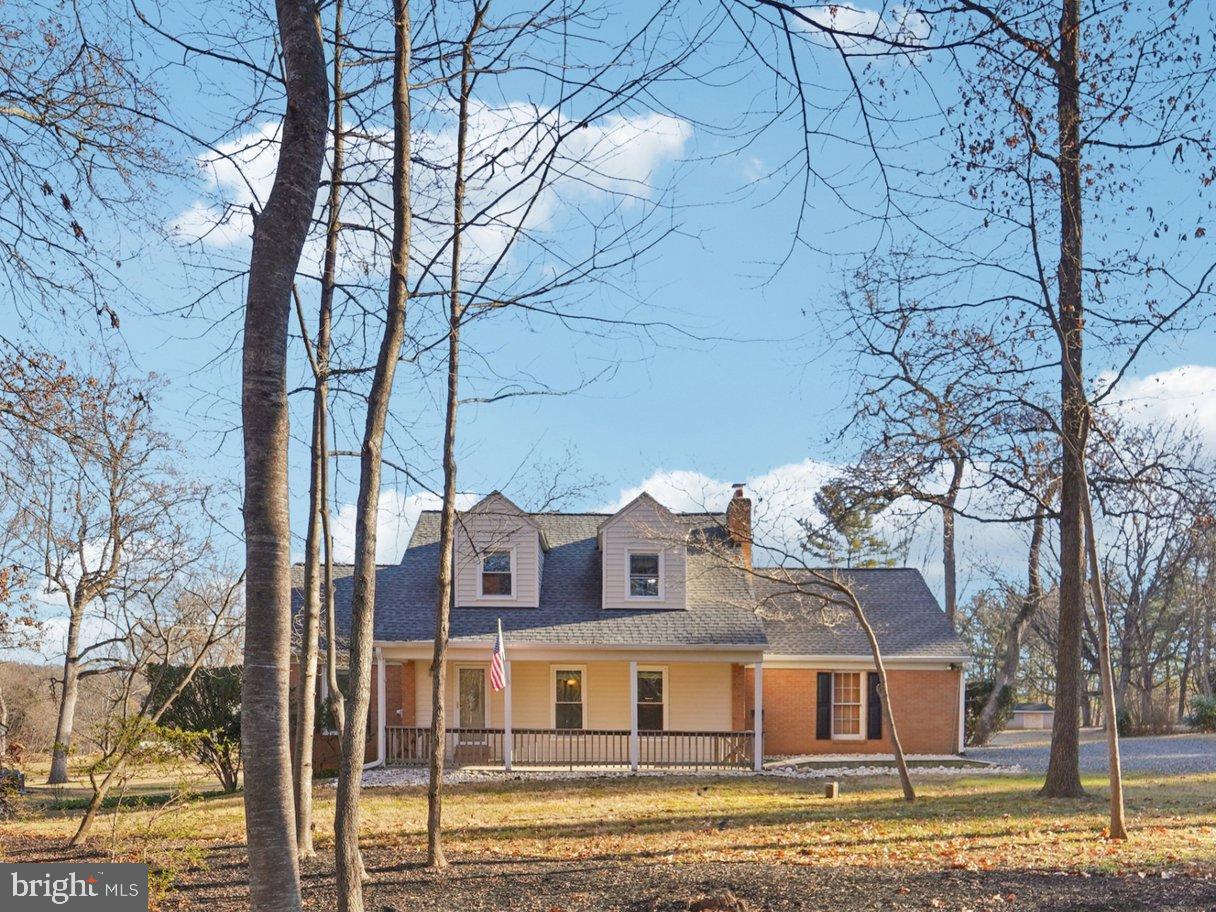
One of a kind, set on nearly one acre in prestigious Highland, this thoughtfully
renovated, unique Cape Cod offers flexible living spaces, scenic views, and a layout
designed to support both everyday living and evolving lifestyle needs. The property
combines privacy, space, character and accessibility in one of Western Howard’s most
desirable settings, located within the award-winning River Hill school district.
The main level showcases a truly unique layout with distinct yet connected living areas
that seamlessly flow together. This impressive home is far from a typical cookie cutter
house. The living room, dining room, and kitchen transition naturally into a light-filled
sunroom, which serves as a spectacular focal point featuring European stained-glass
windows and expansive rear-yard views overlooking the adjacent farm lot. The four-
season sunroom overlooks a 3 tiered deck with a pergola and the backyard, creating a
vibrant extension of the main floor that maximizes both versatility and natural light.
A side entry with a drop zone enhances everyday functionality, while additional main-
level rooms offer excellent options for an additional 4 th bedroom, in-law suite or
dedicated work-from-home space, supported by a convenient full bath. The upper level
includes three bedrooms and two full baths, highlighted by a primary suite with a private
ensuite bath and a huge closet that could serve as a nursery or additional living space.
Further expanding the home's functional footprint, the finished walk-out basement
features a recreation room, an entertainment area with a bar, and an additional flexible
room perfect for an office, hobby space, or home fitness studio.
The home has been updated with major modern systems. These include an energy-
efficient VRF heating and cooling system with backup oil heat, a roof approximately six
years old, and windows approximately nine years old. Additional highlights include a
one-car attached garage, new interior paint, a cozy wood-burning fireplace, and a brick
patio overlooking the private, expansive lot.
Known for its scenic landscapes and spacious properties, Highland offers a rare
balance of rural character and commuter convenience. Enjoy close proximity to Maple
Lawn shops and dining, River Hill Village Center, Clarksville Commons, and Columbia
Town Center. With easy access to Route 32, Route 29, and I-95, you are perfectly
positioned for a convenient commute to Baltimore, Washington, DC, and major
employment centers like the Johns Hopkins Applied Physics Laboratory (APL) and Fort
Meade/NSA.
A truly out of the ordinary home, built with love, filled with love and ready for love is
waiting for you.
The seller prefers to sell the property As-Is. Mortgage savings may be available for buyers of this listing.
#MDHW2062908

HIGHLAND

12662 NE ROUTE 216

3 Beds

3 Baths

2,900 Sq.Ft.

$699,500

MLS#: MDHW2062908

 - property

Send a message

Message successfully sent.

Your message

What is 3 + 4 ?

Reason for contacting?

I agree to receive email communication and understand I can unsubscribe at any time.

I agree to be contacted by Charis Realty Group via call, email, and text for real estate services. To opt out, you can reply 'stop' at any time or reply 'help' for assistance. You can also click the unsubscribe link in the emails. Message and data rates may apply. Message frequency may vary. Privacy Policy

Sign Out

Virtual Assistant

Would you like to take the next step with this property? We can help you schedule a showing or virtual tour, or send you more details.

Yes, I would like more information.

Thank You for Your Reply, One of Our Agents will contact you as soon as possible

No, maybe later.

Thank you, you can always contact me via email, phone number or through the contact form.

Realhub AI

Lucy - Your AI-Powered Realtor

Update Your Temporary Password

Personalize your search

Enter your email and we'll notify you immediately when new listings match what you're looking for.

or enter email address

Already have an account ? Login here

Continue your home search

I agree to receive communications and understand I can unsubscribe at any time.

I agree to be contacted by Charis Realty Group via call, email, and text for real estate services. To opt out, you can reply 'stop' at any time or reply 'help' for assistance. You can also click the unsubscribe link in the emails. Message and data rates may apply. Message frequency may vary. Privacy Policy

Already have an account ? Login here

We use cookies

We use cookies primarily for analytics to enhance your experience. By accepting, you agree to our use of these cookies. You can manage your preferences or learn more about our cookies policy.