


Property
Beds
6
Full Baths
3
1/2 Baths
1
Year Built
1961
Sq.Footage
4,675
Beautifully sited on a spectacular and impressive 1+ acre verdant lot, this picturesque six bedroom, three-and-one half bathroom home offers serenity and seclusion in a highly convenient location. Within minutes to shopping, dining, and nightlife of downtown Bethesda, this elegant split-level is surrounded by mature trees, setting a peaceful tone for outdoor enjoyment. Bathed in natural light, this residence boasts an abundance of oversized windows that seamlessly merge the indoors with the outdoors. Quintessential details shine, such as hardwood floors, wide doorways, decorative moldings, wood-beamed ceilings, and built-ins. A prominent foyer with marble floors welcomes you to the warmth and character within. The gracious living room, anchored by a fireplace, and the elegant dining room both benefit from an abundance of natural light through rows of large windows. The crisp white kitchen with stainless steel appliances enjoys a breakfast bar and is open to a breakfast room or sitting area. There is also a handsome study / den with a fireplace, wood-paneled walls, and built-ins, as well as a lovely powder room tucked away for the utmost convenience. Upstairs, there are four well-appointed bedrooms, a Jack and Jill full bath with a luxurious soaking tub and a separate shower, as well as a renovated full hall bath. The lower level is highlighted by a sunny, walk-out family room with a wet bar with glass doors to a private back patio overlooking the sprawling property - perfect for gatherings and entertaining. Two more bright and cheerful bedrooms, an updated full hall bath, and a finished laundry / bonus room complete the lower level. 6613 Bradley Boulevard is super convenient to the shopping, dining, and nightlife of downtown Bethesda and the Bethesda Metro station. Enjoy the ideal blend of location and serenity in this light-filled, spacious home on a verdant double lot.
Features & Amenities
Interior
-
Total Bedrooms
6
-
Bathrooms
3
-
1/2 Bathrooms
1
-
Above Grade Finished Area
4100.0
-
Basement YN
YES
-
Cooling YN
YES
-
Cooling
Central Air, Electric
-
Fireplace YN
YES
-
Heating YN
YES
-
Heating
Natural Gas, Forced Air
-
Pet friendly
N/A
Exterior
-
Garage
Yes
-
Garage spaces
2
-
Construction Materials
Brick
-
Parking
Asphalt, Garage, Driveway, Attached
-
Pool
No
-
Waterfront YN
NO
Area & Lot
-
Lot Size(acres)
0.78
-
Lot Size(square feet)
34,146
-
Property Type
Residential
-
Property Sub Type
Single Family Residence
-
Architectural Style
Transitional
Price
-
Sales Price
$2,500,000
-
Tax Amount
$18,789
-
Sq. Footage
4,675
-
Price/SqFt
$534
HOA
-
Association
No
School District
-
Elementary School
BURNING TREE
-
Middle School
PYLE
-
High School
WALT WHITMAN
Property Features
-
New Construction
NO
-
Foundation Details
Other
-
Senior Community YN
NO
-
Sewer
Public Sewer
-
Tax Lot
12
-
Water Source
Public
Schedule a Showing
Showing scheduled successfully.
Mortgage calculator
Estimate your monthly mortgage payment, including the principal and interest, property taxes, and HOA. Adjust the values to generate a more accurate rate.
Your payment
Principal and Interest:
$
Property taxes:
$
HOA fees:
$
Total loan payment:
$
Total interest amount:
$
Location
County
MONTGOMERY
Elementary School
BURNING TREE
Middle School
PYLE
High School
WALT WHITMAN
Listing Courtesy of Dana Rice , Compass
RealHub Information is provided exclusively for consumers' personal, non-commercial use, and it may not be used for any purpose other than to identify prospective properties consumers may be interested in purchasing. All information deemed reliable but not guaranteed and should be independently verified. All properties are subject to prior sale, change or withdrawal. RealHub website owner shall not be responsible for any typographical errors, misinformation, misprints and shall be held totally harmless.

AGENT
Fuzzy Moersen
Call Fuzzy today to schedule a private showing.

* Listings on this website come from the FMLS IDX Compilation and may be held by brokerage firms other than the owner of this website. The listing brokerage is identified in any listing details. Information is deemed reliable but is not guaranteed. If you believe any FMLS listing contains material that infringes your copyrighted work please click here to review our DMCA policy and learn how to submit a takedown request.© 2024 FMLS.
Related Properties

BETHESDA
7211 BARNETT ROAD
5 Beds
5 Baths
6,137 Sq.Ft.
$2,362,500
MLS#: MDMC2226650
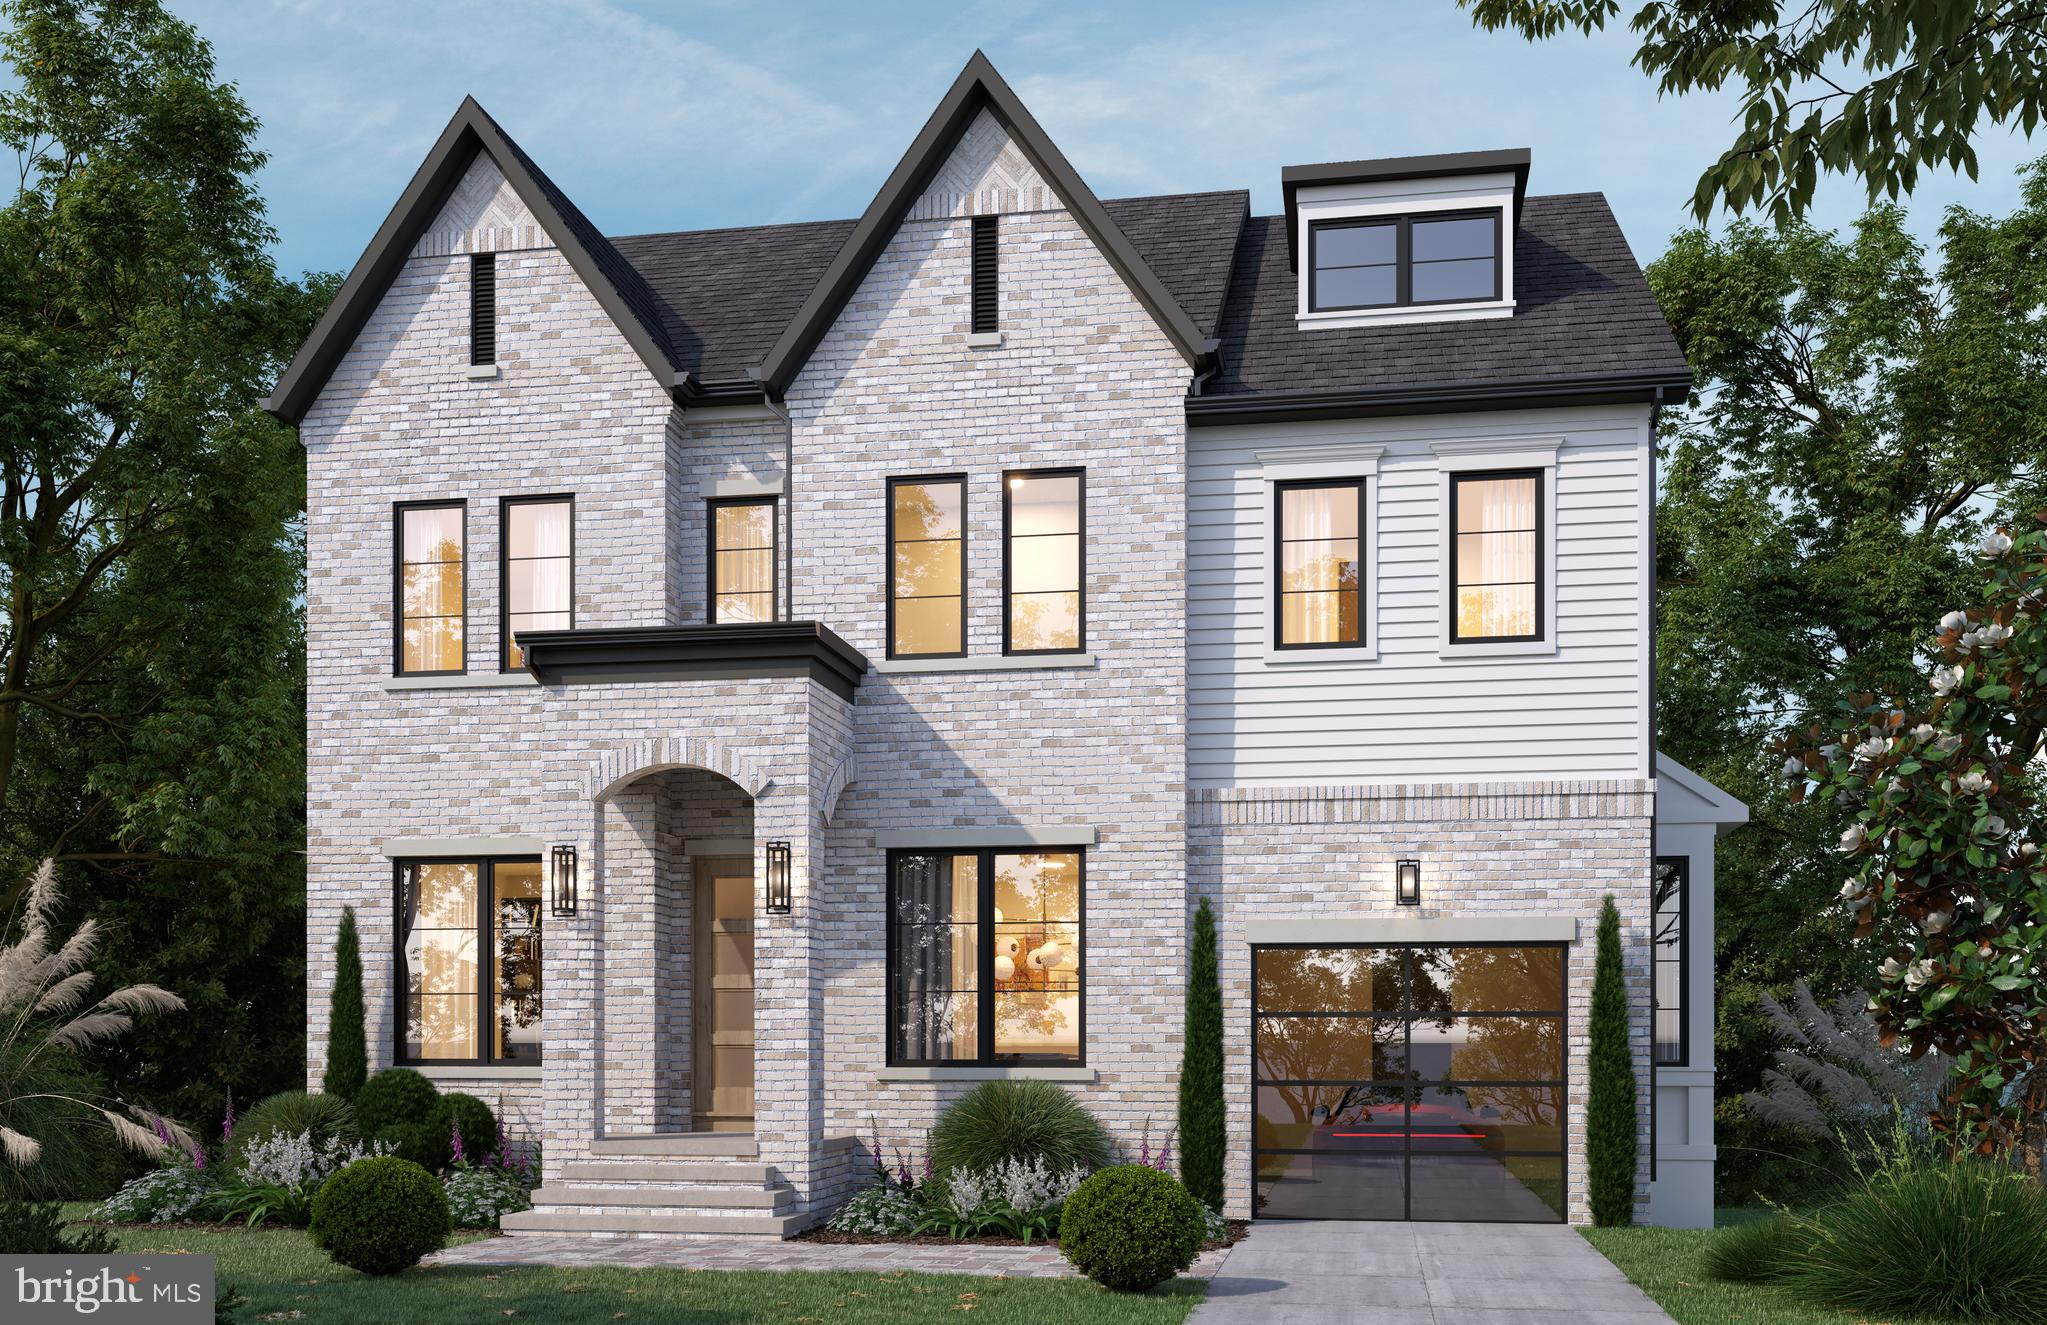
BETHESDA
8017 GLENBROOK ROAD
6 Beds
5 Baths
4,920 Sq.Ft.
$2,999,000
MLS#: MDMC2239880

BETHESDA
7215 BARNETT ROAD
6 Beds
5 Baths
5,233 Sq.Ft.
$2,258,500
MLS#: MDMC2230348

BETHESDA
7201 PYLE ROAD
8 Beds
4 Baths
4,922 Sq.Ft.
$2,199,900
MLS#: MDMC2242630

BETHESDA
9313 LINDEN AVENUE
5 Beds
5 Baths
5,040 Sq.Ft.
$2,299,000
MLS#: MDMC2231972

BETHESDA
9300 OLD GEORGETOWN ROAD
5 Beds
5 Baths
4,872 Sq.Ft.
$2,488,200
MLS#: MDMC2248100
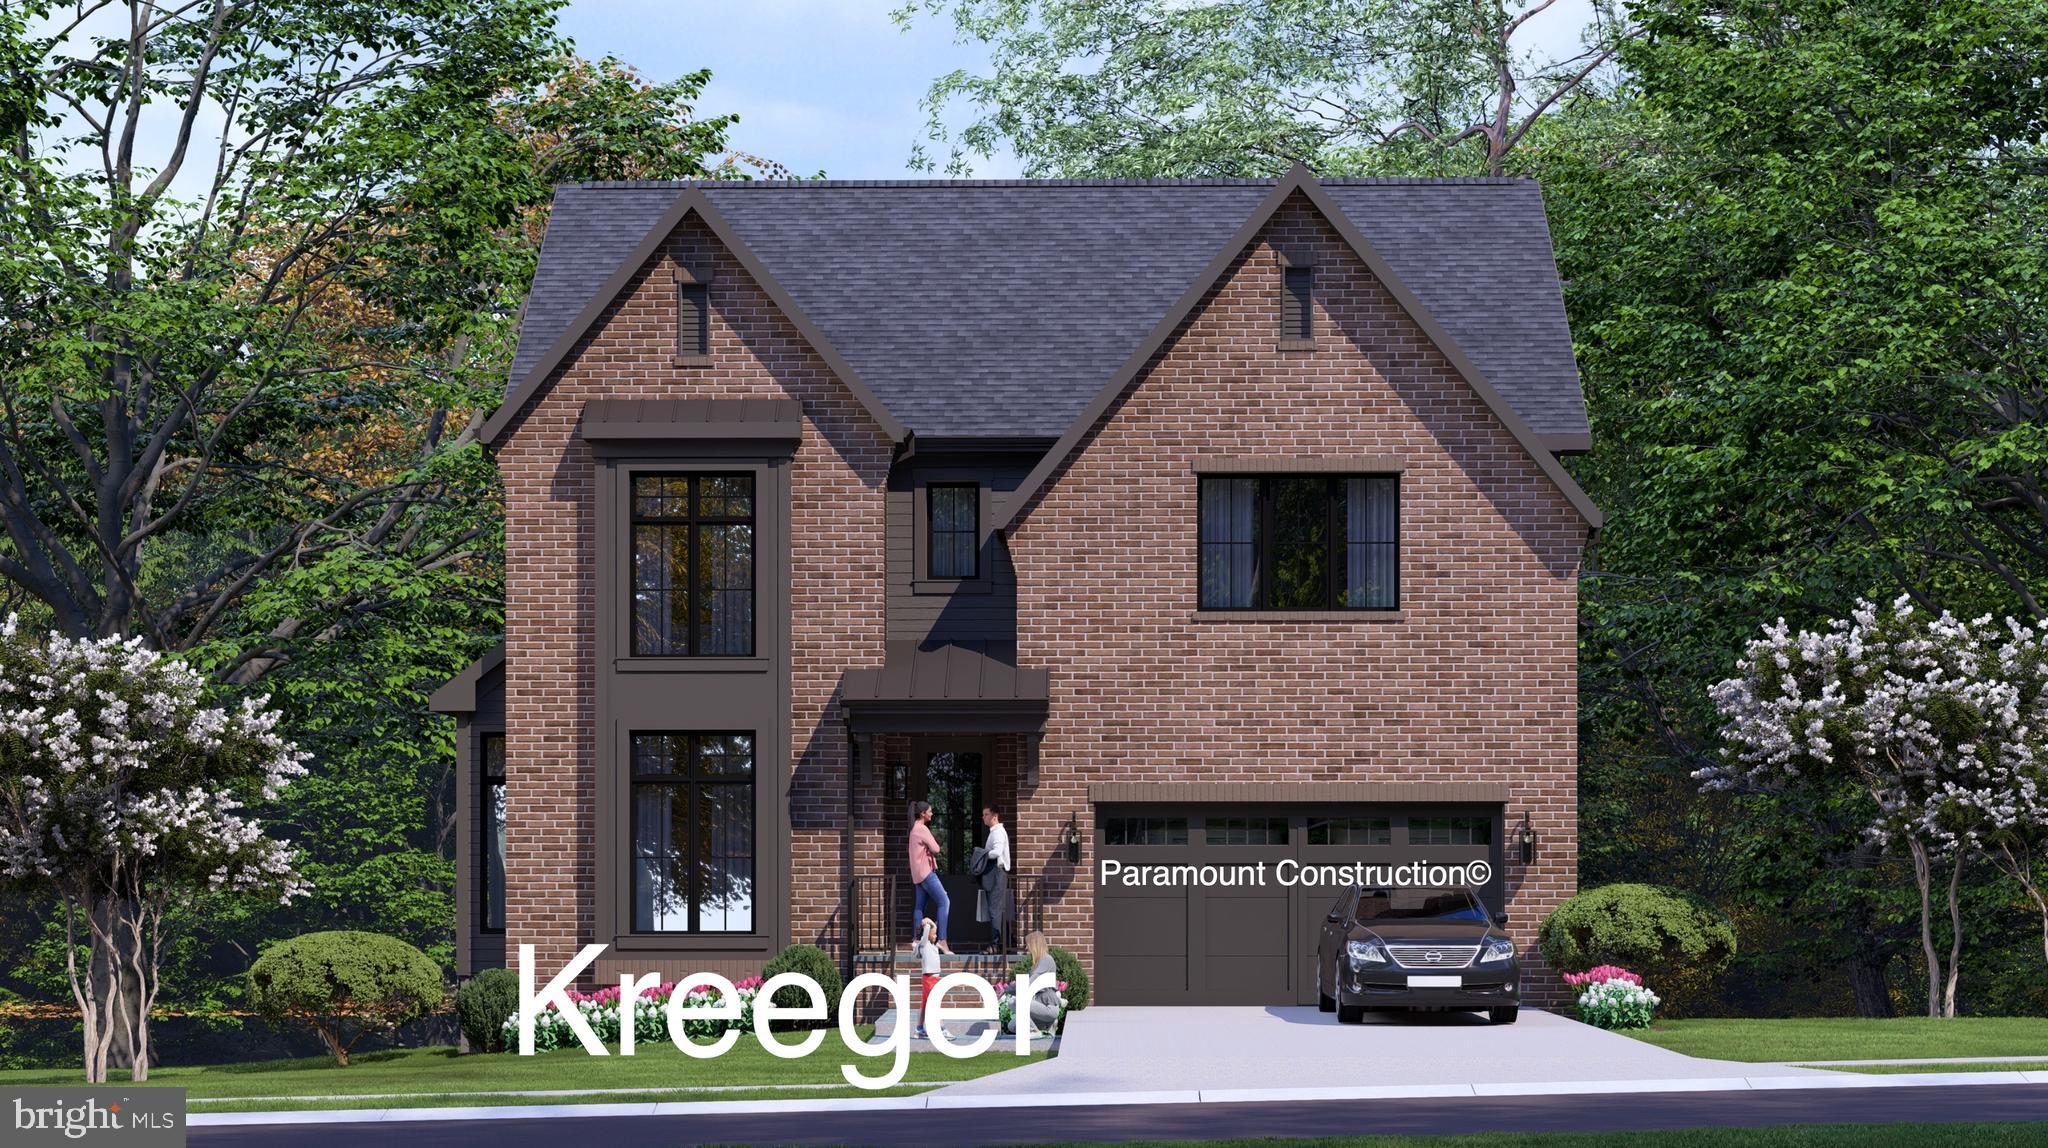
BETHESDA
5917 BEECH AVENUE
6 Beds
5 Baths
5,759 Sq.Ft.
$2,669,540
MLS#: MDMC2224110

BETHESDA
6800 MELODY LANE
4 Beds
3 Baths
4,072 Sq.Ft.
$2,350,000
MLS#: MDMC2250546

BETHESDA
5605 OVERLEA ROAD
5 Beds
4 Baths
4,582 Sq.Ft.
$2,495,000
MLS#: MDMC2250290

BETHESDA
5401 GLENWOOD ROAD
6 Beds
5 Baths
5,300 Sq.Ft.
$2,099,000
MLS#: MDMC2246758
.png)