


Property
Beds
4
Full Baths
3
1/2 Baths
1
Year Built
1989
Sq.Footage
4,016
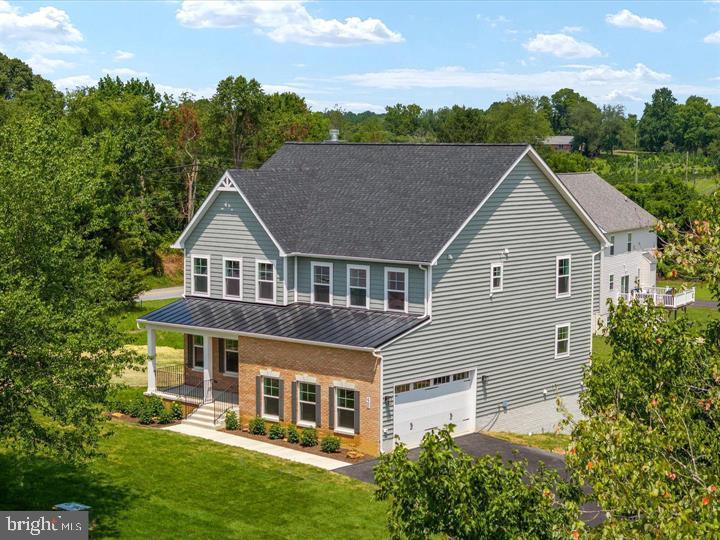
Step into a world of refined elegance and unparalleled comfort in this stunning Colonial residence, perfectly situated on a sprawling one-acre lot. Built in 1989, this meticulously maintained home boasts a harmonious blend of classic charm and modern luxury, offering an exclusive lifestyle that is both inviting and sophisticated. As you enter, you are greeted at the foyer adorned with upgraded moldings and rich hardwood flooring that flows seamlessly throughout the main level. The traditional floor plan features a formal dining room, ideal for hosting lavish dinner parties, and a cozy family room that opens to the gourmet kitchen. This culinary haven is designed for both functionality and style, featuring an eat-in area, and ample space for entertaining. The great room is an entertainers dream, equipped with a wet/dry bar, vaulted ceilings, upgraded moldings, flooring and room for all the pool table and media projection , ensuring every party is a delight. Retreat to the luxurious primary suite, where tranquility reigns supreme. Indulge in the spa-like en-suite bathroom, complete with a jetted tub and a walk-in shower, providing the perfect escape after a long day. Each of the additional three bedrooms offers generous space and comfort, making this home ideal for both relaxation and productivity. Step outside to discover your personal oasis. The meticulously landscaped grounds are complemented by extensive hardscaping, creating a serene environment for outdoor gatherings. Enjoy sunny afternoons by the in-ground gunite pool, surrounded by a secure fence for peace of mind. The outdoor space also features multiple patios and porches, perfect for dining or simply soaking in the beauty of your garden view. For those with hobbies or a penchant for organization, the property includes two garages each prestige for the collectors cars. RV storage leads to an additional shed/shop, and secure storage, ensuring that every need is met. The side-entry garage has room for 2 cars or trucks and room for another motorcycle. Secure and ample garage storage provides convenience and ease of access. This exceptional home is not just a residence; it's a lifestyle. Nestled on a no-thru street, it offers privacy and tranquility while remaining close to local amenities. Experience the perfect blend of luxury, comfort, and outdoor living in this exquisite property that promises to elevate your everyday life. Don't miss the opportunity to make this dream home your reality.
Features & Amenities
Interior
-
Other Interior Features
Eat-in Kitchen, Bar, Ceiling Fan(s), High Ceilings, Crown Molding
-
Total Bedrooms
4
-
Bathrooms
3
-
1/2 Bathrooms
1
-
Above Grade Finished Area
3616.0
-
Basement YN
YES
-
Cooling YN
YES
-
Cooling
Ceiling Fan(s), Other, Electric
-
Fireplace YN
YES
-
Heating YN
YES
-
Heating
Electric, Heat Pump
-
Main Level Bedrooms
1
-
Pet friendly
N/A
Exterior
-
Garage
Yes
-
Garage spaces
4
-
Construction Materials
Brick, Vinyl Siding
-
Other Exterior Features
Storage
-
Parking
Garage Door Opener, Asphalt, Garage, Attached
-
Patio and Porch Features
Patio, Porch
-
Pool
Yes
-
Pool Features
Fenced, Gunite, In Ground, Private
-
Waterfront YN
NO
-
View
Garden
Area & Lot
-
Lot Size(acres)
1.0
-
Lot Size(square feet)
43,560
-
Property Type
Residential
-
Property Sub Type
Single Family Residence
-
Architectural Style
Colonial
Price
-
Sales Price
$849,900
-
Tax Amount
$5,891
-
Financing Options
Cash, Conventional, FHA, VA
-
Sq. Footage
4,016
-
Price/SqFt
$211
HOA
-
Association
No
School District
-
Elementary School
PLUM POINT
-
Middle School
PLUM POINT
-
High School
HUNTINGTOWN
Property Features
-
New Construction
NO
-
Accessibility Features
Accessible Hallway(s)
-
Foundation Details
Concrete Perimeter, Slab
-
Senior Community YN
NO
-
Sewer
Septic Tank
-
Tax Lot
45
-
Water Source
Well
Schedule a Showing
Showing scheduled successfully.
Mortgage calculator
Estimate your monthly mortgage payment, including the principal and interest, property taxes, and HOA. Adjust the values to generate a more accurate rate.
Your payment
Principal and Interest:
$
Property taxes:
$
HOA fees:
$
Total loan payment:
$
Total interest amount:
$
Location
County
CALVERT
Elementary School
PLUM POINT
Middle School
PLUM POINT
High School
HUNTINGTOWN
Listing Courtesy of Charles B Harrington Jr., PAX Real Estate
RealHub Information is provided exclusively for consumers' personal, non-commercial use, and it may not be used for any purpose other than to identify prospective properties consumers may be interested in purchasing. All information deemed reliable but not guaranteed and should be independently verified. All properties are subject to prior sale, change or withdrawal. RealHub website owner shall not be responsible for any typographical errors, misinformation, misprints and shall be held totally harmless.

Salesperson, Realtor
Fuzzy Moersen
Call Fuzzy today to schedule a private showing.

* Listings on this website come from the FMLS IDX Compilation and may be held by brokerage firms other than the owner of this website. The listing brokerage is identified in any listing details. Information is deemed reliable but is not guaranteed. If you believe any FMLS listing contains material that infringes your copyrighted work please click here to review our DMCA policy and learn how to submit a takedown request.© 2024 FMLS.
Related Properties
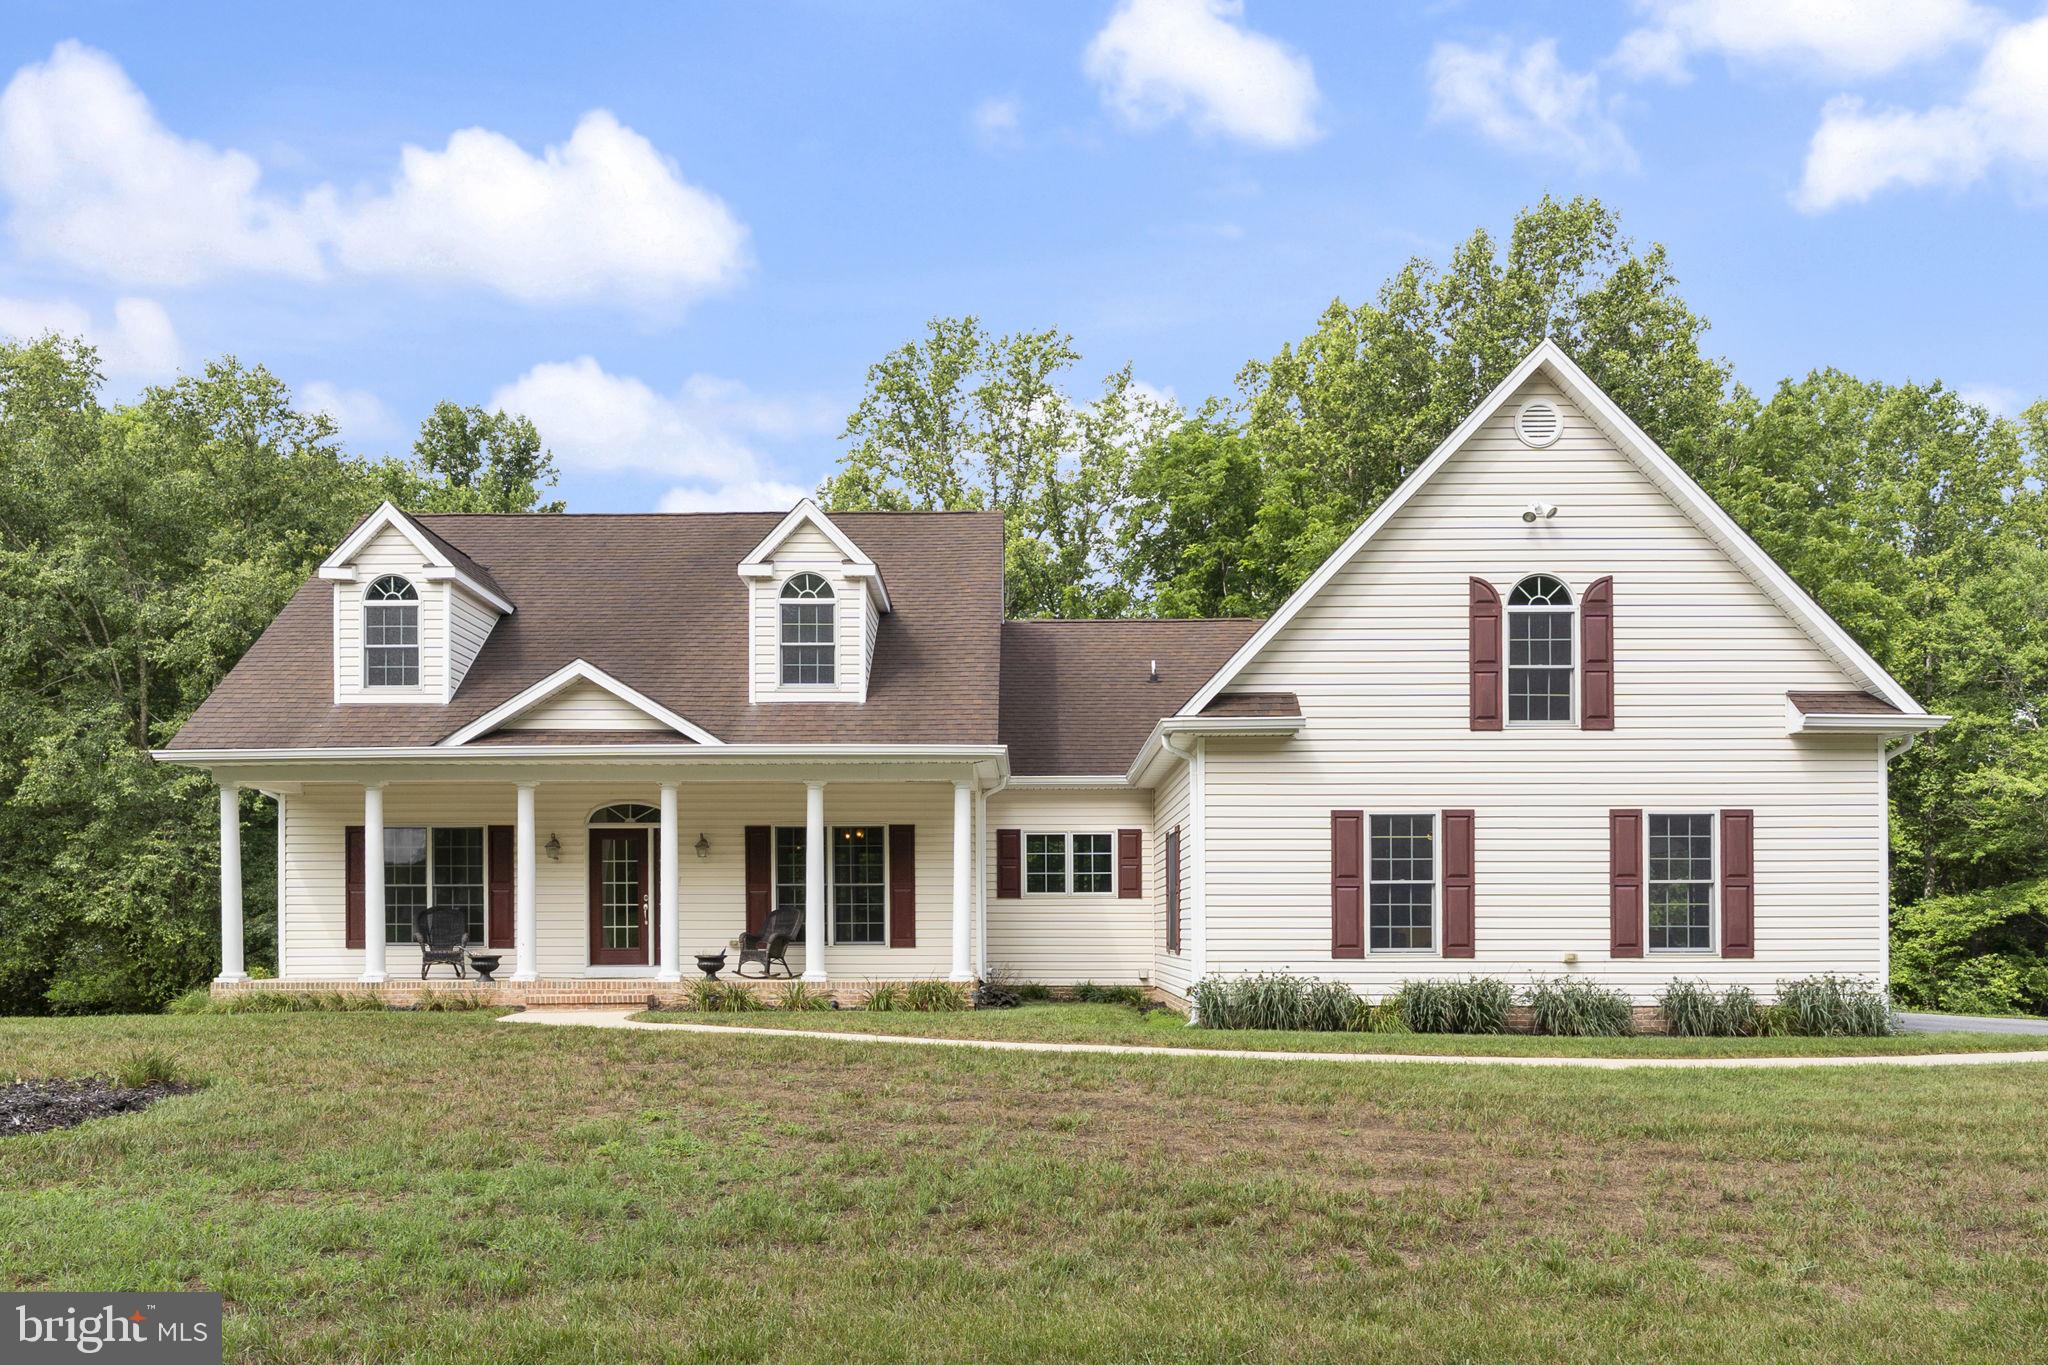
HUNTINGTOWN
6312 MILL BRANCH ROAD
4 Beds
2 Baths
3,142 Sq.Ft.
$948,000
MLS#: MDCA2029006
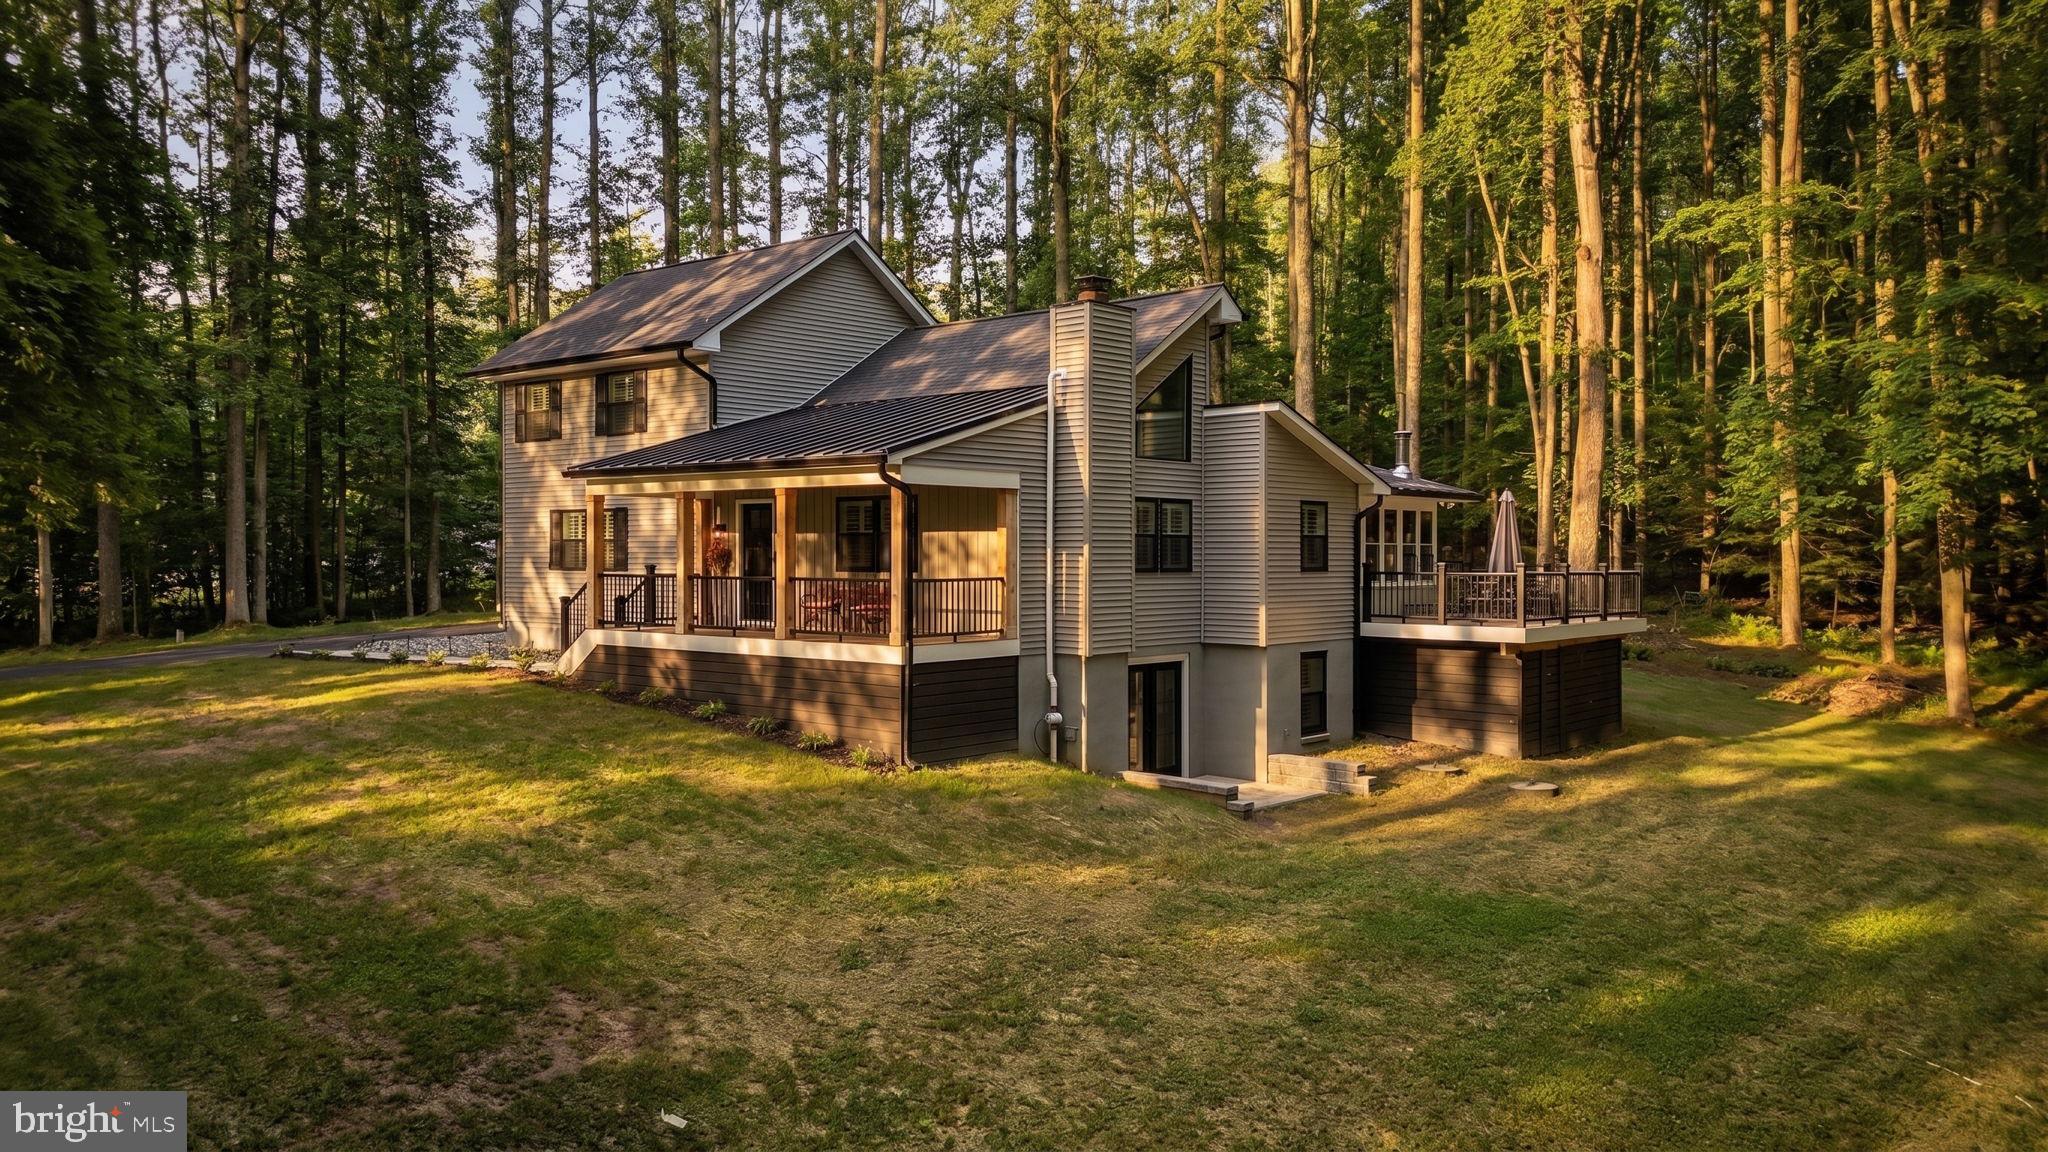
HUNTINGTOWN
2450 SYMPHONY LANE
4 Beds
3 Baths
2,908 Sq.Ft.
$799,999
MLS#: MDCA2029482
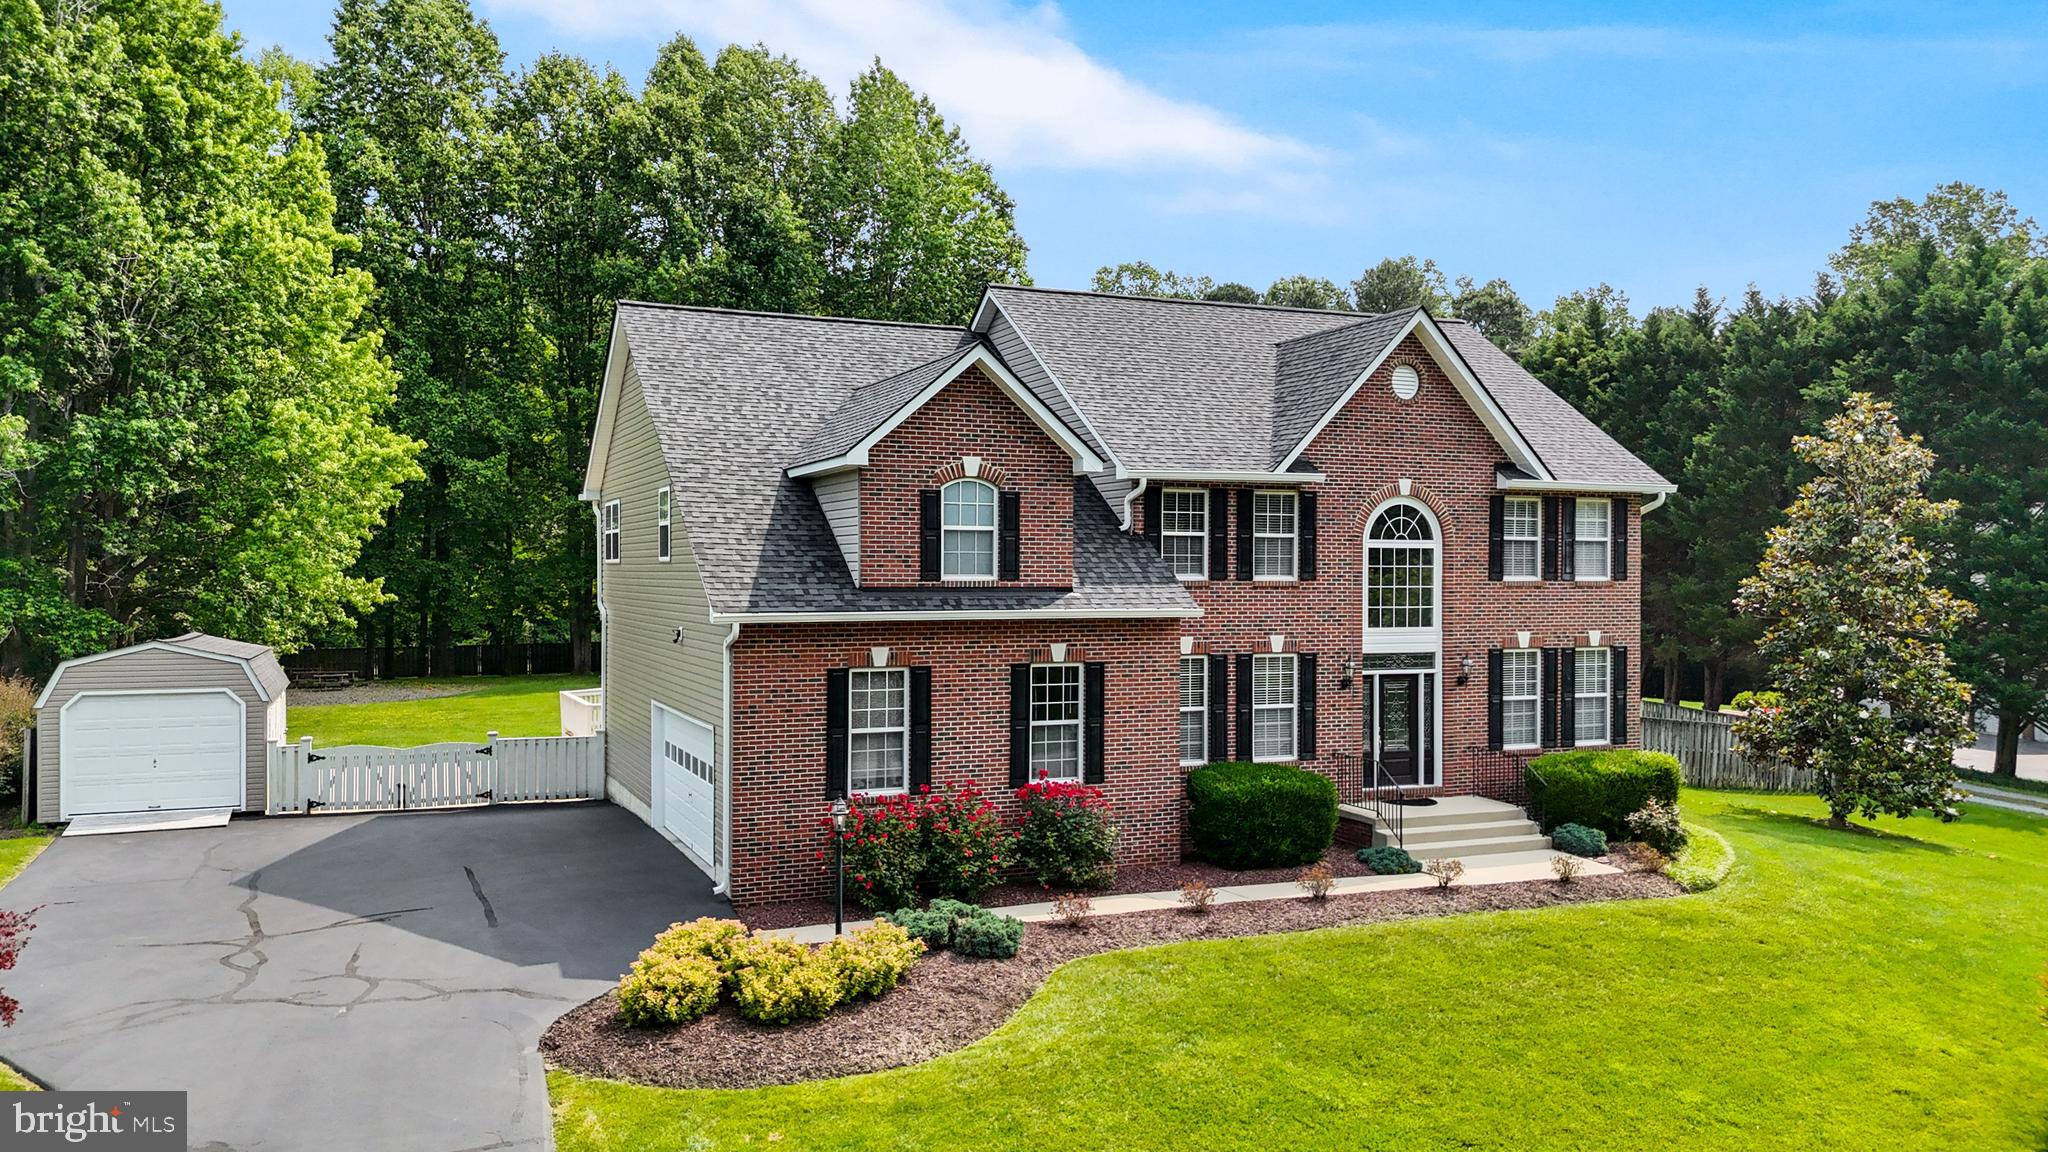
HUNTINGTOWN
2651 LADY ANNES WAY
4 Beds
2 Baths
3,442 Sq.Ft.
$799,900
MLS#: MDCA2027228
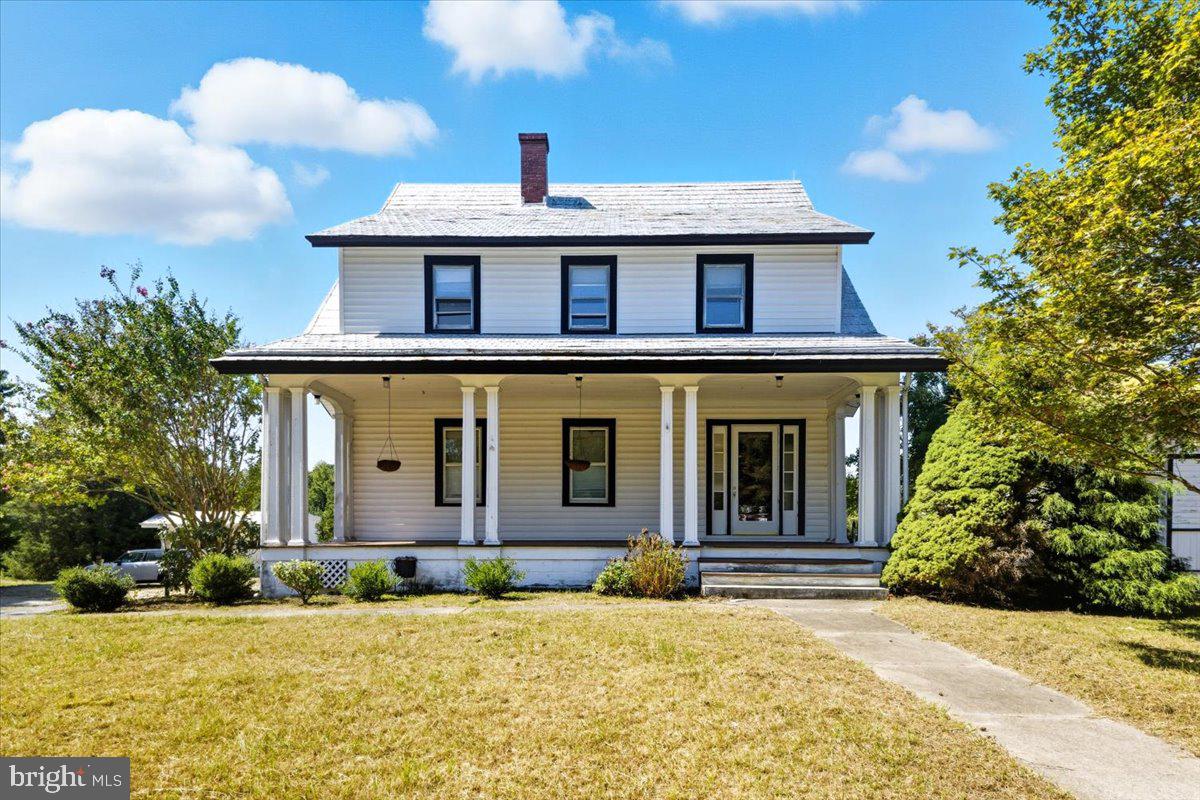
HUNTINGTOWN
4110 OLD TOWN ROAD
5 Beds
3 Baths
3,656 Sq.Ft.
$998,000
MLS#: MDCA2022834
HUNTINGTOWN
890 ALAMEDA DRIVE
4 Beds
3 Baths
3,050 Sq.Ft.
$975,000
MLS#: MDCA2023276

HUNTINGTOWN
3230 SABER ROAD
4 Beds
3 Baths
4,044 Sq.Ft.
$689,000
MLS#: MDCA2030160

HUNTINGTOWN
525 SMALL REWARD ROAD
4 Beds
3 Baths
2,790 Sq.Ft.
$874,900
MLS#: MDCA2029740

HUNTINGTOWN
4220 WEEPING WILLOW LANE
5 Beds
2 Baths
4,338 Sq.Ft.
$745,000
MLS#: MDCA2029742

HUNTINGTOWN
1003 HORSE PEN RUN
5 Beds
3 Baths
4,849 Sq.Ft.
$808,000
MLS#: MDCA2029556
.png)