Features & Amenities

Interior

  • Other Interior Features

    Ceiling Fan(s), Walk-In Closet(s)

  • Total Bedrooms

    4

  • Bathrooms

    2

  • 1/2 Bathrooms

    1

  • Above Grade Finished Area

    1964.0

  • Basement YN

    NO

  • Cooling YN

    YES

  • Cooling

    Central Air, Ceiling Fan(s), Electric

  • Fireplace YN

    YES

  • Heating YN

    YES

  • Heating

    Electric, Forced Air

  • Pet friendly

    N/A

Exterior

  • Garage

    Yes

  • Garage spaces

    2

  • Construction Materials

    Shingle Siding

  • Parking

    Garage, Driveway, Attached

  • Pool

    No

  • Waterfront YN

    NO

Area & Lot

  • Lot Size(acres)

    0.52

  • Lot Size(square feet)

    22,500

  • Property Type

    Residential

  • Property Sub Type

    Single Family Residence

  • Architectural Style

    A-Frame, Cape Cod

Price

  • Sales Price

    $375,000

  • Tax Amount

    $2,451

  • Sq. Footage

    1,964

  • Price/SqFt

    $190

HOA

  • Association

    YES

  • Association Fee

    $125

  • Association Fee Frequency

    Annually

  • Association Fee Includes

    N/A

School District

  • Elementary School

    BEAVER RUN

  • Middle School

    BENNETT

  • High School

    JAMES M. BENNETT

Property Features

  • Stories

    2

  • New Construction

    NO

  • Accessibility Features

    Accessible Hallway(s)

  • Foundation Details

    Block

  • Senior Community YN

    NO

  • Sewer

    Septic Tank

  • Tax Lot

    4

  • Water Source

    Well

Schedule a Showing

Showing scheduled successfully.

<
>
IN PERSON
VIA CHAT

What is 3 + 4 ?


Change time

Mortgage calculator

Estimate your monthly mortgage payment, including the principal and interest, property taxes, and HOA. Adjust the values to generate a more accurate rate.

Your payment

Principal and Interest:

$

Property taxes:

$

HOA fees:

$

Total loan payment:

$

Total interest amount:

$

Location

County

WICOMICO

Elementary School

BEAVER RUN

Middle School

BENNETT

High School

JAMES M. BENNETT

Listing Courtesy of Patricia Bounds , ERA Martin Associates

RealHub Information is provided exclusively for consumers' personal, non-commercial use, and it may not be used for any purpose other than to identify prospective properties consumers may be interested in purchasing. All information deemed reliable but not guaranteed and should be independently verified. All properties are subject to prior sale, change or withdrawal. RealHub website owner shall not be responsible for any typographical errors, misinformation, misprints and shall be held totally harmless.

Agent Fuzzy Moersen

AGENT

Fuzzy Moersen

Call Fuzzy today to schedule a private showing.


* Listings on this website come from the FMLS IDX Compilation and may be held by brokerage firms other than the owner of this website. The listing brokerage is identified in any listing details. Information is deemed reliable but is not guaranteed. If you believe any FMLS listing contains material that infringes your copyrighted work please click here to review our DMCA policy and learn how to submit a takedown request.© 2024 FMLS.
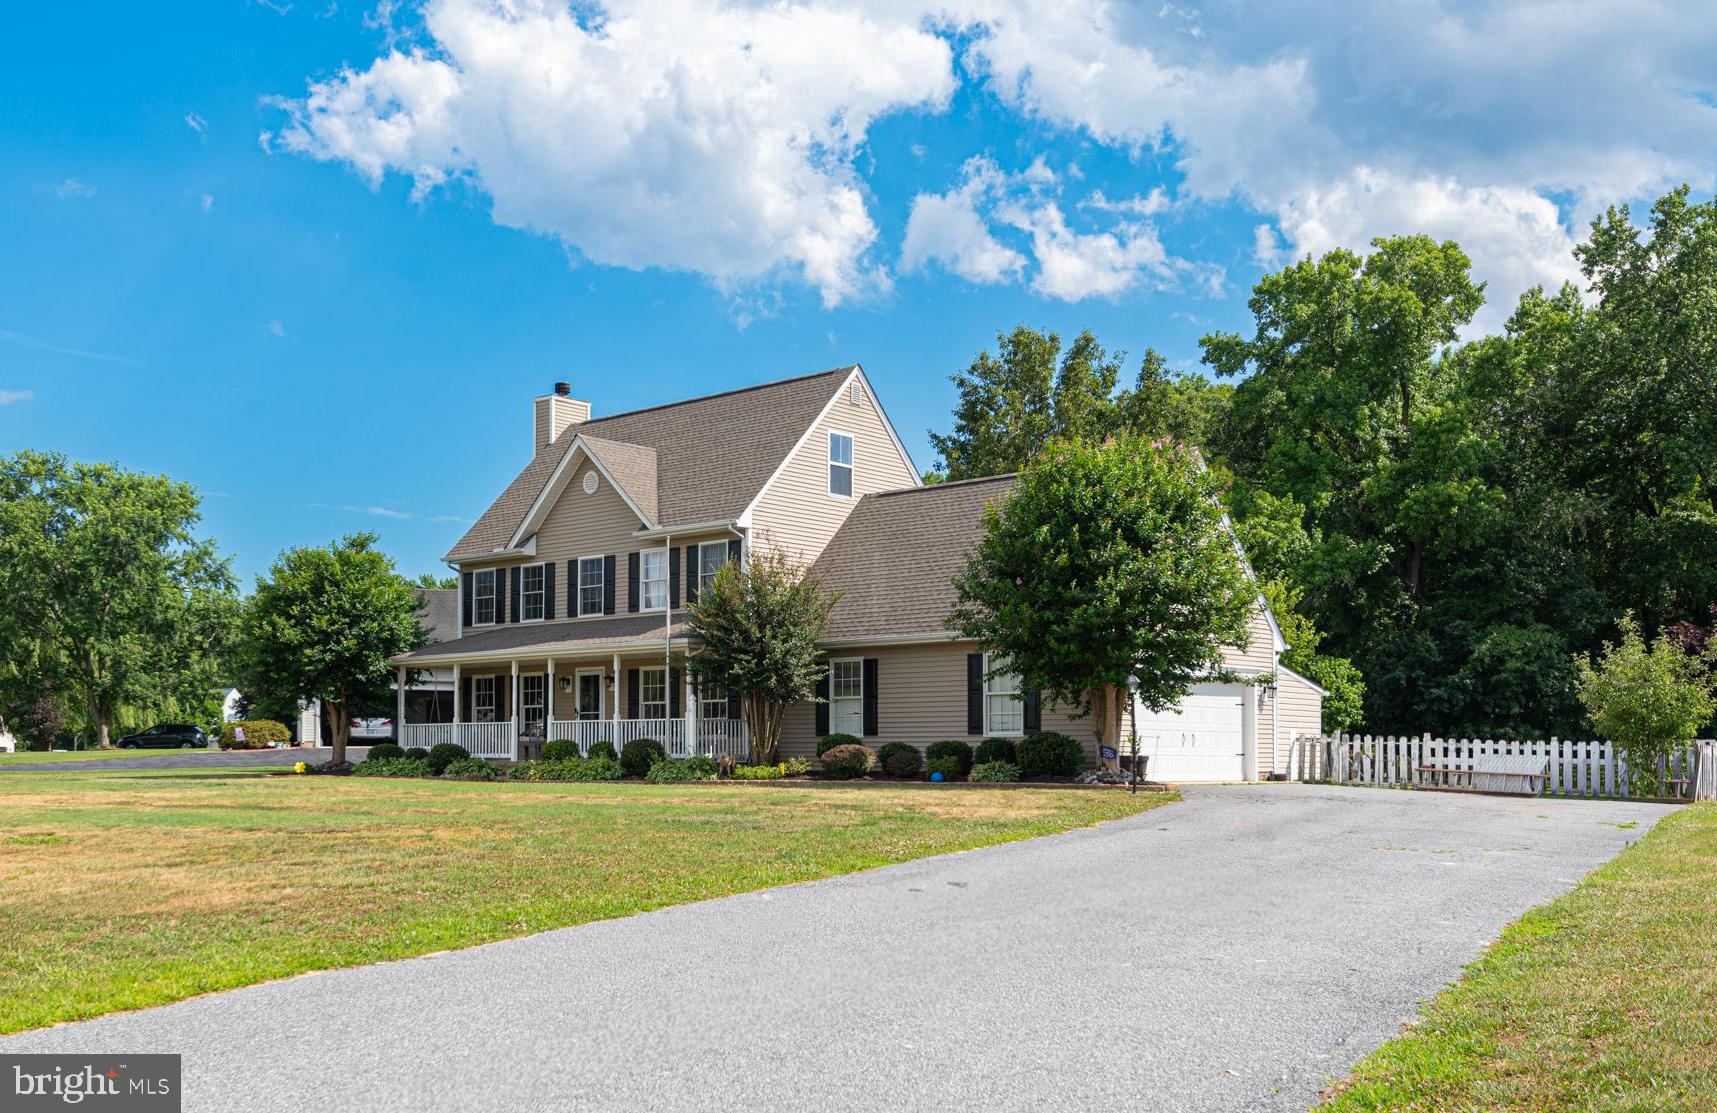
Discover the perfect blend of open space and comfort, beautiful updates throughout the home located in the highly sought-after community of Centennial Village, Salisbury MD,  Conveniently located close to Tidal Health, schools and restaurants/shops. Great yard to grow and ad your own touch... Come see for yourself this charming home - 4 bedrooms, 2 1/2 bathrooms / large master bed room-master bath. Great updates kitchen and bathroom / new kitchen cabinets, Granite counter tops, Stainless-steel appliances, LAP flooring throughout living area, tile bathrooms freshly painted and waiting for you to claim this beauty. Please call for a private showing today!

6468 CENTENNIAL DRIVE

Message successfully sent.

What would you like to know?

What is 3 + 4 ?

I agree to receive email communication and understand I can unsubscribe at any time.

I agree to be contacted by Charis Realty Group via call, email, and text for real estate services. To opt out, you can reply 'stop' at any time or reply 'help' for assistance. You can also click the unsubscribe link in the emails. Message and data rates may apply. Message frequency may vary. Privacy Policy

Related Properties

Welcome to Heather Glen, one of Salisbury's most desirable east-side communities in Wicomico County. Situated on an oversized .65-acre homesite, this well-appointed property offers exceptional indoor and outdoor living space. The expansive yard provides endless possibilities for recreation, gardening, outdoor sports, or the addition of an above-ground pool, while the multi-level deck, rear paver patio, and full-length front porch create inviting spaces for relaxing and entertaining.

The home features an attached two-car garage with additional room for storage, hobbies, or a workshop area. Inside, the first floor offers a spacious living room enhanced by luxury vinyl plank flooring, coffered ceilings, and a fireplace. The formal dining room showcases a custom built-in buffet cabinet, while the kitchen is equipped with updated countertops, updated appliances, a pantry, and a bright breakfast area. A large laundry room and convenient guest bath complete the main level.

Upstairs, the second floor includes four bedrooms, highlighted by a spacious owner's suite with a walk-in closet. The finished third floor provides a versatile bonus room featuring built-in bunk beds and custom drawer storage, making it ideal as a playroom, guest retreat, media room, or flex space.

Throughout the home, custom moldings and trim add architectural character, while thoughtfully designed closet systems with built-in shelving maximize organization and storage. Major updates provide peace of mind, including a roof that is only two years old, newer HVAC systems, and an encapsulated crawl space for improved efficiency.

Combining generous living space, quality finishes, important system updates, and an oversized lot, this Heather Glen property offers the perfect blend of comfort, functionality, and outdoor enjoyment.
#MDWC2023328

SALISBURY

30701 HEATHER GLEN DRIVE

4 Beds

2 Baths

2,800 Sq.Ft.

$375,000

MLS#: MDWC2023328
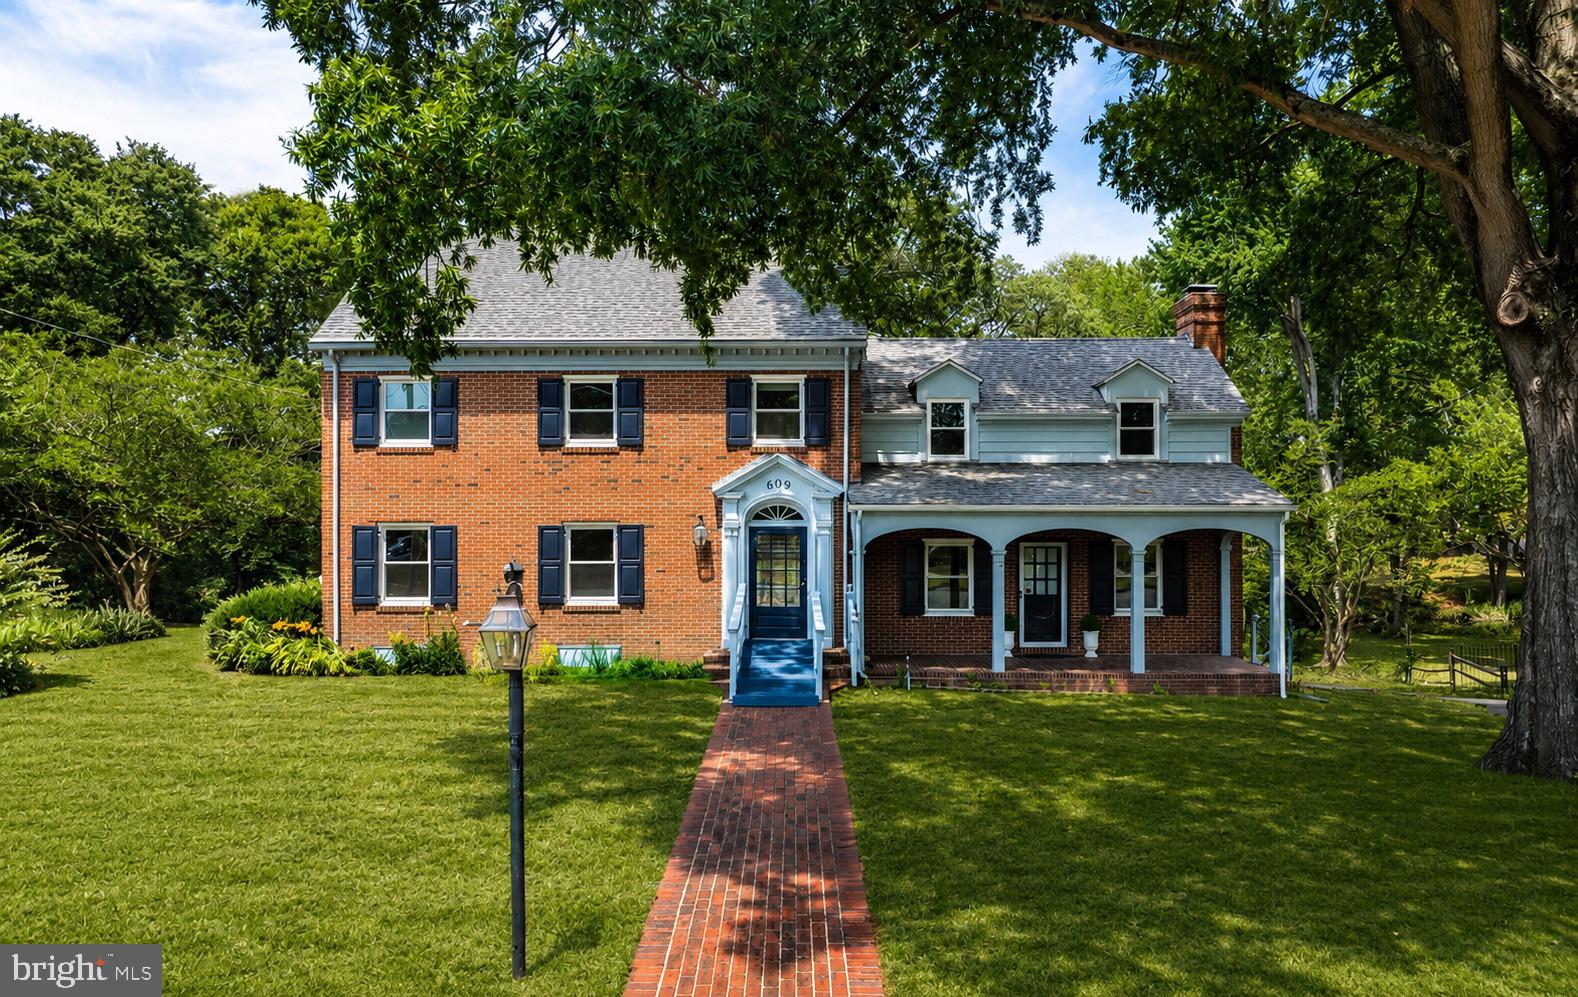
A rare find—Marwood Manor, built in 1955 by local builder “Woody” Dashiell. Originally his family home, this property has preserved its original character and exceptional craftsmanship, a rarity in today’s market.
Conveniently located with easy access to Route 50 and Route 13, it’s a commuter’s dream. Tucked into one of Salisbury’s most desirable neighborhoods, you’ll enjoy the perfect balance of proximity and privacy—just minutes from Downtown, dining, Salisbury University, Tidal Health Hospital, and Pinehurst Elementary School.
Set on a double lot backing up to Molasses Creek and connecting to the Wicomico River, this home offers truly standout waterfront living. Fish from your own backyard, canoe or kayak to the river, or launch your boat from the Riverside Boat Ramp less than a mile away.
 Features include new roof, gutter guards and windows. The charm of this home includes a large sunken den with a wood burning fireplace, formal living room with pocket doors and a gas burning fireplace. The attic has a cedar closet with tons of possibilities along with a large unfinished basement. There are truly so many special spots in this home, a cozy little room off the kitchen open to your ideas a sunroom with French doors leading you to the outdoors and a wonderful view.
#MDWC2023566

SALISBURY

609 N PINEHURST AVENUE

3 Beds

2 Baths

2,735 Sq.Ft.

$415,000

MLS#: MDWC2023566
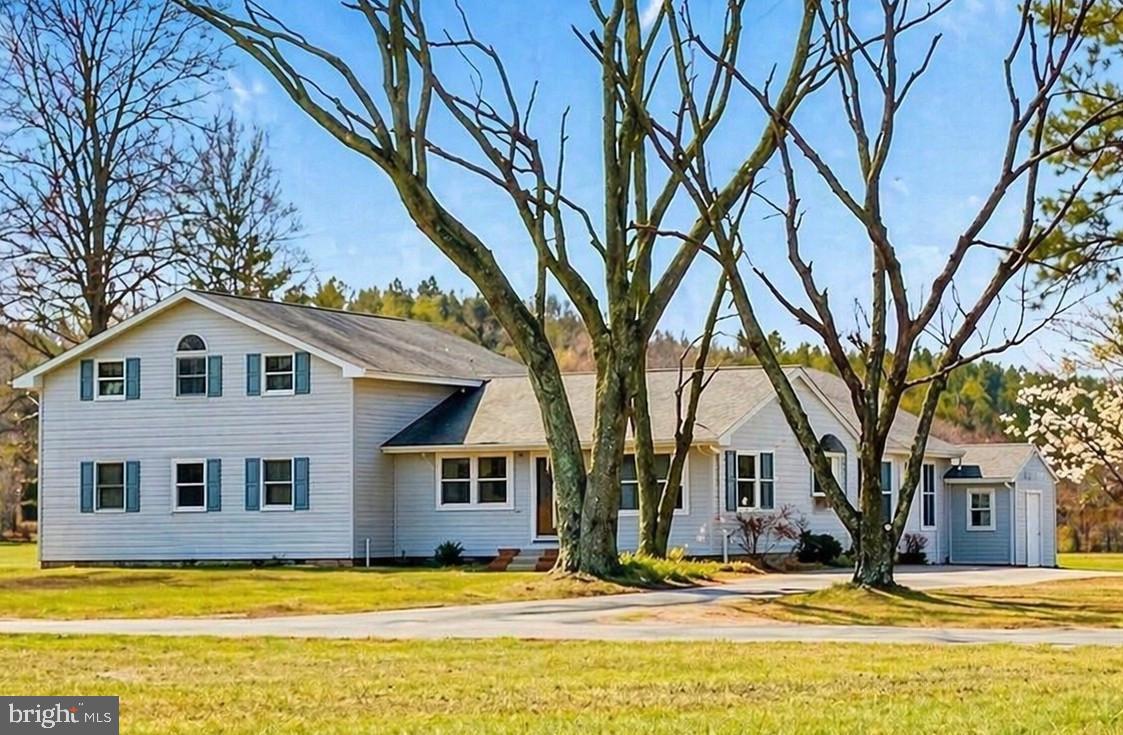
Welcome to 3582 Meadow Bridge Rd — Where Space, Versatility, and Opportunity Meet on Maryland's Eastern ShoreThis exceptional 6-bedroom, 3.5-bath retreat offers the rare combination of generous living space,  unique outdoor amenities, and proven income-producing potential that savvy home buyers and investors alike have been searching for. In addition to 6 bedrooms, the house has two bonus rooms for a children's playroom or home office. Set on nearly an acre of land on the border of Salisbury and Eden, MD, this beautifully updated home spans an impressive 3,240 sq. ft. of finished living space — thoughtfully designed for both everyday comfort and effortless entertaining. The open-concept layout connects the living room, dining area, and kitchen in a natural flow that feels expansive and welcoming from the moment you walk in. It is thoughtfully updated throughout, with major updates completed such as a brand new HVAC system giving year-round comfort with zero worry, and a fully renovated master bath complete with elegant tile work and a soaking tub that invites you to unwind in style. Step outside and you'll find your own private oasis. Cool off in the above-ground pool, unwind under the covered gazebo deck, or fire up the grill for a backyard gathering. With nearly 41,000 sq. ft. of outdoor space, there's room to breathe, play, and truly spread out. One of the standout features of this property is the impressive two-story garage — a true showstopper for hobbyists, collectors, and entrepreneurs alike. With space for multiple vehicles, a boat, an RV, and more, this structure is as functional as it is versatile. Already equipped with electrical and a convenient half bath, it's an ideal workshop, flex space, or future conversion opportunity. Bonus: A Proven Investment Opportunity. This property isn't just a beautiful home — it's also cash-flowing real estate investment. With proven rental income over $4,000 per month, this home has demonstrated strong earning potential as a long-term, mid-term, or short-term rental. Whether you're looking to house hack, add to your portfolio, or offset your mortgage, 3582 Meadow Bridge Rd checks every box for the investment-minded buyer. The home can be sold fully furnished or unfurnished at the buyers request. Prime Eastern Shore Location. Enjoy the best of Salisbury living with quick access to shopping, dining, and entertainment — while still tucking into a peaceful, residential neighborhood that offers a quiet retreat complete with views of fields and horses. Major roadways are easily accessible, making commutes and beach day trips a breeze. Properties with this combination of space, upgrades, and rental income history don't last long on the Eastern Shore. Schedule your private showing today and discover everything this remarkable property has to offer.
#MDWC2022560

SALISBURY

3582 MEADOW BRIDGE ROAD

6 Beds

3 Baths

3,226 Sq.Ft.

$439,000

MLS#: MDWC2022560
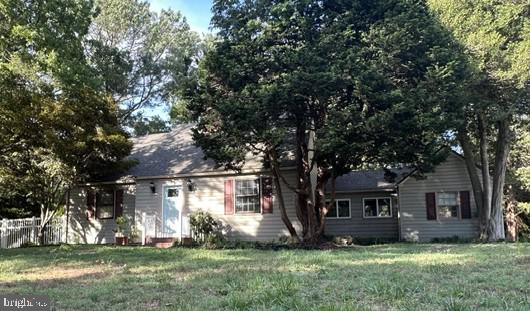
Welcome to this charming Colonial ideally located near the Salisbury Park and Zoo, offering the perfect blend of comfort, convenience and modern updates.  This home features three spacious bedrooms and two full baths and is designed for everyday living and entertainment.  The updated kitchen provides a stylish and functional gathering space where the basement offers additional storage.  Enjoy the convenience of an enclosed walkway connecting the hone to the garage providing easy access in every season. Outside, the in-ground sprinkler system helps keep the lawn lush and beautiful.  Situated close to parks, shopping, dining and all that Salisbury has to offer, this inviting home is ready for its next owner.
#MDWC2023460

SALISBURY

315 N PARK DRIVE

3 Beds

2 Baths

1,830 Sq.Ft.

$349,500

MLS#: MDWC2023460
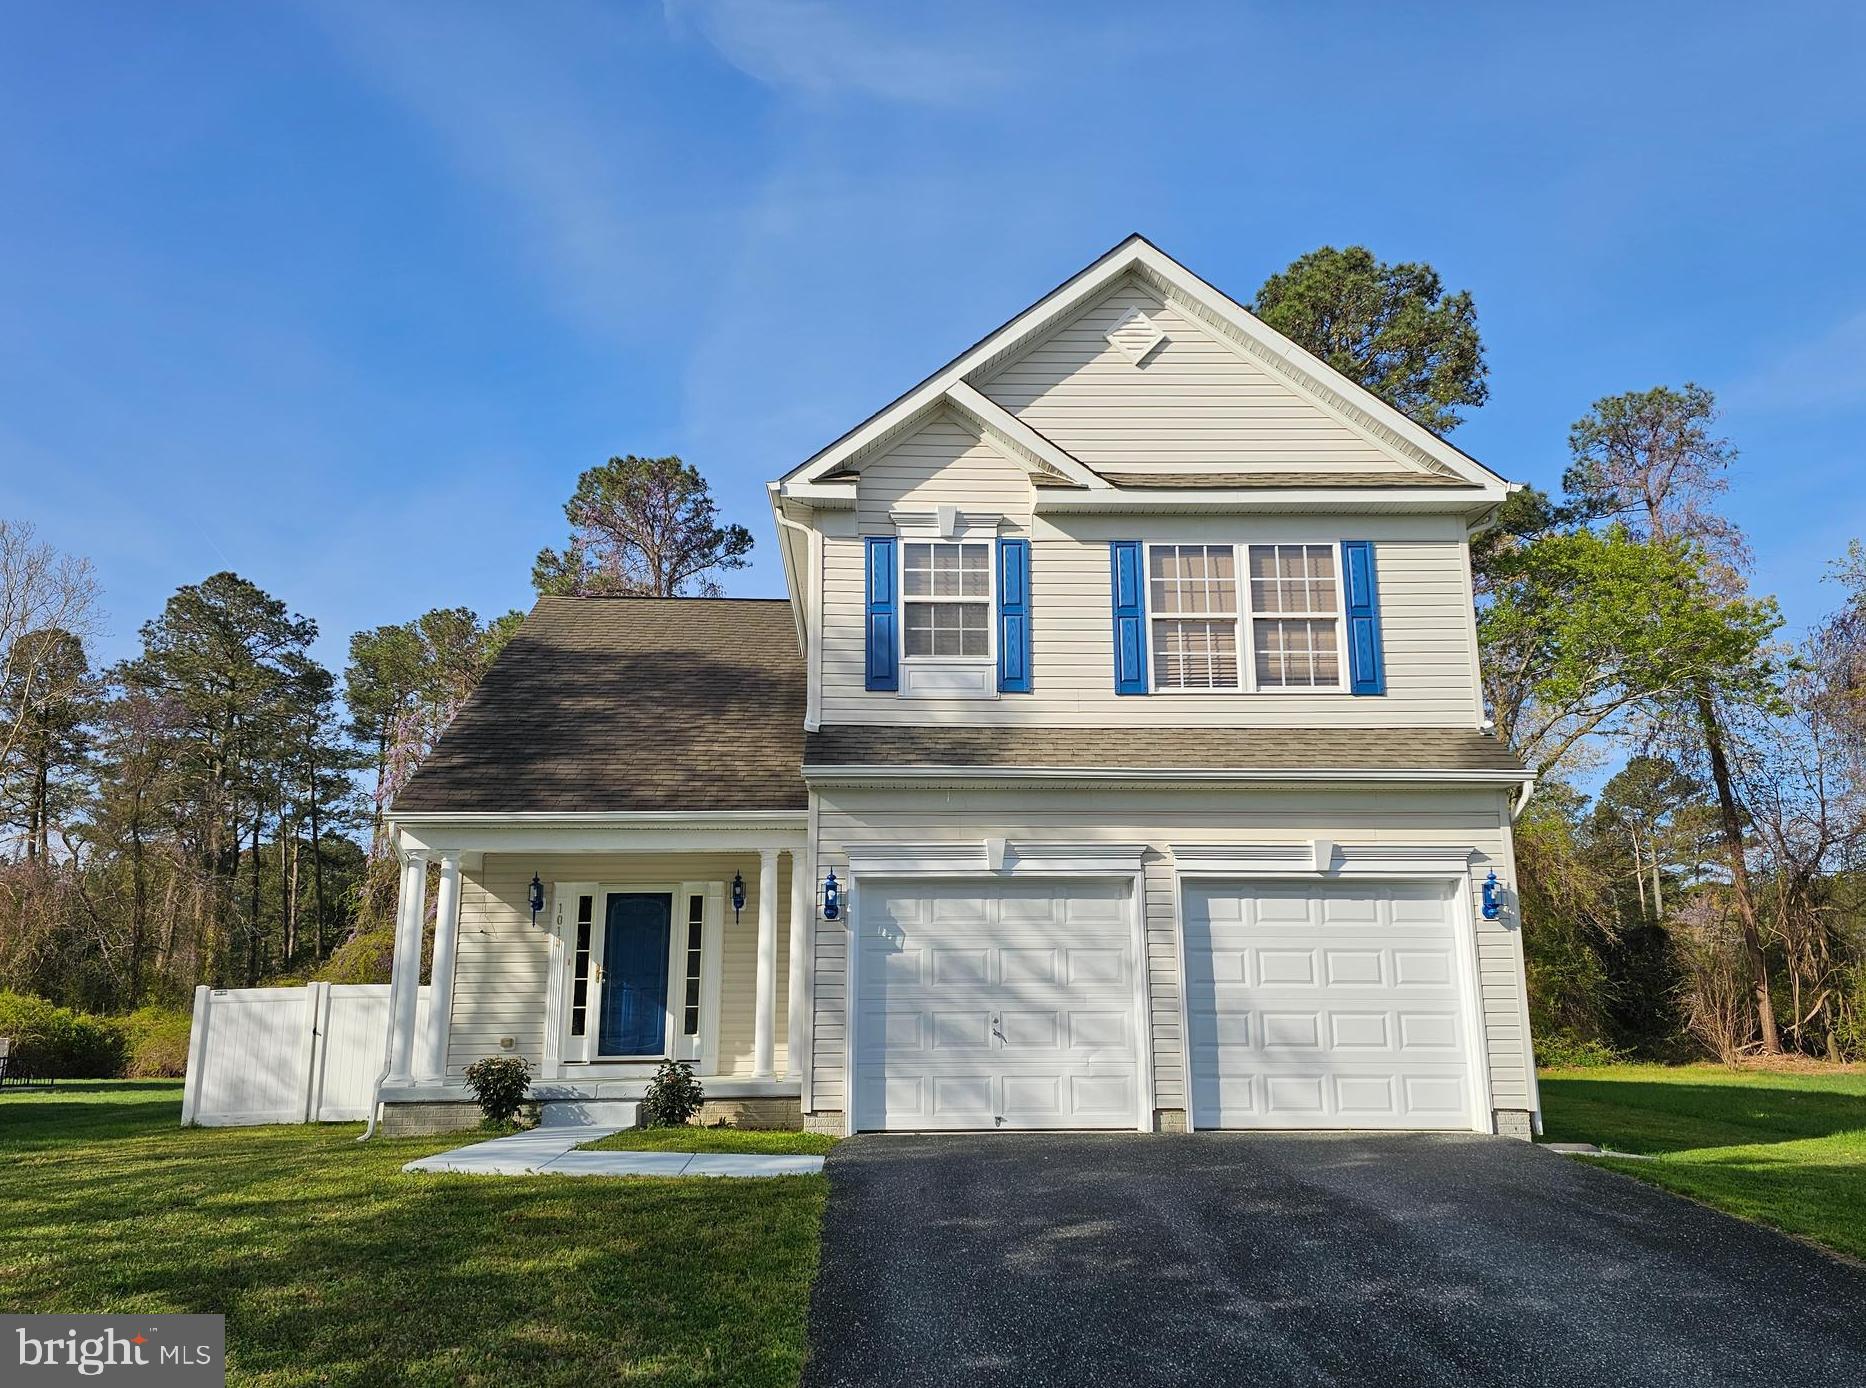
Located in the Harbor Pointe community on Salisbury’s west side, this contemporary 3-bedroom, 3.5-bath home offers the kind of space, updates, and privacy that’s hard to come by. Built in 2009, the home combines a functional layout with thoughtful improvements, including fresh paint, updated flooring, newer kitchen appliances, and a two-car garage. The main living area feels open and inviting, highlighted by a vaulted ceiling and a gas fireplace that adds both warmth and character, while the layout flows comfortably into the kitchen featuring ceramic tile flooring and a practical, easy-to-maintain design. LVP flooring in select areas adds a modern touch while keeping upkeep simple. With approximately 2,635 total square feet, there’s plenty of room to spread out, including a fully finished basement offering roughly 1,000 square feet of additional living space with a full bath, large flex area, separate walkout entrance, and a separate room that could easily function as a fourth bedroom, guest space, or private office, along with a utility room for extra storage. Upstairs, the owner’s suite provides a comfortable retreat with a spacious walk-in closet, twin bowl vanity, soaking tub, and separate walk-in shower. Out back, a 14'x 20' composite deck overlooks a private, fenced yard with no neighbors behind, creating a quiet, open backdrop for relaxing or entertaining. Harbor Pointe residents enjoy access to a tennis court, pavilion, and playground, all set within a community that feels tucked away while still being close to everything Salisbury has to offer—from shopping and dining to everyday conveniences.
#MDWC2022422

SALISBURY

1014 RORI COURT

3 Beds

3 Baths

2,635 Sq.Ft.

$370,000

MLS#: MDWC2022422
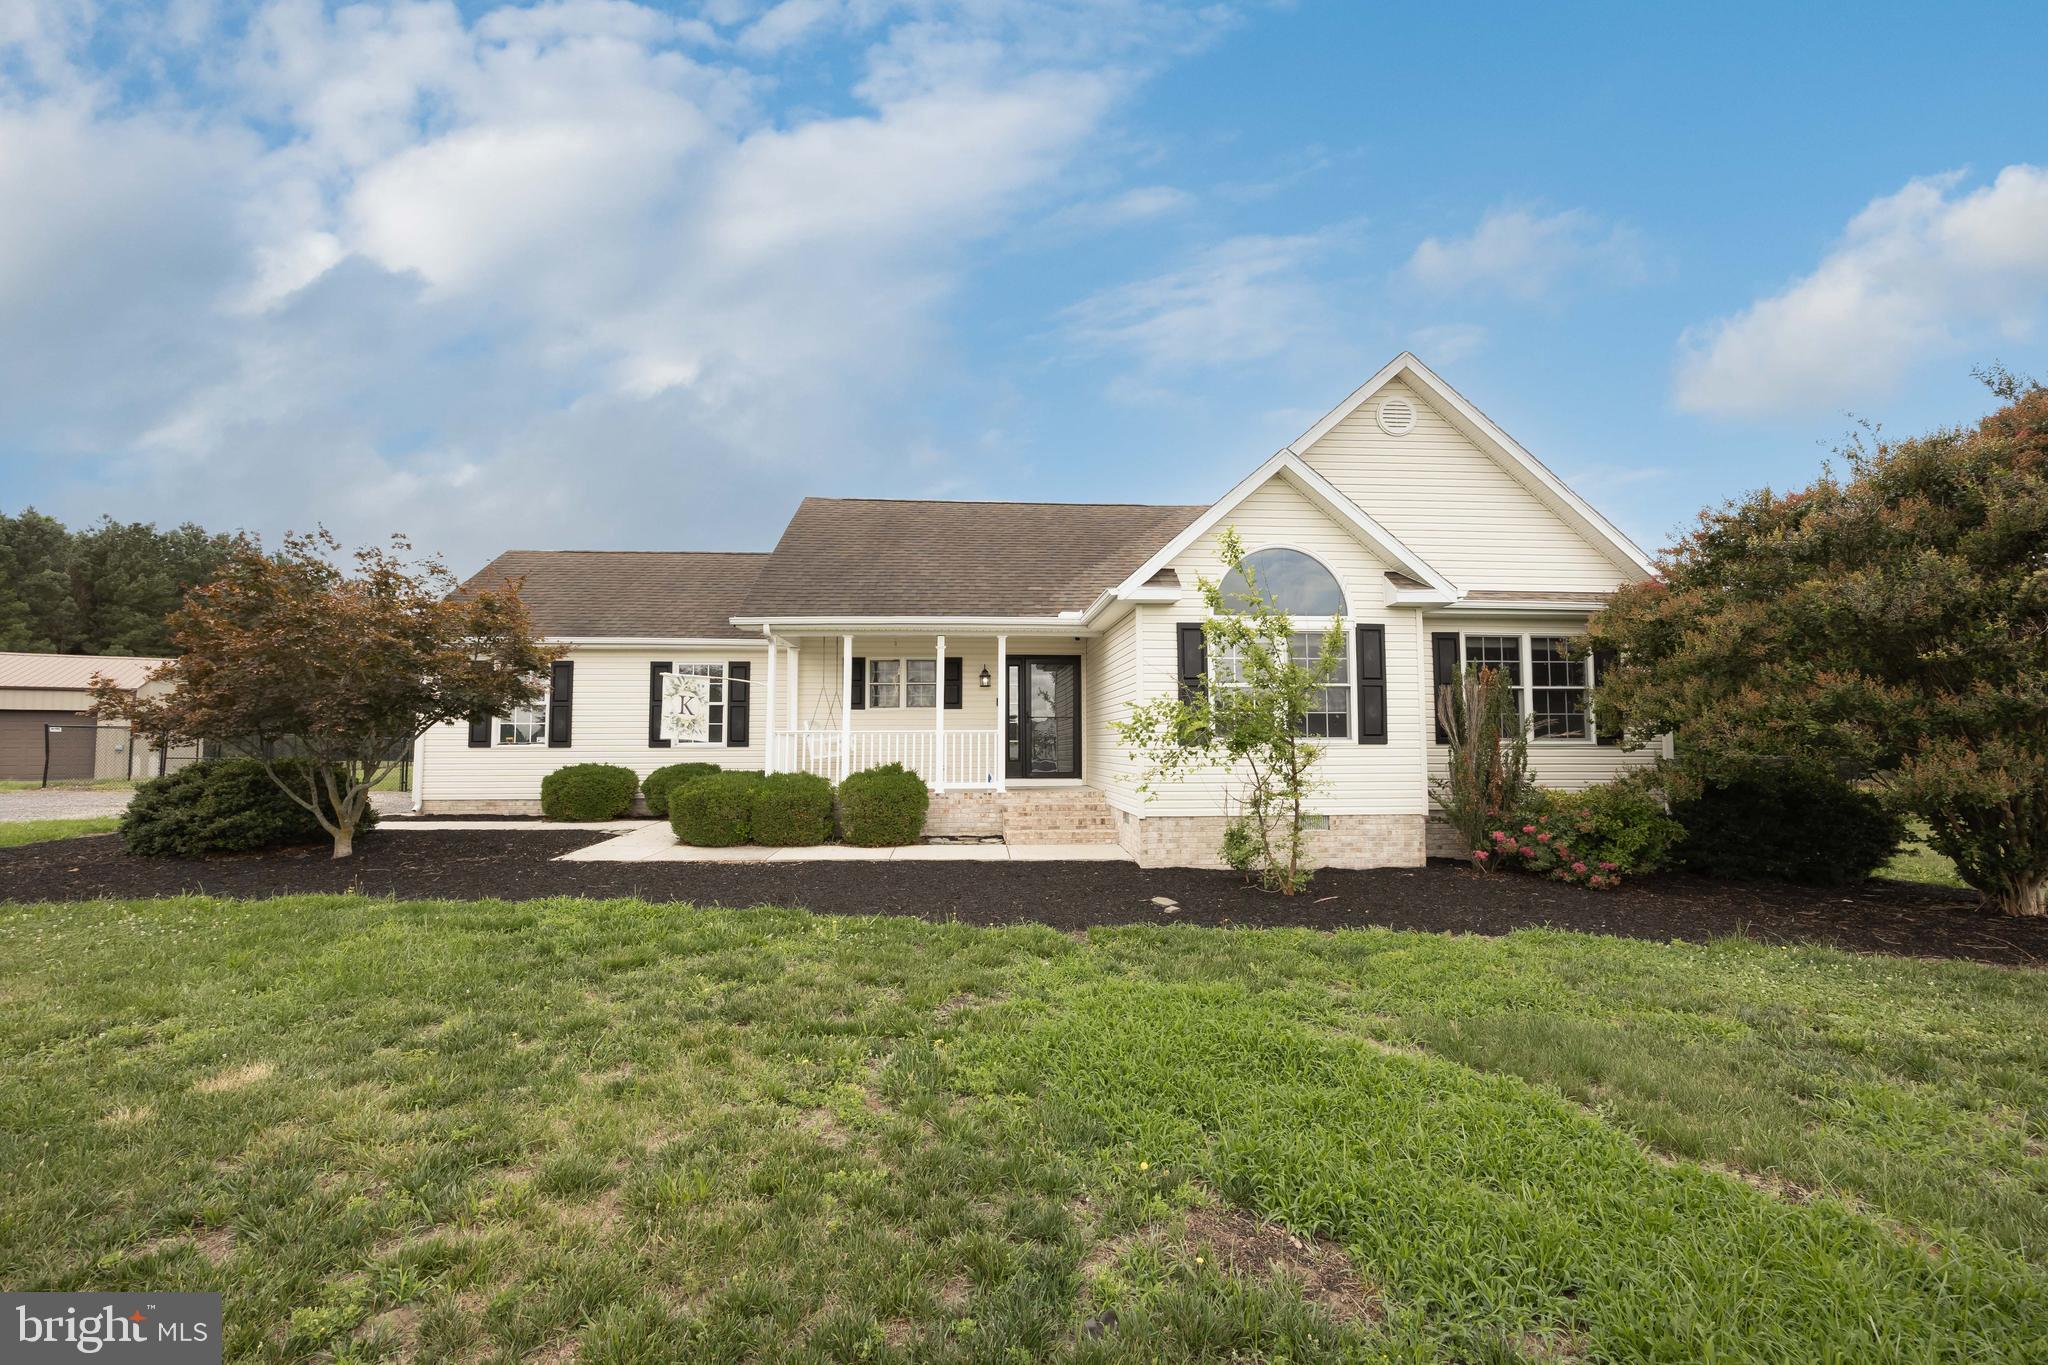
Looking for space to spread out — inside and out? This 3-bedroom, 2-bath home sits on 1.41 private acres in a quiet, tucked-away neighborhood within the highly regarded West Side school district. A rare opportunity for anyone seeking privacy, convenience, and a truly usable yard.

Expansive fenced backyard — nearly an acre of secure space for kids, pets, and outdoor living

Peaceful low-traffic setting — ideal for evening walks, bike rides, and safe play

West Side school district

Updated interior finishes — refreshed kitchen, new flooring, and fresh paint throughout

Two full baths including a beautifully renovated primary suite

Two-car garage with room for storage and gear

1,400+ sq ft on 1.41 acres — a hard-to-find combination of space and privacy

A move-in-ready home with a standout yard — perfect for anyone wanting room to grow, play, and enjoy the outdoors. Don't let this stunning property get away, call today.
#MDWC2023672

SALISBURY

9358 CALVARY CIRCLE

3 Beds

2 Baths

1,414 Sq.Ft.

$365,000

MLS#: MDWC2023672
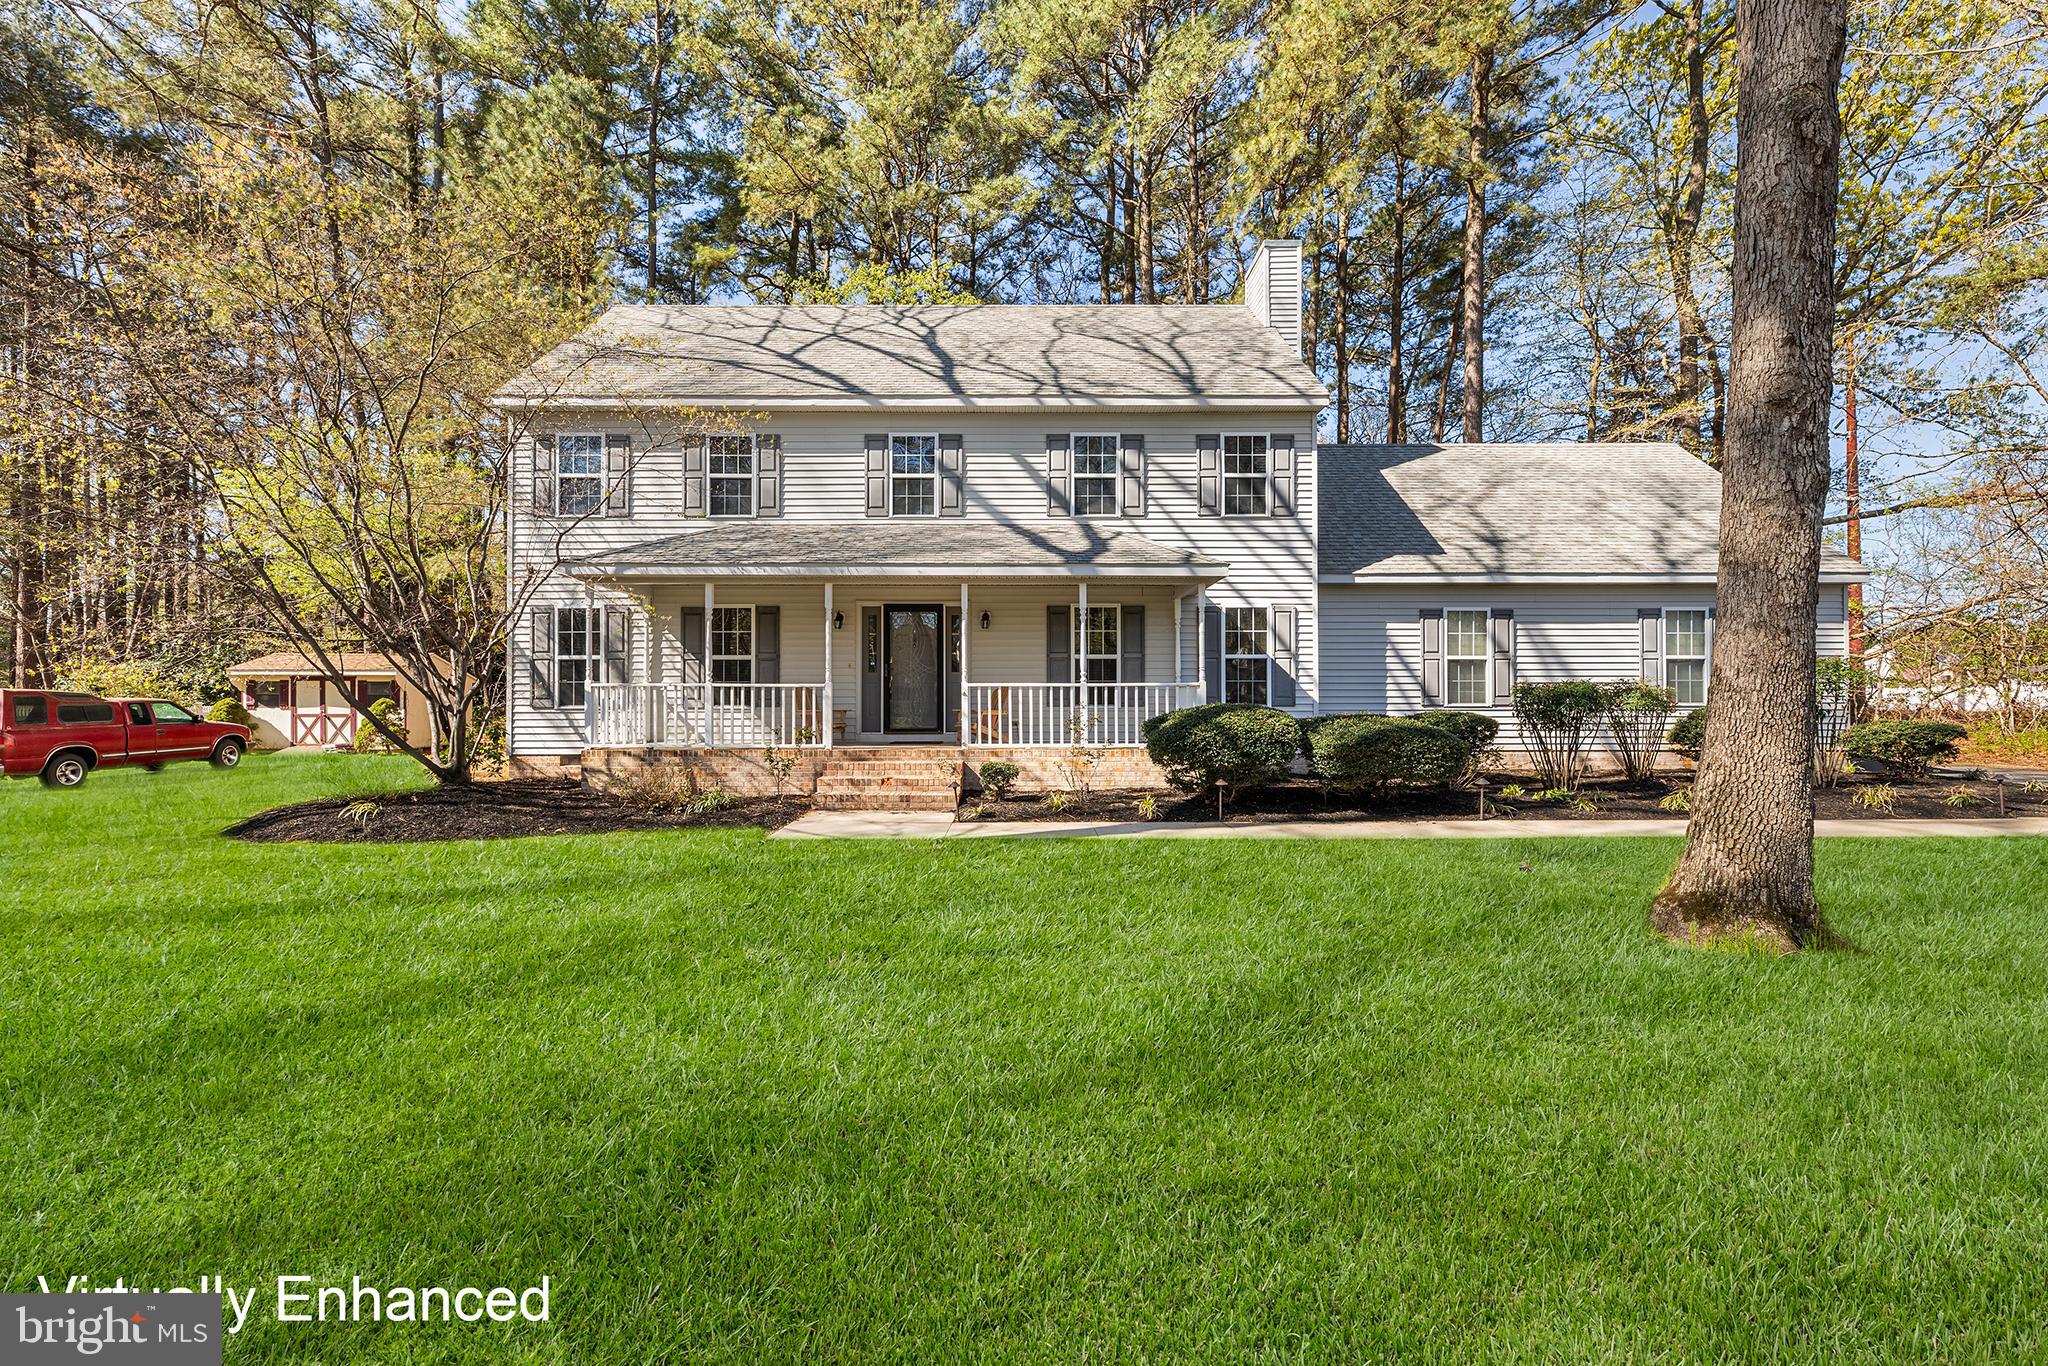
Nestled in a quiet, well-established Pemberton Ponds neighborhood, this beautifully maintained single-family residence offers refined comfort and thoughtful upgrades throughout. Highlights include a newer HVAC system (2022), stylish kitchen appliances updated in 2022, and a brand-new washer and dryer (2025). Enjoy serene evenings enhanced by elegant landscape lighting and unwind in the spa-like jacuzzi tub. A versatile bonus space provides flexibility for a home office, media room, or private retreat. Meticulously cared for and truly move-in ready, this home blends modern convenience with timeless appeal. Mortgage savings may be available for buyers of this listing.
#MDWC2023680

SALISBURY

6262 WHITE COVE DRIVE

4 Beds

2 Baths

2,194 Sq.Ft.

$435,000

MLS#: MDWC2023680
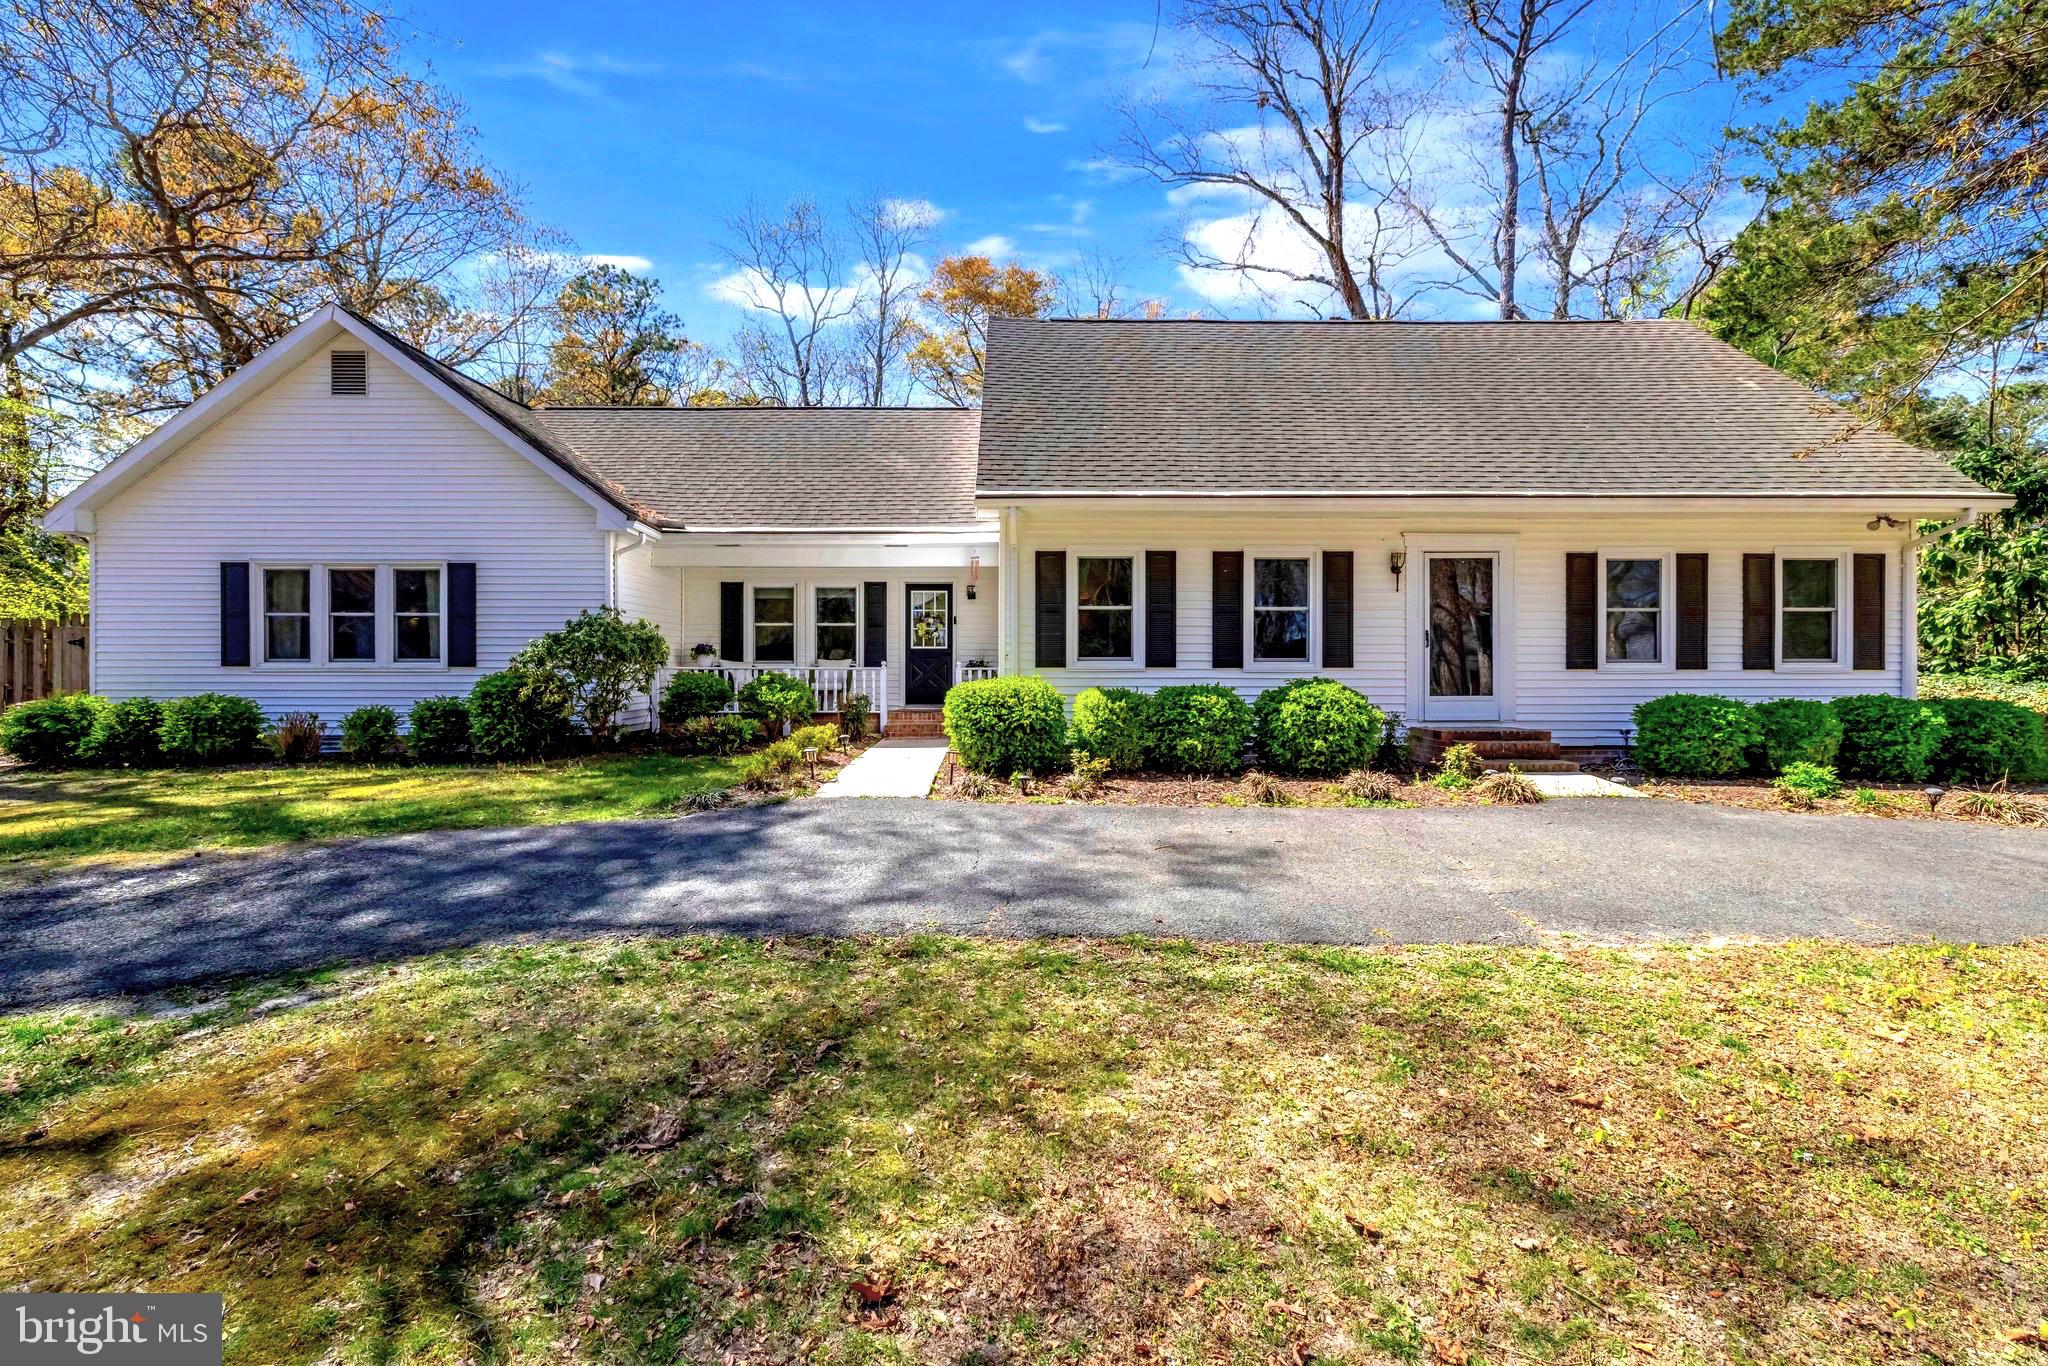
PRICE REDUCTION + Seller is offering a $13,500 concession + Home appraised at $387,000.

Move-in ready and beautifully updated, this charming Cape Cod offers 3 spacious bedrooms, 3 full baths, including a desirable first-floor primary suite, and approximately 2,340 square feet of comfortable living space. The open kitchen flows into a spacious great room with cathedral ceilings and a cozy wood-burning fireplace.

Situated in a beautiful, established neighborhood with mature trees and a community playground, this home also features a fully fenced, private backyard with a brick patio, perfect for relaxing or entertaining, on nearly half an acre.

Recent improvements include new windows throughout, a newly added primary bath, updated bathrooms, newer upstairs HVAC, new carpet, fresh paint, updated lighting, additional closet storage, a new exterior glass door, and a replaced attic fan.
#MDWC2022432

SALISBURY

32144 HUNTLY CIRCLE

3 Beds

3 Baths

2,340 Sq.Ft.

$357,000

MLS#: MDWC2022432
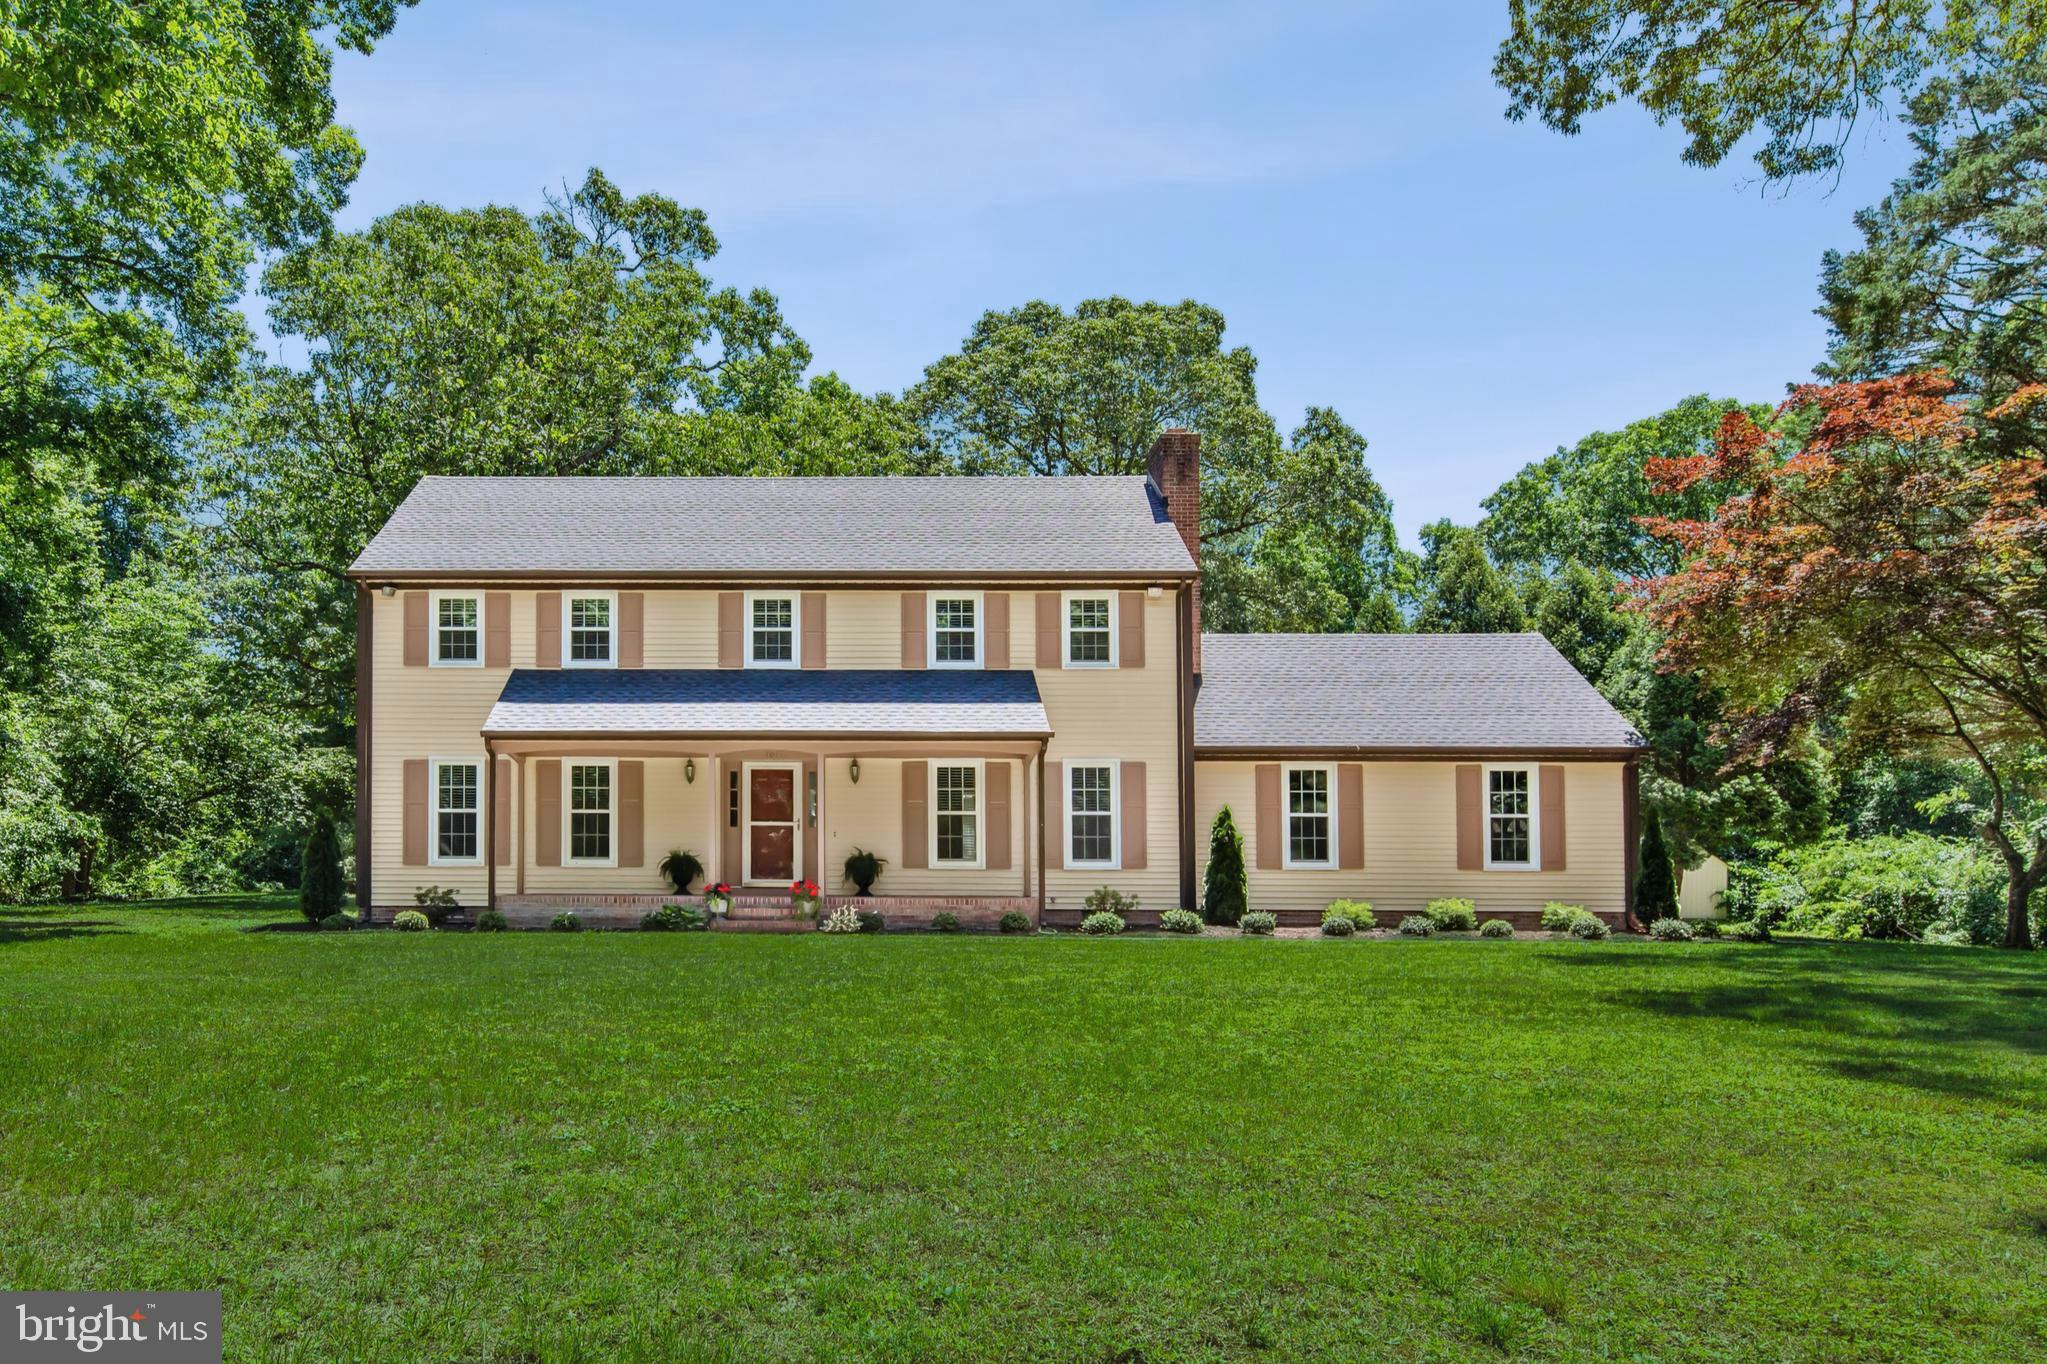
Beautifully situated on 3.01 private, wooded acres, this exquisite four-bedroom, two-and-a-half-bath colonial is a rare blend of timeless character and elevated modern living.  Inside, a classic colonial layout unfolds into large, light-filled rooms that feel both refined and inviting. 

At the heart of the home, the chef's kitchen is nothing short of spectacular, a true showstopper. Two-tone cabinetry, 42-inch upper cabinets, gleaming champagne brass hardware, stainless steel appliances, quartz countertops and a classic subway tile backsplash create a space that is both stylish and timeless. There is ample room for a breakfast table or charming built-in corner banquette, making it as functional as it is beautiful. The formal dining room features elegant chair rail and crown moldings and opens through natural wood French doors to a flexible living space ideal for a den, study, library, or formal living room.

The welcoming family room is a true gathering space, anchored by a dramatic brick wall fireplace and crowned with a gorgeous wood-beamed ceiling. French doors lead seamlessly into a sun-drenched sunroom with soaring cathedral ceilings and a striking Palladian window, offering panoramic views of the surrounding property. Additional French doors in the sunroom open to the backyard, creating an effortless connection to the outdoors. 

Upstairs, four well-appointed bedrooms provide comfort and privacy.   The primary suite is the crown jewel, an extraordinary retreat highlighted by a captivating brick fireplace that adds warmth and character rarely found in homes today. The thoughtfully designed primary bath includes a large vanity with abundant storage and counter space and a spacious walk-in closet for added convenience. The separate shower and toilet room features gold accents and a stunning Calcutta Gold tiled shower. Three additional generously sized bedrooms feature ceiling fans and bright, sunny windows and share a beautifully renovated hall bath.

This home’s charm is undeniable, from the original architectural details thoughtfully preserved, paired with impeccable renovations executed with an exceptional eye for design. Additional highlights include main-level laundry, an oversized driveway, a two-car garage with an impressive overhead storage loft accessed by fixed stairs, as well as a separate storage building. Mature landscaping frames the property, enhancing the natural beauty and sense of privacy. Recently renovated while honoring its original soul, this remarkable home offers timeless charm, luxurious comfort, and a setting that feels both gracious and serene a truly special offering that cannot be replicated. 

Recent Renovations include: Full Kitchen remodel (cabinetry, countertops, appliances, flooring and fixtures). New Roof. New flooring throughout majority of house. New Windows. Fully repainted. New landscaping. All Bathrooms fully remodeled. New lighting throughout. All crawlspace insulation replaced. New vapor barrier secured to foundation block. New Water softening / treatment system installed (owned). New water heater. New HVAC (downstairs). Septic-  New distribution box, outlet baffle and other recommended services / modifications.
#MDWC2021422

SALISBURY

1011 HINMAN LANE

4 Beds

2 Baths

2,576 Sq.Ft.

$450,000

MLS#: MDWC2021422

 - property

Send a message

Message successfully sent.

Your message

What is 3 + 4 ?

Reason for contacting?

I agree to receive email communication and understand I can unsubscribe at any time.

I agree to be contacted by Charis Realty Group via call, email, and text for real estate services. To opt out, you can reply 'stop' at any time or reply 'help' for assistance. You can also click the unsubscribe link in the emails. Message and data rates may apply. Message frequency may vary. Privacy Policy

Sign Out

Virtual Assistant

Would you like to take the next step with this property? We can help you schedule a showing or virtual tour, or send you more details.

Yes, I would like more information.

Thank You for Your Reply, One of Our Agents will contact you as soon as possible

No, maybe later.

Thank you, you can always contact me via email, phone number or through the contact form.

Realhub AI

Lucy - Your AI-Powered Realtor

Update Your Temporary Password

Personalize your search

Enter your email and we'll notify you immediately when new listings match what you're looking for.

or enter email address

Already have an account ? Login here

Continue your home search

I agree to receive communications and understand I can unsubscribe at any time.

I agree to be contacted by Charis Realty Group via call, email, and text for real estate services. To opt out, you can reply 'stop' at any time or reply 'help' for assistance. You can also click the unsubscribe link in the emails. Message and data rates may apply. Message frequency may vary. Privacy Policy

Already have an account ? Login here

We use cookies

We use cookies primarily for analytics to enhance your experience. By accepting, you agree to our use of these cookies. You can manage your preferences or learn more about our cookies policy.