Features & Amenities

Interior

  • Other Interior Features

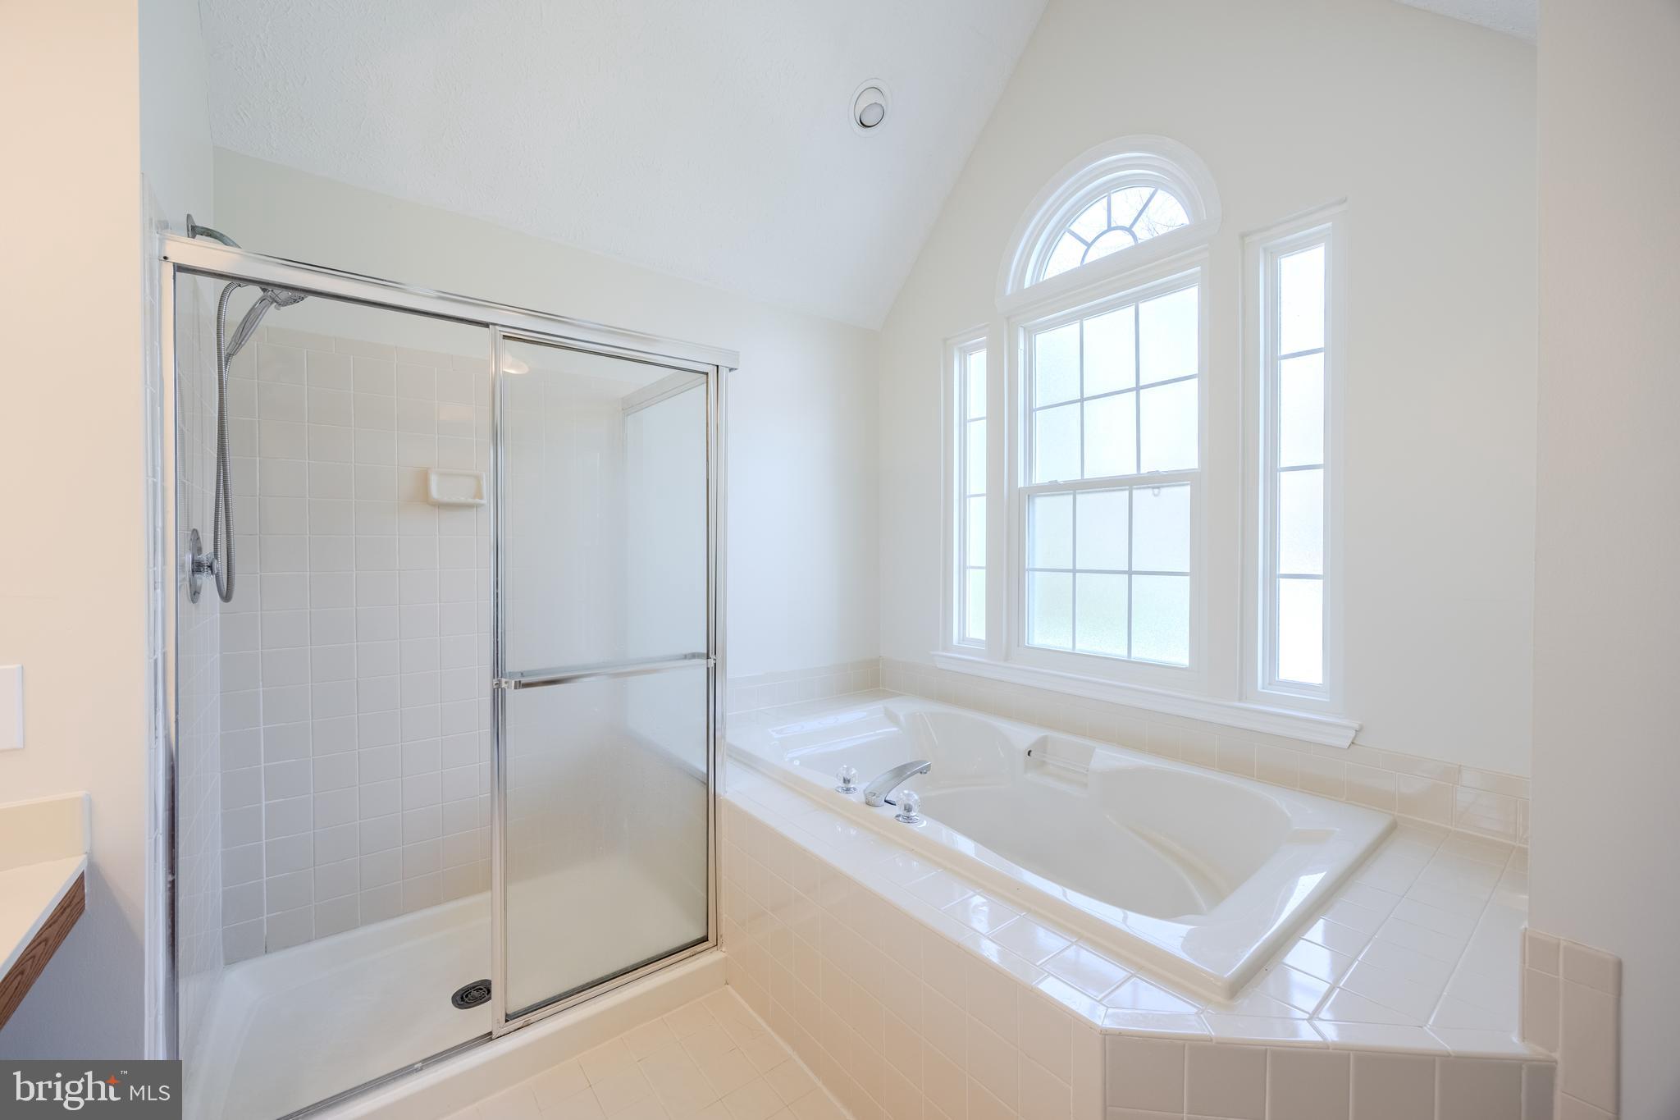
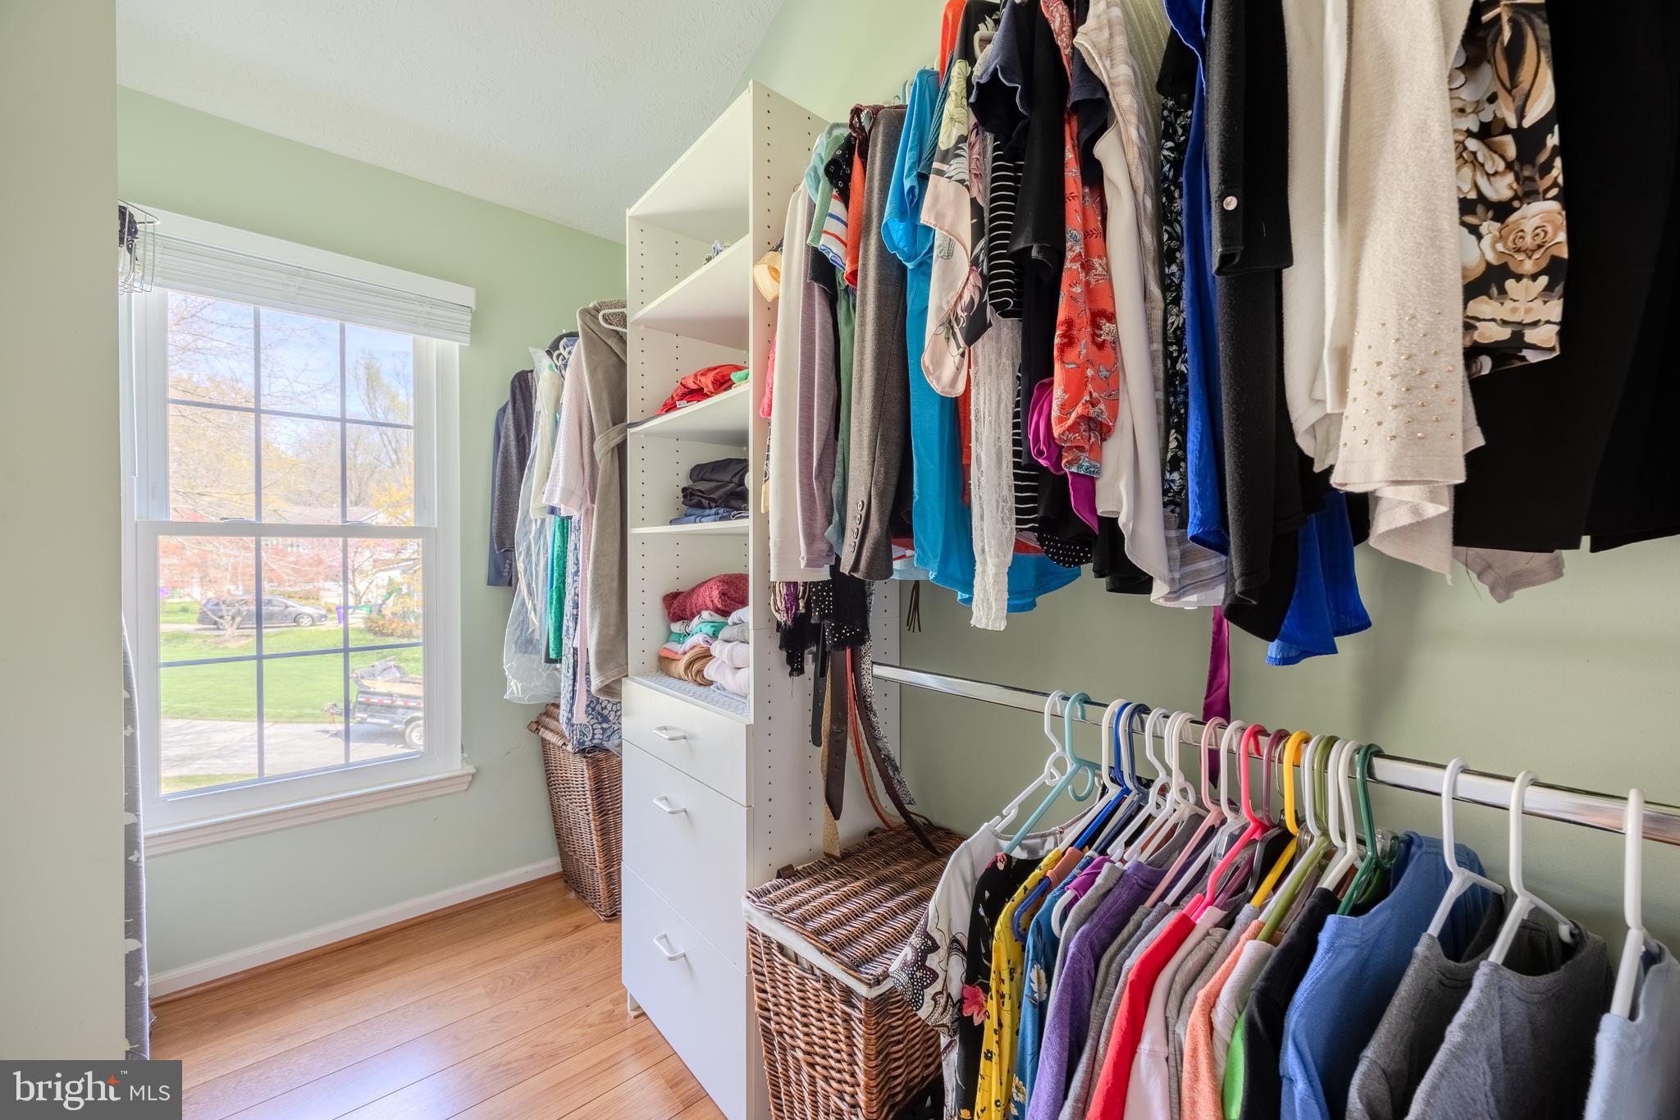
    Eat-in Kitchen, Ceiling Fan(s), Kitchen Island, Pantry, Recessed Lighting, Walk-In Closet(s), Vaulted Ceiling(s), High Ceilings, Built-in Features, Crown Molding, Open Floorplan, Soaking Tub

  • Total Bedrooms

    4

  • Bathrooms

    4

  • 1/2 Bathrooms

    1

  • Above Grade Finished Area

    3180.0

  • Basement YN

    YES

  • Cooling YN

    YES

  • Cooling

    Central Air, Ceiling Fan(s), Electric

  • Fireplace YN

    YES

  • Heating YN

    YES

  • Heating

    Exhaust Fan, Natural Gas, Forced Air

  • Pet friendly

    N/A

Exterior

  • Garage

    Yes

  • Garage spaces

    2

  • Construction Materials

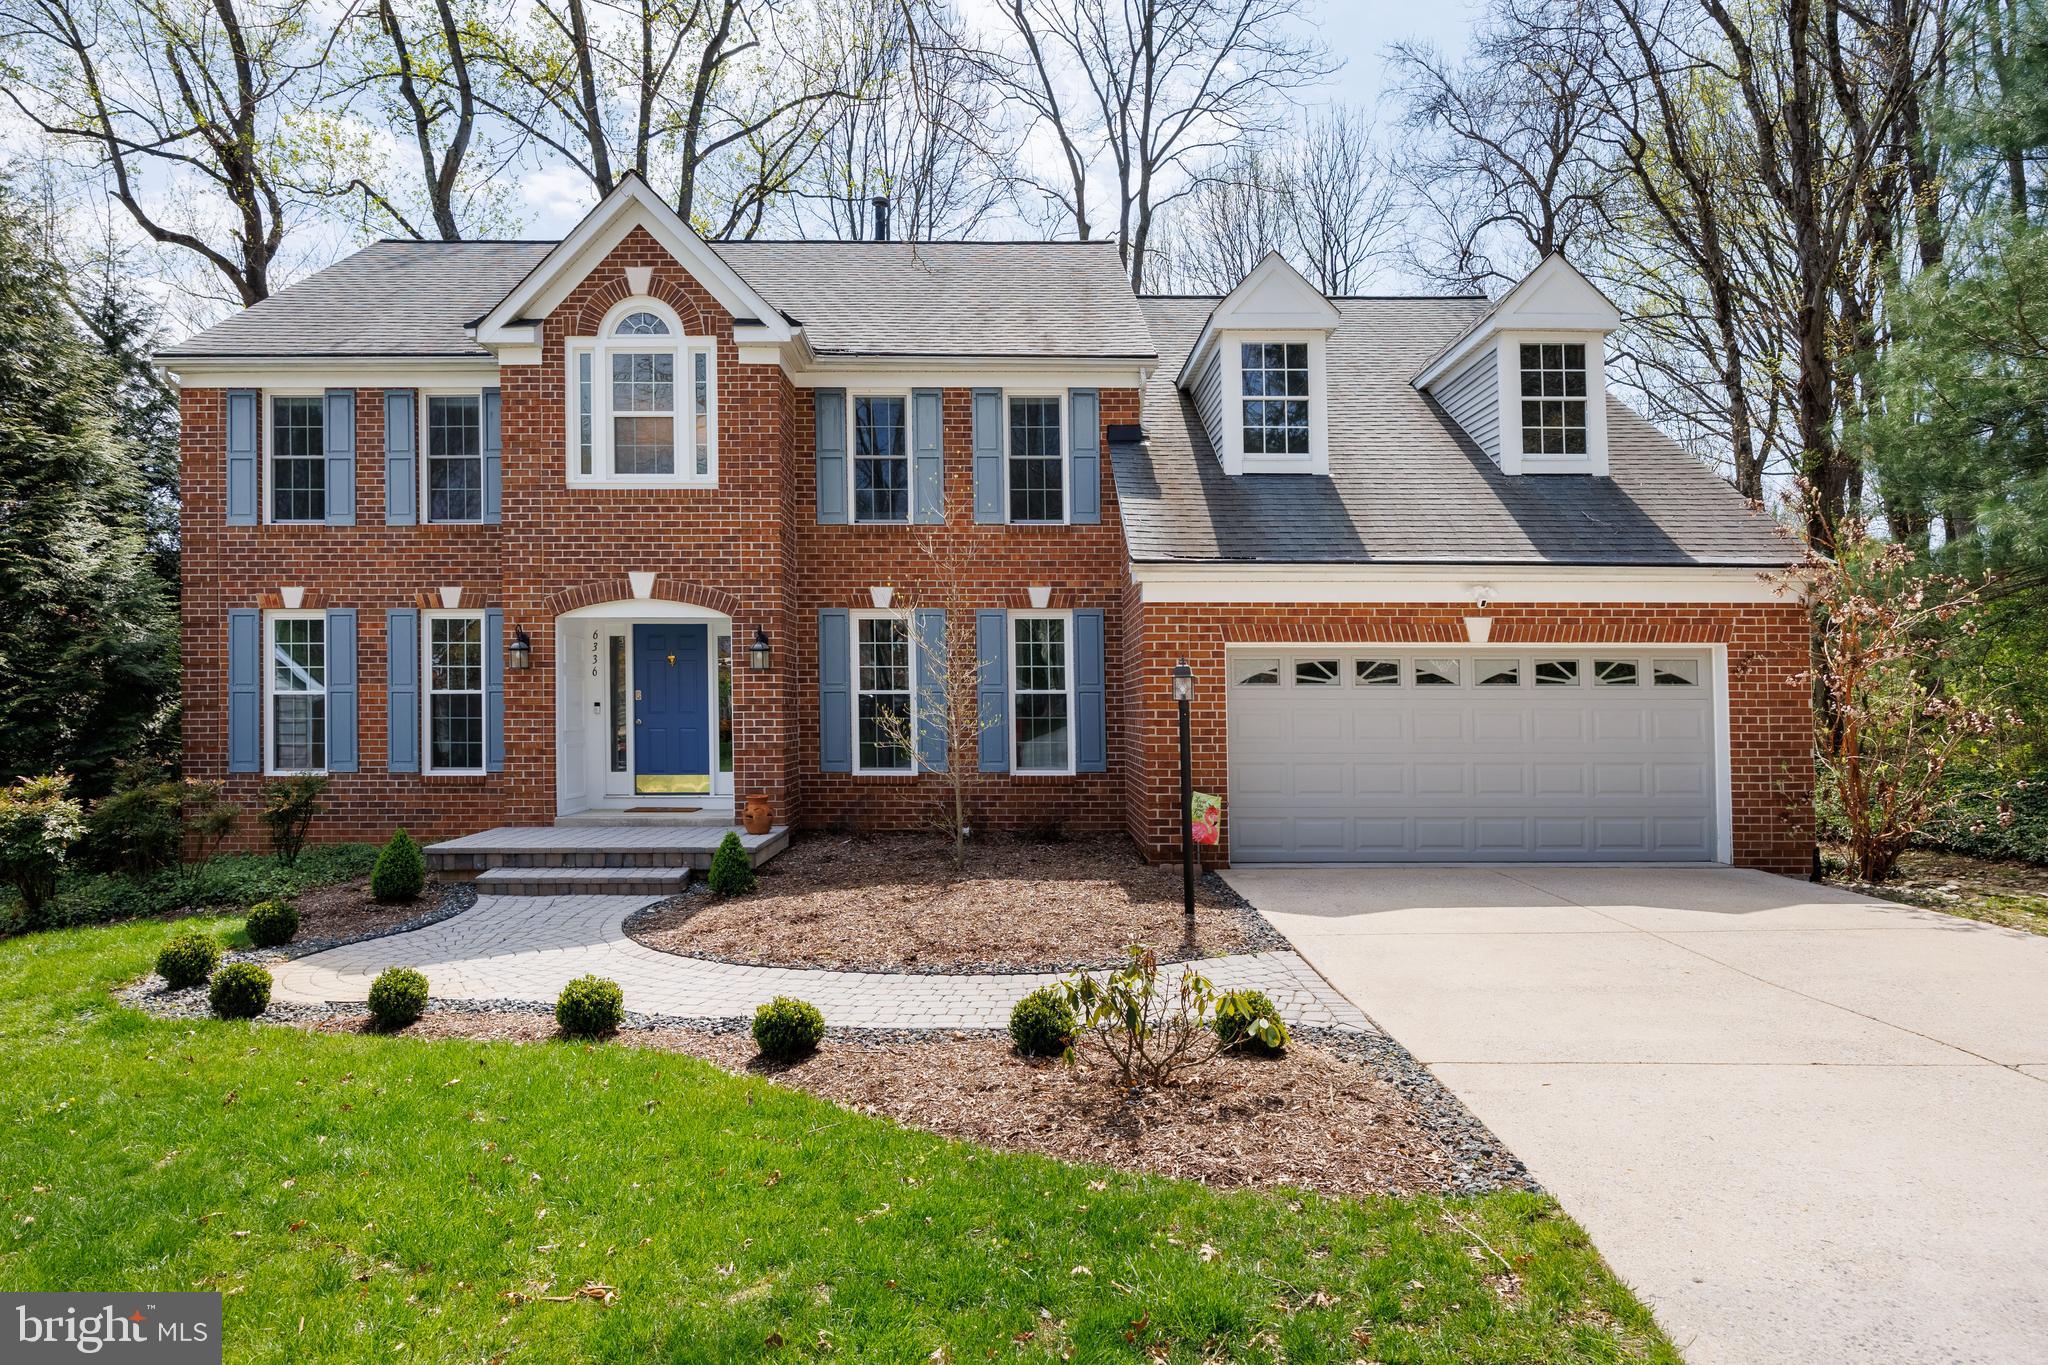
    Brick Veneer, Brick, Vinyl Siding

  • Other Exterior Features

    Lighting, Storage

  • Parking

    Garage Door Opener, Concrete, Garage, Driveway, Inside Entrance, Attached

  • Patio and Porch Features

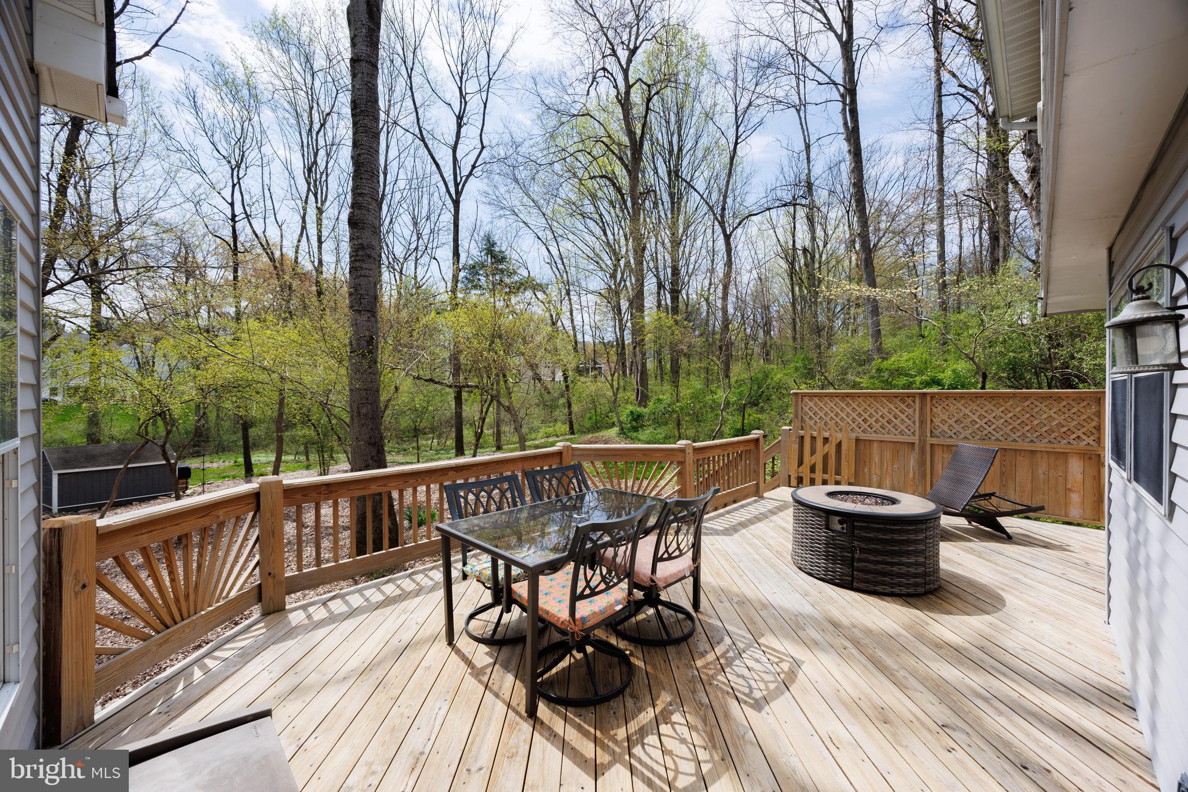
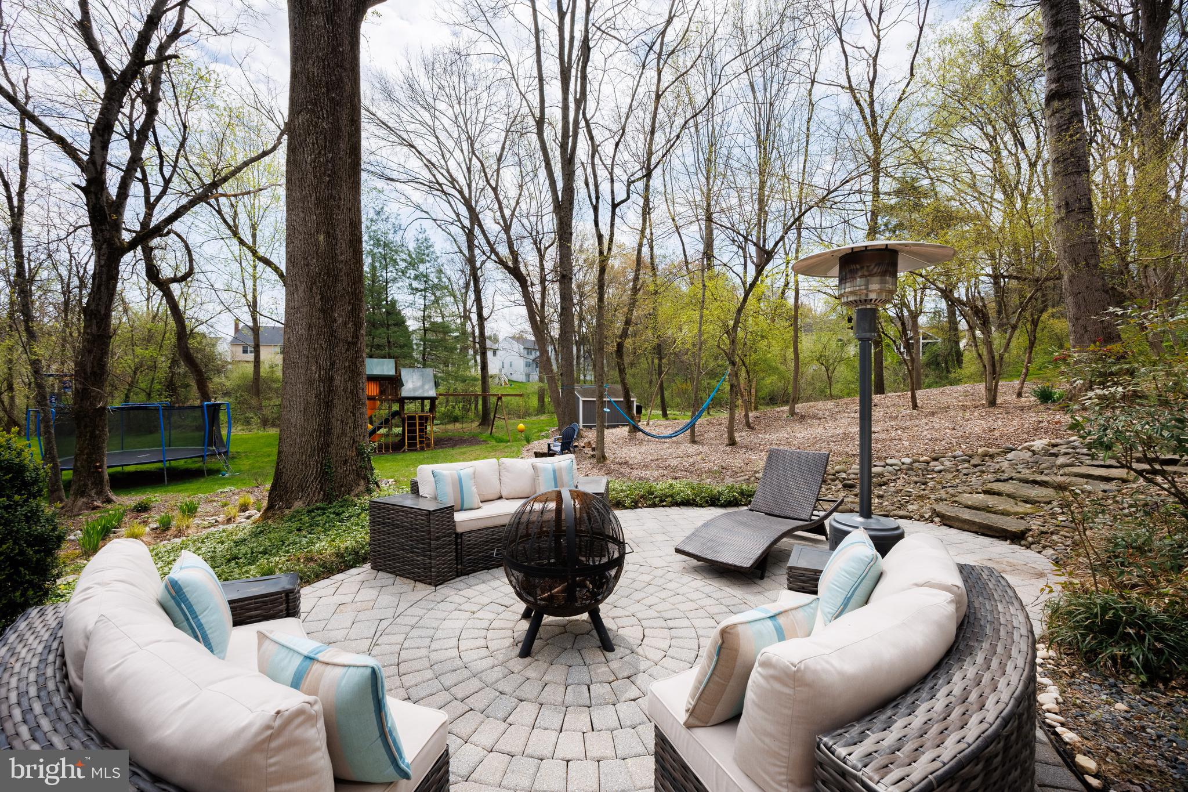
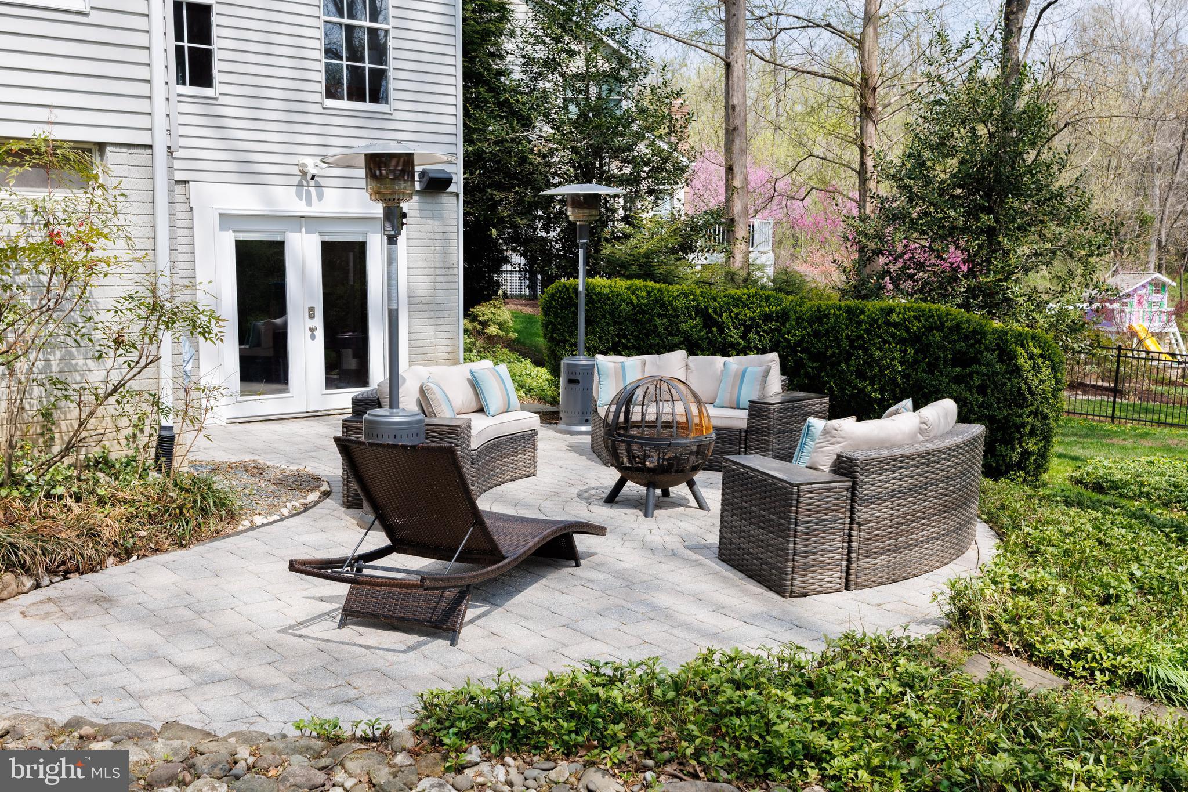
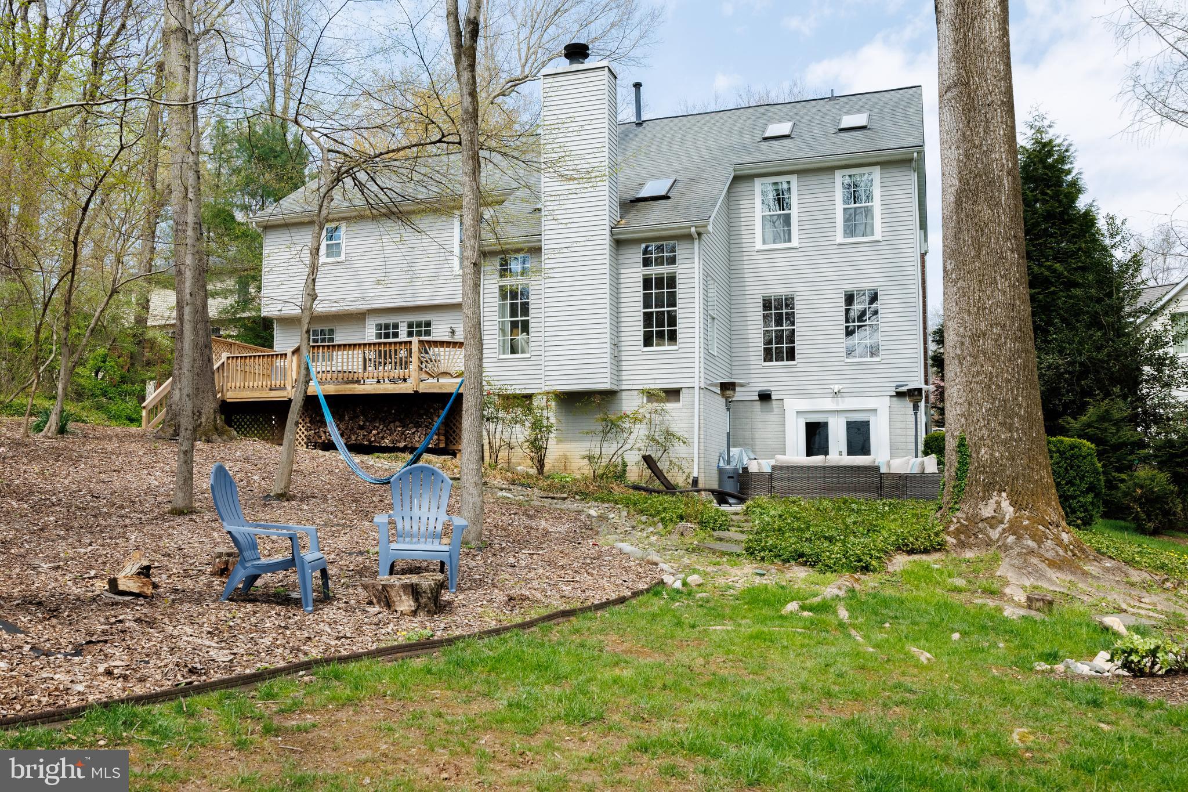
    Deck, Patio, Porch

  • Pool

    Yes

  • Pool Features

    Community

  • Waterfront YN

    NO

  • View

    Trees/Woods, Garden

Area & Lot

  • Lot Features

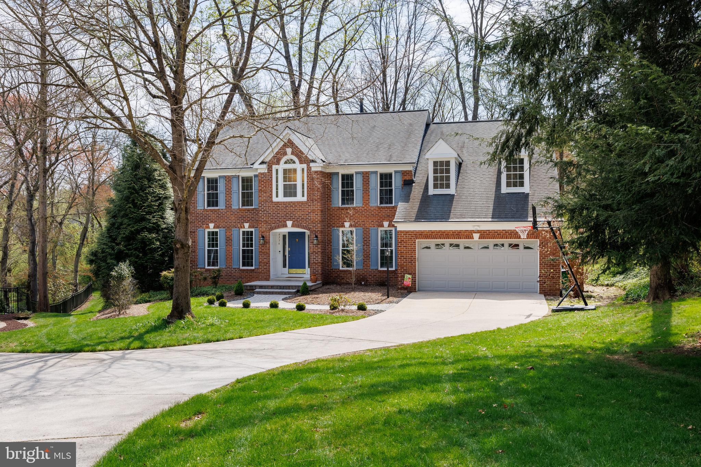
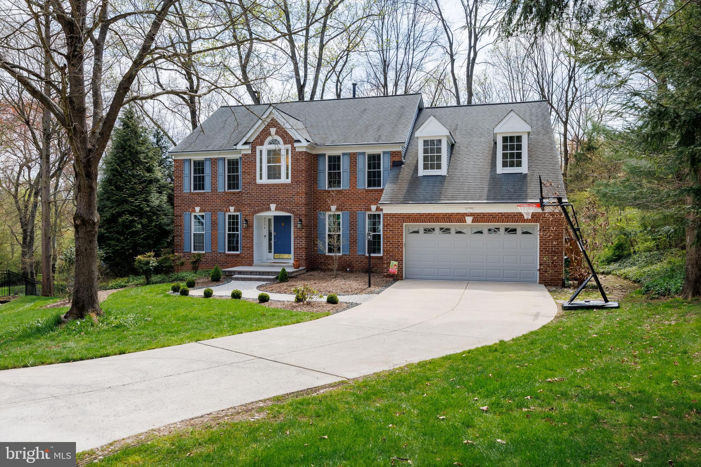
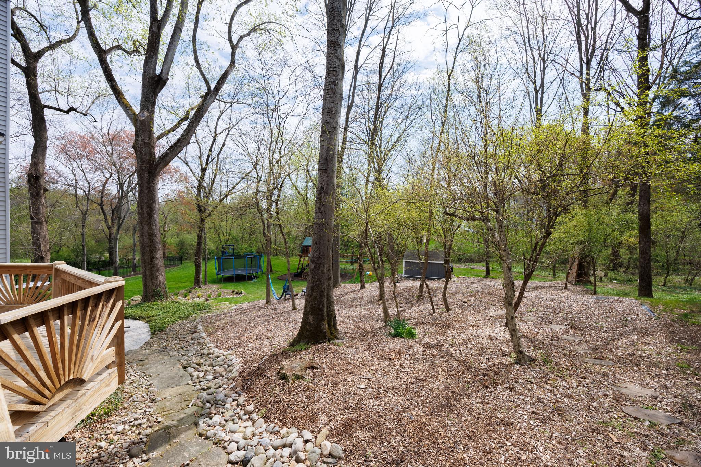
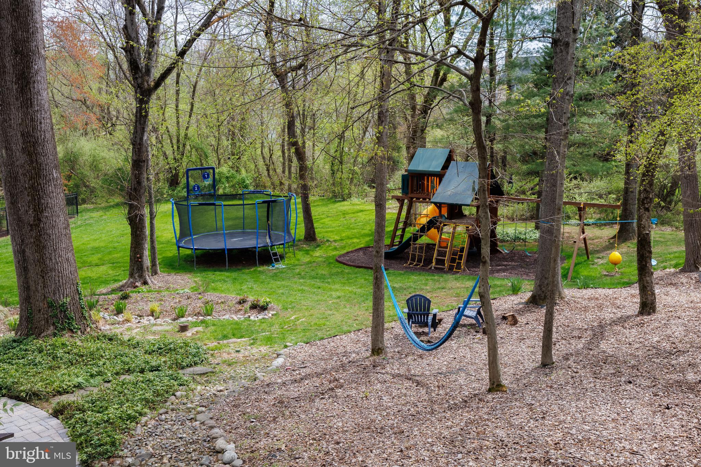
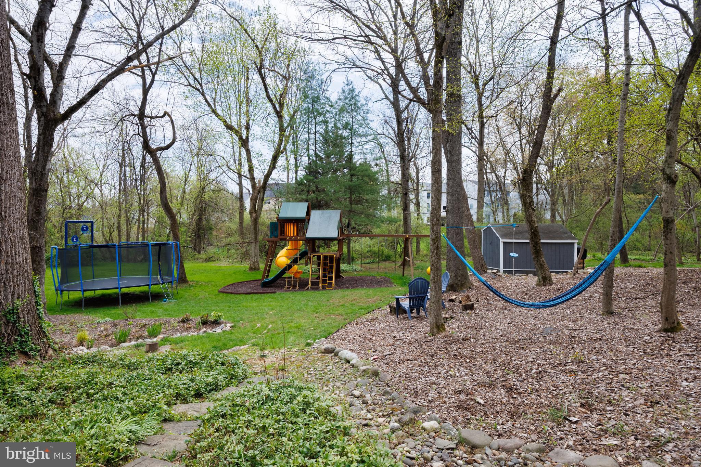
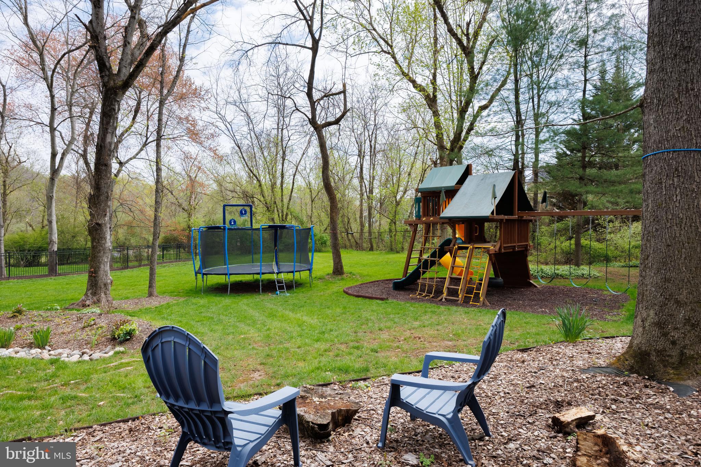
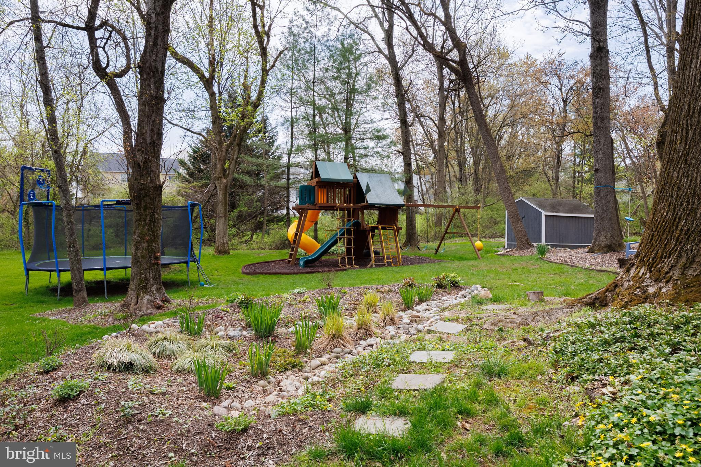
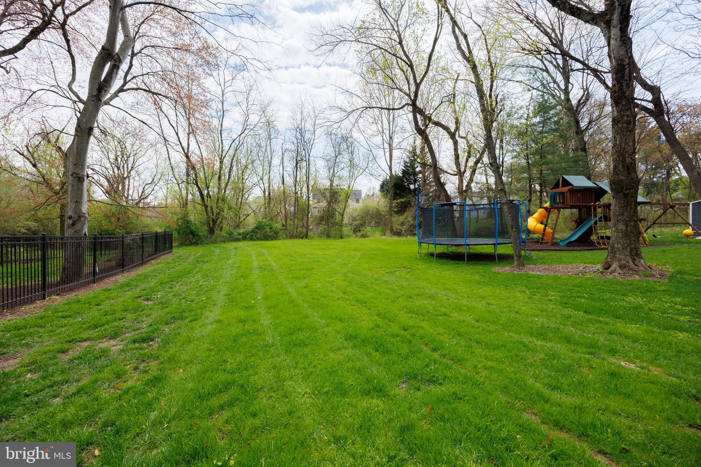
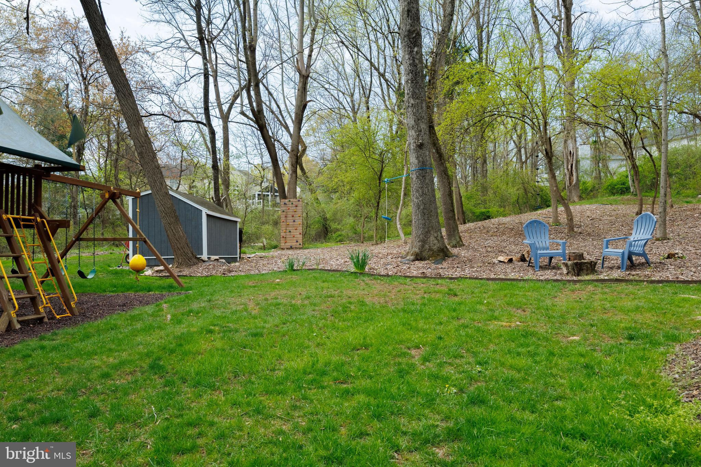
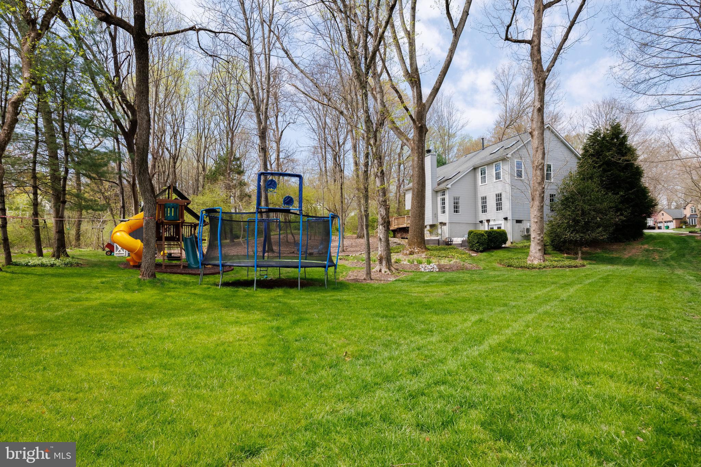
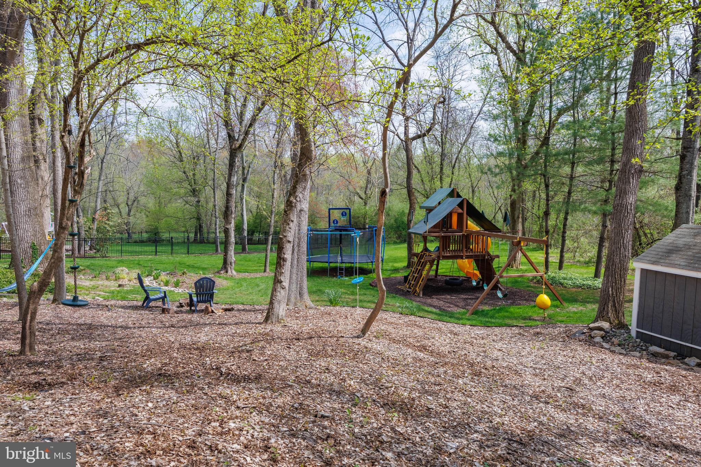
    Wooded, Cul-De-Sac, Front Yard, Back Yard

  • Lot Size(acres)

    0.56

  • Lot Size(square feet)

    24,393

  • Property Type

    Residential

  • Property Sub Type

    Single Family Residence

  • Architectural Style

    Colonial

Price

  • Sales Price

    $1,050,000
  • Tax Amount

    $12,265

  • Financing Options

    VA

  • Sq. Footage

    4,272

  • Price/SqFt

    $245

HOA

  • Association

    YES

  • Association Fee

    $217

  • Association Fee Frequency

    Monthly

  • Association Fee Includes

    N/A

School District

  • Elementary School

    CLARKSVILLE

  • Middle School

    CLARKSVILLE

  • High School

    RIVER HILL

Property Features

  • New Construction

    NO

  • Foundation Details

    Concrete Perimeter

  • Senior Community YN

    NO

  • Sewer

    Public Sewer

  • Tax Lot

    8

  • Water Source

    Public

Schedule a Showing

Showing scheduled successfully.

<
>
IN PERSON
VIA CHAT

What is 3 + 4 ?


Change time

Mortgage calculator

Estimate your monthly mortgage payment, including the principal and interest, property taxes, and HOA. Adjust the values to generate a more accurate rate.

Your payment

Principal and Interest:

$

Property taxes:

$

HOA fees:

$

Total loan payment:

$

Total interest amount:

$

Location

County

HOWARD

Elementary School

CLARKSVILLE

Middle School

CLARKSVILLE

High School

RIVER HILL

Listing Courtesy of Trent C Gladstone , The KW Collective

RealHub Information is provided exclusively for consumers' personal, non-commercial use, and it may not be used for any purpose other than to identify prospective properties consumers may be interested in purchasing. All information deemed reliable but not guaranteed and should be independently verified. All properties are subject to prior sale, change or withdrawal. RealHub website owner shall not be responsible for any typographical errors, misinformation, misprints and shall be held totally harmless.

Agent Fuzzy Moersen

AGENT

Fuzzy Moersen

Call Fuzzy today to schedule a private showing.


* Listings on this website come from the FMLS IDX Compilation and may be held by brokerage firms other than the owner of this website. The listing brokerage is identified in any listing details. Information is deemed reliable but is not guaranteed. If you believe any FMLS listing contains material that infringes your copyrighted work please click here to review our DMCA policy and learn how to submit a takedown request.© 2024 FMLS.
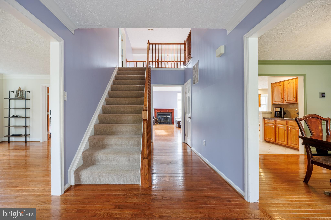
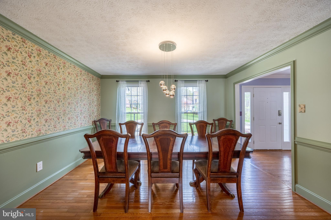
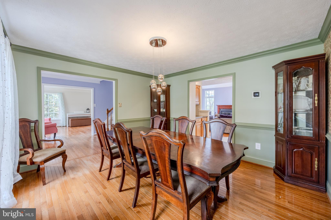
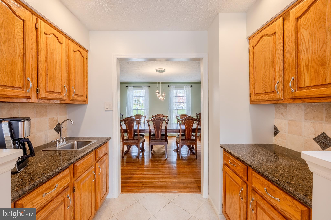
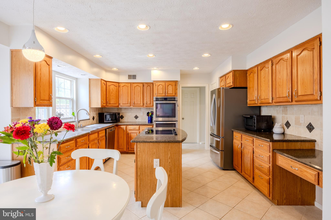
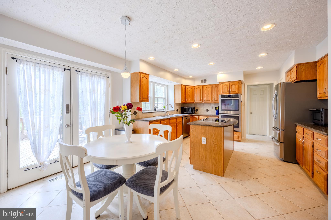
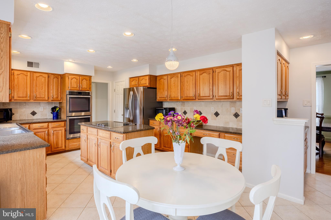
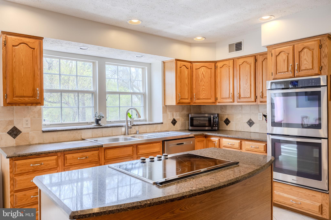
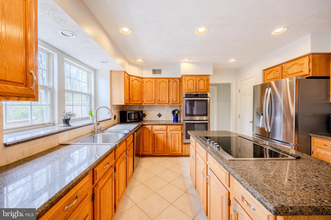
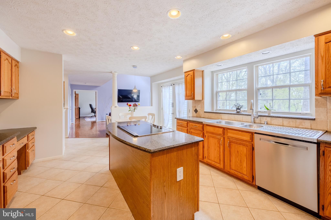
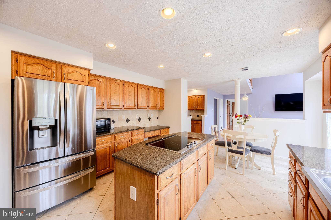
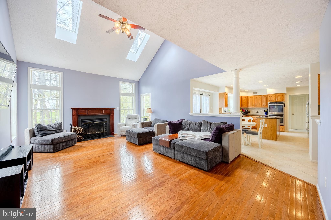
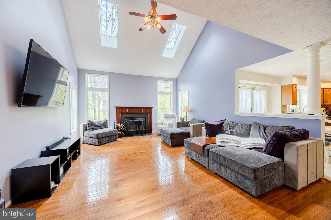
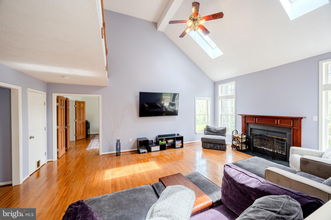
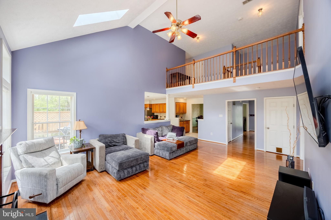
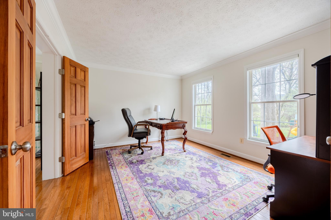
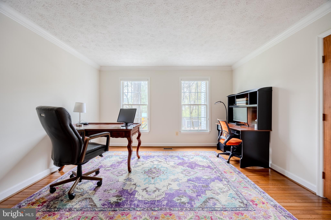
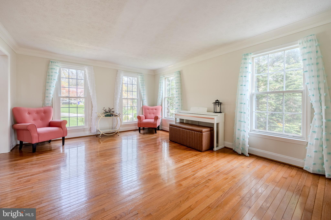
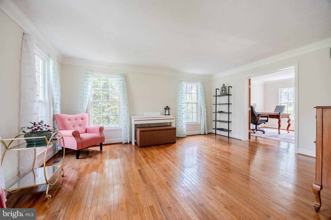
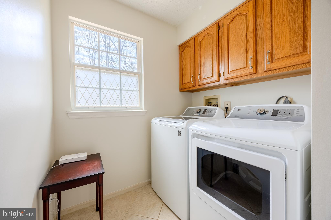
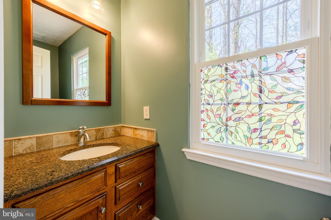
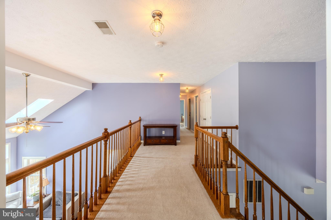
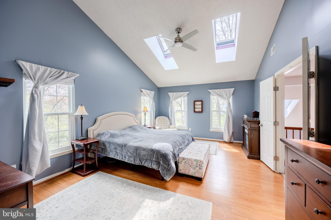
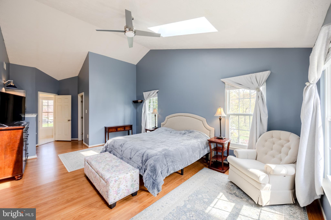
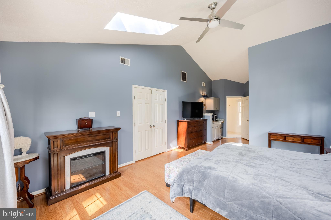
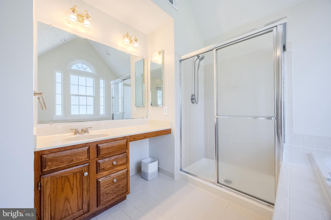
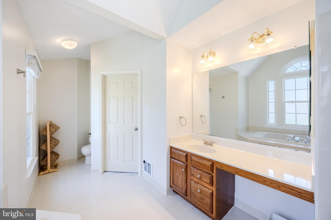
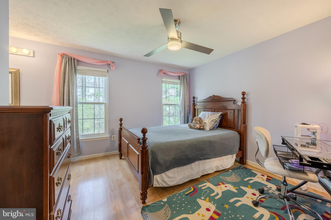
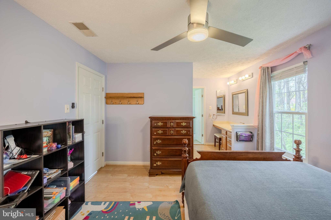
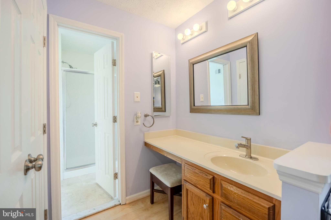
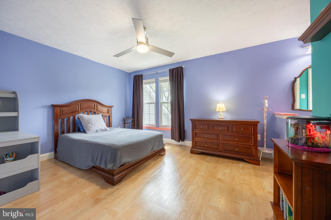
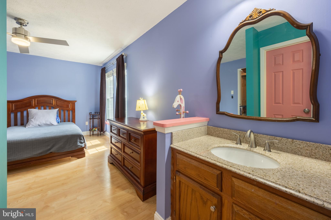
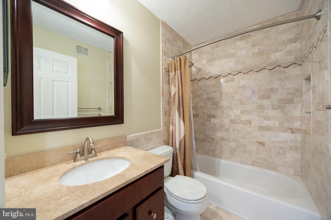
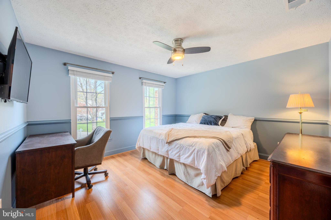
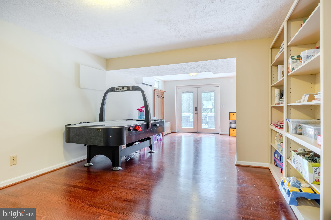
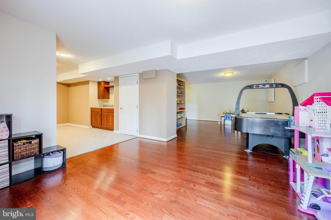
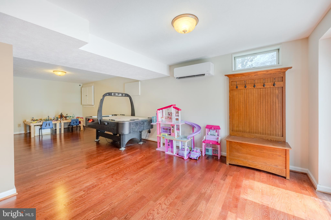
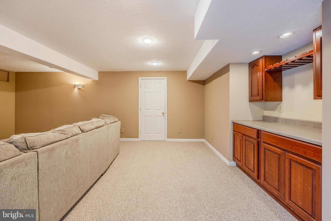
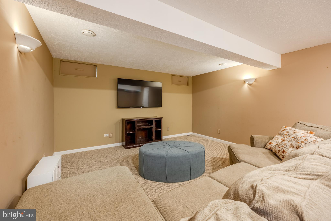
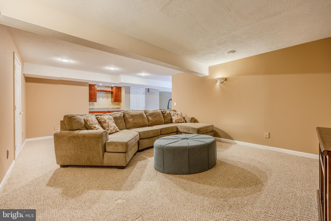
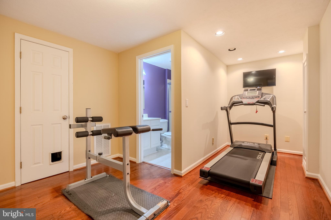
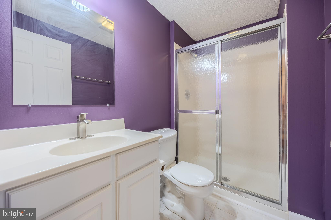
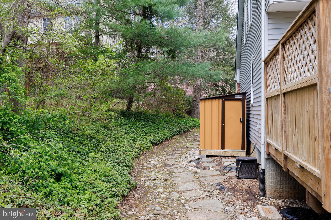
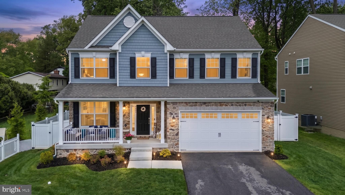
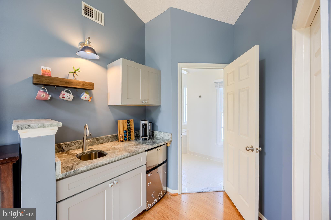
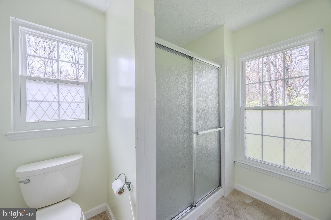
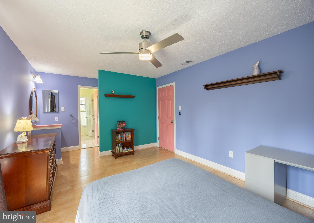
Welcome to this beautifully maintained Colonial-style home, nestled on a peaceful cul-de-sac in the highly sought-after River Hill community. This 4 bed, 4.5 bath residence offers timeless charm, quality craftsmanship, and a warm, inviting atmosphere throughout. Inside, you’ll find hardwood floors, sunlit living spaces, and a thoughtfully designed layout. The kitchen features classic wood cabinetry, granite countertops, a double wall oven, center island, and a Butler’s pantry with prep sink. The breakfast room opens directly to an expansive deck, perfect for entertaining or relaxing while enjoying the beautifully landscaped backyard that backs to serene parkland. The stunning two-story family room is filled with natural light from skylights and features a cozy wood-burning fireplace. Upstairs, the primary suite is a true retreat with cathedral ceilings, skylights, a walk-in closet, wet bar, and a spacious en suite bath complete with a soaking tub and glass-enclosed shower. Three additional bedrooms include both a Jack-and-Jill and a private full bath. The finished walk-out lower level includes a game room, media room, bonus room, full bath, and ample storage, along with access to a charming brick patio. The two-car garage is electric-vehicle charger ready, offering both convenience and future-ready functionality. Enjoy access to River Hill’s community amenities, including a pool, walking trails, and parks, all within close proximity to upscale dining and entertainment in Columbia, Ellicott City, and Clarksville. Schedule your showing today!

6336 DEPARTED SUNSET LANE

Message successfully sent.

What would you like to know?

What is 3 + 4 ?

I agree to receive email communication and understand I can unsubscribe at any time.

I agree to be contacted by Charis Realty Group via call, email, and text for real estate services. To opt out, you can reply 'stop' at any time or reply 'help' for assistance. You can also click the unsubscribe link in the emails. Message and data rates may apply. Message frequency may vary. Privacy Policy

Related Properties

I am so honored to present this extraordinary property! It is a Classic Columbia Contemporary, that has been completely updated. The architecture is so thoughtful -- It is dramatic and elegant, but also warm and easy to live in. The sellers added a wonderful addition that comprises an entry room with storage, and a lovely bridge-breezeway to a two car garage with built-in EV chargers. They renovated most of the spaces top to bottom, replacing the kitchen, bathrooms, and installing warm cherry wood floors and smart lighting throughout. It offers sleek architectural lines and large windows that flood the interior with natural light. Nestled on a .46 acre lot backing to open space, there are gorgeous views from every window. The open-concept layout creates a spacious feel, but the rooms are human sized, and made for living…don’t miss the adorable ladder from the family room to the loft bedroom/office upstairs! Backing to woods and open space, the home provides a tranquil retreat with scenic views and direct access to nature, making it ideal for those seeking privacy and a connection to the outdoors. The Columbia open space path enters the woods from this cul-de-sac, and eventually leads to the Middle Patuxent River, and Environmental Area. It’s truly a woodland retreat in the middle of Columbia. Watch the deer, foxes, and birds play from one of your decks, then head to downtown Columbia less than three miles way for dining and shopping. Please also note the backup generator. For more information, search for a recent Baltimore Banner article titled "For sale: Woodland Contemporary Home in Columbia"
#MDHW2067450

COLUMBIA

11113 SWANSFIELD ROAD

4 Beds

3 Baths

4,707 Sq.Ft.

$1,200,000

MLS#: MDHW2067450

Professional photos coming soon! Set on a picturesque .96-acre lot in sought-after Rivers Edge, this freshly painted and updated home offers space to spread out both inside and out. Head up the long driveway to this brick-front colonial, which can accommodate parking for up to six vehicles, not including the two-car garage and available street parking.
Once inside, you are greeted by hardwood floors that flow throughout the main level. Welcome guests into the formal living room to the right of the foyer, which leads to a versatile office or bonus room. To the left of the foyer, the inviting family room features a cozy fireplace and opens to the beautifully updated kitchen. The kitchen showcases granite countertops, stainless steel appliances, and convenient access to the deck through a sliding glass door. The adjoining dining room makes entertaining dinner guests easy, while a convenient half bath and laundry room complete the main level.

New carpeting extends up the stairs and throughout the upper level. The owner's suite features a private full bath, while a second full bath serves the three additional bedrooms.

The finished lower level offers even more flexible living space with a spacious recreation room and two additional bonus rooms, perfect for hobbies, fitness, guests, or working from home.

Summers last longer here! The expansive backyard provides plenty of room for outdoor enjoyment, recreation, and future possibilities. Welcome home!
#MDHW2069204

COLUMBIA

10751 JUDY LANE

4 Beds

2 Baths

3,380 Sq.Ft.

$875,000

MLS#: MDHW2069204

Welcome to 10821 Braeburn Road, a beautifully updated custom home situated on a private 1.8-acre lot in one of Columbia’s most sought-after communities. Built in 1994 and meticulously maintained, this exceptional property offers the perfect blend of modern upgrades, natural beauty, and energy efficiency.
The sun-filled main level features solid hickory hardwood flooring, a renovated gourmet kitchen, formal living and dining rooms, and a spacious family room with soaring two-story ceilings and a Quadra-Fire Voyager wood-burning stove capable of efficiently heating most of the home. The kitchen extends seamlessly to the family room, creating an ideal space for everyday living and entertaining. A main-level bedroom with full bath provides flexibility for guests or multigenerational living. Upstairs, the expansive primary suite offers a walk-in closet, custom Chesapeake Closets, private balcony overlooking the backyard, and a beautifully renovated spa-inspired bath. Additional highlights include a loft/bonus room overlooking the family room, second-floor laundry, and abundant attic storage. The finished lower level expands the living space with a full bath, recreation room, office or optional fourth bedroom, craft room with utility sink, a workshop area, and extensive storage. An oversized two-car garage completes the lower level.
Over the years, the owners have invested extensively in quality improvements, including a renovated kitchen, three renovated bathrooms, hickory hardwood flooring on both levels, custom closets, smart home features, fireplace upgrade with custom black walnut mantel, sunroom renovation with premium Pella windows, new composite windows, new hot water heater (2024), furnace replacement, heat pump, whole-house water softener, Energy Star ProVia garage doors, and more. Outdoor living is equally impressive. Enjoy professionally designed landscaping, extensive hardscaping, stonework, retaining walls, gardens, stream restoration, multiple entertaining areas, a Trex Juliet balcony, and a spacious deck overlooking woods, fields, and a picturesque stream. Skunk Cabbage Creek meanders through the back of the property, creating a tranquil park-like setting. Additional features include a passive solar design, high-capacity well, underground utilities, radon mitigation system, low HOA fee of just $60 annually, and direct access to the newly renovated Braeburn Community Park adjacent to the Middle Patuxent River Wildlife Preserve. Conveniently located near Hickory Ridge Village Center, Howard Community College, Robinson Nature Center, Howard County General Hospital, BWI Airport, and major commuter routes including Routes 29, 32, and I-95.  A rare opportunity to own a thoughtfully updated home on nearly two acres of scenic privacy in the heart of Columbia.
#MDHW2069996

COLUMBIA

10821 BRAEBURN ROAD

4 Beds

3 Baths

2,762 Sq.Ft.

$879,900

MLS#: MDHW2069996

Offering approximately 3,113 square feet of living space, this beautifully built home combines modern design, thoughtful upgrades, and flexible living spaces throughout. The main level features wide plank flooring, a separate dining area, and a bright, open family room with coffered ceilings and abundant natural light, creating a comfortable space for both everyday living and entertaining.

The kitchen is the heart of the home, complete with a large center island, quartz countertops, stainless steel appliances, double wall ovens, and ample cabinet space—all with soft-close doors and drawers. The layout flows seamlessly to the backyard, making indoor-outdoor living easy.

Upstairs, you’ll find generously sized bedrooms including a spacious primary suite with a dual vanity bath and well-appointed finishes. All bathrooms feature soft-close cabinetry, adding to the overall quality and attention to detail throughout the home.

The finished basement offers additional living space along with a separate room that can easily function as a den, home office, gym, or flex space depending on your needs.

Outdoor features include a composite deck and a fully fenced backyard with a privacy fence, providing a great setting for relaxing or entertaining. The garage is also pre-wired with a dedicated circuit and EV charging rough-in, making future electric vehicle charger installation simple and convenient.

Tastefully decorated throughout, this home reflects pride of ownership and shows beautifully.

Conveniently located close to major commuter routes including I-95, Route 29, and Route 100, with easy access to BWI, shopping, dining, and everything Columbia has to offer, this home combines comfort, style, and location.
#MDHW2070380

COLUMBIA

9468 VOLLMERHAUSEN DRIVE

4 Beds

3 Baths

2,331 Sq.Ft.

$899,000

MLS#: MDHW2070380

Historic circa-1804 brick mansion offering 4,981 total sq. ft. with 5 fireplaces and timeless character throughout. Major updates include newer heating and central air, roof, and windows. Rich in history, the property has previously served as a tavern, inn, residence, and apartments, and is now configured as a single-family home. Current owner had received approvals for a Bed & Breakfast, though approvals have since expired. A truly one-of-a-kind property filled with charm, history, and endless potential.
#PALA2088706

COLUMBIA

3985 LOCUST GROVE ROAD

6 Beds

3 Baths

4,125 Sq.Ft.

$849,900

MLS#: PALA2088706

A sleek contemporary design with large windows sets the tone for this to-be-built custom home by Beiler Home Builders, ideally positioned on a spacious .67-acre lot to capture scenic territorial views—all within Hempfield School District. Offering 3,042 square feet, this four-bedroom, three-and-a-half-bath home features all bedrooms on the second floor, including a primary suite with two walk-in closets and private bath. One secondary bedroom has its own private bath, while the other two share a convenient hall bath. A covered front porch opens into a welcoming two-story foyer. The open-concept kitchen, breakfast area, and family room flow to a covered patio—perfect for entertaining. The family room includes a fireplace and a butler's pantry with wet bar, and the kitchen boasts a spacious seating island and walk-in pantry. A mudroom and laundry room are located just off the two-car garage, while a study and formal dining room complete the main level. The residence is conveniently located with easy access to Route 30 and just minutes from Lake Grubb Nature Park, a local hidden gem offering peaceful scenery and outdoor enjoyment. The 54-acre park includes pavilions, picnic areas, playground, hiking trails, and fishing spots. Call today to make this distinctive home your own.
#PALA2087672

COLUMBIA

311 SYLVAN RETREAT ROAD

4 Beds

3 Baths

3,042 Sq.Ft.

$895,000

MLS#: PALA2087672

This is the dream! Over 3 acres in the heart of Columbia! This elegant estate predates Columbia and is one of the highly sought-after pre-Columbia custom builds that prioritizes traditional craftsmanship over mass production. Nestled in the middle of trees and backing to open space, it boasts expanses of lawn, a pool, and total privacy. Enjoy the summer from your flagstone patio out back, or from the screened in porch, or maybe under the pergola overlooking the pool. Built in 1950, this beautiful home has rich historic touches, like the original slate roof, but has been modernized with an updated kitchen and appliances, and public water and sewer. The main level has large but gracious living spaces, including two fireplaces, a formal living room leading to the sun room, a formal dining room with hand painted decor, and a large family room with another fireplace, and a door leading to the screened in porch. The rear of the house is the private spaces, with the primary bedroom and en-suite bathroom, and two additional bedrooms with a wonderful jack and jill style bathroom in retro black and white. The upper level is an adorable dormer space, with a living area and two more bedrooms, one with a stone fireplace. The lower level is partially finished, with one recreation room and bathroom facilities, a workbench area, and a huge amount of storage.  It's amazing to find such elegance, charm, and acreage in the heart of Columbia! The county believes the lot to be dividable, but buyer should verify.
#MDHW2069082

COLUMBIA

5060 AMESBURY DRIVE

5 Beds

4 Baths

3,689 Sq.Ft.

$1,100,000

MLS#: MDHW2069082

Welcome to 7142 Rivers Edge Rd — a stunning brick-front Colonial nestled in the highly sought-after Rivers Edge community in Columbia!

One of this home's biggest advantages is no HOA fees and no Columbia Association assessments, giving you more freedom and lower ownership costs.

Offering over 4,000 square feet of beautifully finished living space, this meticulously maintained, move-in-ready home combines timeless elegance with everyday functionality.

Step inside and be greeted by a dramatic spiral staircase that creates a grand first impression. The thoughtfully designed main level features a welcoming family room, an additional formal living room, a dedicated home office, bonus flex space, and an elegant formal dining room—perfect for entertaining, holidays, or working from home.

Freshly painted throughout, the upper level offers four generously sized bedrooms designed for comfortable family living.

The fully finished lower level provides exceptional flexibility with a full bathroom, kitchenette, and two spacious bonus rooms—ideal for an in-law suite, guest accommodations, a home gym, office, hobby space, or even potential rental opportunities.

Recent major updates include:

New roof
Brand-new windows
Fresh interior paint

Step outside to your own private retreat. The beautifully landscaped backyard backs to mature woods, providing exceptional privacy and a peaceful setting that's perfect for relaxing or entertaining family and friends.

Enjoy all that the area has to offer with nearby Holiday Hills Park, featuring a playground, basketball courts, and tennis courts. Outdoor enthusiasts will love being just minutes from Lake Elkhorn, Wilde Lake, Lake Kittamaqundi, and Centennial Lake, along with Columbia's extensive network of walking, running, and biking trails.

Commuters will appreciate the unbeatable location with convenient access to Washington, D.C., Baltimore, Annapolis, BWI Airport, NSA, NASA, MARC Rail, and major commuter routes.

Homes like this rarely become available. With its incredible space, thoughtful updates, private wooded setting, and exceptional location, 7142 Rivers Edge Rd offers the perfect blend of luxury, comfort, and convenience.

Schedule your private showing today and experience everything this exceptional home has to offer.
#MDHW2068710

COLUMBIA

7142 RIVERS EDGE ROAD

4 Beds

3 Baths

4,081 Sq.Ft.

$950,000
MLS#: MDHW2068710
 - property

Send a message

Message successfully sent.

Your message

What is 3 + 4 ?

Reason for contacting?

I agree to receive email communication and understand I can unsubscribe at any time.

I agree to be contacted by Charis Realty Group via call, email, and text for real estate services. To opt out, you can reply 'stop' at any time or reply 'help' for assistance. You can also click the unsubscribe link in the emails. Message and data rates may apply. Message frequency may vary. Privacy Policy

Sign Out

Virtual Assistant

Would you like to take the next step with this property? We can help you schedule a showing or virtual tour, or send you more details.

Yes, I would like more information.

Thank You for Your Reply, One of Our Agents will contact you as soon as possible

No, maybe later.

Thank you, you can always contact me via email, phone number or through the contact form.

Realhub AI

Lucy - Your AI-Powered Realtor

Update Your Temporary Password

Personalize your search

Enter your email and we'll notify you immediately when new listings match what you're looking for.

or enter email address

Already have an account ? Login here

Continue your home search

I agree to receive communications and understand I can unsubscribe at any time.

I agree to be contacted by Charis Realty Group via call, email, and text for real estate services. To opt out, you can reply 'stop' at any time or reply 'help' for assistance. You can also click the unsubscribe link in the emails. Message and data rates may apply. Message frequency may vary. Privacy Policy

Already have an account ? Login here

We use cookies

We use cookies primarily for analytics to enhance your experience. By accepting, you agree to our use of these cookies. You can manage your preferences or learn more about our cookies policy.