


Property
Beds
2
Full Baths
2
1/2 Baths
None
Year Built
2013
Sq.Footage
1,747
Welcome to 632 Tudor Drive, where comfortable one-level living, a wonderful community setting and an exceptional value come together! With no stairs to navigate, this brick villa offers a spacious, easy-flowing floor plan ready for its next owner to personalize and make their own. A charming covered front porch welcomes you inside, where hardwood flooring leads into the large, open living area featuring a vaulted ceiling, gas fireplace and beautiful built-in bookcases. The adjoining dining area opens to a side patio, while a convenient pass-through connects it to the kitchen, which includes a breakfast bar and plenty of opportunity to create a space that perfectly reflects your style. The generously sized primary suite features a walk-in closet and a bright, spacious bath with double vanities, a jetted corner tub and separate shower. A second bedroom with its own large walk-in closet, an additional full bath and conveniently located laundry complete the interior. The rear-entry attached two-car garage provides excellent parking and storage. Greenwich Park is known for its picturesque entrance fountain, attractive center promenade and inviting neighborhood atmosphere. The HOA takes care of lawn maintenance, snow removal and even annual exterior window washing, allowing you more time to relax and enjoy the things you love. Meritus Medical Center and the Robinwood medical campus are just moments away, with Black Rock Golf Course, I-70, shopping, dining and everyday services all conveniently nearby. This estate property is being sold as-is and presents a wonderful opportunity to purchase at a great value within Greenwich Park, then make updates and improvements according to your own taste and timeline. Come discover how enjoyable life can be on Tudor Drive!
Features & Amenities
Interior
-
Total Bedrooms
2
-
Bathrooms
2
-
Above Grade Finished Area
1747.0
-
Basement YN
NO
-
Cooling YN
YES
-
Cooling
Ceiling Fan(s), Electric
-
Fireplace YN
YES
-
Heating YN
YES
-
Heating
Natural Gas, Forced Air
-
Main Level Bedrooms
2
-
Pet friendly
N/A
Exterior
-
Garage
Yes
-
Garage spaces
2
-
Construction Materials
Brick
-
Parking
Garage Door Opener, Garage, Attached
-
Patio and Porch Features
Porch, Patio
-
Pool
No
-
Waterfront YN
NO
Area & Lot
-
Lot Size(acres)
0.11
-
Lot Size(square feet)
5,007
-
Property Type
Residential
-
Property Sub Type
Townhouse
-
Architectural Style
Villa
Price
-
Sales Price
$324,900
-
Tax Amount
$6,569
-
Sq. Footage
1,747
-
Price/SqFt
$185
HOA
-
Association
YES
-
Association Fee
$258
-
Association Fee Frequency
Quarterly
-
Association Fee Includes
N/A
School District
-
Elementary School
N/A
-
Middle School
N/A
-
High School
N/A
Property Features
-
New Construction
NO
-
Accessibility Features
Grip-Accessible Features
-
Foundation Details
Slab
-
Senior Community YN
NO
-
Sewer
Public Sewer
-
Tax Lot
105
-
Water Source
Public
Schedule a Showing
Showing scheduled successfully.
Mortgage calculator
Estimate your monthly mortgage payment, including the principal and interest, property taxes, and HOA. Adjust the values to generate a more accurate rate.
Your payment
Principal and Interest:
$
Property taxes:
$
HOA fees:
$
Total loan payment:
$
Total interest amount:
$
Location
County
WASHINGTON
Elementary School
Middle School
High School
Listing Courtesy of Kari L Shank, Samson Properties
RealHub Information is provided exclusively for consumers' personal, non-commercial use, and it may not be used for any purpose other than to identify prospective properties consumers may be interested in purchasing. All information deemed reliable but not guaranteed and should be independently verified. All properties are subject to prior sale, change or withdrawal. RealHub website owner shall not be responsible for any typographical errors, misinformation, misprints and shall be held totally harmless.

Salesperson, Realtor
Fuzzy Moersen
Call Fuzzy today to schedule a private showing.

* Listings on this website come from the FMLS IDX Compilation and may be held by brokerage firms other than the owner of this website. The listing brokerage is identified in any listing details. Information is deemed reliable but is not guaranteed. If you believe any FMLS listing contains material that infringes your copyrighted work please click here to review our DMCA policy and learn how to submit a takedown request.© 2024 FMLS.
Related Properties

HAGERSTOWN
1236 GRAND LEGACY DRIVE
2 Beds
2 Baths
1,242 Sq.Ft.
$284,900
MLS#: MDWA2039440

HAGERSTOWN
953 VIEW STREET
4 Beds
2 Baths
2,190 Sq.Ft.
$299,000
MLS#: MDWA2034346

HAGERSTOWN
10802 LINCOLN AVENUE
3 Beds
1 Baths
1,025 Sq.Ft.
$339,999
MLS#: MDWA2038976
HAGERSTOWN
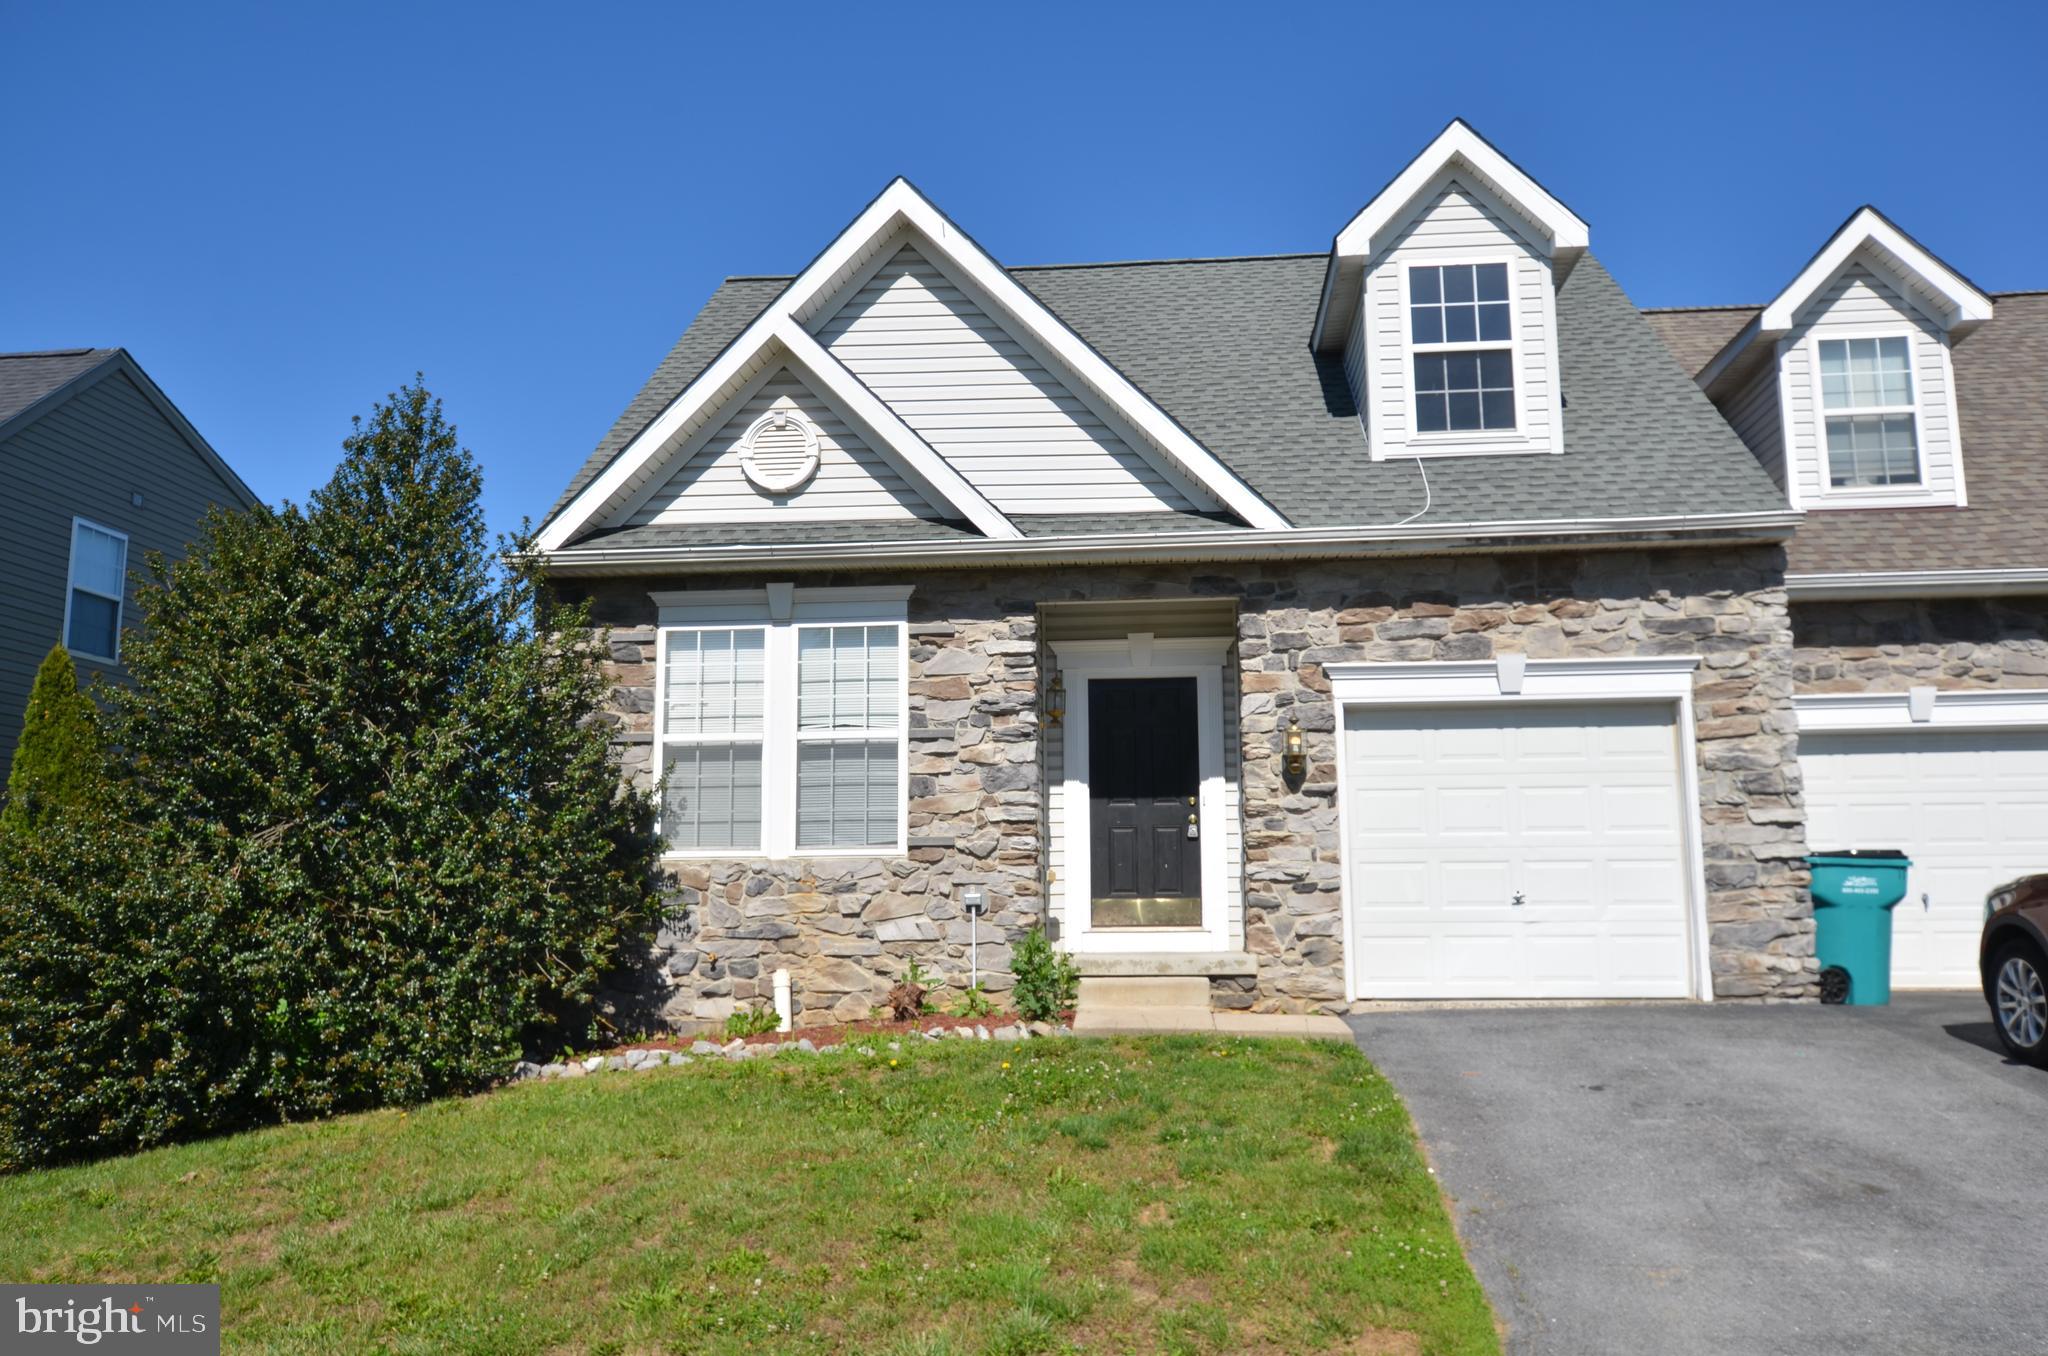
14103 SHELBY
4 Beds
3 Baths
1,704 Sq.Ft.
$329,000
MLS#: MDWA2037450

HAGERSTOWN
140 S POTOMAC STREET
5 Beds
None Baths
4,248 Sq.Ft.
$350,000
MLS#: MDWA2035902
HAGERSTOWN
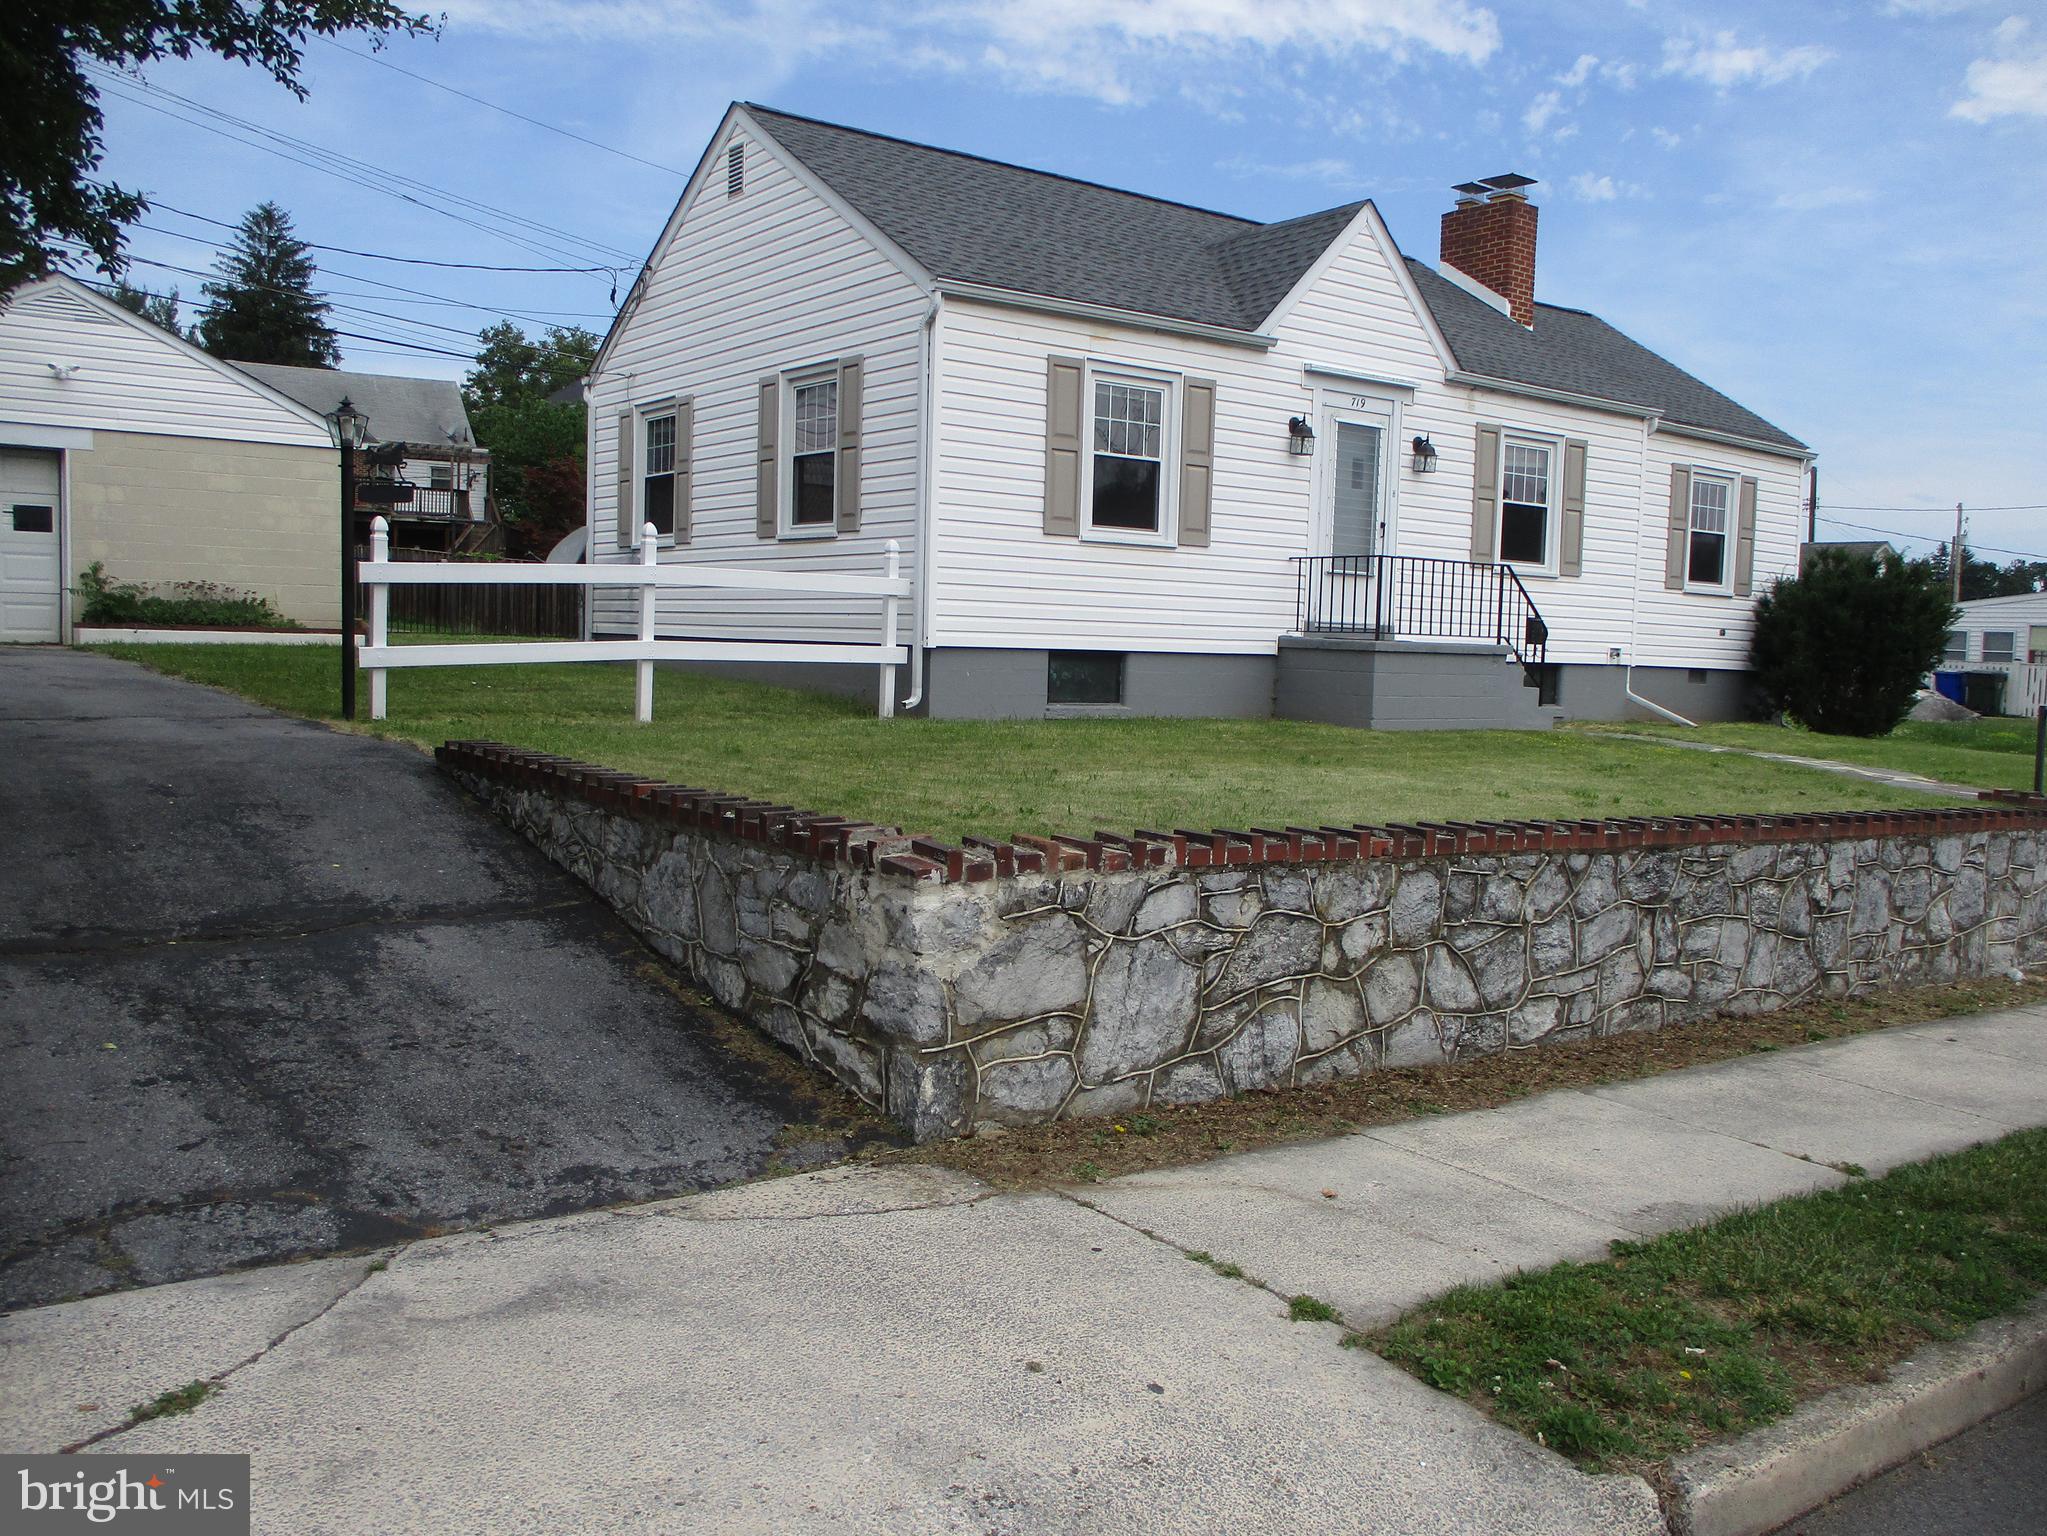
719 CHESTNUT STREET
3 Beds
1 Baths
999 Sq.Ft.
$264,500
MLS#: MDWA2037658

HAGERSTOWN
1204 CARROLL HEIGHTS BOULEVARD
2 Beds
2 Baths
1,964 Sq.Ft.
$350,000
MLS#: MDWA2039418
HAGERSTOWN
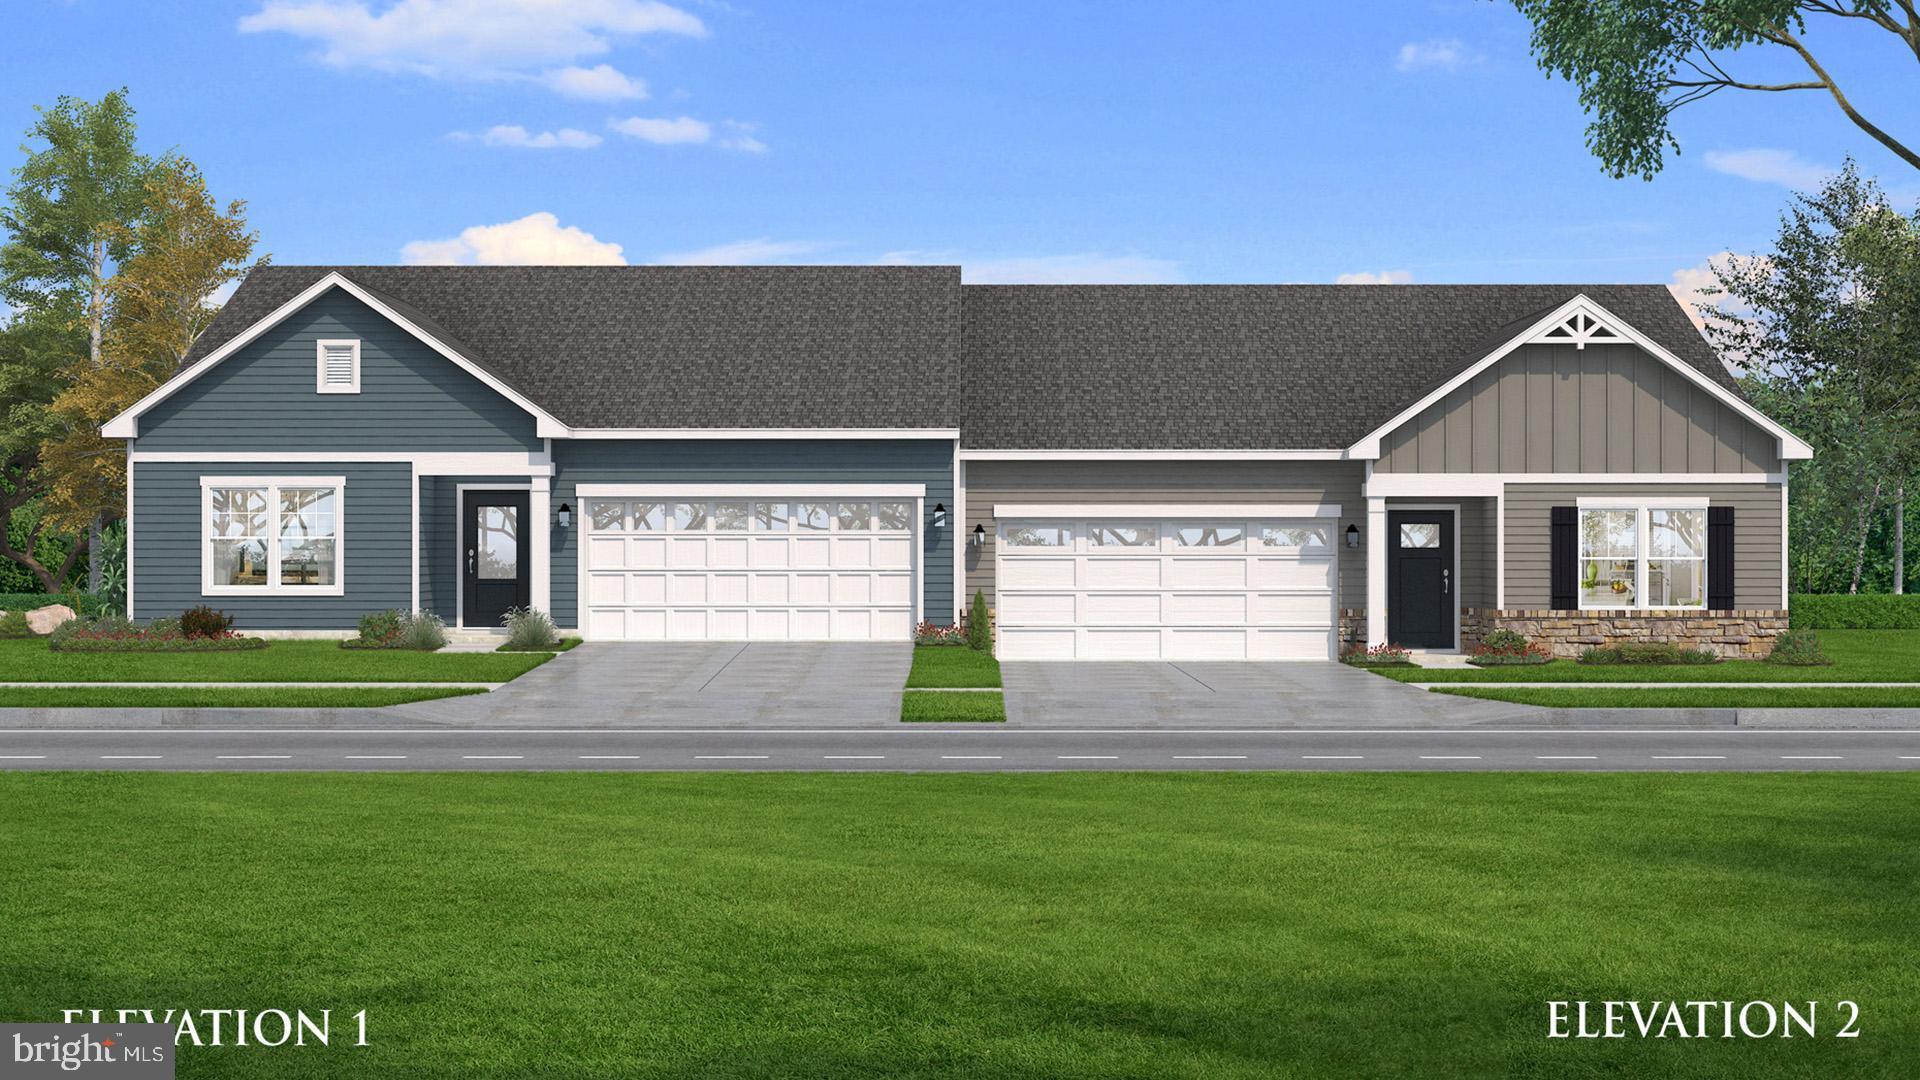
TBB SNAPDRAGON WAY EVERLY
3 Beds
2 Baths
1,687 Sq.Ft.
$349,990
MLS#: MDWA2033786
HAGERSTOWN
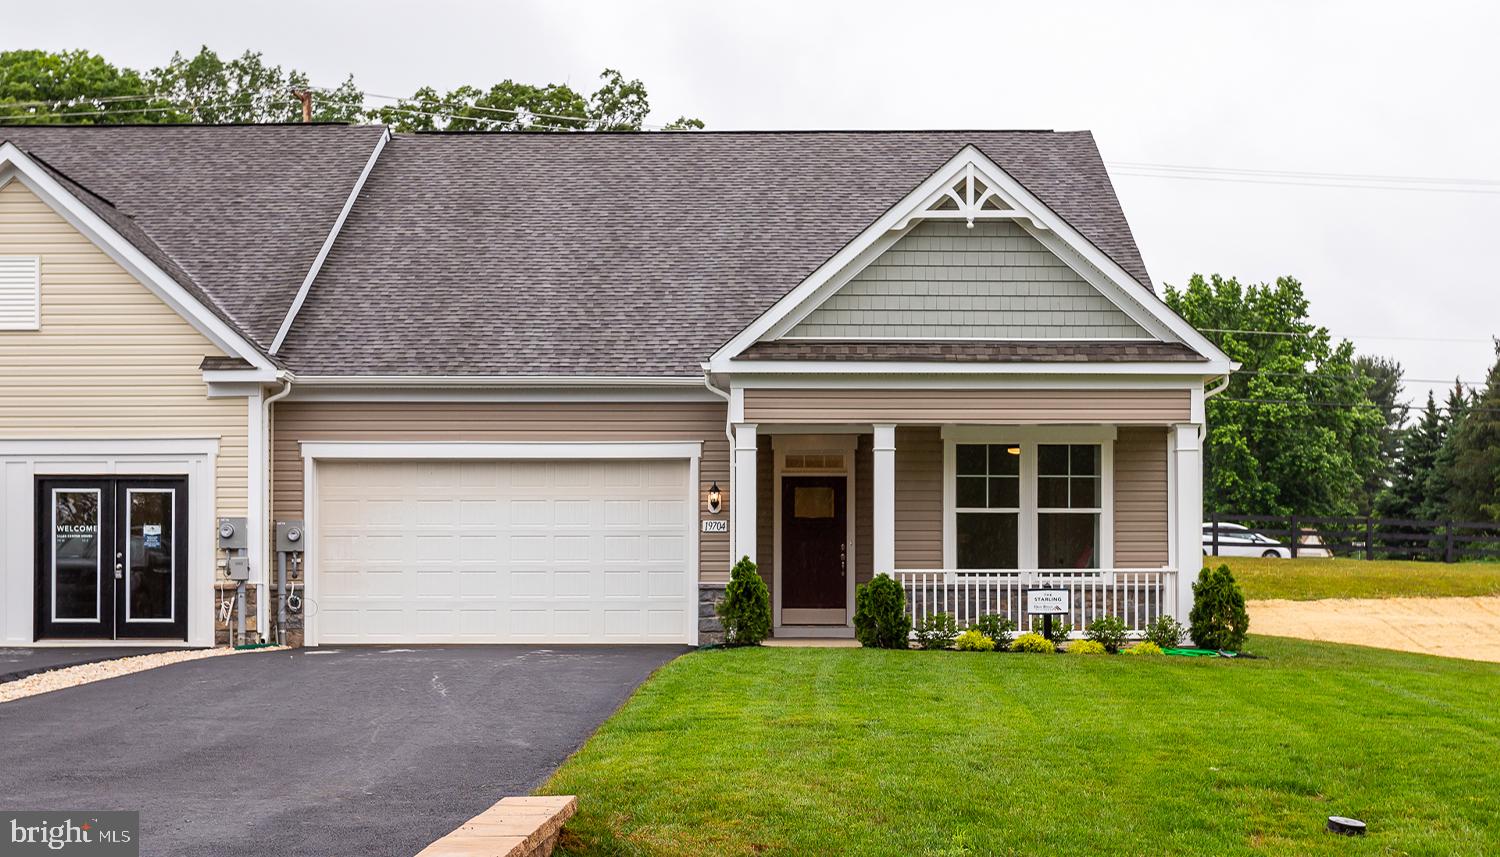
TBB POPPY COURT STARLING II
2 Beds
2 Baths
1,604 Sq.Ft.
$359,990
MLS#: MDWA2033334

HAGERSTOWN
756 LARGO DRIVE
3 Beds
2 Baths
2,005 Sq.Ft.
$290,000
MLS#: MDWA2035898
.png)