
Property
Beds
3
Full Baths
2
1/2 Baths
None
Year Built
2005
Sq.Footage
N/A
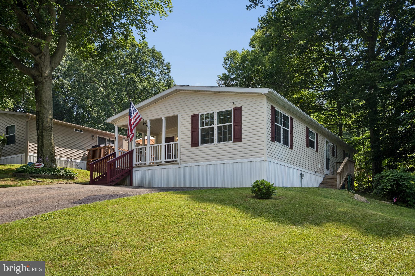
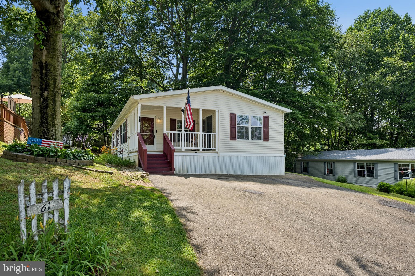
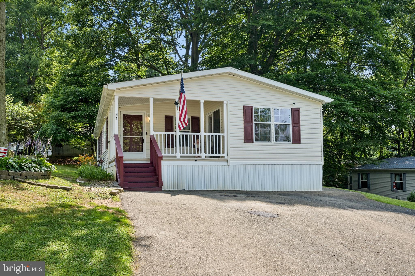
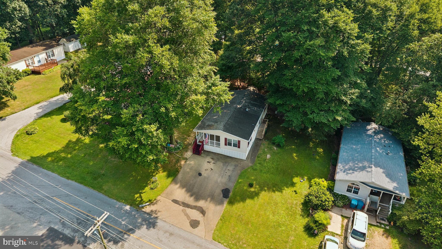
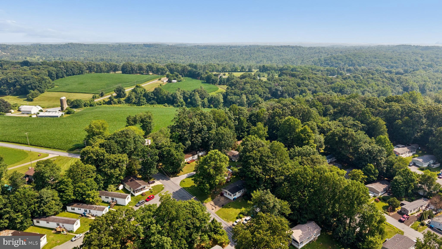
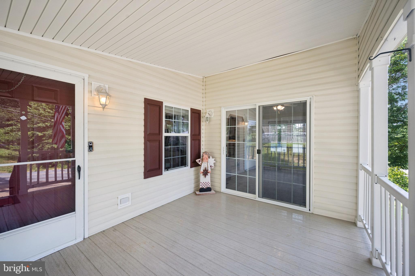
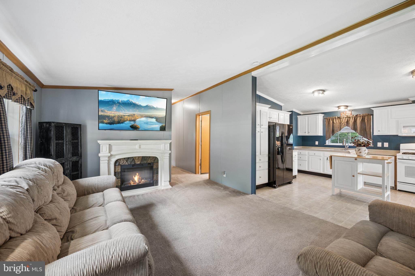
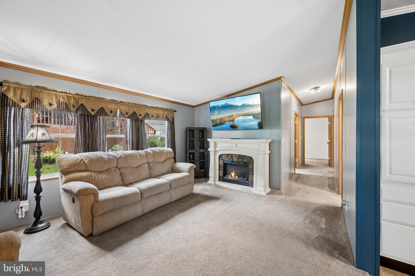
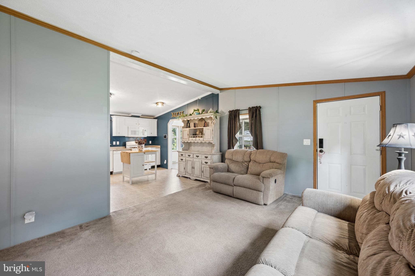
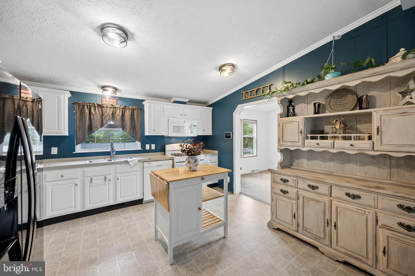
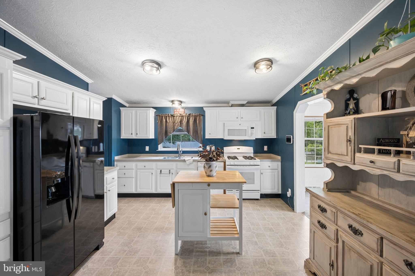
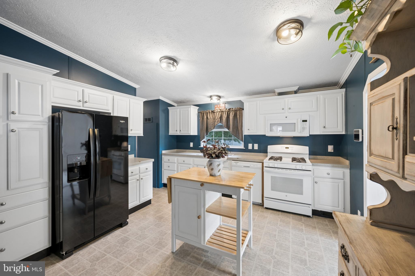
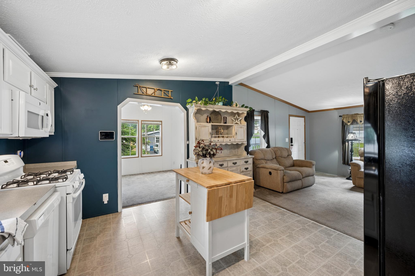
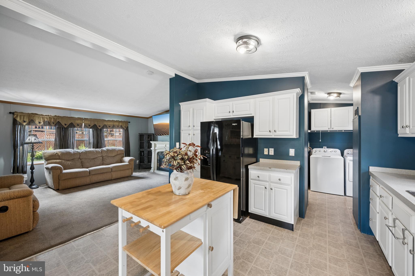
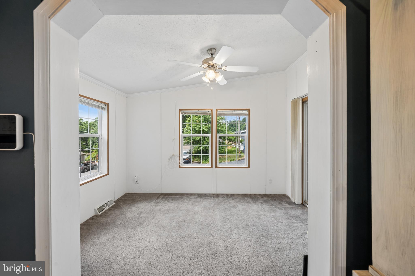
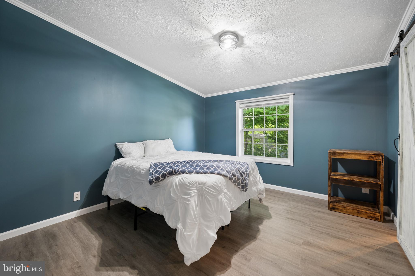
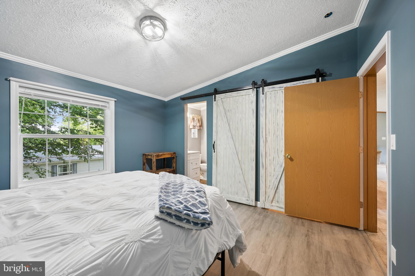
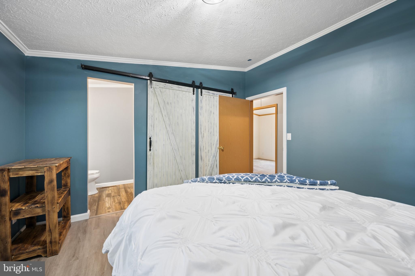
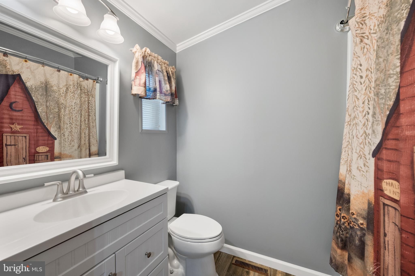
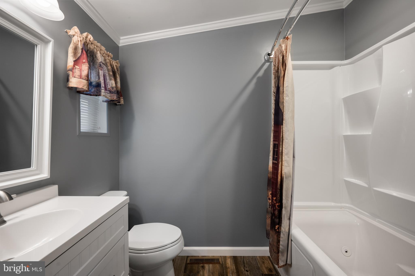
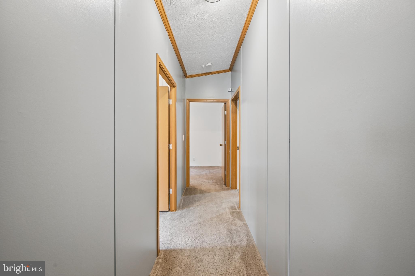
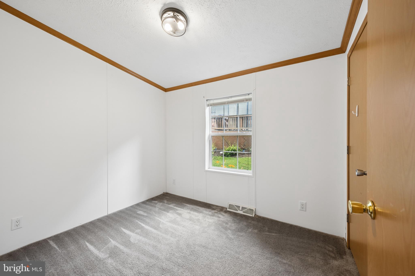
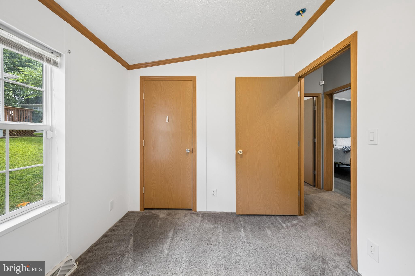
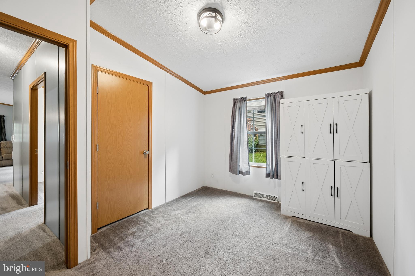
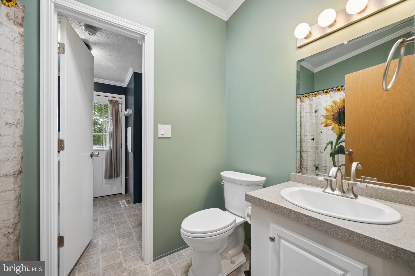
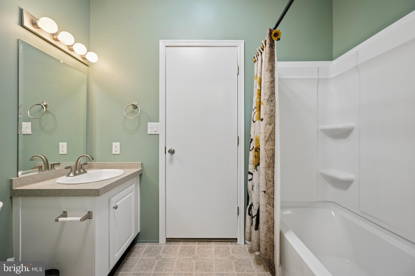
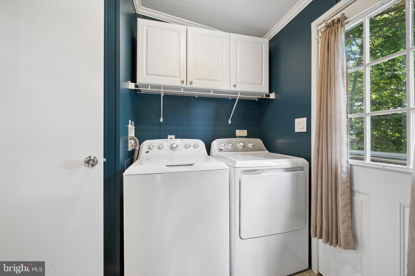
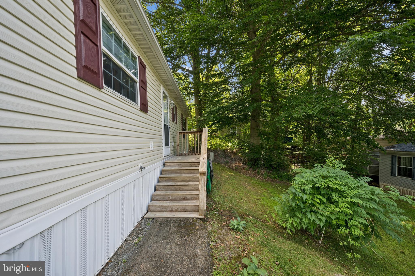
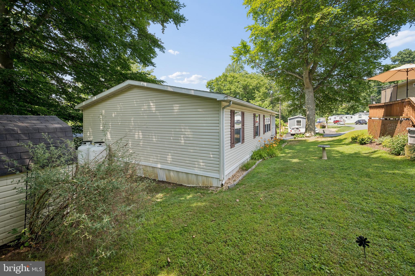
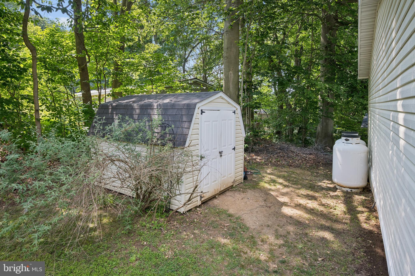
**BACK ON THE MARKET DUE TO NO FAULT OF SELLERS** Welcome to the highly sought-after Nottingham Manor, where comfort, style, and convenience come together in this beautifully maintained home. Relax with your morning coffee or unwind at the end of the day on the inviting covered front porch before stepping inside to an open and airy floor plan designed for everyday living. The spacious living room flows seamlessly into the recently renovated kitchen, featuring abundant cabinetry and generous workspace, making it perfect for entertaining or preparing family meals. Just off the kitchen, the formal dining room is filled with natural light, creating a warm and welcoming space for gatherings. Down the hall, you'll find a beautifully renovated full bathroom with a tub/shower combination and convenient access to the laundry room. The spacious primary suite offers a peaceful retreat with fresh paint, new luxury vinyl plank flooring, a walk-in closet, and a stunning newly renovated ensuite complete with a jetted soaking tub/shower, stylish barn doors, and modern finishes. Two additional generously sized bedrooms provide comfortable accommodations for family, guests, or a home office. Ideally located just minutes from the towns of Nottingham and Oxford, as well as the Maryland state line, this move-in-ready home offers the perfect combination of peaceful living and everyday convenience. Don't miss your opportunity to make it yours!
Features & Amenities
Interior
-
Total Bedrooms
3
-
Bathrooms
2
-
Basement YN
NO
-
Cooling YN
YES
-
Cooling
Central Air, Electric
-
Fireplace YN
NO
-
Heating YN
YES
-
Heating
Propane, Forced Air
-
Main Level Bedrooms
3
-
Pet friendly
N/A
Exterior
-
Garage
No
-
Construction Materials
Vinyl Siding
-
Parking
Driveway
-
Pool
No
-
Waterfront YN
NO
Area & Lot
-
Property Type
Residential
-
Property Sub Type
Manufactured Home
-
Architectural Style
Ranch/Rambler
Price
-
Sales Price
$140,000
-
Tax Amount
$707
-
Sq. Footage
N/A
-
Price/SqFt
N/A
HOA
-
Association
No
School District
-
Elementary School
N/A
-
Middle School
N/A
-
High School
N/A
Property Features
-
New Construction
NO
-
Senior Community YN
NO
-
Tax Lot
0025.032T
-
Water Source
Well
Schedule a Showing
Showing scheduled successfully.
Mortgage calculator
Estimate your monthly mortgage payment, including the principal and interest, property taxes, and HOA. Adjust the values to generate a more accurate rate.
Your payment
Principal and Interest:
$
Property taxes:
$
HOA fees:
$
Total loan payment:
$
Total interest amount:
$
Location
County
CHESTER
Elementary School
Middle School
High School
Listing Courtesy of Laurel Davis , LPT Realty, LLC
RealHub Information is provided exclusively for consumers' personal, non-commercial use, and it may not be used for any purpose other than to identify prospective properties consumers may be interested in purchasing. All information deemed reliable but not guaranteed and should be independently verified. All properties are subject to prior sale, change or withdrawal. RealHub website owner shall not be responsible for any typographical errors, misinformation, misprints and shall be held totally harmless.

AGENT
Fuzzy Moersen
Call Fuzzy today to schedule a private showing.

* Listings on this website come from the FMLS IDX Compilation and may be held by brokerage firms other than the owner of this website. The listing brokerage is identified in any listing details. Information is deemed reliable but is not guaranteed. If you believe any FMLS listing contains material that infringes your copyrighted work please click here to review our DMCA policy and learn how to submit a takedown request.© 2024 FMLS.
.png)