


Property
Beds
3
Full Baths
2
1/2 Baths
1
Year Built
2021
Sq.Footage
1,620
Welcome Home! This beautifully maintained interior townhome-style condo, built in 2021 and lovingly cared for by its original owner, is truly move-in ready! Offering modern finishes, thoughtful design, and an exceptional community setting, this home is sure to impress. The main level features luxury plank tile flooring, crown molding, recessed lighting, and an elegant electric wall fireplace that creates a warm, cozy atmosphere perfect for relaxing or entertaining. The open-concept design flows seamlessly into the spacious kitchen, featuring a large center island with seating, pendant lighting, and stainless-steel appliances that have barely been used. A conveniently located main-level half bath and direct access to the one-car garage add to the home's functionality. Upstairs, you'll find a comfortable carpeted living area with access to the laundry closet, along with a spacious primary suite featuring crown molding and recessed lighting. The private ensuite offers a dual vanity, full soaking tub, and separate enclosed shower. Two additional bedrooms provide flexibility for family, guests, a home office, or personal space, with one bedroom offering a full patio door leading directly to the rear porch. And the location is hard to beat! Situated directly across from the community recreation area, you'll have easy access to tot lots, a dog park, basketball and tennis courts, swimming pool, and community center with fitness area. Located just outside the City limits, this home offers the added benefit of NO CITY TAXES! With its excellent condition, modern finishes, convenient amenities, and unbeatable community setting, this is a home you won't want to miss. Come see it, fall in love, and move right in!
Features & Amenities
Interior
-
Total Bedrooms
3
-
Bathrooms
2
-
1/2 Bathrooms
1
-
Above Grade Finished Area
1620.0
-
Basement YN
NO
-
Cooling YN
YES
-
Cooling
Central Air, Electric
-
Fireplace YN
YES
-
Heating YN
YES
-
Heating
Exhaust Fan, Natural Gas, Heat Pump
-
Pet friendly
Yes
Exterior
-
Garage
Yes
-
Garage spaces
1
-
Construction Materials
Aluminum Siding, Brick
-
Parking
Garage Door Opener, On Street, Garage, Inside Entrance, Attached
-
Pool
Yes
-
Pool Features
Community
-
Waterfront YN
NO
Area & Lot
-
Property Type
Residential
-
Property Sub Type
Condominium
-
Architectural Style
Bi-level
Price
-
Sales Price
$370,000
-
Tax Amount
$3,959
-
Financing Options
Cash, Conventional, FHA, VA
-
Sq. Footage
1,620
-
Price/SqFt
$228
HOA
-
Association
YES
-
Association Fee 2
$265
-
Association Fee
$110
-
Association Fee Frequency
Monthly
-
Association Fee 2 Frequency
Monthly
-
Association Fee Includes
N/A
School District
-
Elementary School
N/A
-
Middle School
N/A
-
High School
N/A
Property Features
-
New Construction
NO
-
Association Amenities
Fitness Center, Tennis Court(s), Basketball Court, Playground
-
Foundation Details
Block
-
Senior Community YN
NO
-
Sewer
Public Sewer
-
Water Source
Public
Schedule a Showing
Showing scheduled successfully.
Mortgage calculator
Estimate your monthly mortgage payment, including the principal and interest, property taxes, and HOA. Adjust the values to generate a more accurate rate.
Your payment
Principal and Interest:
$
Property taxes:
$
HOA fees:
$
Total loan payment:
$
Total interest amount:
$
Location
County
FREDERICK
Elementary School
Middle School
High School
Listing Courtesy of Regina A Cosley, Long & Foster Real Estate, Inc.
RealHub Information is provided exclusively for consumers' personal, non-commercial use, and it may not be used for any purpose other than to identify prospective properties consumers may be interested in purchasing. All information deemed reliable but not guaranteed and should be independently verified. All properties are subject to prior sale, change or withdrawal. RealHub website owner shall not be responsible for any typographical errors, misinformation, misprints and shall be held totally harmless.

AGENT
Fuzzy Moersen
Call Fuzzy today to schedule a private showing.

* Listings on this website come from the FMLS IDX Compilation and may be held by brokerage firms other than the owner of this website. The listing brokerage is identified in any listing details. Information is deemed reliable but is not guaranteed. If you believe any FMLS listing contains material that infringes your copyrighted work please click here to review our DMCA policy and learn how to submit a takedown request.© 2024 FMLS.
Related Properties
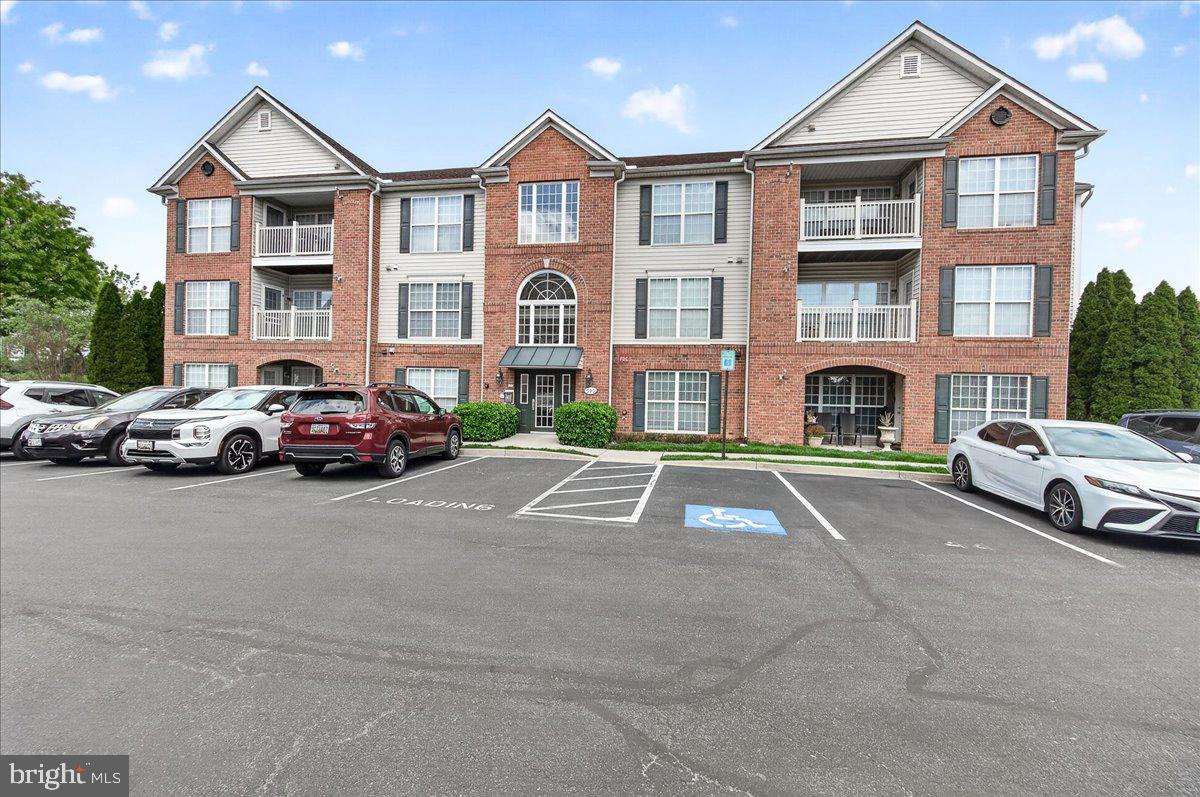
FREDERICK
595 CAWLEY DRIVE 4 3C
2 Beds
2 Baths
1,362 Sq.Ft.
$299,900
MLS#: MDFR2080384
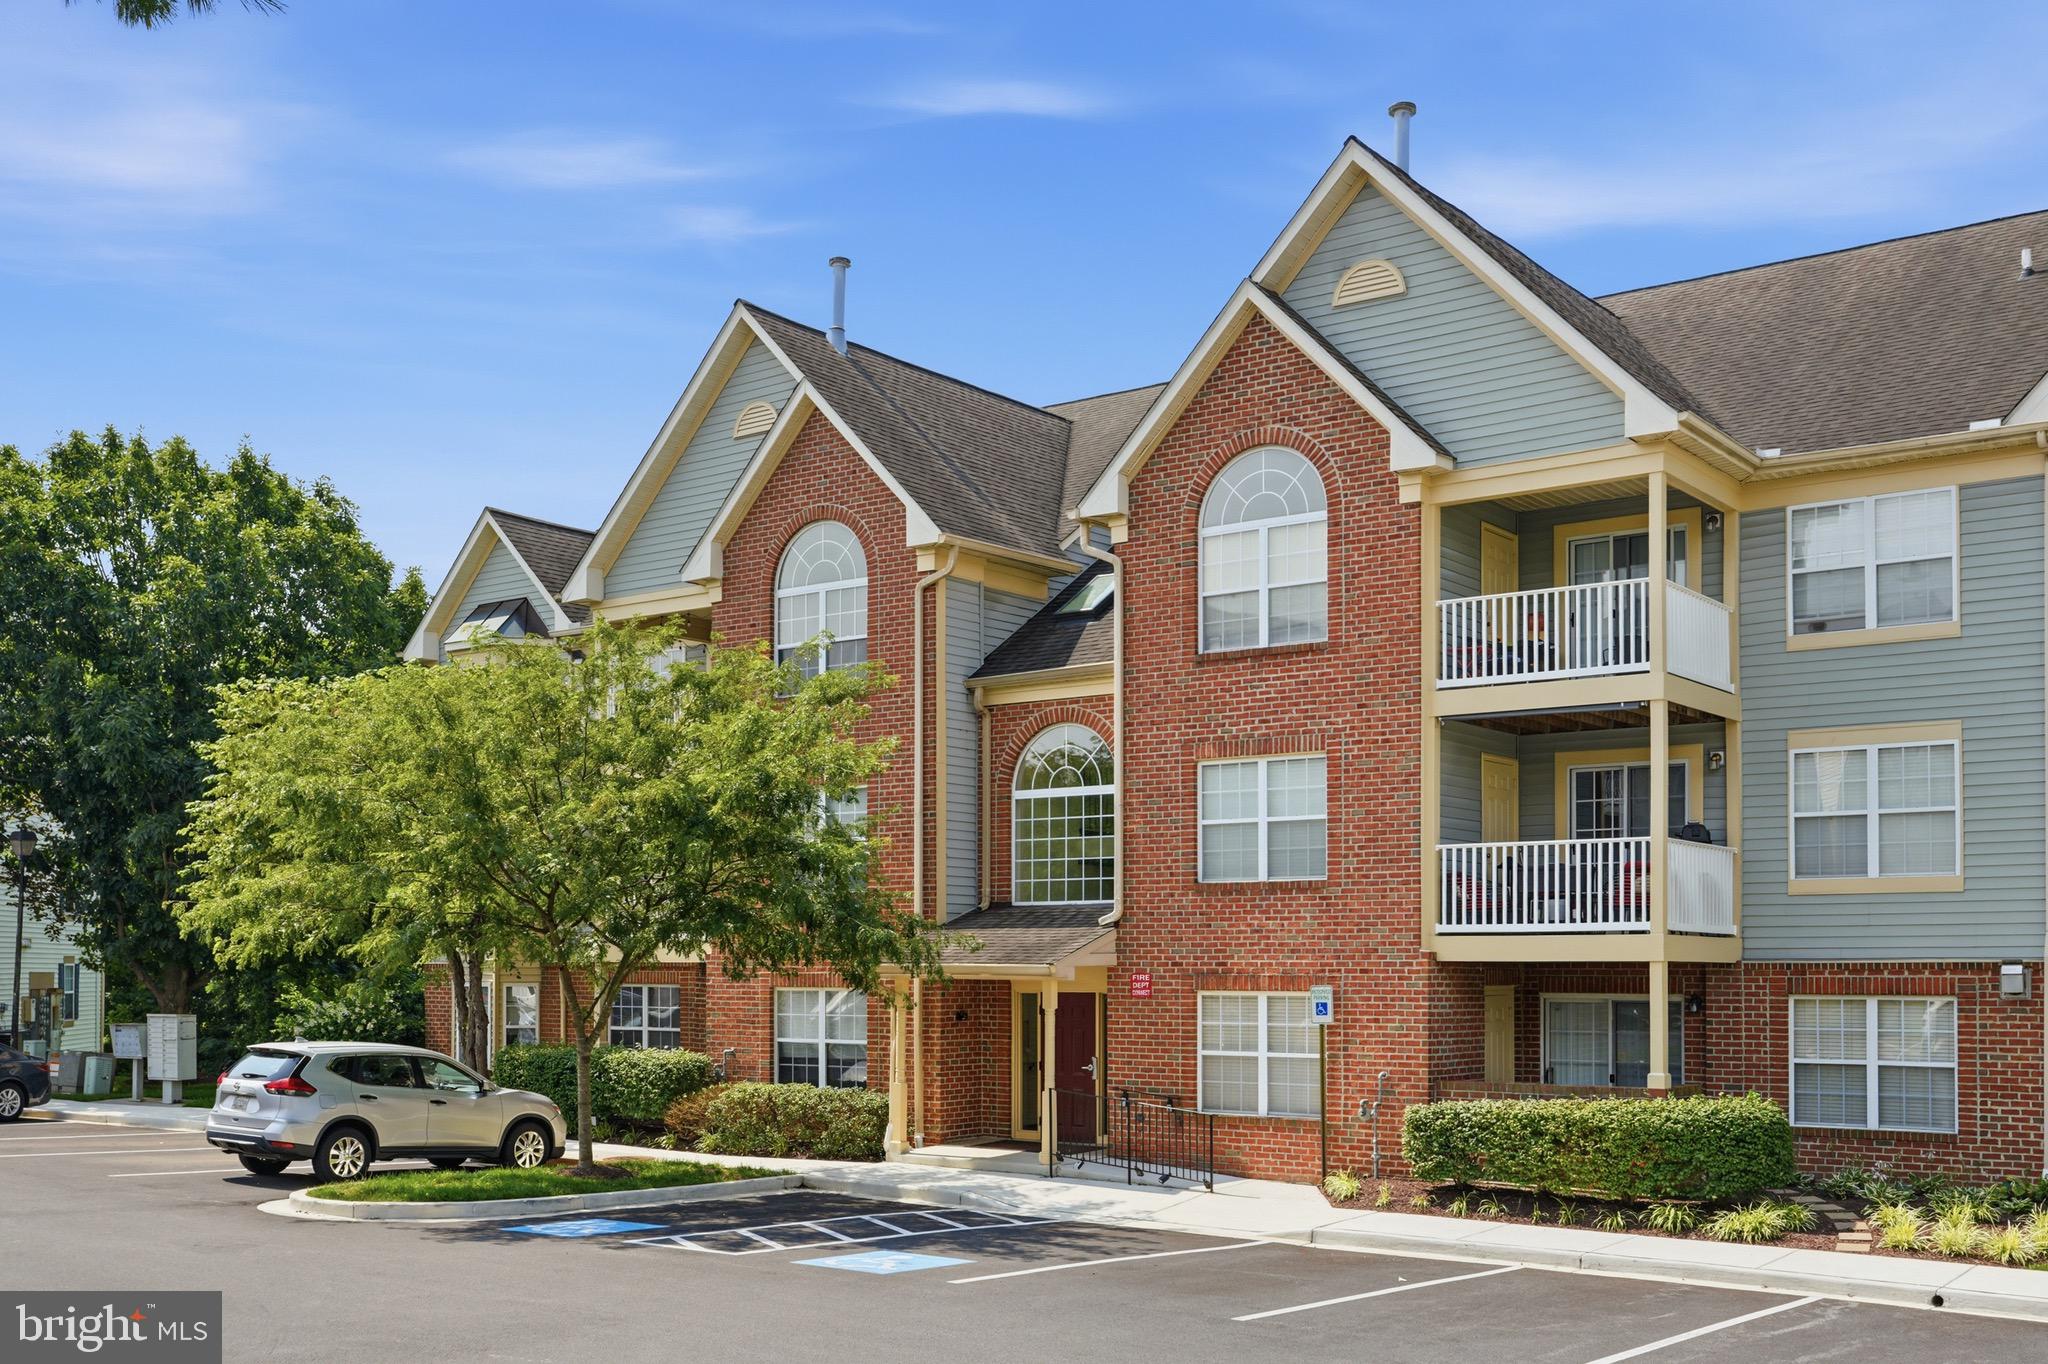
FREDERICK
6505 SPRINGWATER COURT 7401
2 Beds
2 Baths
1,113 Sq.Ft.
$299,900
MLS#: MDFR2085632

FREDERICK
511 SUGARBUSH CIRCLE
3 Beds
2 Baths
1,940 Sq.Ft.
$399,900
MLS#: MDFR2087910
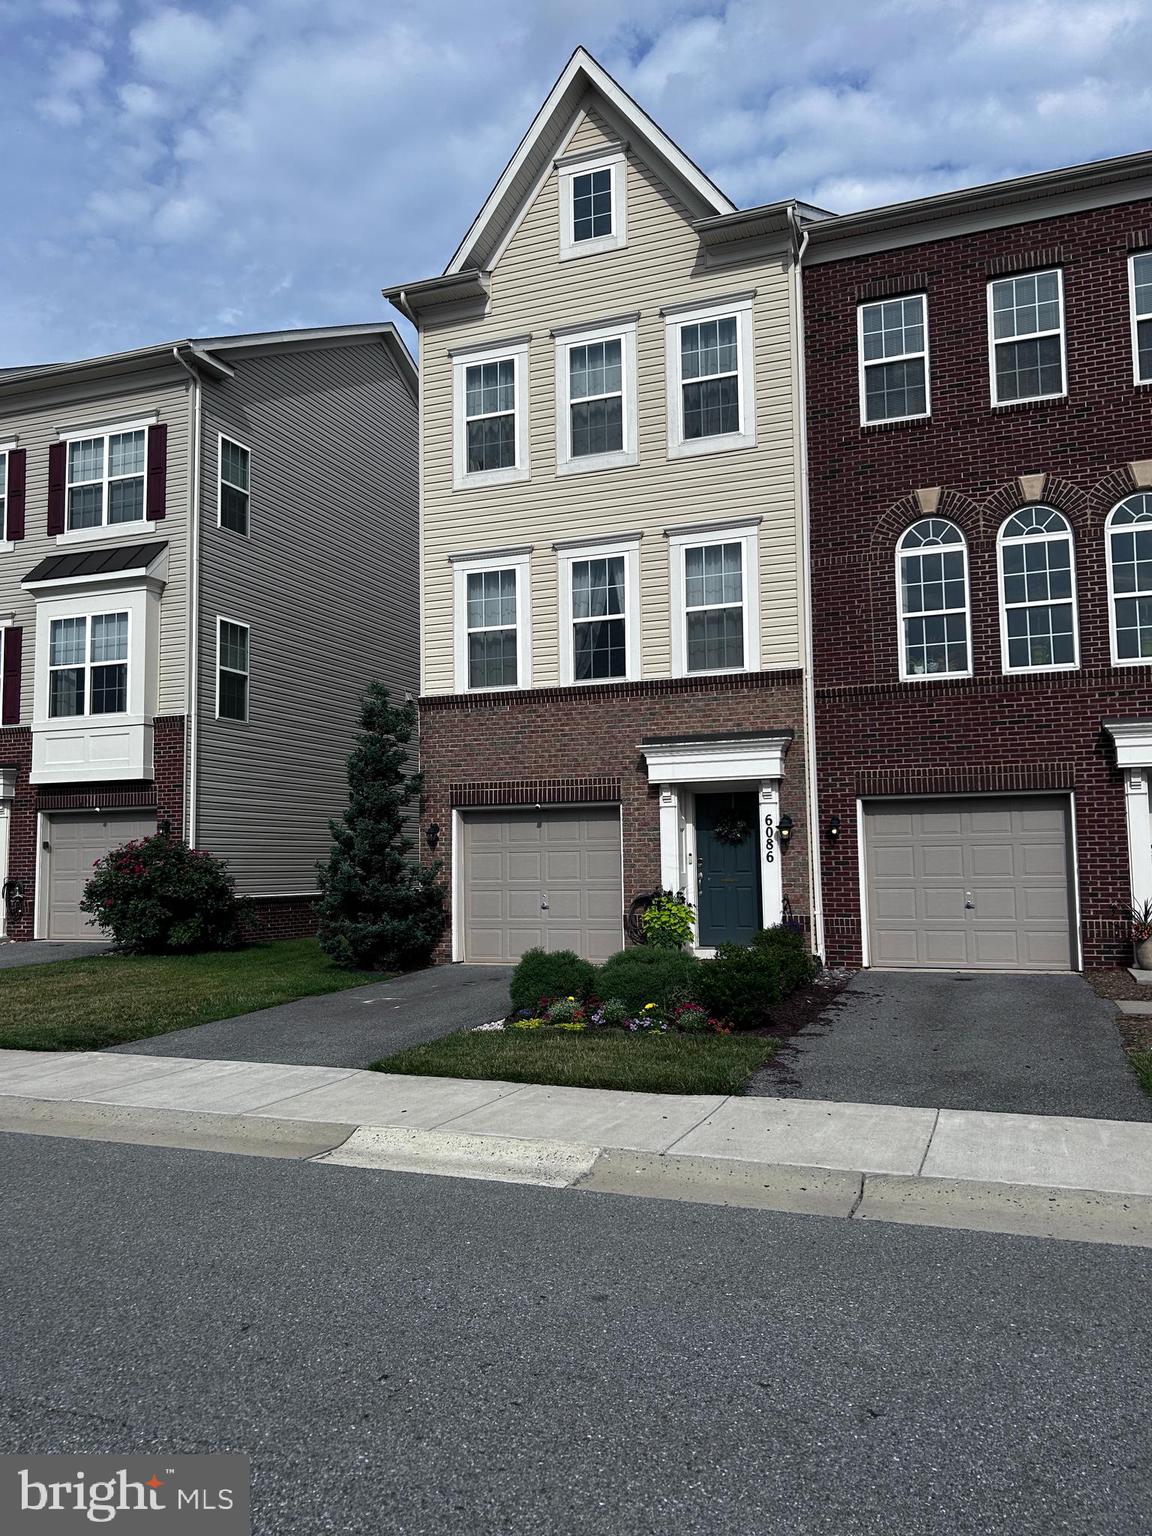
FREDERICK
6086 FORUM SQUARE
3 Beds
2 Baths
1,907 Sq.Ft.
$429,000
MLS#: MDFR2085714
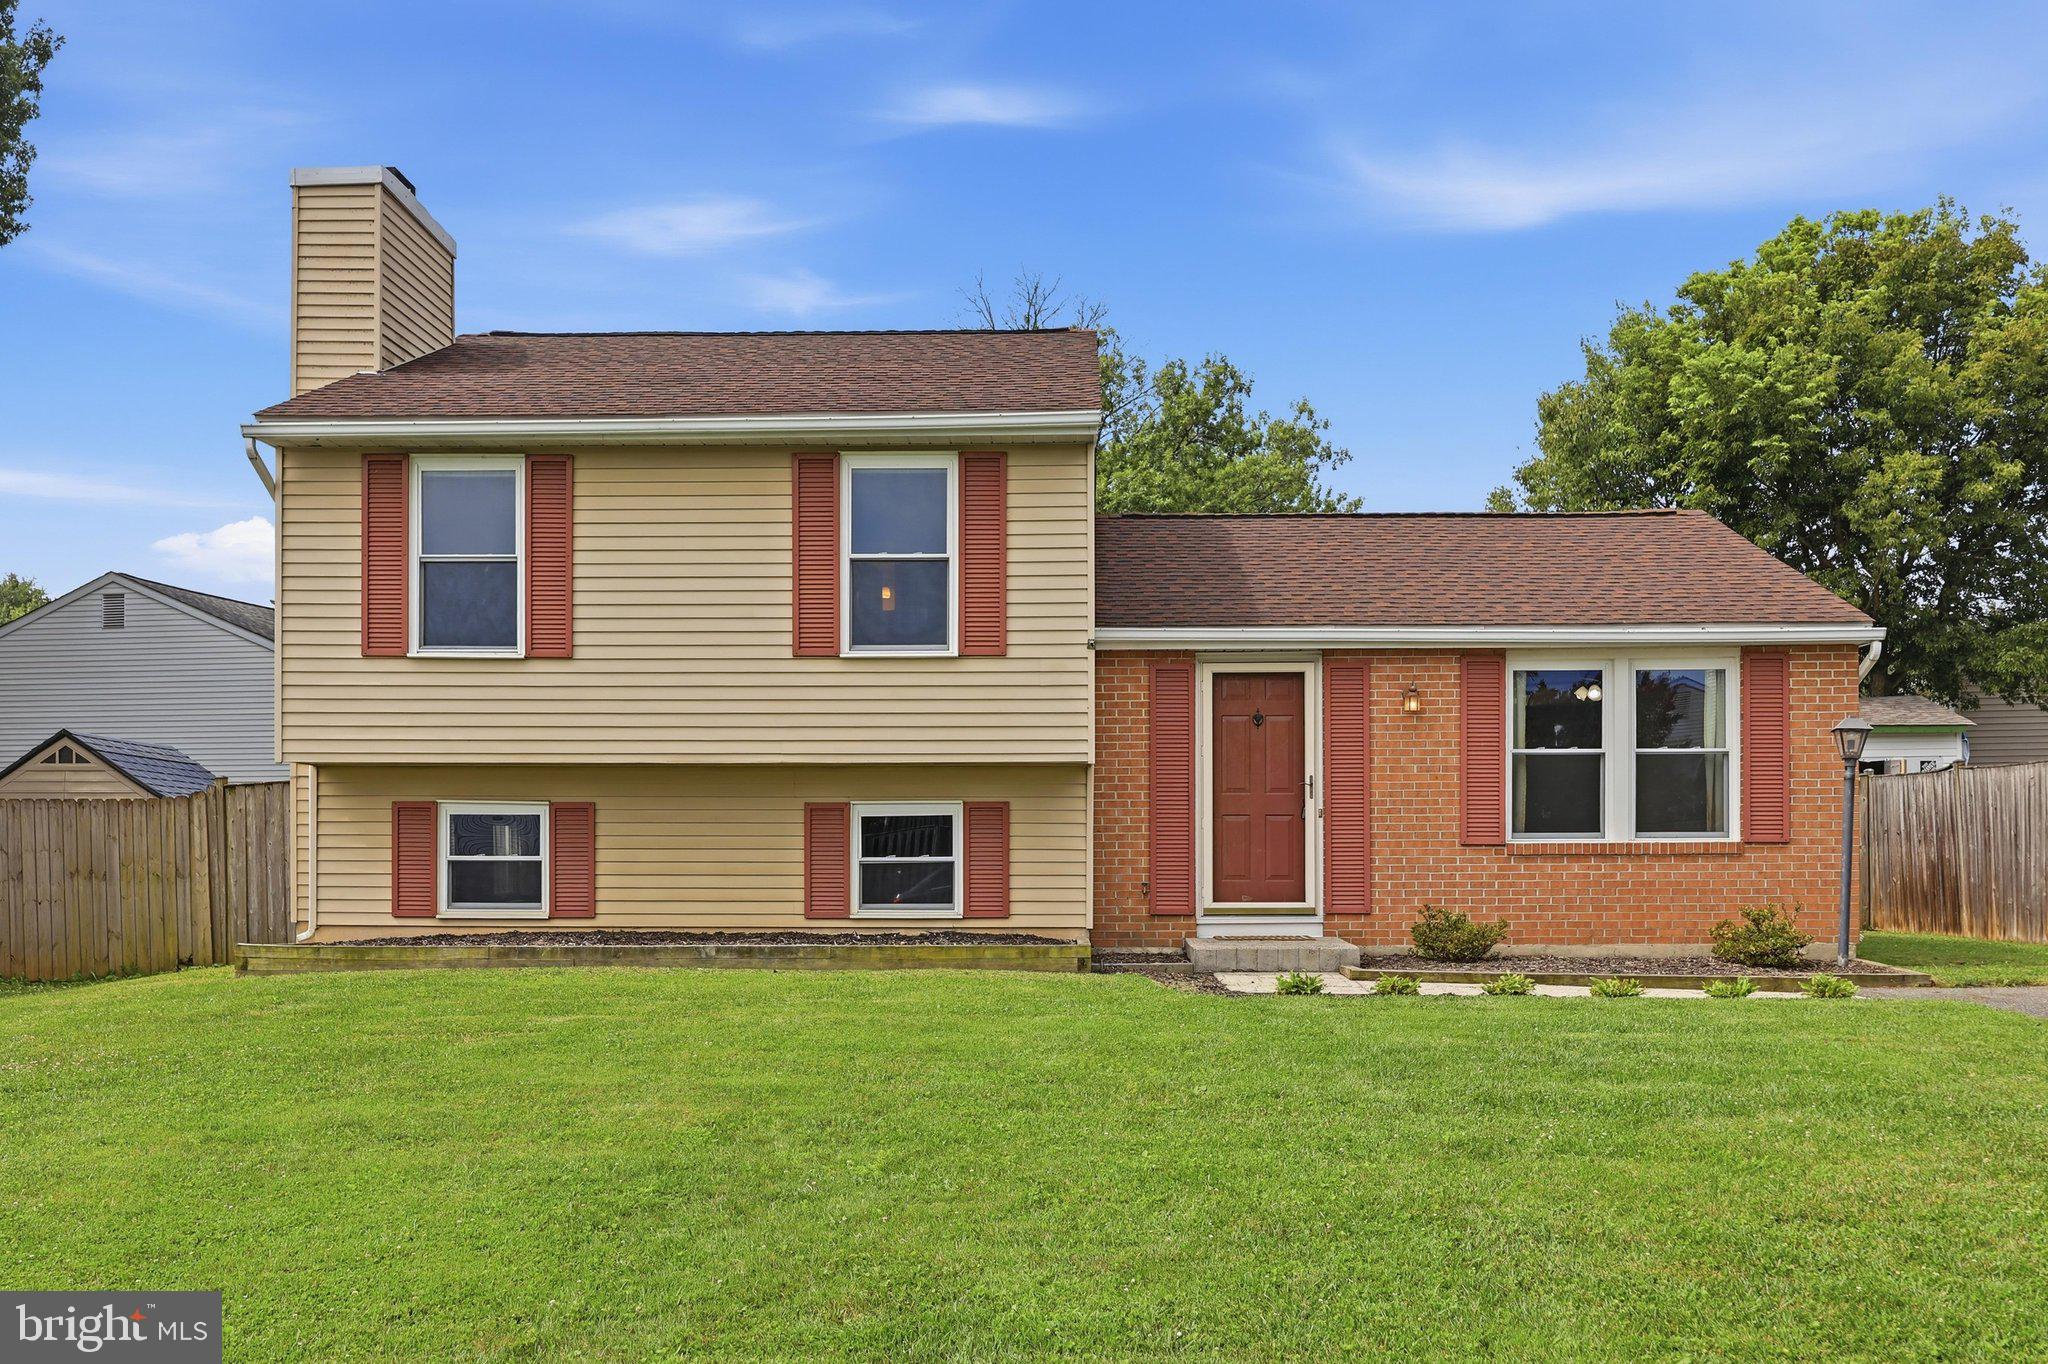
FREDERICK
1597 DOGWOOD DRIVE
3 Beds
2 Baths
1,560 Sq.Ft.
$430,000
MLS#: MDFR2085680

FREDERICK
2639 WARREN WAY 1 8
3 Beds
2 Baths
1,700 Sq.Ft.
$315,000
MLS#: MDFR2088324
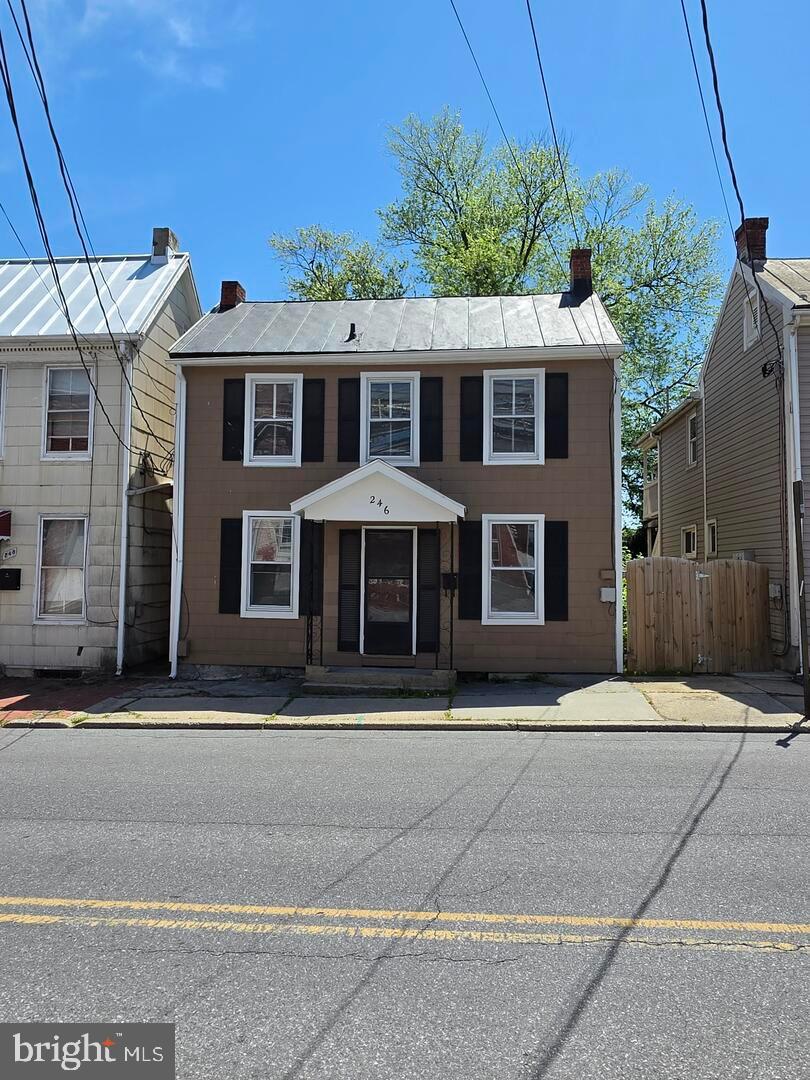
FREDERICK
246 E 7TH STREET
2 Beds
1 Baths
1,008 Sq.Ft.
$419,900
MLS#: MDFR2082628

FREDERICK
1576 CAREY PLACE
3 Beds
1 Baths
1,120 Sq.Ft.
$300,000
MLS#: MDFR2086518
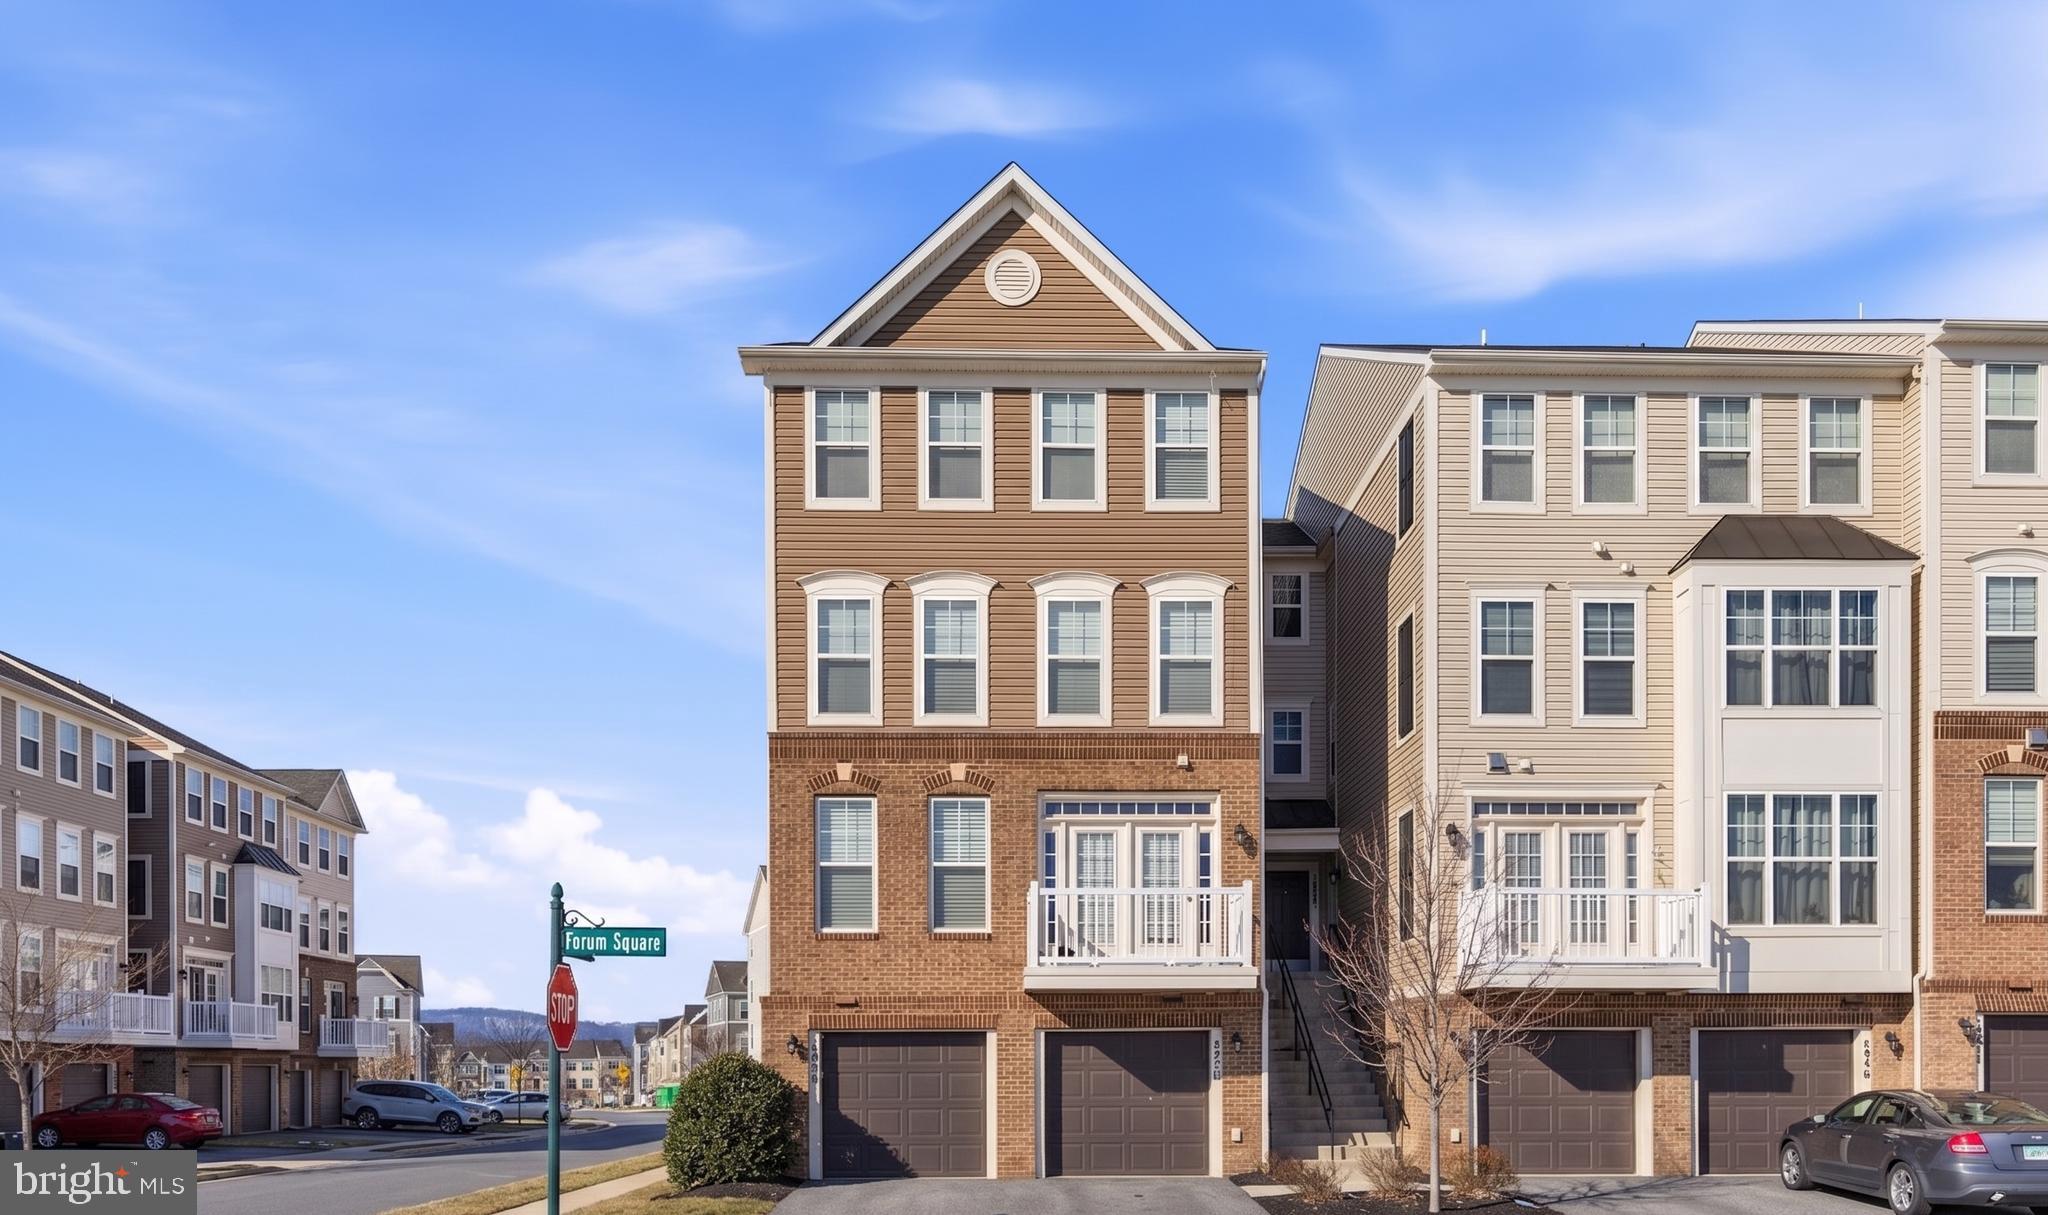
FREDERICK
5902 FORUM SQUARE
3 Beds
2 Baths
2,308 Sq.Ft.
$410,000
MLS#: MDFR2075052
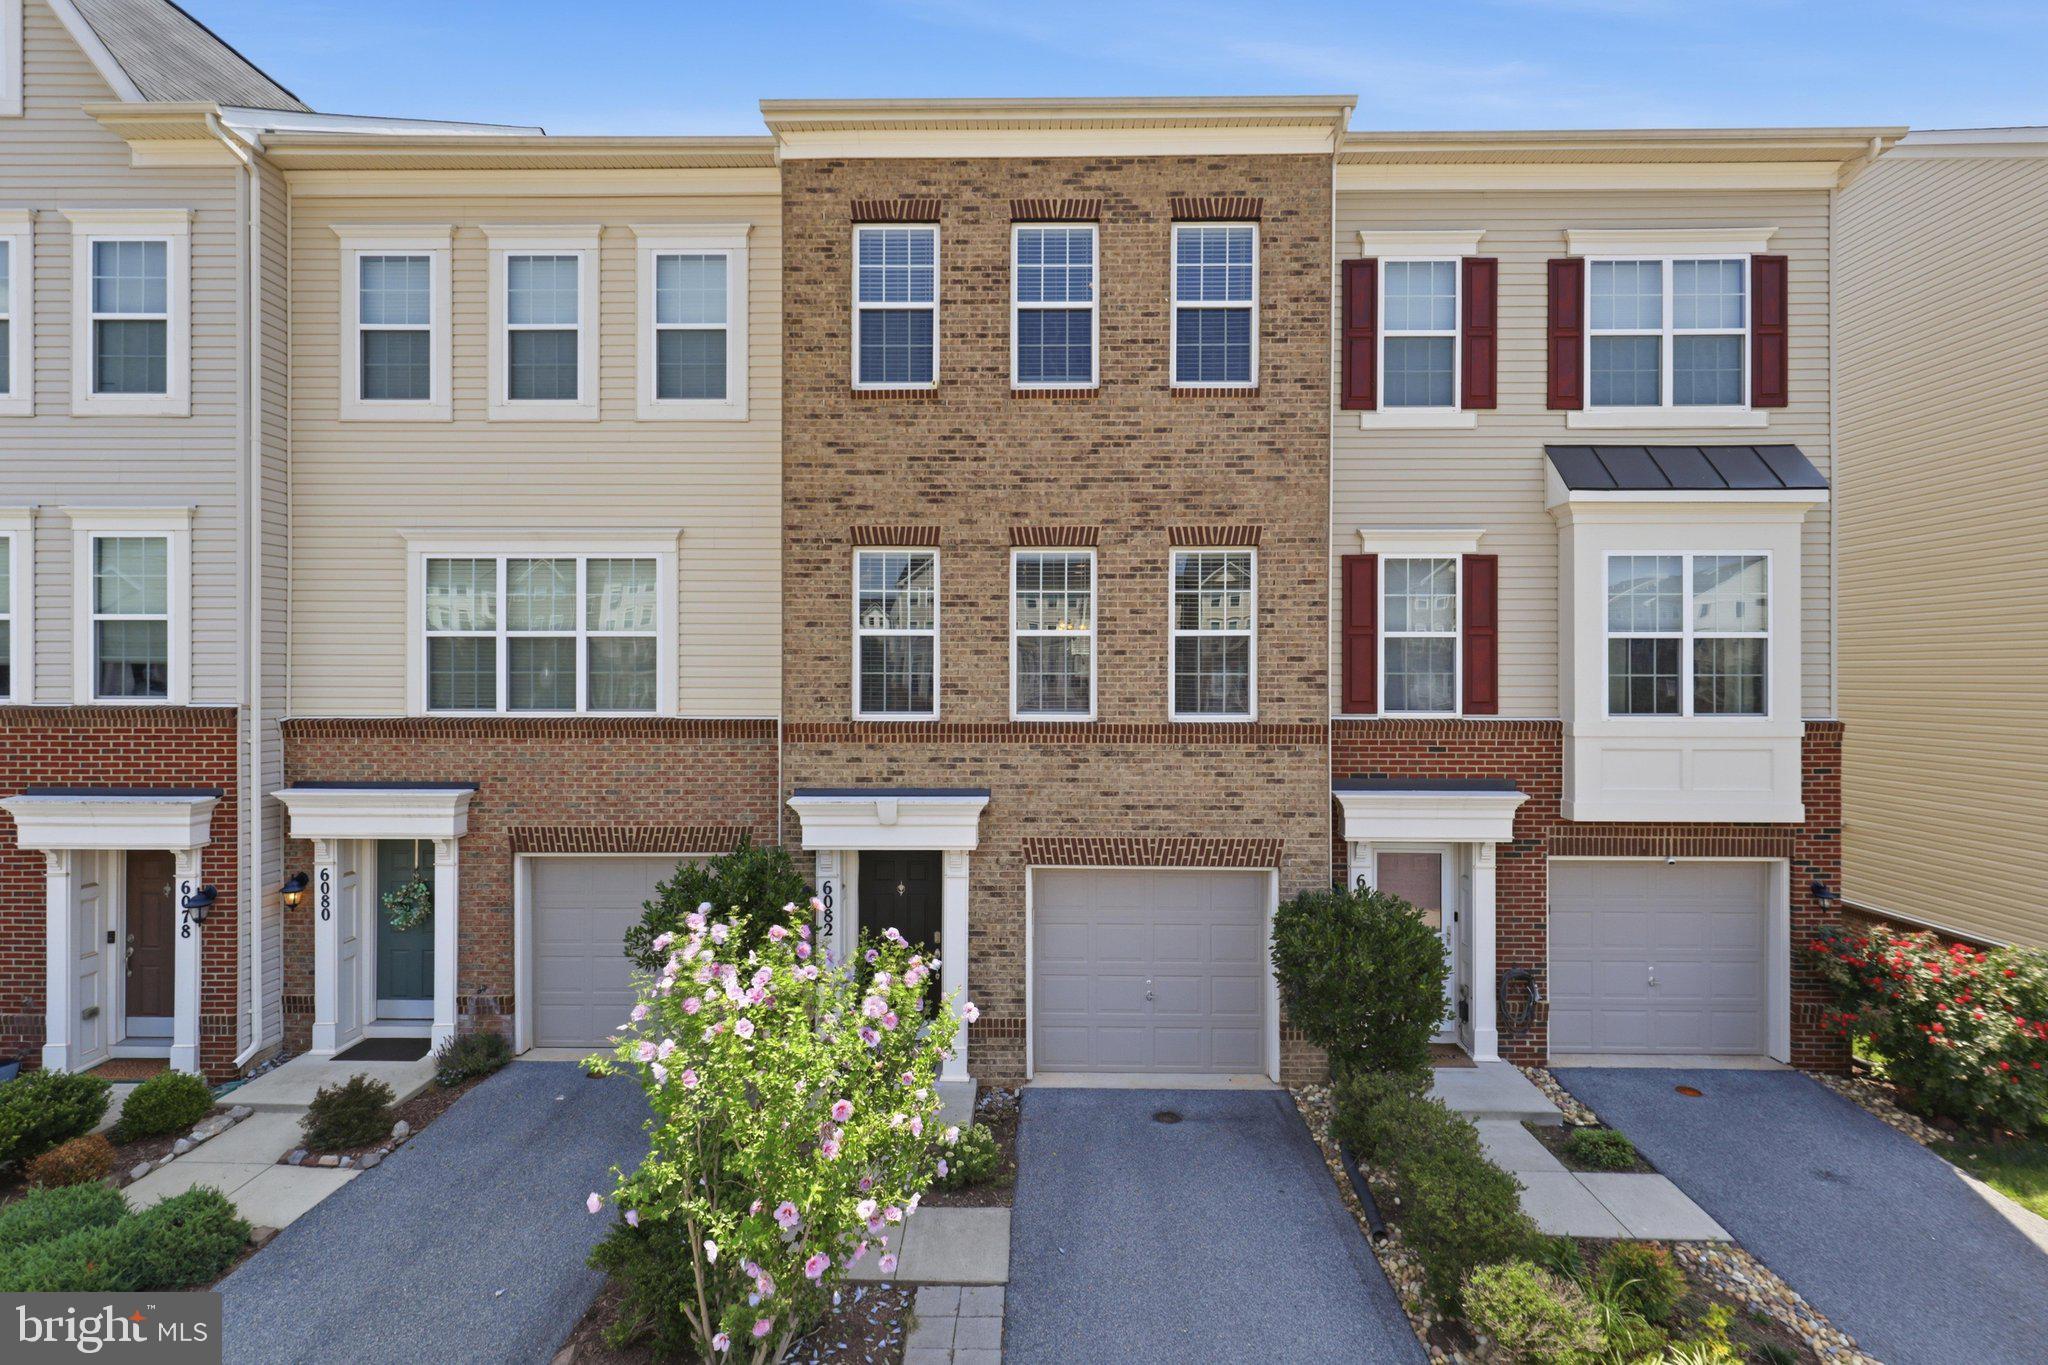
FREDERICK
6082 FORUM SQUARE
3 Beds
2 Baths
1,907 Sq.Ft.
$425,000
MLS#: MDFR2084428
.png)