


Property
Beds
3
Full Baths
4
1/2 Baths
None
Year Built
1983
Sq.Footage
3,430
Tucked away on a quiet cul-de-sac just outside the Frederick city limits, 5597 Jollie Drive offers a combination of space, setting, and flexibility that can be difficult to find this close to Frederick. Situated on nearly an acre, this spacious home features approximately 3,430 square feet of finished living space, 3 bedrooms, 4 full bathrooms, an oversized 2-car side-entry garage, a finished lower level, and multiple flexible living spaces designed to adapt to the way you live. The recently refreshed kitchen is a standout, featuring beautiful two-tone cabinetry, a large center island with cooktop, white countertops, subway tile backsplash, stainless steel appliances, and double wall ovens. With plenty of room for everyday dining and gathering, the kitchen flows into the main living areas, where hardwood floors and a wood-burning fireplace add warmth and character. Just off the family room, the three-season room creates a wonderful extension of the living space and a place to enjoy the surrounding property throughout much of the year. The main level also includes an additional flex room that provides options for a home office, den, playroom, hobby space, or additional living area. Upstairs, you'll find three bedrooms, while four full bathrooms throughout the home provide an unusual amount of flexibility for both everyday living and guests. The finished lower level adds approximately 700 square feet of additional finished living space and features a large recreation/living area, wet bar, full bathroom, and additional bonus and storage areas, along with exterior access. Whether you're looking for entertaining space, a media room, home gym, hobby area, or simply room to spread out, this level offers plenty of possibilities. Outside, the nearly one-acre setting provides generous usable yard space, mature surroundings, a custom patio, and room to enjoy outdoor living without giving up convenient access to Frederick. An oversized attached 2-car garage and private driveway provide plenty of everyday functionality. This is the kind of combination that is becoming increasingly difficult to find — more than 3,400 square feet of finished living space, nearly an acre, 4 full bathrooms, flexible living areas, and a peaceful setting close to Frederick. 5597 Jollie Drive offers room to live, room to gather, and room to breathe. Come experience the space and possibilities for yourself.
Features & Amenities
Interior
-
Other Interior Features
Kitchen Island, Ceiling Fan(s), Bar
-
Total Bedrooms
3
-
Bathrooms
4
-
Above Grade Finished Area
2730.0
-
Basement YN
YES
-
Cooling YN
YES
-
Cooling
Central Air, Ceiling Fan(s), Electric
-
Fireplace YN
YES
-
Heating YN
YES
-
Heating
Exhaust Fan, Electric, Heat Pump
-
Pet friendly
Yes
Exterior
-
Garage
Yes
-
Garage spaces
2
-
Construction Materials
Brick
-
Parking
Oversized, Garage Door Opener, Asphalt, Private, Paved, Garage, Driveway, Inside Entrance, Attached
-
Patio and Porch Features
Patio
-
Pool
No
-
Waterfront YN
NO
-
View
Trees/Woods, Garden
Area & Lot
-
Lot Size(acres)
0.95
-
Lot Size(square feet)
41,295
-
Property Type
Residential
-
Property Sub Type
Single Family Residence
-
Architectural Style
Traditional
Price
-
Sales Price
$649,999
-
Tax Amount
$6,629
-
Financing Options
Cash, Conventional, FHA, VA
-
Sq. Footage
3,430
-
Price/SqFt
$189
HOA
-
Association
No
Property Resources
-
Horse Property
NO
School District
-
Elementary School
WHITTIER
-
Middle School
WEST FREDERICK
-
High School
FREDERICK
Property Features
-
New Construction
NO
-
Foundation Details
Other
-
Senior Community YN
NO
-
Sewer
Septic Tank
-
Tax Lot
3
-
Water Source
Well
Schedule a Showing
Showing scheduled successfully.
Mortgage calculator
Estimate your monthly mortgage payment, including the principal and interest, property taxes, and HOA. Adjust the values to generate a more accurate rate.
Your payment
Principal and Interest:
$
Property taxes:
$
HOA fees:
$
Total loan payment:
$
Total interest amount:
$
Location
County
FREDERICK
Elementary School
WHITTIER
Middle School
WEST FREDERICK
High School
FREDERICK
Listing Courtesy of JoAnn Robles Maguire, Kelly and Co Realty, LLC
RealHub Information is provided exclusively for consumers' personal, non-commercial use, and it may not be used for any purpose other than to identify prospective properties consumers may be interested in purchasing. All information deemed reliable but not guaranteed and should be independently verified. All properties are subject to prior sale, change or withdrawal. RealHub website owner shall not be responsible for any typographical errors, misinformation, misprints and shall be held totally harmless.

Salesperson, Realtor
Fuzzy Moersen
Call Fuzzy today to schedule a private showing.

* Listings on this website come from the FMLS IDX Compilation and may be held by brokerage firms other than the owner of this website. The listing brokerage is identified in any listing details. Information is deemed reliable but is not guaranteed. If you believe any FMLS listing contains material that infringes your copyrighted work please click here to review our DMCA policy and learn how to submit a takedown request.© 2024 FMLS.
Related Properties

FREDERICK
155 B AND O AVENUE
3 Beds
3 Baths
2,475 Sq.Ft.
$699,000
MLS#: MDFR2088820

FREDERICK
5613 ZOE LANE
4 Beds
3 Baths
3,260 Sq.Ft.
$775,000
MLS#: MDFR2086688
FREDERICK
1111 SAXTON DRIVE
5 Beds
3 Baths
3,812 Sq.Ft.
$690,000
MLS#: MDFR2079004

FREDERICK
8514 RAPTOR RIDGE LANE
4 Beds
3 Baths
3,548 Sq.Ft.
$700,000
MLS#: MDFR2085752
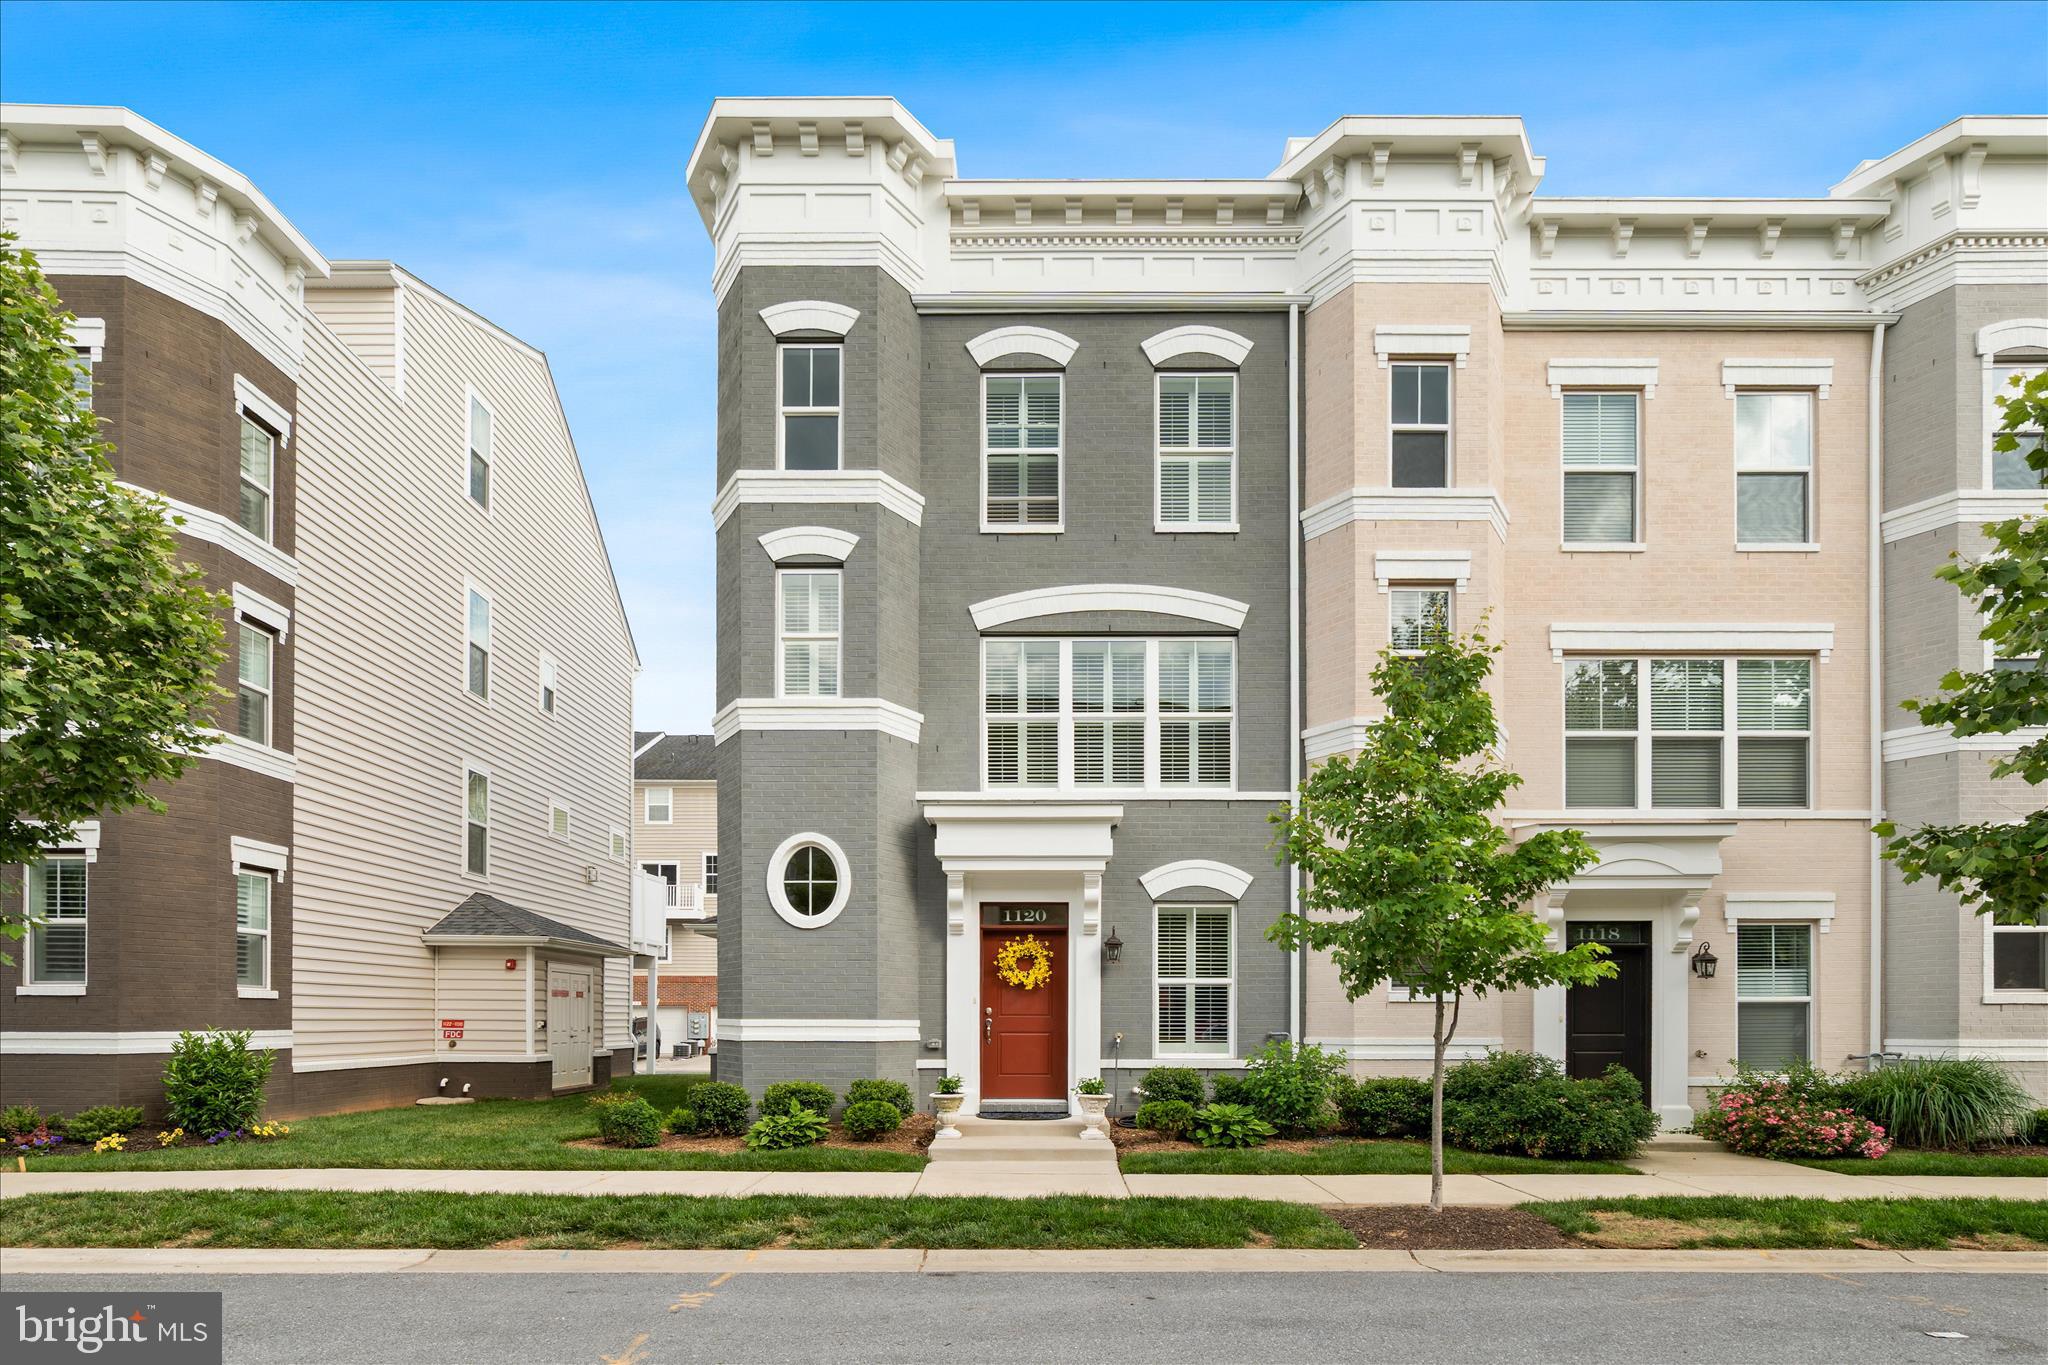
FREDERICK
1120 HOLDEN ROAD
3 Beds
4 Baths
2,783 Sq.Ft.
$585,000
MLS#: MDFR2083060
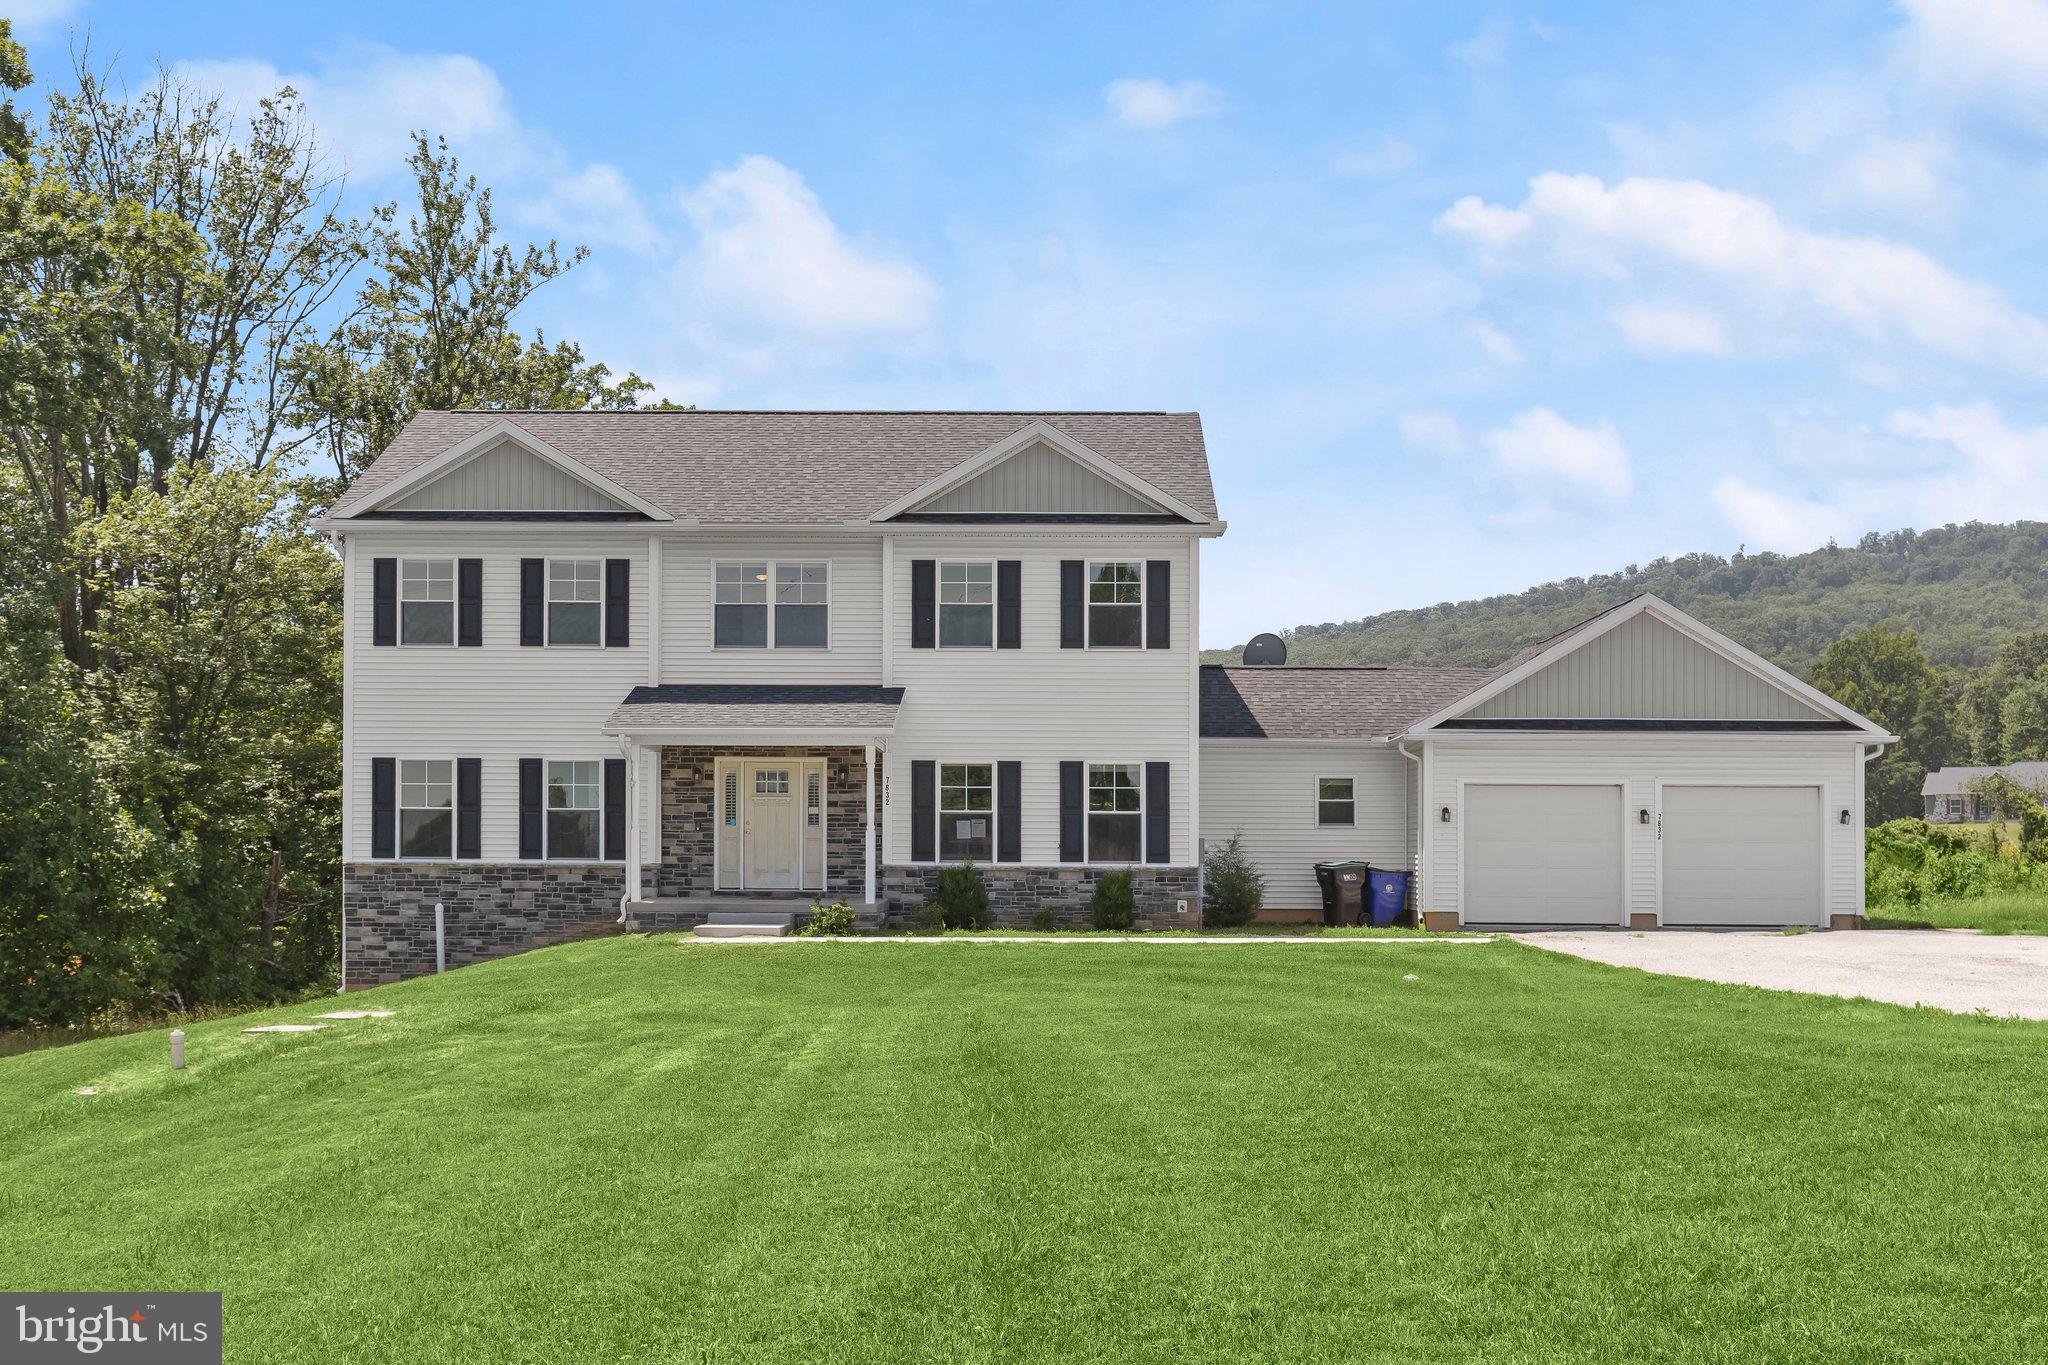
FREDERICK
7832 OLD RECEIVER ROAD
4 Beds
4 Baths
2,826 Sq.Ft.
$660,000
MLS#: MDFR2084786

FREDERICK
9064 KNOTT LANE
3 Beds
3 Baths
2,656 Sq.Ft.
$659,700
MLS#: MDFR2086466
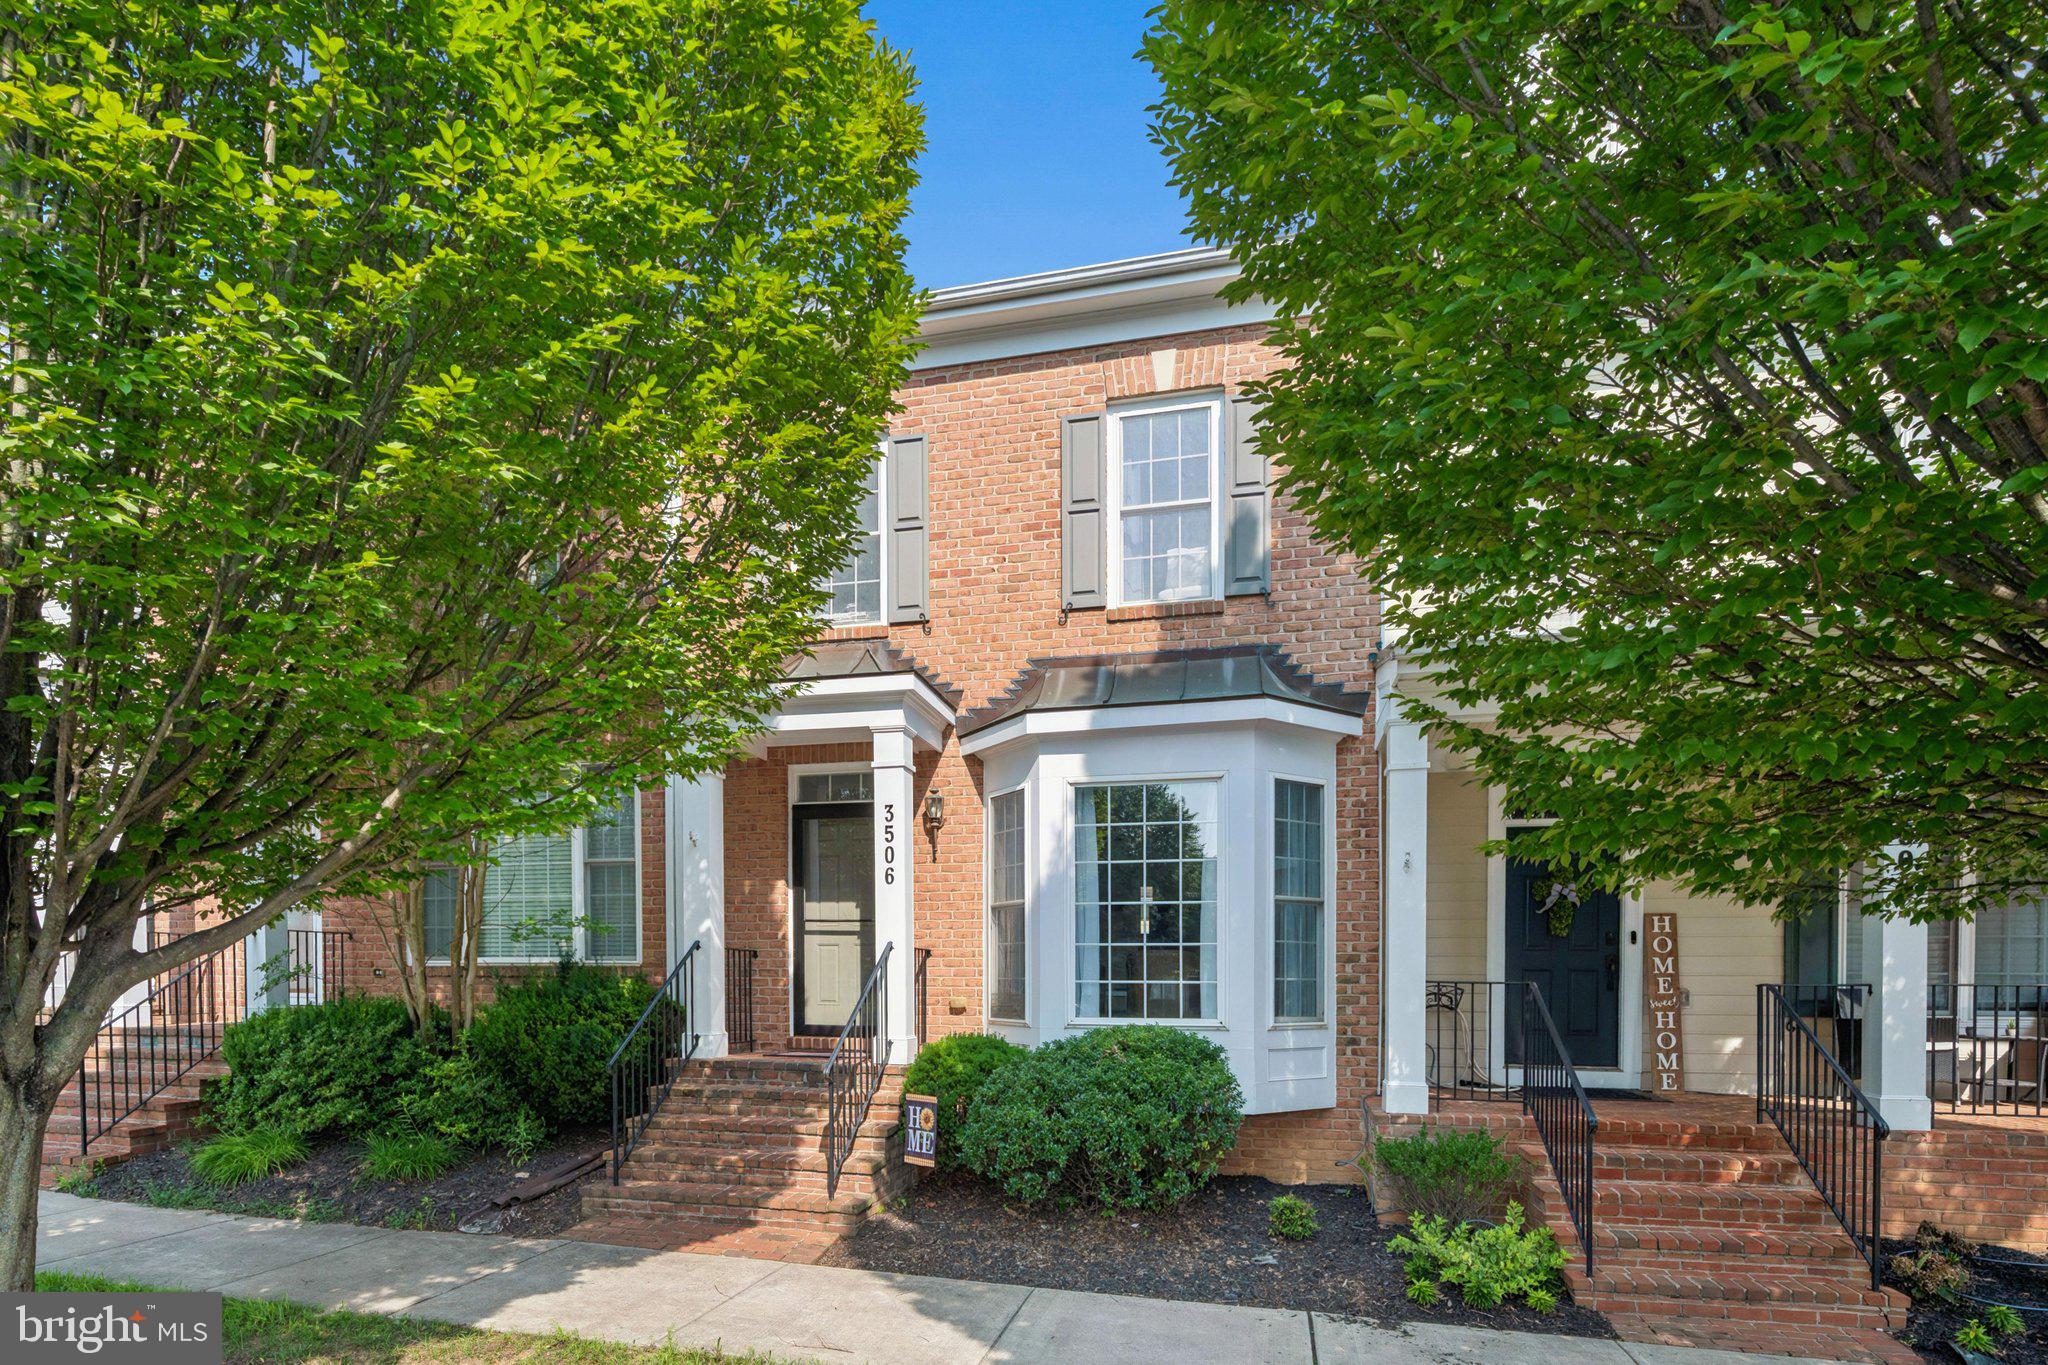
FREDERICK
3506 RINES TAVERN LANE
3 Beds
3 Baths
2,160 Sq.Ft.
$540,000
MLS#: MDFR2085586

FREDERICK
1471 CLINGMANS DOME DR
4 Beds
3 Baths
2,873 Sq.Ft.
$770,000
MLS#: MDFR2085470

FREDERICK
17 W 3RD STREET
4 Beds
1 Baths
2,064 Sq.Ft.
$575,000
MLS#: MDFR2073018
.png)